
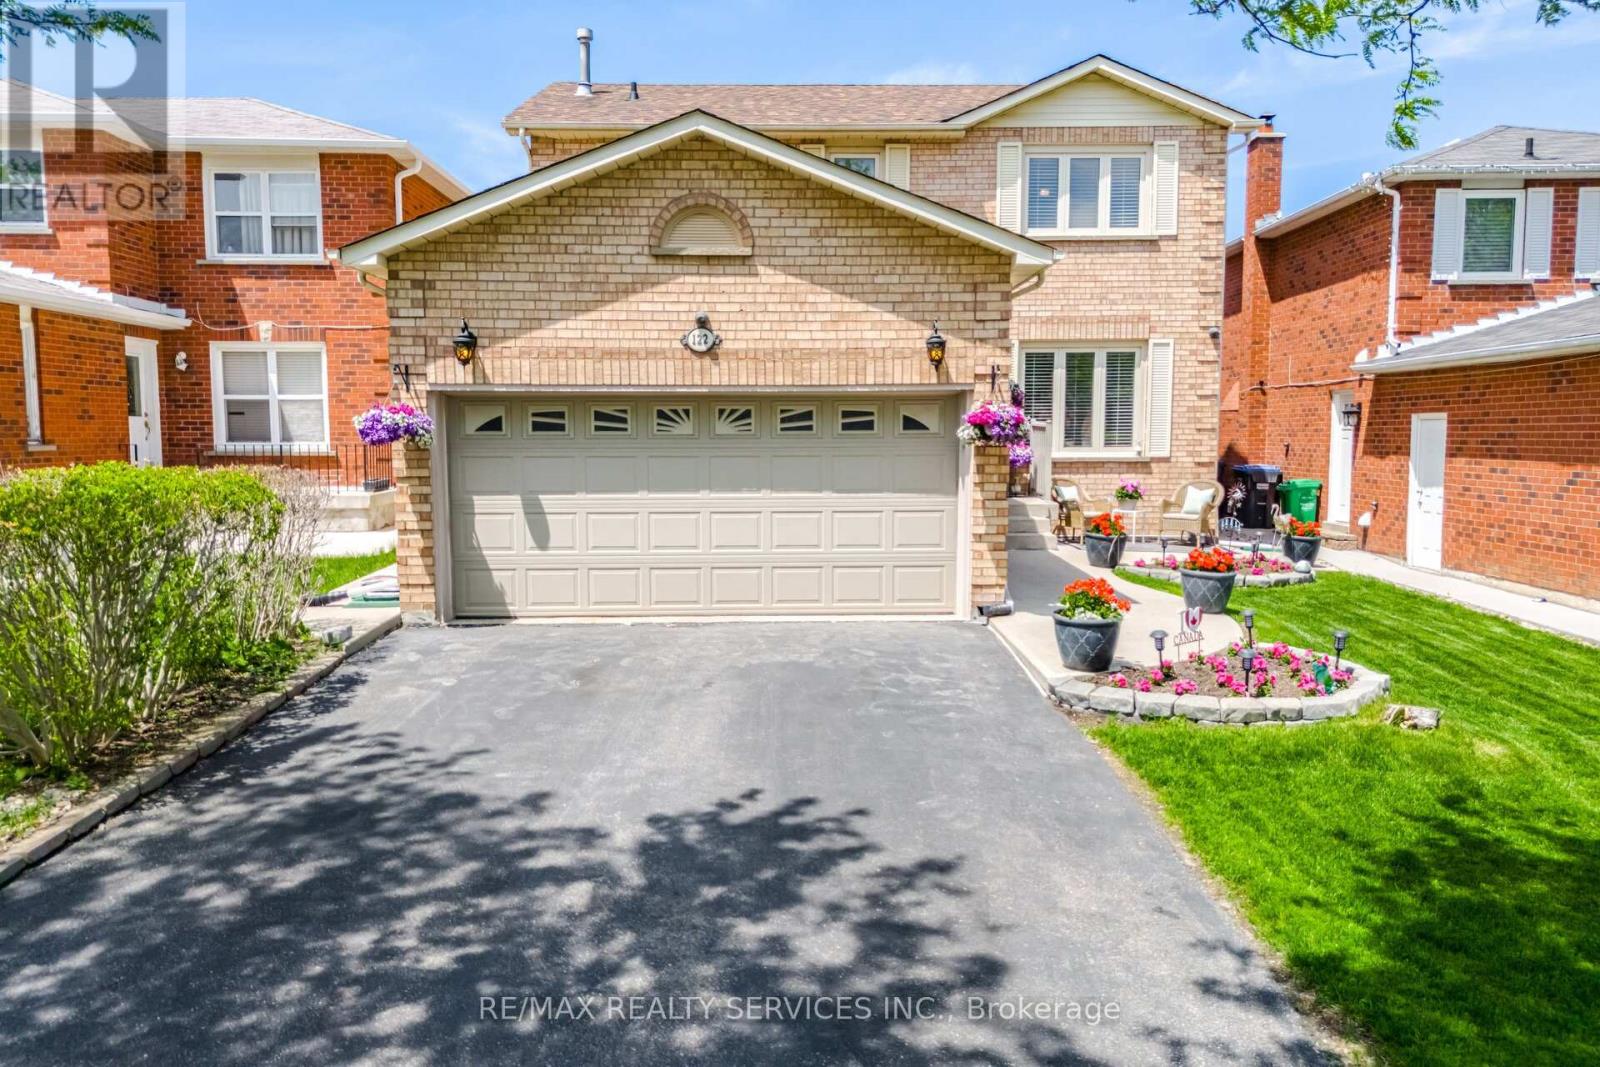
122 Flowertown Avenue
Brampton, Ontario
Welcome to 122 Flowertown Avenue. Lovely detached home on a tree-lined Street. Home boasts laminate, hardwood & California Shutters throughout. Great curb appeal, double car garage, main floor laundry room and a finished basement. Eat-in kitchen has a patio door walk-out to a large entertainer's deck with a Gazebo area, patio area & gas BBQ hook-up. Kitchen has stainless steel appliances and easy access to the dining room area. Spacious 'L' shaped living/dining room boasts hardwood flooring, bright sun filled windows, a wood burning fireplace and French doors to the kitchen and front foyer. Great space for entertaining. Main floor laundry/mud room with a side door. Bright upper hallway leads to 3 generous sized bedrooms. Spacious primary suite features a walk-in closet and a 4pce ensuite bath. Other two bedrooms both overlook the backyard and a main 4pce bath is conveniently located to all bedrooms. Extra family living space can be found in the finished basement that features a large 'L' shaped rec room with an open bedroom area for guests or an office area for anyone working from home. Lots of room for the kids to play. Basement also has a 3pce bath and ample storage areas. Enjoy the outdoors in this fully fenced backyard. Large deck with privacy fencing, Gazebo, patio area and room for the kids to enjoy summer fun. Great family home that you would be proud to call Home! Location Location - close to schools, transit, parks, shopping and so much more! Home has just been freshly painted. No carpet. (id:60365)
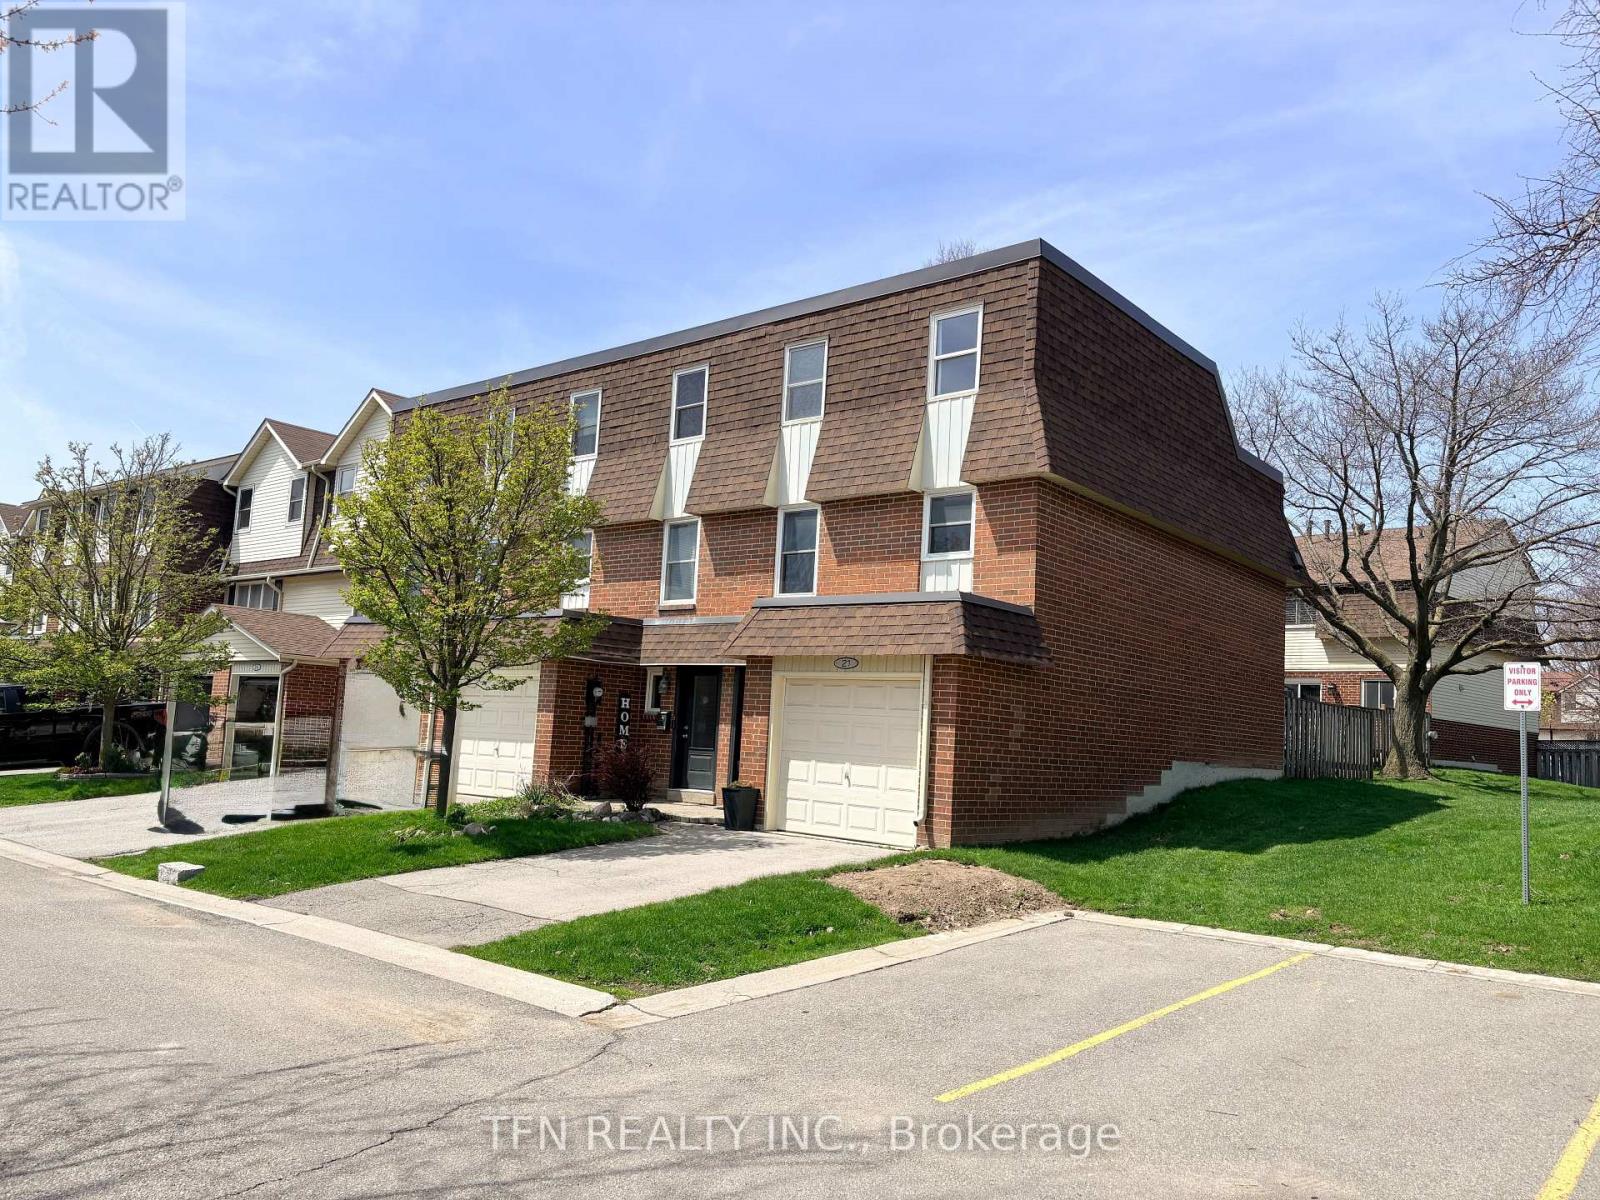
21 - 30 Heslop Road
Milton, Ontario
Welcome to this beautifully maintained & attractively decorated END UNIT 3 Bedroom condo townhome, offering the privacy & feel of a Semi-detached home in Bronte Meadows. Tucked away in a quiet, desirable pocket at the rear of the complex, this home enjoys convenient visitor parking right next door & a peaceful setting rarely found in townhome living. Step inside to discover a thoughtfully designed layout featuring a bright Living Room w/ Laminate flooring & Oversized Patio Doors, leading to a walk-out to a private, fully fenced Backyard. The outdoor space is ideal for entertaining or relaxing, complete w/ a Patio, Gazebo frame & mature perennial Gardens, plus direct gated access to the back of the complex for added convenience. The family-sized Kitchen & Dining area offers ample space for everyday living, finished w/ durable ceramic flooring. Upstairs, the Primary Bedroom overlooks the backyard & features a 2pc ensuite & an open-concept Walk-in Closet. Additional highlights include a convenient Interior access to the Garage, a main floor 2pc Powder Room and a fully finished Basement - perfect as a Recreation Room, Home Gym, Office or even a fourth Bedroom. Recent 2025 updates: upper flat roof replacement with new shingles, garage roof replacement, new front door & some rooms newly painted. The location truly sets this home apart. Enjoy direct access to the adjacent plaza, home to a wide array of everyday conveniences including Daycare, Montessori & Pre-school, Grocery store, Restaurants, Cafés, Bakery, Dentist, Salon & more. Just minutes to downtown Milton, Main St Cafes, parks, leash free dog park, schools & community centres, w/ easy access to Hwys 401 & 407, Milton GO Station & public transit - making commuting a breeze. An exceptional opportunity to own a move-in ready home in one of Milton's most established and walkable neighbourhoods. A perfect blend of comfort, convenience and community. (id:60365)
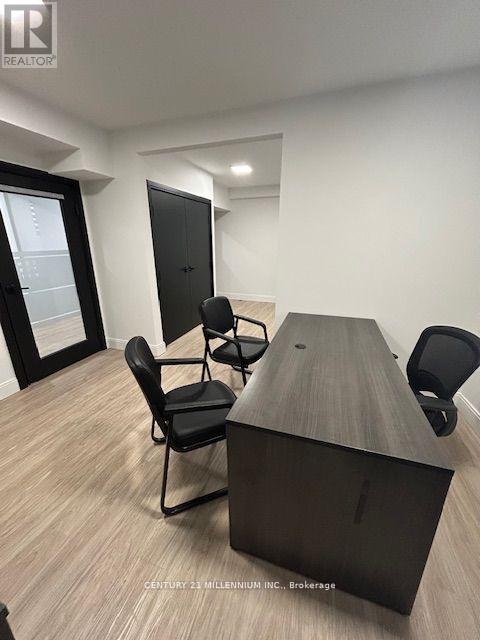
Unit B1 & B2 - 232 Broadway
Orangeville, Ontario
Double large office in a shared office building with other professionals. Separate direct entrance.The lease includes: hydro, water, gas and maintenance, high speed internet, storage closet. Includes access to large boardroom, full kitchen, parking, fob for easy access. Furniture not included. (id:60365)
3304 - 2200 Lake Shore Boulevard
Toronto, Ontario
Luxurious Condominium Apartment. Lake And Park View. Sunny And Bright. Steps To Ttc, Lake, Park , Lake And Shopping. (id:60365)
606 - 442 Maple Ave. Avenue
Burlington, Ontario
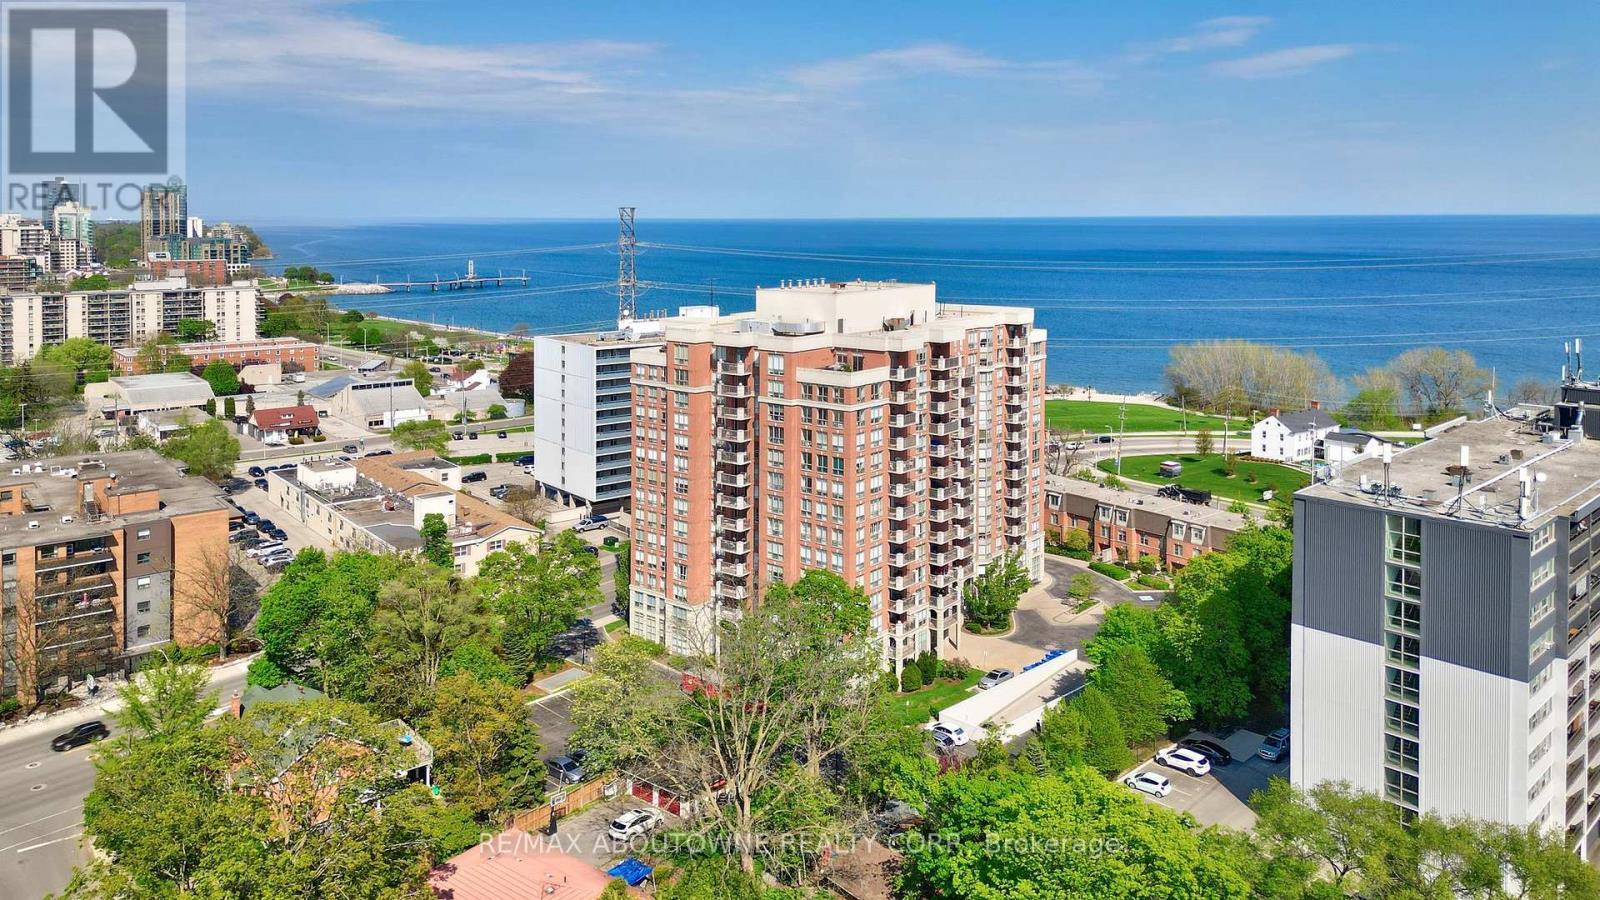
Welcome to Spencer's Landing. This 2 bedroom plus den/2 full bathroom almost 1400 square feet has been completely, professionally renovated with the finest finishes. South and east facing with views of the lake. Custom kitchen by The Wright Kitchen with sleek quartz countertops, all new high end appliances, stylish tiled backsplash, pot lights and Coretec wideplank flooring throughout. Both baths renovated: new cabinets, high end lighting, custom tile work and top of the line faucets. Professionally painted with all new door hardware. ew premium quality lighting installed throughout. In suite laundry. All this adds up to "A picture to Behold". One parking spot and one locker. Pet friendly building allows one dog or two cats. Resort like amenities include: indoor swimming pool and hot tub, steam room, party room/lounge/billards room, gym, barbeque area, concierge, guest suites, plenty of visitor parking. All inclusive Condo fees include: heat, hydro, water, cable, high speed Bell Fibe internet. Just steps to the shops and incredible food scene in downtown Burlington, Performing Arts Centre, Art Gallery of Burlington, Joe Brant Hospital, lakefront trails and Spencer Smith park. Its like being in a luxurious hotel. (id:60365)
4 Kingsley Road S
Halton Hills, Ontario
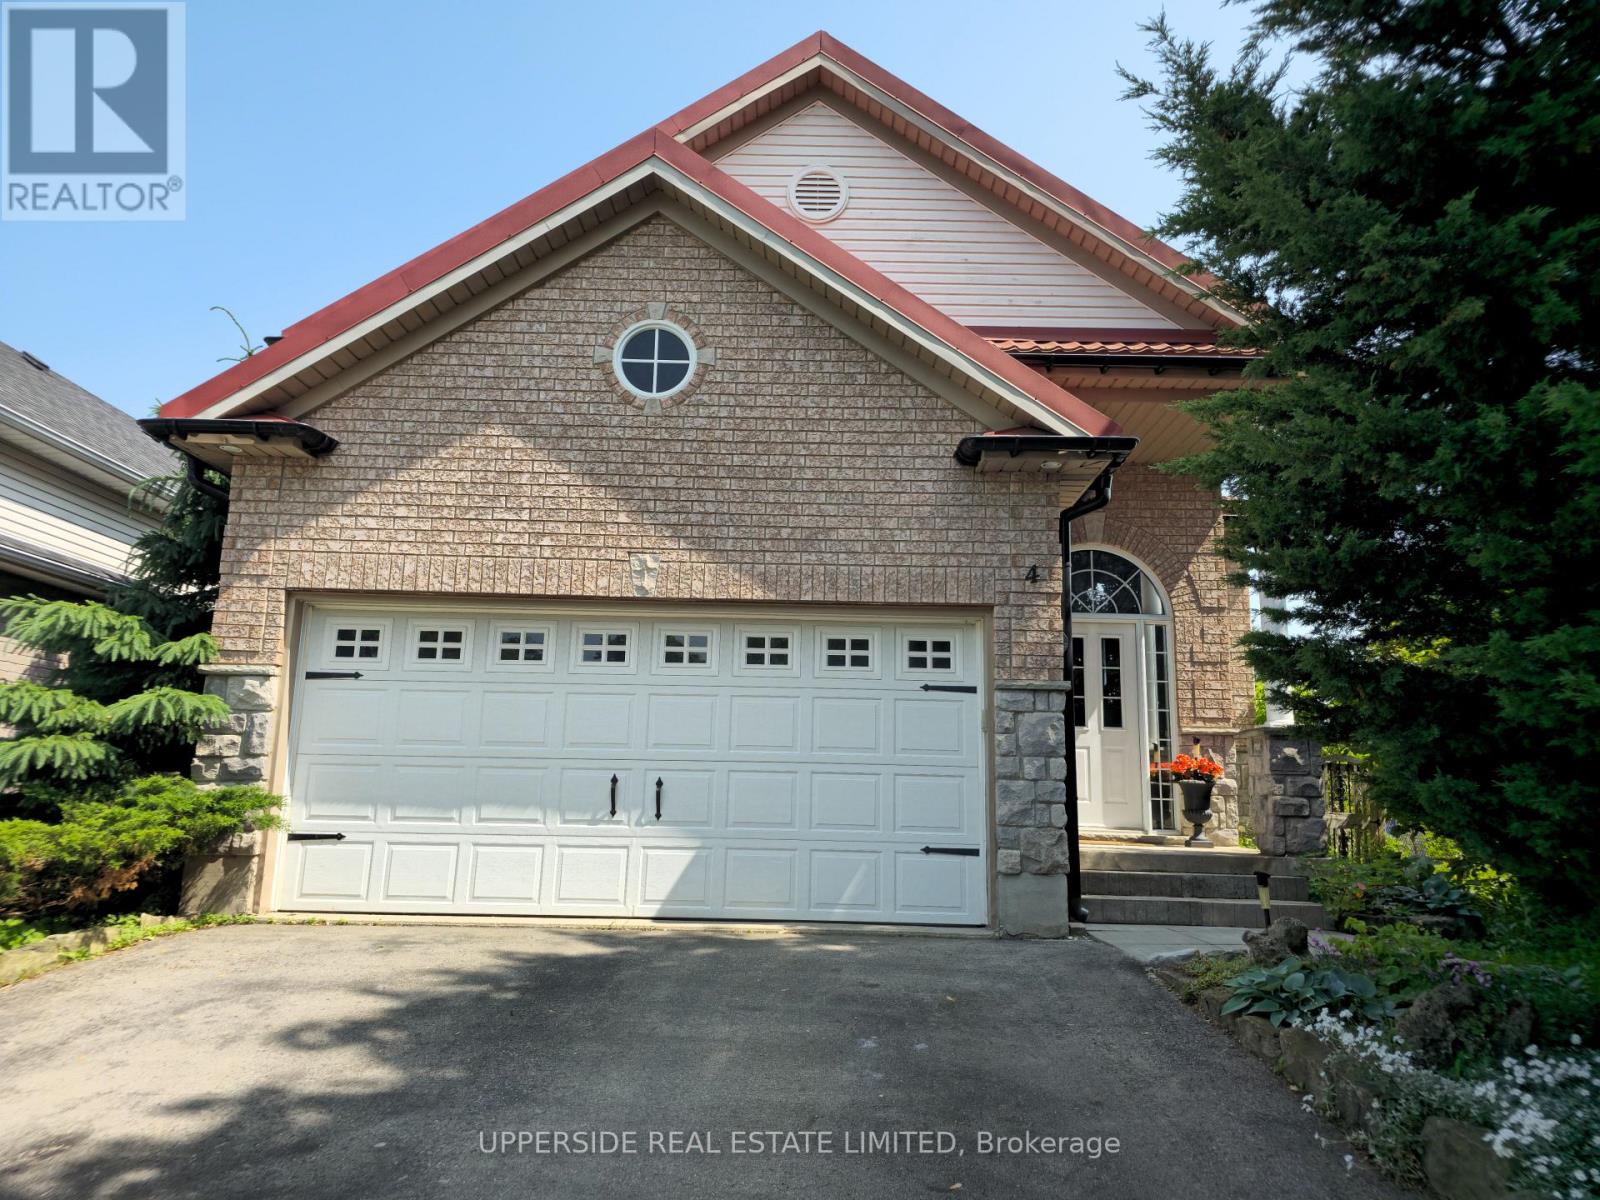
Welcome to beautiful 4 Kingsley Road. Located on a quiet street, this raised bungalow built by Charleston, offers over 2400 square feet of finished living space, including 4 bedrooms and 3 bathrooms. Step inside and be greeted by a warm and welcoming atmosphere. The eat-in kitchen is complete with a walk-in pantry, gas stove, a skylight, quartz countertops, and a walk-out to a deck overlooking your fully fenced, private green oasis. Gas BBQ hookup is available for your outdoor cooking convenience. The sun-filled living and dining room, featuring stunning oak hardwood flooring, offers the perfect setting for entertaining guests or relaxing with loved ones. Spacious primary bedroom boasts a double-door entry and leads to a 4-P en-suite bathroom. Indulge in the 5-foot corner soaker tub and enjoy the convenience of the huge walk-in closet. Roughed-in kitchen/wet bar in the basement provides an opportunity to customize it to your liking for entertainment or to separate the living space into two units. This home is a true gem in a friendly neighborhood, walking distance to amazing parks, schools, shopping, restaurants, and a short distance to the GO station. The home is upgraded with a European metal roof, large gutters, casement windows, garage door opener. Don't miss the opportunity to make this home your own. Schedule a viewing today and experience the unique blend of character, comfort, and potential that this exceptional property has to offer. (id:60365)
447 - 2485 Taunton Road
Oakville, Ontario
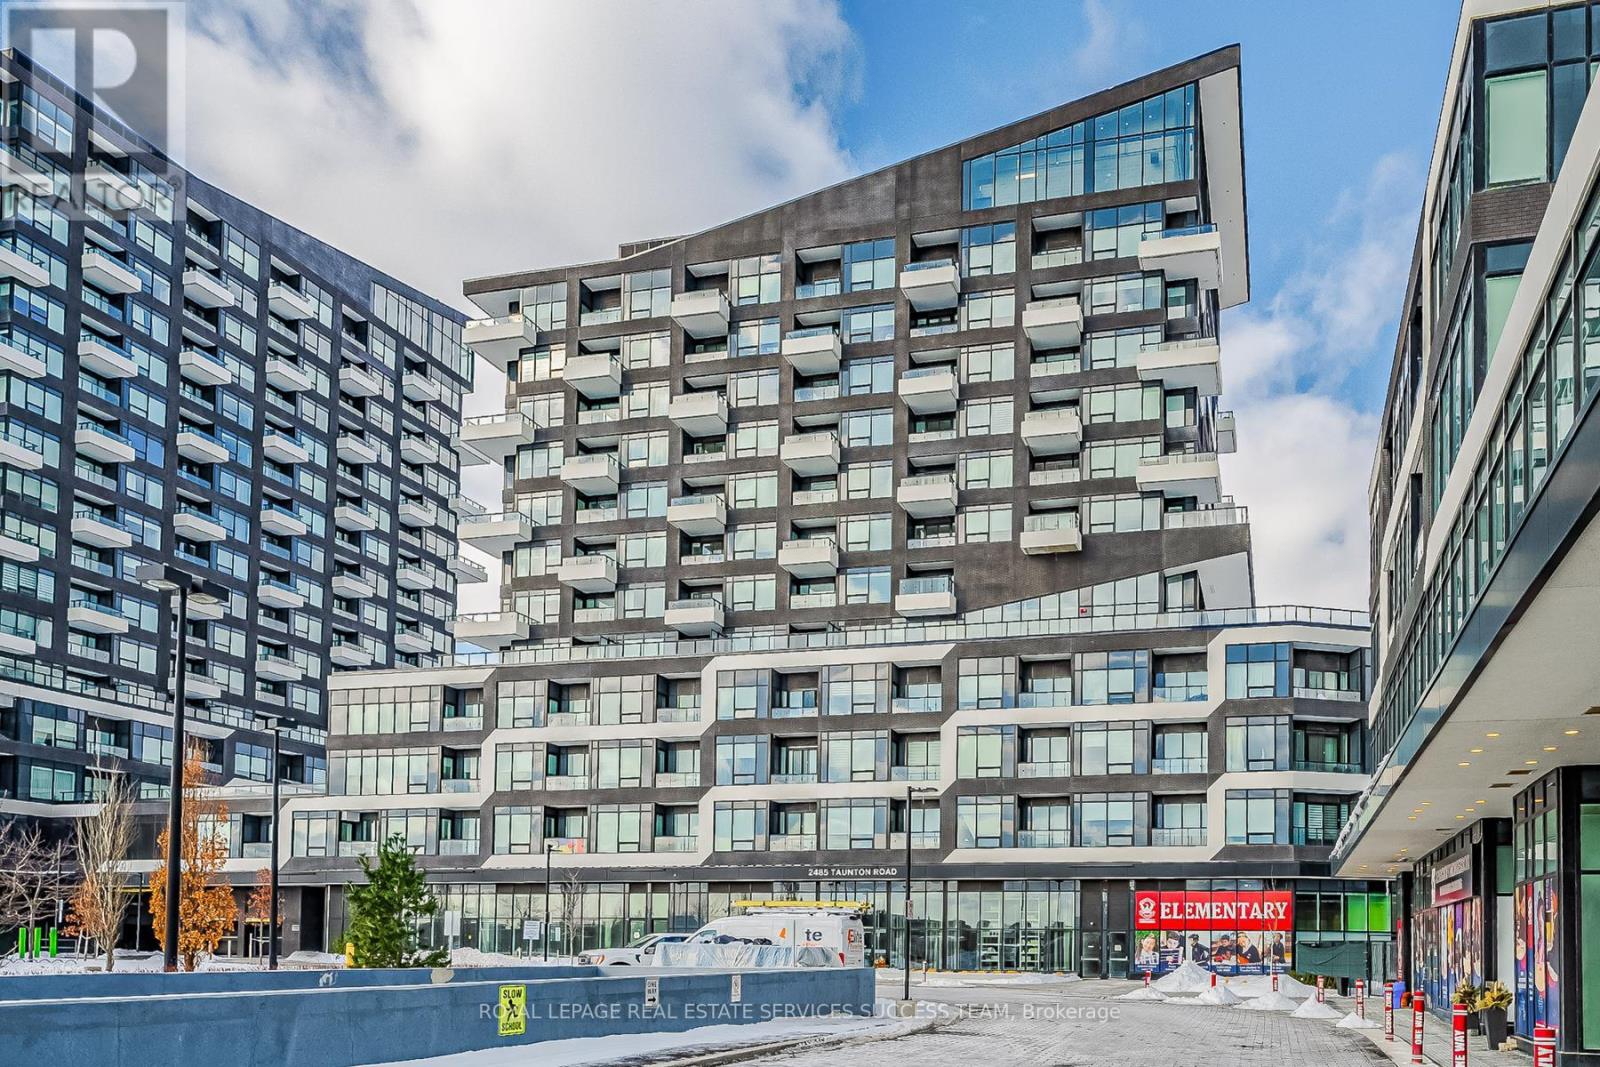
Experience Luxury Living In This Modern One-bedroom Plus Den Condo In Oakville. Uptown Core, Designed For Both Style And Comfort. Featuring Soaring 11-foot Ceilings And Abundant Natural Light, This Stunning Unit Boasts An Upgraded Kitchen With High-end Appliances, Quartz Countertops, A Stylish Backsplash, In-suite Laundry, And A Beautifully Designed Bathroom. Plus, Enjoy The Added Convenience Of An Oversized Locker Located Right Beside The Unit For Extra Storage. Indulge In Top-tier Amenities, Including Fitness Centre, Outdoor Pool, Pilates Room, And Rooftop Terrace perfect For Relaxation And Leisure. As The Tallest Building In Oakville Uptown Core, This Residence Offers An Unbeatable Location Near Sheridan College, Oakville Trafalgar Memorial Hospital, And Just Steps From The Uptown Bus Terminal. With Quick Access To Highways 407 & 403, The Oakville Go Station, Grocery Stores, And Restaurants, Everything You Need Is At Your Doorstep. Don't Miss This Incredible Opportunity. (id:60365)
311 Fern Street
Orangeville, Ontario
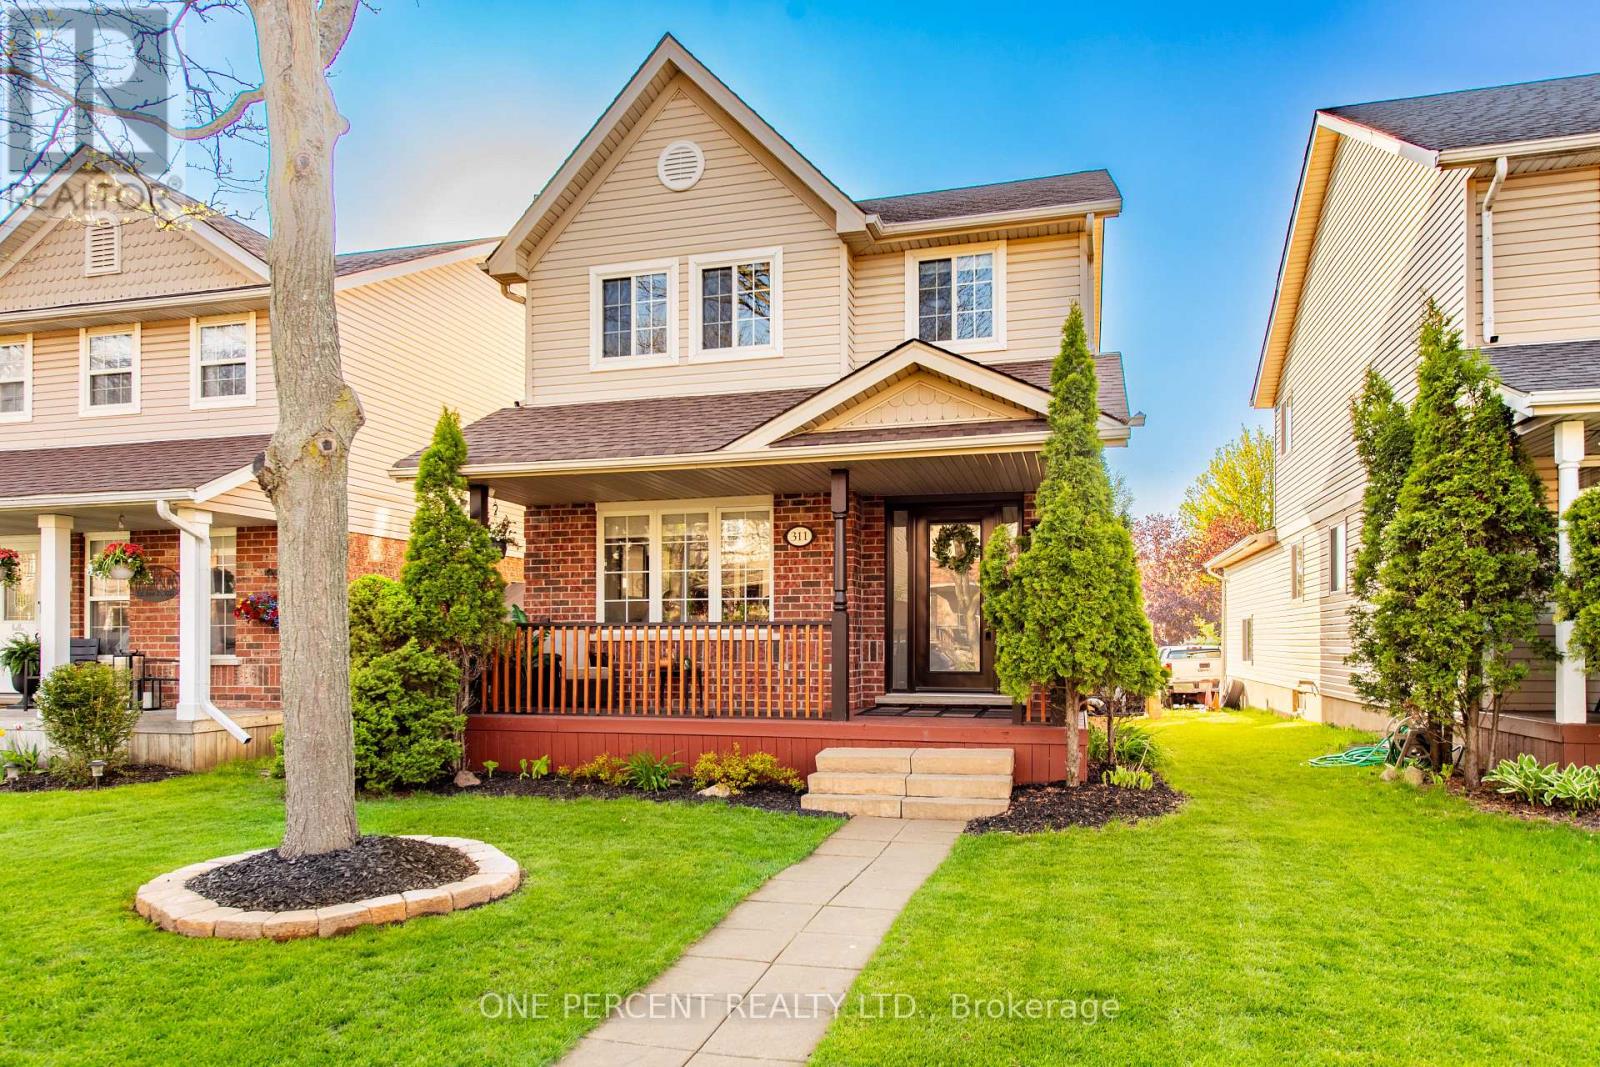
Beautiful Property in Highly Desirable Area with upscale renovations and stunning highlights. Completely move in ready! Open layout welcomes you into this fantastic home. Renovated interior including flooring, living , dining and modern kitchen area with gleaming quartz countertops, full height quartz backsplash and stylish cabinetry completing this high end look . Rare Unique Built in Large Cabinet capable of ample storage. Decorative Wall Mouldings and Oversized Baseboards, Window and Door Trim throughout. Beautiful Bathrooms with extra touches, including a wonderful 4 pc ensuite bathroom that accompanies the Stunning Oversized Primary bedroom. Finished Basement includes 2 additional bedroom areas and an Inviting recreation room. Walk out to pristine, private backyard area. Roof 2017 (25 year shingles) , Driveway 2023. Walk distance to Alder Arena, Shopping, Stores, Schools , Churches, etc. (id:60365)
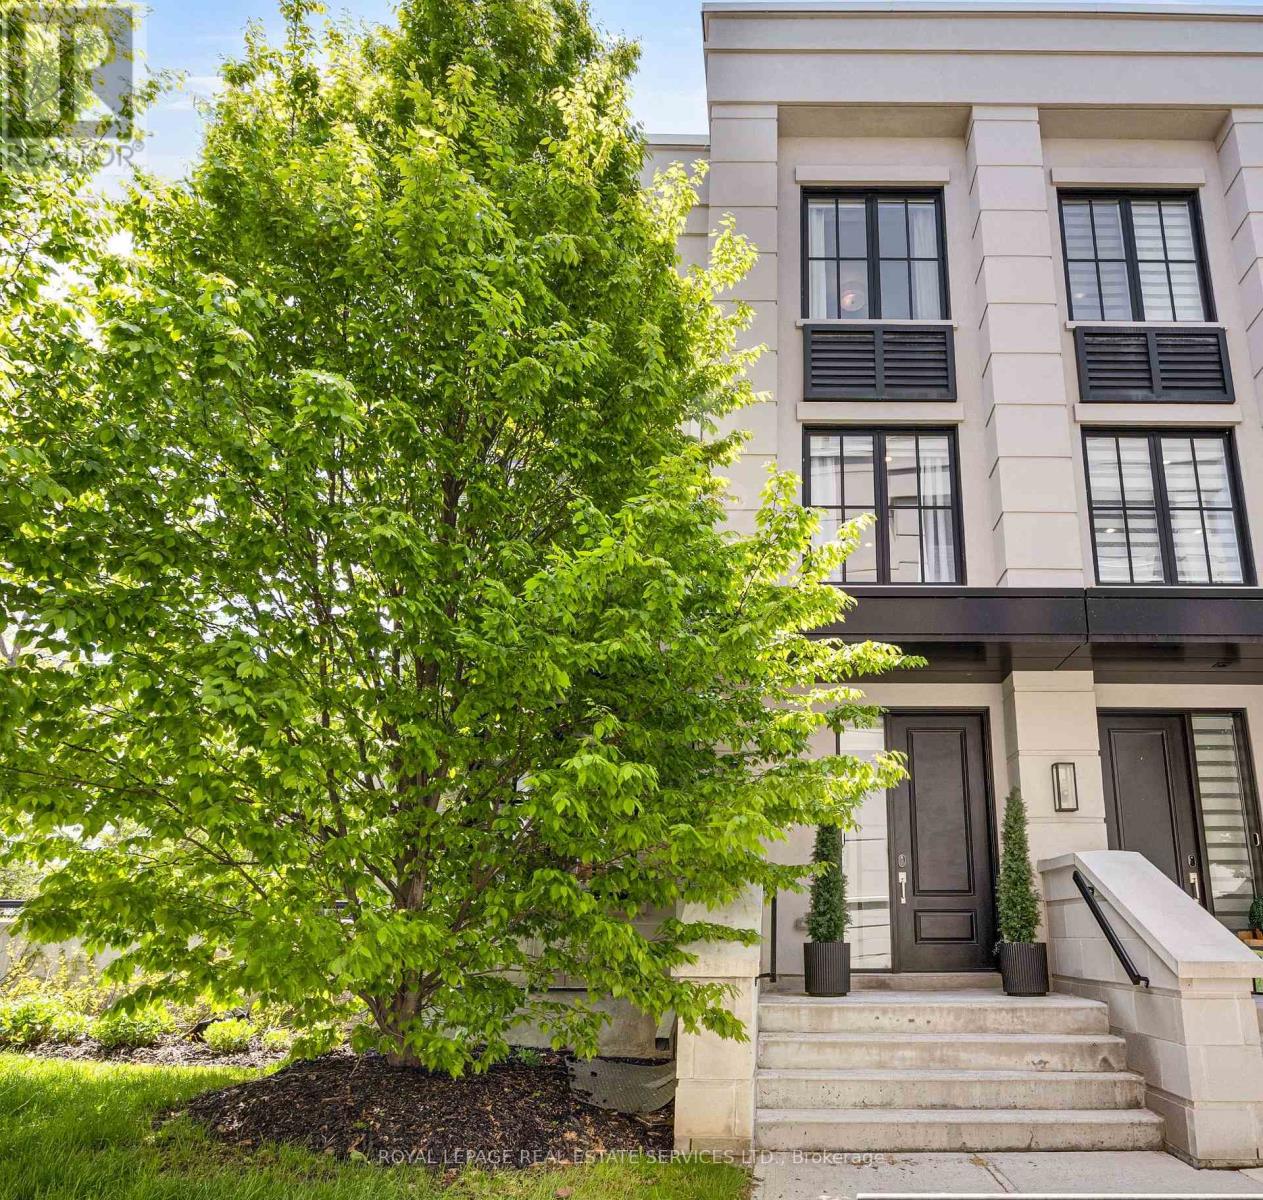
301 - 1195 Gooseberry Lane
Mississauga, Ontario
Positioned on the prestigious Gooseberry Lane, this exceptional end-unit townhome offers an elevated living experience defined by expansive interiors, massive windows, and an abundance of natural light throughout. Thoughtfully designed with 3 bedrooms and 2.5 bathrooms, the home seamlessly blends modern sophistication with everyday functionality. At the heart of the home, a chef-inspired kitchen is complemented by an elegant butler's pantry, while a dedicated office space provides the perfect setting for remote work or creative pursuits. The open-concept layout is enhanced by the home's coveted end-unit positioning, creating bright, airy living spaces with a rare sense of privacy and scale. Custom window treatments throughout add a refined finishing touch while enhancing both comfort and design. The primary suite occupies its own private level, offering a tranquil retreat with generous proportions and a true sense of separation from the rest of the home. Above, a spacious rooftop garden terrace with BBQ creates an inviting setting for relaxed evenings, entertaining guests, or simply enjoying the open air. With refined finishes, exceptional light exposure, and a premier location in one of the area's most desirable enclaves, this residence presents a rare opportunity to experience luxury townhouse living at its finest. (id:60365)
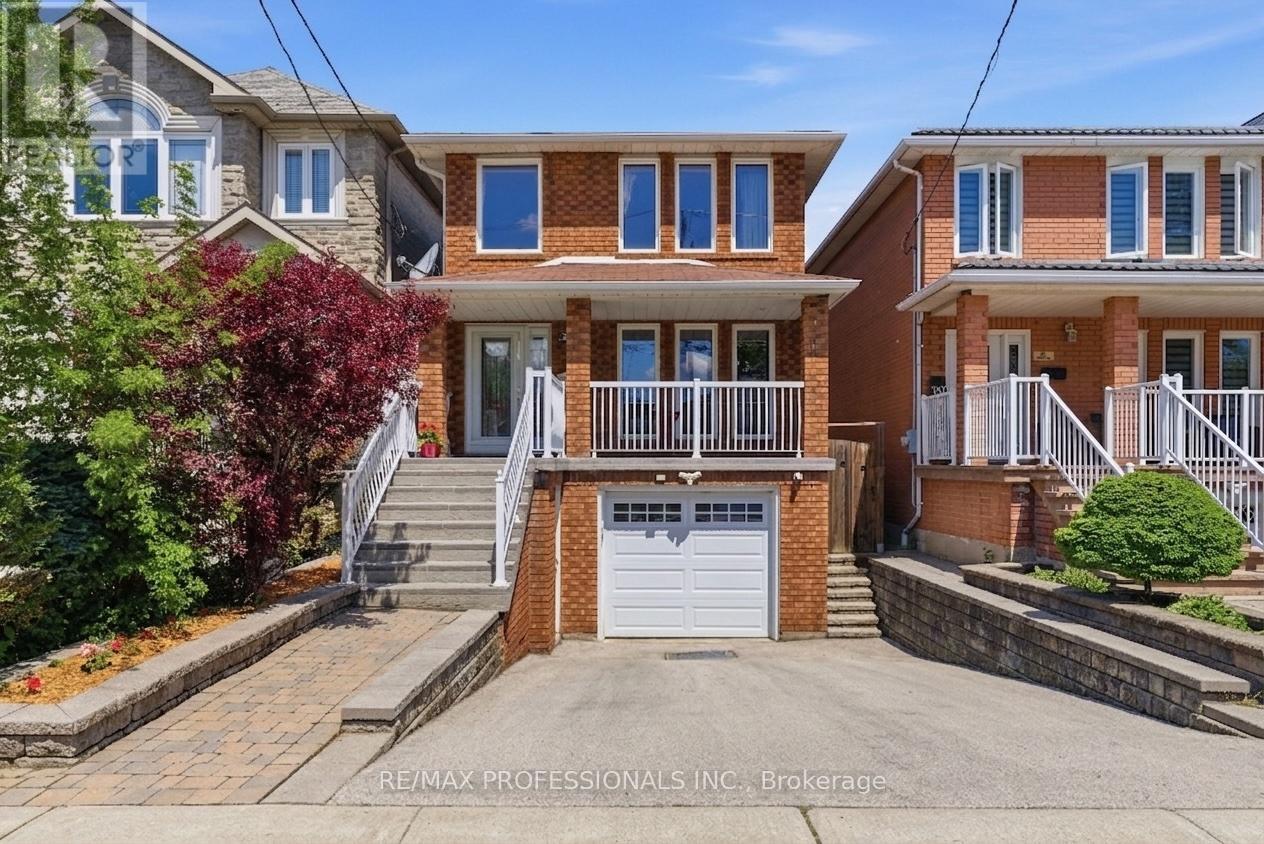
84 Harding Avenue
Toronto, Ontario
Hard to match. Harder to beat. Harding delivers. 84 Harding Ave gives Toronto families the kind of space that actually works: nearly 1800 sq ft of detached home. Move-in ready with 3+1 bedrooms, 3 full bathrooms, set on a deep 25 x 149 ft lot with flexibility inside, breathing room outside, and direct garage access for winter mornings and grocery runs. Freshly painted and updated with modern light fixtures, the home feels clean, current, and ready for real life. The main floor is open, bright, and easy to live in, with generous living and dining areas, a large kitchen, a full bathroom, and a natural walkout to the backyard. Upstairs, all 3 bedrooms are above grade, including an oversized primary bedroom with its own ensuite and the kind of space that actually lets you exhale. The finished lower level adds a separate entrance, bedroom, kitchen, full bathroom, and flexible living space for extended family, guests, work-from-home needs, hobbies, or future planning. Out back, the deep yard is the real bonus: a deck, patio, grass, garden space, and room for kids, pets, BBQs, summer dinners, and the kind of outdoor life people move into houses for. Steps to Harding Park, with Amesbury Park, schools, TTC and TTC Keelesdale Station, Weston Go, and shopping nearby, and quick access to Pearson airport and Hwy 400/401. A spacious, flexible detached home with one of Toronto's most underrated luxuries: room to live properly. (id:60365)
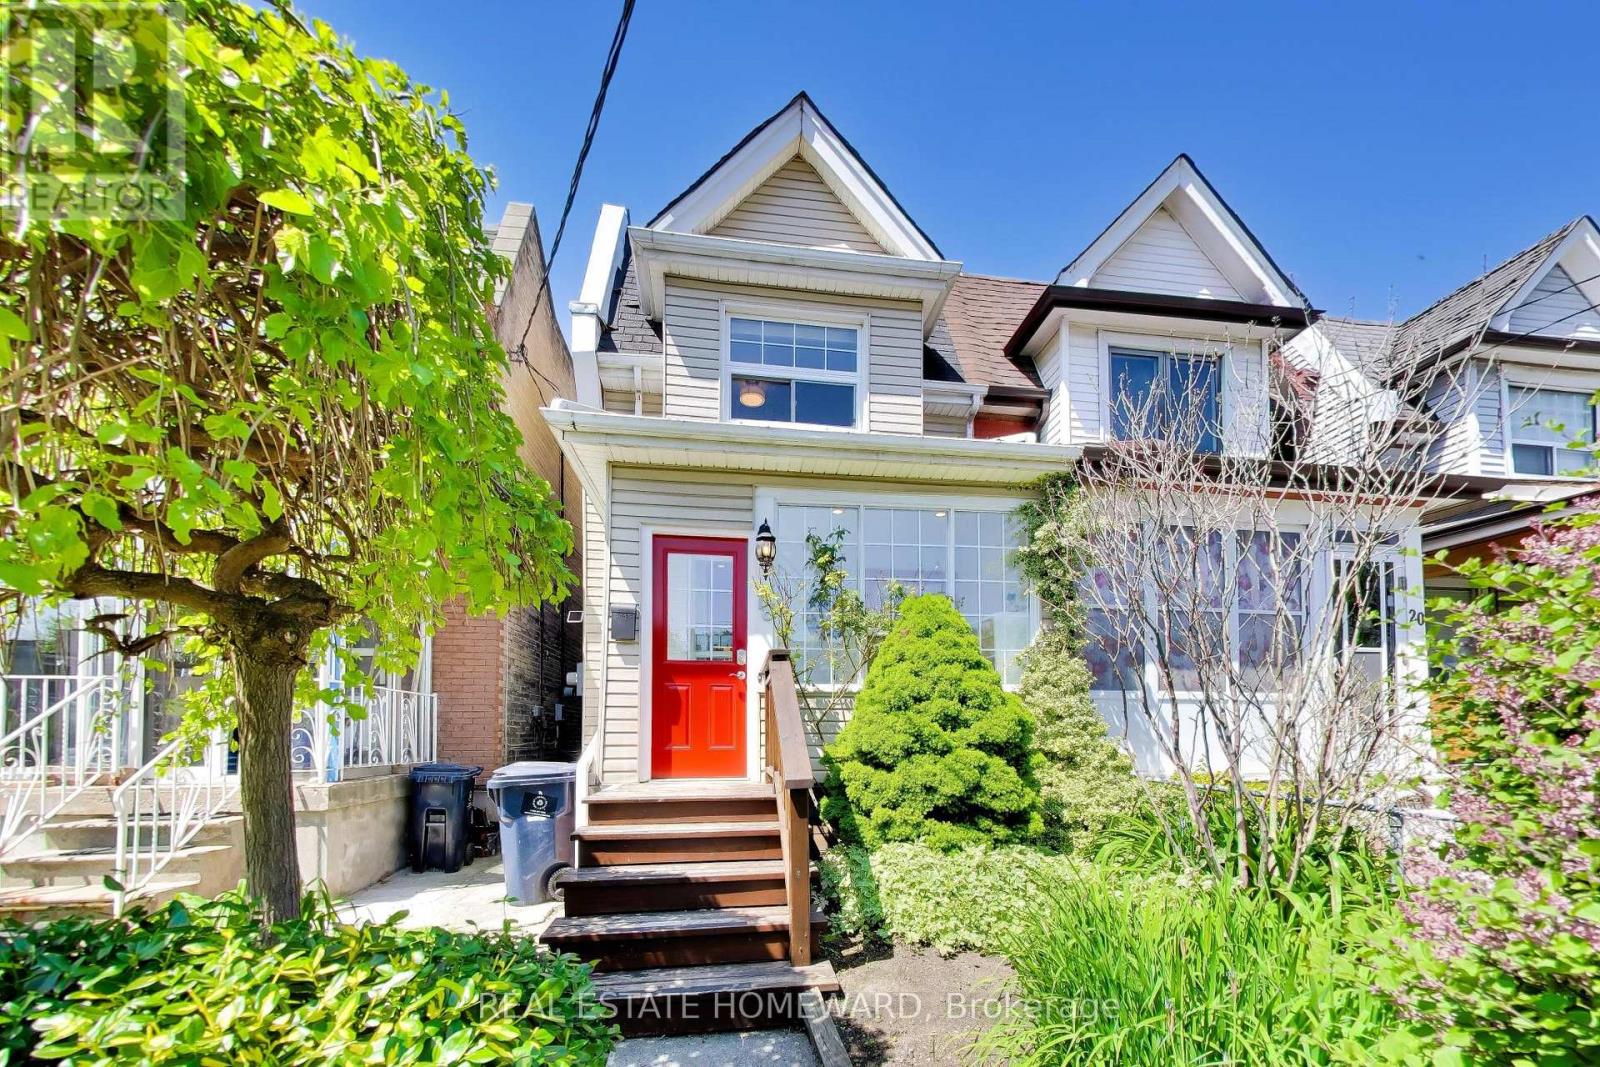
18 Britannia Avenue
Toronto, Ontario
Light cascades into every corner of this gorgeous 3 bedroom, 2 bath semi situated on a quiet cul-de-sac. The main floor features an open concept living space, ideal for entertaining. Complete with fireplace and a bright, additional family room with patio for indoor-outdoor flow onto a private deck with a generous landscaped backyard. Sip wine overlooking the perennial garden, or head downstairs to unwind in the custom built Finnish cedar sauna. This beautiful spacious home with a park playground and walking/biking trails nearby, is a must see! 2 car parking with laneway access, inspiring for any future projects. A lovely neighbourbood, in the Humber Collegiate district! Close to Stockyards, parks, shopping, restaurants and more! All whilst being tucked away, on a lovely tree-lined street. (id:60365)
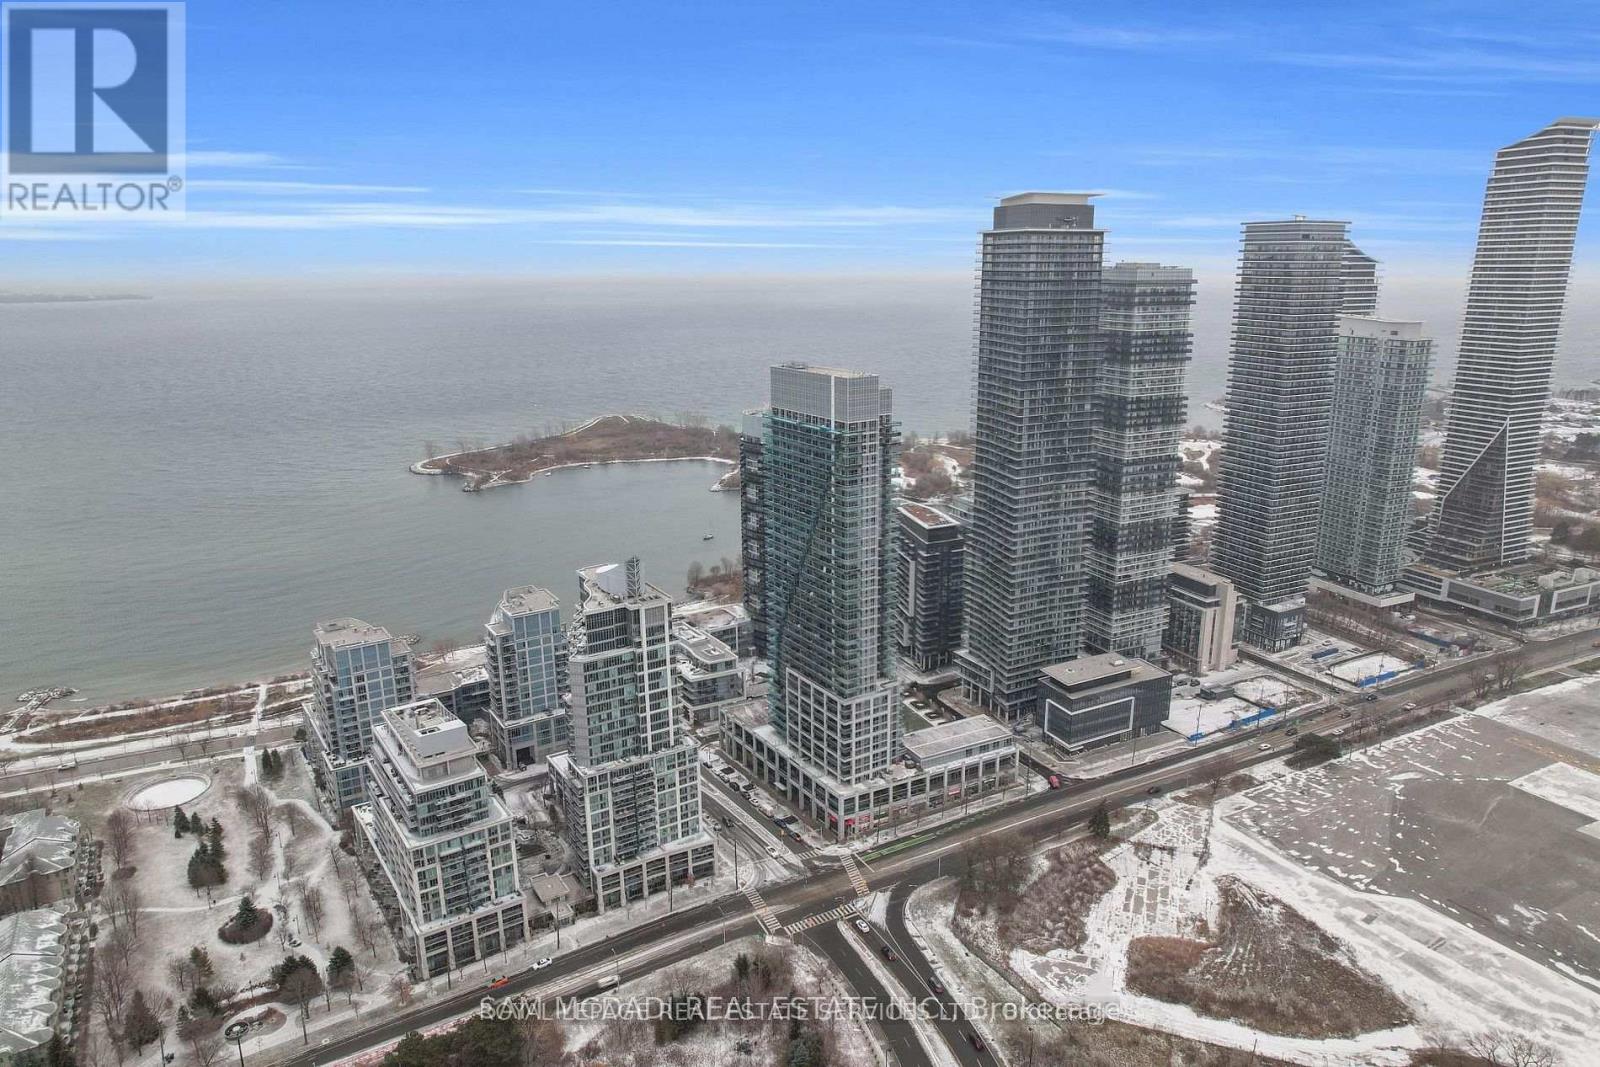
Ph1 - 16 Brookers Lane
Toronto, Ontario
Exceptional penthouse living at The Nautilus at Waterview in the vibrant waterfront community of Humber Bay Shores. PH01 is a stunning 2-bedroom, 2-bathroom suite offering spectacular lakefront, marina, and skyline views from two private balconies overlooking Humber Bay Park Marina. This sun-filled residence features floor-to-ceiling windows that flood the space with natural light and a thoughtfully designed open-concept layout ideal for both everyday living and entertaining. The chef-inspired kitchen is equipped with granite countertops, built-in appliances, and a spacious centre island. The generous principal bedroom includes a walk-in closet and a private 3-piece ensuite. Includes 2 parking spaces and 1 locker for exceptional convenience. Residents enjoy outstanding building amenities including an indoor pool, sauna, rooftop terrace with community BBQs, media room, guest suites, bike storage, fitness facilities, and 24-hour concierge service. Ideally situated steps to waterfront walking and biking trails, parks, cafés, restaurants, and all the lifestyle amenities that make Humber Bay Shores one of Toronto's most sought-after lakefront communities. Additional parking spot available for $250 per month. (id:60365)

© 2026 Proptech Realty Inc., Brokerage.