
84 Harding Avenue Toronto, Ontario M6M 3A5


$999,999
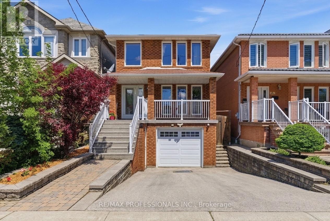
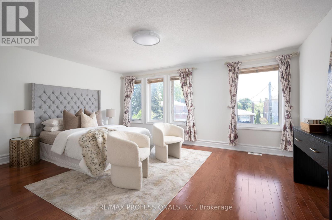
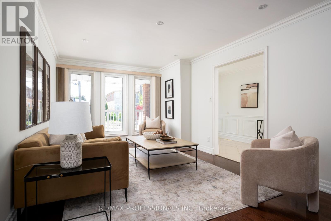
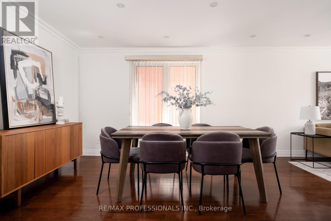
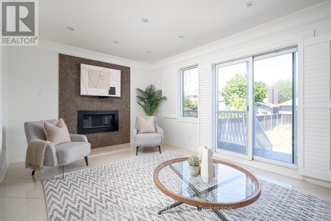
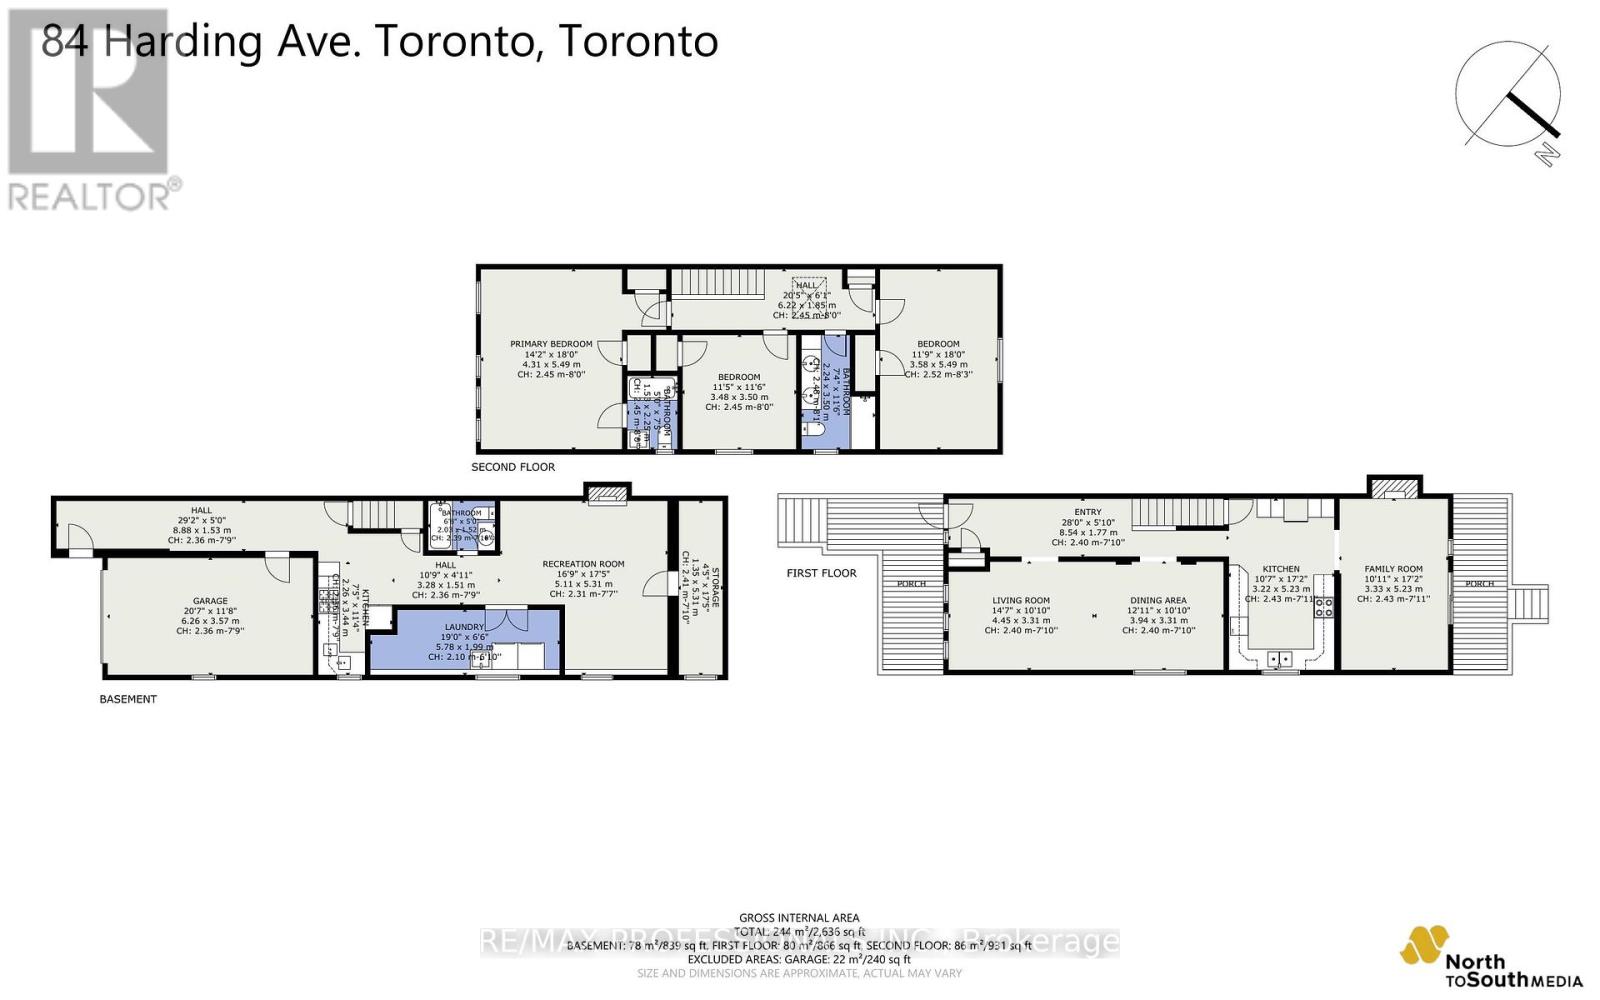
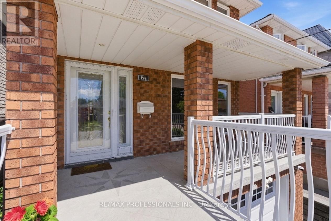
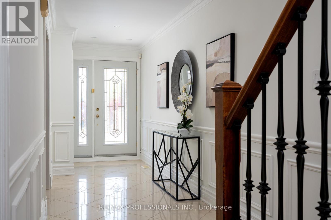
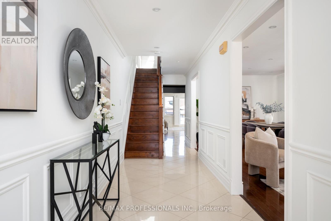
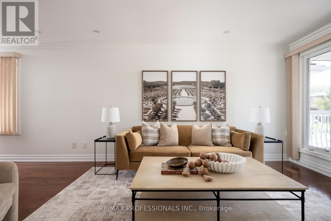
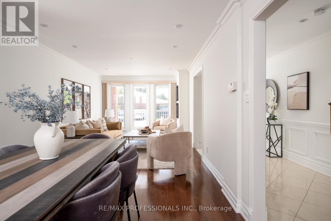
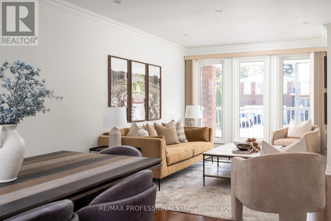
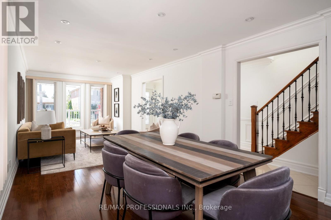
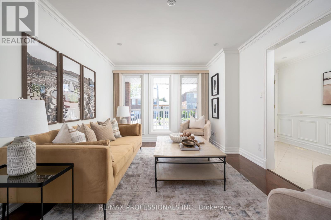
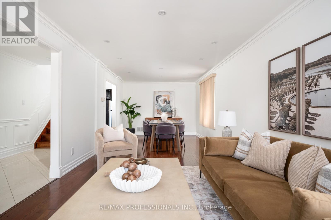
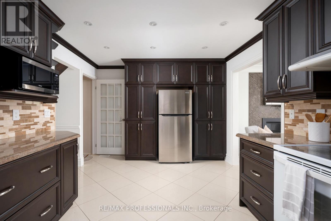
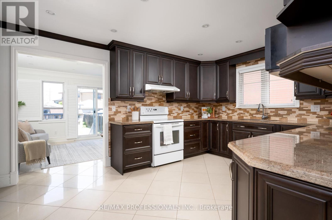
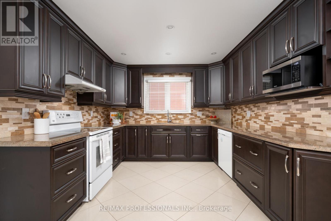
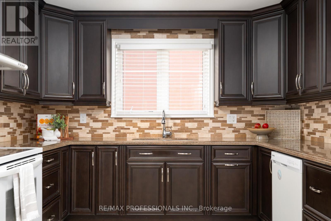
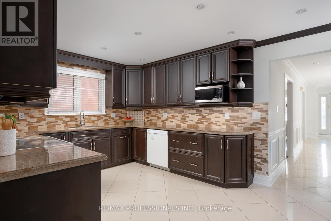
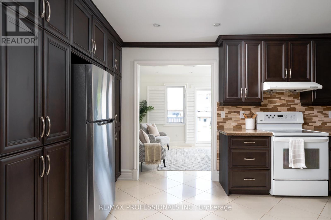
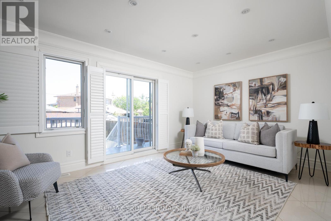
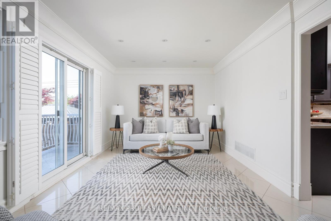
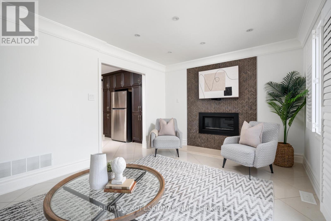
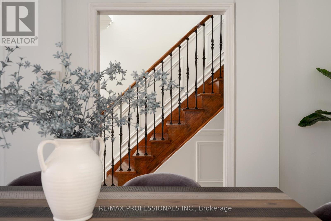
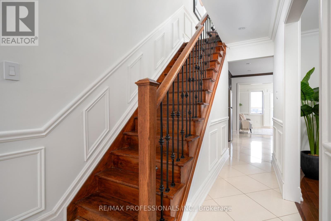
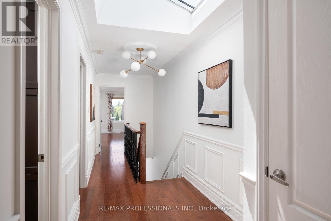
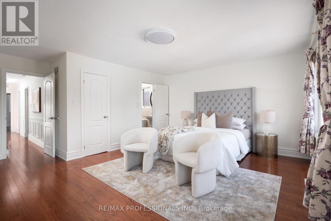
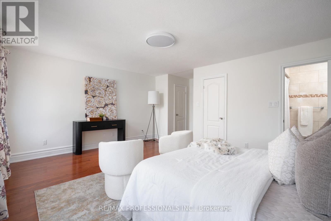
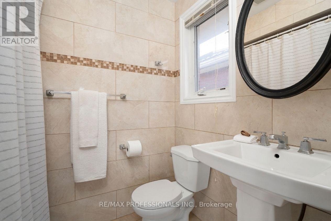
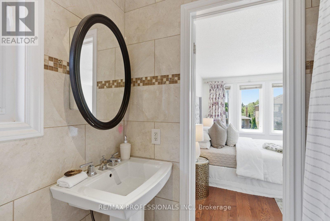
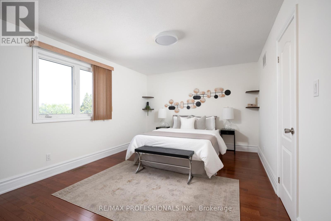
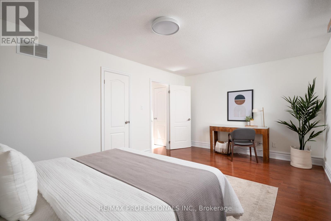
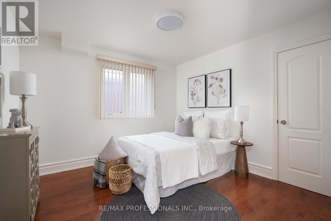
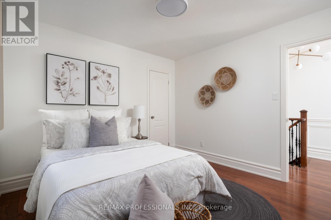
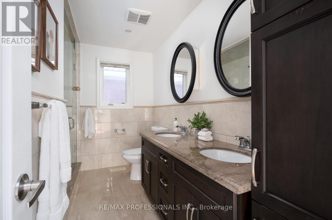
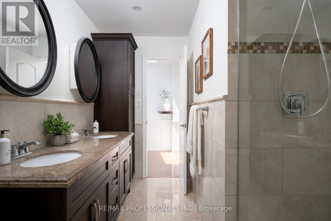
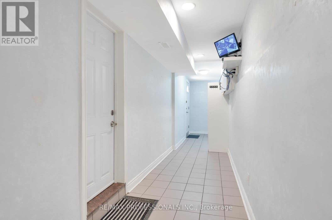
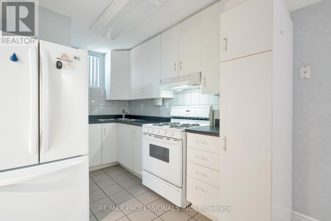
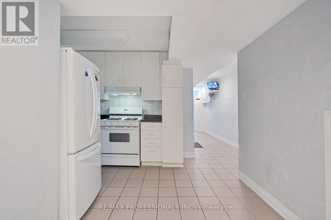
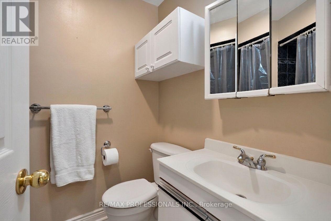
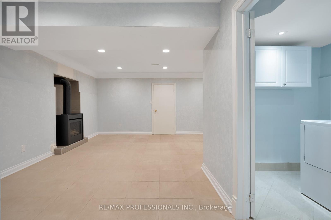
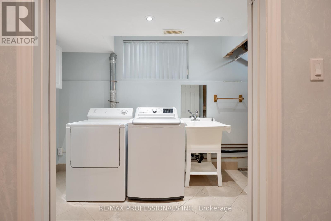
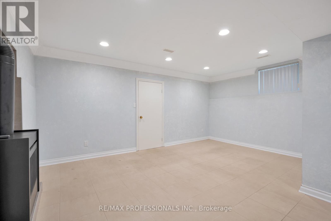
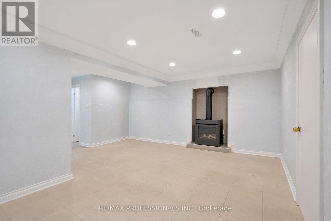
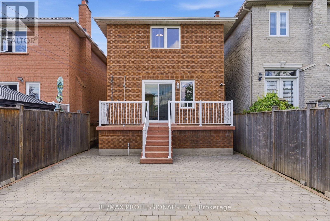
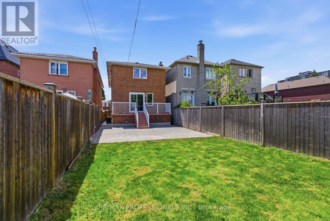
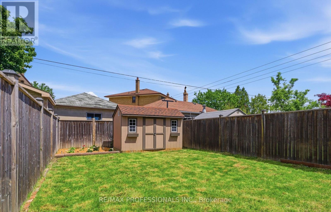
Hard to match. Harder to beat. Harding delivers. 84 Harding Ave gives Toronto families the kind of space that actually works: nearly 1800 sq ft of detached home. Move-in ready with 3+1 bedrooms, 3 full bathrooms, set on a deep 25 x 149 ft lot with flexibility inside, breathing room outside, and direct garage access for winter mornings and grocery runs. Freshly painted and updated with modern light fixtures, the home feels clean, current, and ready for real life. The main floor is open, bright, and easy to live in, with generous living and dining areas, a large kitchen, a full bathroom, and a natural walkout to the backyard. Upstairs, all 3 bedrooms are above grade, including an oversized primary bedroom with its own ensuite and the kind of space that actually lets you exhale. The finished lower level adds a separate entrance, bedroom, kitchen, full bathroom, and flexible living space for extended family, guests, work-from-home needs, hobbies, or future planning. Out back, the deep yard is the real bonus: a deck, patio, grass, garden space, and room for kids, pets, BBQs, summer dinners, and the kind of outdoor life people move into houses for. Steps to Harding Park, with Amesbury Park, schools, TTC and TTC Keelesdale Station, Weston Go, and shopping nearby, and quick access to Pearson airport and Hwy 400/401. A spacious, flexible detached home with one of Toronto's most underrated luxuries: room to live properly. (id:60365)
Open House
This property has open houses!
1:00 pm
Ends at:4:00 pm
Property Details
| MLS® Number | W13210324 |
| Property Type | Single Family |
| Community Name | Brookhaven-Amesbury |
| EquipmentType | Water Heater |
| Features | Carpet Free, In-law Suite |
| ParkingSpaceTotal | 2 |
| RentalEquipmentType | Water Heater |
Building
| BathroomTotal | 3 |
| BedroomsAboveGround | 3 |
| BedroomsBelowGround | 1 |
| BedroomsTotal | 4 |
| Amenities | Fireplace(s) |
| Appliances | Dishwasher, Dryer, Microwave, Alarm System, Stove, Washer, Window Coverings, Refrigerator |
| BasementDevelopment | Finished |
| BasementFeatures | Separate Entrance |
| BasementType | N/a (finished), N/a, Full |
| ConstructionStyleAttachment | Detached |
| CoolingType | Central Air Conditioning |
| ExteriorFinish | Brick |
| FireplacePresent | Yes |
| FireplaceTotal | 2 |
| FlooringType | Tile, Hardwood |
| FoundationType | Concrete |
| HeatingFuel | Natural Gas |
| HeatingType | Forced Air |
| StoriesTotal | 2 |
| SizeInterior | 1500 - 2000 Sqft |
| Type | House |
| UtilityWater | Municipal Water |
Parking
| Attached Garage | |
| Garage |
Land
| Acreage | No |
| Sewer | Sanitary Sewer |
| SizeDepth | 149 Ft |
| SizeFrontage | 25 Ft |
| SizeIrregular | 25 X 149 Ft |
| SizeTotalText | 25 X 149 Ft |
Rooms
| Level | Type | Length | Width | Dimensions |
|---|---|---|---|---|
| Second Level | Primary Bedroom | 4.31 m | 5.49 m | 4.31 m x 5.49 m |
| Second Level | Bedroom 2 | 3.48 m | 3.5 m | 3.48 m x 3.5 m |
| Second Level | Bedroom 3 | 3.58 m | 5.49 m | 3.58 m x 5.49 m |
| Basement | Utility Room | 1.35 m | 5.31 m | 1.35 m x 5.31 m |
| Basement | Kitchen | 2.26 m | 3.44 m | 2.26 m x 3.44 m |
| Basement | Recreational, Games Room | 5.11 m | 5.31 m | 5.11 m x 5.31 m |
| Main Level | Foyer | 8.54 m | 1.77 m | 8.54 m x 1.77 m |
| Main Level | Living Room | 4.45 m | 3.31 m | 4.45 m x 3.31 m |
| Main Level | Dining Room | 3.94 m | 3.31 m | 3.94 m x 3.31 m |
| Main Level | Kitchen | 3.22 m | 5.23 m | 3.22 m x 5.23 m |
| Main Level | Family Room | 3.33 m | 5.23 m | 3.33 m x 5.23 m |
David Rubel
Salesperson
1 East Mall Cres Unit D-3-C
Toronto, Ontario M9B 6G8

The trademarks REALTOR®, REALTORS®, and the REALTOR® logo are controlled by The Canadian Real Estate Association (CREA) and identify real estate professionals who are members of CREA. The trademarks MLS®, Multiple Listing Service® and the associated logos are owned by The Canadian Real Estate Association (CREA) and identify the quality of services provided by real estate professionals who are members of CREA. The trademark DDF® is owned by The Canadian Real Estate Association (CREA) and identifies CREA's Data Distribution Facility (DDF®)
May 28 2026 10:11:30
Toronto Real Estate Board
RE/MAX Professionals Inc.

© 2026 Proptech Realty Inc., Brokerage.