
122 Flowertown Avenue Brampton, Ontario L6X 3Y6

$848,800
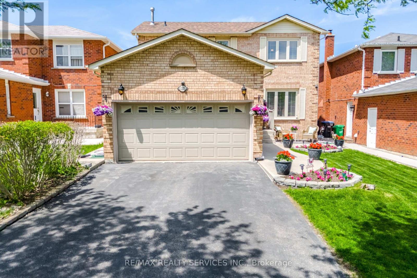
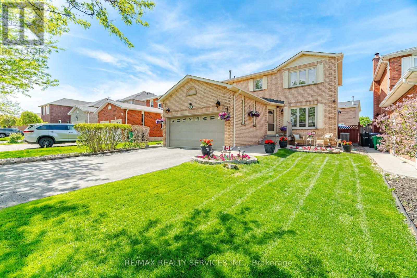
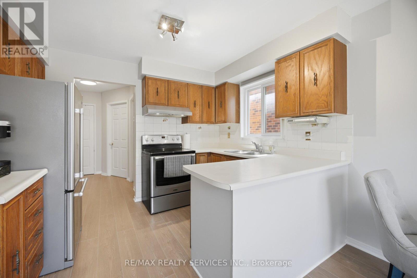
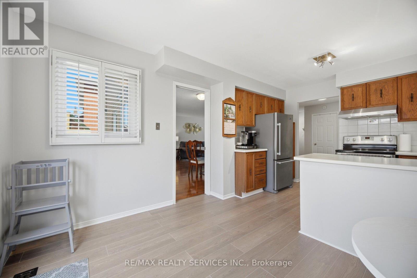
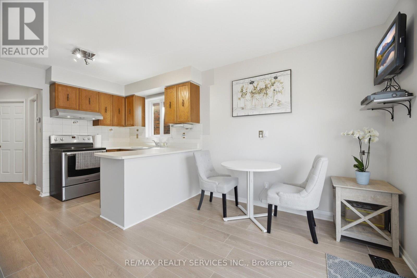
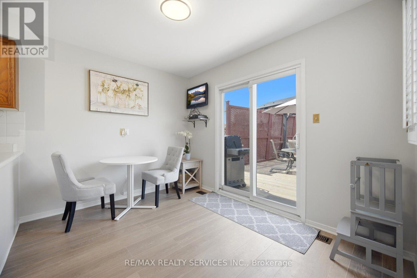
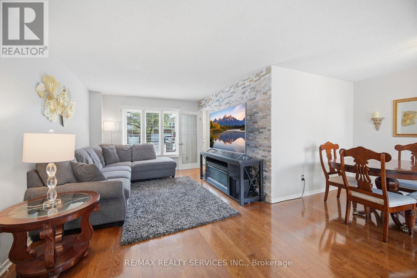
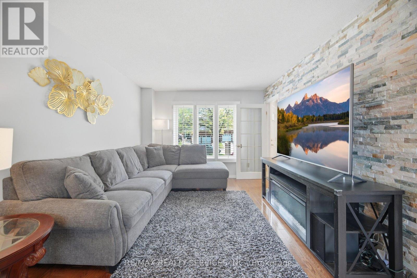
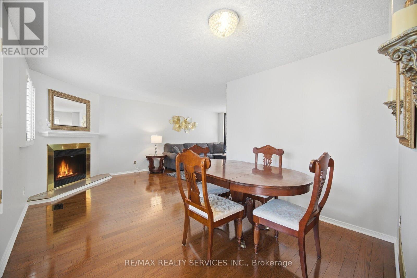
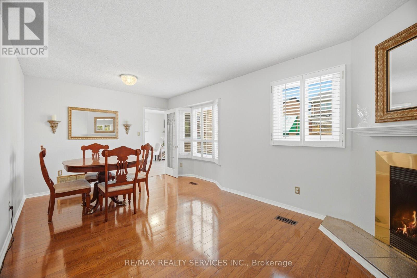
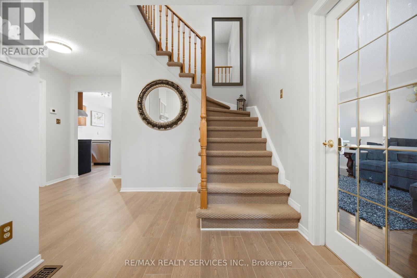
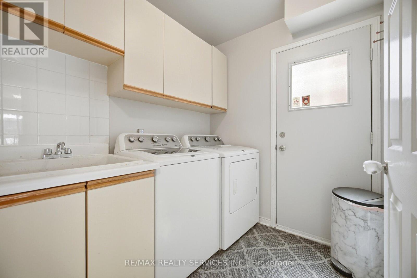
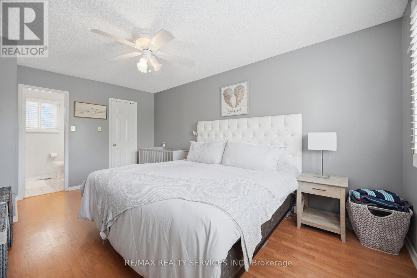
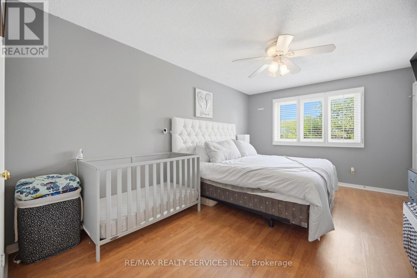
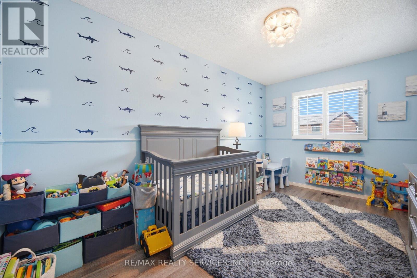
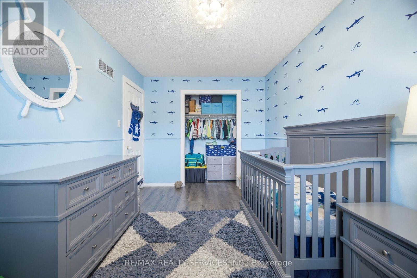
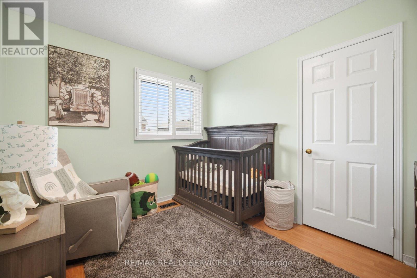
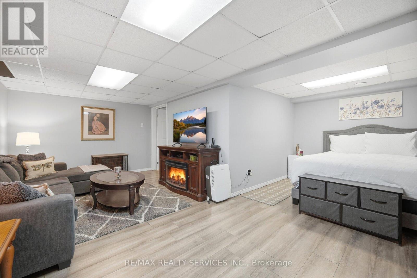
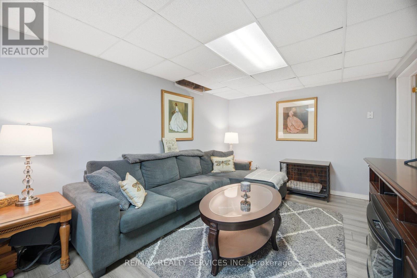
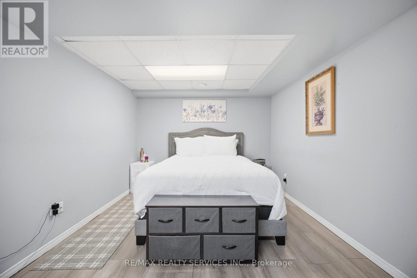
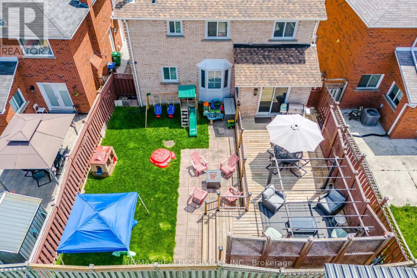
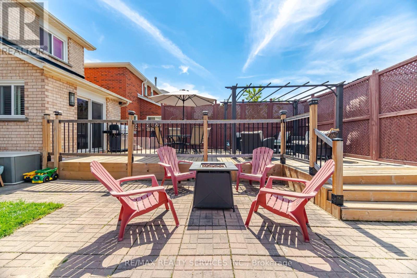
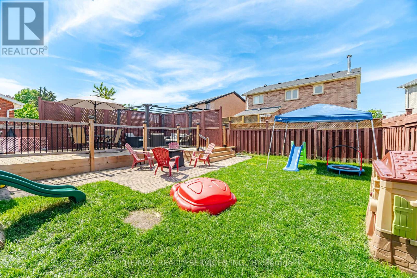
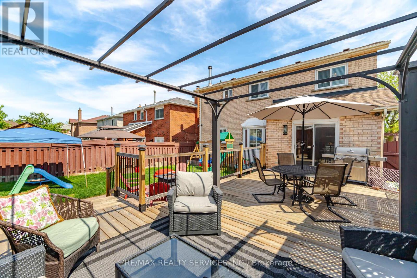
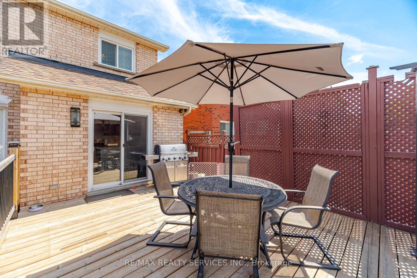
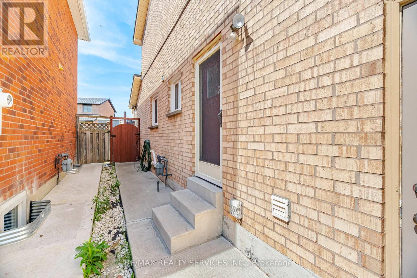
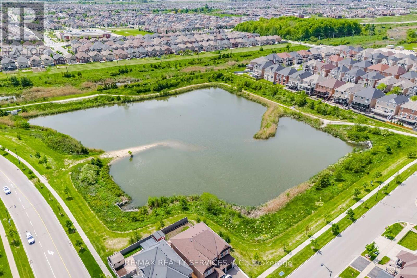
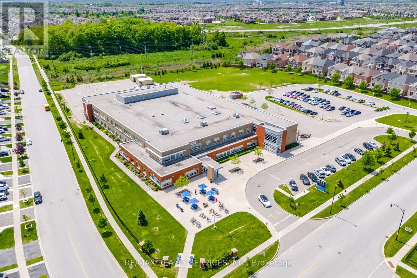
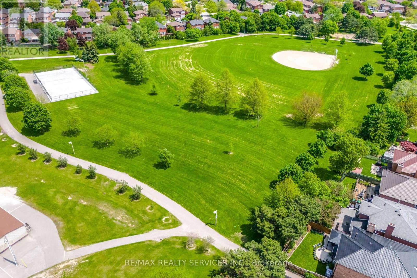
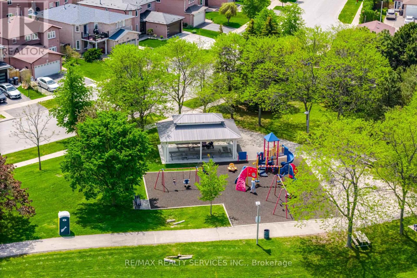
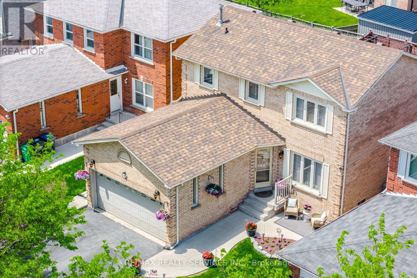
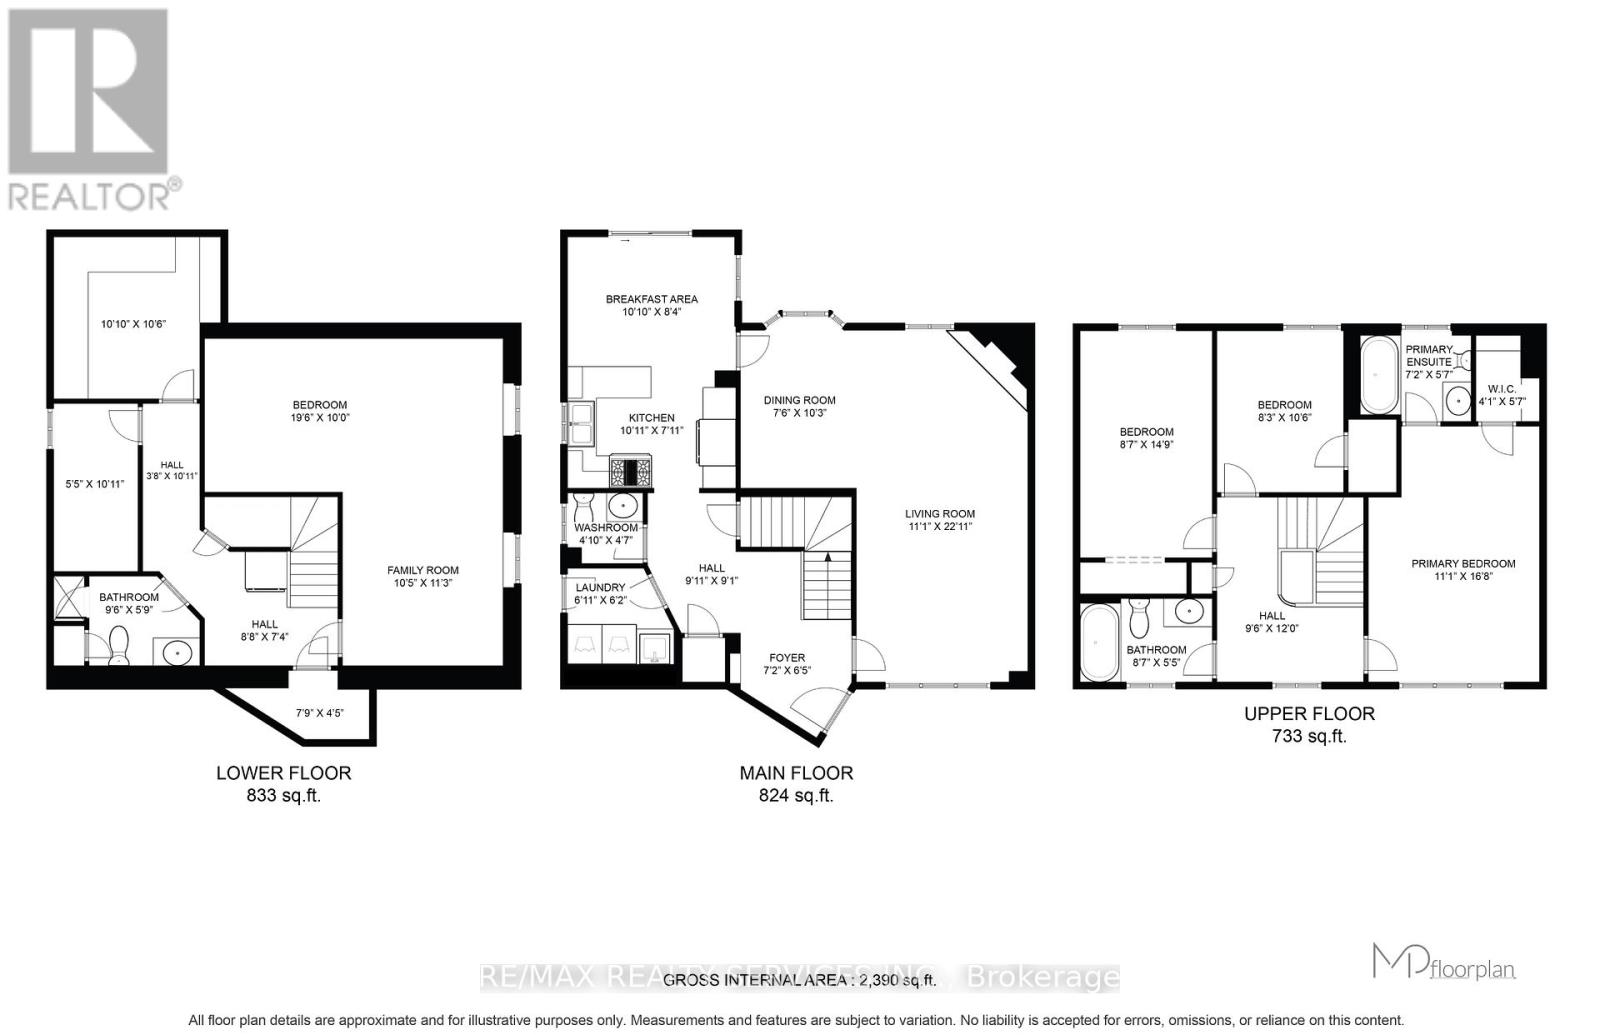
Welcome to 122 Flowertown Avenue. Lovely detached home on a tree-lined Street. Home boasts laminate, hardwood & California Shutters throughout. Great curb appeal, double car garage, main floor laundry room and a finished basement. Eat-in kitchen has a patio door walk-out to a large entertainer's deck with a Gazebo area, patio area & gas BBQ hook-up. Kitchen has stainless steel appliances and easy access to the dining room area. Spacious 'L' shaped living/dining room boasts hardwood flooring, bright sun filled windows, a wood burning fireplace and French doors to the kitchen and front foyer. Great space for entertaining. Main floor laundry/mud room with a side door. Bright upper hallway leads to 3 generous sized bedrooms. Spacious primary suite features a walk-in closet and a 4pce ensuite bath. Other two bedrooms both overlook the backyard and a main 4pce bath is conveniently located to all bedrooms. Extra family living space can be found in the finished basement that features a large 'L' shaped rec room with an open bedroom area for guests or an office area for anyone working from home. Lots of room for the kids to play. Basement also has a 3pce bath and ample storage areas. Enjoy the outdoors in this fully fenced backyard. Large deck with privacy fencing, Gazebo, patio area and room for the kids to enjoy summer fun. Great family home that you would be proud to call Home! Location Location - close to schools, transit, parks, shopping and so much more! Home has just been freshly painted. No carpet. (id:60365)
Property Details
| MLS® Number | W13212648 |
| Property Type | Single Family |
| Community Name | Northwood Park |
| EquipmentType | Water Heater, Furnace |
| Features | Carpet Free, Gazebo |
| ParkingSpaceTotal | 6 |
| RentalEquipmentType | Water Heater, Furnace |
| Structure | Deck |
Building
| BathroomTotal | 4 |
| BedroomsAboveGround | 3 |
| BedroomsTotal | 3 |
| Appliances | Garage Door Opener Remote(s), Garage Door Opener, Window Coverings |
| BasementDevelopment | Finished |
| BasementType | N/a (finished) |
| ConstructionStyleAttachment | Detached |
| CoolingType | Central Air Conditioning |
| ExteriorFinish | Brick |
| FireplacePresent | Yes |
| FireplaceTotal | 1 |
| FlooringType | Laminate, Hardwood, Ceramic |
| FoundationType | Poured Concrete |
| HalfBathTotal | 1 |
| HeatingFuel | Natural Gas |
| HeatingType | Forced Air |
| StoriesTotal | 2 |
| SizeInterior | 1500 - 2000 Sqft |
| Type | House |
| UtilityWater | Municipal Water |
Parking
| Attached Garage | |
| Garage |
Land
| Acreage | No |
| Sewer | Sanitary Sewer |
| SizeDepth | 101 Ft ,8 In |
| SizeFrontage | 38 Ft ,9 In |
| SizeIrregular | 38.8 X 101.7 Ft |
| SizeTotalText | 38.8 X 101.7 Ft |
Rooms
| Level | Type | Length | Width | Dimensions |
|---|---|---|---|---|
| Second Level | Primary Bedroom | 16.8 m | 11.1 m | 16.8 m x 11.1 m |
| Second Level | Bedroom 2 | 14.9 m | 8.7 m | 14.9 m x 8.7 m |
| Second Level | Bedroom 3 | 10.6 m | 8.3 m | 10.6 m x 8.3 m |
| Basement | Recreational, Games Room | 21.3 m | 19.6 m | 21.3 m x 19.6 m |
| Main Level | Kitchen | 10.11 m | 7.11 m | 10.11 m x 7.11 m |
| Main Level | Eating Area | 10.1 m | 8.4 m | 10.1 m x 8.4 m |
| Main Level | Living Room | 22.11 m | 11.1 m | 22.11 m x 11.1 m |
| Main Level | Dining Room | 10.3 m | 7.6 m | 10.3 m x 7.6 m |
| Main Level | Laundry Room | 6.11 m | 6.2 m | 6.11 m x 6.2 m |
Ruth Ballantyne
Salesperson
295 Queen Street East
Brampton, Ontario L6W 3R1

The trademarks REALTOR®, REALTORS®, and the REALTOR® logo are controlled by The Canadian Real Estate Association (CREA) and identify real estate professionals who are members of CREA. The trademarks MLS®, Multiple Listing Service® and the associated logos are owned by The Canadian Real Estate Association (CREA) and identify the quality of services provided by real estate professionals who are members of CREA. The trademark DDF® is owned by The Canadian Real Estate Association (CREA) and identifies CREA's Data Distribution Facility (DDF®)
May 29 2026 01:41:17
Toronto Real Estate Board
RE/MAX Realty Services Inc.

© 2026 Proptech Realty Inc., Brokerage.