
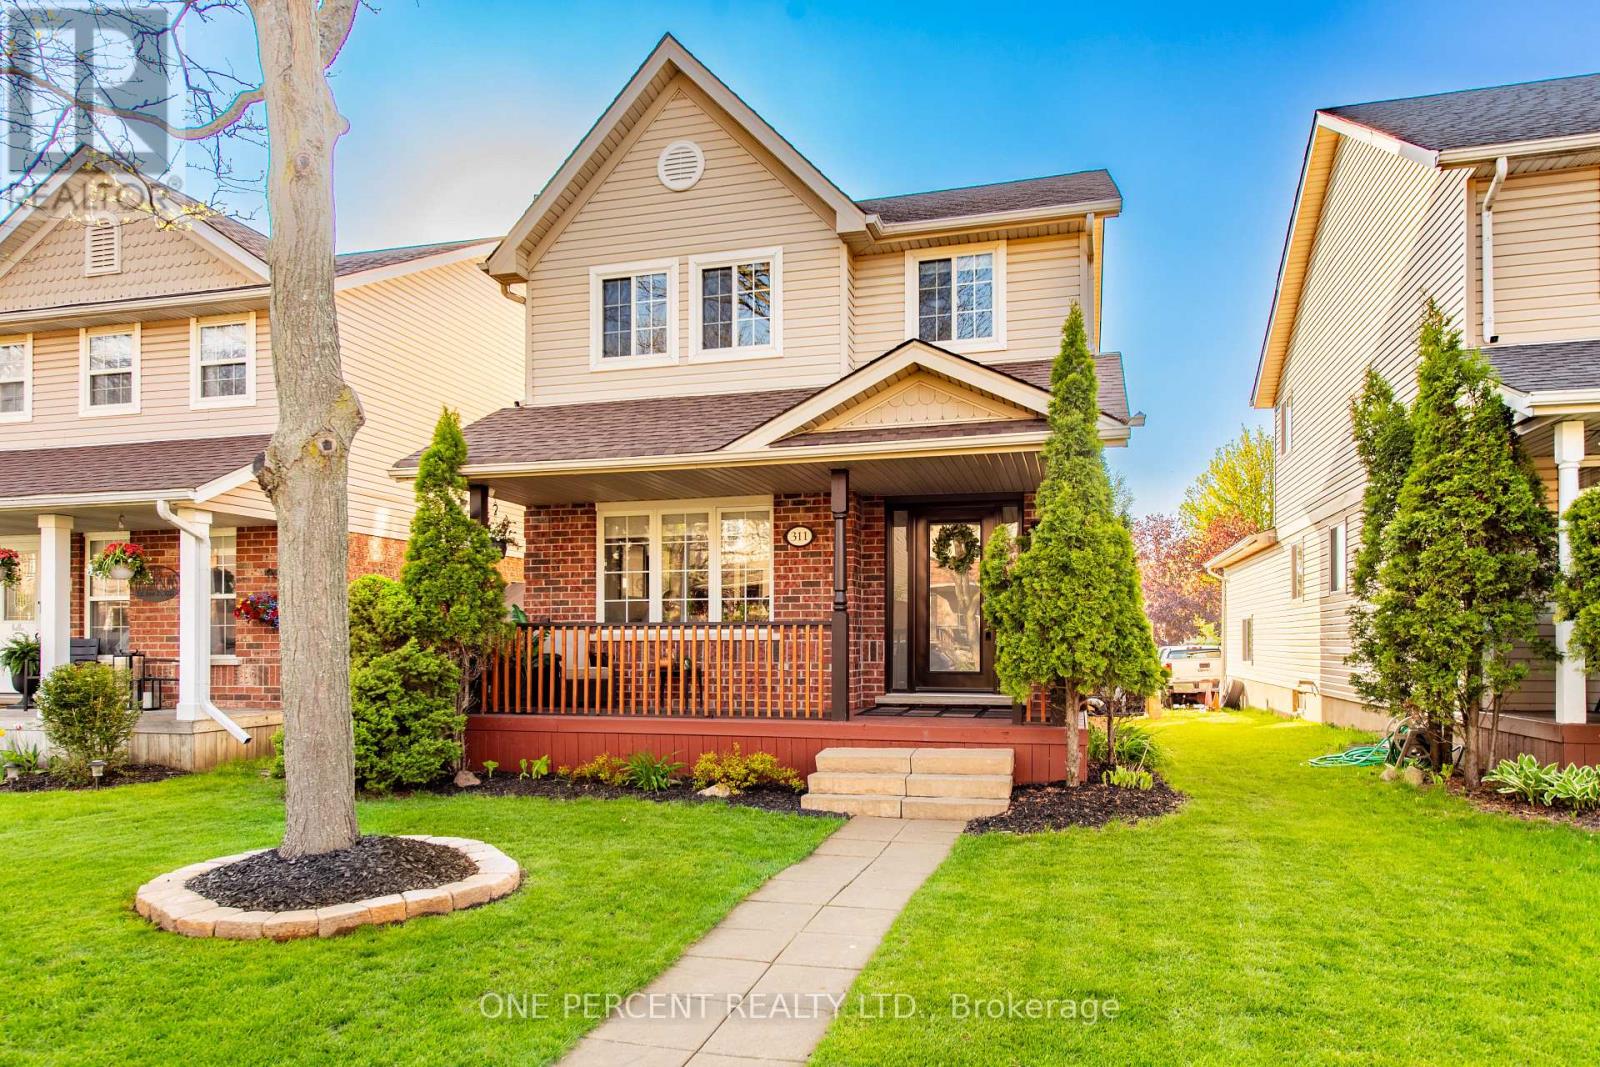
311 Fern Street Orangeville, Ontario L9W 5B8

$818,900
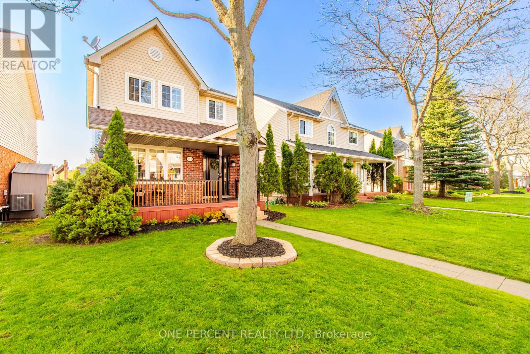
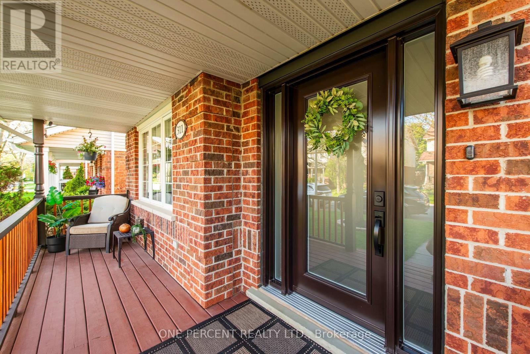
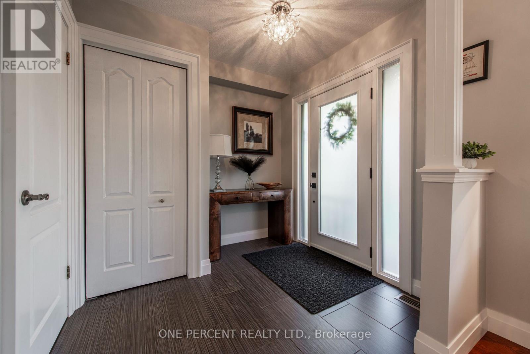
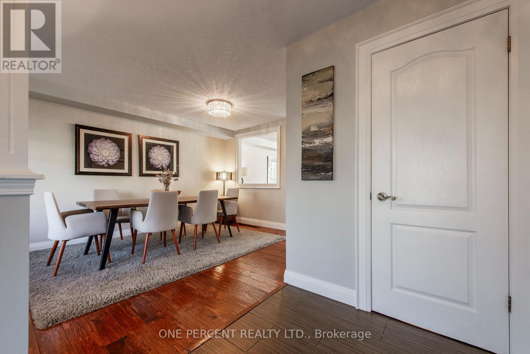
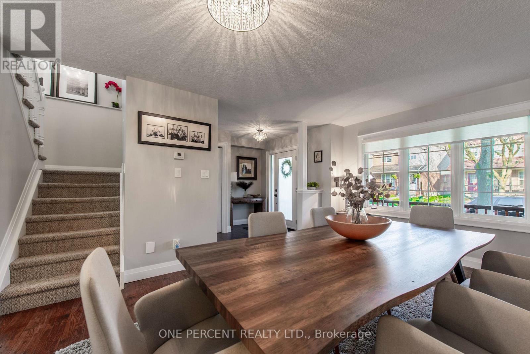
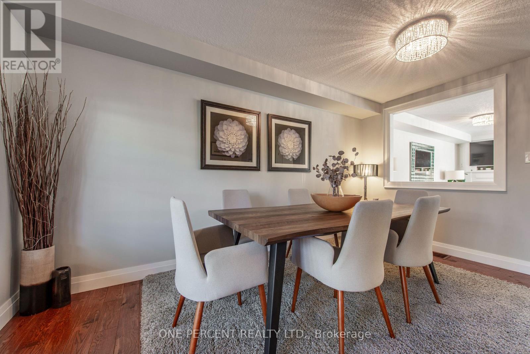
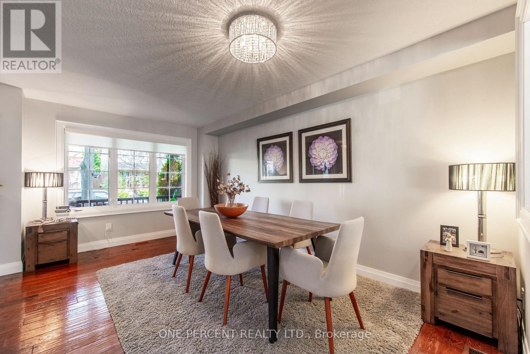
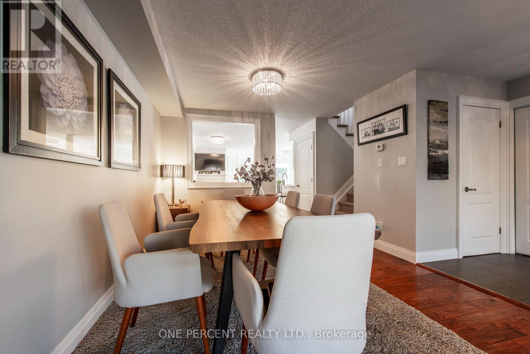
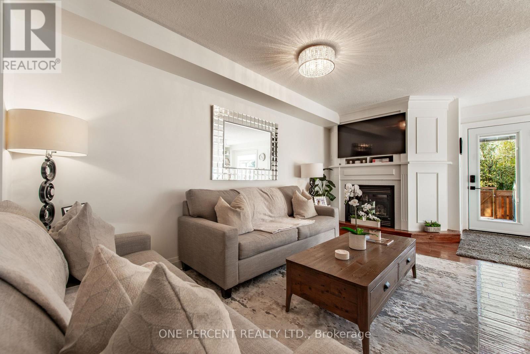
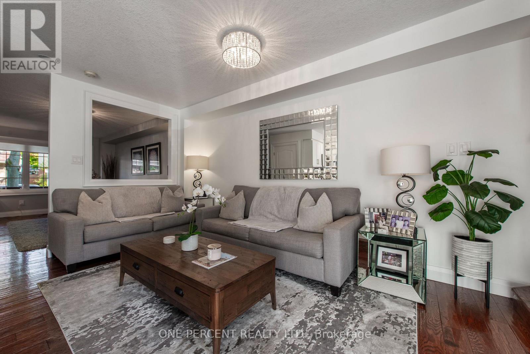
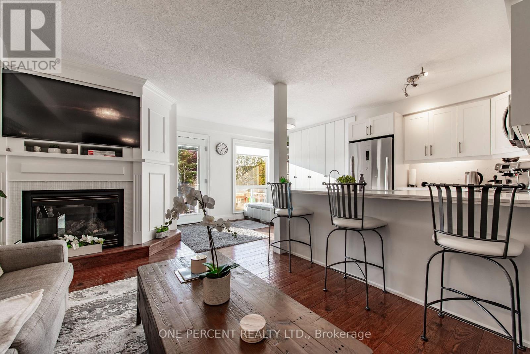
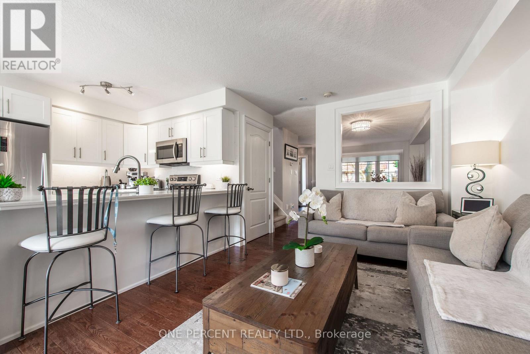
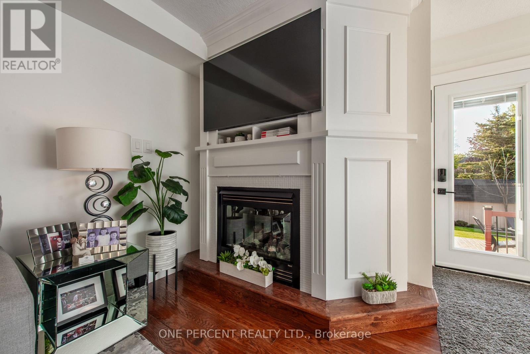
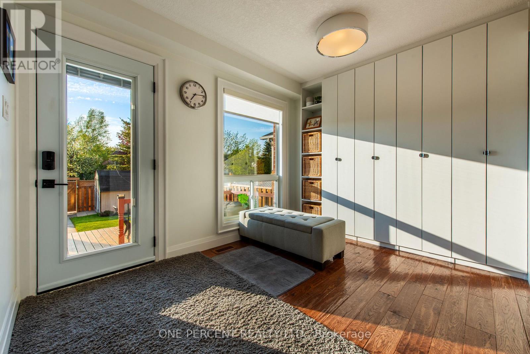
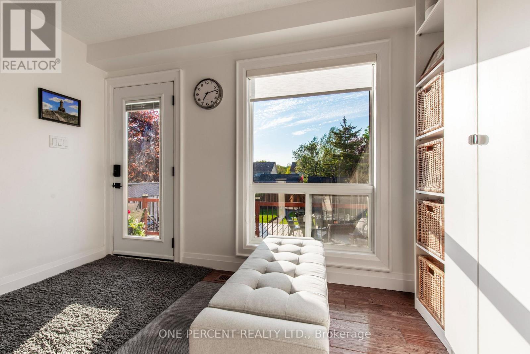
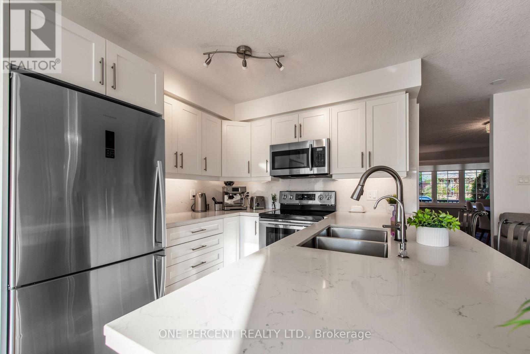
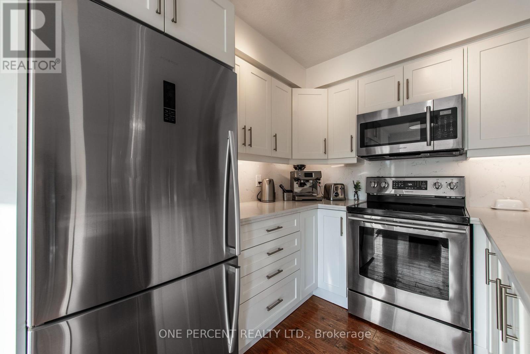
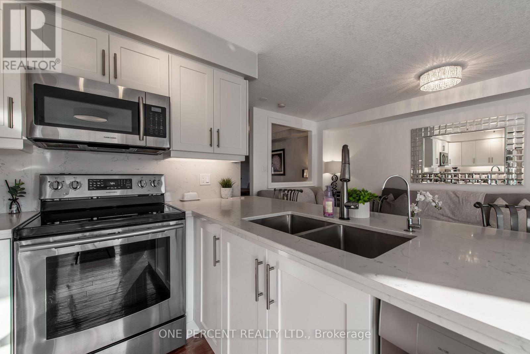
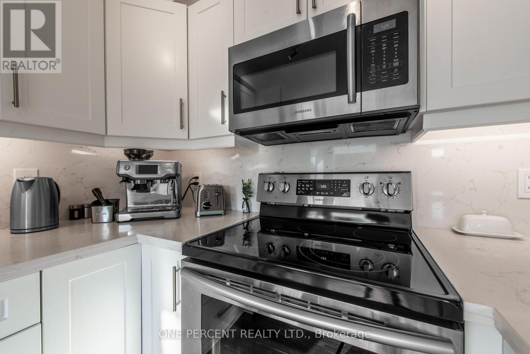
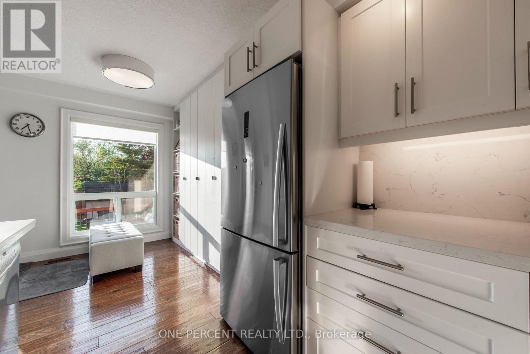
Beautiful Property with upscale renovations and stunning highlights. Completely move in ready! Open layout welcomes you into this fantastic home. Renovated interior including flooring, living , dining and modern kitchen area with gleaming quartz countertops, stylish backsplash and cupboards. Rare Unique Built in Large Cabinet capable of ample storage. Decorative Wall Moldings throughout. Beautiful Bathrooms with extra touches, including a wonderful 4 pc ensuite bathroom that accompanies the wonderful large primary bedroom. Finished Basement includes 2 additional bedroom areas and a very nice recreation room. Walk out to pristine, private backyard area. Roof 2017 (25 year shingles) , Driveway 2023. Walk distance to Alder Arena, Shopping, Stores, Schools , Churches, etc. (id:60365)
Open House
This property has open houses!
1:00 pm
Ends at:3:00 pm
Property Details
| MLS® Number | W13212038 |
| Property Type | Single Family |
| Community Name | Orangeville |
| AmenitiesNearBy | Park, Place Of Worship, Public Transit, Schools |
| CommunityFeatures | Community Centre |
| EquipmentType | Water Heater, Water Softener |
| ParkingSpaceTotal | 3 |
| RentalEquipmentType | Water Heater, Water Softener |
| Structure | Shed |
Building
| BathroomTotal | 3 |
| BedroomsAboveGround | 3 |
| BedroomsBelowGround | 2 |
| BedroomsTotal | 5 |
| Age | 16 To 30 Years |
| Appliances | Water Heater, All, Window Coverings |
| BasementDevelopment | Finished |
| BasementType | Full (finished) |
| ConstructionStyleAttachment | Detached |
| CoolingType | Central Air Conditioning |
| ExteriorFinish | Brick, Vinyl Siding |
| FireplacePresent | Yes |
| FlooringType | Ceramic, Laminate, Hardwood, Carpeted |
| FoundationType | Poured Concrete |
| HalfBathTotal | 1 |
| HeatingFuel | Natural Gas |
| HeatingType | Forced Air |
| StoriesTotal | 2 |
| SizeInterior | 1100 - 1500 Sqft |
| Type | House |
| UtilityWater | Municipal Water |
Parking
| No Garage |
Land
| Acreage | No |
| LandAmenities | Park, Place Of Worship, Public Transit, Schools |
| Sewer | Sanitary Sewer |
| SizeDepth | 123 Ft ,6 In |
| SizeFrontage | 29 Ft ,6 In |
| SizeIrregular | 29.5 X 123.5 Ft |
| SizeTotalText | 29.5 X 123.5 Ft|under 1/2 Acre |
Rooms
| Level | Type | Length | Width | Dimensions |
|---|---|---|---|---|
| Second Level | Primary Bedroom | 4.84 m | 4.57 m | 4.84 m x 4.57 m |
| Second Level | Bedroom 2 | 3.99 m | 3.32 m | 3.99 m x 3.32 m |
| Second Level | Bedroom 3 | 3.35 m | 3.1 m | 3.35 m x 3.1 m |
| Lower Level | Bedroom | 3.04 m | 2.13 m | 3.04 m x 2.13 m |
| Lower Level | Recreational, Games Room | 5.39 m | 6.03 m | 5.39 m x 6.03 m |
| Lower Level | Bedroom | 2.19 m | 3.07 m | 2.19 m x 3.07 m |
| Main Level | Foyer | 2.71 m | 2.4 m | 2.71 m x 2.4 m |
| Main Level | Living Room | 3.47 m | 4.91 m | 3.47 m x 4.91 m |
| Main Level | Kitchen | 3.1 m | 4.02 m | 3.1 m x 4.02 m |
| Main Level | Dining Room | 5.21 m | 4.08 m | 5.21 m x 4.08 m |
| Main Level | Eating Area | 3.5 m | 2.71 m | 3.5 m x 2.71 m |
https://www.realtor.ca/real-estate/29822705/311-fern-street-orangeville-orangeville
Robert Lyon
Salesperson
300 John St Unit 607
Thornhill, Ontario L3T 5W4

The trademarks REALTOR®, REALTORS®, and the REALTOR® logo are controlled by The Canadian Real Estate Association (CREA) and identify real estate professionals who are members of CREA. The trademarks MLS®, Multiple Listing Service® and the associated logos are owned by The Canadian Real Estate Association (CREA) and identify the quality of services provided by real estate professionals who are members of CREA. The trademark DDF® is owned by The Canadian Real Estate Association (CREA) and identifies CREA's Data Distribution Facility (DDF®)
May 29 2026 04:42:17
Toronto Real Estate Board
One Percent Realty Ltd.

© 2026 Proptech Realty Inc., Brokerage.