
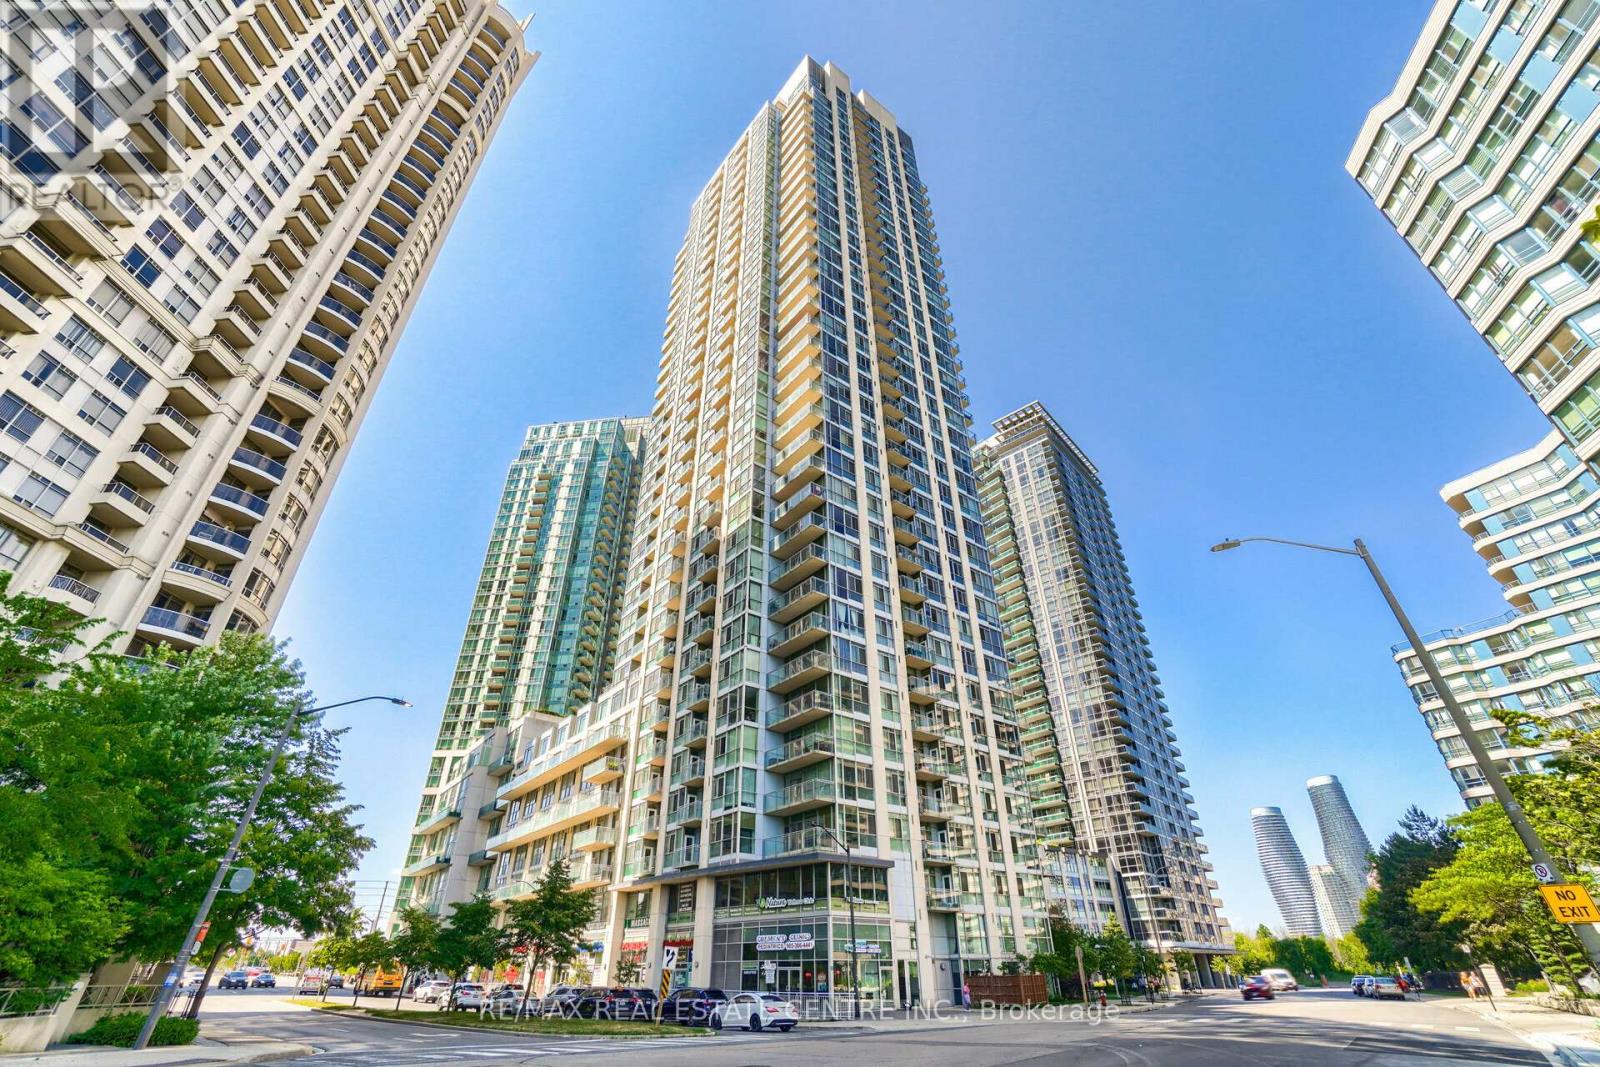
907 - 225 Webb Drive
Mississauga, Ontario
Welcome to this spacious and bright 1-bedroom plus den, 2-bathroom condominium in the highly sought-after Solstice Building, offering approximately 700 sq. ft. of comfortable living space in the heart of Mississauga. Enjoy breathtaking unobstructed southeast views and an open- concept living and dining area, perfect for both everyday living and entertaining. The modern kitchen features granite countertops, stainless steel appliances, and a convenient breakfast bar. The separate den provides an ideal space for a home office, study, or guest area. This unit includes one parking space and one locker for added convenience. Residents enjoy exceptional amenities, including a 24-hour concierge, indoor swimming pool, sauna, fully equipped fitness center and gym, party/meeting room, rooftop terrace, and visitor parking. Located just steps from Square One Shopping Centre, public transit, restaurants, parks, and major highways, this is urban living at its finest. (id:60365)
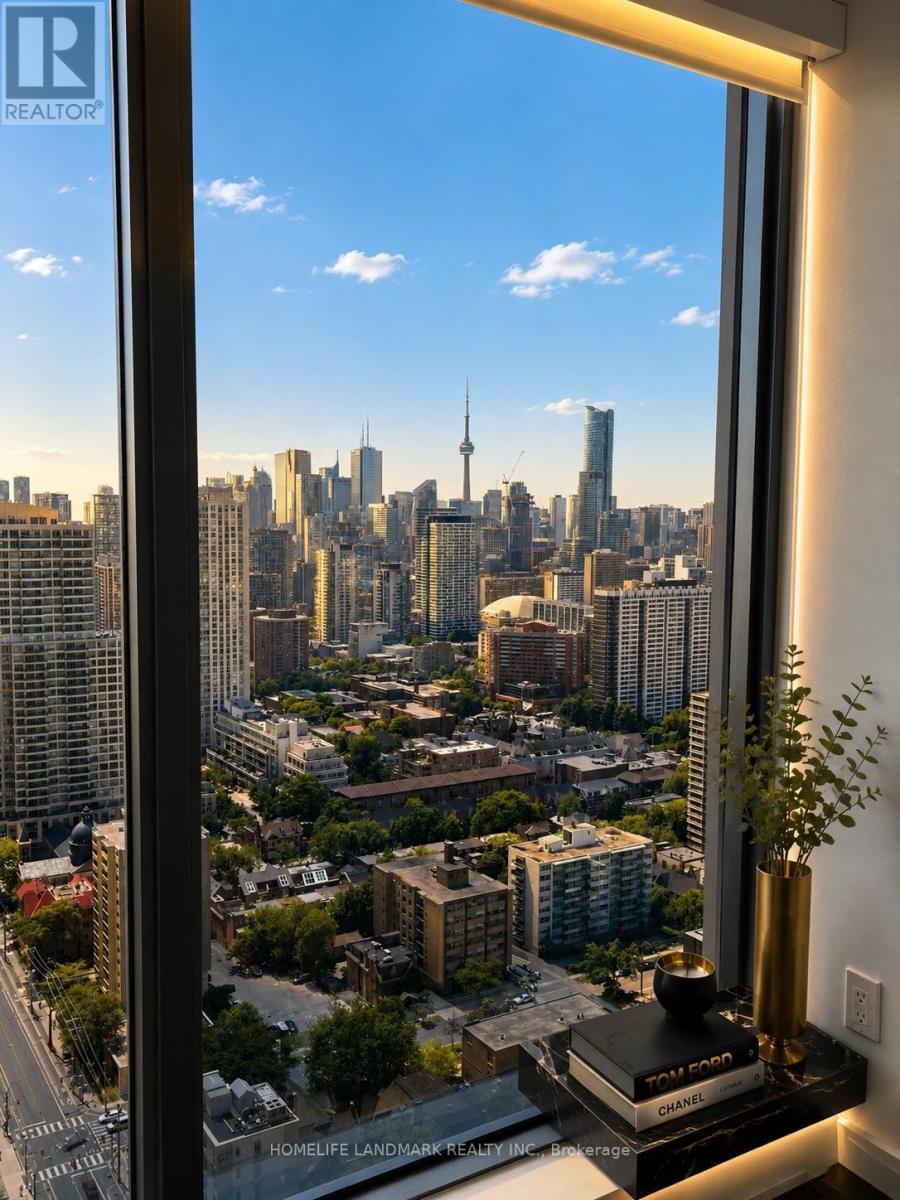
3902 - 609 Sherbourne Street
Toronto, Ontario
Welcome to this brand-new, never-lived-in 2-bedroom, 2-bathroom corner suite at Burke Condos, ideally located just steps from Sherbourne SUBWAY Station in the heart of downtown Toronto. Offering 847 sq. ft. of thoughtfully designed living space, this bright southeast-facing unit features an open-concept layout with soaring ***9 FT Ceilings***, spacious living and dining areas, floor-to-ceiling windows, and breathtaking CN Tower views that fill the home with natural light.The contemporary kitchen is beautifully appointed with premium countertops and integrated built-in appliances, seamlessly blending style and functionality for everyday living and effortless entertaining. Designed with both comfort and sophistication in mind, this move-in-ready residence is perfect for professionals, couples, or small families seeking modern urban living.Enjoy an unbeatable location just minutes from Bloor & Yonge, the University of Toronto, TMU, George Brown College, Yorkville, the Financial District, major hospitals, parks, shopping, restaurants, entertainment, and convenient access to the DVP.Residents have access to exceptional building amenities, including 24-hour concierge service, a state-of-the-art fitness centre, yoga and spin studios, party room, outdoor terrace with BBQs, theatre room, games room, guest suites, stylish lounge areas, co-working spaces, and more.With an impressive Walk Score of 87, Transit Score of 89, and Bike Score of 95, this home offers the very best of downtown convenience and connectivity.Don't miss this exceptional opportunity to live in one of Toronto's newest and most desirable communities.*Some images have been virtually staged* (id:60365)
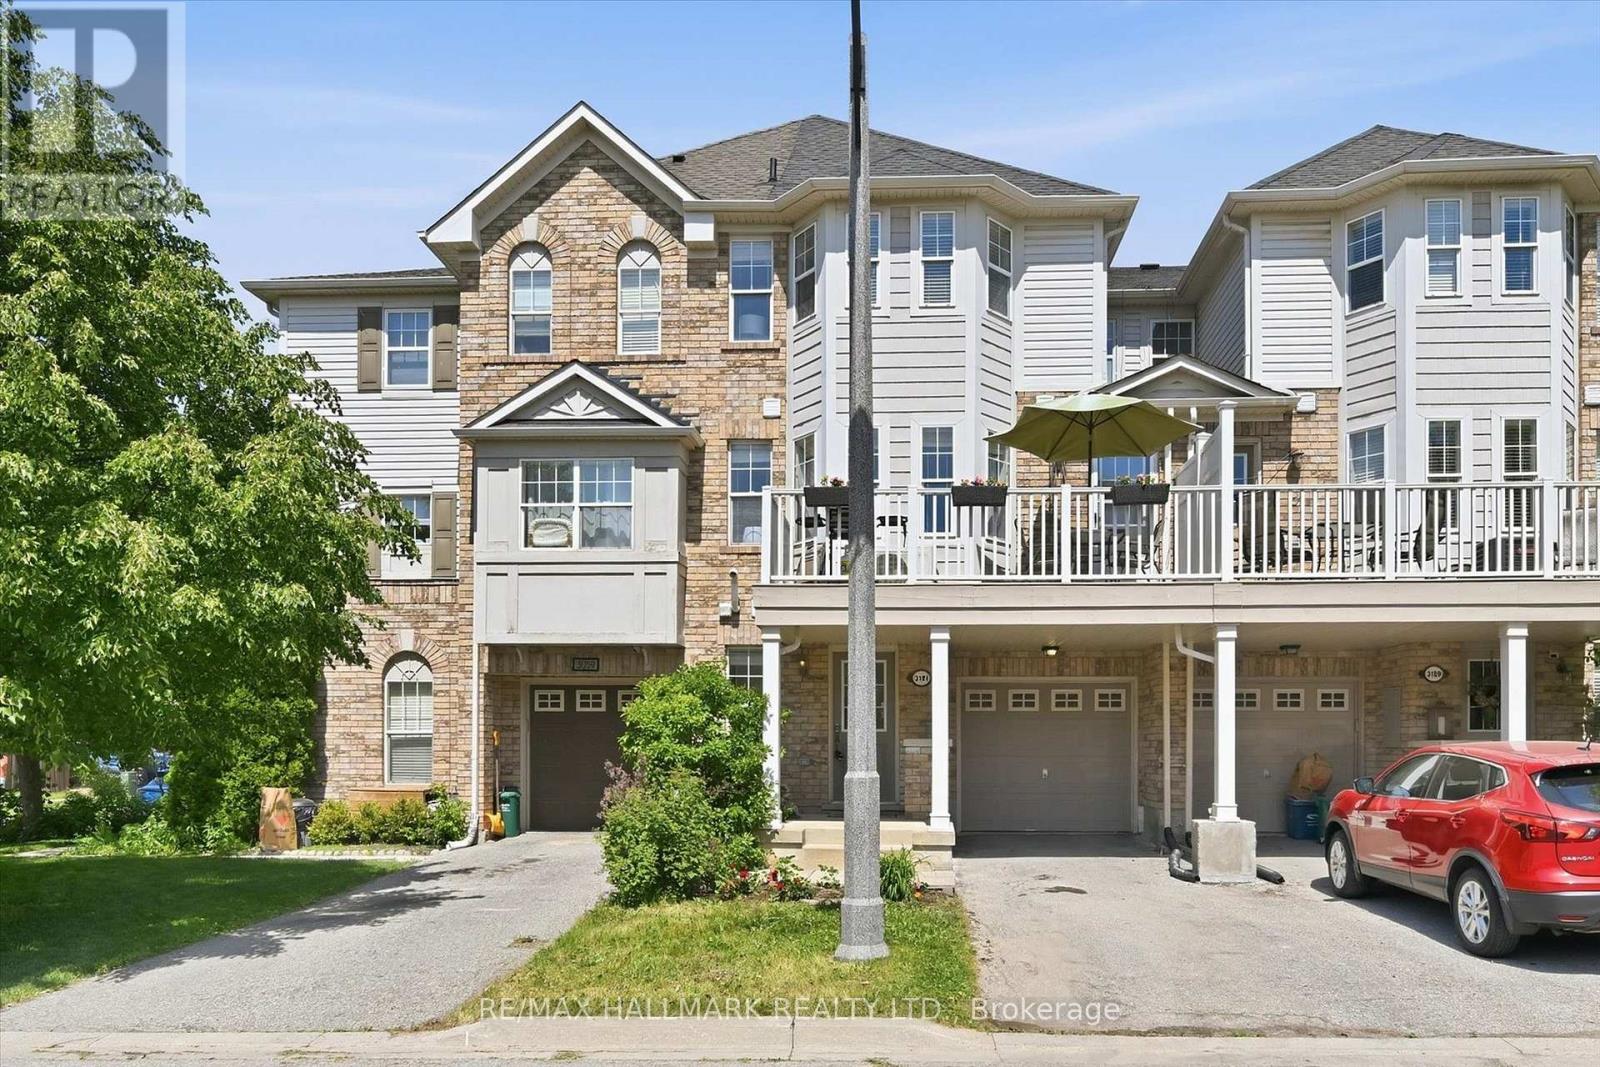
3191 Stornoway Circle
Oakville, Ontario
Welcome Home to 3191 Stornoway Circle, Oakville!This freehold townhouse offers a bright, open-concept layout designed for comfortable everyday living. The main floor features a versatile den, convenient laundry room, and inside entry from the garage.The spacious living and dining area is perfect for entertaining and includes a walkout to a sunny south-facing balcony. The entire second level showcases hardwood flooring and has been freshly painted throughout.The top floor offers two generously sized bedrooms and a 4-piece bathroom, providing comfortable space for families, guests, or a home office setup.With an attached garage, inside entry, and parking for up to 3 vehicles (1 in the garage and 2 on the driveway), this home offers both convenience and functionality.Ideally located close to shopping, public transit, schools, parks, and everyday amenities, this property is an excellent opportunity for first-time home buyers, growing families, downsizers, or investors.Book your private showing today! (id:60365)
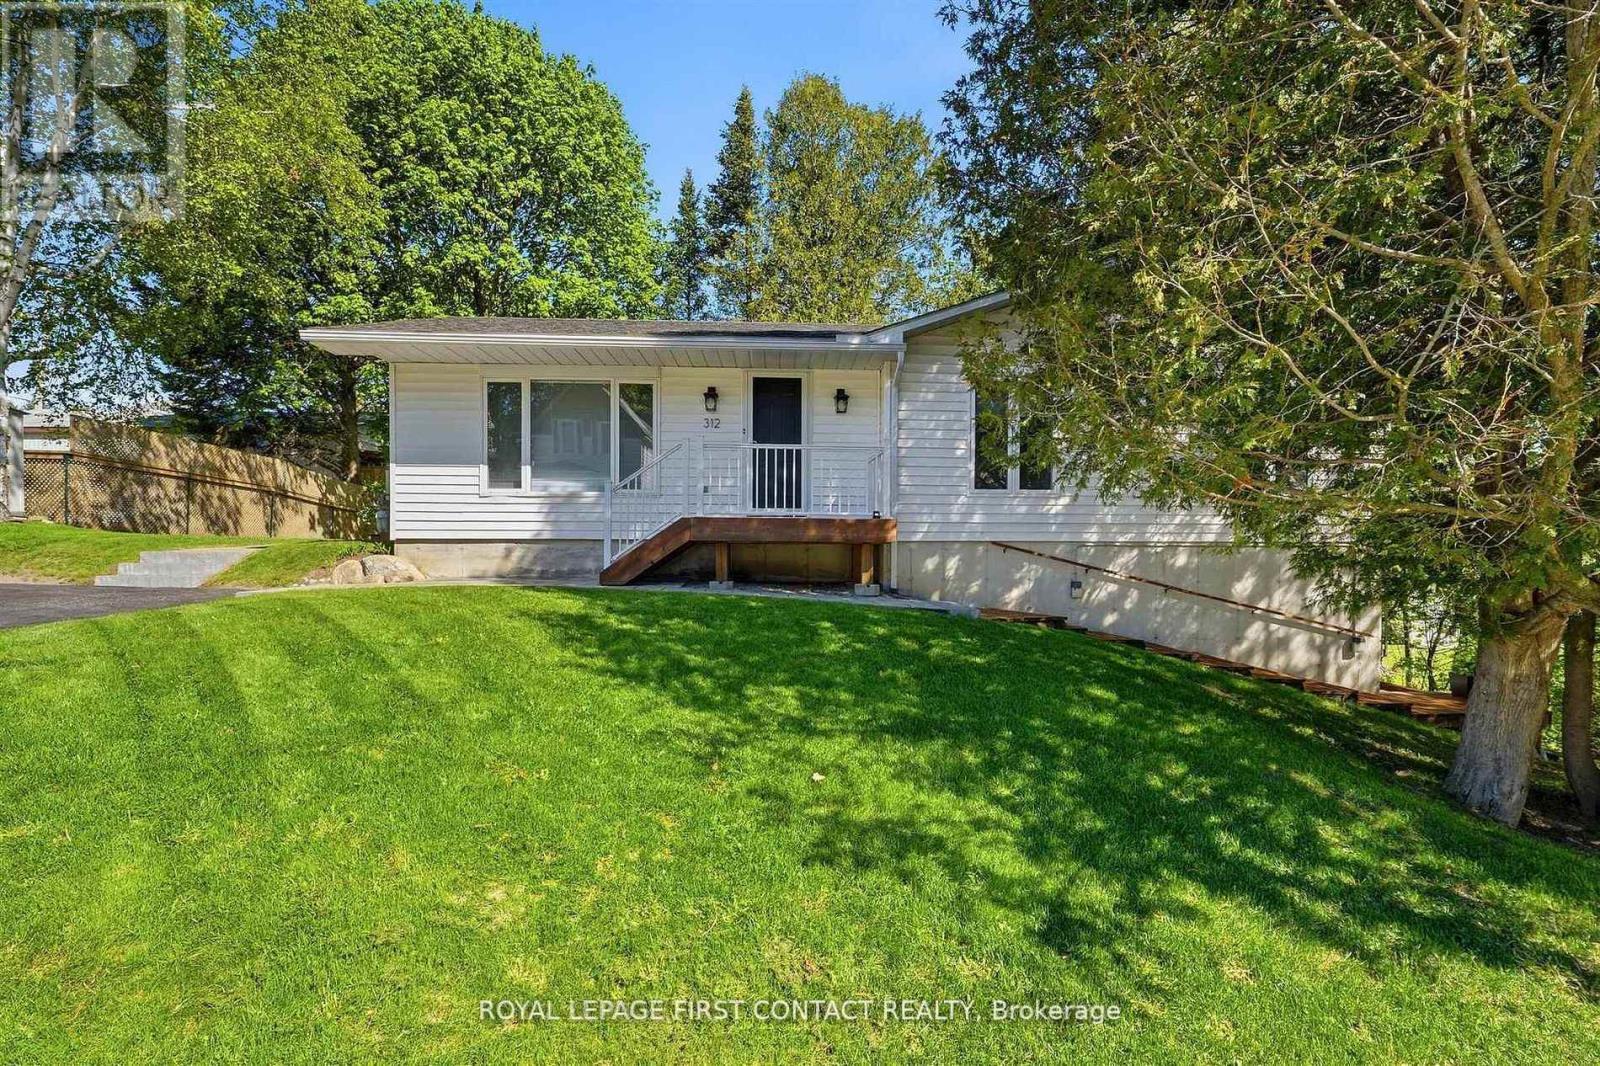
312 Barnett Avenue
Midland, Ontario
ATTENTION HOME BUYERS! Here's the opportunity you've been waiting for! 2 VACANT units and ready to move in! This beautifully updated 2 family home is nestled in one of Midland's established neighbourhoods and even features a legal registered second suite to help pay the mortgage! The spacious main residence offers three comfortable bedrooms, two modern bathrooms, a bright living room, formal dining room, recreation room, and a private deck, while the self-contained lower suite includes a private entrance, one bedroom, kitchen, living room, bathroom, and deck. Whether you're raising a growing family, welcoming extended family, or looking for valuable rental income, this fine property is a sound investment and a place you'll be proud to call home. There is plenty of privacy in this home with two freshly stained front and side decks, a mature treed lot. Roof (2018), furnace (2017), air conditioning, new air exchanger, new hot water heater (extra lg capacity). Looking for a terrific home close to schools, shopping and waterfront? This is it! (id:60365)
18 Creighton Street
Ramara, Ontario
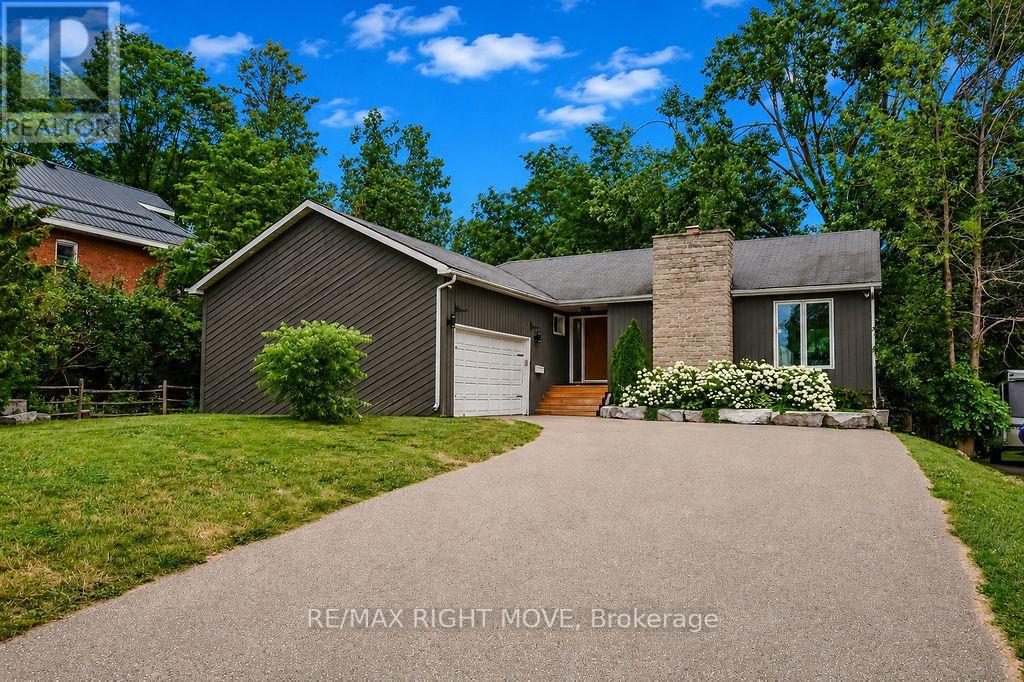
Welcome to 18 Creighton Street in Ramara-an exceptional custom-built bungalow offering quality craftsmanship, thoughtful design, and the flexibility today's families are looking for. Nestled on a beautifully landscaped lot surrounded by mature trees, this home provides the perfect blend of privacy, comfort, and functionality. The bright, open-concept main level features spacious living areas filled with natural light, a stunning modern kitchen with a large island, and seamless flow for everyday living and entertaining. A cozy fireplace creates a warm and inviting focal point, while expansive windows showcase the picturesque backyard.One of the home's standout features is its two fully equipped kitchens, making it an ideal setup for multi-generational living, extended family, or those who love to entertain. The well-designed layout offers versatility without compromising style or comfort. Step outside to enjoy the beautifully maintained backyard oasis, where mature trees provide shade and privacy, and professionally landscaped gardens create a peaceful retreat. Whether you're hosting summer gatherings or enjoying a quiet morning coffee, this outdoor space is sure to impress. Complete with an attached garage, a standby generator for added peace of mind, and located in a desirable Ramara neighbourhood close to parks, schools, and the waterfront, this move-in-ready bungalow offers an exceptional opportunity to enjoy country charm with everyday convenience.A rare combination of custom quality, flexible living space, dependable backup power, and a spectacular setting-this is one you won't want to miss. (id:60365)
560 Concession Road 15 W
Tiny, Ontario
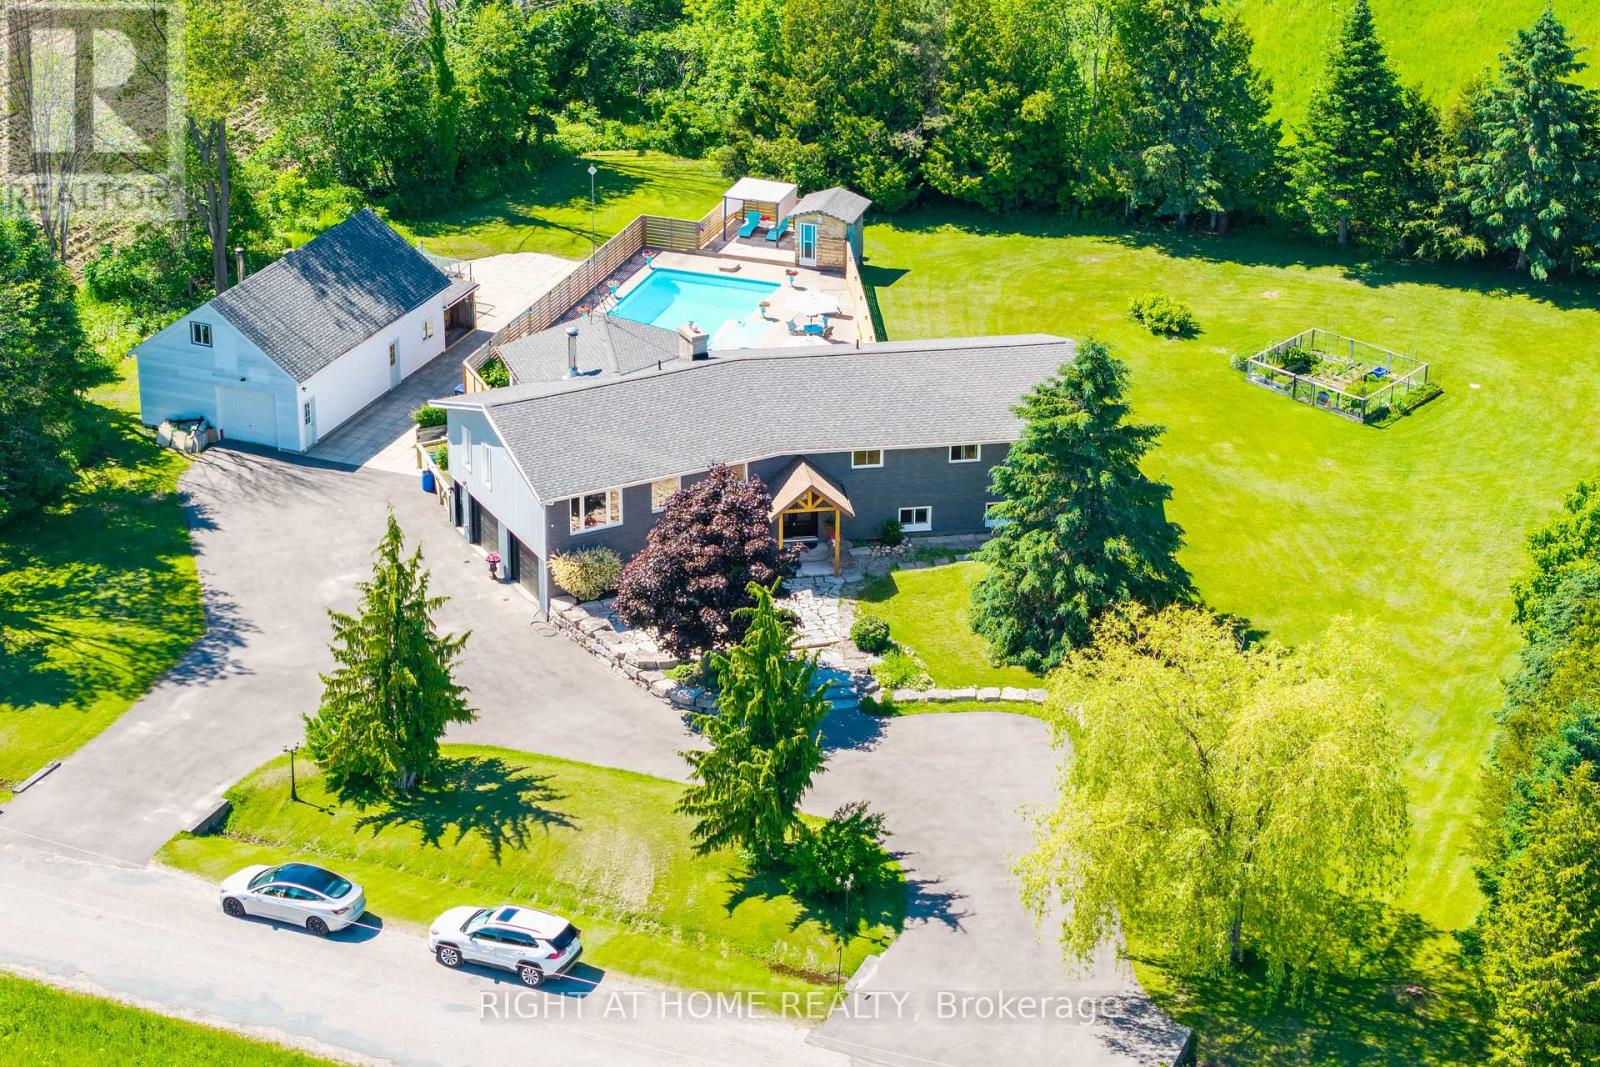
Yes, You Found It! Welcome to Resort Style Living At 560 Concession Road - Where Beautiful Lifestyle Meets Luxury. Tucked On Private 1 Acre Lot With The Beach And Parks Just Minutes Away, This Fully Renovated Showstopper Offers A Lifestyle That You Have Been Waiting For. A Sweeping U-Shaped Driveway With Fresh New Asphalt And Approximately 15 Parking Spots Sets The Tone The Moment You Arrive - First Impressions Matter, And This One Delivers. Step Inside And Be Immediately Captivated. Soaring Cathedral Ceiling And A Thoughtfully Designed Open-Concept Floor Plan Make Brilliant Use Of Every Inch, Flooding The Home With Light And A Rare Sense Of Volume. Custom Finishes And Tasteful Designer Touches Elevate Every Corner, While The Massive Chef-Inspired Kitchen - Anchored By A Grand Centre Island With Abundant Cabinetry And Storage - Is Built For Quiet Weeknight Dinners And Grand Celebrations Alike. Spacious Bedrooms Offer True Comfort And Retreat, While Modern Bathrooms Reflect The Same Elevated Aesthetic Carried Throughout. A Large Dedicated Laundry Room Adds The Everyday Practicality Today's Buyers Appreciate. Downstairs, A Fully Finished 2-Bedroom Basement Suite Complete With Its Own Kitchen, 3-Piece Bathroom, And Separate Entrance From The Garage Opens A World Of Possibilities - In-Law Suite, Rental Income Potential, Or The Ultimate Guest Retreat. Ample Storage Throughout Means Everything Has Its Place. The Oversized Garage Accommodates Three Vehicles, Including A Tandem Bay Perfectly Suited For Boat Or Seasonal Storage - A Rare And Coveted Feature In This Waterfront-Adjacent Community. Outside, A Large Heated Saltwater Pool, Expansive Deck For Entertaining, And A Substantial Workshop Complete A Backyard That Is Nothing Short Of A Private Paradise. Versatile, Unique, And Move-In Ready. Properties Like This Don't Come Along Often. Come And Fall In Love With Your New Lifestyle (id:60365)
4654 Mcneil Street
Ramara, Ontario
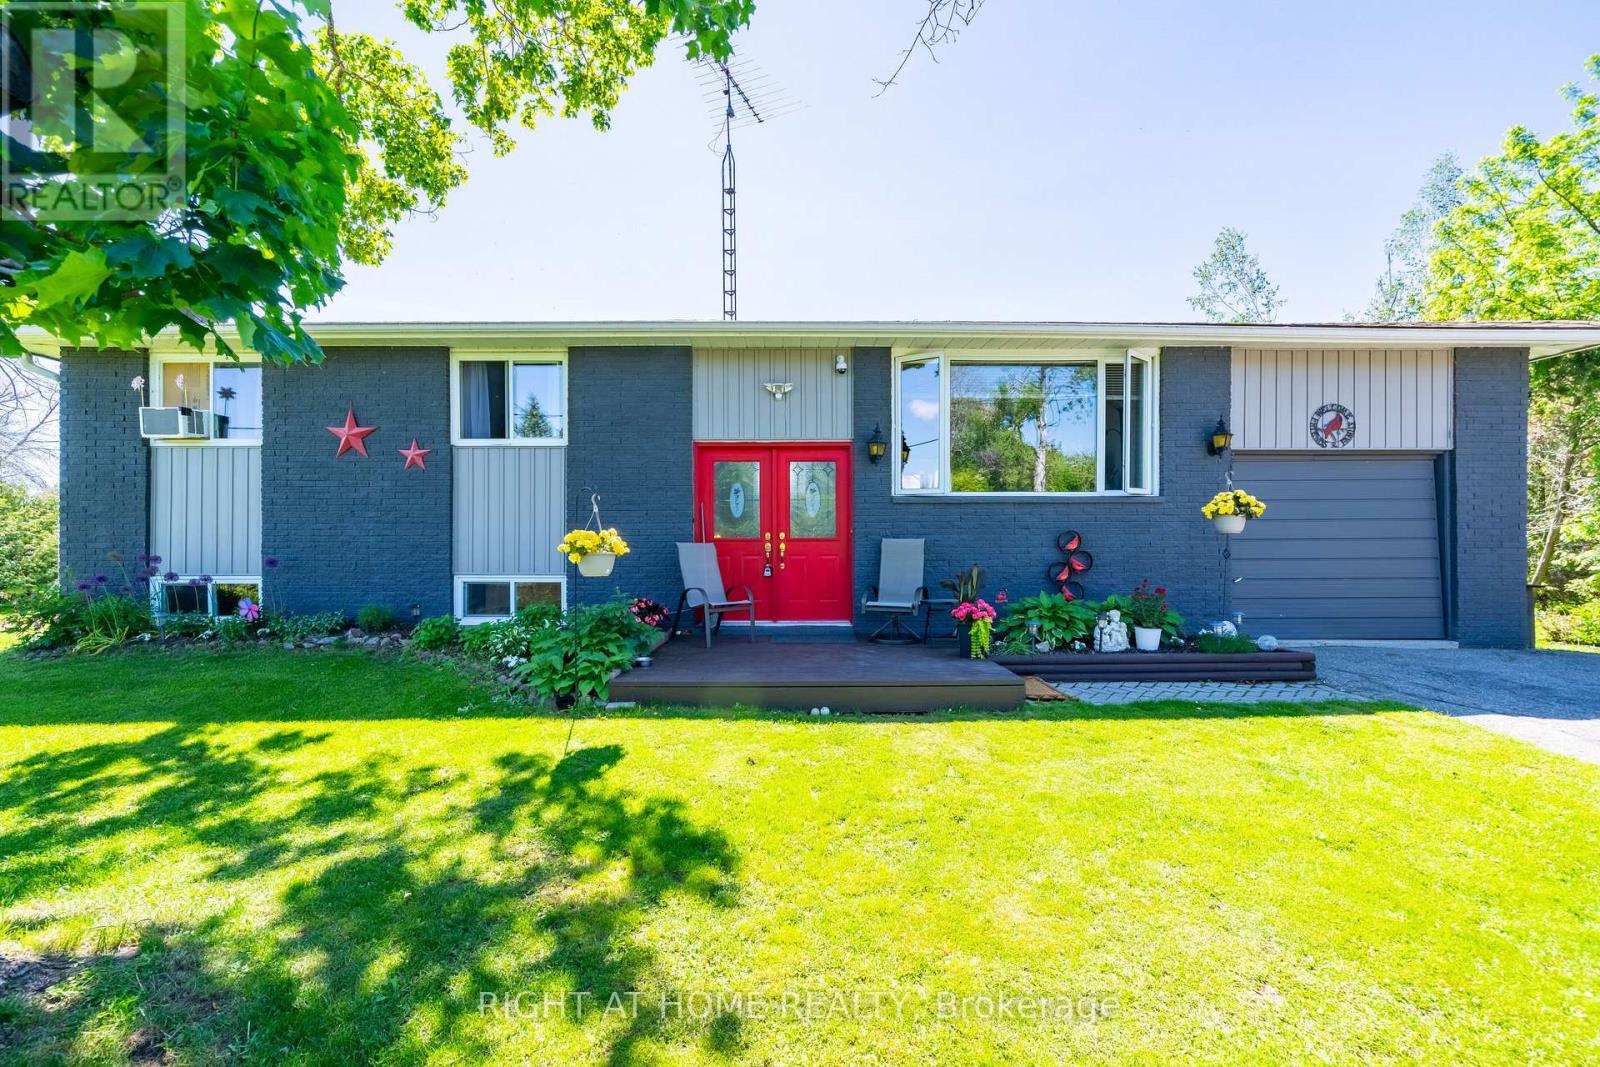
Bungalow Home With Resort Style Living With Walking Distance To Water & Parks! Lots Of Potential With This Private Lot! Welcome To 4654 McNeil Street Where Privacy, Nature, And Comfort Come Together On One Of The Most Sought-After Pockets In The Area. Nestled On A Generous 139' X 165' Ft Premium Lot Surrounded By Lush Greenery, This Charming Bungalow Offers The Serene, Low-Maintenance Lifestyle You've Been Searching For. Step Inside To Discover A Bright, Welcoming Layout Featuring Three Well-Sized Bedrooms, A Spacious Kitchen And Dining Area, And A Large Living Room Crowned By A Massive Picture Window That Floods The Space With Natural Light A Rare And Distinctive Touch That Truly Sets This Home Apart. Walk Out To The Beautiful Back Deck And Savour Your Morning Coffee In Peaceful Quiet, Backed By Mature Trees And Natural Privacy. It's The Kind Of Setting That Makes Every Day Feel Like A Retreat. Downstairs, The Walk-Out Basement Is A Standout Feature - Bathed In Natural Light, It Feels Warm, Open, And Full Of Potential. Whether You Envision Extra Family Living Space, A Home Theatre, Or An Entertainer's Haven, The Cozy Gas Fireplace Makes It The Perfect Spot To Gather On Cool Winter Evenings. This Home Has Been Thoughtfully Maintained And Upgraded, Including A Brand New 200-Amp Electrical Panel - Offering Tremendous Capacity For Future Projects, EV Charging, Or Any Modern Addition You Have In Mind. The Roof Was Replaced Approximately 10 Years Ago, And The Attached Single Car Garage Is Complemented By Two Large Garden Sheds For All Your Seasonal Storage Needs. Located Just 5 Minutes From A Stunning Waterfront Park And Beach, And Only 7 Minutes From All The Amenities Of Orillia, This Property Sits In A Neighbourhood Of Newer Luxury Homes That Speak To The Area's Growing Value And Prestige. If You're Looking For A Place To Slow Down, Breathe Easy, And Truly Feel At Home - This Is It. (id:60365)
2 Sagewood Avenue
Barrie, Ontario
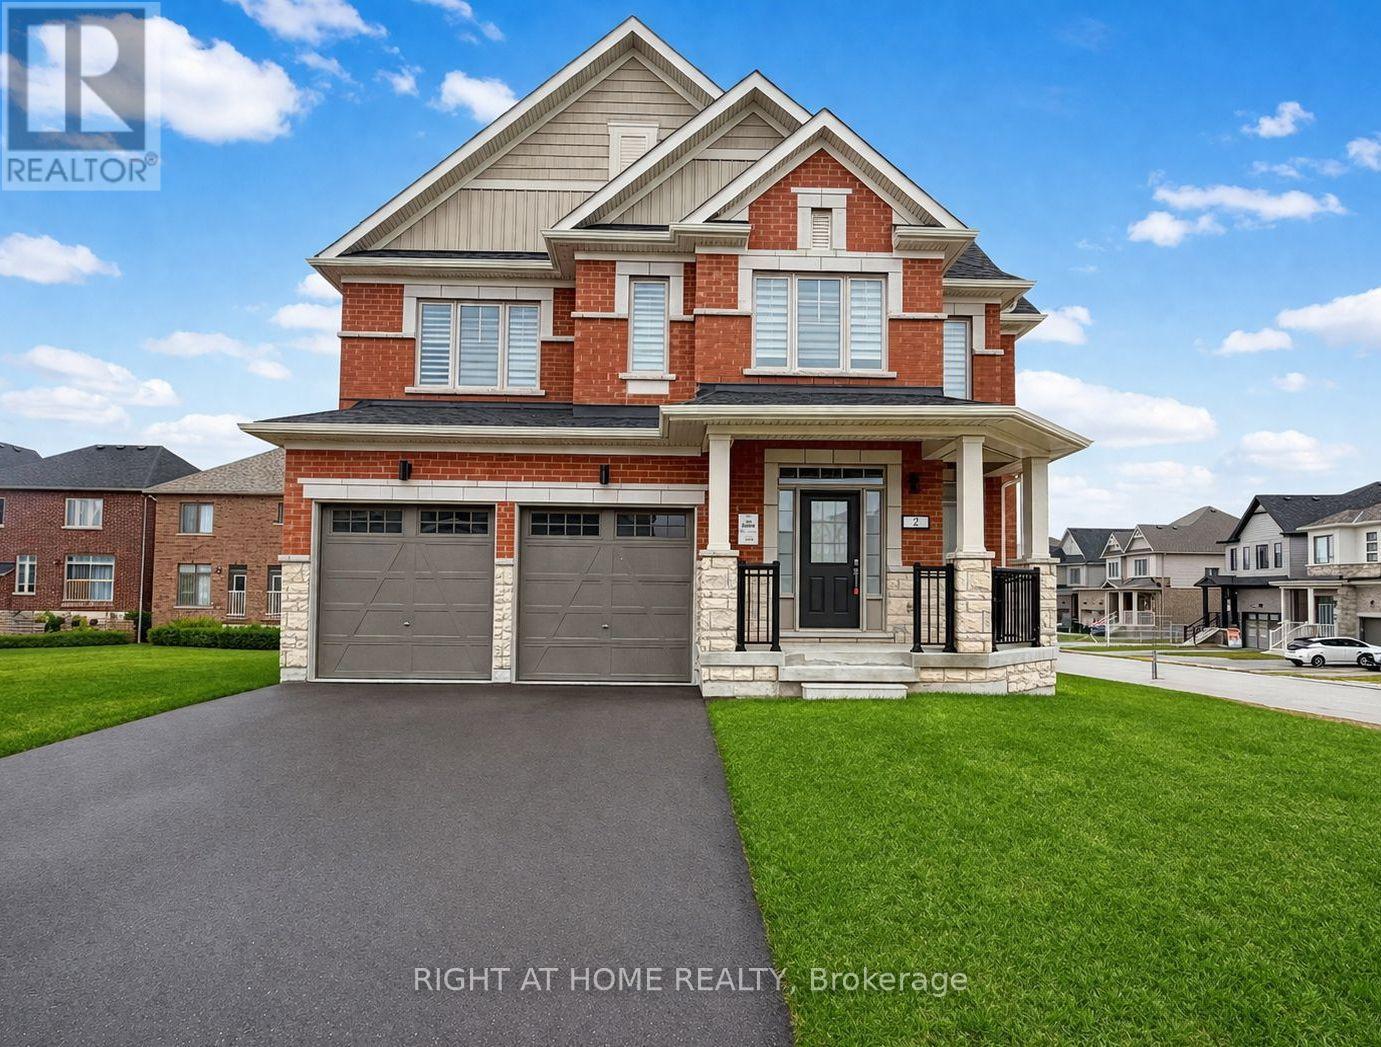
Stunning 50' Feet Lot In This Location! - Move In and Make It Yours! One Of The Best Floor Plan In The Area! Welcome to 2 Sagewood Avenue, a BRAND NEW, NEVER-LIVED-IN full brick and stone stylish detached home nestled in the prestigious and sought-after South Barrie neighbourhood. Set on a 50' foot corner lot with extra space and privacy, this stunning property offers an abundance of outdoor space and curb appeal that will impress from the moment you arrive. Thanks to its exceptional corner positioning, this home enjoys an abundance of natural sunlight flooding through every room from sunrise to sunset. Step inside to a bright and inviting open-concept floor plan featuring soaring 9 foot ceilings on the main floor creating an airy, upscale feel at every turn. Natural light pours through oversized windows, filling every room with warmth and energy throughout the day. The spacious chef's kitchen is a true showpiece, complete with ample counter space. Very thoughtful layout for large families, no space wasted! Upstairs, the primary bedroom retreat offers a spacious walk-in closet and a spa-inspired 5-piece ensuite. All four bedrooms are generously sized with large windows and abundant natural light. The second-floor massive laundry adds everyday convenience, while the solid oak staircase makes a lasting impression. Additional highlights include a basement with above-ground large windows offering amazing extra utilizing space, a 200-amp electrical panel, and zebra blinds throughout, every detail thoughtfully considered. Outside, you're just steps from a park with scenic walking trails ideal for morning runs or evening strolls. The location is unbeatable: minutes to top-rated schools, Costco, GO Station, grocery stores, banks, fitness centres, a movie theatre, and a golf club. The beach and waterfront parks are just 10 minutes away, and Highway 400 is a mere 5-minute drive making this home as practical as it is beautiful (id:60365)
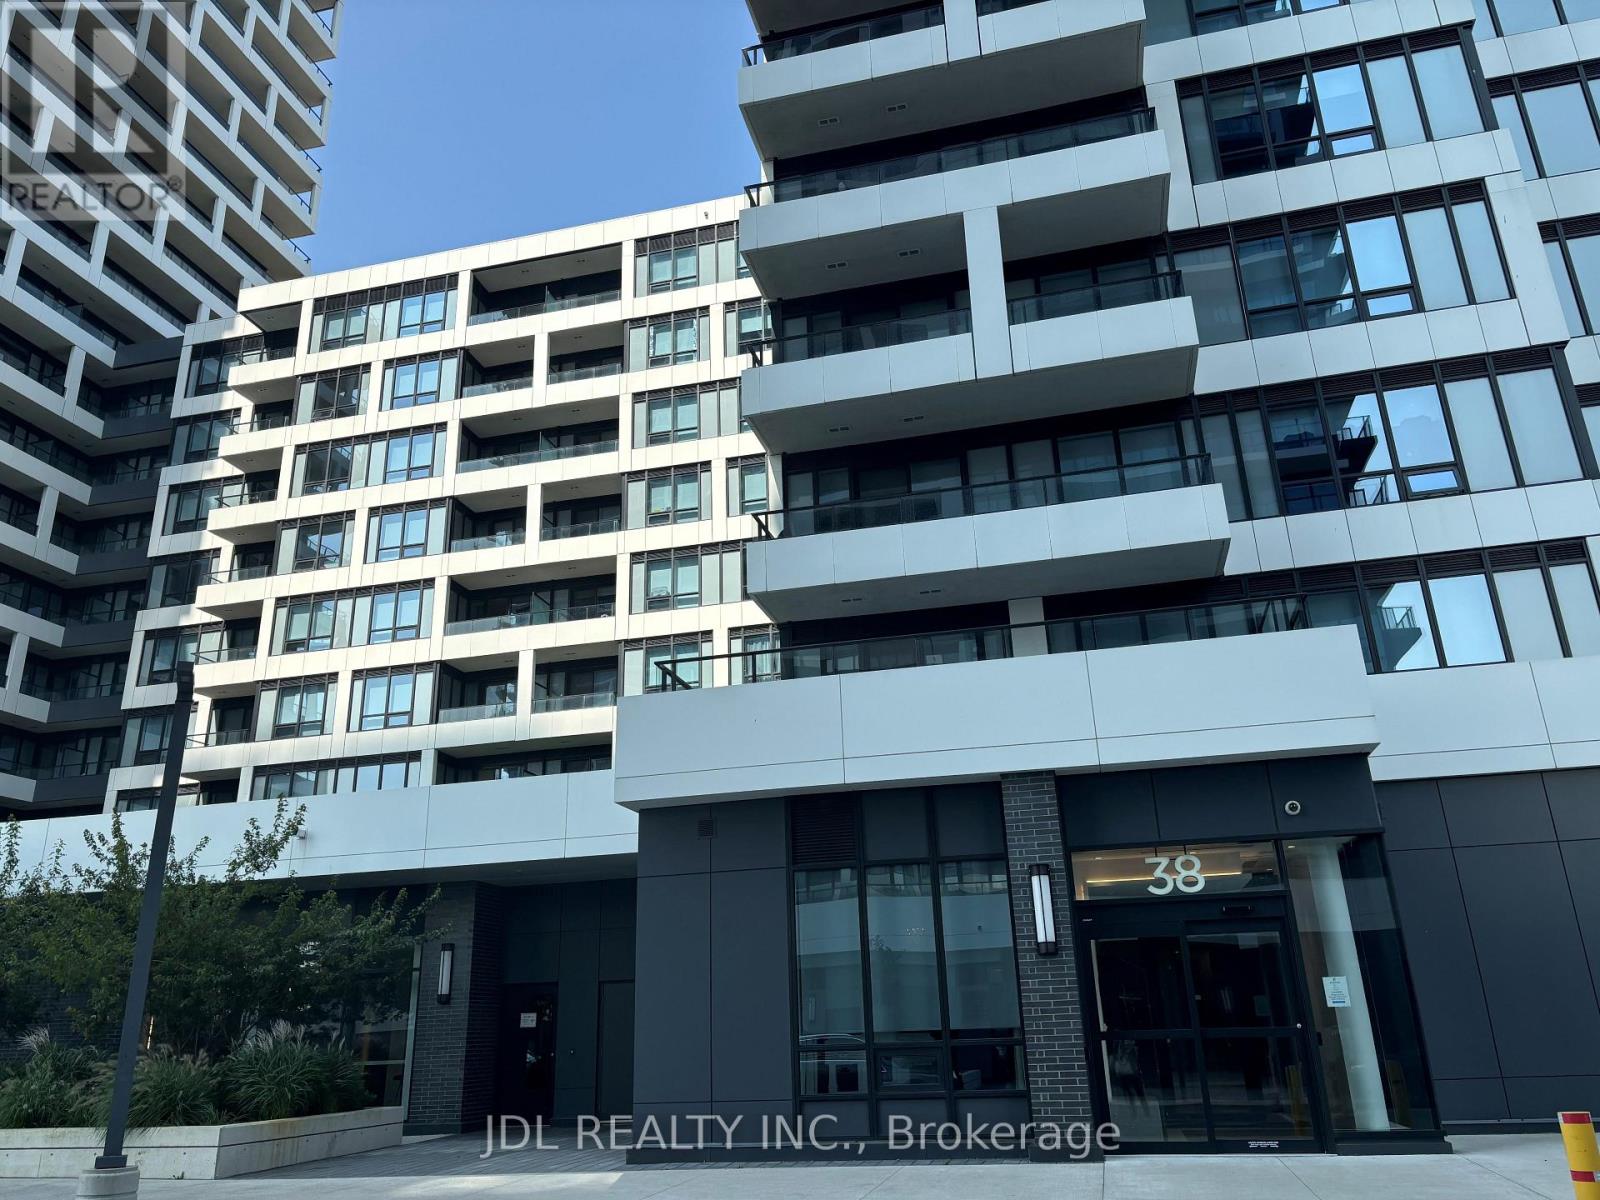
711 - 38 Water Walk Drive
Markham, Ontario
Riverview Luxury Condo In The Heart Of Markham . Bright, Spacious, Clear View Unit With Walk-In Closest . Laminate Floor Thru-Out . Close To Hwy 407/404, Top School Zone . Steps To Restaurants, Entertainment, Supermarkets, Banks, Cineplex & Public Transits .24 Hrs Concierge, Gym, In door Pool, Rooftop Terrace & Bbq, Billiard & Ping Pong Room, Card/Games Room, Library, Lounge, Patio Etc . (id:60365)
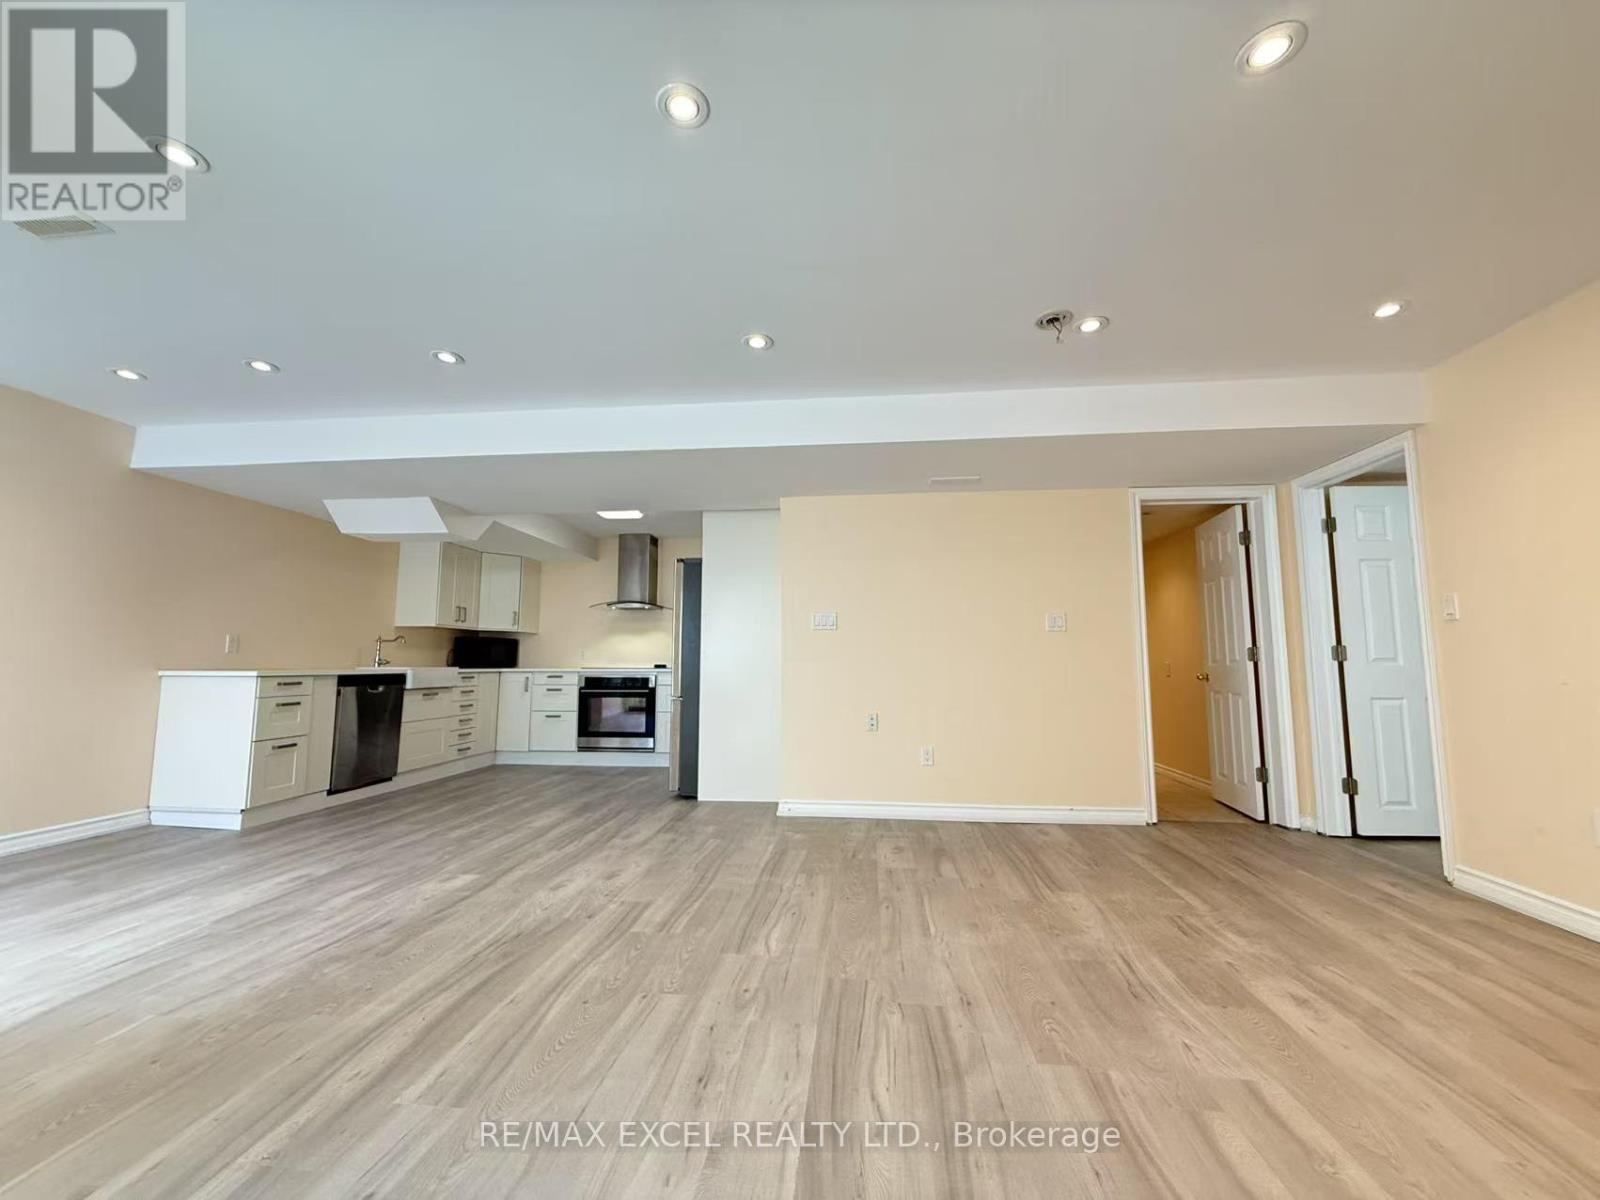
Bsmt - 278 Ivy Jay Crescent
Aurora, Ontario
Welcome to this stunning walk-out basement apartment, offering a private separate entrance with all utilities and wifi included. This bright and spacious 1-bedroom, 1-bathroom suite is ideal for singles, couples, or small families seeking a comfortable, move-in-ready home. Thoughtfully designed with a functional open-concept layout, the home features pot lights throughout, large windows that fill the space with natural light, carpet-free flooring, a spacious living area, a modern kitchen, and an elegant private bathroom. Enjoy the convenience of your own private washer and dryer, along with two driveway parking spaces. Situated in a quiet, family-friendly neighbourhood within the top-ranked Dr. G.W. Williams Secondary School boundary, this home is just minutes from parks, shopping, restaurants, Highway 404, and all everyday amenities. Beautiful interlock patios and walkways further enhance the property's appeal. A fantastic opportunity to lease a bright, private, and well-appointed legal basement apartment in one of Aurora's most desirable communities. (id:60365)
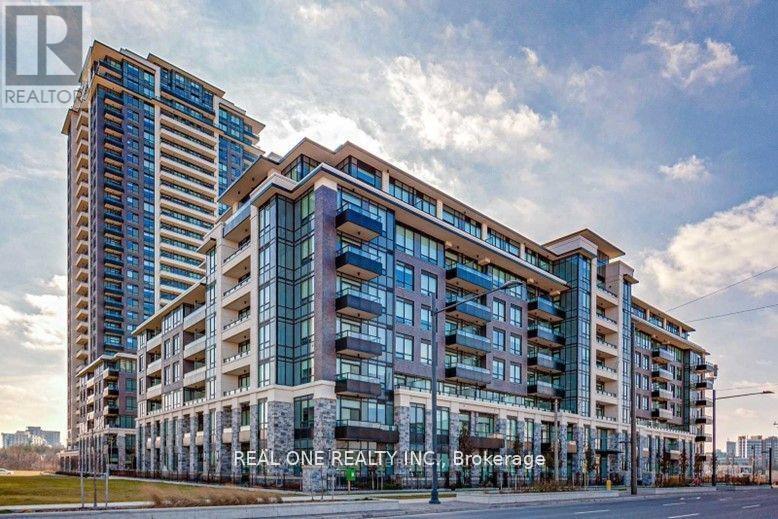
Rg05 - 25 Water Walk Drive
Markham, Ontario
Luxury "Riverside" condo in Uptown Markham featuring 659 sq. ft. of bright south-facing living space with 10' ceilings. Functional Layout . Enclosed Den is in a separated room with a French doors. Ideal as a 2nd bedroom or office Wood flooring throughout. Modern kitchen with under-cabinet LED lighting, and spacious living/dining area. Steps to Viva transit, supermarkets, restaurants, banks, GO Station, Hwy 407 & 404. Don't miss this opportunity to own a luxury unit in the heart of Uptown Markham! (id:60365)
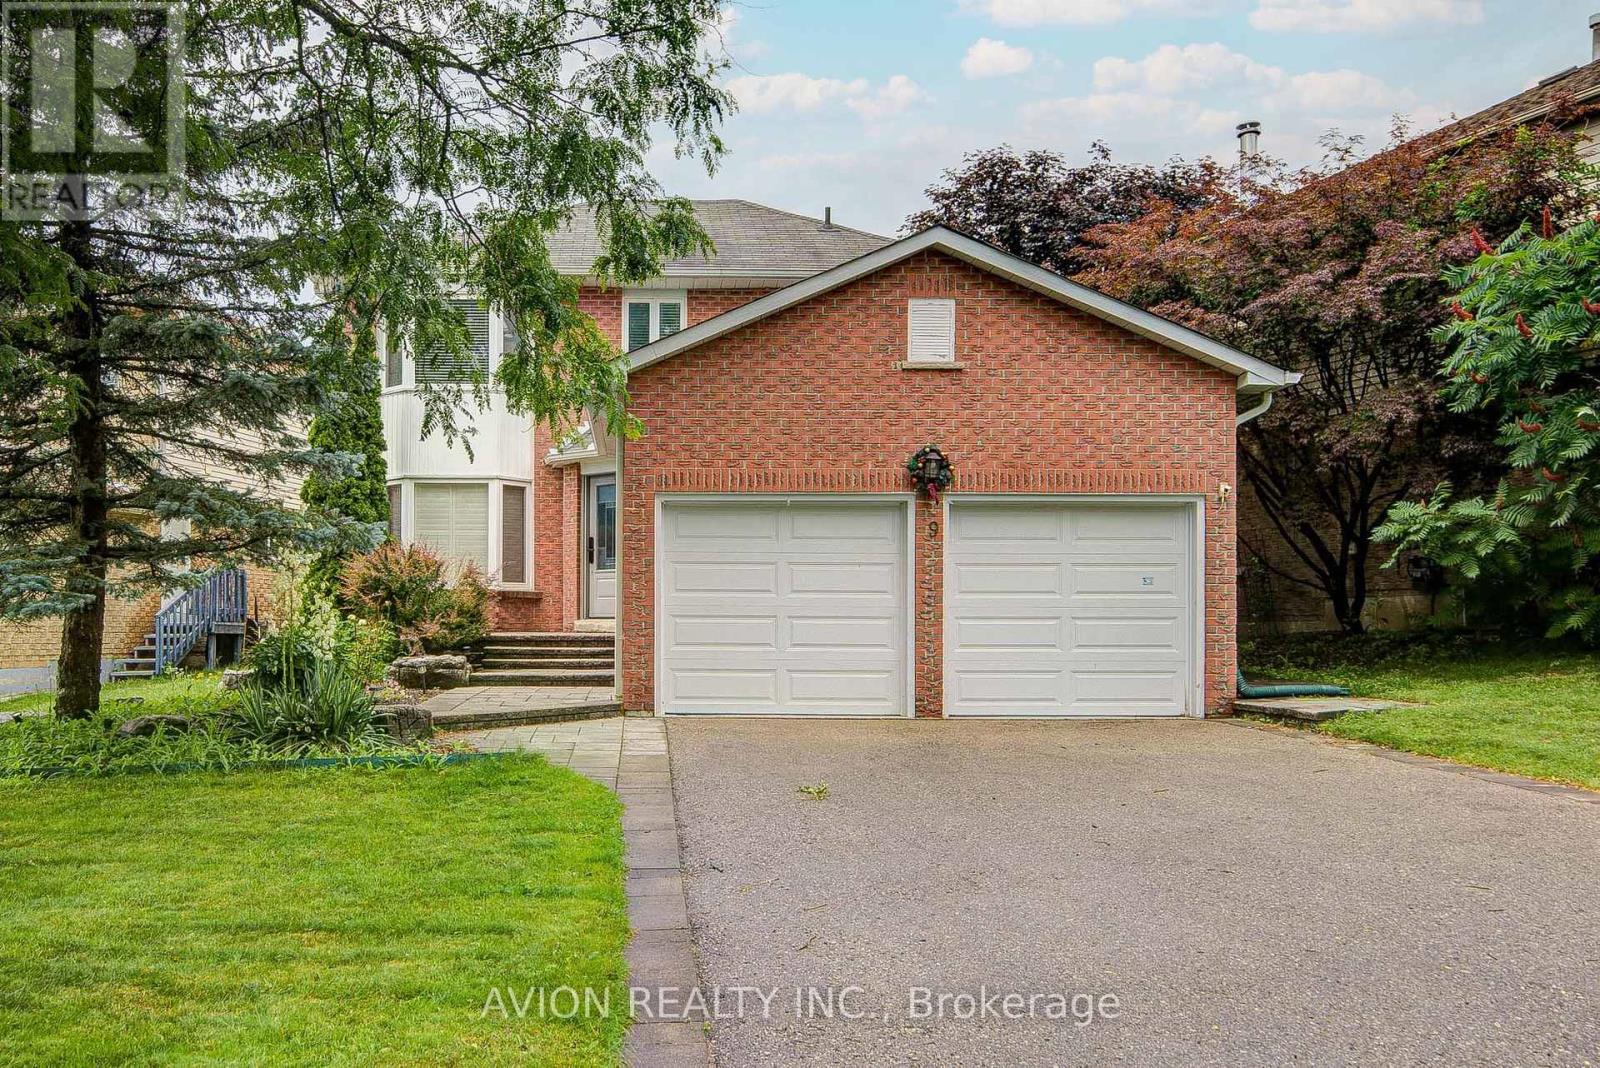
9 Falan Heights Crescent
Aurora, Ontario
Exceptional recently renovated detached residence available in a highly sought-after, family-oriented Aurora community. Set on an impressive 60-foot frontage lot with a double garage, this 3-bedroom home offers approximately 1,900 sq. ft. of comfortable, well-appointed living space. The interior has been beautifully updated with recently installed flooring throughout, modern kitchen appliances, and an electronic smart lock for added convenience and security. The bright layout features a private main floor office, an elegant dining area, and upgraded bathrooms. Step outside to a private backyard oasis featuring a stunning gazebo-perfect for outdoor dining and family gatherings. Please note: The basement is reserved solely for the landlord's furniture storage and will remain unoccupied, ensuring complete privacy for the tenants. A perfect blend of modern comfort and space, close to all top-tier amenities. (id:60365)

© 2026 Proptech Realty Inc., Brokerage.