
18 Creighton Street Ramara, Ontario L3V 1A8

$739,900
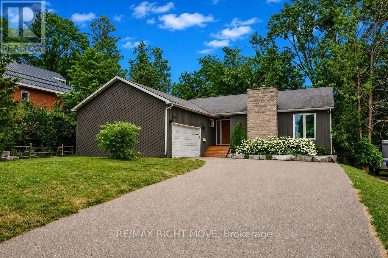
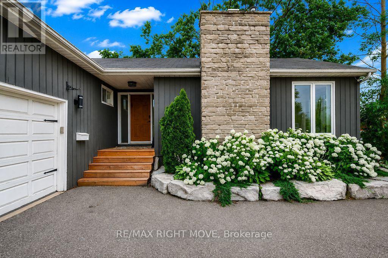
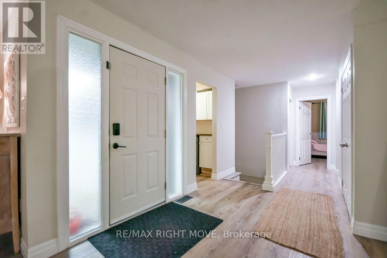
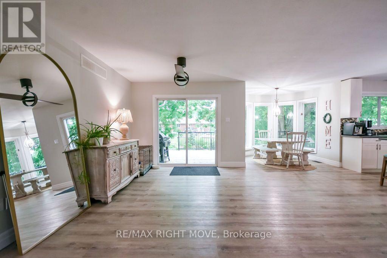
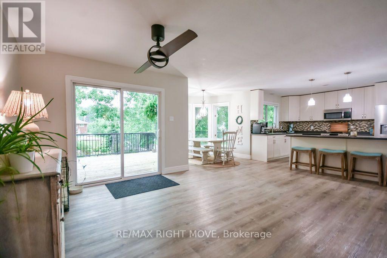
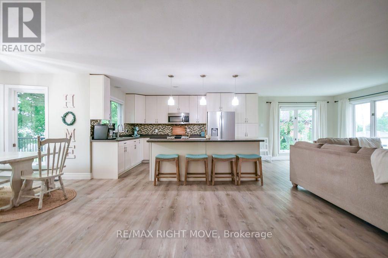
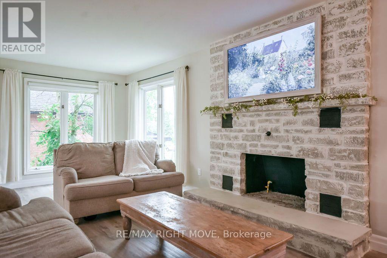
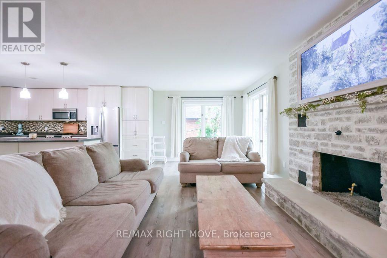
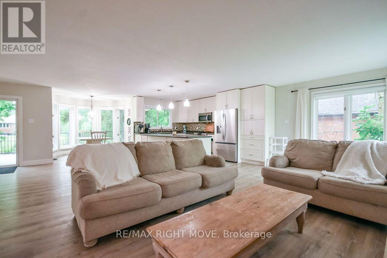
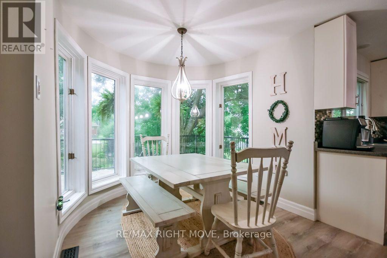
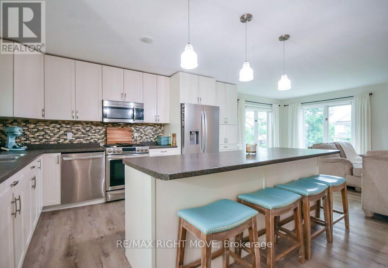
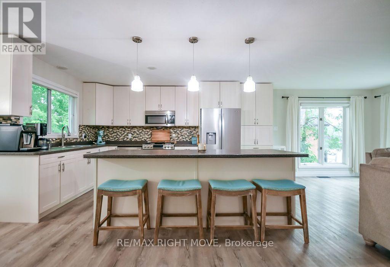
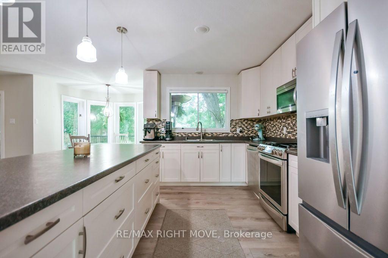
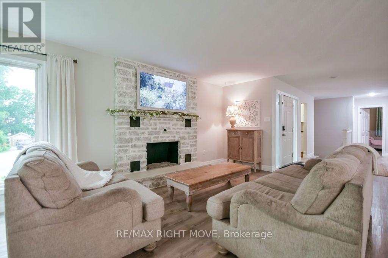
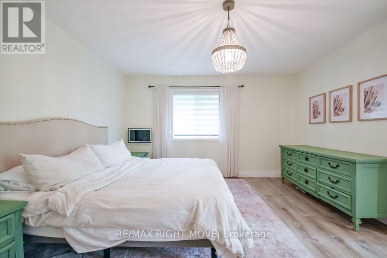
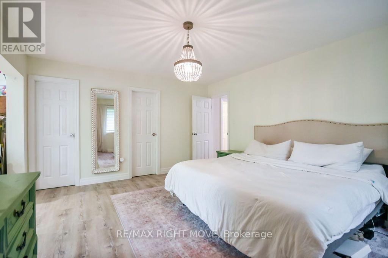
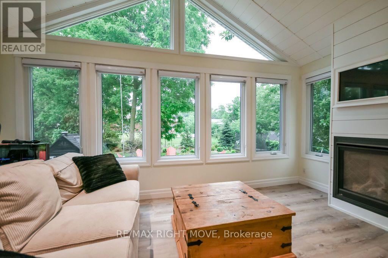
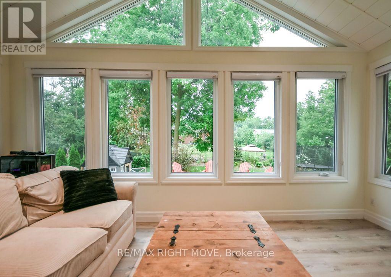
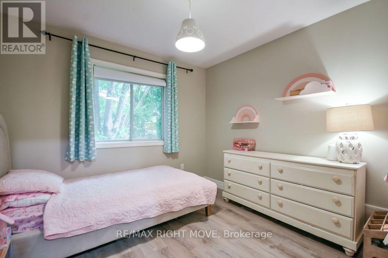
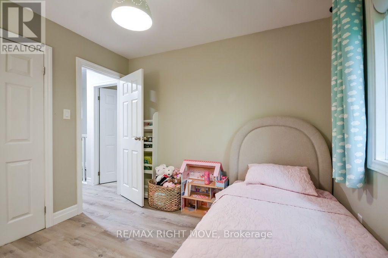
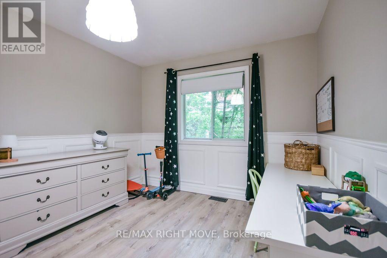
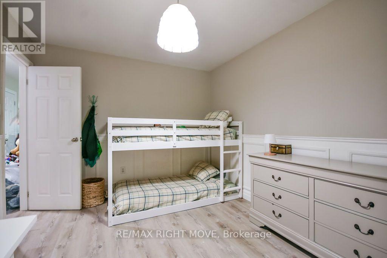
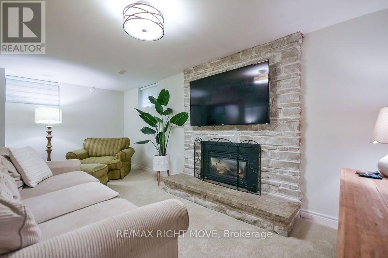
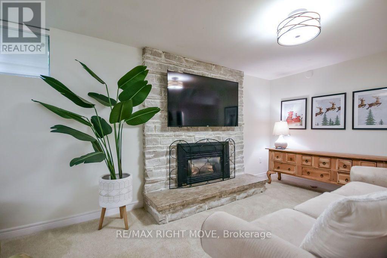
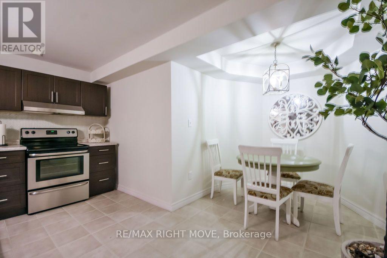
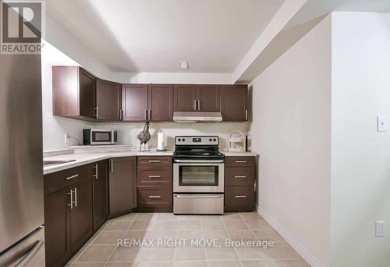
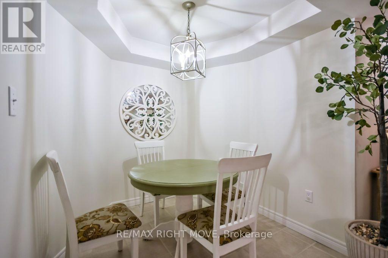
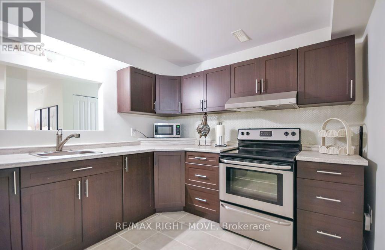
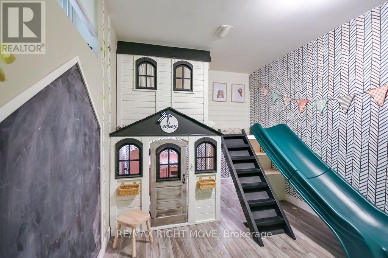
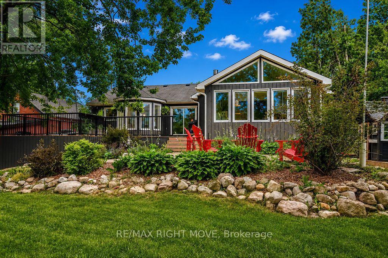
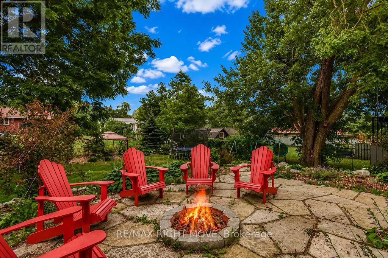
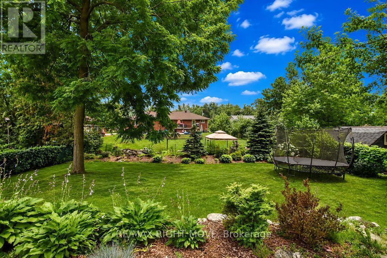
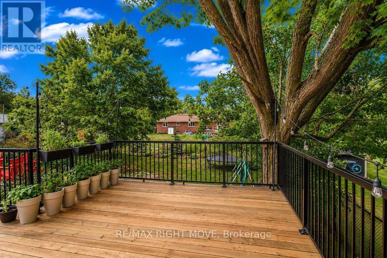
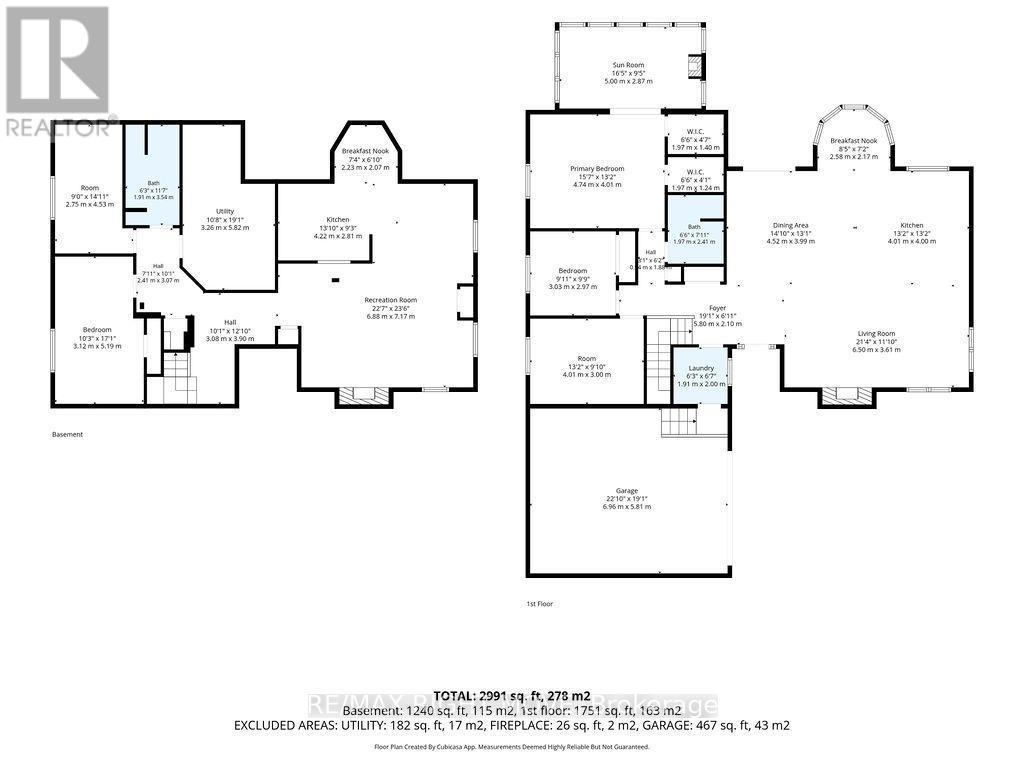
Welcome to 18 Creighton Street in Ramara-an exceptional custom-built bungalow offering quality craftsmanship, thoughtful design, and the flexibility today's families are looking for. Nestled on a beautifully landscaped lot surrounded by mature trees, this home provides the perfect blend of privacy, comfort, and functionality. The bright, open-concept main level features spacious living areas filled with natural light, a stunning modern kitchen with a large island, and seamless flow for everyday living and entertaining. A cozy fireplace creates a warm and inviting focal point, while expansive windows showcase the picturesque backyard.One of the home's standout features is its two fully equipped kitchens, making it an ideal setup for multi-generational living, extended family, or those who love to entertain. The well-designed layout offers versatility without compromising style or comfort. Step outside to enjoy the beautifully maintained backyard oasis, where mature trees provide shade and privacy, and professionally landscaped gardens create a peaceful retreat. Whether you're hosting summer gatherings or enjoying a quiet morning coffee, this outdoor space is sure to impress. Complete with an attached garage, a standby generator for added peace of mind, and located in a desirable Ramara neighbourhood close to parks, schools, and the waterfront, this move-in-ready bungalow offers an exceptional opportunity to enjoy country charm with everyday convenience.A rare combination of custom quality, flexible living space, dependable backup power, and a spectacular setting-this is one you won't want to miss. (id:60365)
Property Details
| MLS® Number | S13571664 |
| Property Type | Single Family |
| Community Name | Atherley |
| EquipmentType | Water Heater |
| Features | Sump Pump, In-law Suite |
| ParkingSpaceTotal | 5 |
| RentalEquipmentType | Water Heater |
Building
| BathroomTotal | 2 |
| BedroomsAboveGround | 3 |
| BedroomsBelowGround | 2 |
| BedroomsTotal | 5 |
| Age | 31 To 50 Years |
| Amenities | Fireplace(s) |
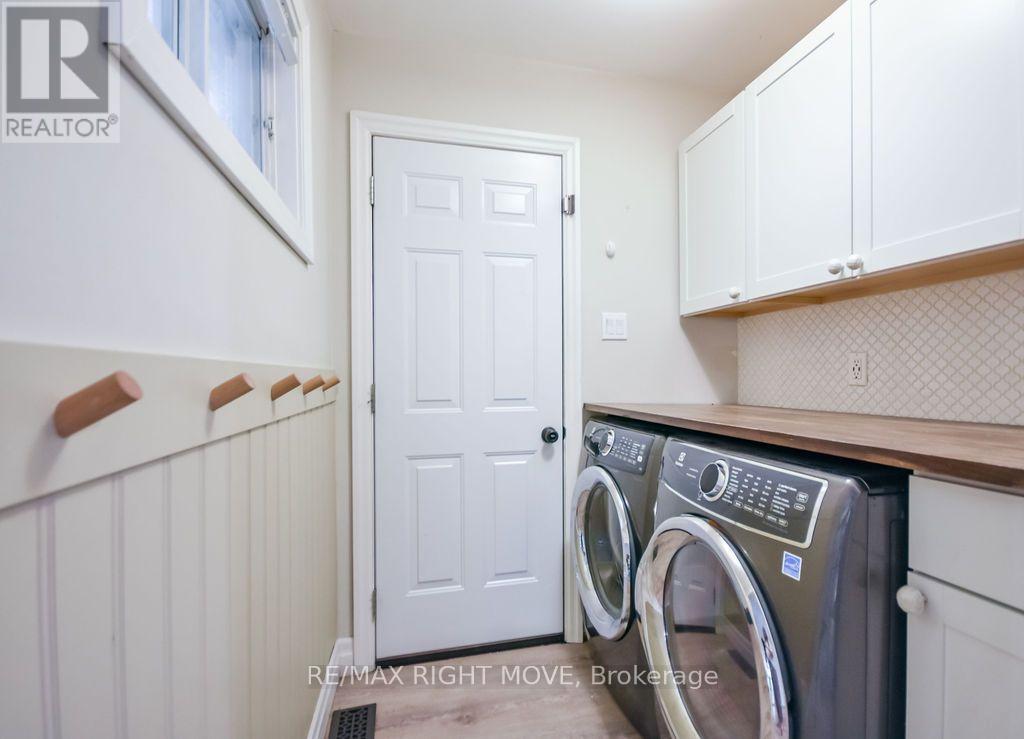
| Appliances | Dishwasher, Dryer, Gas Stove(s), Washer, Refrigerator |
| ArchitecturalStyle | Bungalow |
| BasementDevelopment | Finished |
| BasementType | Full (finished) |
| ConstructionStyleAttachment | Detached |
| CoolingType | Central Air Conditioning |
| ExteriorFinish | Wood |
| FireplacePresent | Yes |
| FireplaceTotal | 3 |
| FireplaceType | Roughed In |
| FoundationType | Concrete |
| HeatingFuel | Natural Gas |
| HeatingType | Forced Air |
| StoriesTotal | 1 |
| SizeInterior | 1500 - 2000 Sqft |
| Type | House |
Parking
| Attached Garage | |
| Garage |
Land
| Acreage | No |
| Sewer | Septic System |
| SizeDepth | 165 Ft |
| SizeFrontage | 66 Ft |
| SizeIrregular | 66 X 165 Ft |
| SizeTotalText | 66 X 165 Ft |
| ZoningDescription | Vr |
Rooms
| Level | Type | Length | Width | Dimensions |
|---|---|---|---|---|
| Lower Level | Eating Area | 2.23 m | 2.07 m | 2.23 m x 2.07 m |
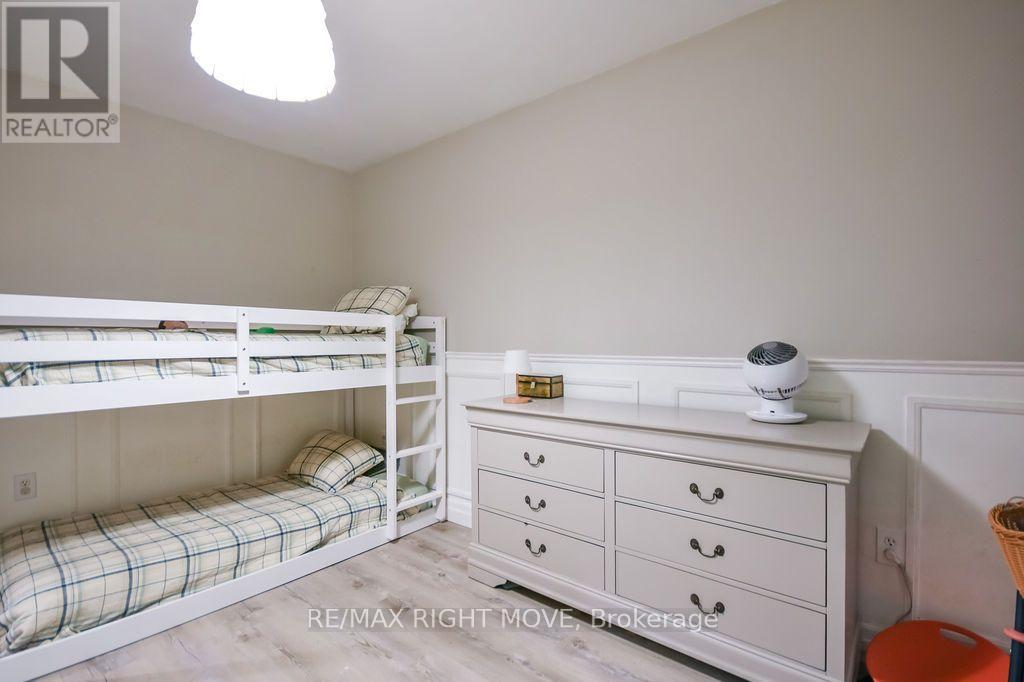
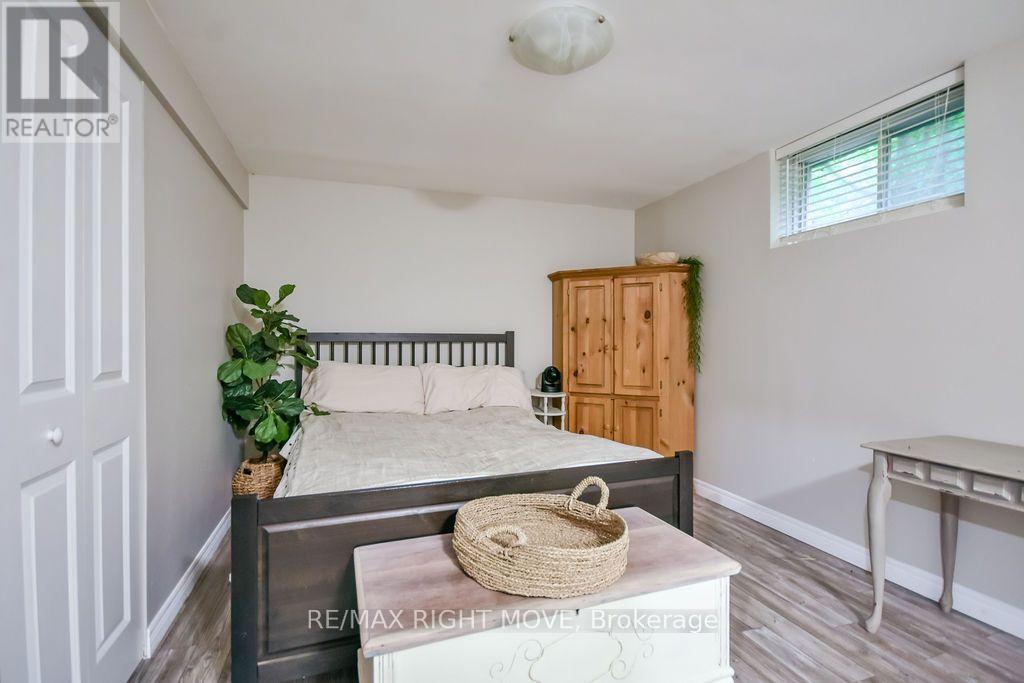
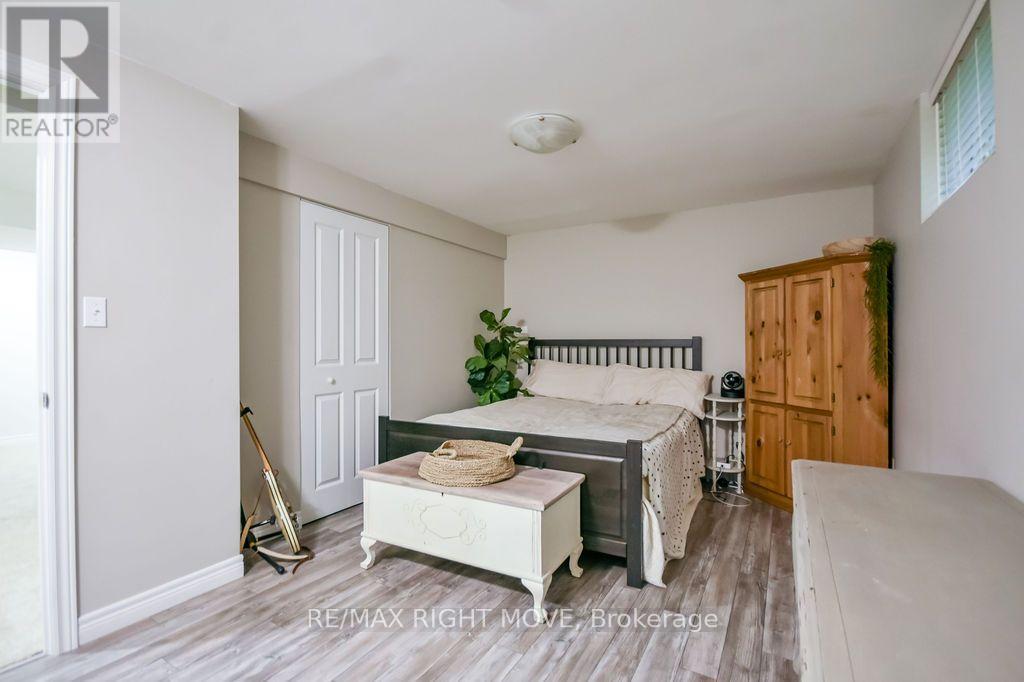
| Lower Level | Bedroom 4 | 3.12 m | 5.19 m | 3.12 m x 5.19 m |
| Lower Level | Bedroom 5 | 2.75 m | 4.53 m | 2.75 m x 4.53 m |
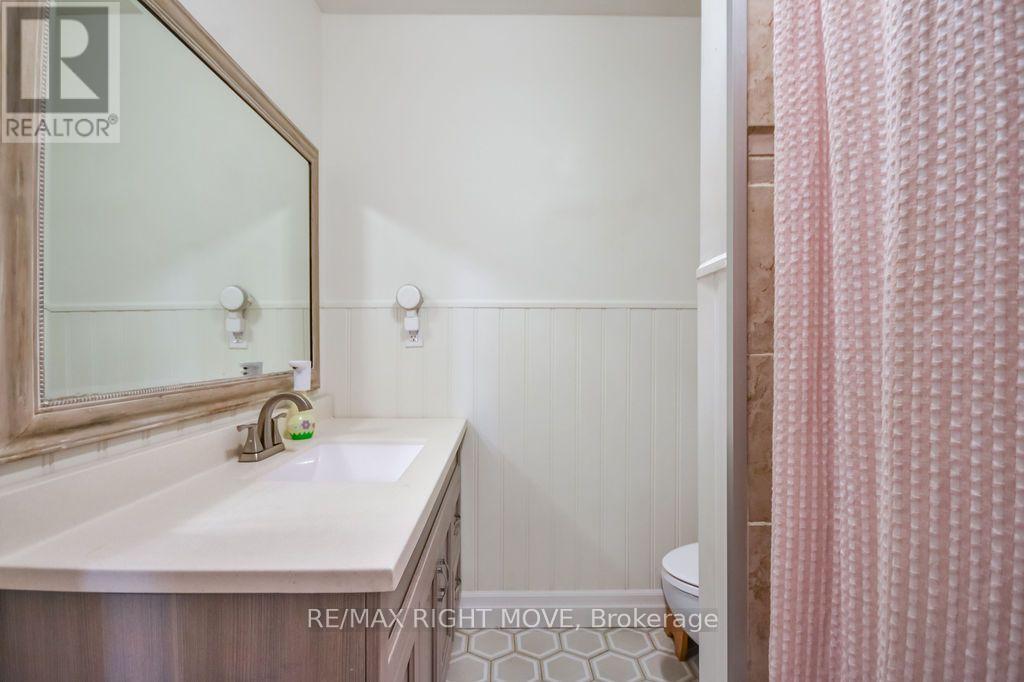
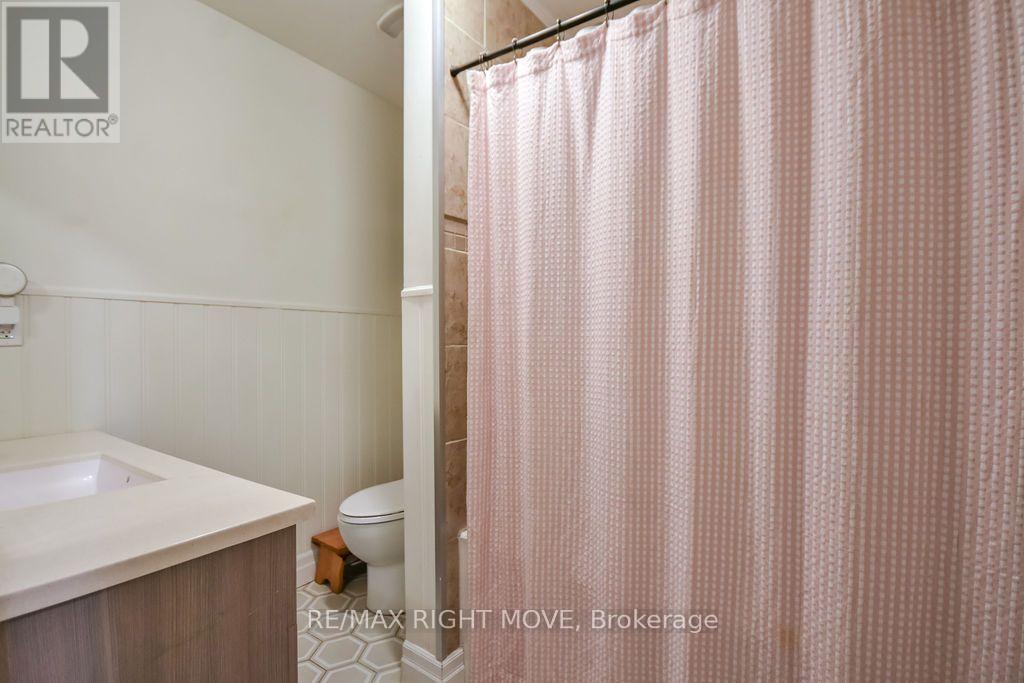
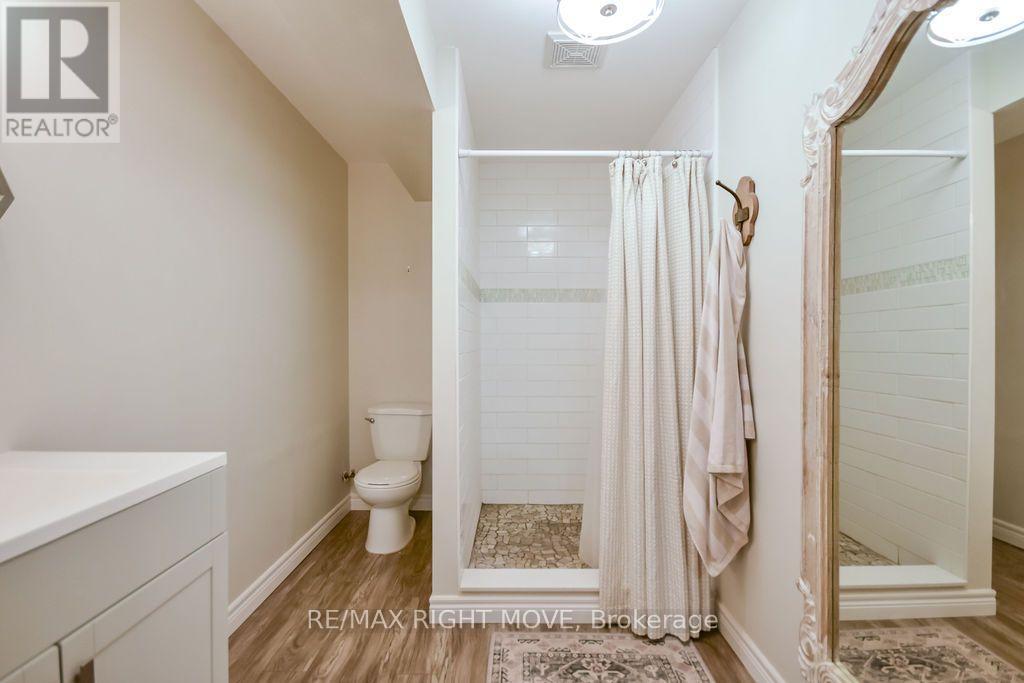
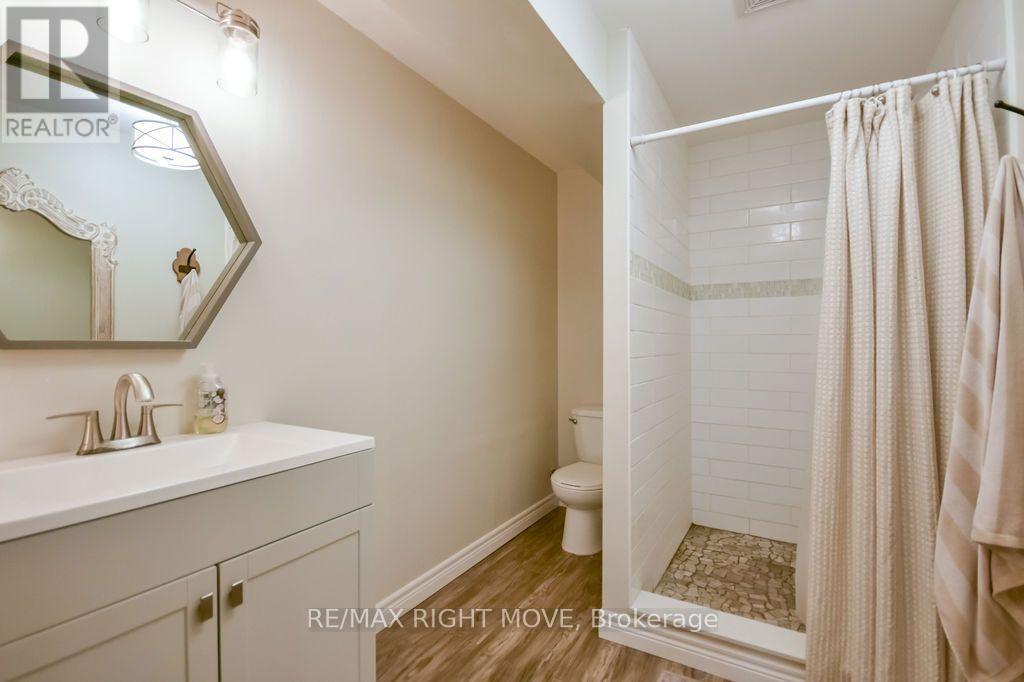
| Lower Level | Bathroom | 1.91 m | 3.54 m | 1.91 m x 3.54 m |
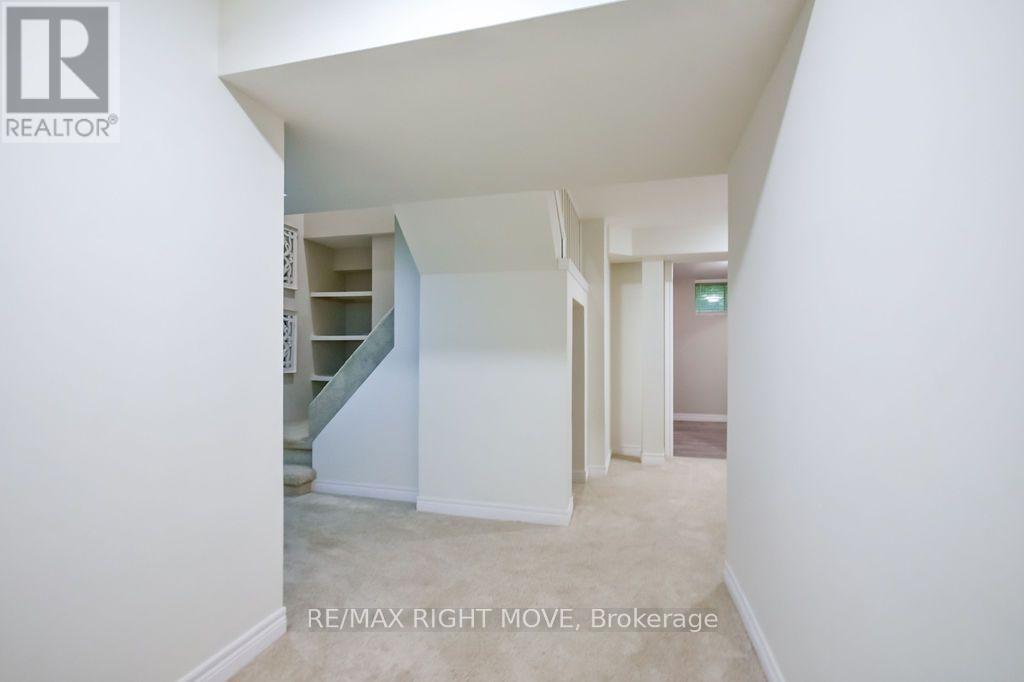
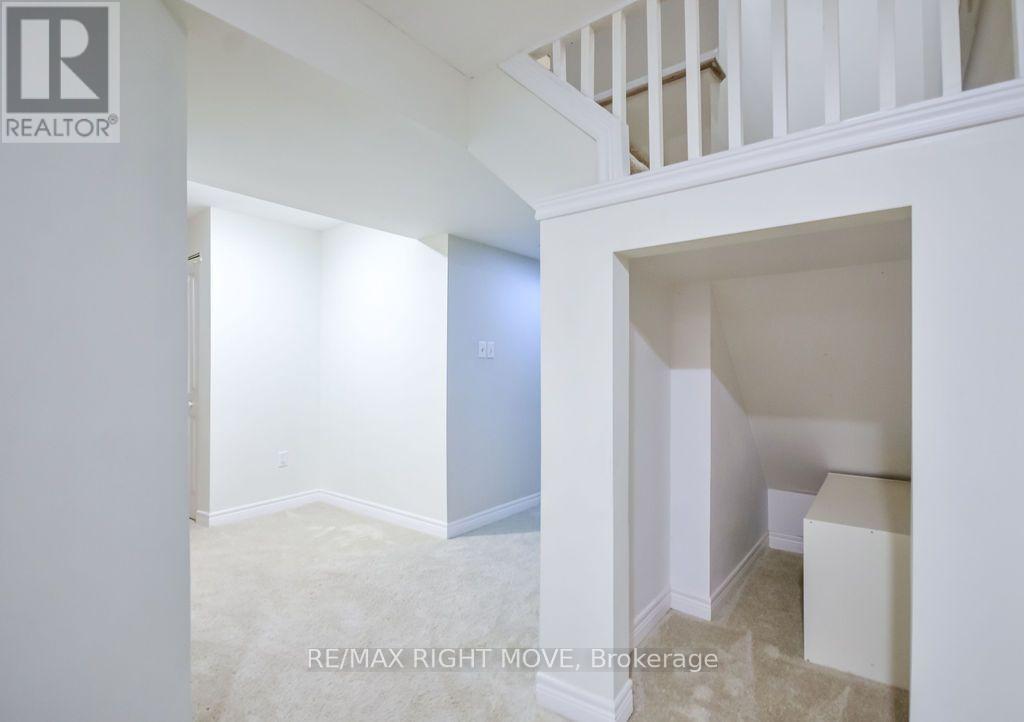
| Lower Level | Recreational, Games Room | 6.88 m | 7.17 m | 6.88 m x 7.17 m |
| Lower Level | Kitchen | 4.22 m | 2.81 m | 4.22 m x 2.81 m |
| Main Level | Living Room | 6.5 m | 3.61 m | 6.5 m x 3.61 m |
| Main Level | Bathroom | 1.97 m | 2.41 m | 1.97 m x 2.41 m |
| Main Level | Kitchen | 4.01 m | 4 m | 4.01 m x 4 m |
| Main Level | Dining Room | 4.52 m | 3.99 m | 4.52 m x 3.99 m |
| Main Level | Eating Area | 2.58 m | 2.17 m | 2.58 m x 2.17 m |
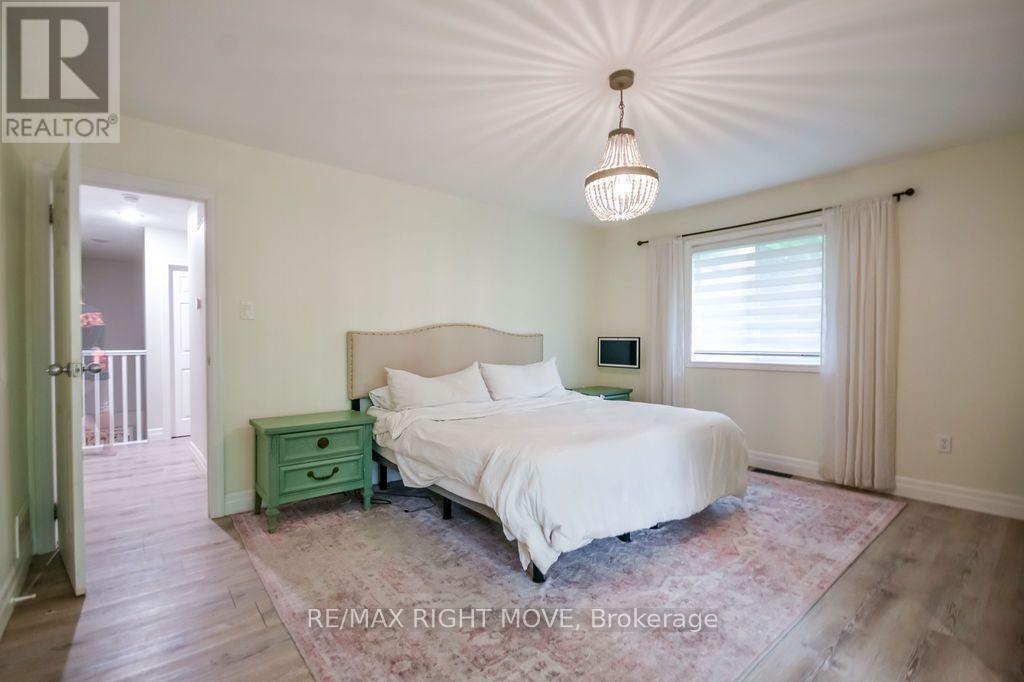
| Main Level | Primary Bedroom | 4.74 m | 4.01 m | 4.74 m x 4.01 m |
| Main Level | Sunroom | 5 m | 2.87 m | 5 m x 2.87 m |
| Main Level | Bedroom 2 | 3.03 m | 2.97 m | 3.03 m x 2.97 m |
| Main Level | Bedroom 3 | 4.01 m | 3 m | 4.01 m x 3 m |
https://www.realtor.ca/real-estate/30042019/18-creighton-street-ramara-atherley-atherley
Kyla Epstein
Salesperson
97 Neywash St Box 2118
Orillia, Ontario L3V 6R9
Marci Csumrik
Salesperson
97 Neywash St Box 2118
Orillia, Ontario L3V 6R9

The trademarks REALTOR®, REALTORS®, and the REALTOR® logo are controlled by The Canadian Real Estate Association (CREA) and identify real estate professionals who are members of CREA. The trademarks MLS®, Multiple Listing Service® and the associated logos are owned by The Canadian Real Estate Association (CREA) and identify the quality of services provided by real estate professionals who are members of CREA. The trademark DDF® is owned by The Canadian Real Estate Association (CREA) and identifies CREA's Data Distribution Facility (DDF®)
July 19 2026 04:29:45
Toronto Real Estate Board
RE/MAX Right Move

© 2026 Proptech Realty Inc., Brokerage.