
9 Falan Heights Crescent Aurora, Ontario L4G 5C2

$3,599 Monthly
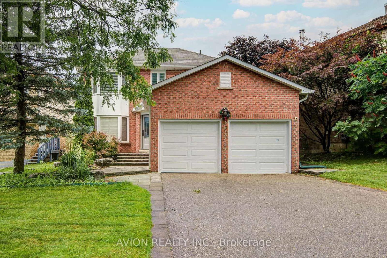
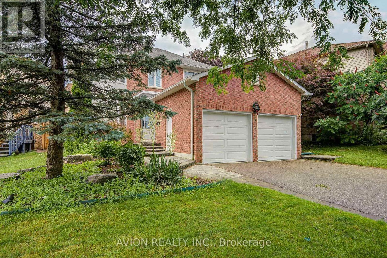
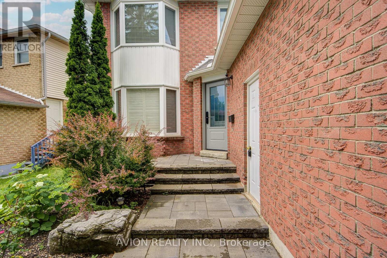
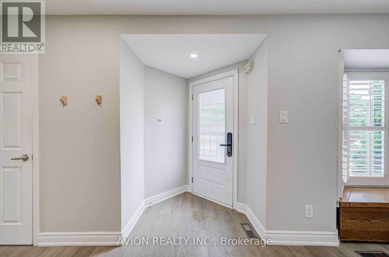
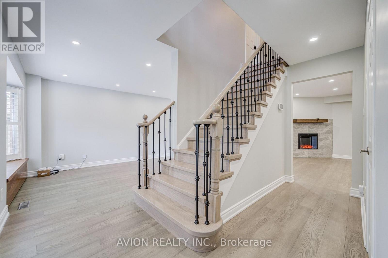
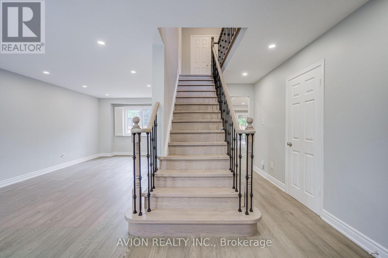
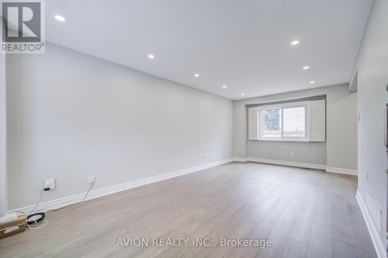
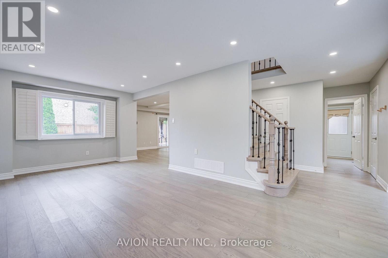
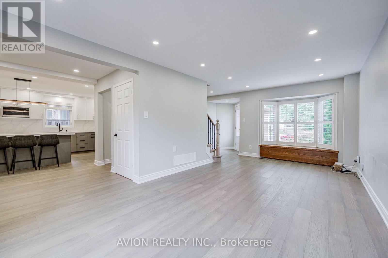
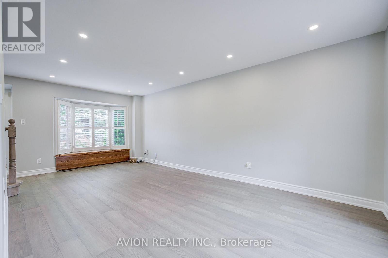
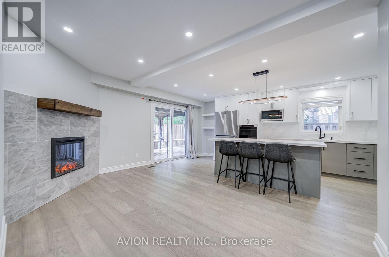
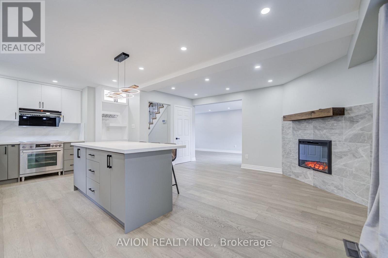
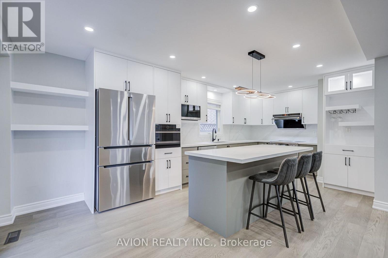
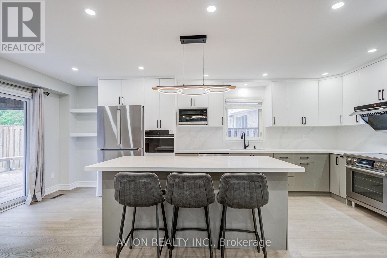
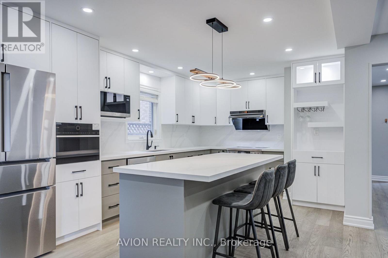
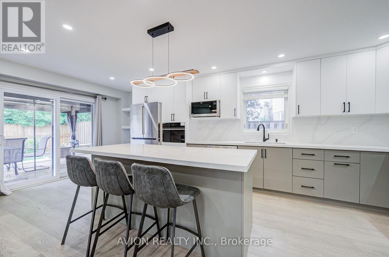
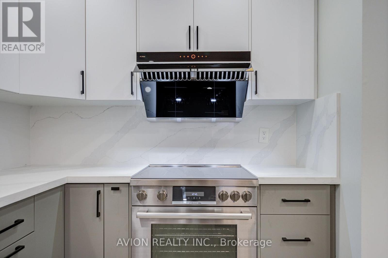
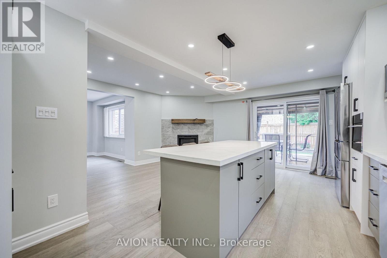
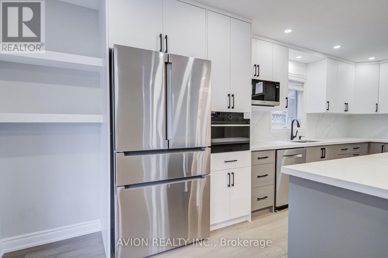
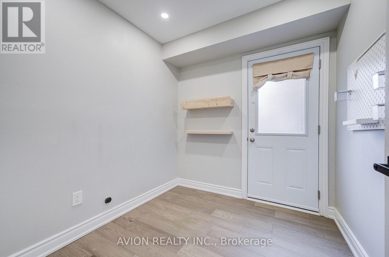
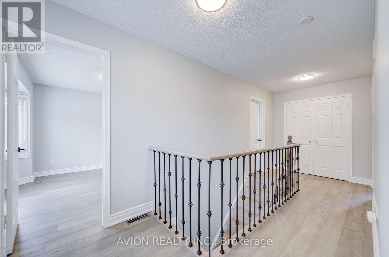
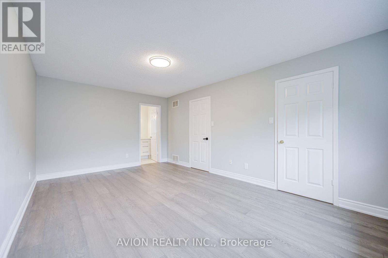
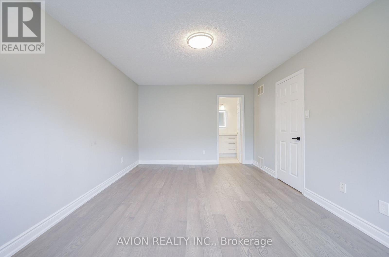
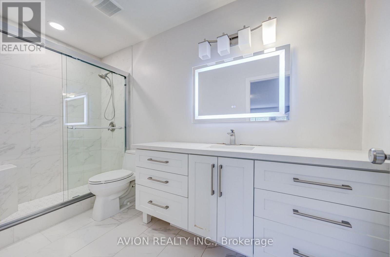
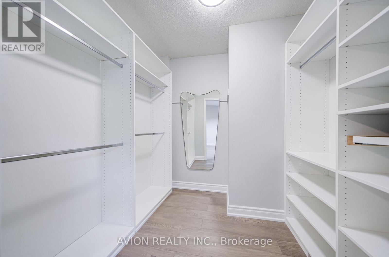
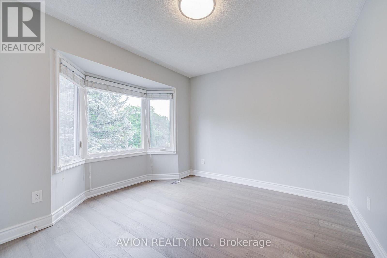
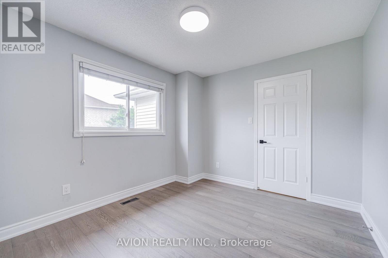
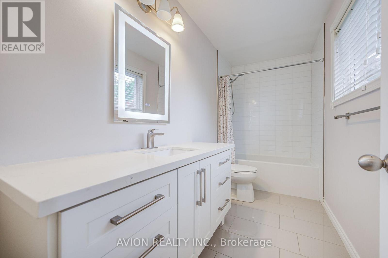
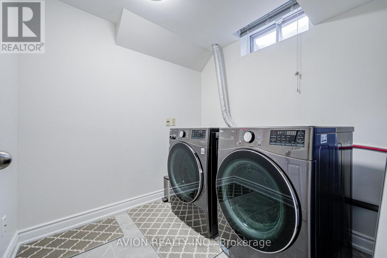
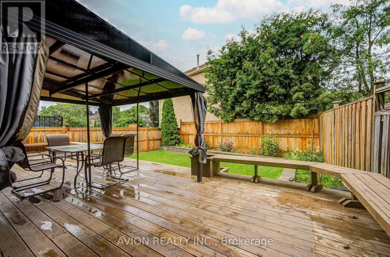
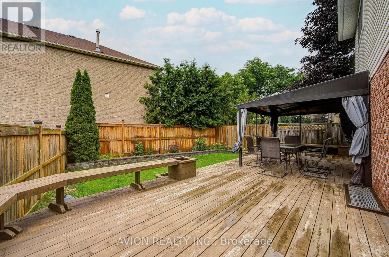
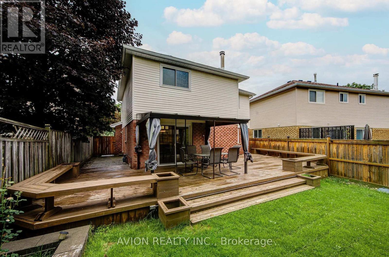
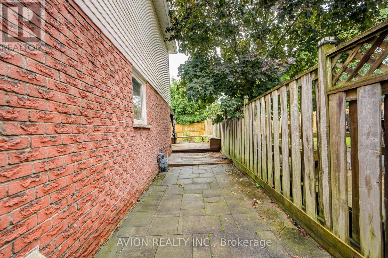
Exceptional recently renovated detached residence available in a highly sought-after, family-oriented Aurora community. Set on an impressive 60-foot frontage lot with a double garage, this 3-bedroom home offers approximately 1,900 sq. ft. of comfortable, well-appointed living space. The interior has been beautifully updated with recently installed flooring throughout, modern kitchen appliances, and an electronic smart lock for added convenience and security. The bright layout features a private main floor office, an elegant dining area, and upgraded bathrooms. Step outside to a private backyard oasis featuring a stunning gazebo-perfect for outdoor dining and family gatherings. Please note: The basement is reserved solely for the landlord's furniture storage and will remain unoccupied, ensuring complete privacy for the tenants. A perfect blend of modern comfort and space, close to all top-tier amenities. (id:60365)
Property Details
| MLS® Number | N13581736 |
| Property Type | Single Family |
| Community Name | Aurora Heights |
| EquipmentType | Water Heater |
| ParkingSpaceTotal | 4 |
| RentalEquipmentType | Water Heater |
Building
| BathroomTotal | 4 |
| BedroomsAboveGround | 3 |
| BedroomsBelowGround | 1 |
| BedroomsTotal | 4 |
| BasementDevelopment | Finished |
| BasementType | N/a (finished) |
| ConstructionStyleAttachment | Detached |
| CoolingType | Central Air Conditioning |
| ExteriorFinish | Brick |
| FireplacePresent | Yes |
| FlooringType | Hardwood, Carpeted |
| FoundationType | Brick |
| HalfBathTotal | 1 |
| HeatingFuel | Natural Gas |
| HeatingType | Forced Air |
| StoriesTotal | 2 |
| SizeInterior | 1500 - 2000 Sqft |
| Type | House |
| UtilityWater | Municipal Water |
Parking
| Attached Garage | |
| Garage |
Land
| Acreage | No |
| Sewer | Sanitary Sewer |
| SizeDepth | 103 Ft |
| SizeFrontage | 59 Ft |
| SizeIrregular | 59 X 103 Ft |
| SizeTotalText | 59 X 103 Ft |
Rooms
| Level | Type | Length | Width | Dimensions |
|---|---|---|---|---|
| Second Level | Primary Bedroom | 5.54 m | 3.48 m | 5.54 m x 3.48 m |
| Second Level | Bedroom 2 | 3 m | 3.51 m | 3 m x 3.51 m |
| Second Level | Bedroom 3 | 3.53 m | 2.84 m | 3.53 m x 2.84 m |
| Basement | Recreational, Games Room | 6.22 m | 4.5 m | 6.22 m x 4.5 m |
| Basement | Bedroom | 3.22 m | 3.68 m | 3.22 m x 3.68 m |
| Ground Level | Living Room | 3.3 m | 6.55 m | 3.3 m x 6.55 m |
| Ground Level | Dining Room | 3.3 m | 6.55 m | 3.3 m x 6.55 m |
| Ground Level | Kitchen | 3.43 m | 3.18 m | 3.43 m x 3.18 m |
| Ground Level | Family Room | 3 m | 5.49 m | 3 m x 5.49 m |
Jay Xu
Broker
50 Acadia Ave #130
Markham, Ontario L3R 0B3
Amber Wei
Salesperson
50 Acadia Ave #130
Markham, Ontario L3R 0B3

The trademarks REALTOR®, REALTORS®, and the REALTOR® logo are controlled by The Canadian Real Estate Association (CREA) and identify real estate professionals who are members of CREA. The trademarks MLS®, Multiple Listing Service® and the associated logos are owned by The Canadian Real Estate Association (CREA) and identify the quality of services provided by real estate professionals who are members of CREA. The trademark DDF® is owned by The Canadian Real Estate Association (CREA) and identifies CREA's Data Distribution Facility (DDF®)
July 19 2026 04:29:04
Toronto Real Estate Board
Avion Realty Inc.

© 2026 Proptech Realty Inc., Brokerage.