
312 Barnett Avenue Midland, Ontario L4R 4Z8

$589,000
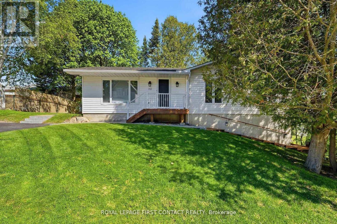
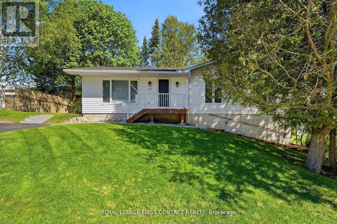
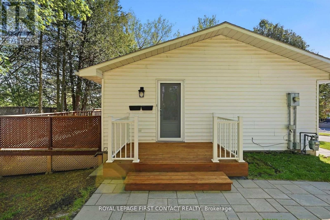
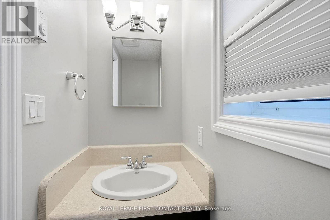
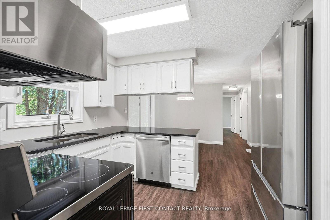
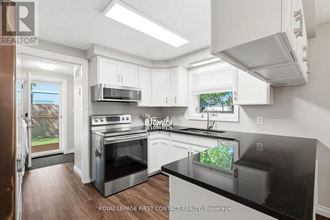
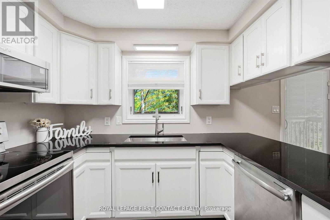
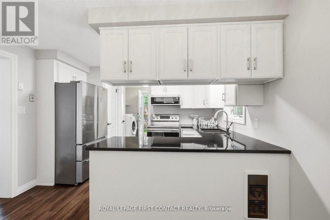
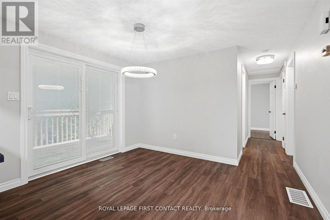
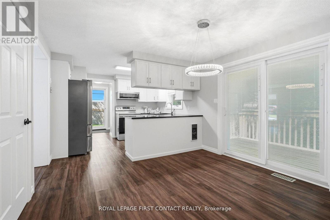
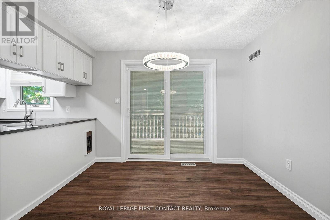
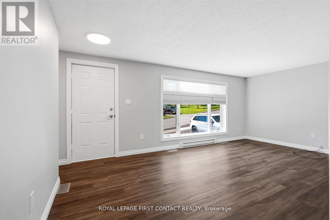
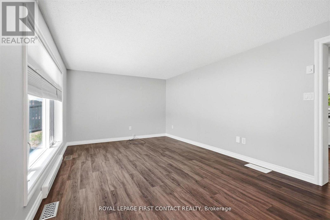
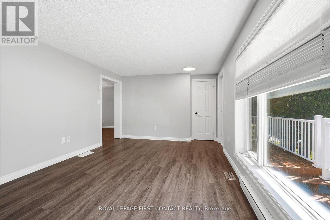
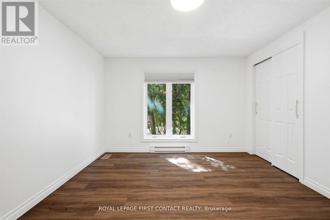
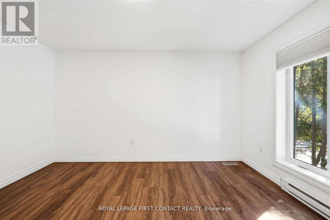
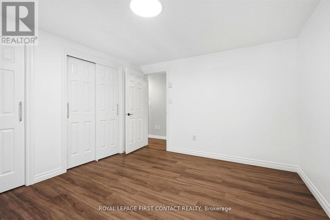
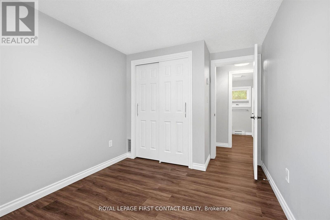
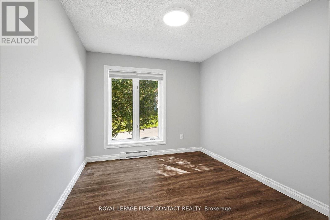
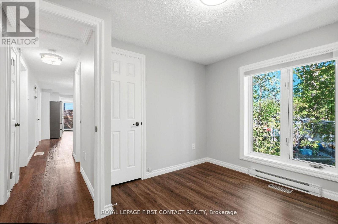
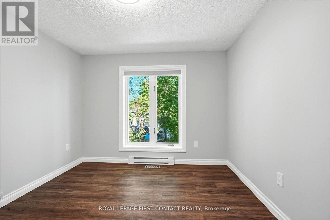
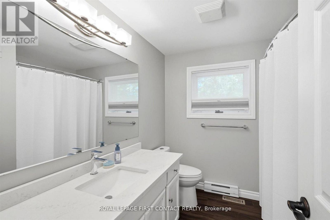
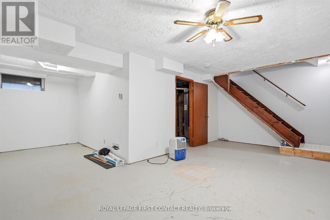
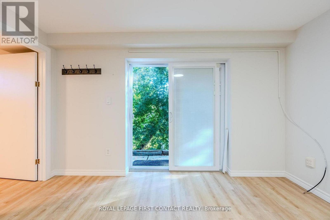
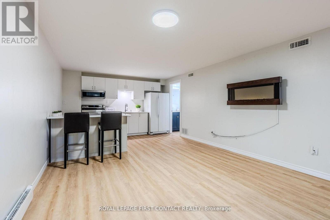
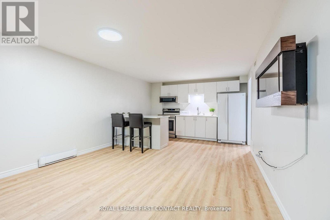
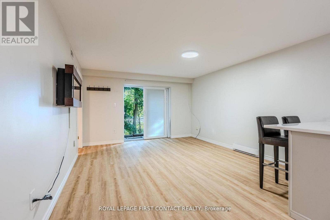
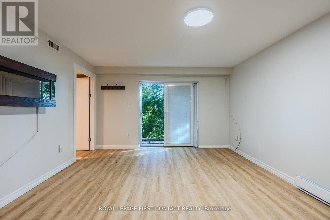
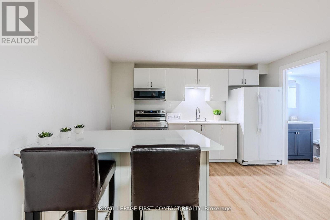
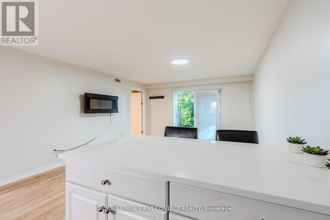
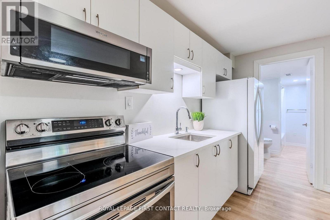
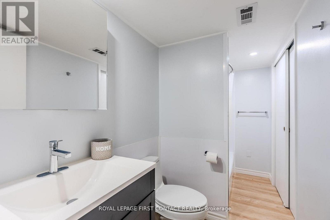
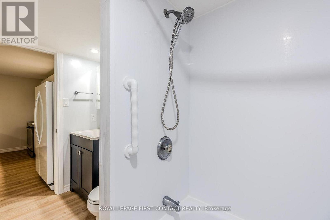
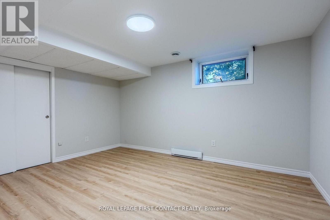
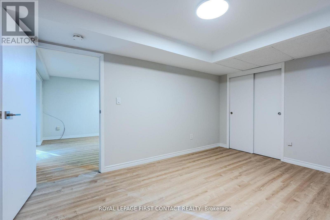
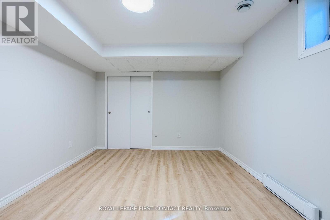
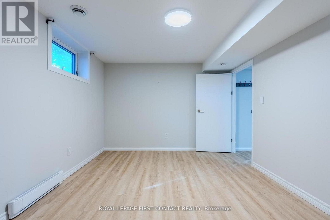
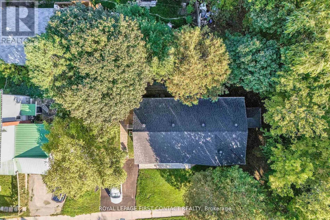
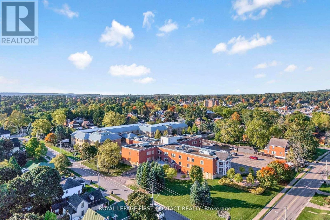
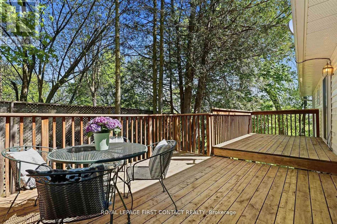
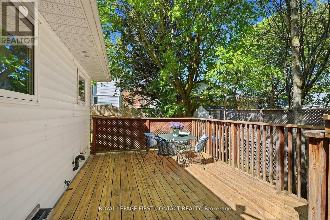
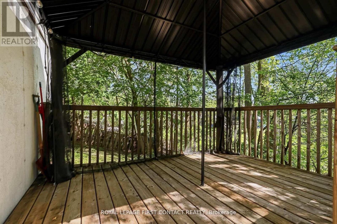
ATTENTION HOME BUYERS! Here's the opportunity you've been waiting for! VACANT and ready to move in. This beautifully updated 2 family home is nestled in one of Midland's established neighbourhoods and even features a legal registered second suite to help pay the mortgage! The spacious main residence offers three comfortable bedrooms, two modern bathrooms, a bright living room, formal dining room, recreation room, and a private deck, while the self-contained lower suite includes a private entrance, one bedroom, kitchen, living room, bathroom, and deck. Whether you're raising a growing family, welcoming extended family, or looking for valuable rental income, this fine property is a sound investment and a place you'll be proud to call home. See it today-before someone else does! (id:60365)
Property Details
| MLS® Number | S13579804 |
| Property Type | Multi-family |
| Community Name | Midland |
| ParkingSpaceTotal | 2 |
Building
| BathroomTotal | 3 |
| BedroomsAboveGround | 3 |
| BedroomsBelowGround | 1 |
| BedroomsTotal | 4 |
| Amenities | Fireplace(s) |
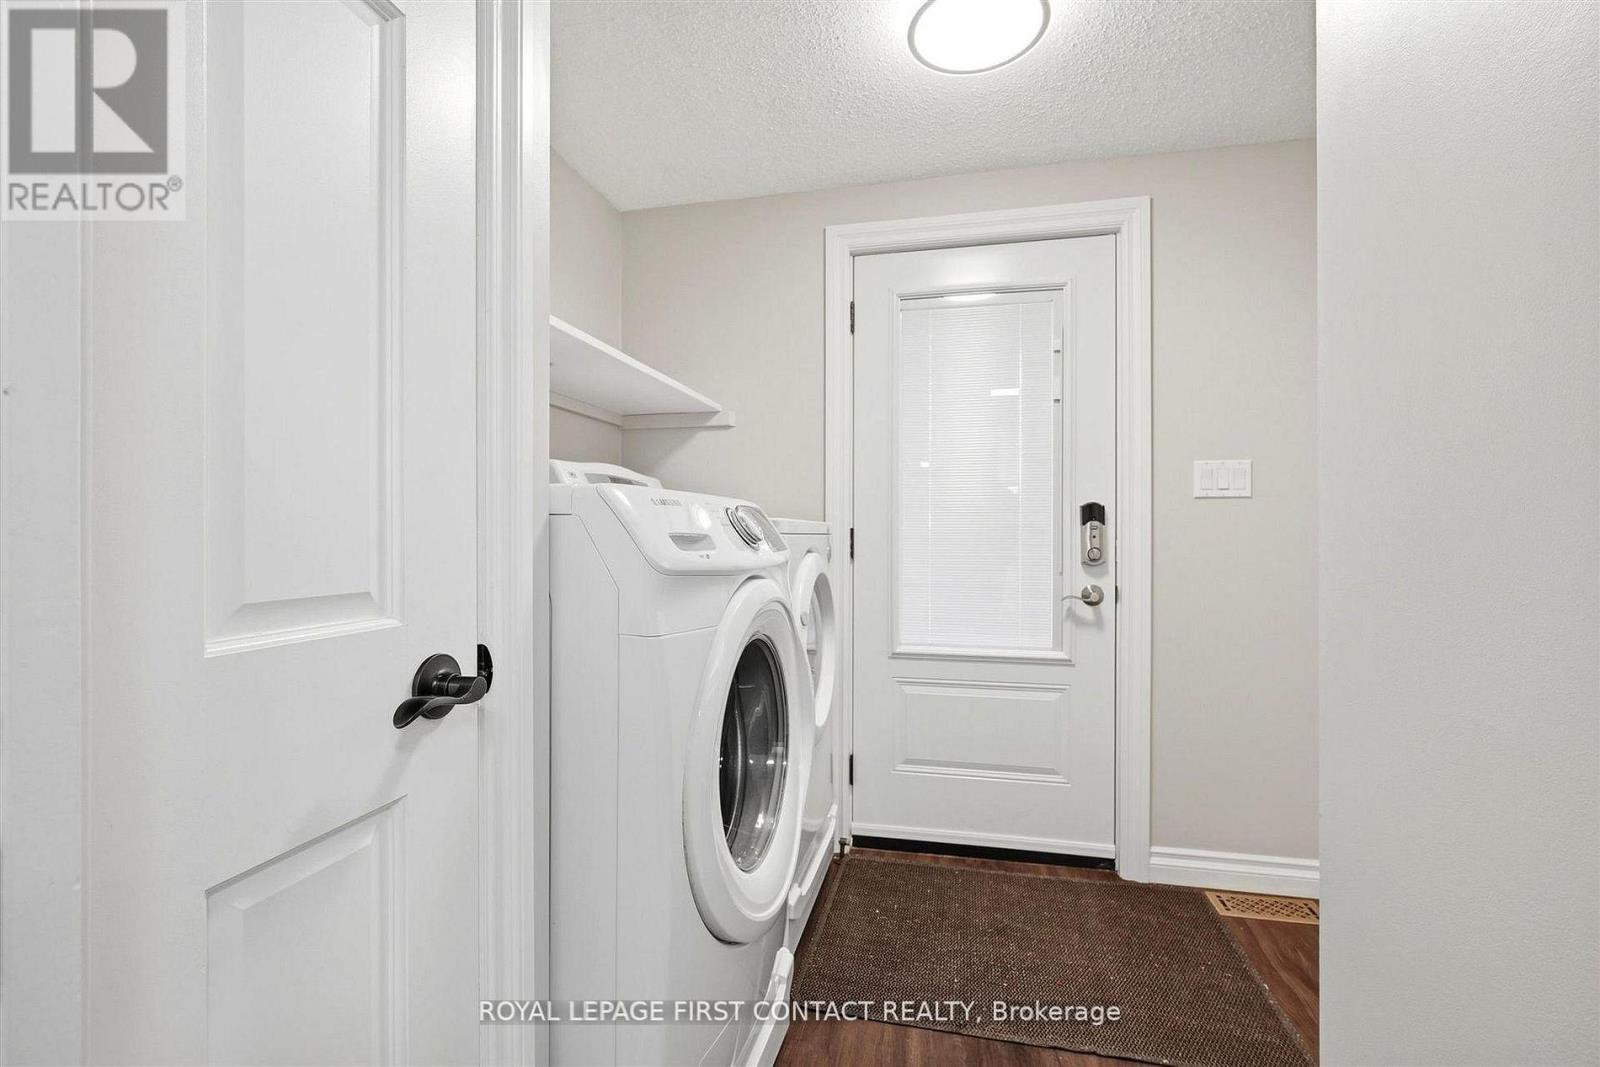
| Appliances | Water Heater, Dishwasher, Dryer, Microwave, Stove, Refrigerator |
| ArchitecturalStyle | Raised Bungalow |
| BasementDevelopment | Finished |
| BasementFeatures | Separate Entrance |
| BasementType | N/a, Partial, N/a (finished) |
| CoolingType | Central Air Conditioning |
| ExteriorFinish | Vinyl Siding |
| FireplacePresent | Yes |
| FoundationType | Poured Concrete |
| HalfBathTotal | 1 |
| HeatingFuel | Natural Gas |
| HeatingType | Forced Air |
| StoriesTotal | 1 |
| SizeInterior | 1100 - 1500 Sqft |
| Type | Duplex |
| UtilityWater | Municipal Water |
Parking
| No Garage |
Land
| Acreage | No |
| Sewer | Sanitary Sewer |
| SizeDepth | 59 Ft ,8 In |
| SizeFrontage | 98 Ft |
| SizeIrregular | 98 X 59.7 Ft |
| SizeTotalText | 98 X 59.7 Ft |
Rooms
| Level | Type | Length | Width | Dimensions |
|---|---|---|---|---|
| Basement | Recreational, Games Room | 6.7 m | 6.5 m | 6.7 m x 6.5 m |
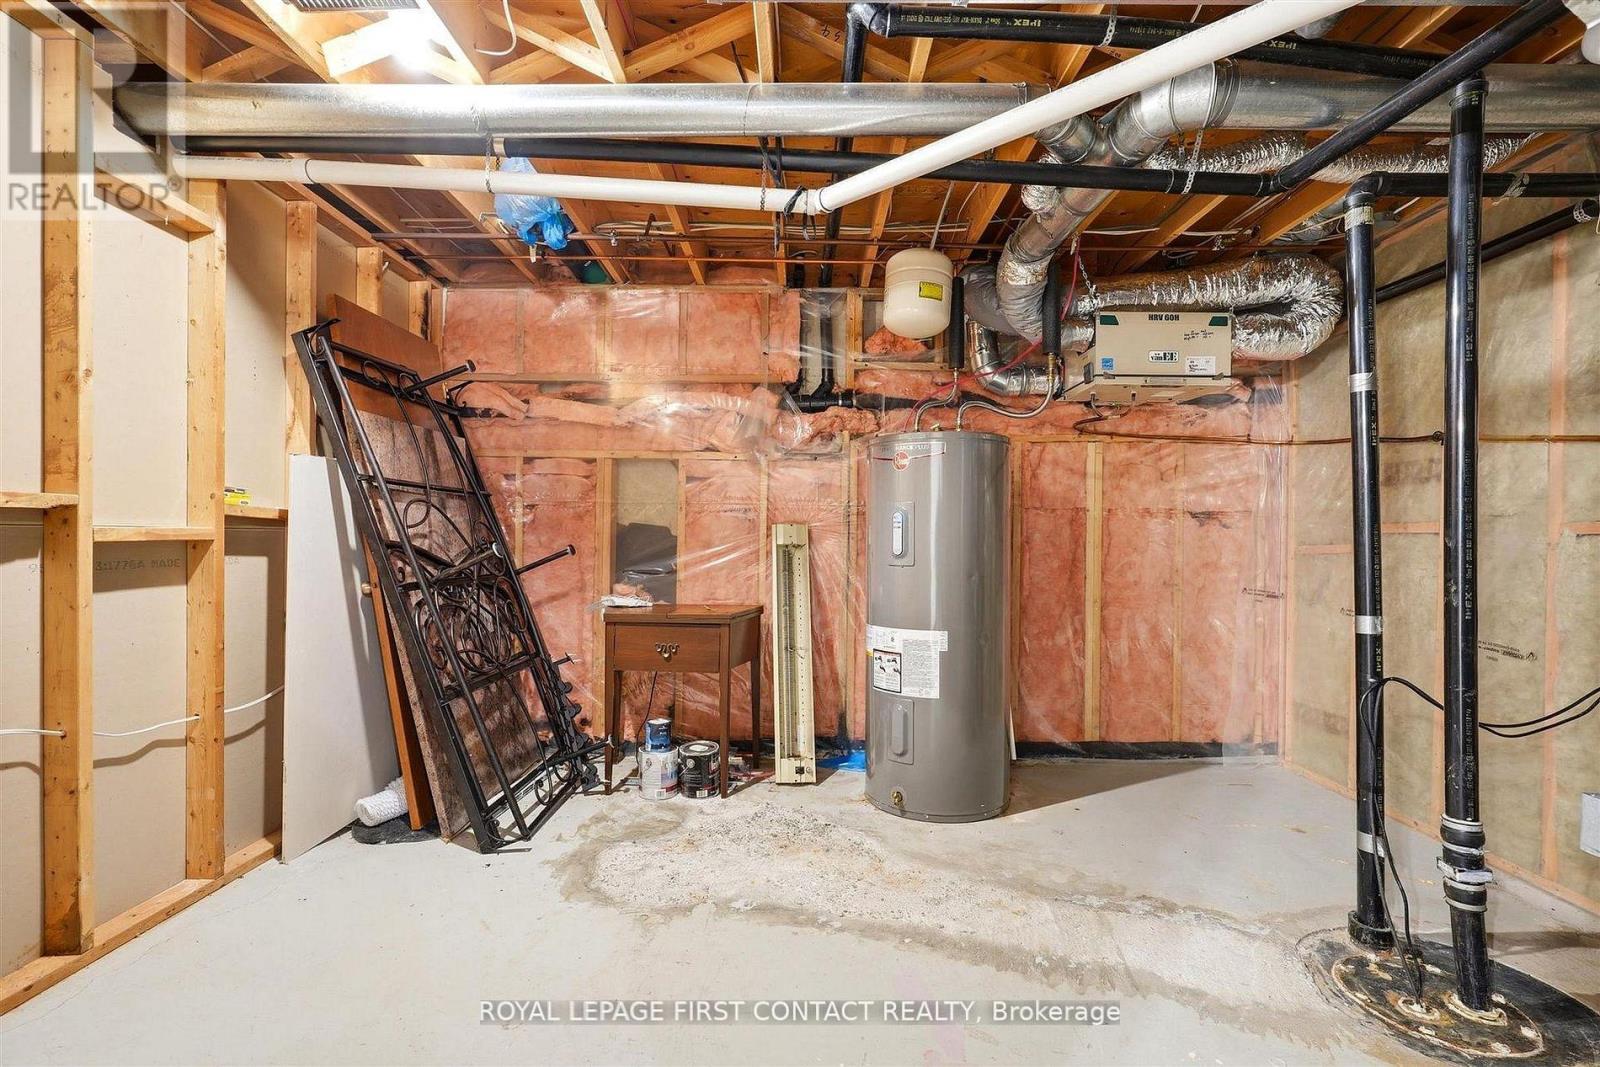
| Basement | Utility Room | 4.14 m | 3.35 m | 4.14 m x 3.35 m |
| Lower Level | Living Room | 4 m | 3.6 m | 4 m x 3.6 m |
| Lower Level | Kitchen | 1.8 m | 3.6 m | 1.8 m x 3.6 m |
| Lower Level | Bathroom | 1.4 m | 3.3 m | 1.4 m x 3.3 m |
| Lower Level | Bedroom | 4.26 m | 3.3 m | 4.26 m x 3.3 m |
| Main Level | Kitchen | 2.85 m | 3.55 m | 2.85 m x 3.55 m |
| Main Level | Laundry Room | 2.5 m | 1.6 m | 2.5 m x 1.6 m |
| Main Level | Dining Room | 9.65 m | 3.55 m | 9.65 m x 3.55 m |
| Main Level | Living Room | 5.7 m | 3.4 m | 5.7 m x 3.4 m |
| Main Level | Bathroom | 2.13 m | 2.28 m | 2.13 m x 2.28 m |
| Main Level | Bathroom | 0.78 m | 2.18 m | 0.78 m x 2.18 m |
| Main Level | Bedroom | 2.66 m | 3.9 m | 2.66 m x 3.9 m |
| Main Level | Bedroom 2 | 3.47 m | 3.93 m | 3.47 m x 3.93 m |
| Main Level | Bedroom 3 | 3.36 m | 3 m | 3.36 m x 3 m |
https://www.realtor.ca/real-estate/30051419/312-barnett-avenue-midland-midland
Corrine Dayman
Broker
299 Lakeshore Drive #100, 100142 &100423
Barrie, Ontario L4N 7Y9
John Weber
Salesperson
299 Lakeshore Drive #100, 100142 &100423
Barrie, Ontario L4N 7Y9

The trademarks REALTOR®, REALTORS®, and the REALTOR® logo are controlled by The Canadian Real Estate Association (CREA) and identify real estate professionals who are members of CREA. The trademarks MLS®, Multiple Listing Service® and the associated logos are owned by The Canadian Real Estate Association (CREA) and identify the quality of services provided by real estate professionals who are members of CREA. The trademark DDF® is owned by The Canadian Real Estate Association (CREA) and identifies CREA's Data Distribution Facility (DDF®)
July 18 2026 02:34:22
Toronto Real Estate Board
Royal LePage First Contact Realty

© 2026 Proptech Realty Inc., Brokerage.