
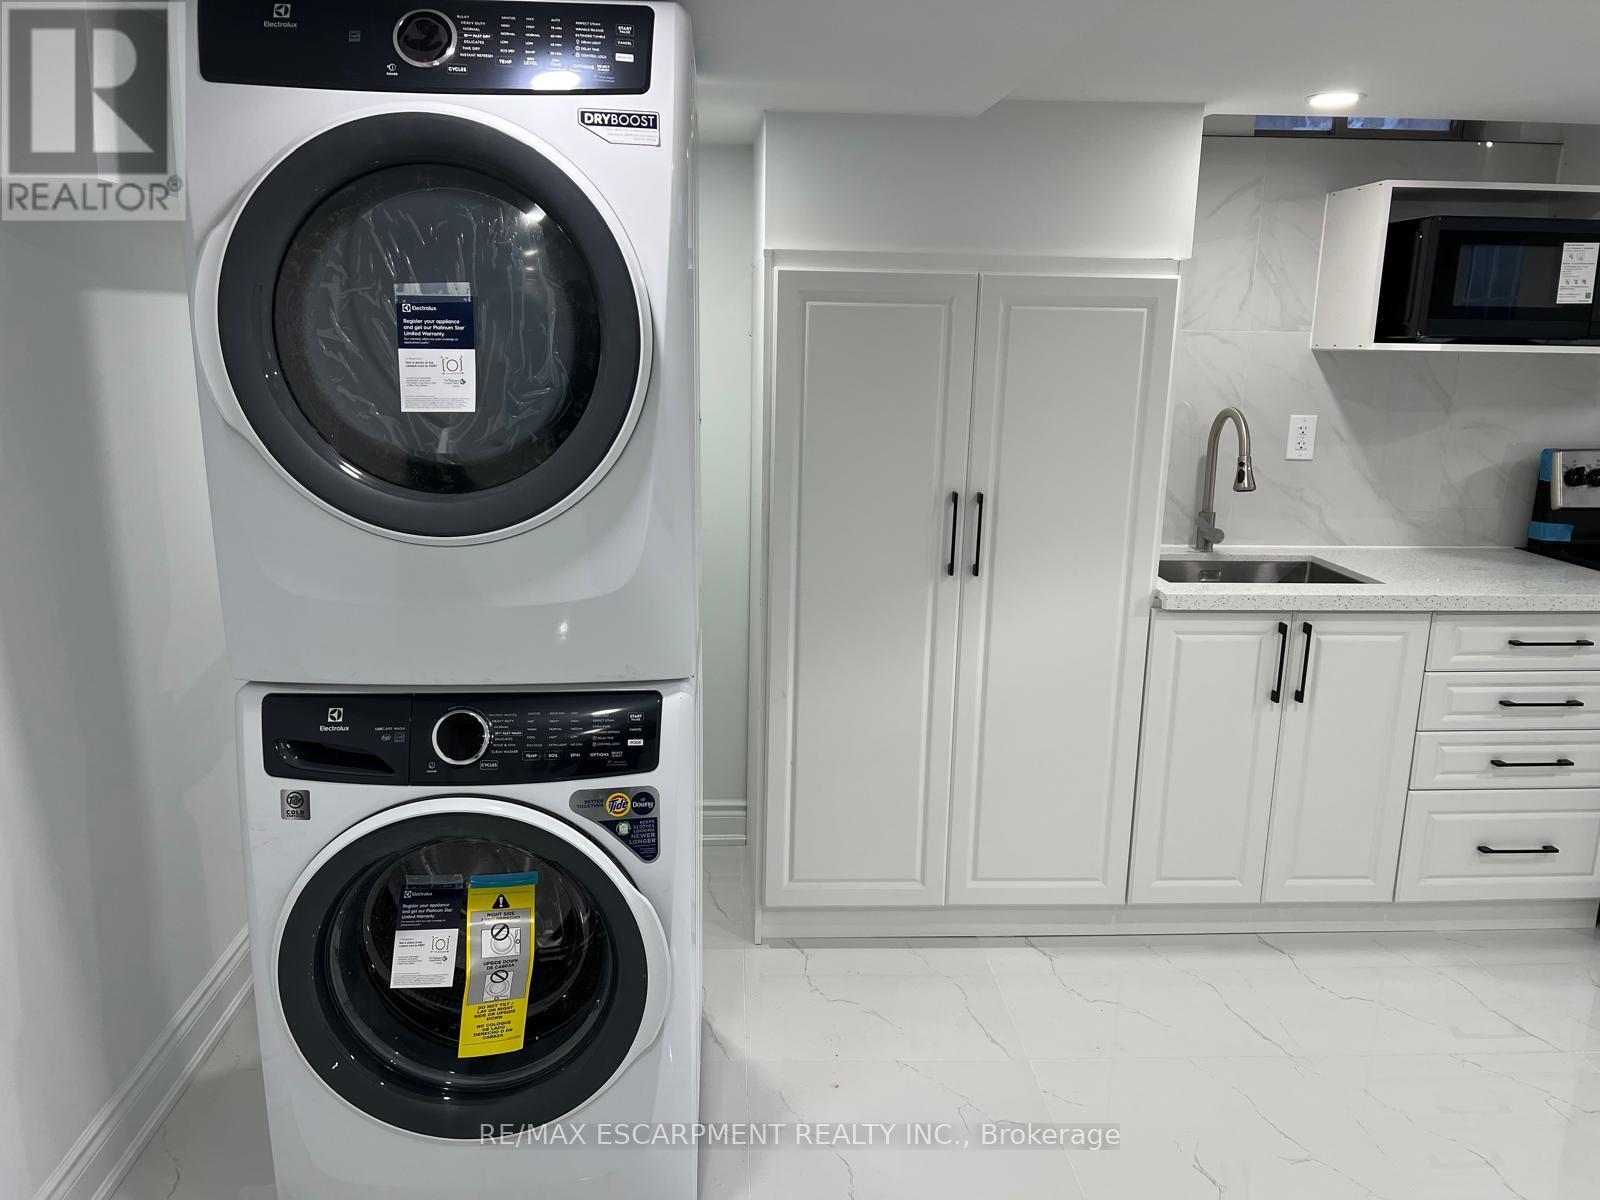
Basement - 40 Pagebrook Crescent
Hamilton, Ontario
New Basement unit in this desirable Stoney Creek neighbourhood! This beautifully renovated 1-bedroom, 1-bathroom lower floor unit offers a spacious living area. Enjoy exclusive in-unit laundry for your convenience. Utilities are included required: Equifax credit report, employment letter, recent pay stubs, references, no pets, non-smoker. available 01 June 2026. (id:60365)
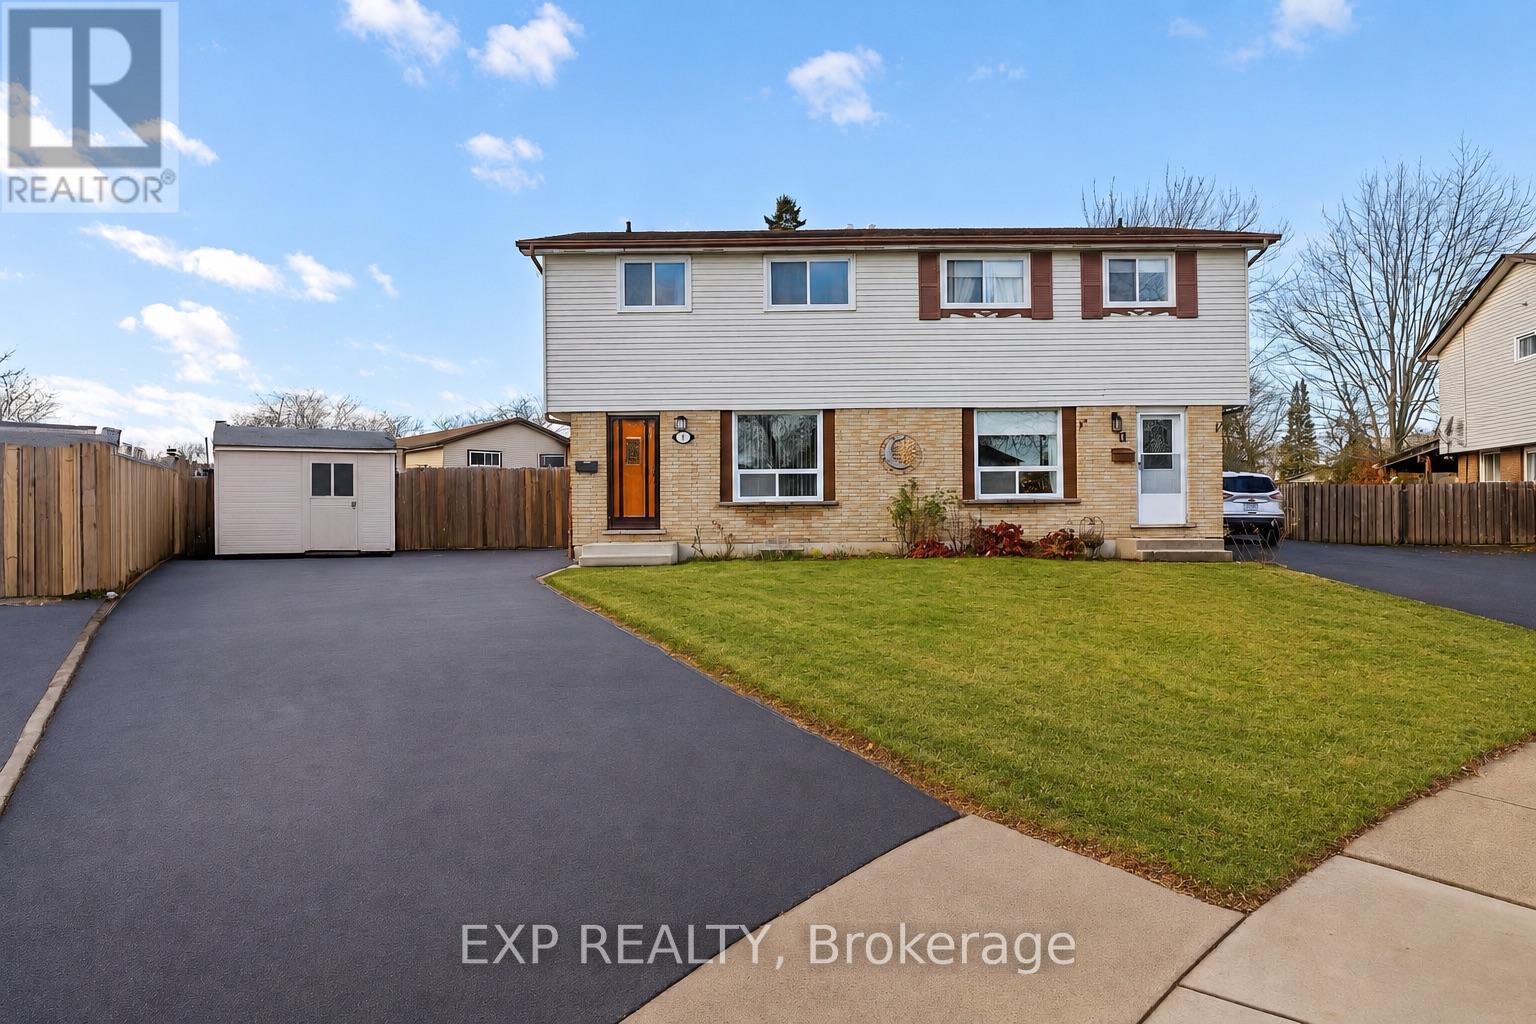
9 Cleveland Place
Hamilton, Ontario
Welcome to 9 Cleveland Place, nestled on a quiet cul-de-sac in the highly sought-after Stoney Creek Mountain community. This beautifully maintained semi-detached home offers the perfect combination of comfort, space, and functionality. Featuring 4 bedrooms and 3 bathrooms, this home is ideal for growing families or anyone seeking additional living space.The bright and inviting main floor layout is perfect for both everyday living and entertaining, while the finished basement provides valuable extra space that can be used as a recreation room, home office, gym, or guest suite.Step outside to your own private backyard retreat, complete with a 9-foot-deep on-ground pool, a beautiful deck, and a fully fenced yard - the perfect setting for summer entertaining, family gatherings, or simply relaxing outdoors.With parking for up to 4 vehicles, this home offers exceptional convenience and practicality. Ideally located close to parks, schools, shopping, public transit, and highway access, this family-friendly property is ready to welcome you home. (id:60365)
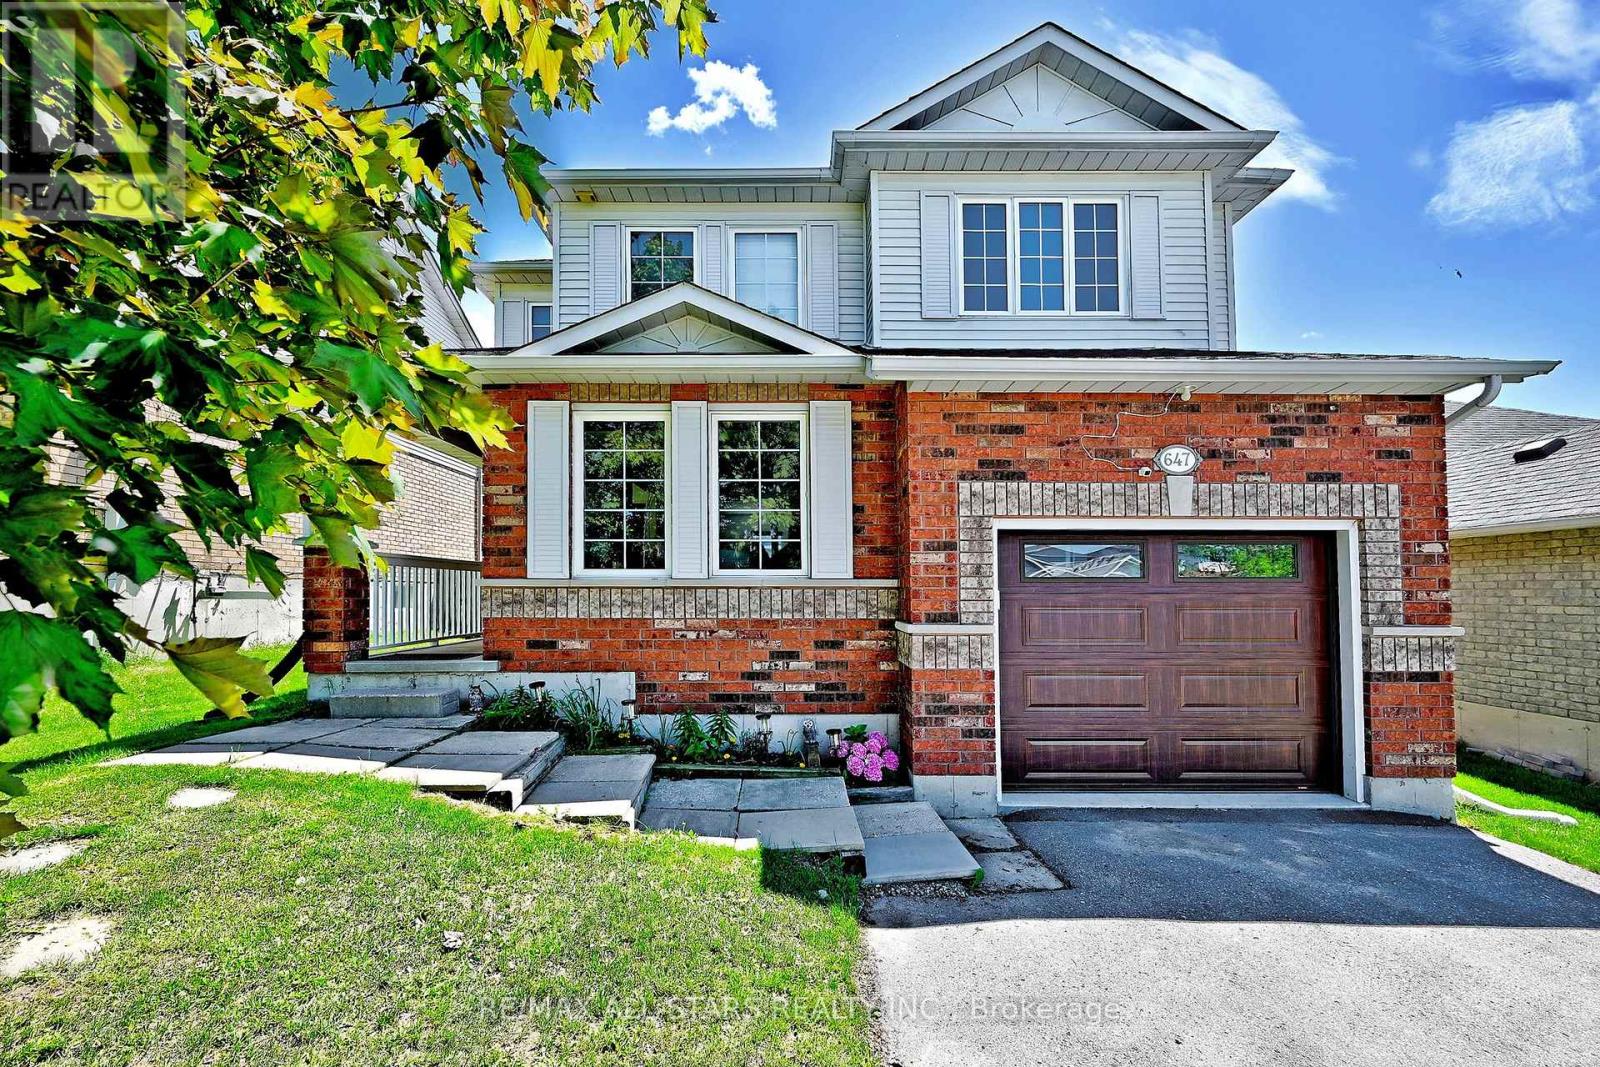
647 Trailview Drive
Peterborough, Ontario
Welcome To 647 Trailview Drive! Amazing 4+1 Bedroom, 3 Bathroom, 2 Storey Fully Detached Home. In Peterborough's Converted South East End. The Open Concept Main Floor Features New Flooring That leads Out To The Good Sized Backyard. Fully Fenced Backyard With Newly Built Deck For Summer Gatherings. The New Carpeting On The Stairs Leads To The 4 Bedroom and The Nice Sized Primary Bedroom Features A New Closet Organizer And Stone Countertops In 3pc Ensuite. The Lower Level Is Partially Finished, Bedroom Used As Office Space And Has Lots Of Potential To Be Customized. Rough In Bathroom As Well. The House Is Close To Hwy 115 For Easy Commuter Access. The Home Finished Off With An Attached Garage And Lots Of Parking. Roof Updated About Five Years Ago - This Home Is Move-In Ready And Waiting For You! This Is A Great Family Home On A Quiet Street In A Fantastic Neighbourhood! (id:60365)
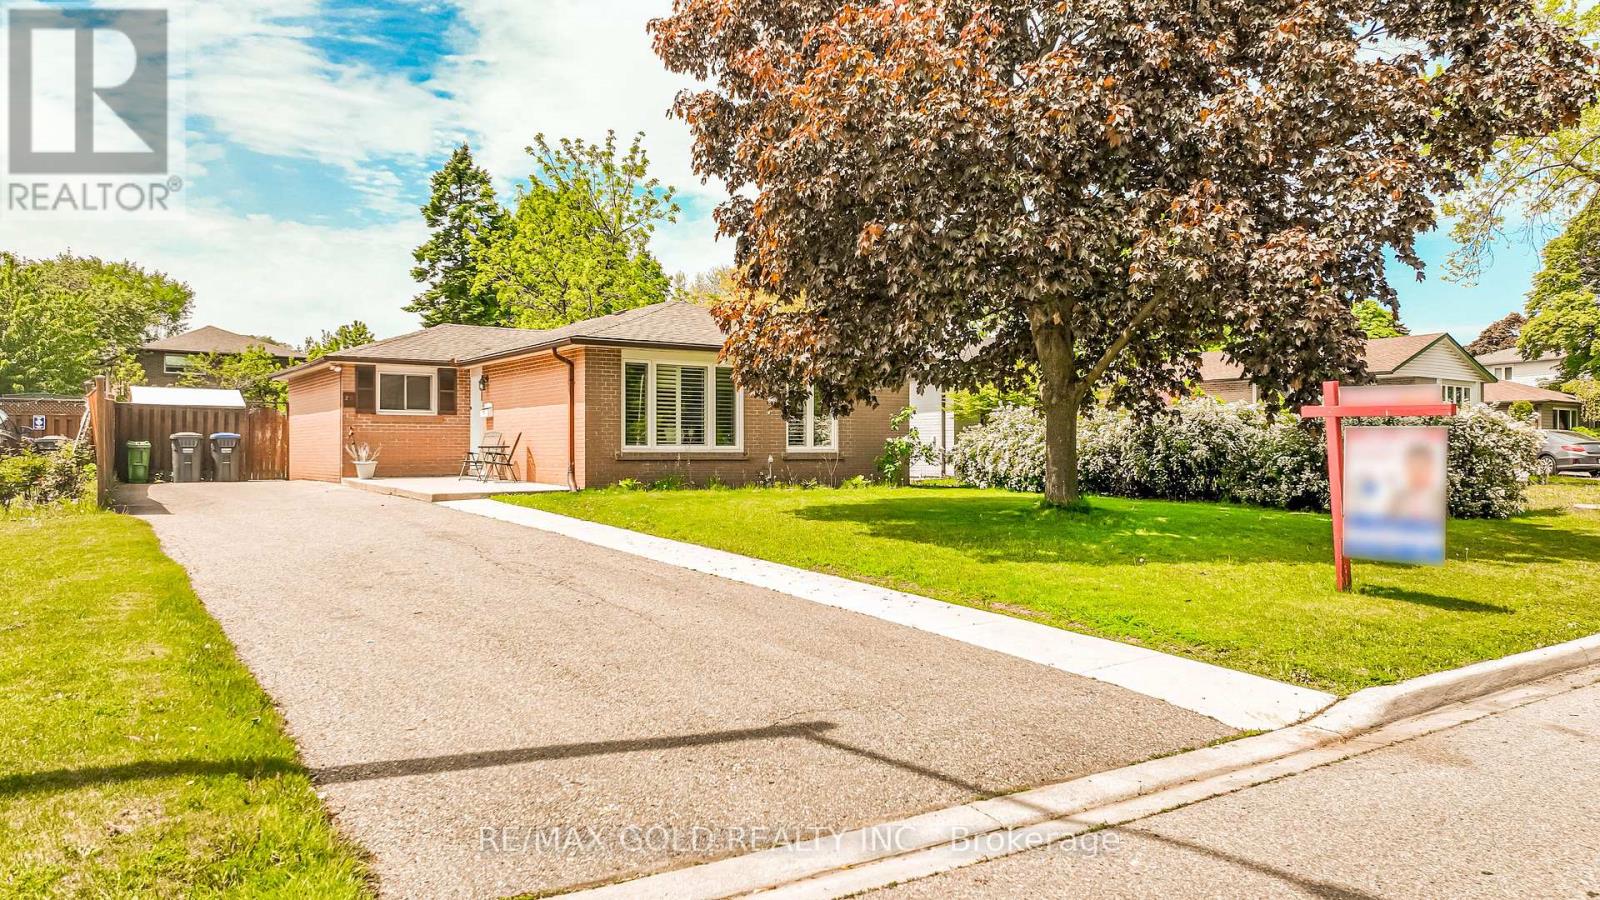
29 Duke Road
Brampton, Ontario
WELCOME TO 29 DUKE ROAD with Great Curb Appeal Concrete at Front: Well Maintained Bright & Spacious 3 Bedrooms HOME LOCATED ON 115'DEEP LOT in Desirable D-Section of Brampton Close to Go Station FEATURES Bright & Spacious Living Room Overlooks to Manicured Front Yard Through Picture Window...Open Concept Dining Area... Spacious Kitchen walks out to the Side of the House...3 Generous Sized Bedrooms... Primary Bedroom walks out to Large Deck to Beautiful Backyard with Garden Area... FINISHED BASEMENT Features Large REC ROOM with Separate Dining Area... Kitchenette... Full Washroom... Lots of Potential... Ready to Move in Home with 4 Parking o Driveway!!!! (id:60365)

0 The Gore Road
Caledon, Ontario
2.23 Acres Corner Lot at Hwy 9 & The Gore Road with Potential to Apply for Commercial Zoning! Situated between Palgrave & Mono Mills this Residential property sits amongst some prestigious golf clubs. 30 minutes to the Toronto Airport. Close to amenities: hike the nearby Bruce Trail which connects to The Caledon Rail Trail, ski at The Caledon Ski Club, Caledon east is nearby with shopping and new community centre, the public school is minutes away & the property is in the boundaries of Mayfield Secondary School for the arts. All of this combined makes this the perfect spot for someone to build their dream country retreat or for a premium investment opportunity! Opportunity to capitalize on a premium corner lot! (id:60365)
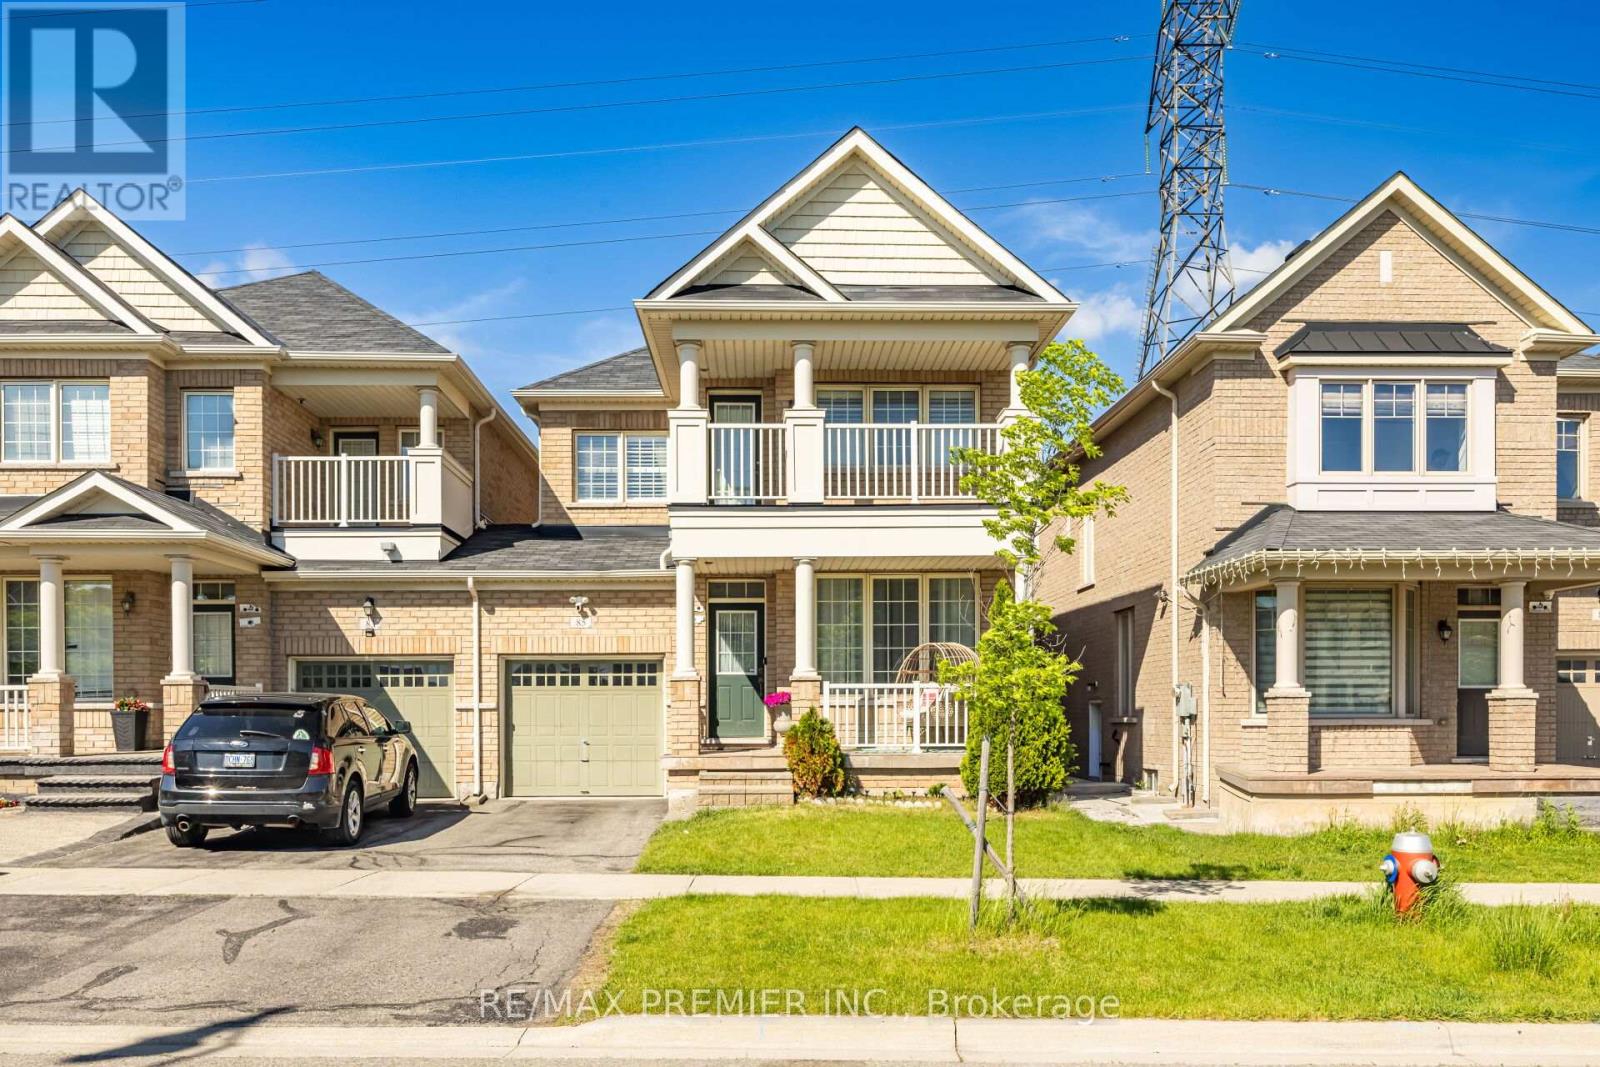
85 Kimborough Hollow
Brampton, Ontario
Welcome to this gorgeous 3-bedroom link home nestled on a ravine lot in the highly sought-after Credit Valley community of Brampton. Perfectly designed for modern family living, this beautifully maintained home offers a bright open-concept layout with spacious principal rooms, elegant finishes, and plenty of natural light throughout. The main floor features a stylish kitchen with stainless steel appliances, ample cabinetry, and a breakfast area overlooking the backyard - ideal for everyday living and entertaining. The inviting living and dining areas create a warm and comfortable atmosphere for family gatherings and special occasions .Upstairs, you'll find three generously sized bedrooms including a spacious primary retreat complete with a walk-in closet and ensuite bathroom. Additional bedrooms are perfect for growing families, guests, or a home office setup. Located in the heart of Credit Valley, this home is close to top-rated schools, parks, shopping, public transit, highways, and all essential amenities. A fantastic opportunity for first-time buyers, growing families, or investors looking to own in one of Brampton's most desirable neighbourhoods. Don't miss your chance to call this beautiful property your dream home - book your private showing today! (id:60365)
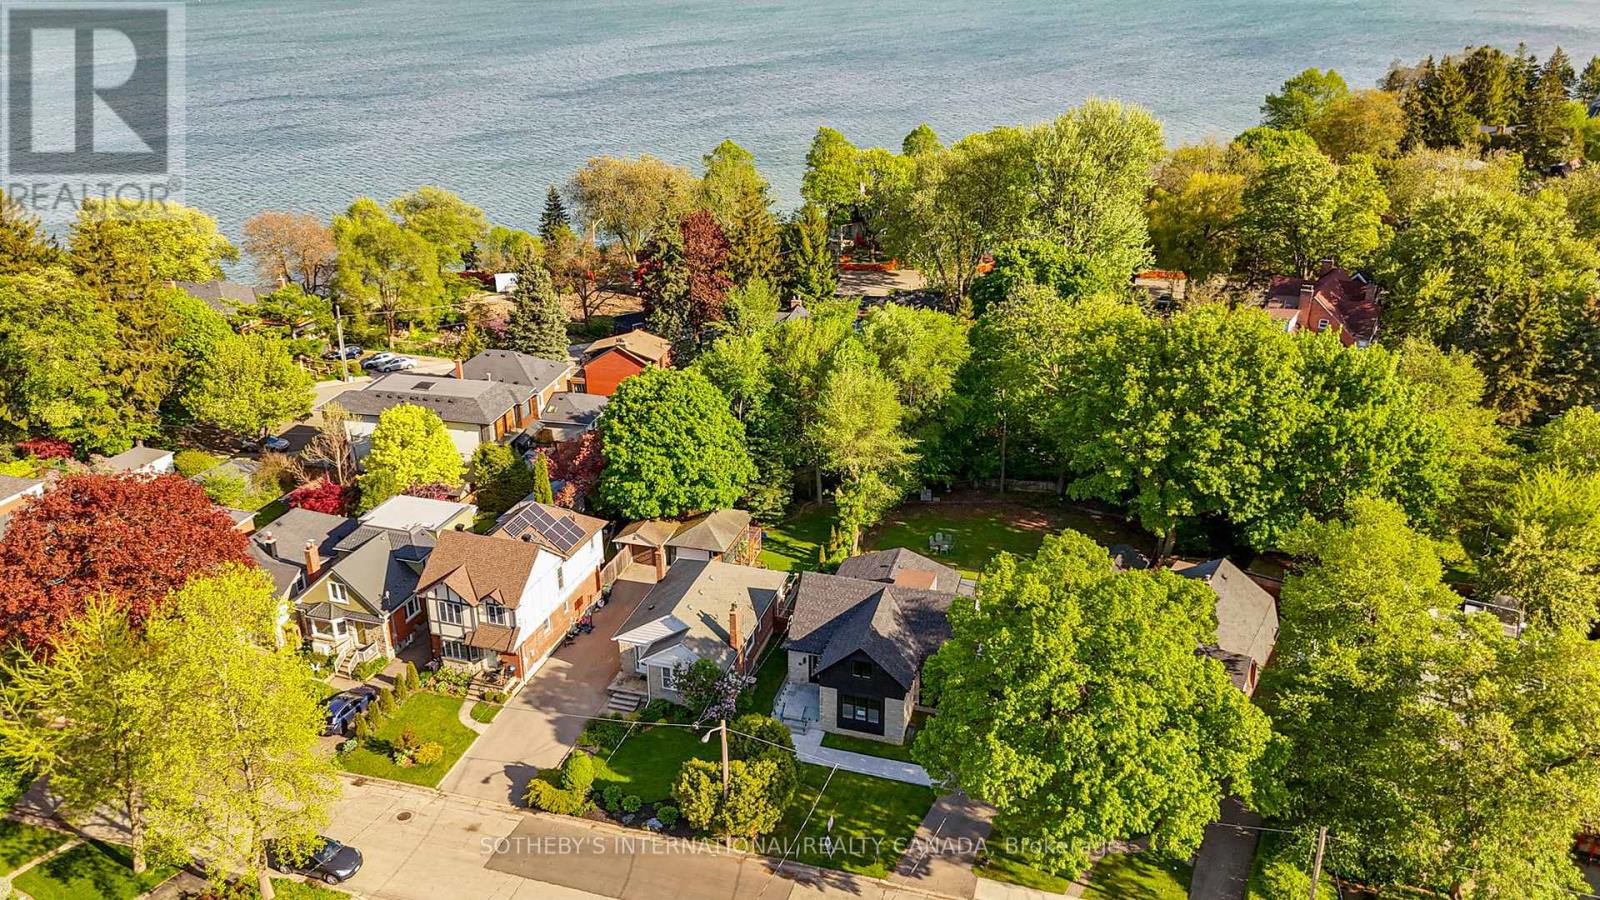
33 Miles Road
Toronto, Ontario
Rarely does an opportunity of this caliber present itself south of Lake Shore, just steps from the water's edge. 33 Miles Rd represents an extraordinary Lake Ontario waterfront residence offers the pinnacle of unrivaled shoreline luxury and finest lakeside lifestyle, elevated by a complete top-to-bottom renovation and refinement. Set on a magnificent pie-shape widening to appx 89 ft with over 10,000 SF pool-size lot, it evokes phenomenal outdoor potential that is hard to find at waterfront west of downtown. Completely rebuilt from studs with luxurious finishes throughout, the turnkey 4+2 bedroom home showcases thoughtful design with a zen aesthetic and modern craftsmanship. A beautifully curated rear kitchen extension features higher ceilings, stainless steel appliances, wine fridge, custom cabinetry, and walkout to enormous wrap-around composite deck and private backyard. The open & airy plan continues at inviting dining room and elegant oak & glass stairwell, complementing an exceptional indoor-outdoor transition. A separate office provides a quiet & calm workspace. A desirable main-floor primary suite offers stair-free accessibility. Sleek and stylish bathrooms also pairs for three upper-level bedrooms and two lower bedrooms. Ample lower games /gym zone with abundant storage, ideal for family wellness and guest entertainment. Built with long-term quality & sustainability in mind, other generous upgrades incl heated floors, premium windows/doors, spray foam insulation, new Lennox furnace and A/C, on-demand hot water, 200 AMP service, sump pump, backwater valve, Electrolux washer/dryer, EV rough-in garage, and striking stone & concrete walkways. Ideally situated, it offers an exceptional lakeside location near waterfront parks, marinas, yacht clubs, top schools, transit, and Mimico's vibrant commercial district. Experience a lifetime of exceptional waterfront living in this turnkey luxury residence, perfectly positioned on one of lakeshore's most remarkable lots. (id:60365)

1310 - 2087 Fairview Street
Burlington, Ontario
Step into the sought-after Paradigm Condos and experience modern living at its finest This beautifully upgraded unit features floor-to-ceiling windows that fill the space with natural light, sleek high-gloss white cabinetry with quartz countertops, stainless steel appliances and no carpet throughout. Enjoy morning coffee or evening sunsets from the spacious balcony. Residents have access to exceptional amenities including a pool, fitness centre, indoor basketball court, party room, guest suites and a rooftop patio. Perfectly located beside the Train Station and just minutes to highways, downtown Burlington, the lakefront, shopping and parks-making it an ideal home for commuters and young professionals alike. (id:60365)
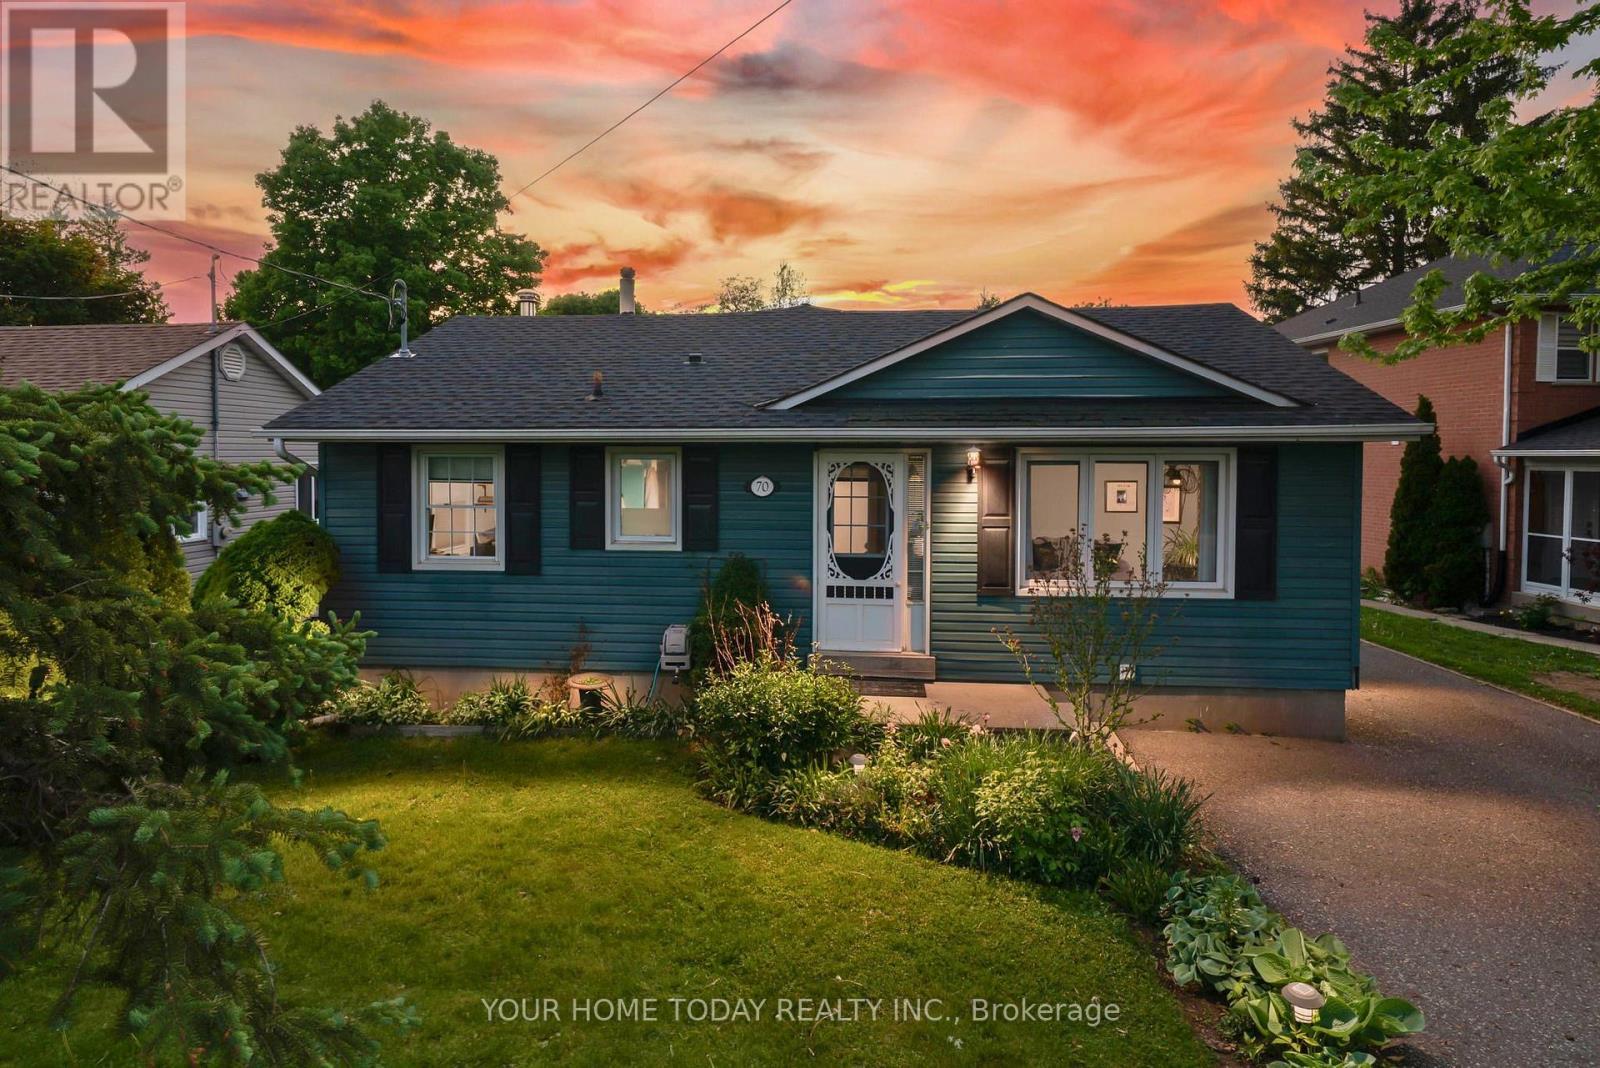
70 Maple Avenue
Halton Hills, Ontario
Huge 270 Ft. Deep Mature Lot! Welcome to this charming 2+2 bedroom, 2-bathroom open-concept bungalow set on an impressive mature lot a rare find offering space, privacy and room to enjoy both front and back. With a 3-season sunroom, finished basement, fabulous parking and a superb location close to GO, shops, parks, schools and more, this home checks a lot of boxes. The spacious main level features a welcoming foyer open to the living room, kitchen, combined family/dining room and sunroom. The well-equipped kitchen is sure to please with crown moulding, ceramic tile flooring, quality oak cabinetry, pantry, large apron sink, island with seating and gas stove. Best of all, it opens to the family/dining area, making everyday living and entertaining easy. The family and dining rooms offer hardwood flooring, crown moulding, large windows and garden doors to the relaxing sunroom the perfect spot for morning coffee or an evening cocktail. The sunroom features wall-to-wall windows, a cozy freestanding gas fireplace and access to the family room, primary suite and party-sized deck. A 4-piece bathroom completes the main level. The finished lower level adds valuable living space with a rec room, 2 bedrooms, 3-piece bathroom, laundry and storage/utility space. Outside, enjoy parking for 7+ cars, a gorgeous mature yard fenced on three sides, a party-sized partially covered deck with striking privacy panels, hot tub, loads of play space and a garden shed. A great package in a great location. (id:60365)
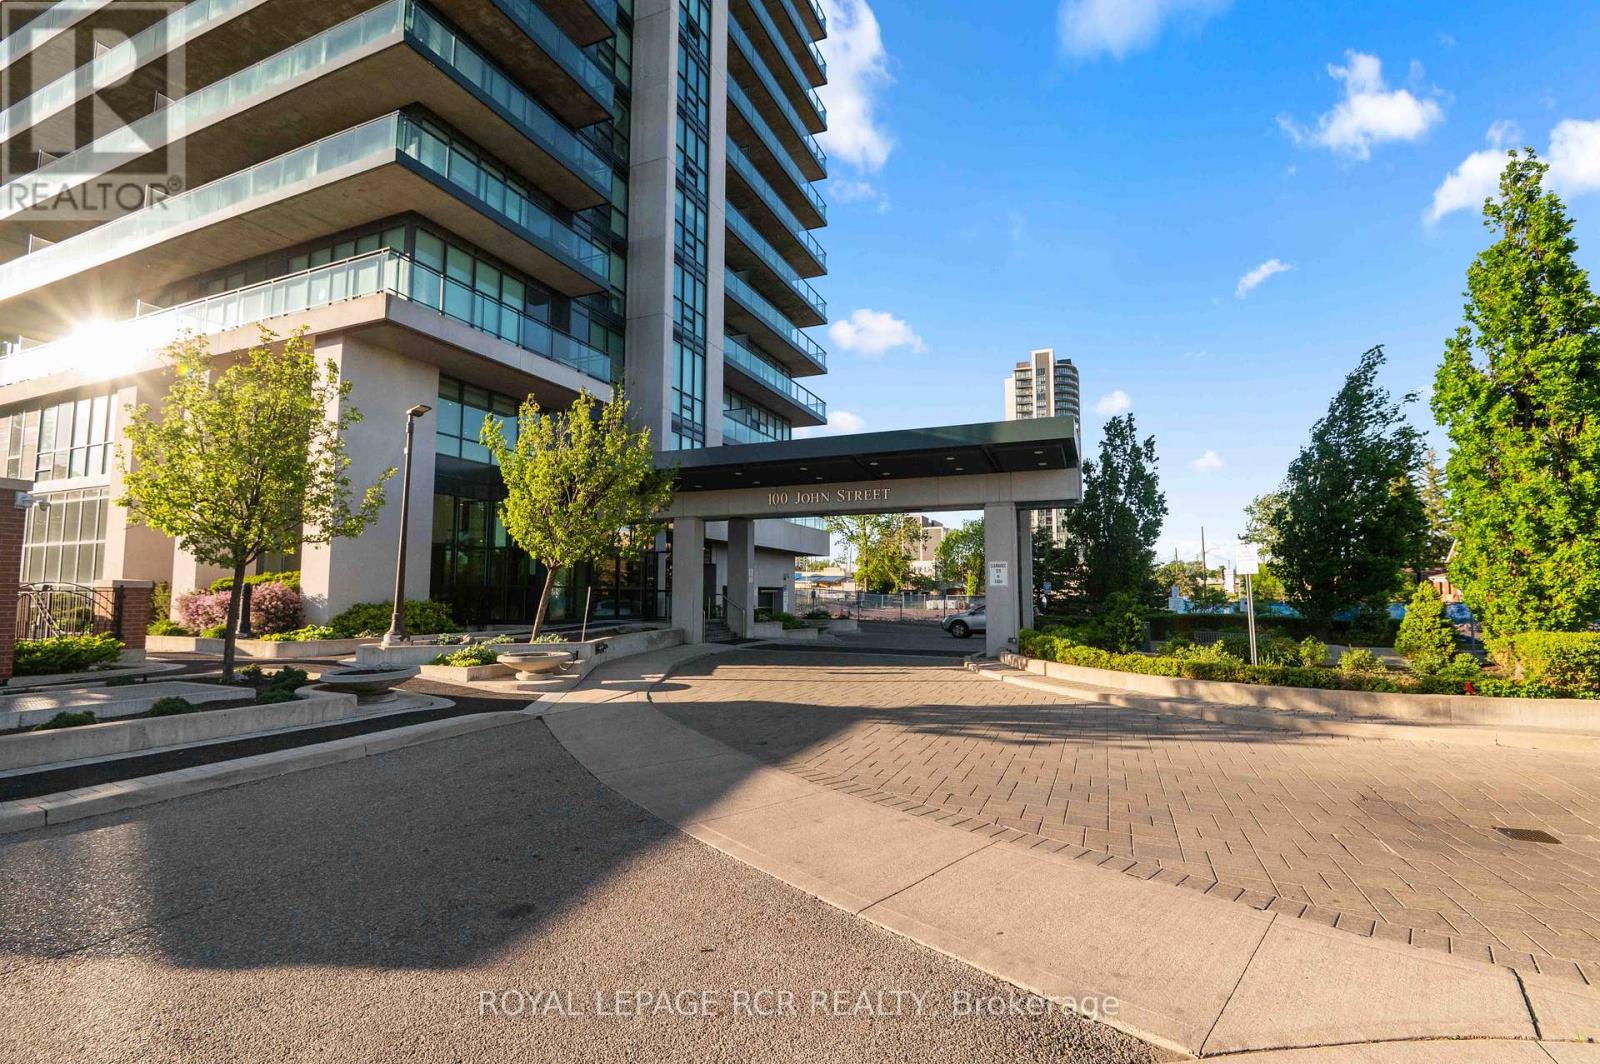
1702 - 100 John Street
Brampton, Ontario
Located at 1702-100 John Street in Brampton, this beautifully maintained 2 bedroom, 2 bathroom condo apartment offers bright, functional living space with impressive south facing views and two underground parking spaces. The eat-in kitchen is finished with granite countertops, a breakfast bar, and a dedicated breakfast area framed by floor to ceiling windows. Open to the living room, the layout creates an easy flow for everyday living and entertaining. Floor to ceiling windows wrap the main living space, bringing in an abundance of natural light and extending the room outward to the wrap around balcony, where you can enjoy quiet outdoor space and gorgeous views from above. Laminate flooring flows throughout the living areas and bedrooms, creating a clean and cohesive feel. The primary bedroom features a walk-in closet, a 3 piece ensuite, and its own walk-out to the balcony. The second bedroom is generous in size, complete with floor to ceiling windows and a large closet for additional storage. In-suite laundry adds everyday convenience within the unit. Residents of the building have access to a strong selection of amenities. The third floor includes a billiards room, boardroom, card room, theatre, and a multi-purpose room with dining and lounge space that opens to an entertainment sized deck with BBQs. Additional amenities include a fitness room and book nook located on the first floor. With 2 bedrooms, 2 bathrooms, in-suite laundry, a wrap around balcony, south facing views, and two underground parking spaces, this Brampton condo apartment offers a bright and practical living space in a well equipped building. (id:60365)
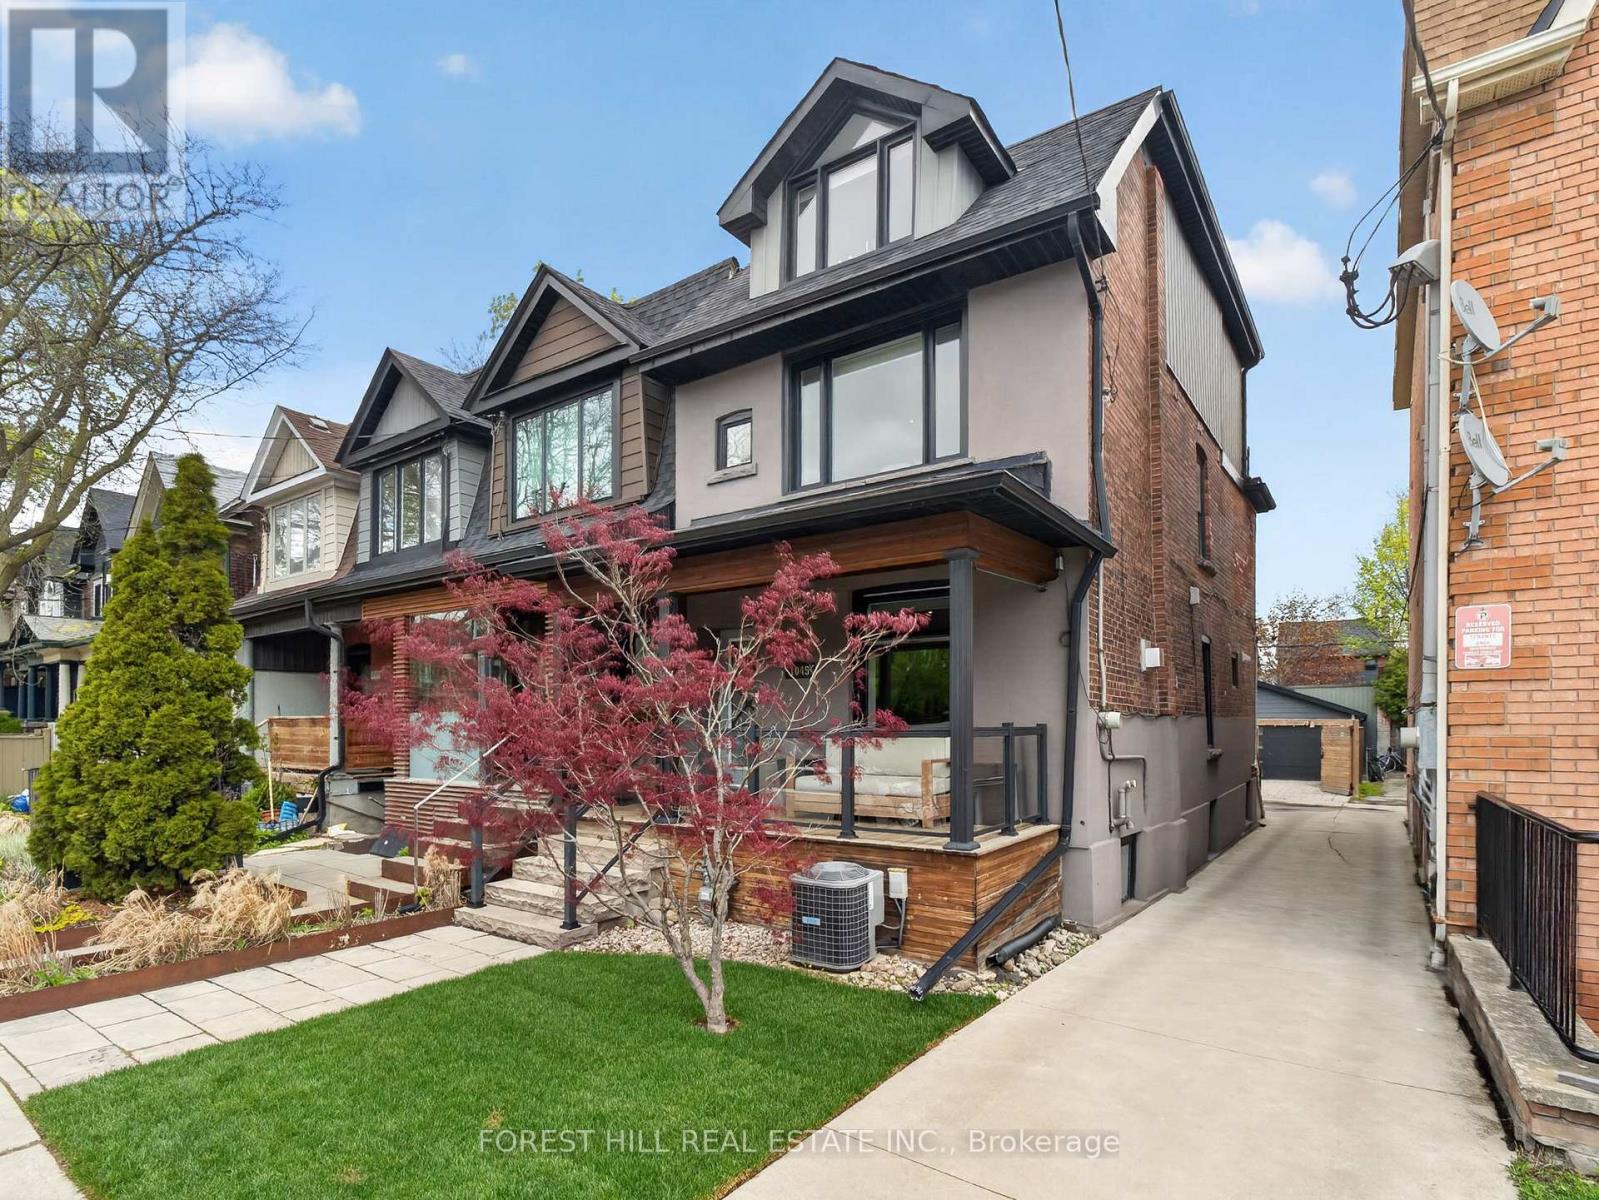
1045 Dovercourt Road
Toronto, Ontario
Experience Turnkey Living In The Heart Of Toronto's Vibrant Dovercourt-Wallace Emerson-Junction Neighbourhood. Step Inside To Soaring Comfort And Sophistication With Rich Hardwood Floors, Elegant Pot Lights, Custom Built-In Media Centre, 5-Speaker Surround Sound, An Airy Open-Concept Layout Designed For Both Everyday Living And Effortless Entertaining. Beautifully Renovated, Detached Home Seamlessly Blends Timeless Charm With Modern Luxury, Offering 3 Spacious Bedrooms, 3 Stylish Ensuite Bathrooms, And Thoughtfully Curated Finishes Throughout! The Chef-Inspired Custom Kitchen Features Granite Counters, Extended Pantry With Slide-Out Drawers, Huge Centre Island, Stainless Steele Appliances & Gas Stove Which Flows Seamlessly To An Incredible Backyard Oasis Featuring A Large Deck, Cozy Custom-Curated Sitting Area With Fire Pit, And A Year-Round Hot Tub - Your Own Private Retreat In The City - WOW! The Entire Third Floor Is Dedicated To A Stunning Primary Spa-Like Retreat Complete With A Custom 5-Pc Ensuite That Features Heated Floors, Oversized Free-Standing Soaker Tub, Custom Walk-Through Closet, Skylight & Terrace Creating A Bright And Tranquil Sanctuary Flooded With Natural Light! Convenience Meets Functionality With Second-Floor Laundry, Generous Storage Solutions & A Beautifully Finished Basement Offering Additional Rec Space, Storage And A Separate Walk-Up Entrance. Outside, Enjoy Exceptional Curb Appeal With A Custom Charming Front Porch Featuring Pot Lights And The Rare Bonus Of A Detached One-And-A-Half-Car Garage. Located In One Of Toronto's Most Sought-After West-End Communities, Close To Parks, Transit, Cafes, Shops, And Excellent Schools, This Exceptional Home Is Truly Move-In Ready And Offers The Perfect Balance Of Comfort, Style, And Urban Convenience! (id:60365)
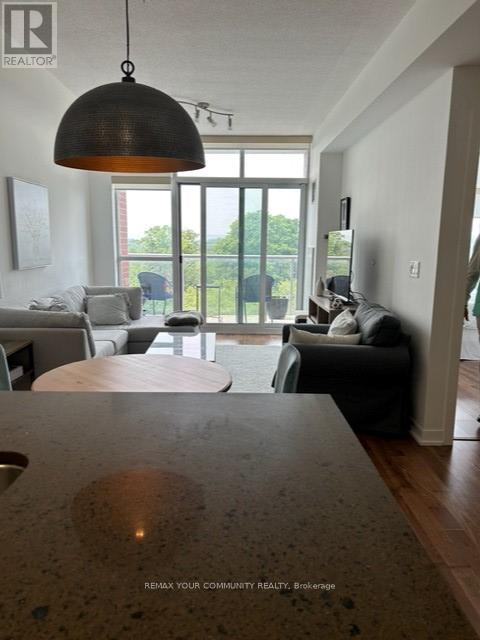
803 - 551 Maple Avenue
Burlington, Ontario
Welcome to luxury living at Strate Condominiums in the heart of downtown Burlington! This beautifully maintained 1 bedroom + den suite offers a functional Open-concept Layout with modern finishes throughout. Bright and spacious living area with floor-to-ceiling windows, versatile den perfect for a home office, and walk-out to a private balcony with stunning city/lake views. Modern kitchen features granite countertops, stainless steel appliances, and ample cabinetry. Spacious primary bedroom with generous closet space and ensuite laundry for added convenience. Enjoy resort-style amenities including rooftop pool & hot tub, fitness centre, yoga studio, party rooms, concierge, guest suites, billiards room, and rooftop terrace. Steps to Spencer Smith Park, waterfront trails, restaurants, cafes, shopping, and minutes to GO Station, QEW & 403. Ideal for professionals seeking upscale urban living in one of Burlington's most desirable condo buldings. (id:60365)

© 2026 Proptech Realty Inc., Brokerage.