
9 Cleveland Place Hamilton, Ontario L8J 1M9






$639,900
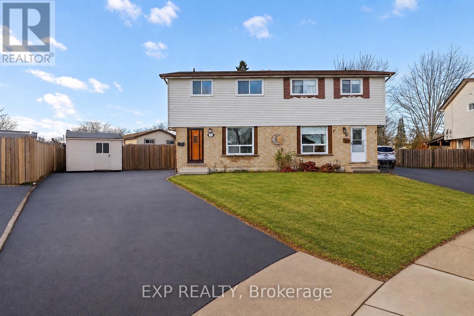
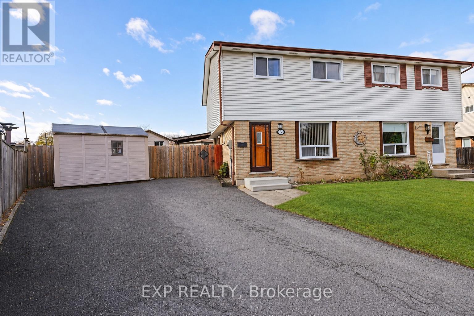
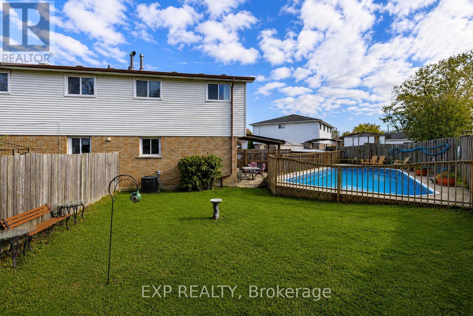
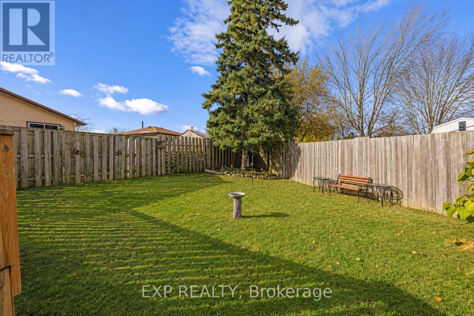
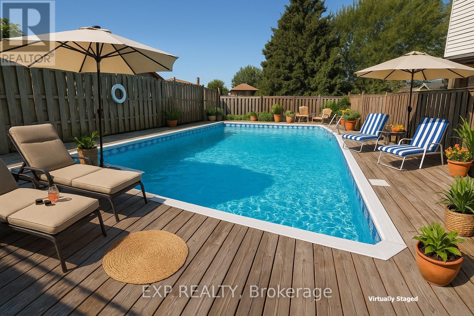
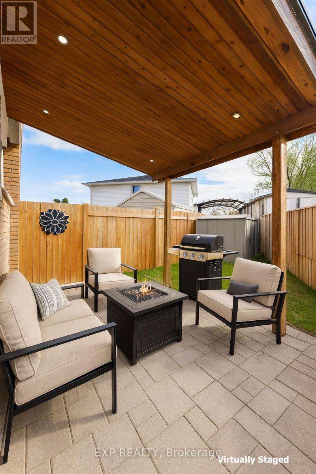
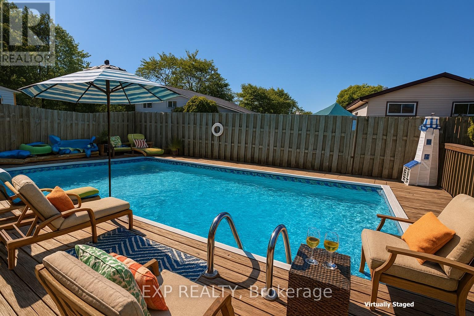
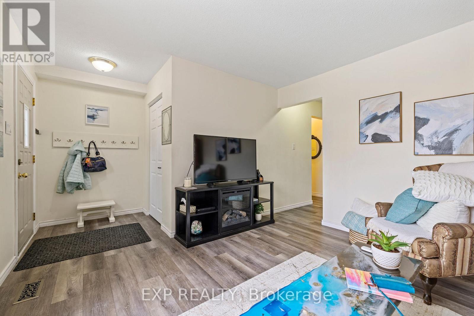
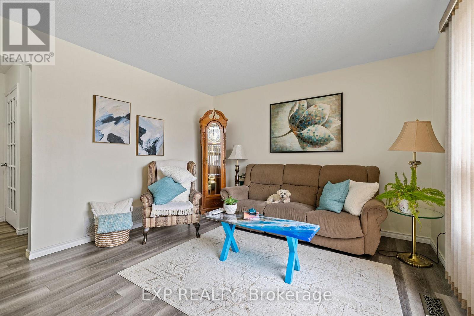
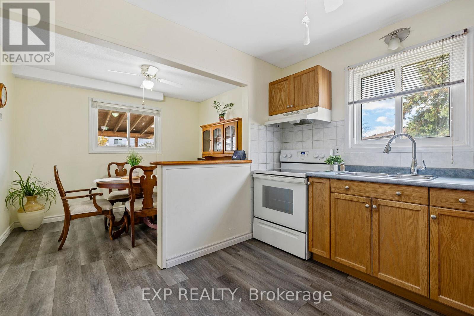
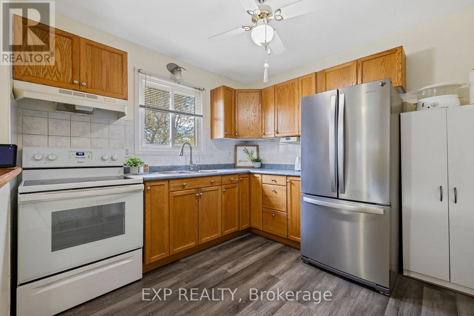
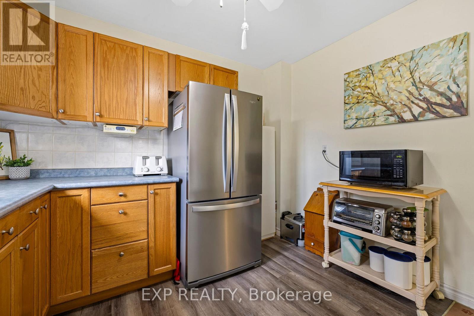
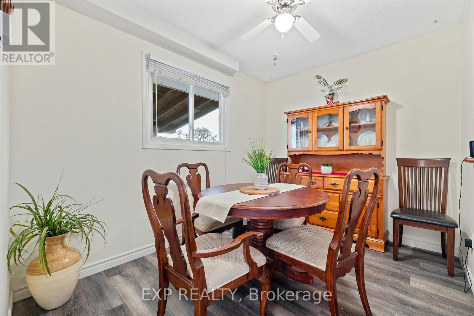
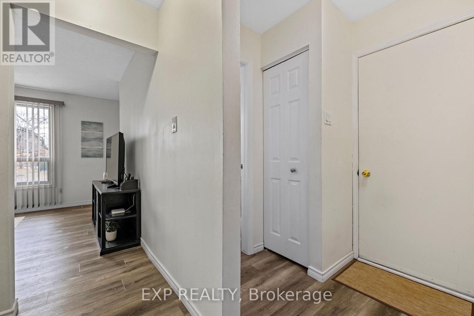
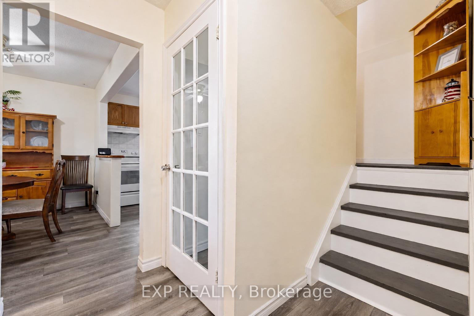
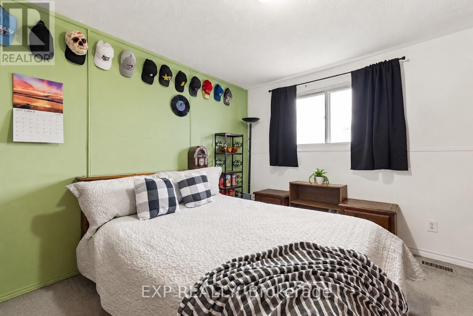
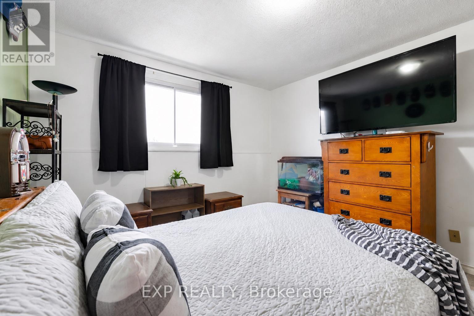
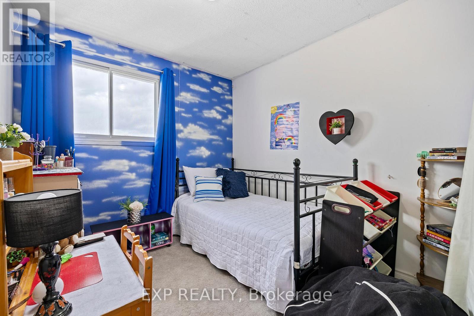
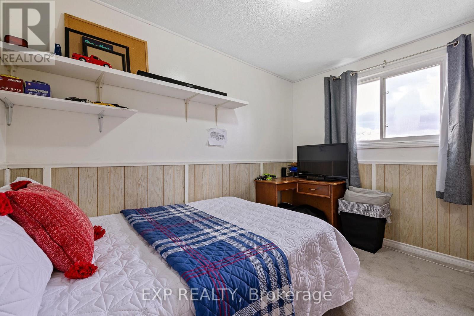
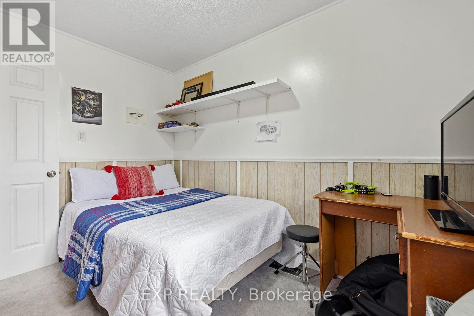
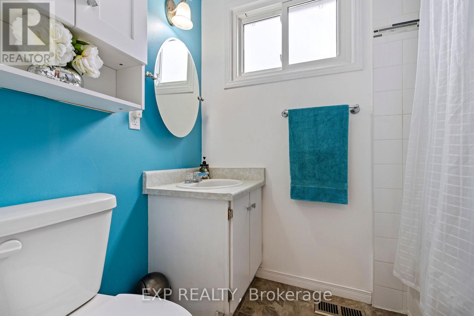
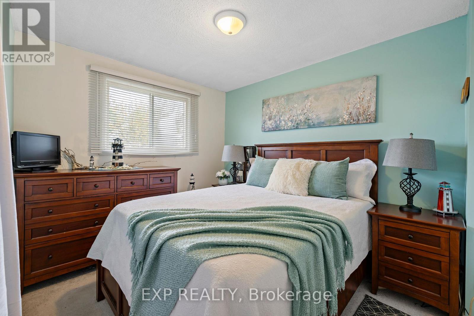
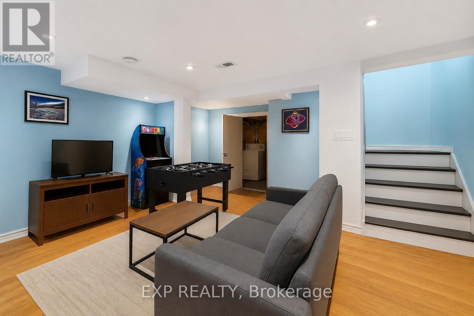
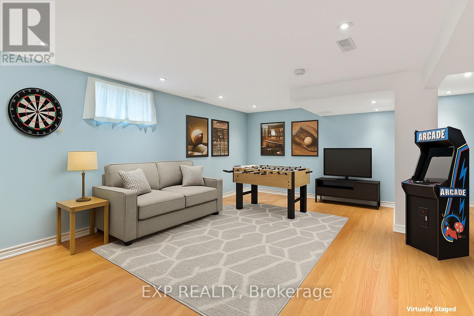
Welcome to 9 Cleveland Place, nestled on a quiet cul-de-sac in the highly sought-after Stoney Creek Mountain community. This beautifully maintained semi-detached home offers the perfect combination of comfort, space, and functionality. Featuring 4 bedrooms and 3 bathrooms, this home is ideal for growing families or anyone seeking additional living space.The bright and inviting main floor layout is perfect for both everyday living and entertaining, while the finished basement provides valuable extra space that can be used as a recreation room, home office, gym, or guest suite.Step outside to your own private backyard retreat, complete with a 9-foot-deep on-ground pool, a beautiful deck, and a fully fenced yard - the perfect setting for summer entertaining, family gatherings, or simply relaxing outdoors.With parking for up to 4 vehicles, this home offers exceptional convenience and practicality. Ideally located close to parks, schools, shopping, public transit, and highway access, this family-friendly property is ready to welcome you home. (id:60365)
Property Details
| MLS® Number | X13213408 |
| Property Type | Single Family |
| Community Name | Stoney Creek Mountain |
| AmenitiesNearBy | Schools, Place Of Worship |
| CommunityFeatures | Community Centre |
| EquipmentType | Water Heater - Gas, Air Conditioner, Water Heater |
| Features | Cul-de-sac |
| ParkingSpaceTotal | 4 |
| PoolType | On Ground Pool |
| RentalEquipmentType | Water Heater - Gas, Air Conditioner, Water Heater |
| Structure | Patio(s) |
Building
| BathroomTotal | 2 |
| BedroomsAboveGround | 4 |
| BedroomsTotal | 4 |
| Appliances | Dryer, Hood Fan, Stove, Washer, Window Coverings, Refrigerator |
| BasementDevelopment | Finished |
| BasementType | Full (finished) |
| ConstructionStyleAttachment | Semi-detached |
| CoolingType | Central Air Conditioning |
| ExteriorFinish | Aluminum Siding, Brick |
| FoundationType | Poured Concrete |
| HalfBathTotal | 1 |
| HeatingFuel | Natural Gas |
| HeatingType | Forced Air |
| StoriesTotal | 2 |
| SizeInterior | 1100 - 1500 Sqft |
| Type | House |
| UtilityWater | Municipal Water |
Parking
| No Garage |
Land
| Acreage | No |
| FenceType | Fenced Yard |
| LandAmenities | Schools, Place Of Worship |
| Sewer | Sanitary Sewer |
| SizeDepth | 100 Ft ,3 In |
| SizeFrontage | 27 Ft ,9 In |
| SizeIrregular | 27.8 X 100.3 Ft |
| SizeTotalText | 27.8 X 100.3 Ft |
| ZoningDescription | R5 |
Rooms
| Level | Type | Length | Width | Dimensions |
|---|---|---|---|---|
| Second Level | Primary Bedroom | 3.8 m | 3.39 m | 3.8 m x 3.39 m |
| Second Level | Bedroom 2 | 3.79 m | 2.58 m | 3.79 m x 2.58 m |
| Second Level | Bedroom 3 | 3.34 m | 2.74 m | 3.34 m x 2.74 m |
| Second Level | Bedroom 4 | 3.34 m | 2.58 m | 3.34 m x 2.58 m |
| Second Level | Bathroom | 2.23 m | 1.52 m | 2.23 m x 1.52 m |
| Basement | Laundry Room | 3.25 m | 2.11 m | 3.25 m x 2.11 m |
| Basement | Utility Room | 3.25 m | 1.83 m | 3.25 m x 1.83 m |
| Basement | Recreational, Games Room | 5.62 m | 5.28 m | 5.62 m x 5.28 m |
| Main Level | Living Room | 3.62 m | 3.86 m | 3.62 m x 3.86 m |
| Main Level | Kitchen | 3.18 m | 2.87 m | 3.18 m x 2.87 m |
| Main Level | Dining Room | 3.18 m | 2.55 m | 3.18 m x 2.55 m |
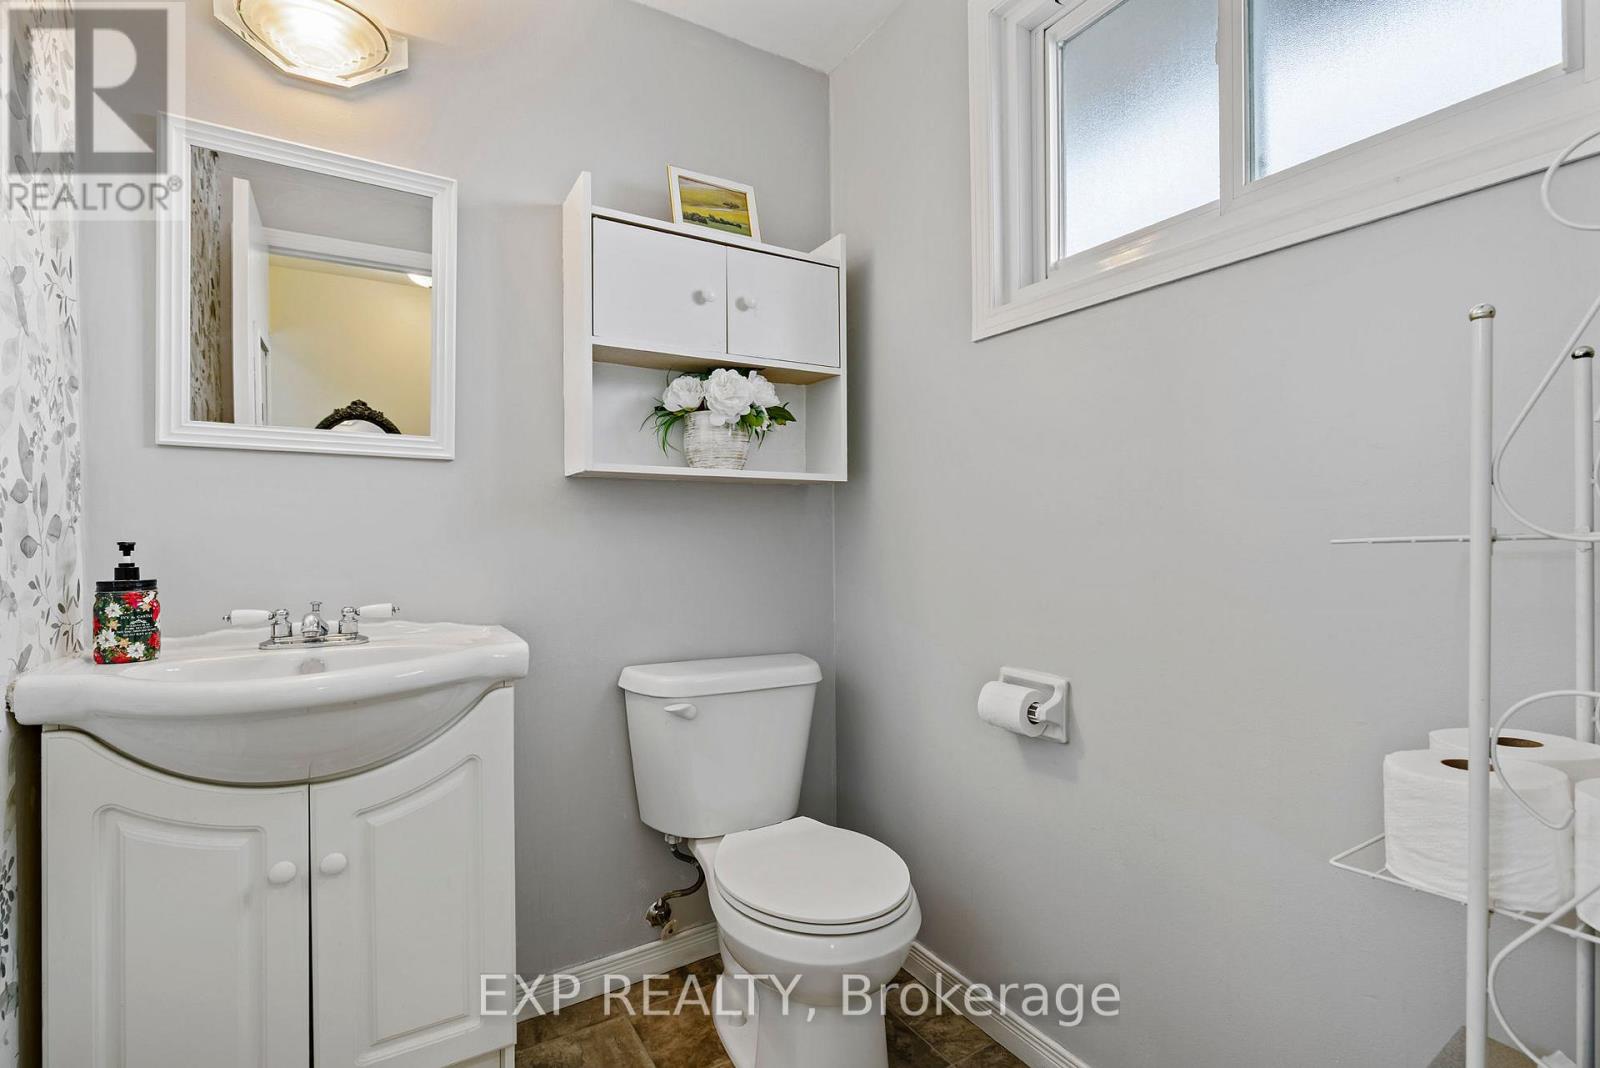
| Main Level | Bathroom | 1.63 m | 1.51 m | 1.63 m x 1.51 m |
Demetri Boundris
Salesperson
21 King St W Unit A 5/fl
Hamilton, Ontario L8P 4W7
Meaghan Lazenby
Salesperson
21 King St W Unit A 5/fl
Hamilton, Ontario L8P 4W7

The trademarks REALTOR®, REALTORS®, and the REALTOR® logo are controlled by The Canadian Real Estate Association (CREA) and identify real estate professionals who are members of CREA. The trademarks MLS®, Multiple Listing Service® and the associated logos are owned by The Canadian Real Estate Association (CREA) and identify the quality of services provided by real estate professionals who are members of CREA. The trademark DDF® is owned by The Canadian Real Estate Association (CREA) and identifies CREA's Data Distribution Facility (DDF®)
May 29 2026 04:17:14
Toronto Real Estate Board
Exp Realty

© 2026 Proptech Realty Inc., Brokerage.