
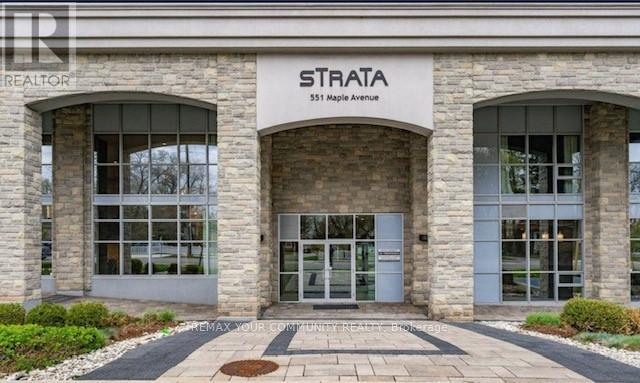
803 - 551 Maple Avenue Burlington, Ontario L7S 1M7

$2,495 Monthly
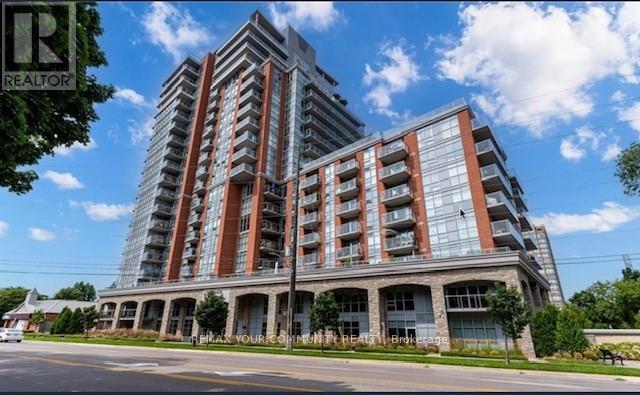
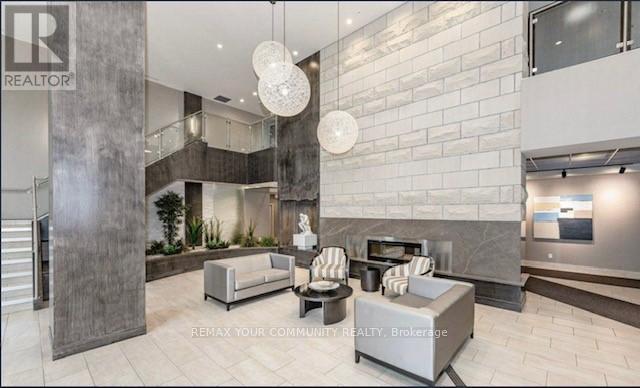
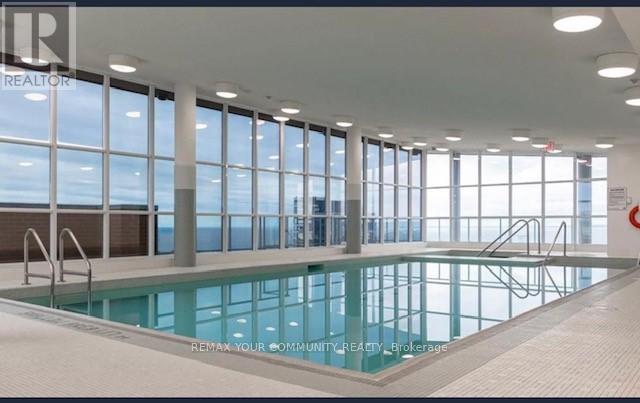
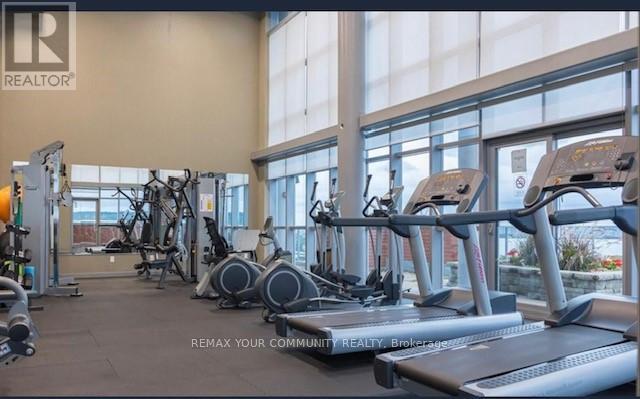
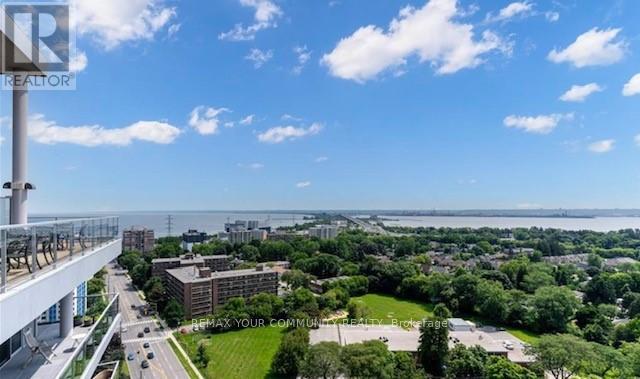
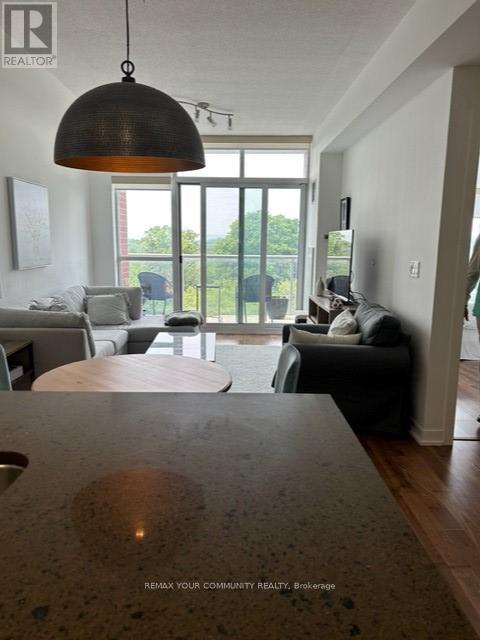
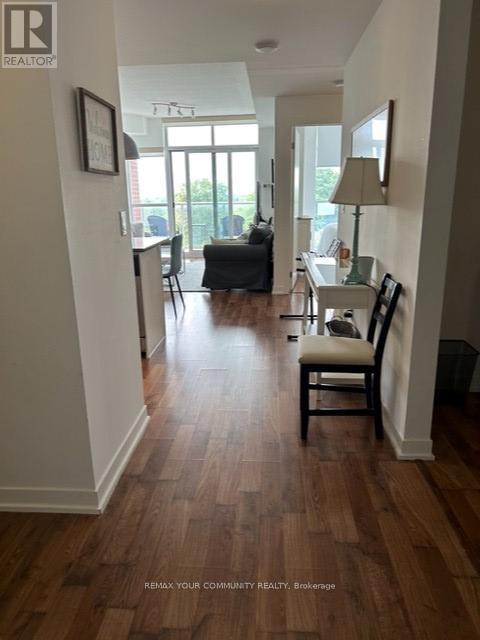
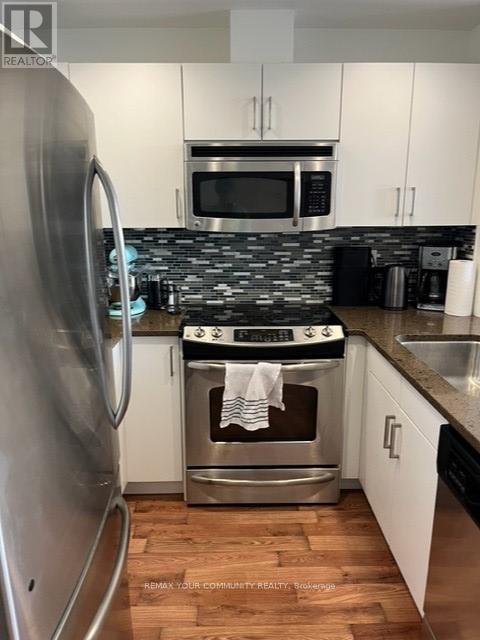
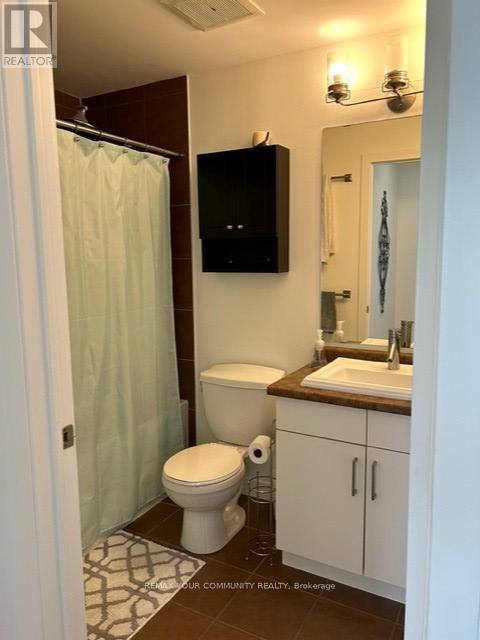
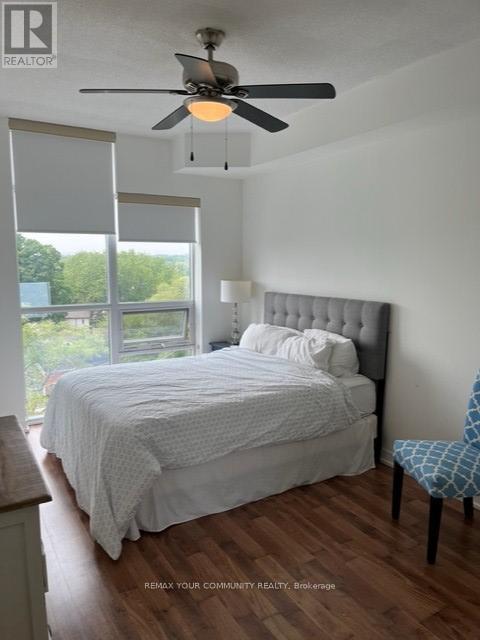
Welcome to luxury living at Strate Condominiums in the heart of downtown Burlington! This beautifully maintained 1 bedroom + den suite offers a functional Open-concept Layout with modern finishes throughout. Bright and spacious living area with floor-to-ceiling windows, versatile den perfect for a home office, and walk-out to a private balcony with stunning city/lake views. Modern kitchen features granite countertops, stainless steel appliances, and ample cabinetry. Spacious primary bedroom with generous closet space and ensuite laundry for added convenience. Enjoy resort-style amenities including rooftop pool & hot tub, fitness centre, yoga studio, party rooms, concierge, guest suites, billiards room, and rooftop terrace. Steps to Spencer Smith Park, waterfront trails, restaurants, cafes, shopping, and minutes to GO Station, QEW & 403. Ideal for professionals seeking upscale urban living in one of Burlington's most desirable condo buldings. (id:60365)
Property Details
| MLS® Number | W13213880 |
| Property Type | Single Family |
| Community Name | Brant |
| AmenitiesNearBy | Hospital, Public Transit, Schools |
| CommunityFeatures | Pets Allowed With Restrictions |
| Features | Balcony, Carpet Free |
| ParkingSpaceTotal | 1 |
| PoolType | Indoor Pool |
Building
| BathroomTotal | 1 |
| BedroomsAboveGround | 1 |
| BedroomsBelowGround | 1 |
| BedroomsTotal | 2 |
| Age | 11 To 15 Years |
| Amenities | Security/concierge, Exercise Centre, Party Room, Visitor Parking, Storage - Locker |
| Appliances | Garage Door Opener Remote(s), Dishwasher, Dryer, Microwave, Stove, Washer, Refrigerator |
| BasementType | None |
| CoolingType | Central Air Conditioning |
| ExteriorFinish | Brick |
| HeatingFuel | Geo Thermal |
| HeatingType | Forced Air |
| SizeInterior | 800 - 899 Sqft |
| Type | Apartment |
Parking
| Underground | |
| Garage |
Land
| Acreage | No |
| LandAmenities | Hospital, Public Transit, Schools |
Rooms
| Level | Type | Length | Width | Dimensions |
|---|---|---|---|---|
| Main Level | Living Room | 3.25 m | 5.72 m | 3.25 m x 5.72 m |
| Main Level | Kitchen | 2.44 m | 2.44 m | 2.44 m x 2.44 m |
| Main Level | Primary Bedroom | 3.05 m | 4.52 m | 3.05 m x 4.52 m |
| Main Level | Den | 2.44 m | 3.35 m | 2.44 m x 3.35 m |
| Main Level | Bathroom | Measurements not available |
https://www.realtor.ca/real-estate/29824530/803-551-maple-avenue-burlington-brant-brant
Hardeep Chandhoke
Salesperson
161 Main Street
Unionville, Ontario L3R 2G8

The trademarks REALTOR®, REALTORS®, and the REALTOR® logo are controlled by The Canadian Real Estate Association (CREA) and identify real estate professionals who are members of CREA. The trademarks MLS®, Multiple Listing Service® and the associated logos are owned by The Canadian Real Estate Association (CREA) and identify the quality of services provided by real estate professionals who are members of CREA. The trademark DDF® is owned by The Canadian Real Estate Association (CREA) and identifies CREA's Data Distribution Facility (DDF®)
July 25 2026 03:33:17
Toronto Real Estate Board
RE/MAX Your Community Realty

© 2026 Proptech Realty Inc., Brokerage.