
85 Kimborough Hollow Brampton, Ontario L6Y 0Z1





$899,000
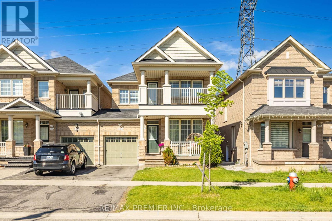
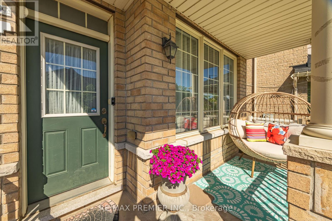
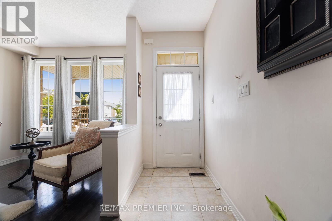
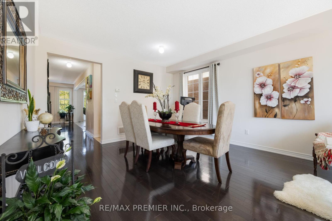
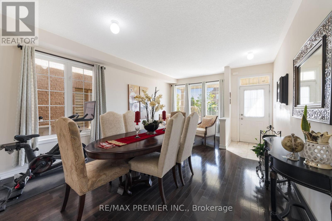
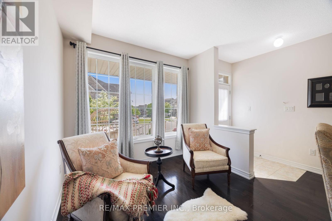
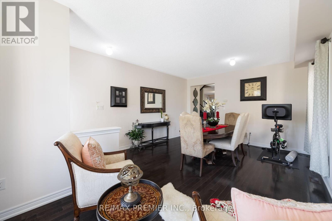
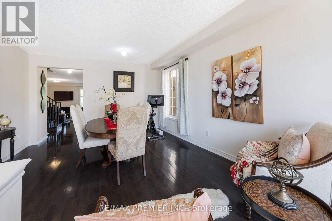
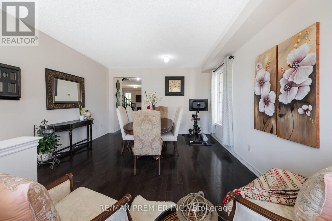
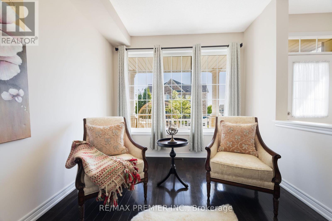
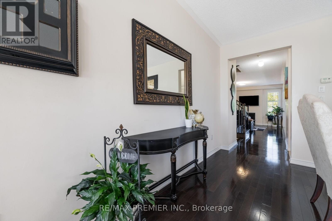
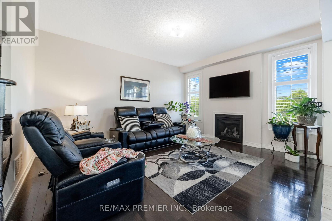
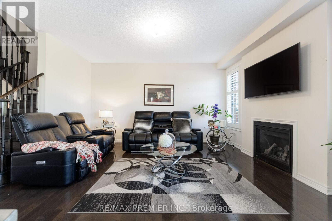
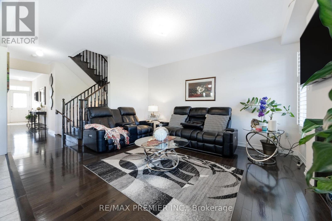
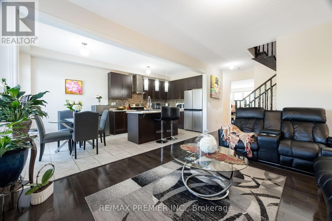
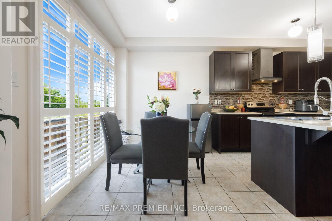
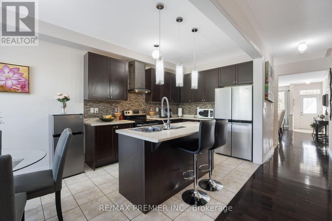
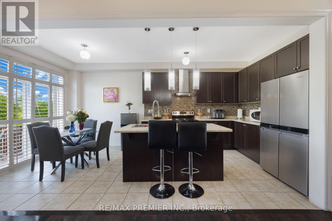
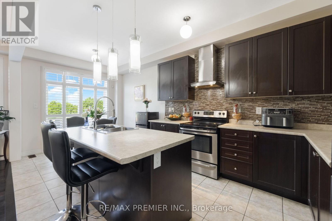
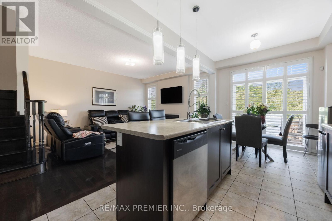
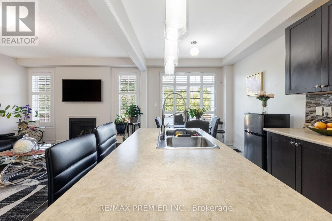
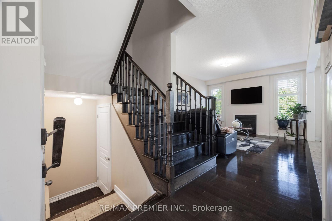
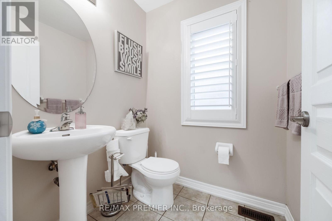
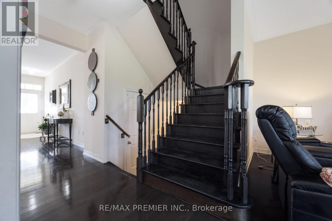
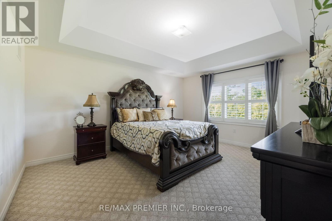
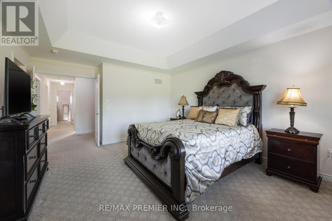
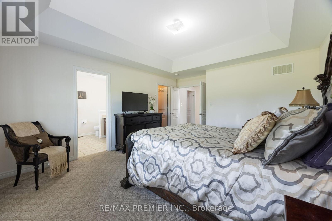
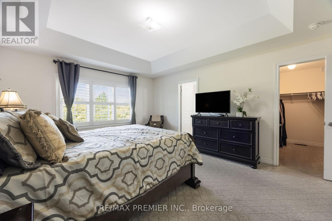
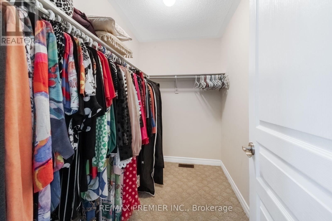
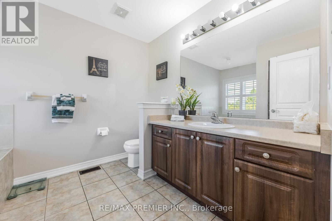
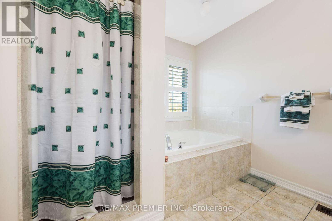
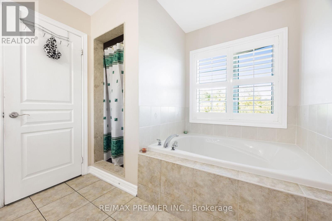
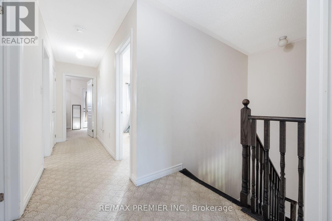
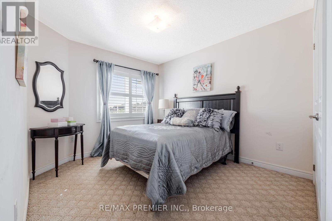
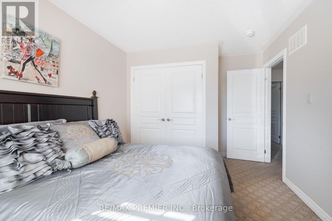
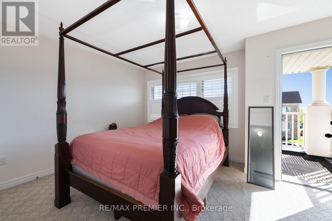
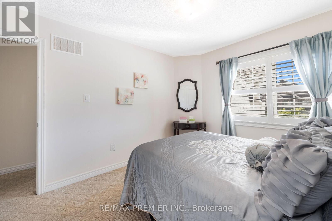
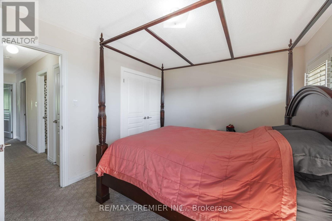
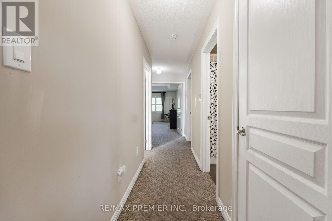
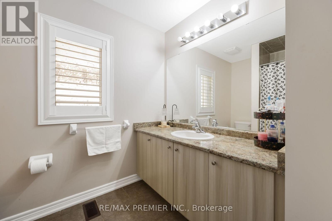
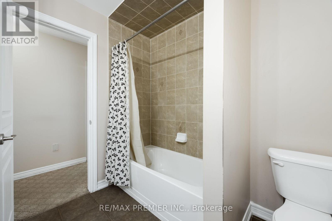
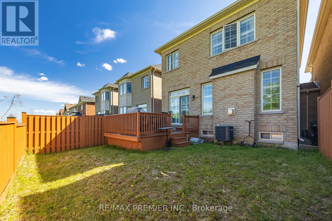
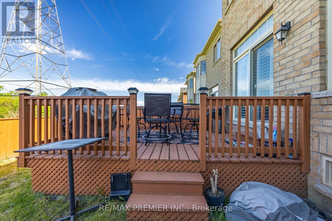
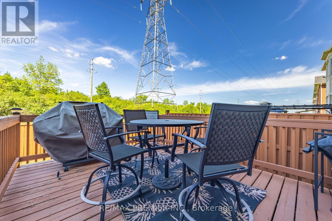
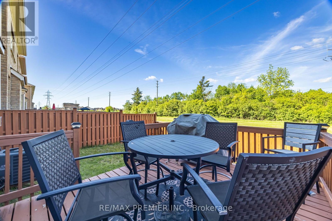
Welcome to this gorgeous 3-bedroom link home nestled on a ravine lot in the highly sought-after Credit Valley community of Brampton. Perfectly designed for modern family living, this beautifully maintained home offers a bright open-concept layout with spacious principal rooms, elegant finishes, and plenty of natural light throughout. The main floor features a stylish kitchen with stainless steel appliances, ample cabinetry, and a breakfast area overlooking the backyard - ideal for everyday living and entertaining. The inviting living and dining areas create a warm and comfortable atmosphere for family gatherings and special occasions .Upstairs, you'll find three generously sized bedrooms including a spacious primary retreat complete with a walk-in closet and ensuite bathroom. Additional bedrooms are perfect for growing families, guests, or a home office setup. Located in the heart of Credit Valley, this home is close to top-rated schools, parks, shopping, public transit, highways, and all essential amenities. A fantastic opportunity for first-time buyers, growing families, or investors looking to own in one of Brampton's most desirable neighbourhoods. Don't miss your chance to call this beautiful property your dream home - book your private showing today! (id:60365)
Property Details
| MLS® Number | W13213958 |
| Property Type | Single Family |
| Community Name | Credit Valley |
| ParkingSpaceTotal | 2 |
Building
| BathroomTotal | 3 |
| BedroomsAboveGround | 3 |
| BedroomsTotal | 3 |
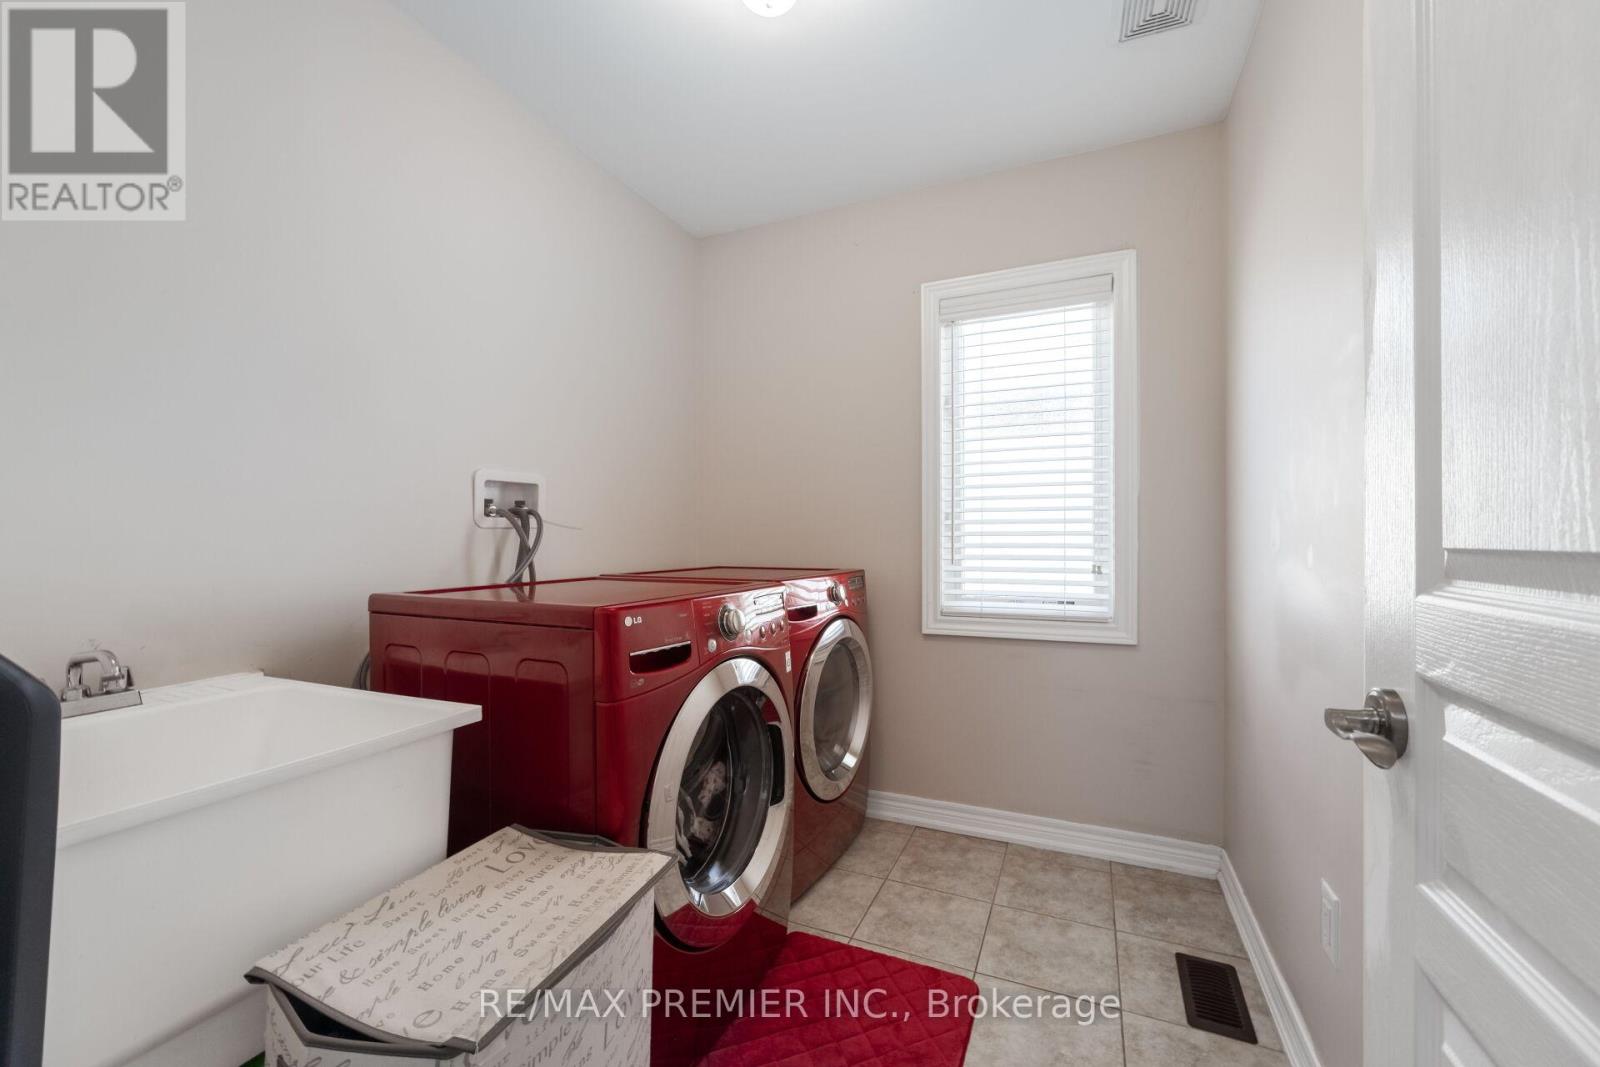
| Appliances | Dryer, Washer |
| BasementDevelopment | Unfinished |
| BasementType | N/a (unfinished) |
| ConstructionStyleAttachment | Semi-detached |
| CoolingType | Central Air Conditioning |
| ExteriorFinish | Brick |
| FireplacePresent | Yes |
| FlooringType | Hardwood, Ceramic, Carpeted |
| HalfBathTotal | 1 |
| HeatingFuel | Natural Gas |
| HeatingType | Forced Air |
| StoriesTotal | 2 |
| SizeInterior | 1500 - 2000 Sqft |
| Type | House |
| UtilityWater | Municipal Water |
Parking
| Garage |
Land
| Acreage | No |
| Sewer | Sanitary Sewer |
| SizeDepth | 90 Ft ,3 In |
| SizeFrontage | 30 Ft |
| SizeIrregular | 30 X 90.3 Ft |
| SizeTotalText | 30 X 90.3 Ft |
Rooms
| Level | Type | Length | Width | Dimensions |
|---|---|---|---|---|
| Second Level | Primary Bedroom | 4.11 m | 4.75 m | 4.11 m x 4.75 m |
| Second Level | Bedroom 2 | 3.05 m | 3.23 m | 3.05 m x 3.23 m |
| Second Level | Bedroom 3 | 4.3 m | 3.66 m | 4.3 m x 3.66 m |
| Second Level | Laundry Room | Measurements not available | ||
| Main Level | Living Room | 4.27 m | 5.97 m | 4.27 m x 5.97 m |
| Main Level | Dining Room | 4.27 m | 5.97 m | 4.27 m x 5.97 m |
| Main Level | Family Room | 3.87 m | 4.7 m | 3.87 m x 4.7 m |
| Main Level | Kitchen | 2.92 m | 2.5 m | 2.92 m x 2.5 m |
| Main Level | Eating Area | 2.92 m | 2.5 m | 2.92 m x 2.5 m |
Amandeep Singh Phul
Broker
1885 Wilson Ave Ste 200a
Toronto, Ontario M9M 1A2

The trademarks REALTOR®, REALTORS®, and the REALTOR® logo are controlled by The Canadian Real Estate Association (CREA) and identify real estate professionals who are members of CREA. The trademarks MLS®, Multiple Listing Service® and the associated logos are owned by The Canadian Real Estate Association (CREA) and identify the quality of services provided by real estate professionals who are members of CREA. The trademark DDF® is owned by The Canadian Real Estate Association (CREA) and identifies CREA's Data Distribution Facility (DDF®)
May 29 2026 04:13:57
Toronto Real Estate Board
RE/MAX Premier Inc.

© 2026 Proptech Realty Inc., Brokerage.