
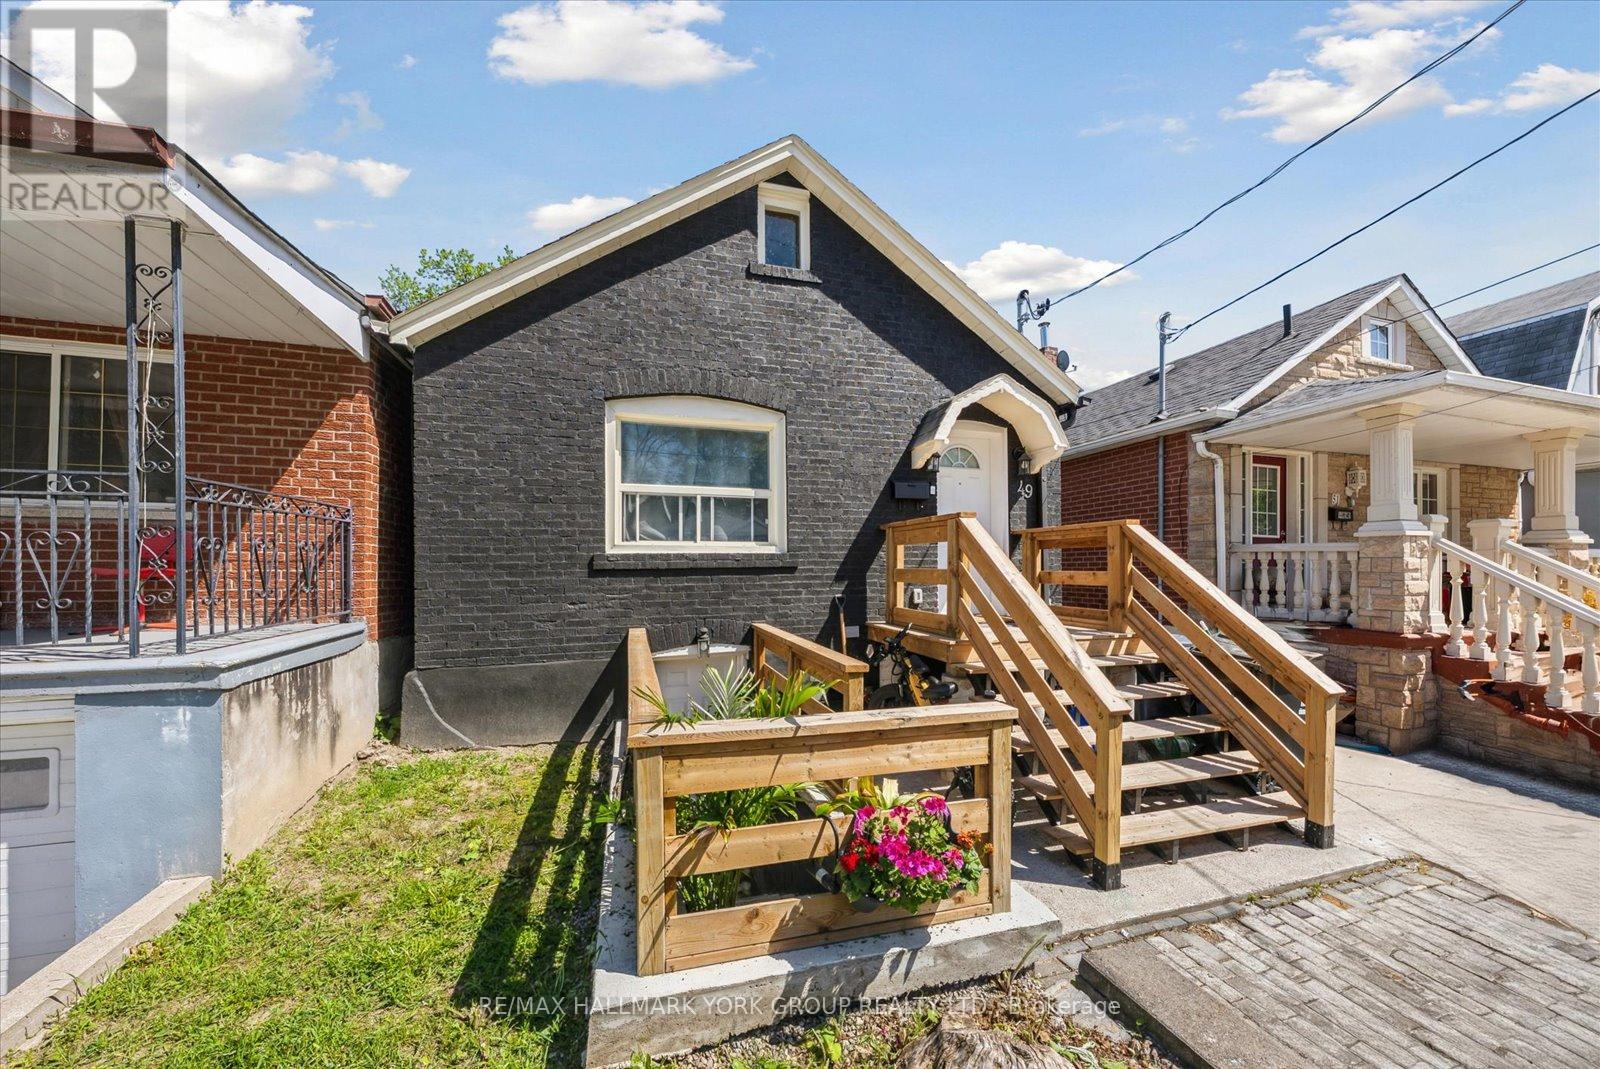
49 Cordella Avenue
Toronto, Ontario
Completely Reimagined Duplex-Style Home Offering Two Self-Contained Living Spaces, Renovated Top To Bottom In November 2024. Designed With Privacy In Mind, Each Level Features Its Own Separate Entrance And No Shared Living Areas-Ideal For Multi-Generational Living, Extended Family Use Or A Turn Key Opportunity. The Main Level Showcases A Private Cedar Plank Entryway With Updated Structural Improvements, Leading Into A Bright, Modern Interior Finished With White Shaker Cabinetry, Quartz Countertops, Subway Tile Backsplash, And Stainless Steel Appliances. Durable, Waterproof EVA Vinyl Plank Flooring Runs Throughout, Complemented By A Stylish Bathroom With Porcelain Tile, Custom Glass Shower, And Contemporary Fixtures. Smart Home Features Including A Ring Doorbell And Ecobee Thermostat Add Everyday Convenience, Along With Exclusive In-Suite Laundry. The Lower Level Offers A Similar High Quality Level Of Finish With Its Own Private Entrance, Upgraded Kitchen, Stainless Steel Appliances, Modern Finishes, And In-Suite Laundry, Providing Flexible Living Space. Additional Highlights Include New Electrical With Pot Lights, Professionally Cleaned Ventilation System, Ample Storage, And A Spacious Backyard. Optional Parking And Street Parking Available. Please See Attached Feature Sheet for All The Amazing Upgrades... Too Many To List Here! Situated In A Prime Location Close To Schools, Transit, And Major Highways... This Is The One To Get Both Your Feet In The Door! (id:60365)
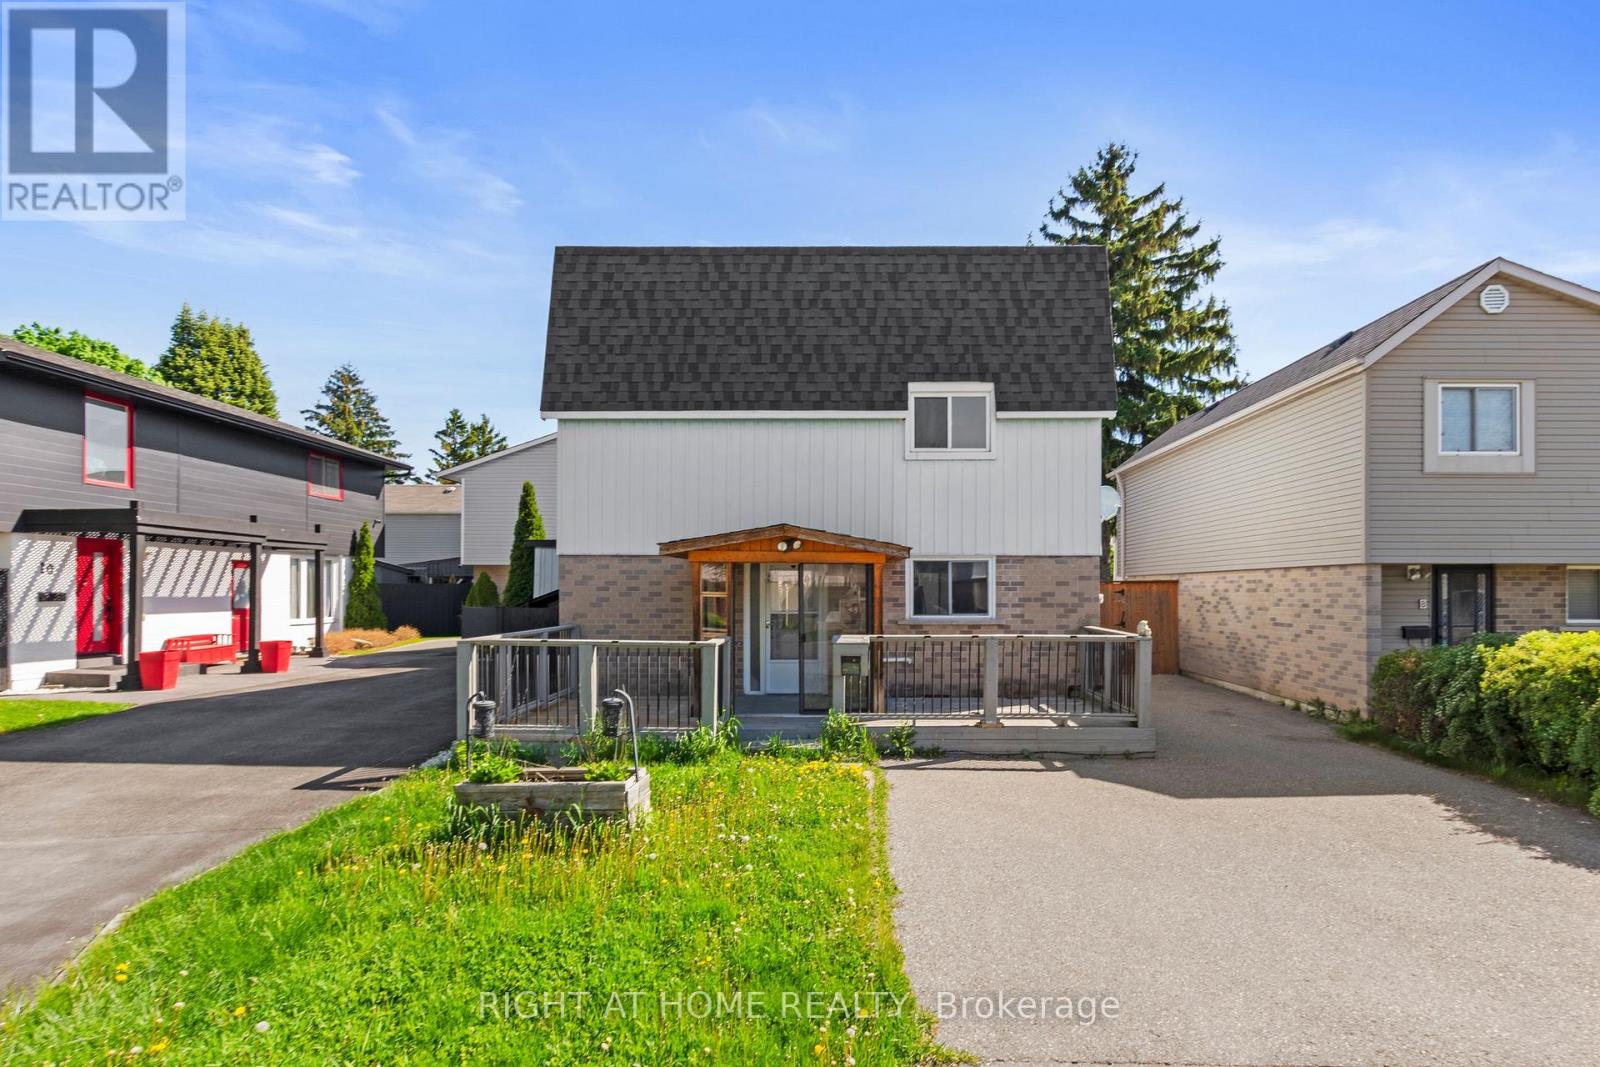
9 Highland Trail
Brampton, Ontario
Must See ***Renovated*** Detached 2-Storey In a Quiet and Family Friendly Cul-De-Sac Neighbourhood Steps Away from a Park. Has 3 Spacious Bedrooms + 3 Bathrooms. Extra Large Main Floor Layout with Living Room Plus an Extra Family Room, 2 Entertainment Areas. Upgraded Kitchen With Quartz Counters, Updated Baths, New Basement Flooring, Filled With Pot Lights. Bright Open Concept with Lots Of Large Windows to allow for Natural Light. Fenced Backyard With Large Covered Patio. 4 Car Parking Double Driveway. 1 min Walk To a Park. Close to Schools, Public Transit, Recreation Centre, Major Highways & More! (id:60365)
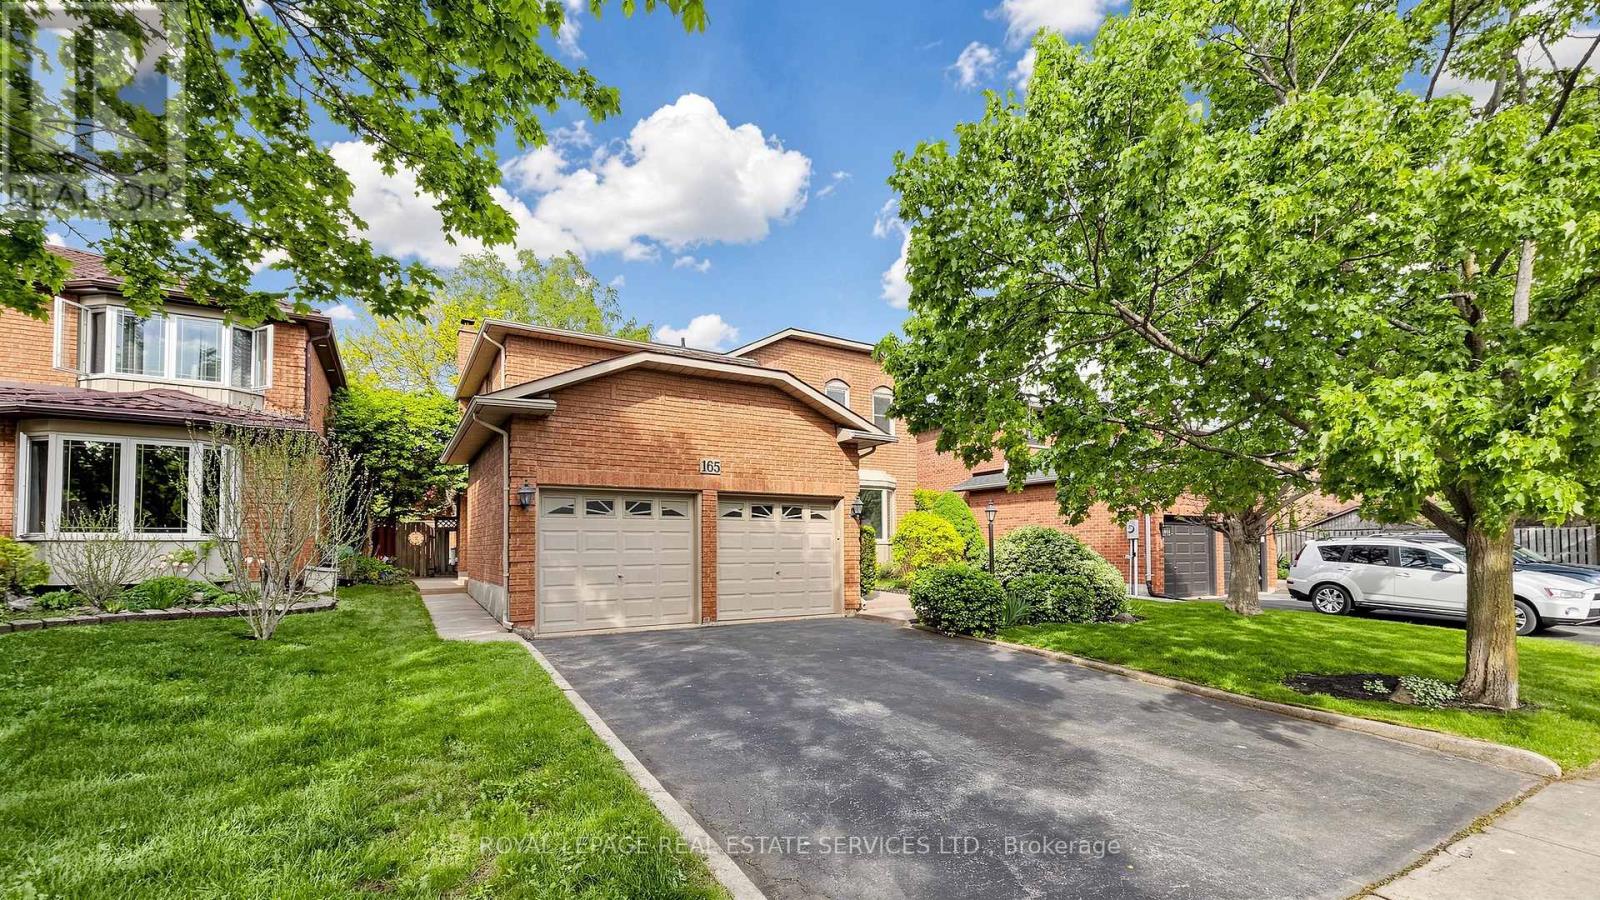
165 Warner Drive
Oakville, Ontario
Located in the prestigious Samuel Curtis Estates, just a few blocks from Lake Ontario, welcome to 165 Warner Drive. A well-maintained family home offering a functional layout and an exceptional South Oakville location. The main floor features separate living, dining, and family rooms, creating flexible spaces for everyday living. Hardwood flooring throughout the principal rooms adds warmth, while the kitchen features stainless steel appliances, granite countertops, pot lights, built-ins, and a bright breakfast area with windows. Walk out from the breakfast area to a large deck and enjoy a private rear yard, perfect for outdoor dining and relaxing. Upstairs features 4 spacious bedrooms with hardwood flooring throughout, offering a classic and practical family layout. Updates provide added peace of mind, including roof (2018), furnace (Dec 2022), air conditioning (2022), rental hot water tank (2022), washer & dryer (Dec 2022), and updated kitchen appliances, including fridge, stove, and dishwasher (2022). Conveniently located close to the lake, parks, trails, schools, shopping, and major commuter routes, this is an opportunity to enjoy comfortable family living in one of Oakville's most established lakeside communities. (id:60365)
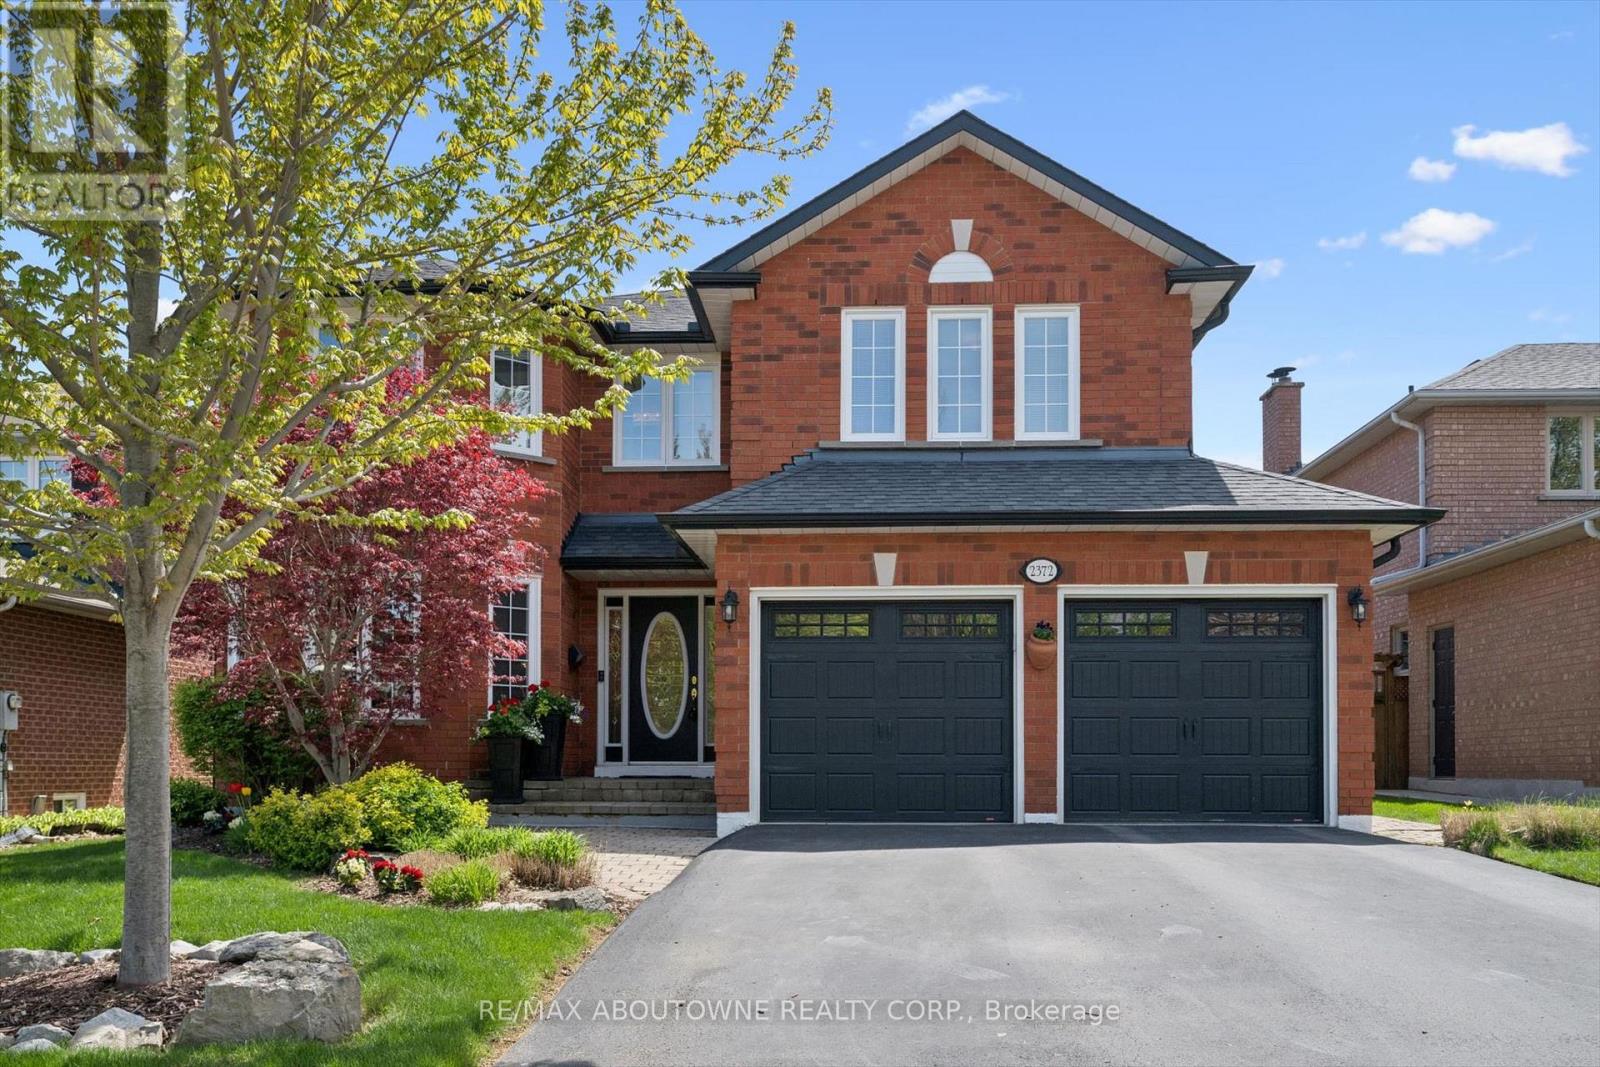
2372 Saugeen Road
Oakville, Ontario
*OPEN HOUSE SUNDAY, MAY 31st, 2-4pm - 2372 SAUGEEN ROAD, OAKVILLE* Large 5 bedroom family home on one of River Oaks premier streets! Boasting exceptional curb appeal and meticulously landscaped front and back gardens including a pool, this beautifully maintained residence offers over 3,100 sq ft of living space. The main floor features large principal rooms including a dedicated home office. large living and dining rooms, family room with gas fireplace and hardwood flooring. The updated kitchen is filled with natural light and showcases granite countertops, newer appliances, ample white cabinetry, and ideal space for everyday living and entertaining. The second level offers 5 generous bedrooms and 3 bathrooms, including an expansive primary with renovated ensuite featuring a jacuzzi tub, oversized glass shower with multiple body jets, and large walk-in-closet. Room for everyone! Step outside to your private backyard retreat complete with a fabulous inground pool and beautifully maintained landscaping - perfect for summer entertaining and family enjoyment. New pool liner (May 2026). Ideally located within walking distance to excellent schools, parks, Sixteen Mile Trails, shopping, and more. Homes rarely come up for sale on this street -don't miss the opportunity to own a timeless family home in an exceptional neighbourhood. (id:60365)
55 Ontario Street S
Milton, Ontario
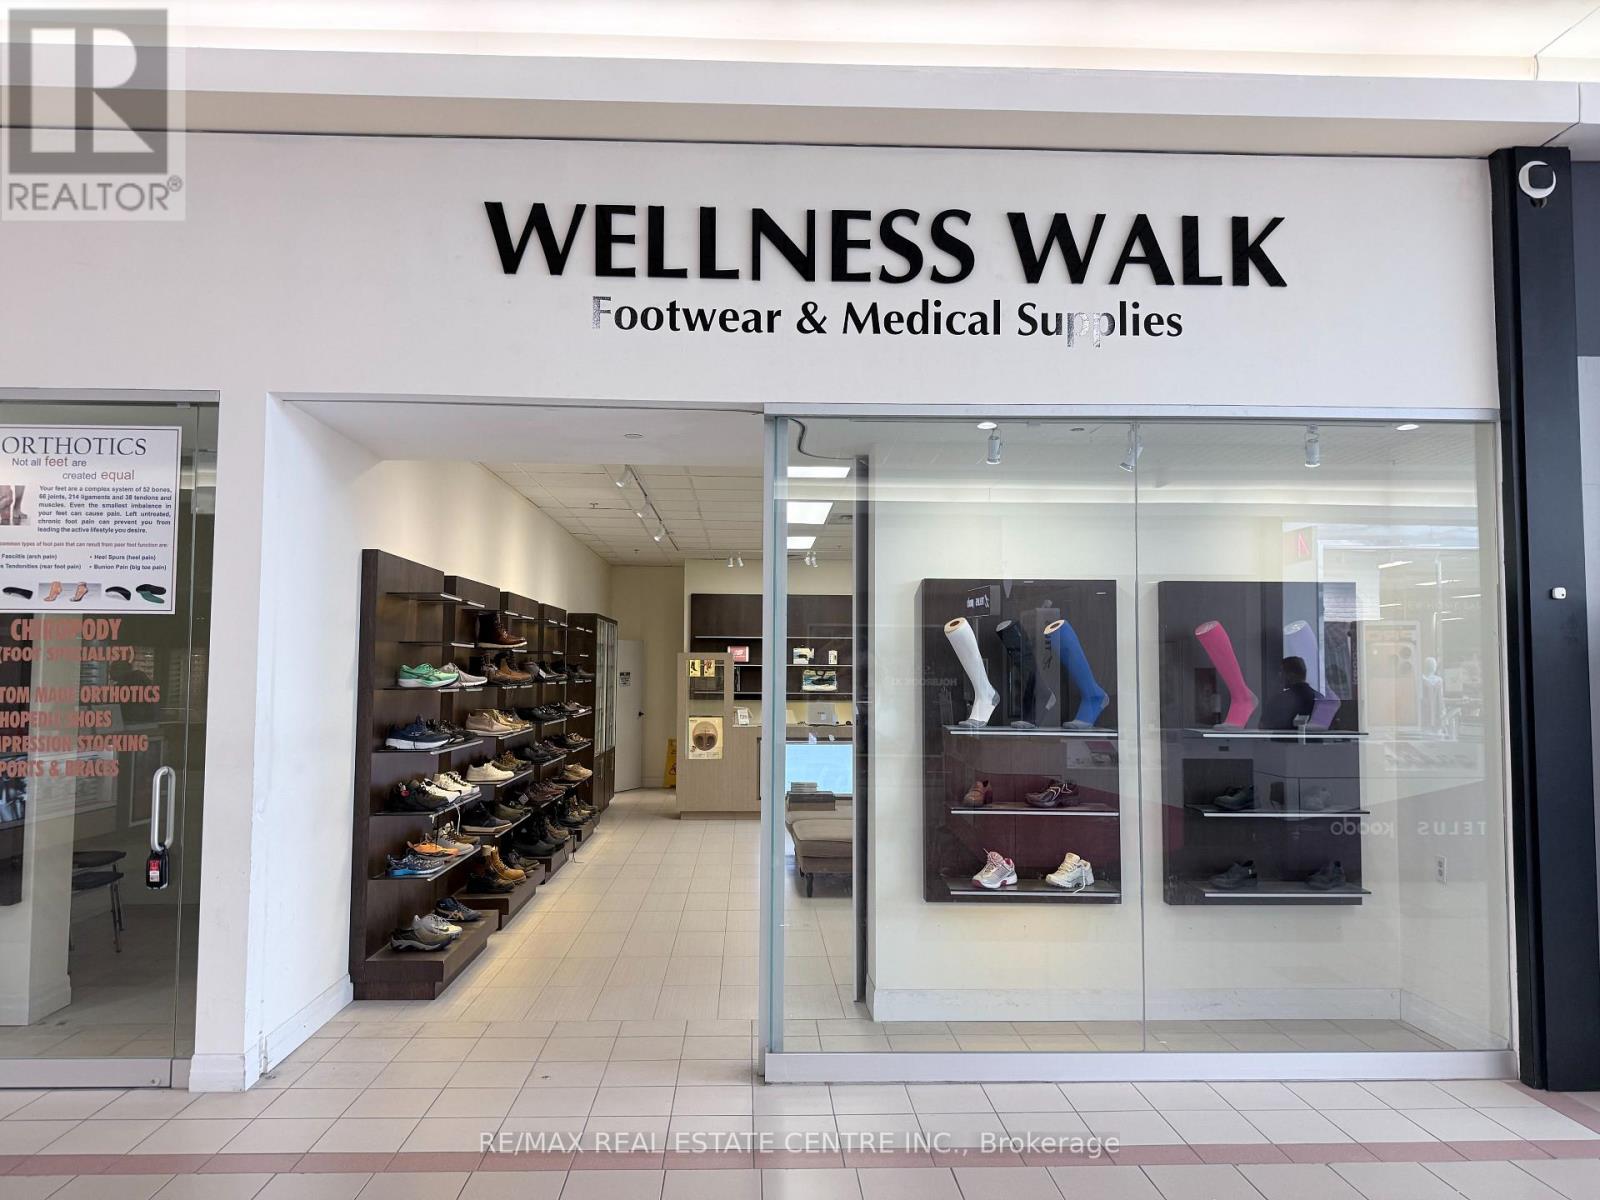
Opportunity for try a small location in centre of the Milton mall for short term, Currently a shoe store can be changed to any other retail store except food use. Lease until April 30, 2028 with option to extend for 3 years. Mall needs to approve all the applicants. (id:60365)
144 Rosemount Avenue
Toronto, Ontario
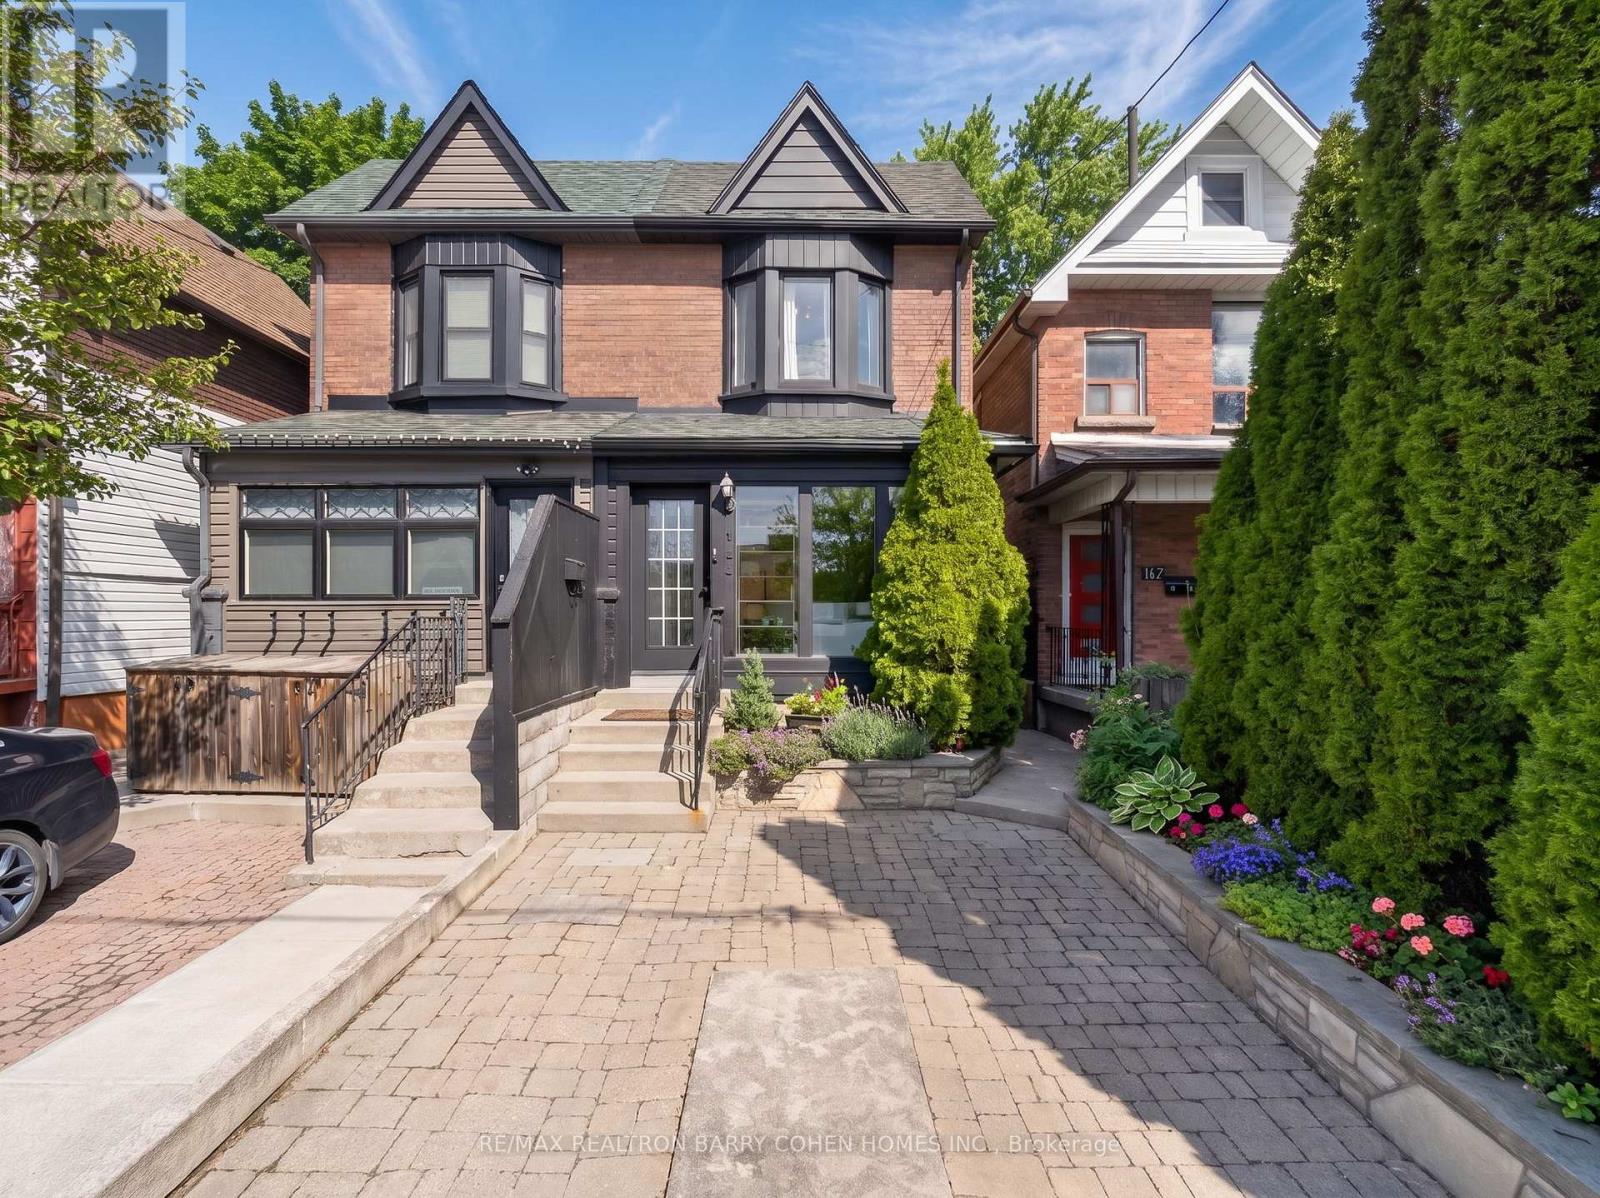
Set On A Quiet Residential Street In Vibrant Corso Italia, This Stylishly Upgraded Semi-Detached Home Offers A Seamless Blend Of Comfort, Functionality, And Urban Convenience. The Layout Is Thoughtfully Designed For Modern Living. The Main Floor Showcases 9-Foot Ceilings And Rich Hardwood Flooring, Creating A Bright And Inviting Atmosphere Throughout. The Kitchen Has Been Completely Redone With A Custom Backsplash, Top-Of-The Line Stainless Steel Appliances, Tile Flooring, And Quartz Countertops. Upstairs, The Bedrooms Offer Generous Space And Natural Light, While The Updated Bathroom Is Complete With A Contemporary Floating Vanity. The Finished Basement Provides Additional Living Space-Ideal For A Recreation Room, Home Office, Or Guest Area. Step Outside To A Private, Landscaped Backyard Featuring A New Deck, A Lush Green Lawn And Shed Perfect For Storage, Entertaining, Or Family Enjoyment. Front Yard Parking Adds Everyday Convenience. Located Just Moments From The Energy Of St. Clair Avenue West, Enjoy Access To A Wide Selection Of Restaurants, Cafes, Boutiques, And Daily Essentials. Transit Is Easily Accessible With Nearby Bus And Streetcar Routes, Along With Convenient Access To Dufferin Subway Station. Parks, Schools, And Community Amenities Are All Within Close Reach, Making This An Exceptional Place To Call Home. (id:60365)
293 Van Kirk Drive
Brampton, Ontario
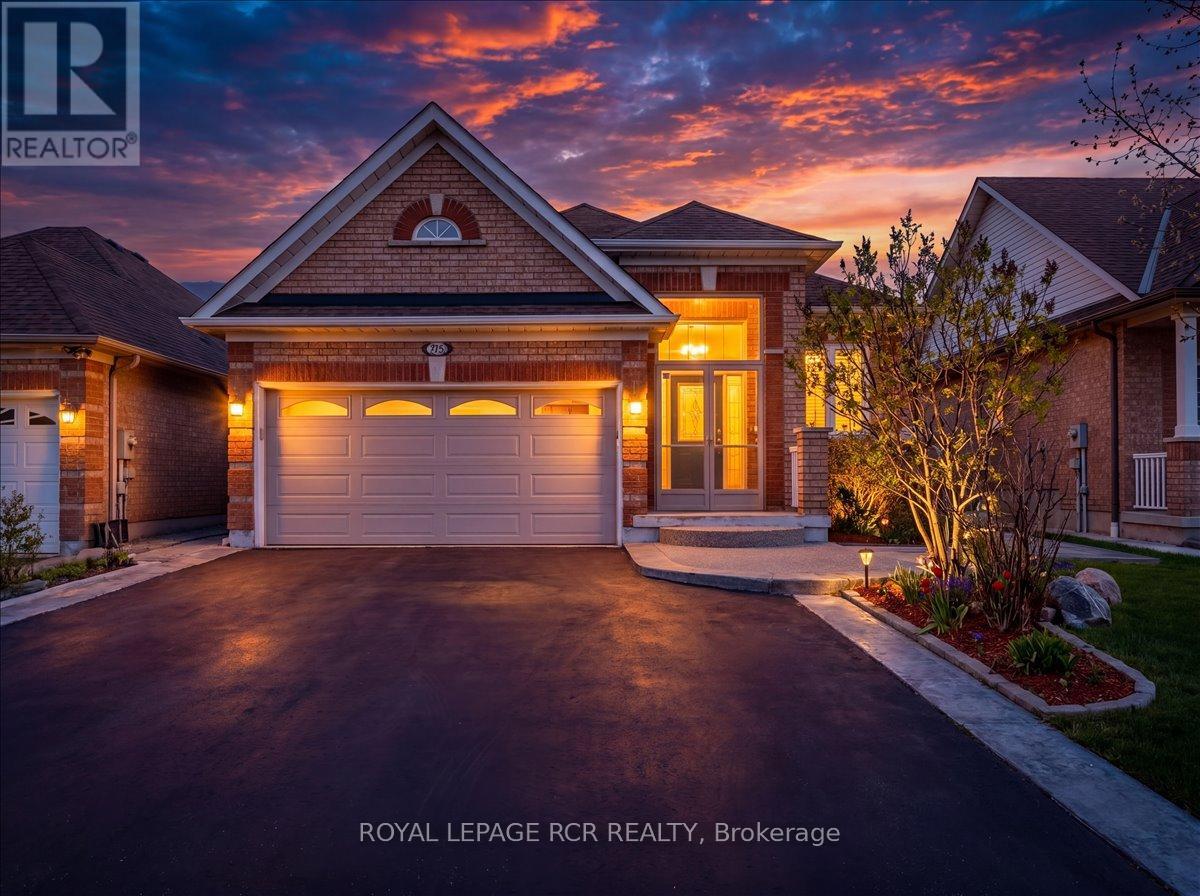
Beautiful, well-maintained 3-bedroom raised bungalow with a fully finished walk-up basement apartment featuring a separate entrance in a highly sought-after family-friendly neighbourhood. This home offers 9ft ceilings throughout and a striking double-door entry leading into a grand foyer with 14 ft ceiling foyer. The bright, open-concept living and dining area provides an inviting space for everyday living and entertaining. The primary bedroom features a 4-piece ensuite and walk-in closet, complimented by two additional spacious bedrooms. The upgraded, family-sized eat-in kitchen (2020) is a true highlight - modern, functional, and designed for both cooking and gathering. It walks out to a fully redesigned backyard (50,000k upgrade) overlooking a completely maintenance-free fully fenced backyard - perfect for relaxing or entertaining without the upkeep. Over $50,000 put into the backyard renovation. The lower level is a fully self-contained basement apartment with above-grade windows. It includes a full kitchen, large recreation area, two bedrooms, two bathrooms, and a private primary suite complete with its own ensuite and walk-in closet. Ideal for in-laws, extended family, or strong potential rental income. Located in a desirable area known for excellent schools, parks, and a strong sense of comminity, this home is also close to all major amenities, shopping, and transit. A rare opportunity offering space, versatility, and income potential! (id:60365)
72a Town Line
Orangeville, Ontario
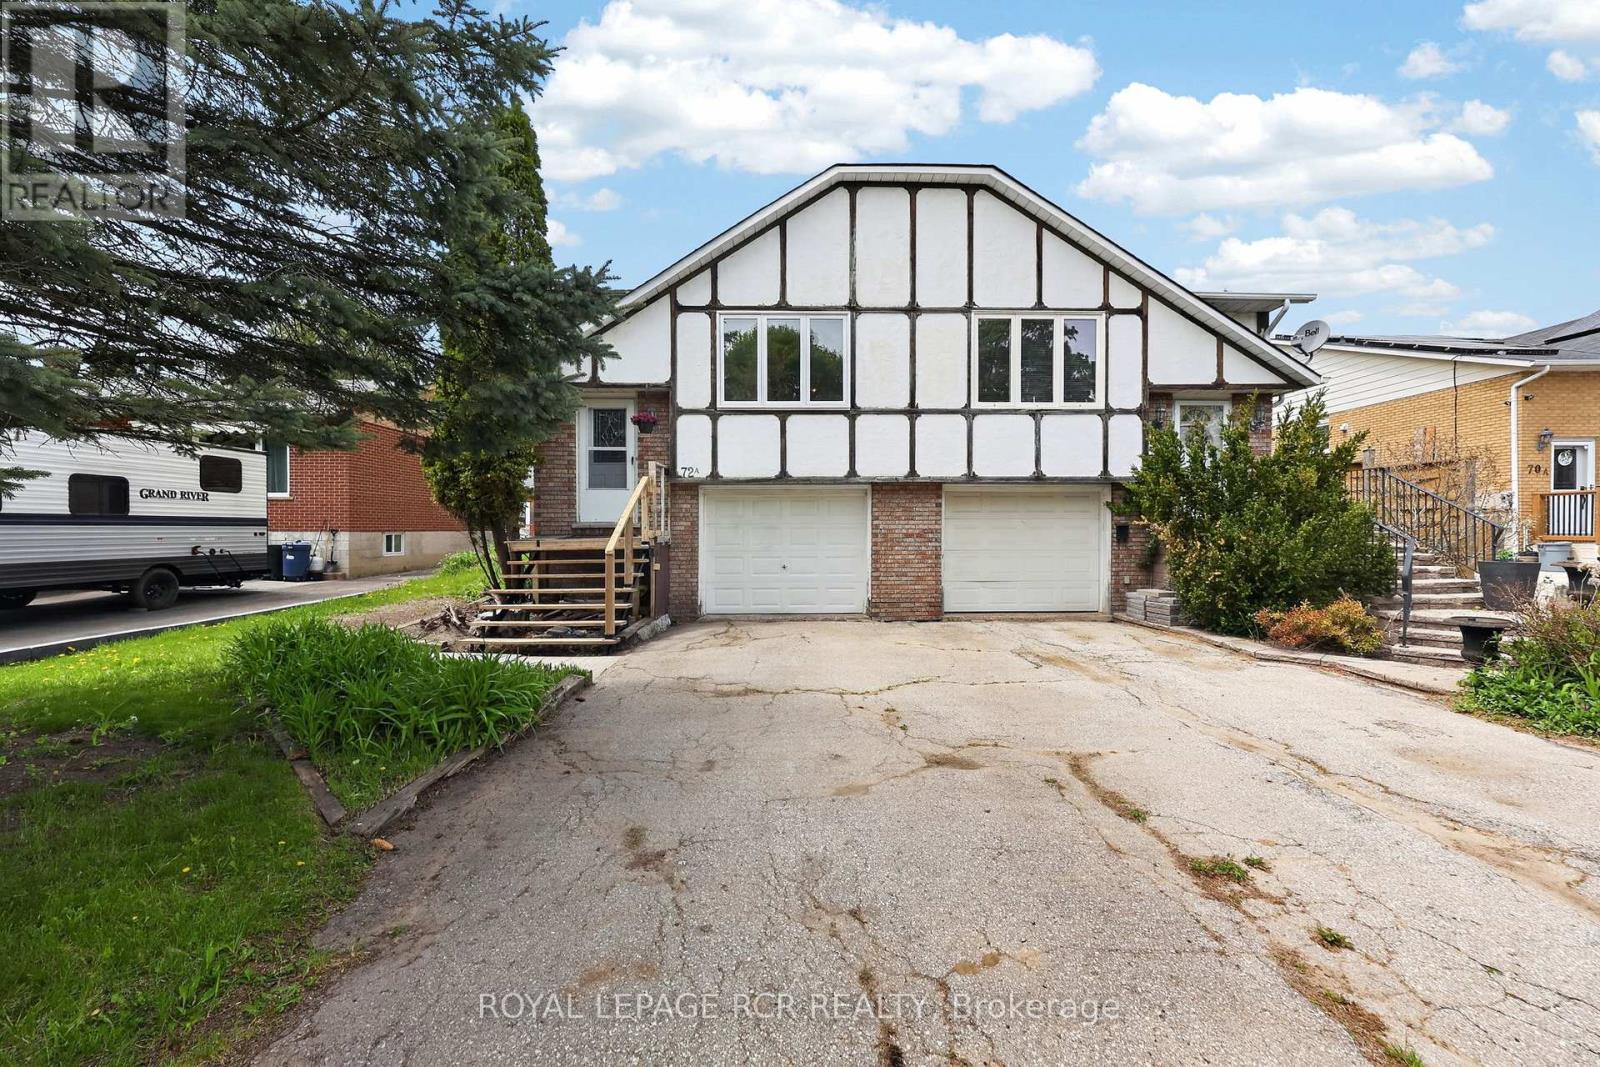
Welcome to 72A Townline, a raised bungalow located on the south side of Orangeville, offering a great opportunity for buyers looking to enter the market and add their own vision over time. The main level features an open concept living and dining area with a large picture window that brings in natural light. Original hardwood flooring runs through the kitchen, living room, dining room, and hallway, adding warmth and character to the home. The kitchen offers a functional layout with backsplash, providing a solid starting point for everyday use or future updates. Down the hall, you'll find three generously sized bedrooms and a large 4 piece bathroom. The primary bedroom includes a large closet and a walk-out to the two tiered back deck, extending the living space into the fully fenced backyard. The lower level adds additional usable space with a recreation room featuring laminate flooring, a wood burning fireplace, and built-in shelving. A 2 piece bathroom is also located on this level, along with a generous utility room that includes the laundry area. Interior access to the spacious built-in garage adds everyday convenience and practical storage. With three bedrooms, two bathrooms, a fenced backyard, garage access, and a south Orangeville location, 72A Townline is a great opportunity to get into the Orangeville real estate market and unlock the potential of this property. (id:60365)
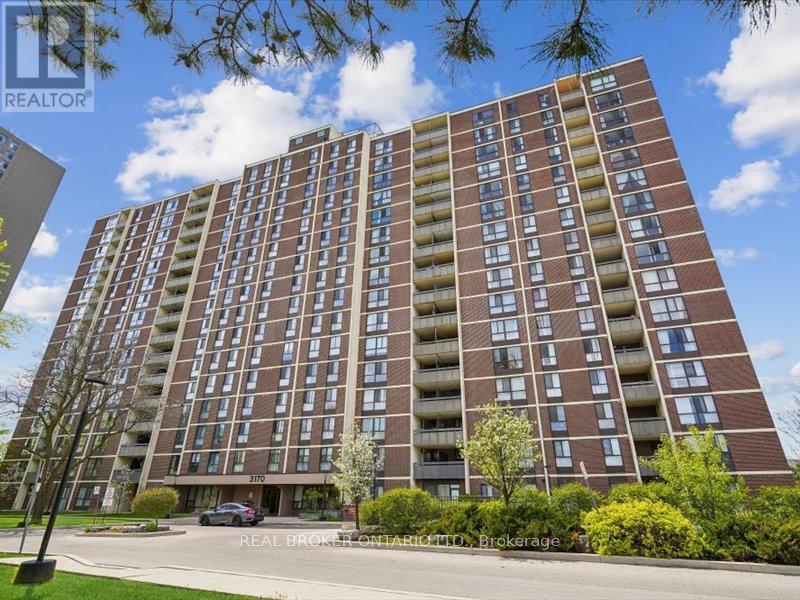
1504 - 3170 Kirwin Avenue
Mississauga, Ontario
Welcome to 1504 - 3170 Kirwin Ave, a spacious 2-bedroom, 1.5-bath suite offering just over 900 sq ft of comfortable living in the heart of Mississauga. This is the perfect opportunity for first-time buyers and downsizers, with updated baths and three new appliances. Enjoy unbeatable affordability with all utilities included in the maintenance fees, plus cable and internet. Combined with low property taxes, this home offers exceptional monthly savings and a rare chance to enter the Mississauga market without compromise. The building features a host of amenities, including a fitness room, outdoor pool, tennis courts, sauna, party room, bike storage, and ample visitor parking. Set on beautifully maintained grounds, it's a peaceful retreat while still being close to everything you need. Located just steps from Cooksville GO Station, commuting is a breeze. You're minutes from Square One, Trillium Hospital, Mississauga Celebration Square, parks, and a wide selection of shops, restaurants, and transit options. Easy access to Hurontario St, Dundas St, and the future LRT makes this a highly connected and walkable location. Don't miss this affordable opportunity to call this vibrant community home or add a strong performer to your investment portfolio. (id:60365)
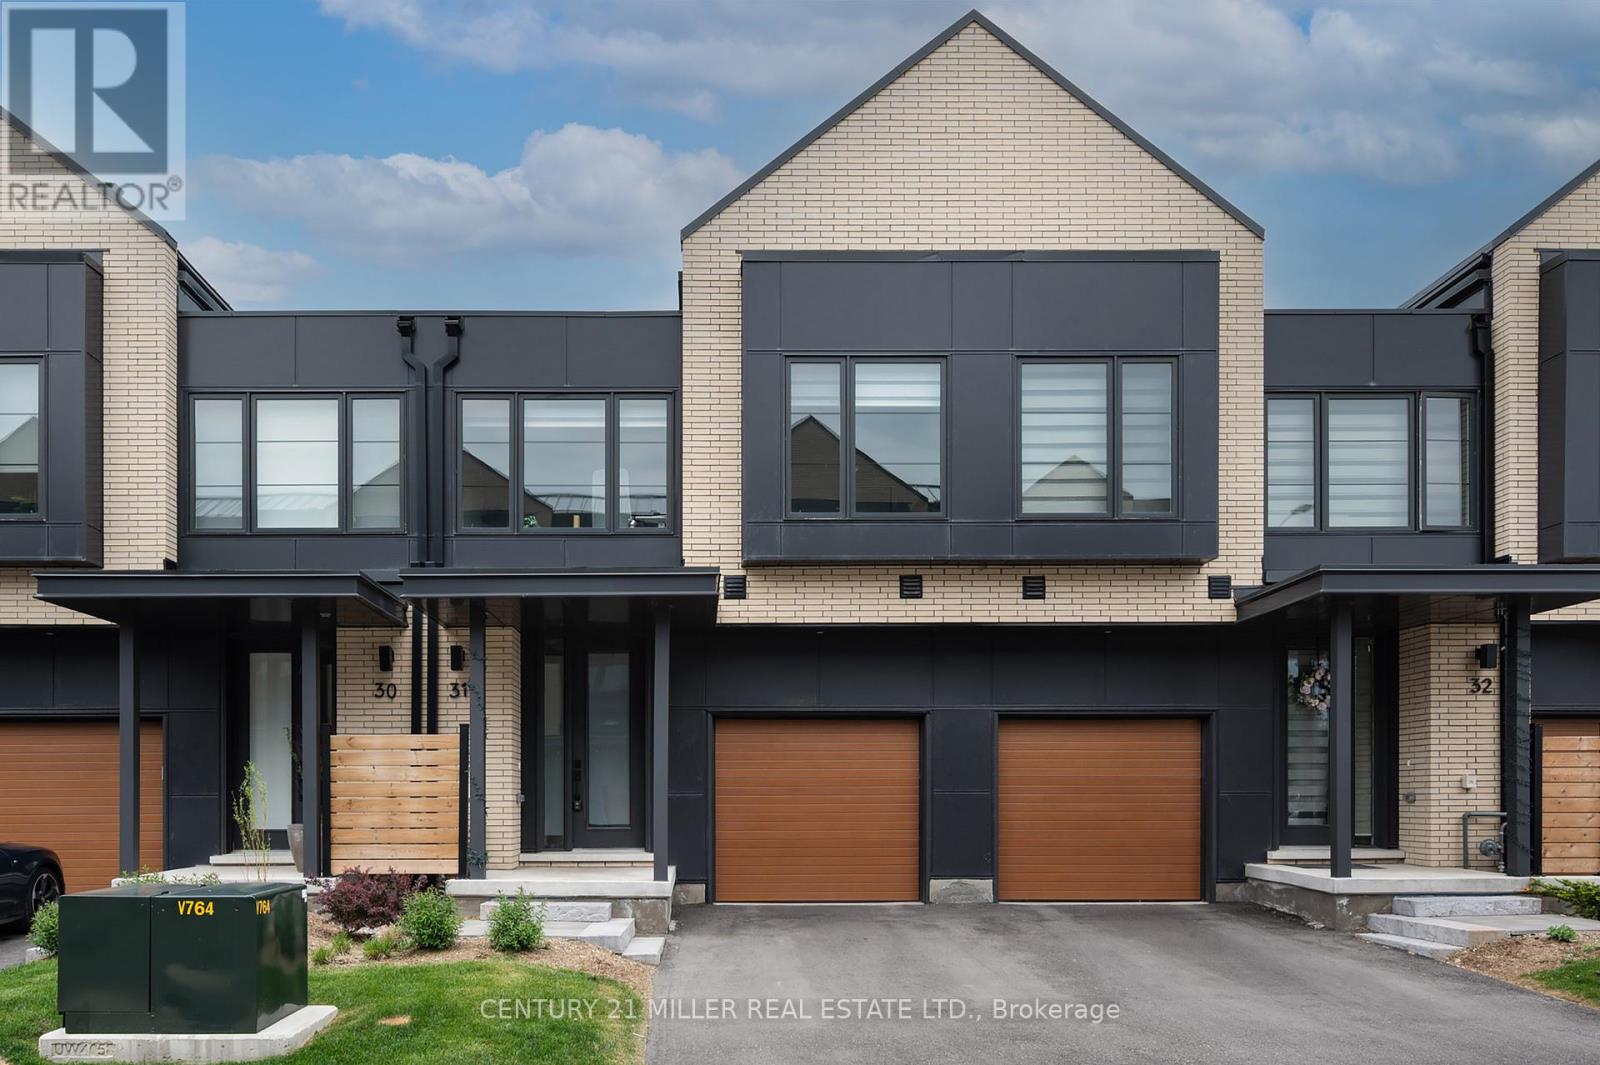
31 - 2273 Turnberry Road
Burlington, Ontario
Great opportunity to move into this 3+1 bedroom Branthaven townhome in Millcroft Golf course community! This Chelsea model features 2,275 sq ft of living space including a fully finished basement. Main level features 9ft ceilings and hardwood floors, a white open concept kitchen with quartz countertops and large Island. Upper level features primary bedroom with a large walk-In closet and a 4 piece ensuite. Laundry room conveniently located next to the primary bedroom. Second and third bedroom also feature spacious closet and large windows. Lower level features finished 560 sq rec room and fourth bedroom and 3 piece bathroom. Close to schools, shopping centers, and parks. Minutes to Millcroft golf course and easy access to highways. (id:60365)
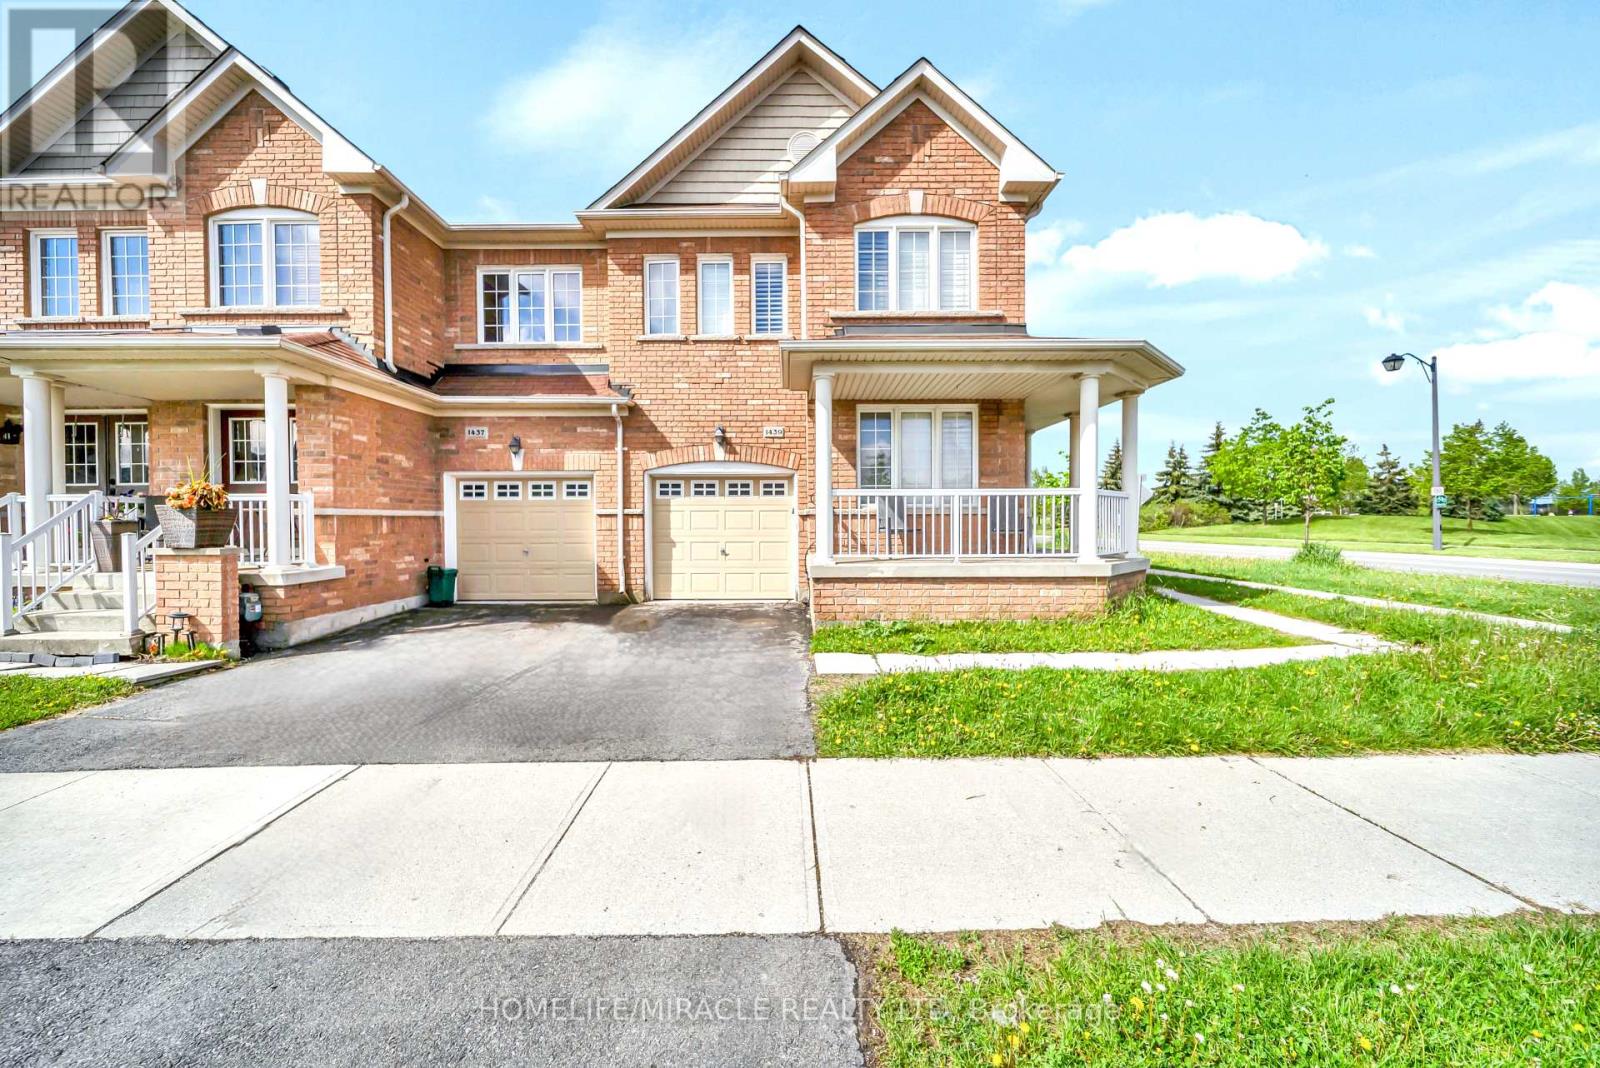
1439 Costigan Road
Milton, Ontario
Rare Freehold Corner executive townhouse featuring a charming wrap-around porch overlooking the park and an abundance of natural light throughout. The main level offers an updated kitchen with travertine backsplash, stainless steel appliances, granite countertops, ceramic flooring, hardwood floors, and an upgraded oak staircase. Spacious primary bedroom includes a 4-piece ensuite and his-and-hers closets. California shutters throughout add a refined, move-in-ready feel. Finished basement features slate flooring, a 3-piece bathroom, and rough-in for a kitchen, offering excellent additional living space and future potential. A beautiful freehold home in a desirable setting with park views and no condo fees. (id:60365)
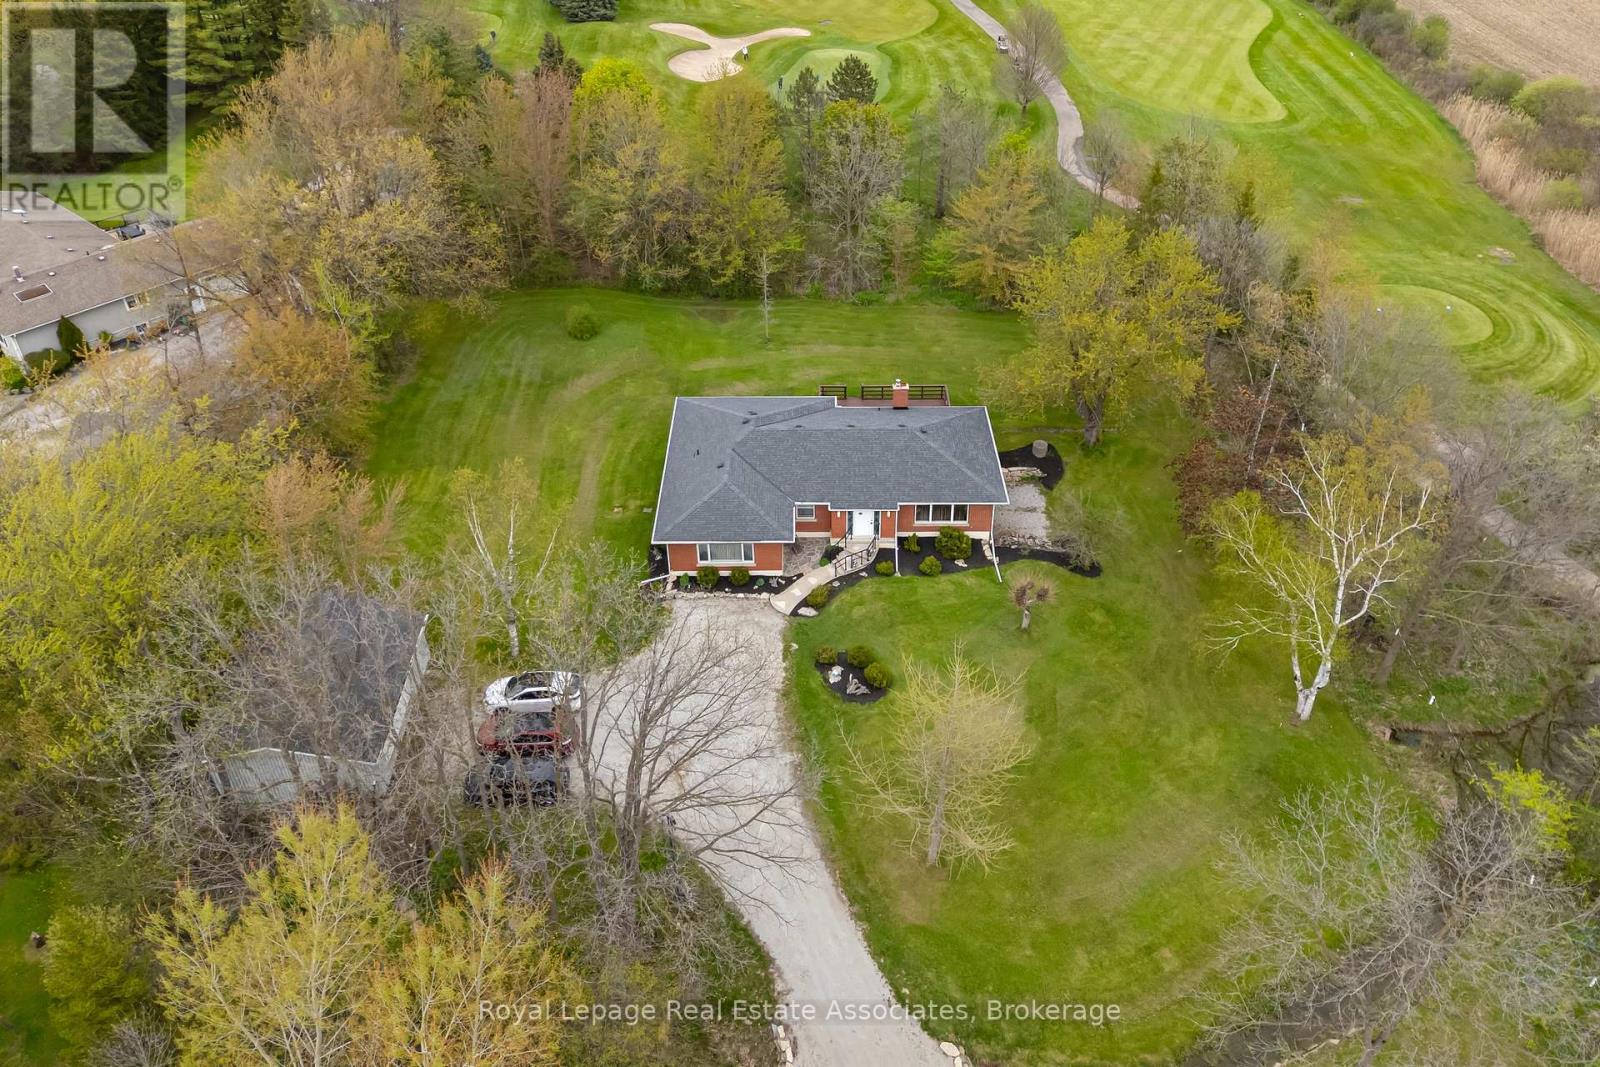
9225 Dublin Line
Halton Hills, Ontario
Location, Location, Location! Country Living with city benefits! Where convenience meets lifestyle and country living, only minutes from all amenities that Milton has to offer. Complete Privacy backing on the Granite Ridge Golf Club with stunning views of the Niagara Escarpment. This rare family home is nestled on a breathtaking 1.82-acre lot and has never been offered for sale. Beautiful Landscaping embraced by mature trees that includes a picturesque Brooke and Pond. This lovingly 4 bedroom, 2 bathroom house has been well-maintained. Upon entering, you will be welcomed with a large foyer, double closet with stunning arched doorways. Main floor features, Hardwood Floors, Large Kitchen and Breakfast Area that walks out to the gorgeous backyard and Deck overlooking the golf course, Spacious Open concept Dining and Living Room with large windows that fills the space with natural light. The Primary Bedroom boasts an extra large design that ensures privacy for your personal sanctuary, his/hers closets, 2 pc Ensuite with plenty of space for bathtub/shower. The three other remaining bedrooms are all excellent sizes, down the hall is a newly Renovated bathroom with a walk-in shower. The lower level includes a sprawling recreational room that features a cozy wood-burning fireplace, Built-in shelves, and a separate entrance that walks-out to a private stone patio. The second half of this enormous basement is partly finished and has massive potential for additional living space. This could include multi-generational living, in-law suite or a potential rental income suite. Lastly is a private room for all your valuables. The possibilities are endless. The premium oversized lot has an abundance of entertaining space and privacy. Additionally, you will see a winding private driveway that fits 15+ and more vehicles, Oversized double door Garage, that can fit up to 3 cars. Prime location just minutes from the 401. (id:60365)

© 2026 Proptech Realty Inc., Brokerage.