
9 Highland Trail Brampton, Ontario L6S 1P4

$2,999 Monthly
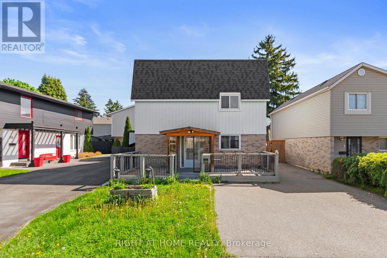
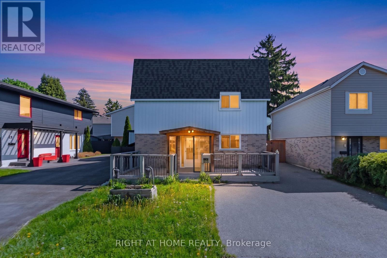
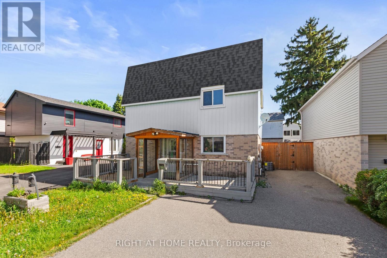
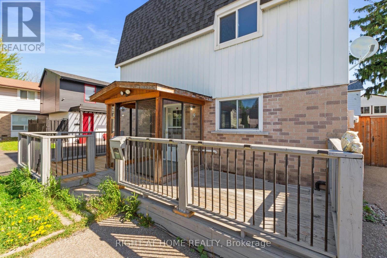
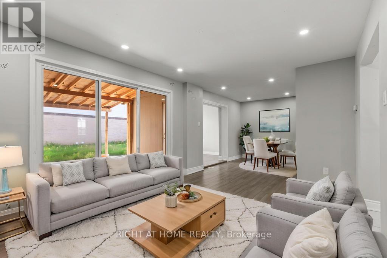
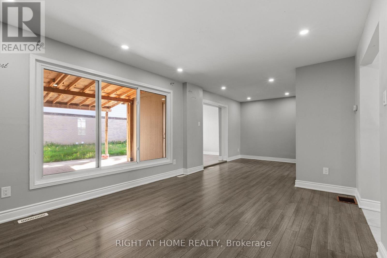
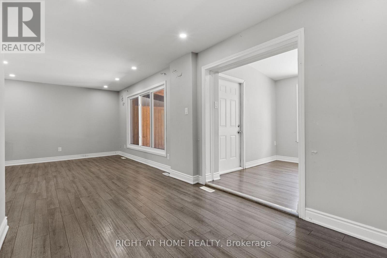
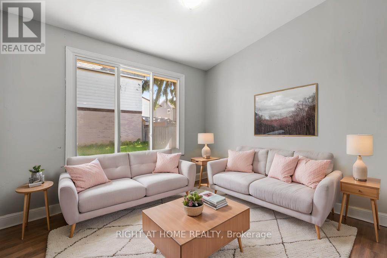
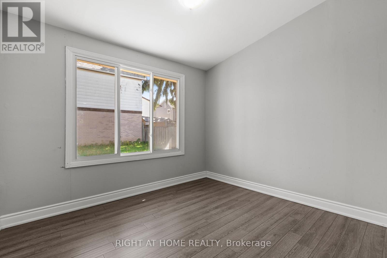
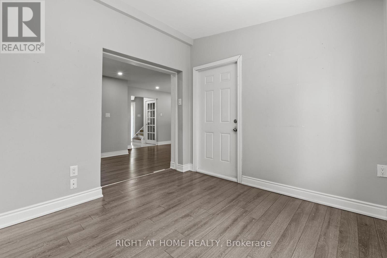
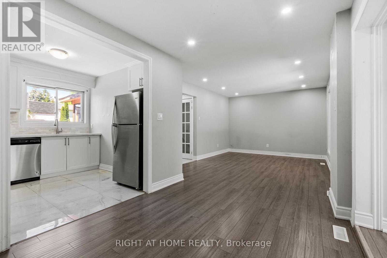
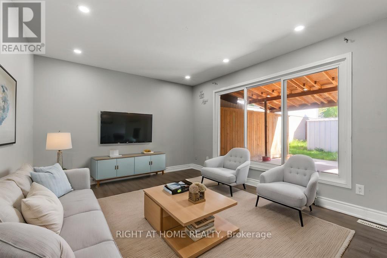
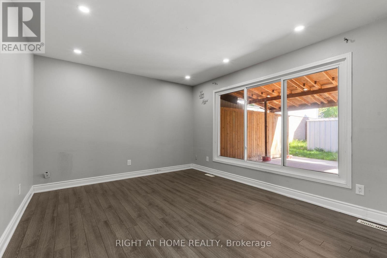
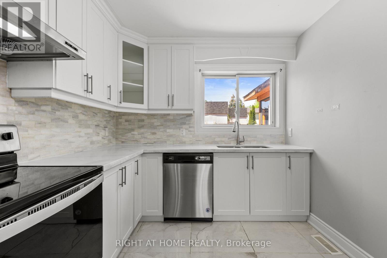
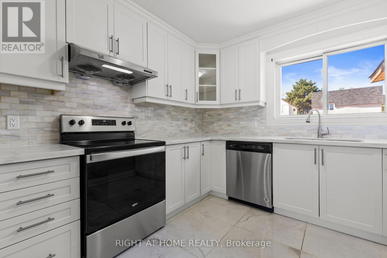
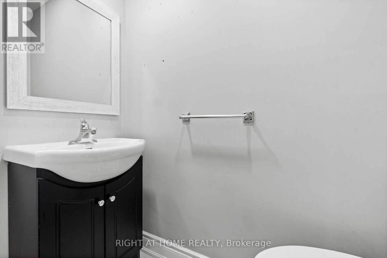
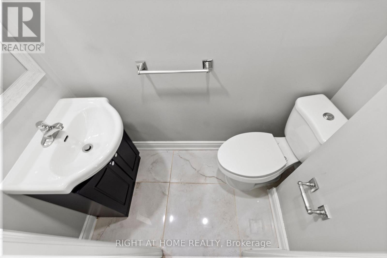
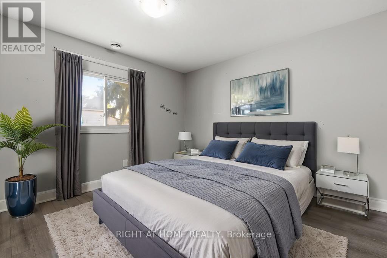
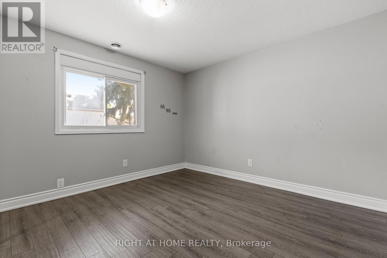
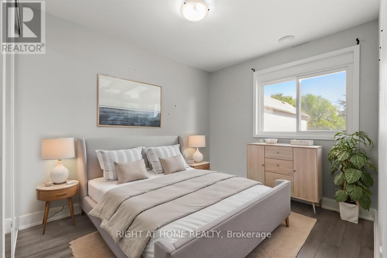
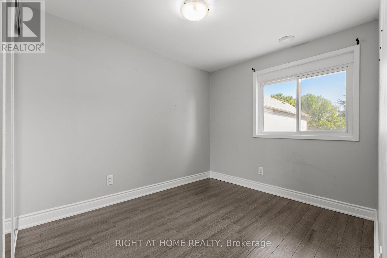
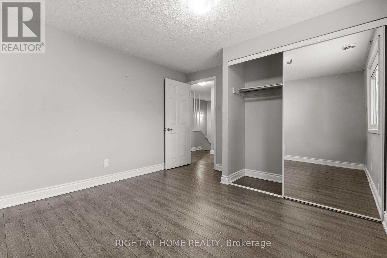
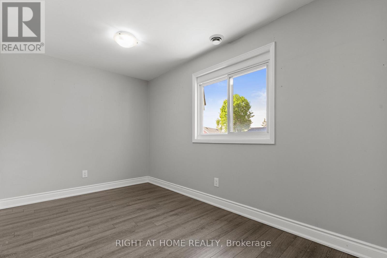
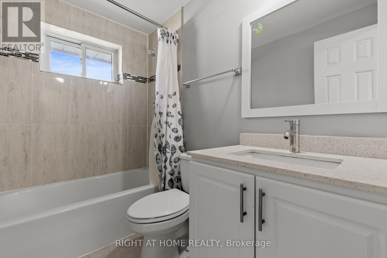
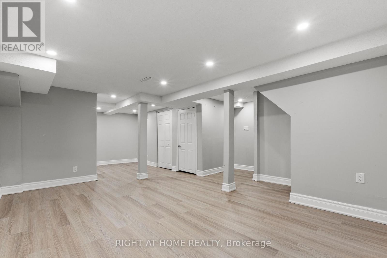
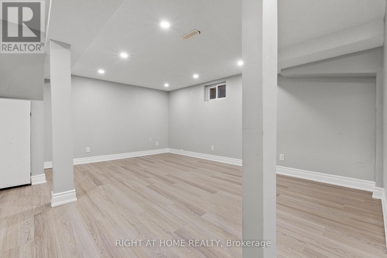
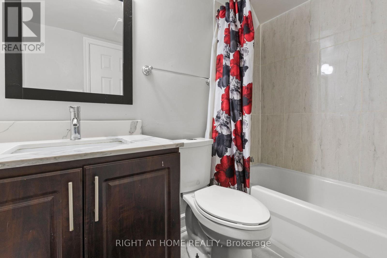
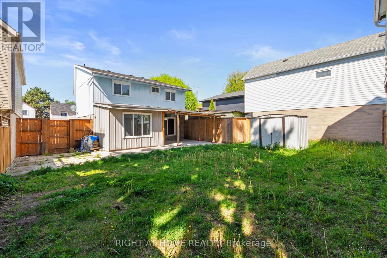
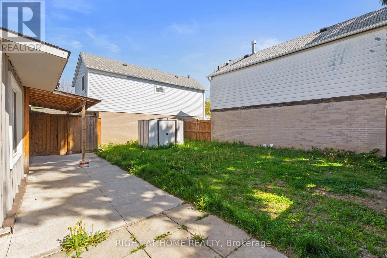
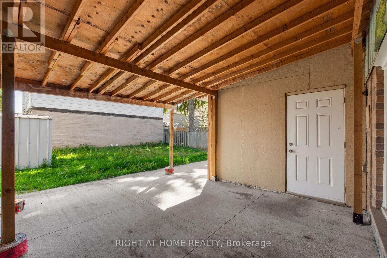
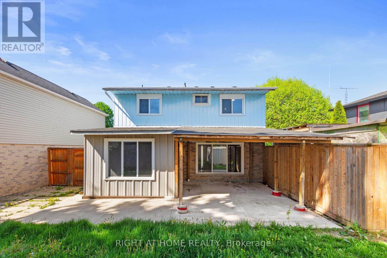
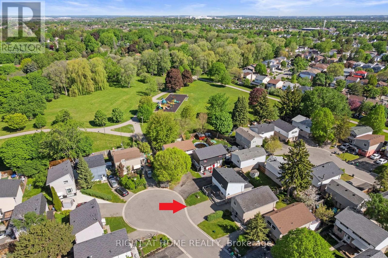
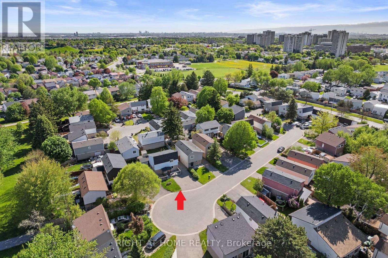
Must See ***Renovated*** Detached 2-Storey In a Quiet and Family Friendly Cul-De-Sac Neighbourhood Steps Away from a Park. Has 3 Spacious Bedrooms + 3 Bathrooms. Extra Large Main Floor Layout with Living Room Plus an Extra Family Room, 2 Entertainment Areas. Upgraded Kitchen With Quartz Counters, Updated Baths, New Basement Flooring, Filled With Pot Lights. Bright Open Concept with Lots Of Large Windows to allow for Natural Light. Fenced Backyard With Large Covered Patio. 4 Car Parking Double Driveway. 1 min Walk To a Park. Close to Schools, Public Transit, Recreation Centre, Major Highways & More! (id:60365)
Property Details
| MLS® Number | W13189702 |
| Property Type | Single Family |
| Community Name | Central Park |
| AmenitiesNearBy | Park, Public Transit, Schools |
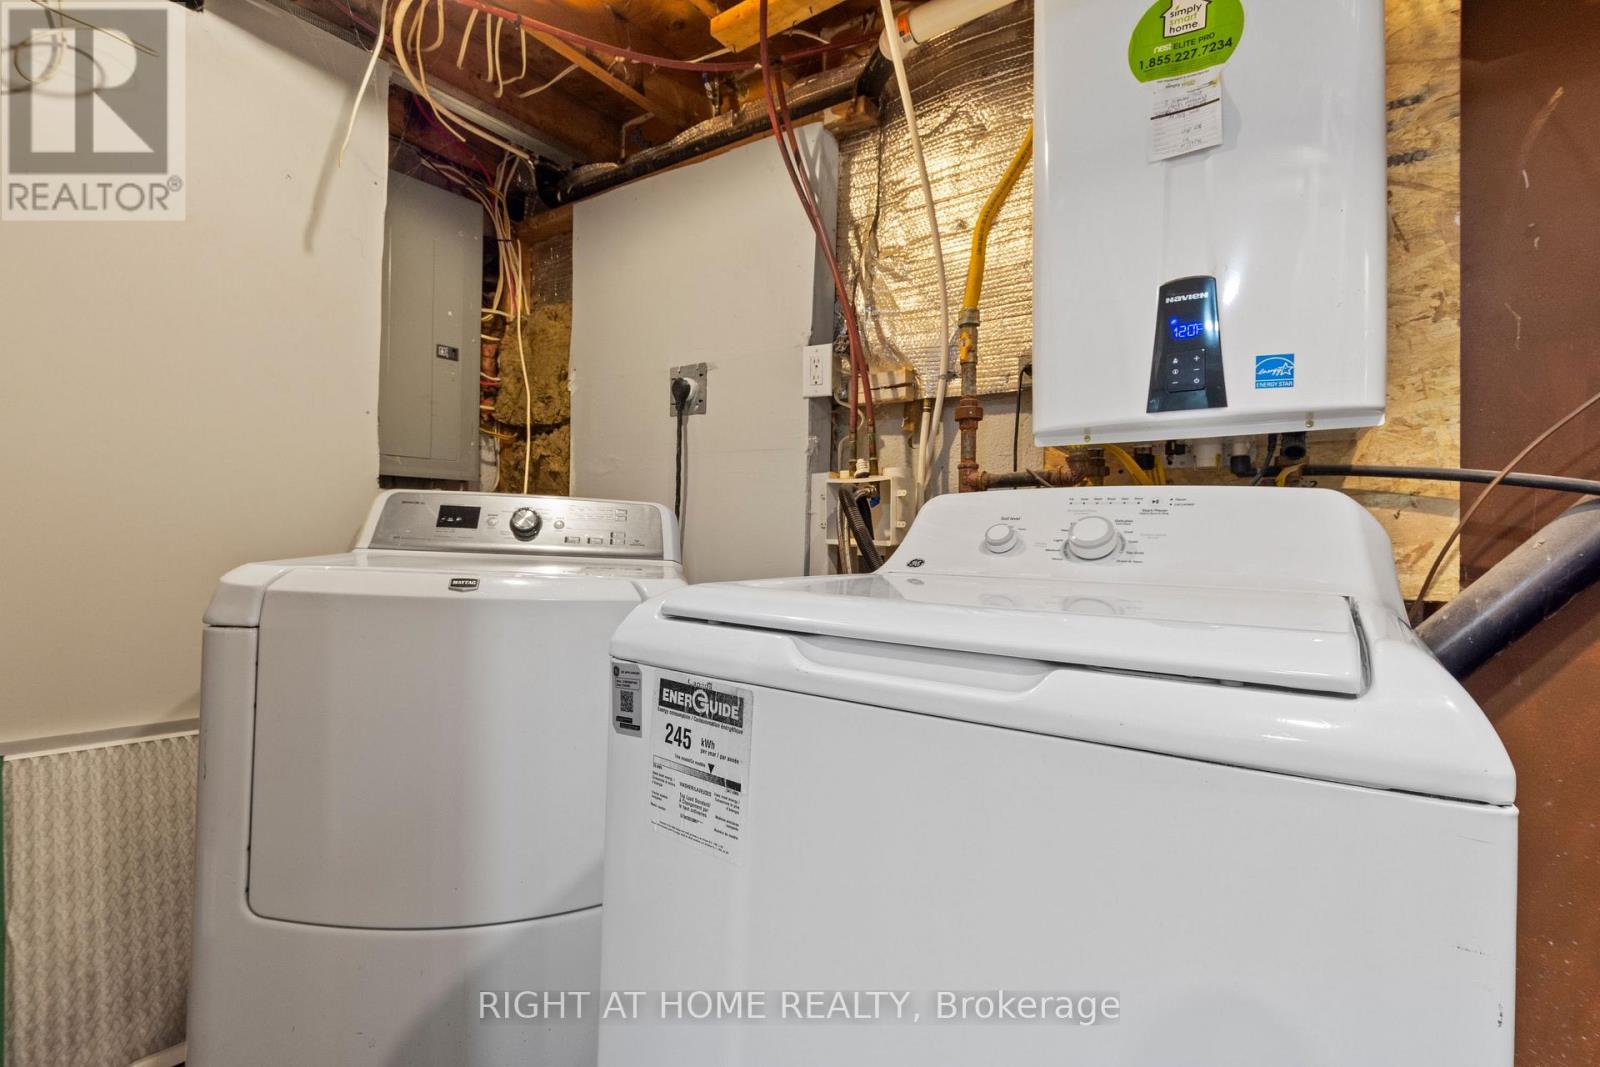
| EquipmentType | Water Heater |
| Features | Cul-de-sac, Carpet Free |
| ParkingSpaceTotal | 4 |
| RentalEquipmentType | Water Heater |
| Structure | Shed |
Building
| BathroomTotal | 3 |
| BedroomsAboveGround | 3 |
| BedroomsTotal | 3 |
| Appliances | Dishwasher, Dryer, Hood Fan, Stove, Washer, Window Coverings, Refrigerator |
| BasementDevelopment | Finished |
| BasementType | N/a (finished) |
| ConstructionStyleAttachment | Detached |
| CoolingType | Central Air Conditioning |
| ExteriorFinish | Aluminum Siding, Brick |
| FoundationType | Concrete |
| HalfBathTotal | 1 |
| HeatingFuel | Natural Gas |
| HeatingType | Forced Air |
| StoriesTotal | 2 |
| SizeInterior | 1100 - 1500 Sqft |
| Type | House |
| UtilityWater | Municipal Water |
Parking
| No Garage |
Land
| Acreage | No |
| FenceType | Fenced Yard |
| LandAmenities | Park, Public Transit, Schools |
| Sewer | Sanitary Sewer |
| SizeDepth | 86 Ft ,8 In |
| SizeFrontage | 39 Ft ,9 In |
| SizeIrregular | 39.8 X 86.7 Ft |
| SizeTotalText | 39.8 X 86.7 Ft |
https://www.realtor.ca/real-estate/29811756/9-highland-trail-brampton-central-park-central-park
William Ly
Salesperson
1396 Don Mills Rd Unit B-121
Toronto, Ontario M3B 0A7

The trademarks REALTOR®, REALTORS®, and the REALTOR® logo are controlled by The Canadian Real Estate Association (CREA) and identify real estate professionals who are members of CREA. The trademarks MLS®, Multiple Listing Service® and the associated logos are owned by The Canadian Real Estate Association (CREA) and identify the quality of services provided by real estate professionals who are members of CREA. The trademark DDF® is owned by The Canadian Real Estate Association (CREA) and identifies CREA's Data Distribution Facility (DDF®)
May 27 2026 03:55:18
Toronto Real Estate Board
Right At Home Realty

© 2026 Proptech Realty Inc., Brokerage.