
31 - 2273 Turnberry Road Burlington, Ontario L7M 2B2

$3,950 Monthly
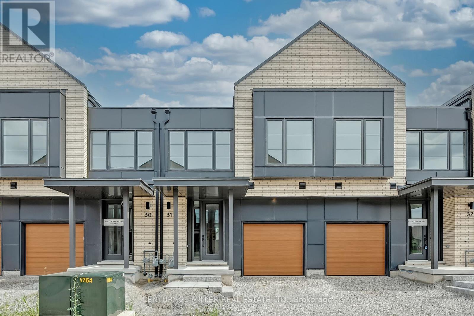
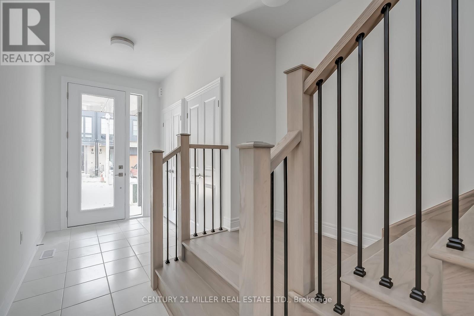
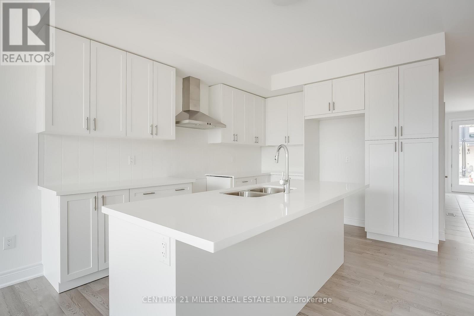
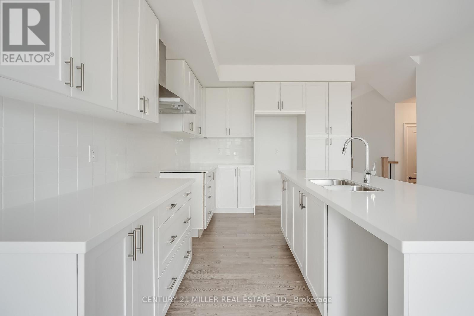
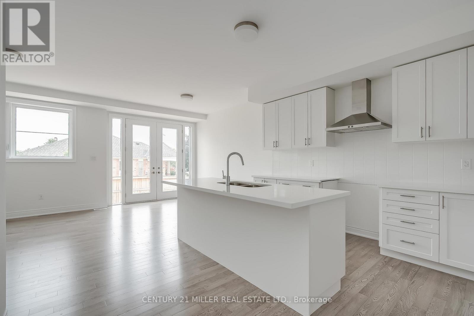
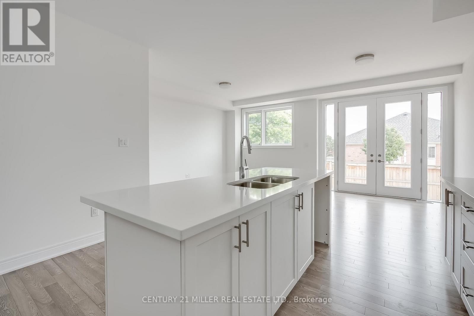
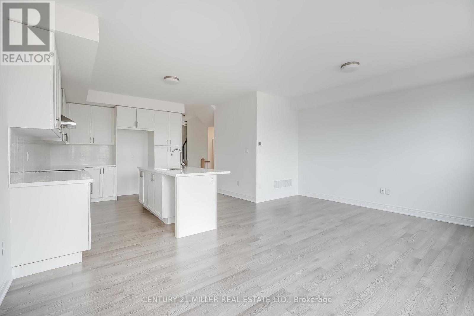
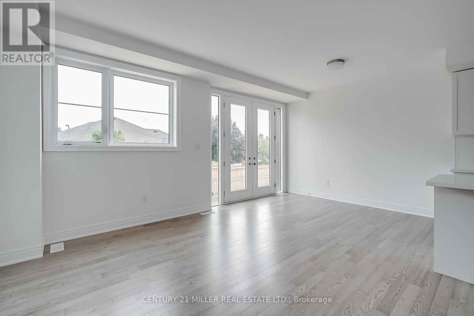
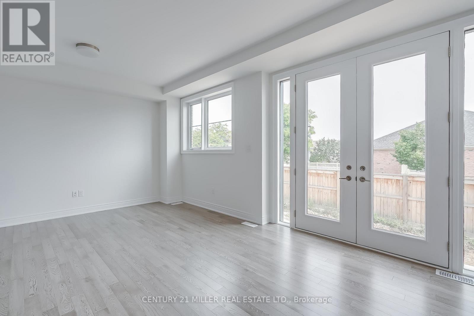
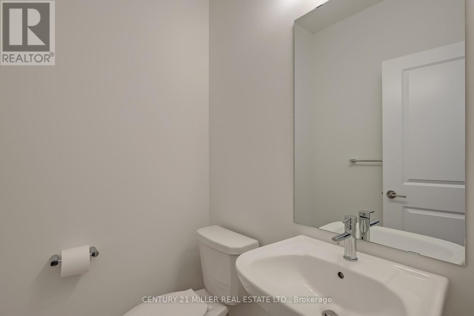
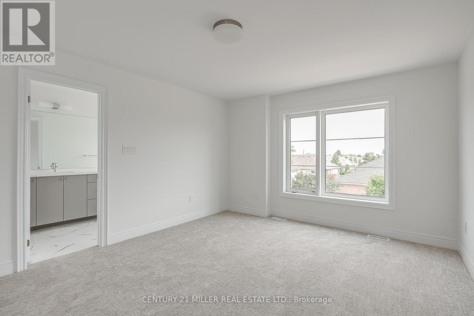
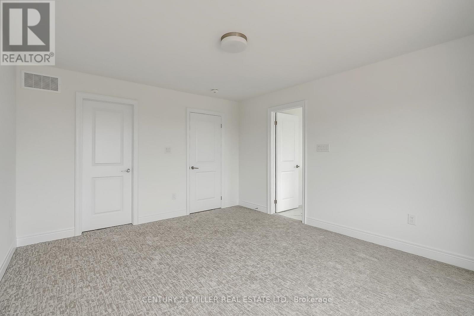
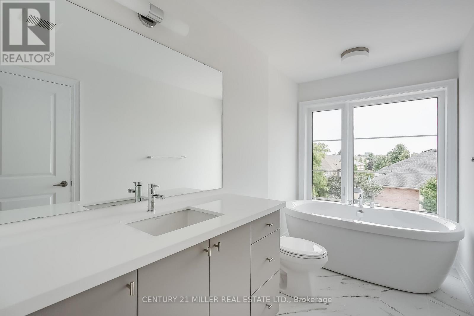
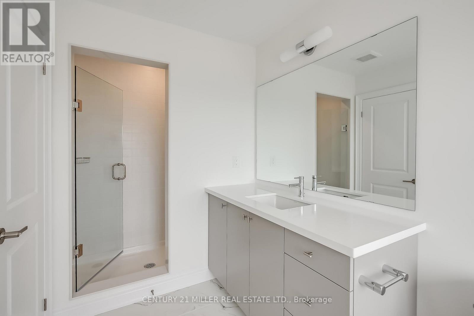
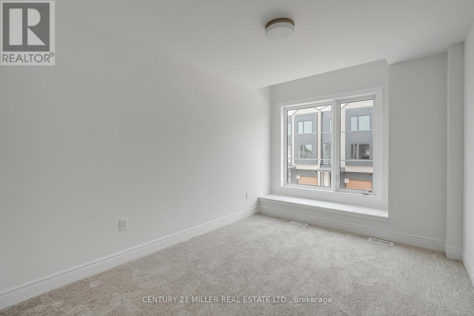
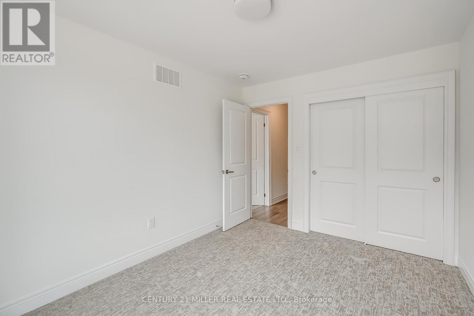
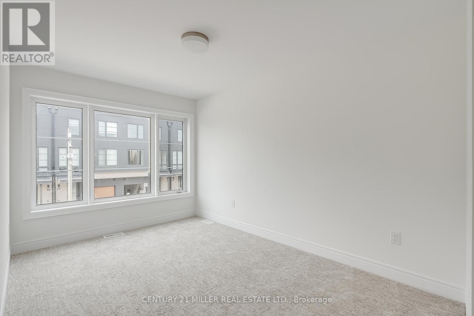
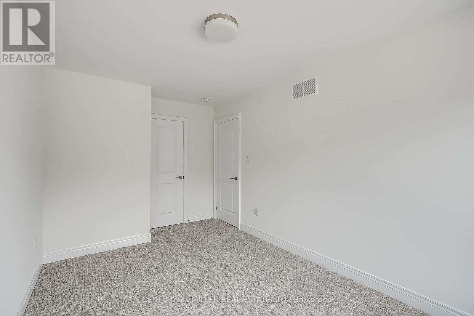
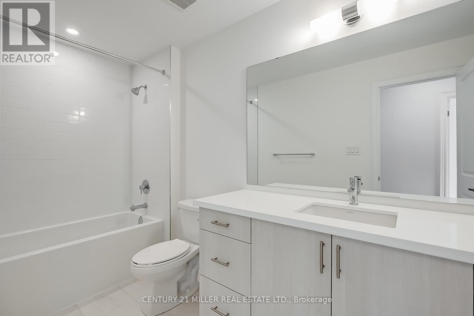
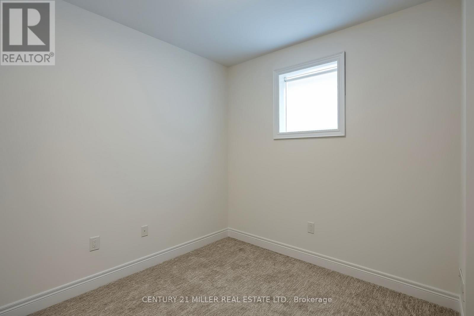
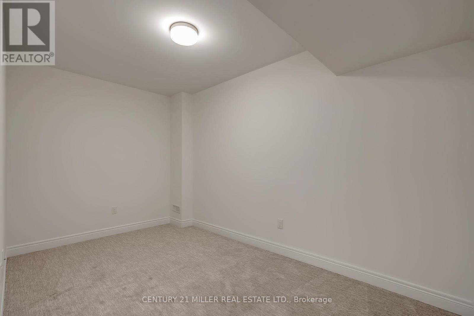
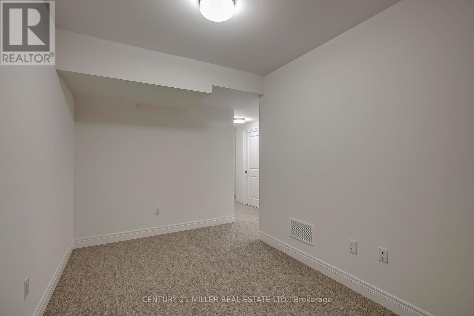
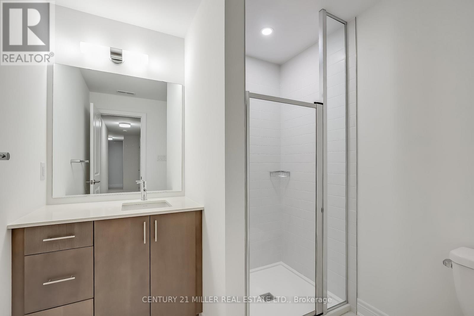
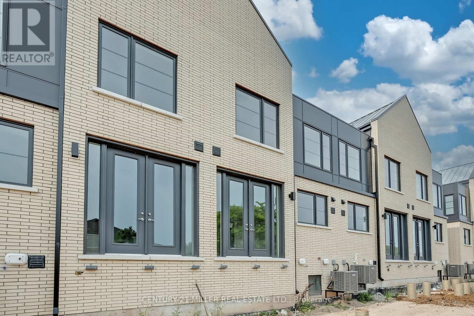
Great opportunity to move into this 3+1 bedroom Branthaven townhome in Millcroft Golf course community! This Chelsea model features 2,275 sq ft of living space including a fully finished basement. Main level features 9ft ceilings and hardwood floors, a white open concept kitchen with quartz countertops and large Island. Upper level features primary bedroom with a large walk-In closet and a 4 piece ensuite. Laundry room conveniently located next to the primary bedroom. Second and third bedroom also feature spacious closet and large windows. Lower level features finished 560 sq rec room and fourth bedroom and 3 piece bathroom. Close to schools, shopping centers, and parks. Minutes to Millcroft golf course and easy access to highways. (id:60365)
Property Details
| MLS® Number | W13168704 |
| Property Type | Single Family |
| Community Name | Rose |
| Features | In Suite Laundry |
| ParkingSpaceTotal | 2 |
Building
| BathroomTotal | 4 |
| BedroomsAboveGround | 3 |
| BedroomsBelowGround | 1 |
| BedroomsTotal | 4 |
| Age | New Building |
| BasementDevelopment | Finished |
| BasementType | N/a (finished) |
| ConstructionStyleAttachment | Attached |
| CoolingType | Central Air Conditioning |
| ExteriorFinish | Aluminum Siding |
| FoundationType | Poured Concrete |
| HalfBathTotal | 1 |
| HeatingFuel | Natural Gas |
| HeatingType | Forced Air |
| StoriesTotal | 2 |
| SizeInterior | 1500 - 2000 Sqft |
| Type | Row / Townhouse |
| UtilityWater | Municipal Water |
Parking
| Attached Garage | |
| Garage |
Land
| Acreage | No |
| Sewer | Sanitary Sewer |
Rooms
| Level | Type | Length | Width | Dimensions |
|---|---|---|---|---|
| Second Level | Primary Bedroom | 4.55 m | 3.73 m | 4.55 m x 3.73 m |
| Second Level | Bedroom 2 | 4.55 m | 2.72 m | 4.55 m x 2.72 m |
| Second Level | Bedroom 3 | 4.11 m | 2.85 m | 4.11 m x 2.85 m |
| Basement | Bedroom | 3 m | 2.87 m | 3 m x 2.87 m |
| Basement | Recreational, Games Room | 4.37 m | 2.54 m | 4.37 m x 2.54 m |
| Main Level | Kitchen | 3.12 m | 4 m | 3.12 m x 4 m |
| Main Level | Dining Room | 3.5 m | 4 m | 3.5 m x 4 m |
| Main Level | Living Room | 4.26 m | 2.87 m | 4.26 m x 2.87 m |
https://www.realtor.ca/real-estate/29799227/31-2273-turnberry-road-burlington-rose-rose
Brad Miller
Broker
2400 Dundas St W Unit 6 #513
Mississauga, Ontario L5K 2R8
Kieran Mccourt
Salesperson
2400 Dundas St W Unit 6 #513
Mississauga, Ontario L5K 2R8
Sarah Van Rosan
Salesperson
2400 Dundas St W Unit 6 #513
Mississauga, Ontario L5K 2R8

The trademarks REALTOR®, REALTORS®, and the REALTOR® logo are controlled by The Canadian Real Estate Association (CREA) and identify real estate professionals who are members of CREA. The trademarks MLS®, Multiple Listing Service® and the associated logos are owned by The Canadian Real Estate Association (CREA) and identify the quality of services provided by real estate professionals who are members of CREA. The trademark DDF® is owned by The Canadian Real Estate Association (CREA) and identifies CREA's Data Distribution Facility (DDF®)
May 25 2026 02:47:13
Toronto Real Estate Board
Century 21 Miller Real Estate Ltd.

© 2026 Proptech Realty Inc., Brokerage.