
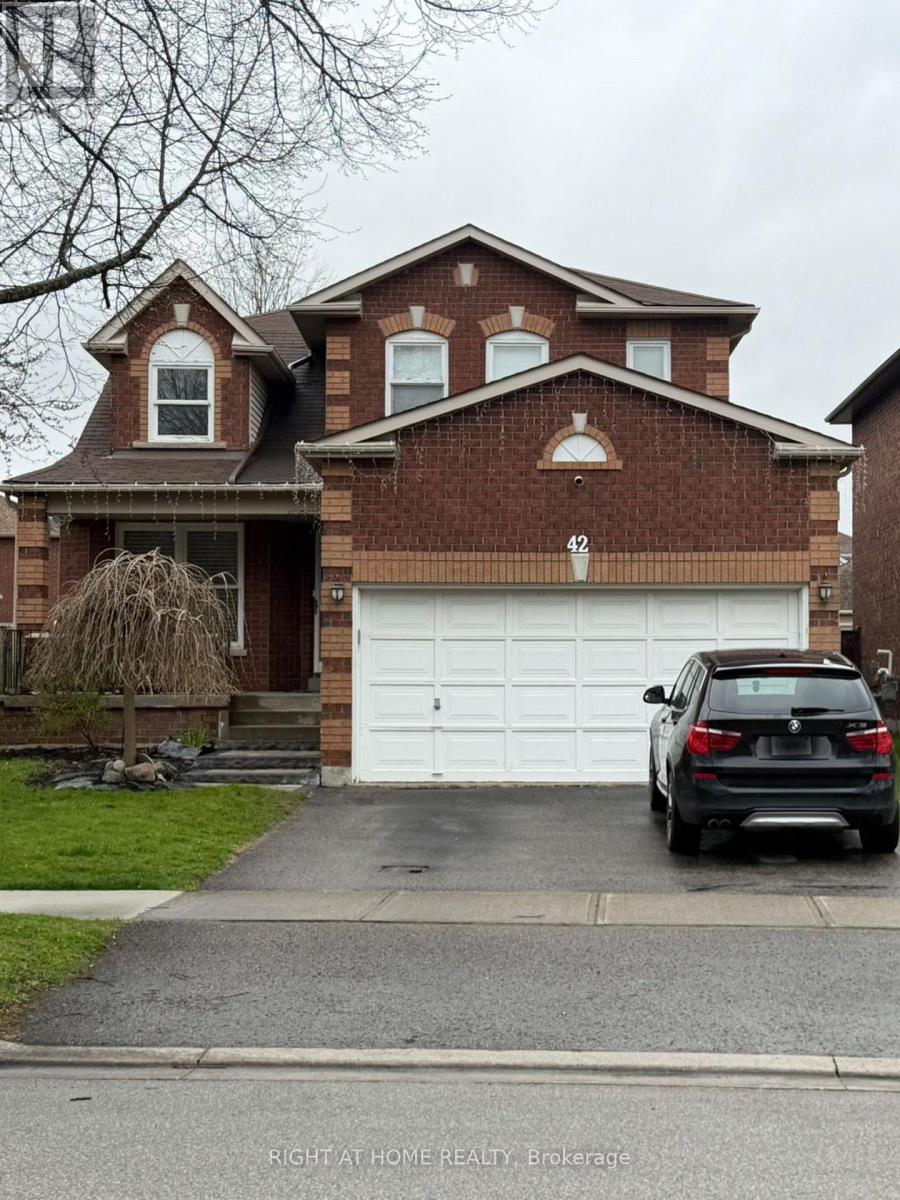
42 Brownell Street
Whitby, Ontario
Beautifully renovated fully furnished 4-bedroom home with a spacious den, 2 separate living rooms, and a massive private backyard located at 42 Brownell Street. Ideal for families or professionals looking for a turnkey lease opportunity with functional space for both living and working from home. Utilities are not included in the lease price will be 70% for Mainfloor and 30% for basement tenants that currently live there, with EV charging available at an additional cost if required. Modern finishes throughout, ample natural light, and a comfortable layout make this a rare rental opportunity in a prime Whitby location. **** Basement currently tenanted **** (id:60365)
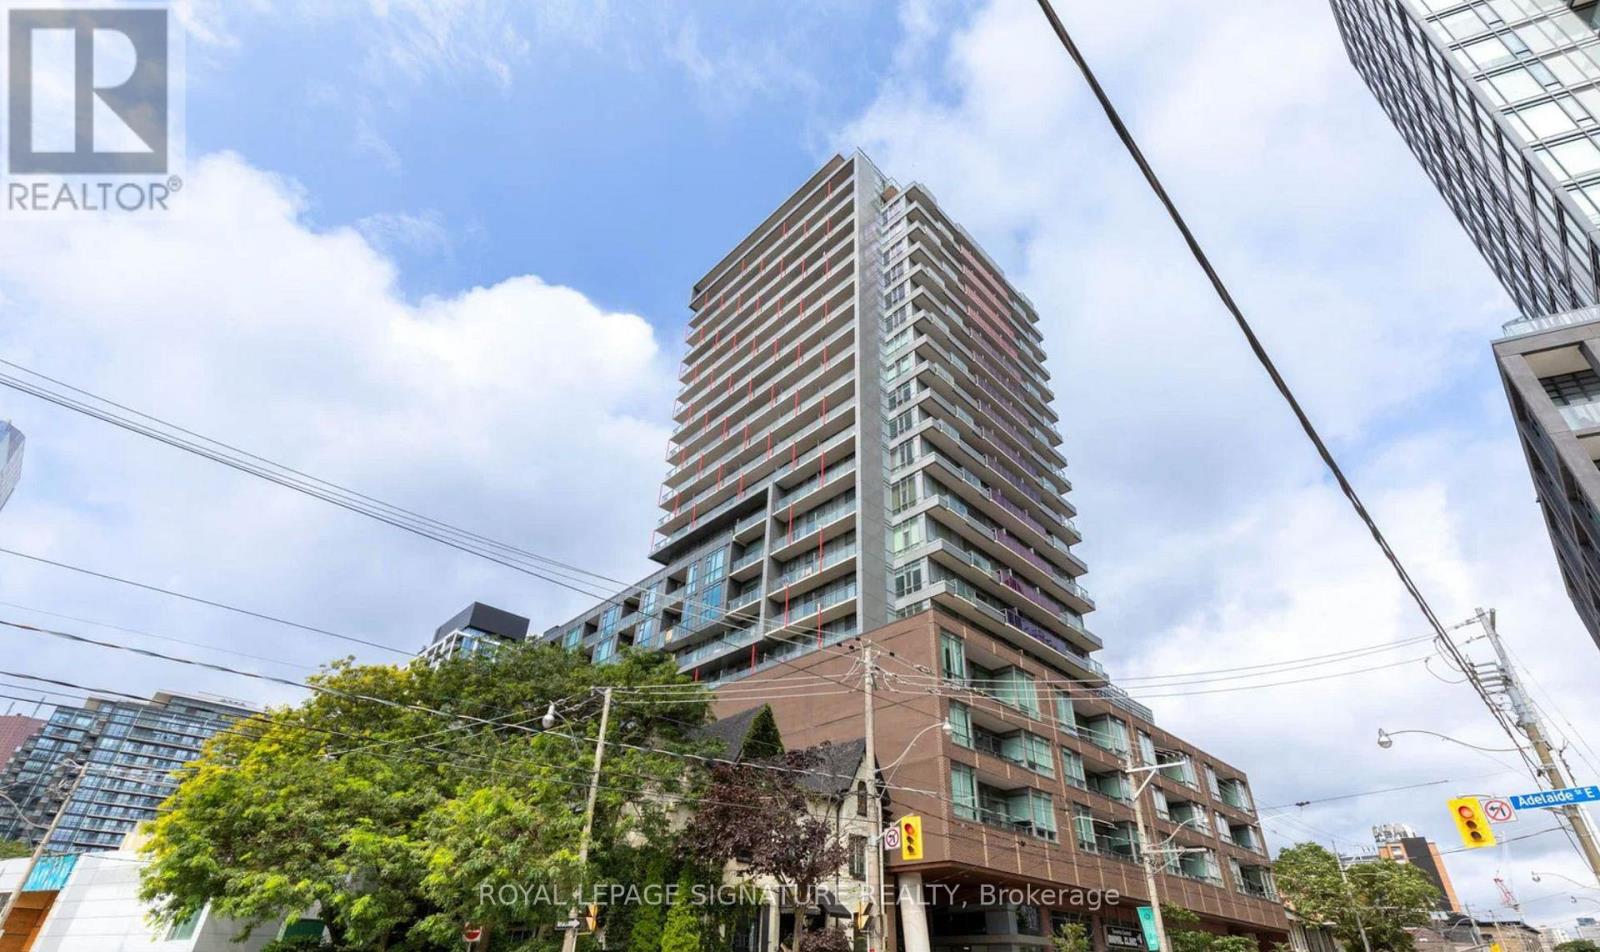
1202 - 120 Parliament Street
Toronto, Ontario
Welcome to East United Condos by Signature Communities, ideally situated in one of Toronto's most established neighbourhoods. This striking residence seamlessly incorporates the original heritage building at its base while offering modern urban living above. The bright corner suite features two bedrooms, 9-foot ceilings, hardwood flooring, a spacious bathroom, an open-concept kitchen, and a wraparound balcony with north-facing city views. Located within walking distance of St. Lawrence Market, Corktown, the Distillery District, transit, shops, restaurants, and everyday conveniences. (id:60365)
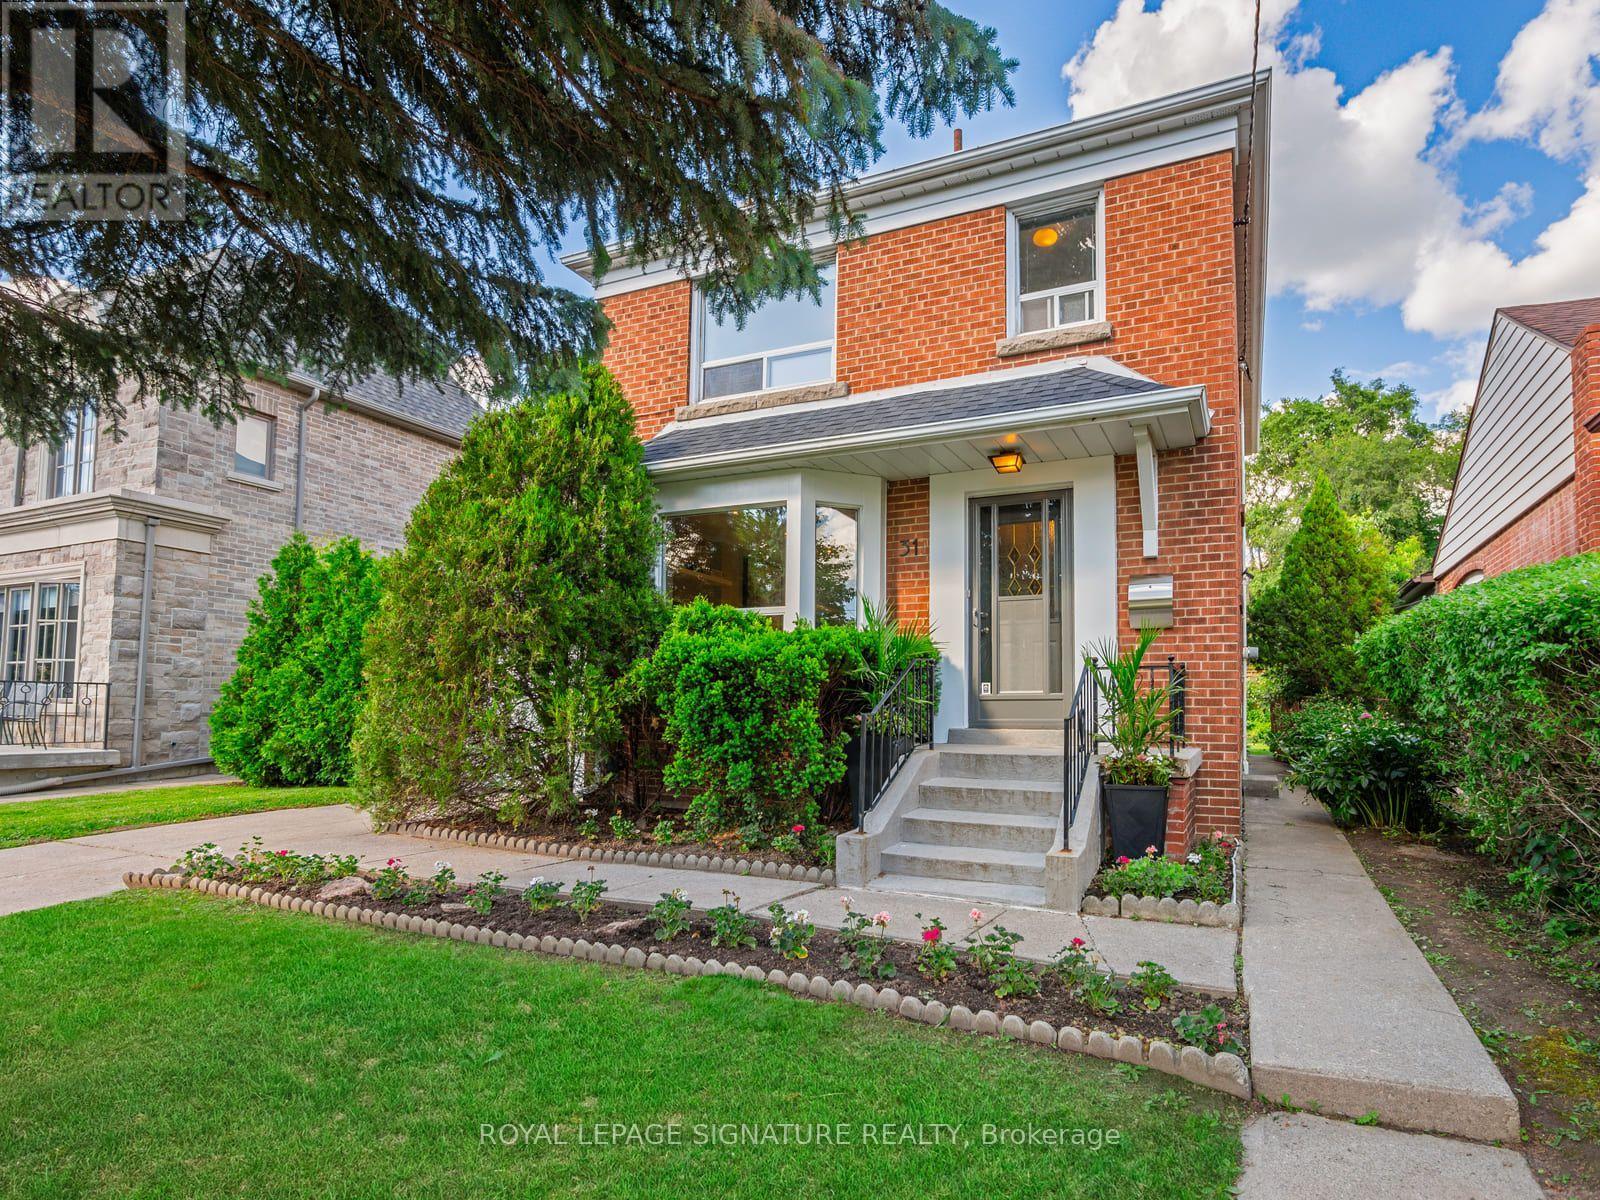
31 Brookview Drive
Toronto, Ontario
Welcome to 31 Brookview Drive, a charming 3+1 bedroom, 2 bathroom detached home in the heart of Englemount-Lawrence. Set on a generous 48 x 120 ft lot, this well-maintained two-storey home offers a functional layout with spacious principal rooms, a renovated kitchen, and a bright living and dining area ideal for everyday living and entertaining. The finished basement provides a versatile recreation room, an additional bedroom, and plenty of extra living space perfect for a home office, gym, or guest suite. Ideally located just minutes from Lawrence Plaza, parks, schools, libraries, shopping, restaurants, and public transit, with easy access to the TTC and major routes. A wonderful opportunity to lease a comfortable family home in one of Toronto's most convenient neighbourhoods. (id:60365)
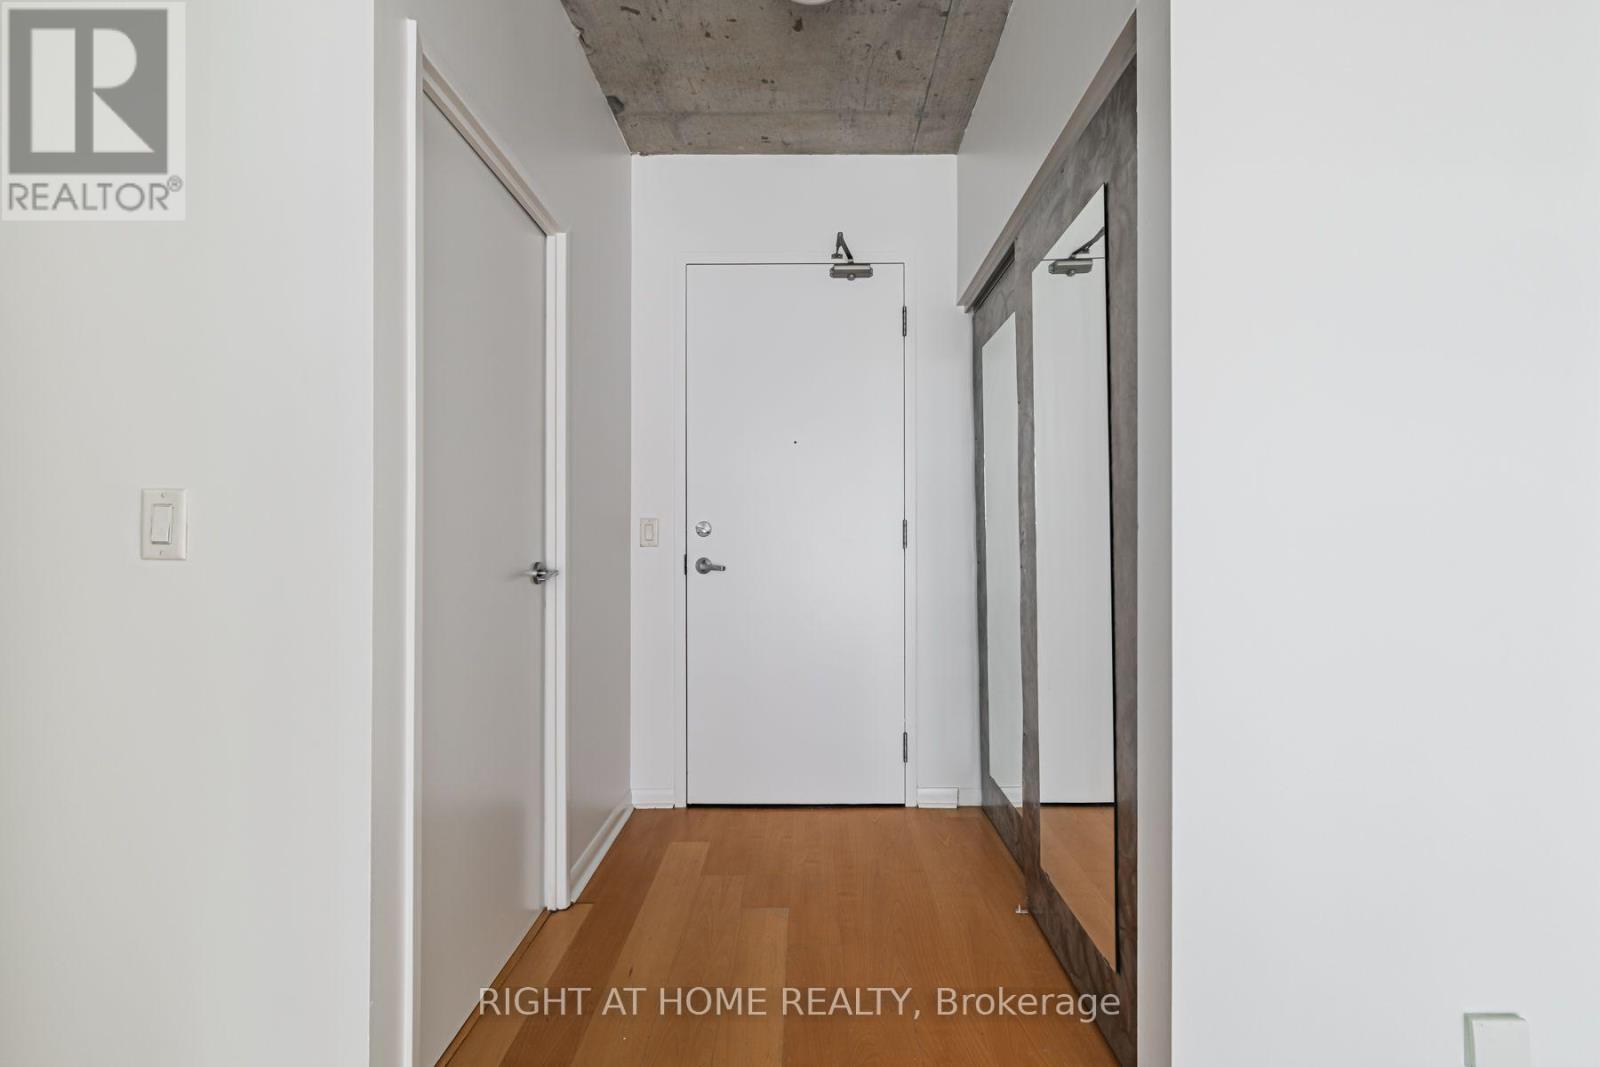
418 - 333 Adelaide Street E
Toronto, Ontario
Welcome to this bright and spacious 1-bedroom plus den condo in the heart of Toronto's highly sought-after St. Lawrence Market neighbourhood. Offering 667 sq. ft. of thoughtfully designed open-concept living space, this suite features a modern kitchen with a centre island, perfect for meal preparation, casual dining, and entertaining. The versatile den provides an ideal space for a home office or reading nook. Enjoy the convenience of one parking space and one locker, offering added storage and everyday practicality. Located just steps from the iconic St. Lawrence Market, you'll have easy access to exceptional restaurants, cafés, grocery stores, parks, public transit, the Financial District, and Toronto's vibrant waterfront. This is urban living at its best in one of the city's most desirable communities. Parking and Locker are included. (id:60365)
903 - 400 Adelaide Street E
Toronto, Ontario
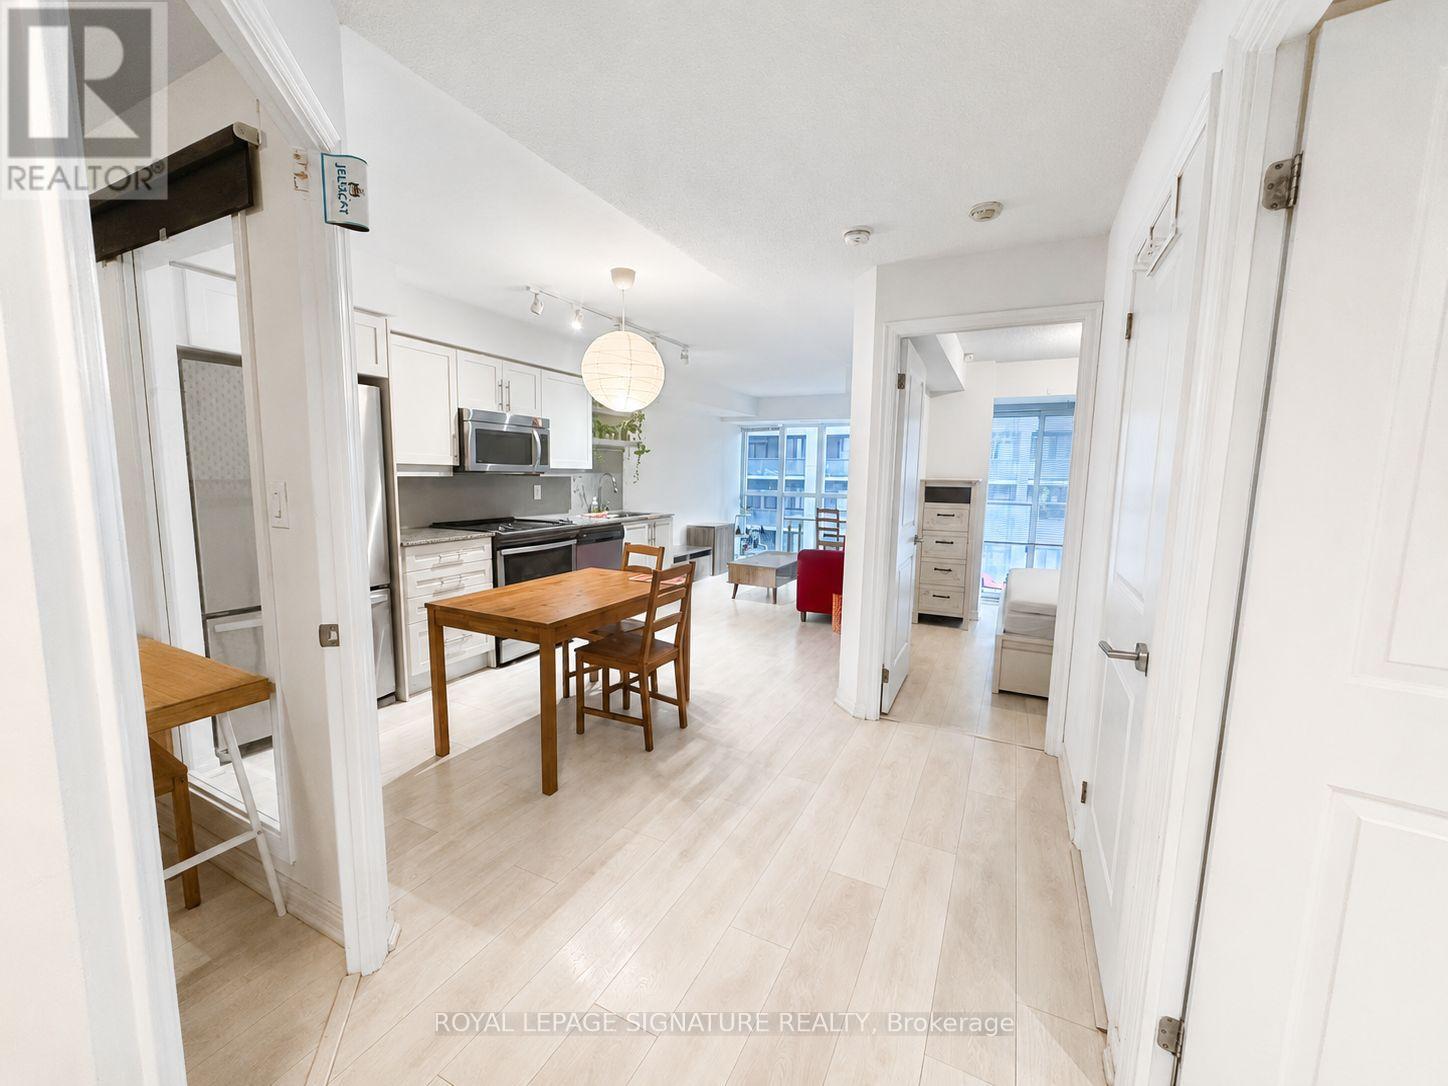
Bright and functional 1+1 bedroom suite by Plaza Corp, featuring a versatile den that can be used as a second bedroom or home office. The gourmet kitchen is equipped with valance lighting, stainless steel appliances, granite countertops and a stylish mosaic backsplash. Wood flooring runs throughout, while the spacious primary bedroom offers a large closet. Additional highlights include full-size Whirlpool laundry appliances, marble vanity countertops and a deep soaker tub. Residents enjoy excellent amenities, including a party room and rooftop lounge. Ideally located just steps from the King Street streetcar and close to George Brown College, shops, restaurants and everyday conveniences. (id:60365)

124 Willowdale Avenue
Toronto, Ontario
Exceptional investment opportunity in the heart of Willowdale at the prominent Sheppard & Willowdale corridor. This property is one of five properties forming part of the visionary Willowdale Project, offering a unique opportunity to participate in the future growth and evolution of one of North York's most desirable urban locations. The project's strategic positioning and scale create exciting possibilities for a variety of future concepts, including residential condominium development, purpose-built rental housing, senior living and use developments, institutional uses, and other innovative urban initiatives, subject to all retirement communities, hospitality and hotel uses, wellness and healthcare facilities, mixed- necessary approvals. Surrounded by transit, established neighbourhoods, major retail destinations, restaurants, and employment hubs, this offering combines immediate value with significant long-term potential. An outstanding opportunity for investors, developers, institutions, and visionary stakeholders seeking exposure to a landmark project in a rapidly growing and highly sought-after community. (id:60365)
505 - 1801 Bayview Avenue
Toronto, Ontario
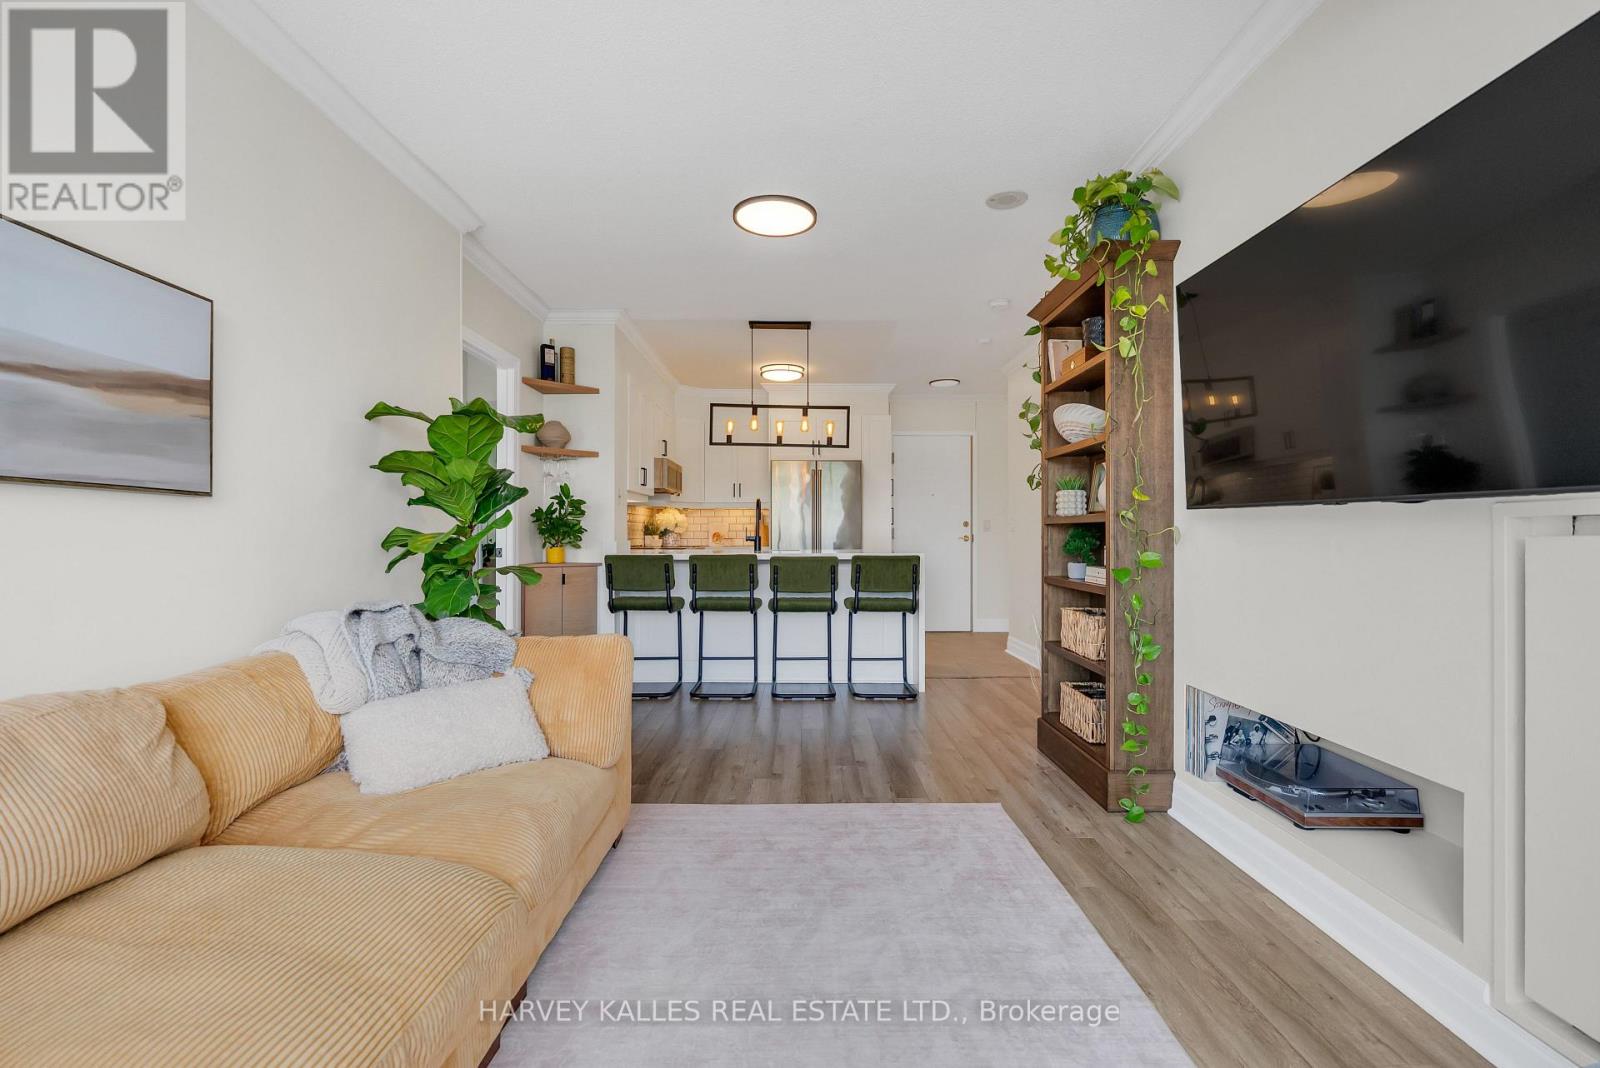
Welcome To The Bayview, The Only Condominium Residence In North Leaside And One Of Midtown Toronto's Most Coveted Addresses. This Ultra Wide Split Bedroom Layout Is One Of The Building's Most Desirable Floor Plans And Rarely Becomes Available. Fully Renovated Suites Are Equally Rare. Nestled In The Heart Of This Family Friendly Neighbourhood, The Bayview Offers Condominium Living Without Sacrificing The Parks, Trails, Shops, Cafes, Restaurants, Schools, And Community That Make North Leaside So Sought After. Welcome To Suite 505, Arguably The Best Value In The Neighbourhood. Offering Generous Square Footage, A Coveted Split Bedroom Layout, Two Full Bathrooms, And A Bright West Facing Exposure, This Renovated Residence Checks Every Box For Downsizers, Professionals, And Young Families Alike. Unlike Many Newer Condominiums, This Suite Offers Space To Truly Live. Its Wide Design Allows Triple The Natural Light To Pour Into The Home Throughout The Day. Principal Rooms Create Openness Rarely Found At This Price Point, While The Split Bedroom Configuration Provides Privacy And Flexibility For Guests, Children, Or A Home Office. The Turnkey Interior Has Been Renovated With Timeless Finishes And Full Sized Appliances Creating A Warm Home That Requires Nothing But Your Belongings. Step Onto Your Covered Balcony And Enjoy Sunset Views Across The Western Sky. The Bayview Is Renowned For Exceptional Management, Strong Community, Low Turnover, And Predominantly Owner Occupied, It's One Of Midtown's Best Kept Secrets. Opportunities To Purchase Here Are Rare. Steps To Parks, Tennis Clubs, Trails, Schools, Shops, And Local Favourites Like Cumbrae's. The Leaside LRT Station Is Moments Away, Making Commuting Effortless, While Quick Access To The DVP Makes Weekend Escapes A Breeze. Fully Renovated. Two Bedrooms. Two Bathrooms. Generous Square Footage. West Facing Exposure. Boutique Owner Occupied Building. North Leaside. Touching 850 Square Feet For Under $700,000 Is Exceptional Value. (id:60365)
515 - 153 Beecroft Road
Toronto, Ontario
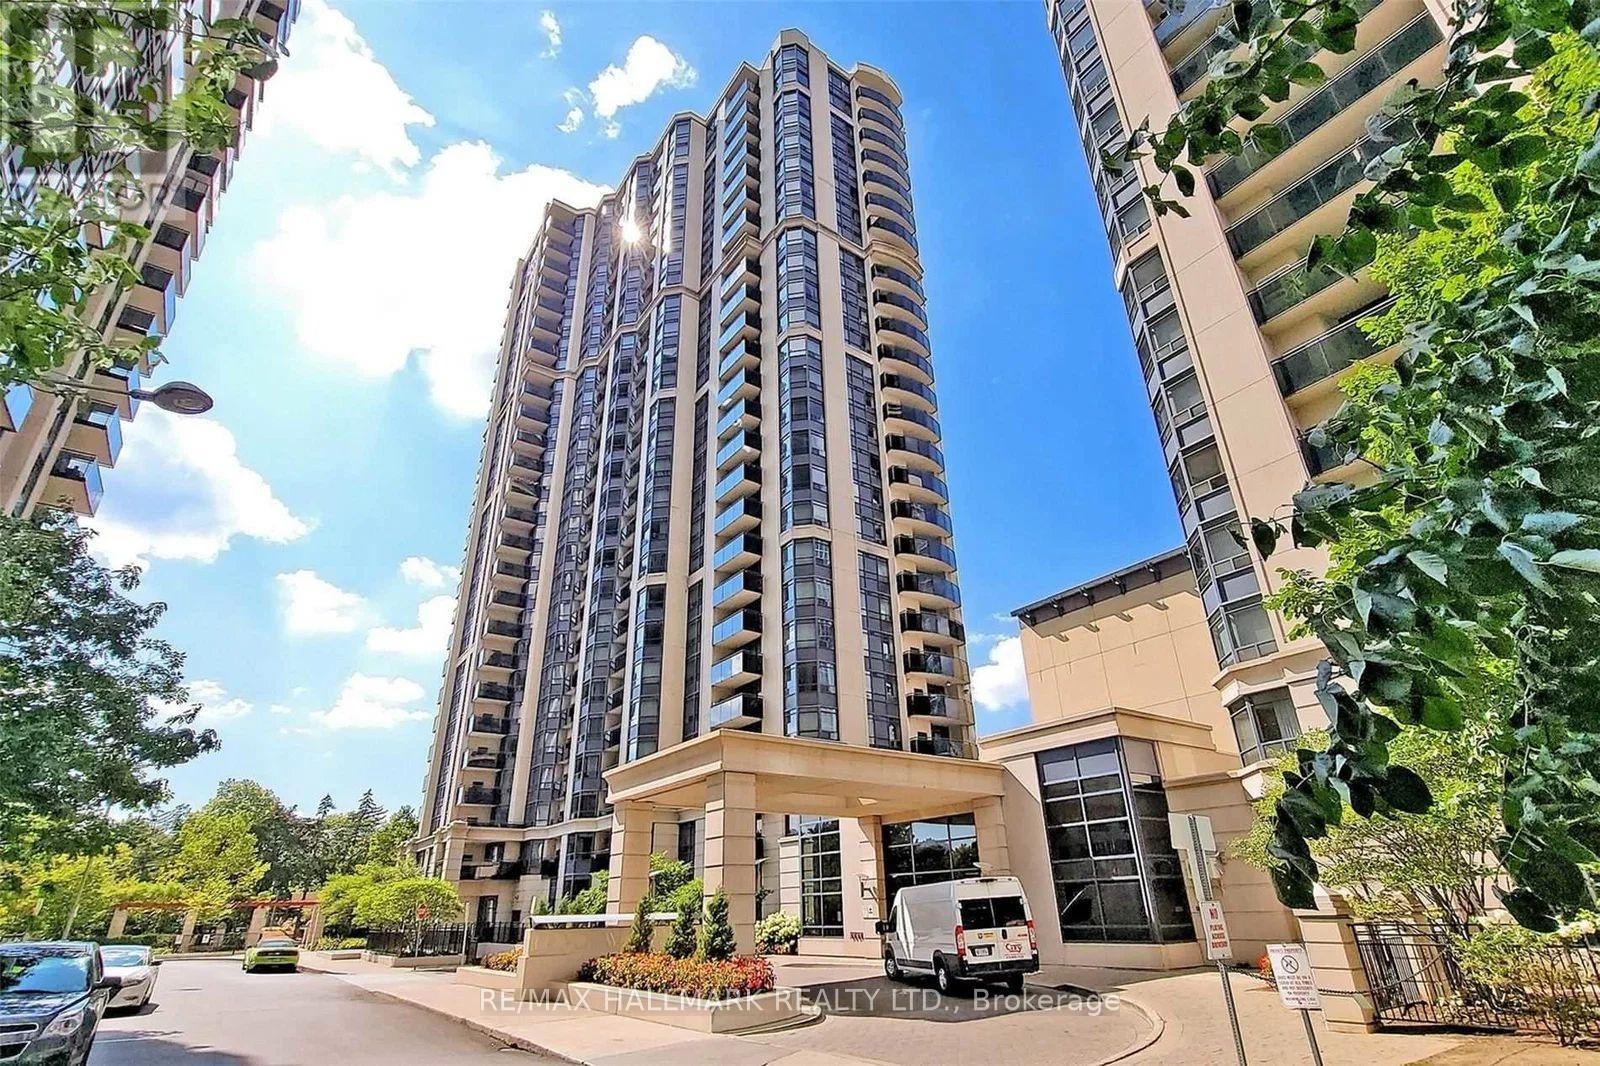
Welcome to this bright and spacious 1-bedroom plus den suite in the heart of North York, offering a functional layout, contemporary finishes, and exceptional convenience. The open-concept living and dining area extends to a private balcony with open views, creating a comfortable space to relax or entertain. Laminate flooring runs throughout the suite, while the generously sized den offers the flexibility to serve as a second bedroom, home office, or guest space.Residents enjoy an outstanding selection of amenities including 24-hour concierge service, an indoor swimming pool, fitness centre, and more. Ideally situated beside the Performing Arts Centre and just steps to Mel Lastman Square, Empress Walk, the library, restaurants, shopping, and the subway, this home offers an unbeatable combination of comfort, lifestyle, and connectivity in one of Toronto's most desirable urban neighbourhoods. (id:60365)
1030 - 2885 Bayview Avenue
Toronto, Ontario
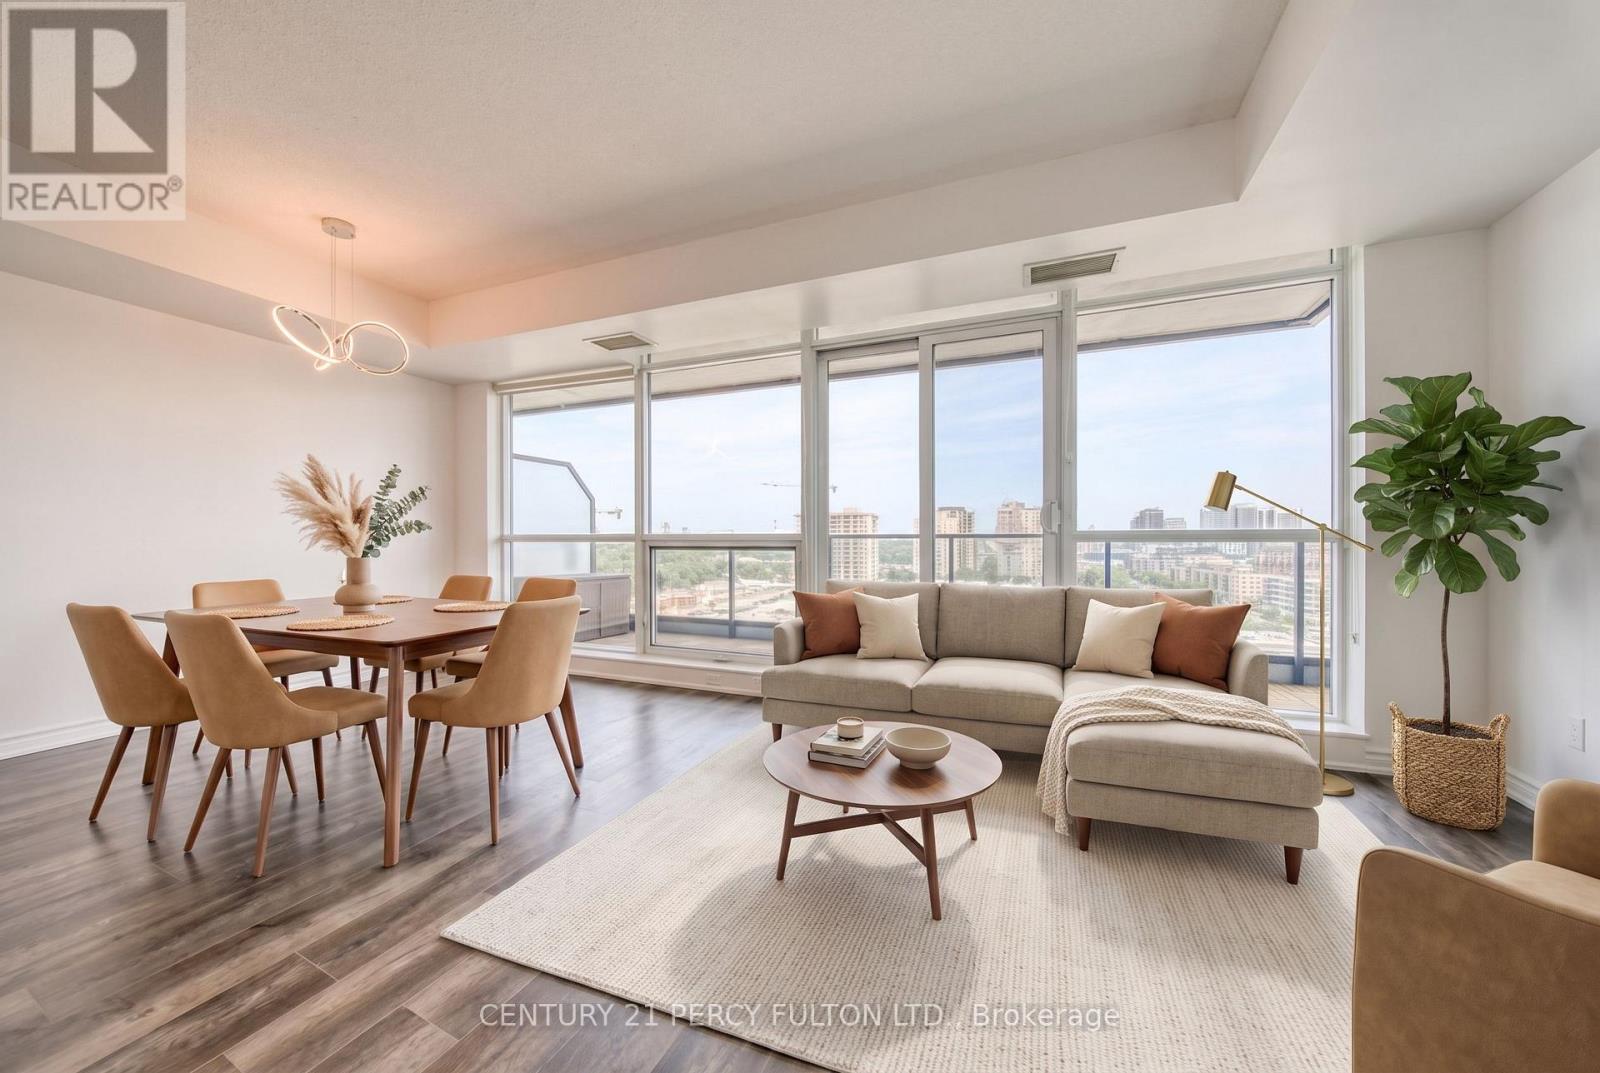
Stylish and sun-filled 1 Bedroom suite offering 659 sq ft of smart, open-concept living plus a private balcony to enjoy your morning coffee. The showstopper is the fully upgraded designer kitchen, outfitted with a high-end oversized Miele refrigerator and Miele steam and convection wall oven - a true chef's setup. Gorgeous natural stone countertops and full backsplash pair with a custom-built counter for extra prep space and seating, blending luxury finishes with everyday function. Bright, functional, and move-in ready - an ideal choice for the discerning buyer, professional, or investor looking for elevated finishes in a compact, efficient layout. (id:60365)
3503 - 609 Sherbourne Street
Toronto, Ontario
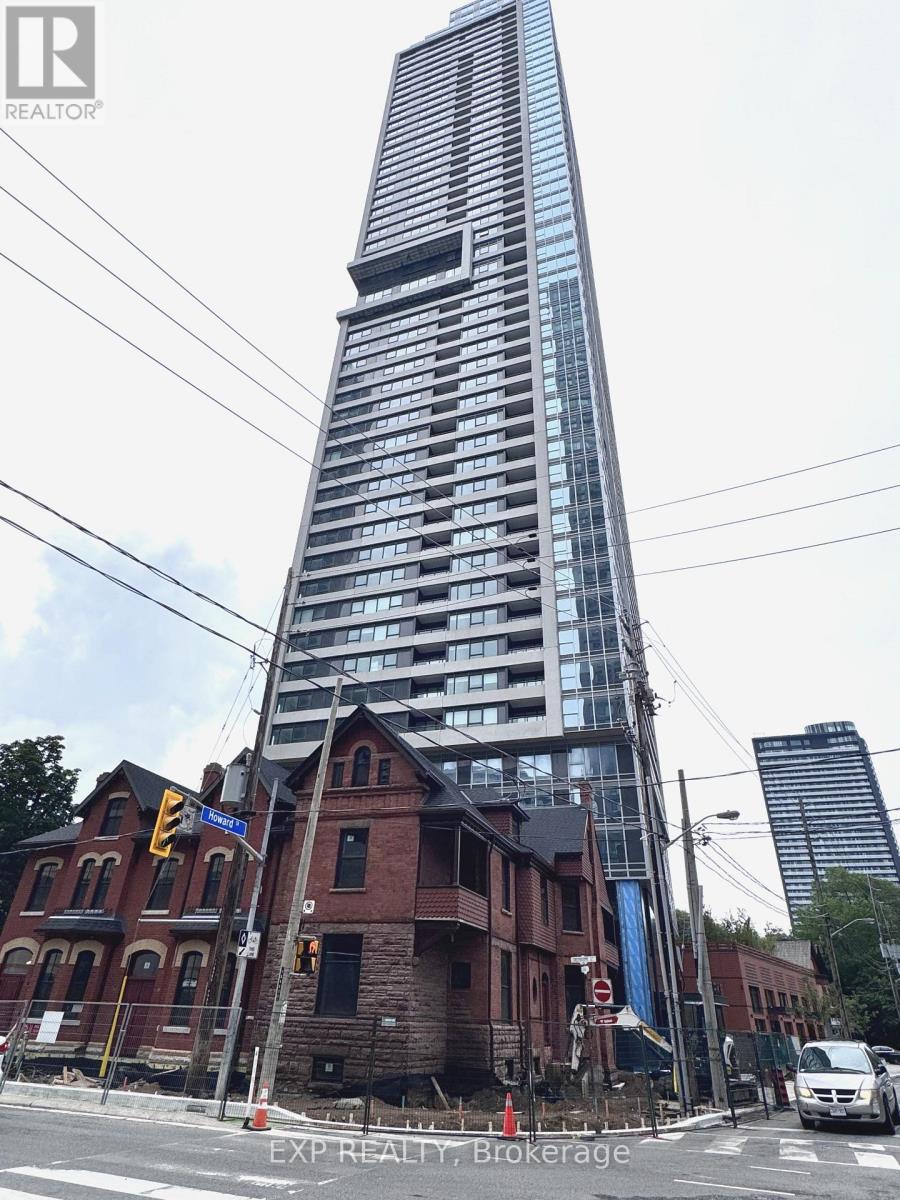
Welcome to Burke Condo, a stylish 1 bed, 1 bath suite at Bloor and Sherbourne in Toronto's Upper Jarvis neighbourhood. The functional layout suits professionals and students seeking a connected downtown lifestyle. Premium amenities include 24-hour concierge, gym, yoga room, cafe lounge, party room, private dining room, outdoor terrace with BBQ, games room, theatre room and music room. Sherbourne Station is right next door, putting the Financial District about 10 minutes away by TTC. Walk to Yorkville's boutiques and dining, the Eaton Centre and historic Cabbagetown. No Frills and FreshCo are nearby for daily errands, and the Rosedale Valley trails are steps away. An exceptional balance of urban convenience, transit and green space. (id:60365)
803 - 2 Covington Road
Toronto, Ontario
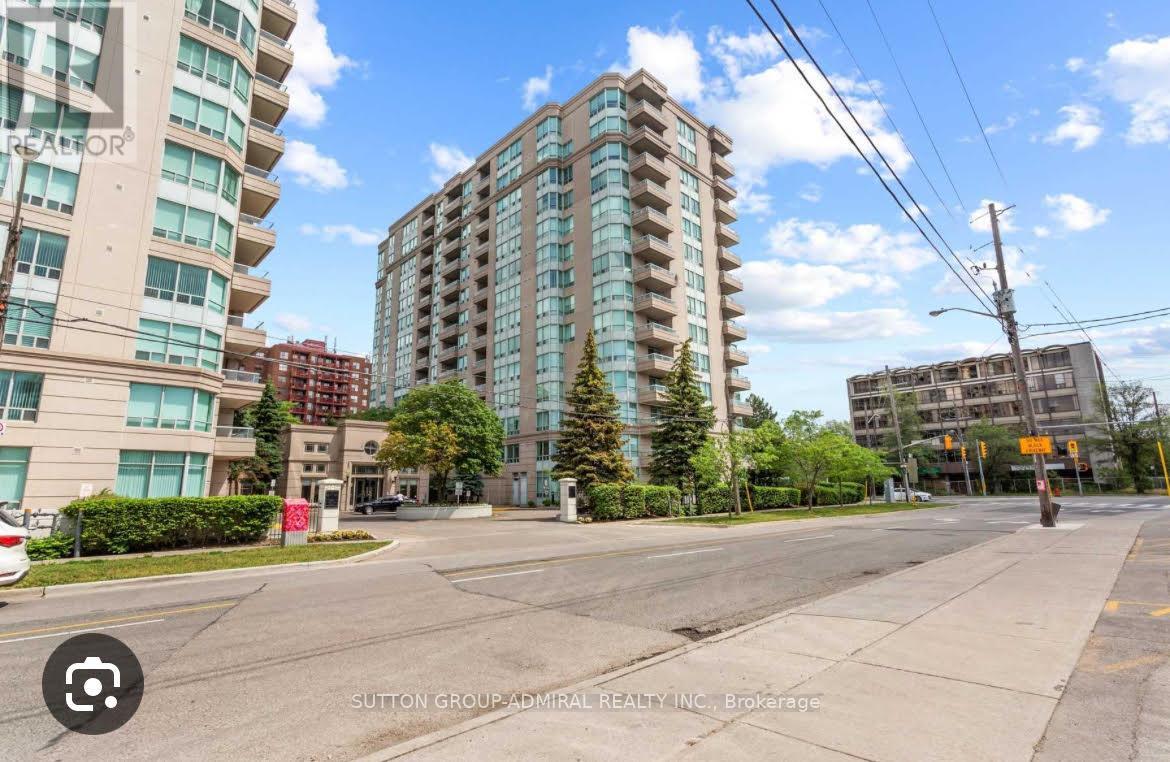
Freshly updated with New Flooring and Paint, Bright and Spacious Unit with Southern views in the best location. Steps to shopping, public transport and restaurants. Kitchen with SS applinaces, a breakfast area and window. Perfect split bedroom design. Move in ready. Building has a gorgeous outdoor pool with landscaped garden, sauna, exercise room, Shabbat Elevator and underground visitor parking. (id:60365)
Upper - 116 Bellevue Avenue
Toronto, Ontario
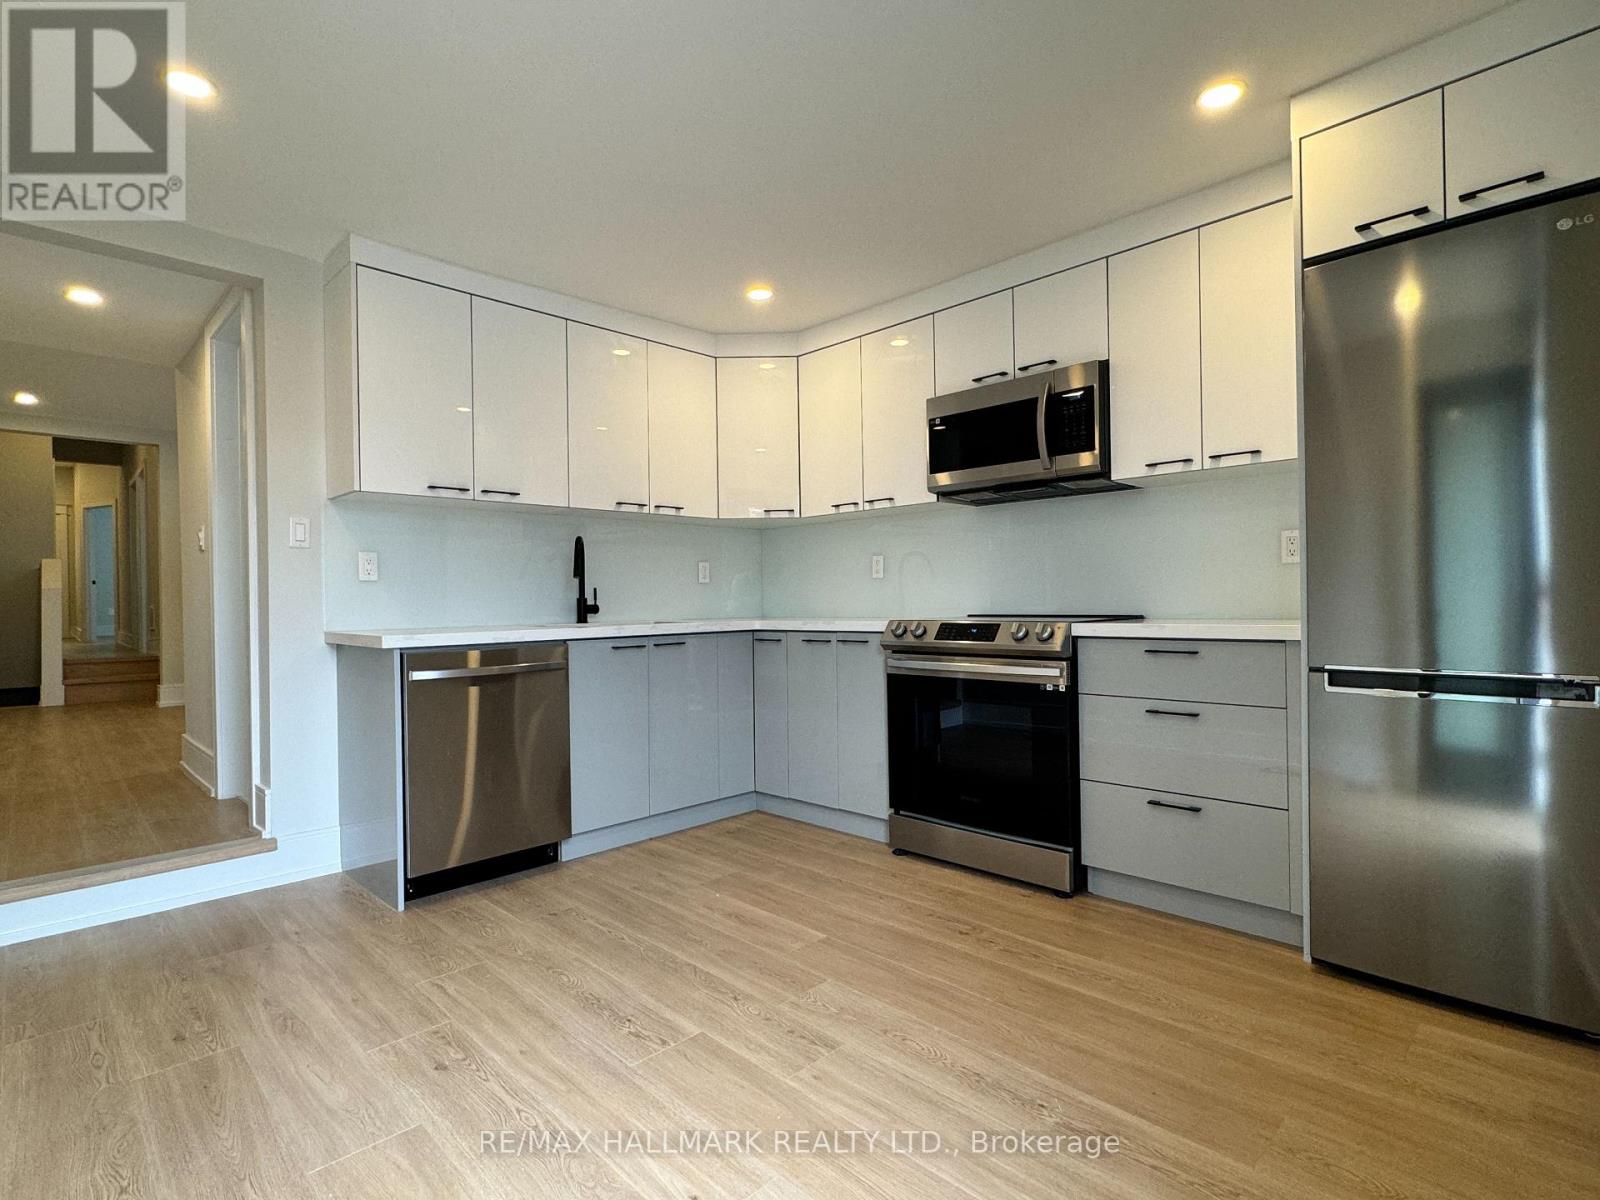
Nestled in a coveted location close to the University of Toronto and surrounded by all the amenities you could need, this upper unit boasts a complete renovation, offering a fresh and modern living space. Featuring spacious bedrooms, this residence provides ample room for relaxation and productivity. Step outside onto the expansive patio, perfect for soaking up the sun or hosting gatherings with friends. Inside, the convenience continues with a washer and dryer right in the unit, making laundry day a breeze. Whether you're studying, entertaining, or simply enjoying downtime, this renovated gem offers the ideal blend of comfort and functionality in the heart of Toronto's vibrant city life. (id:60365)

© 2026 Proptech Realty Inc., Brokerage.