
418 - 333 Adelaide Street E Toronto, Ontario M5A 4T5

$2,550 Monthly
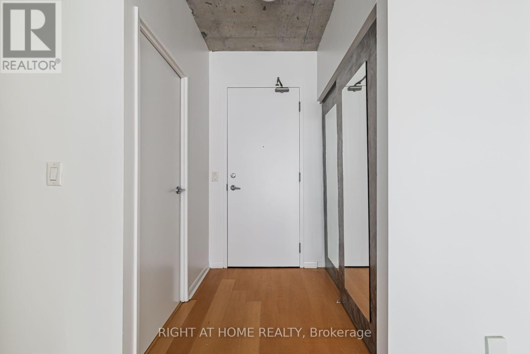
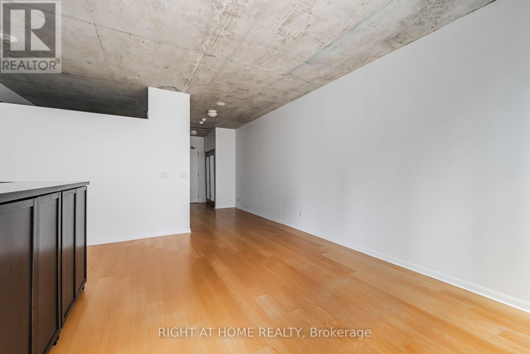
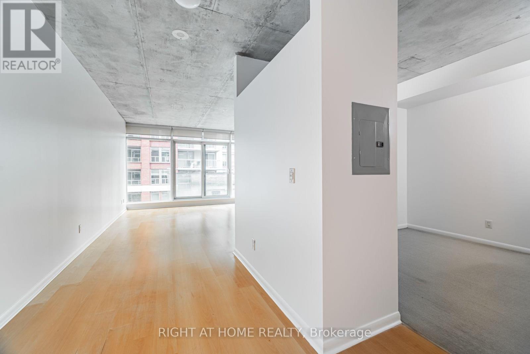
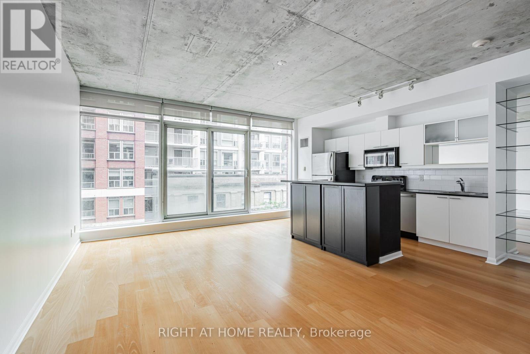
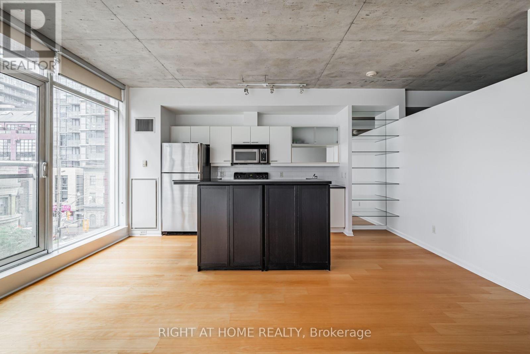
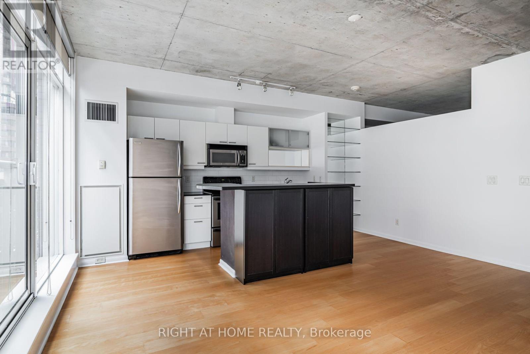
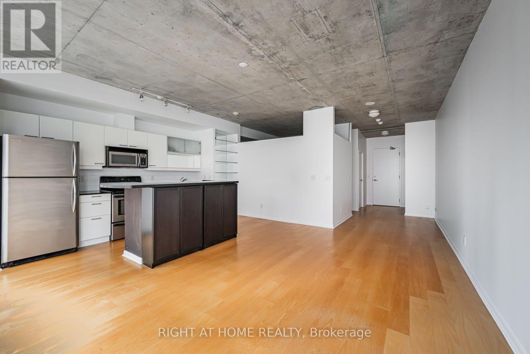
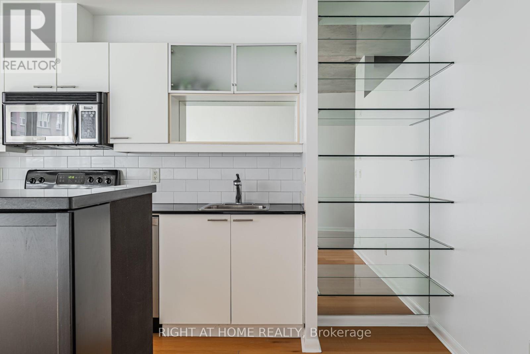
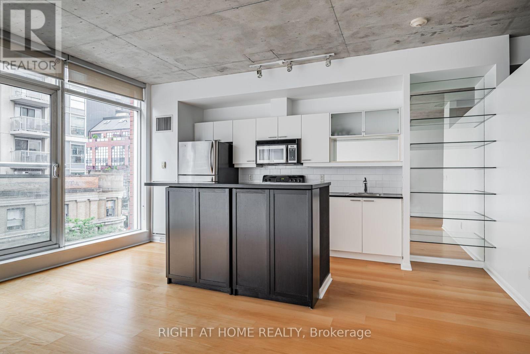
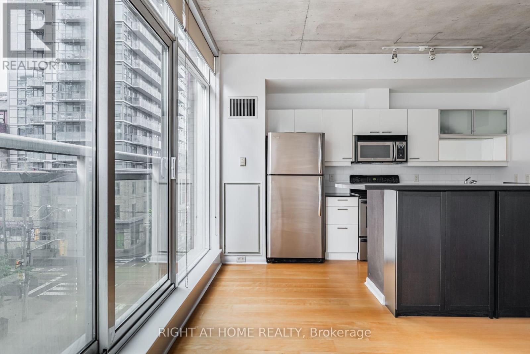
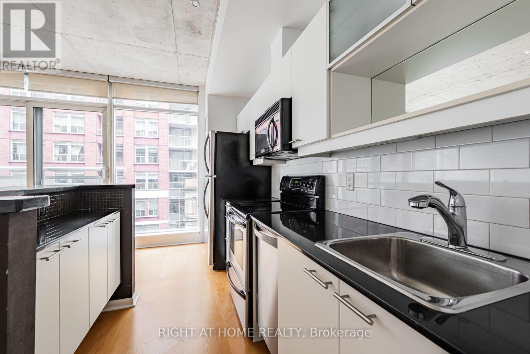
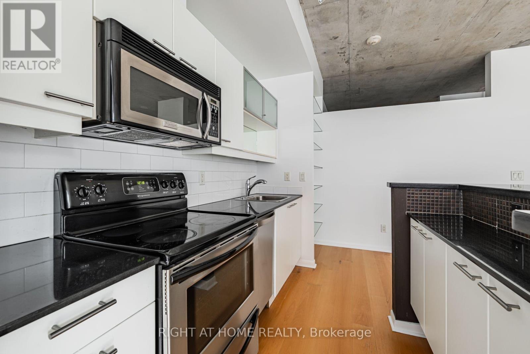
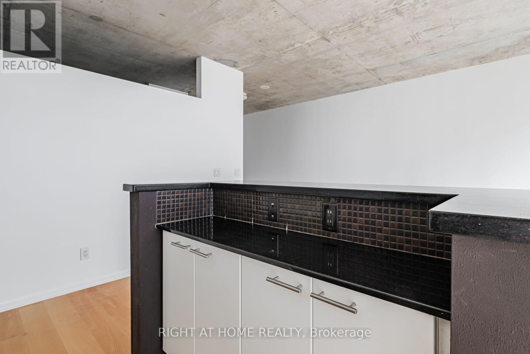
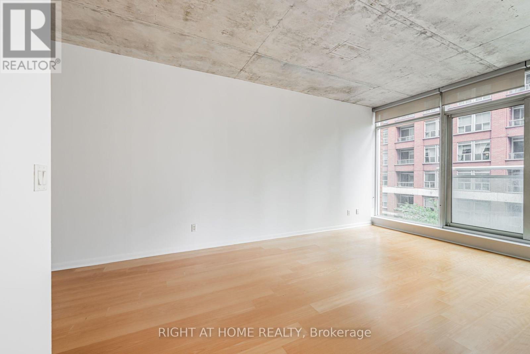
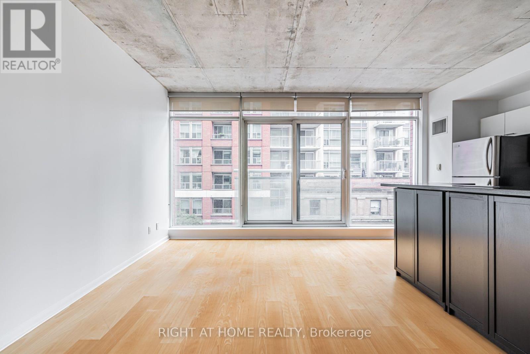
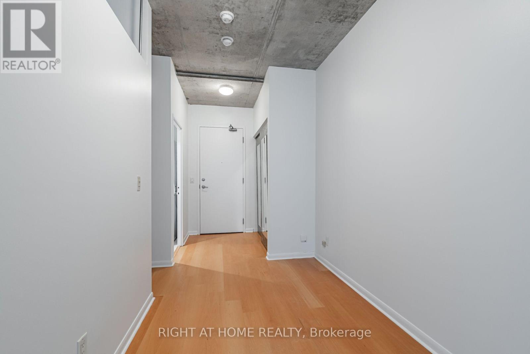
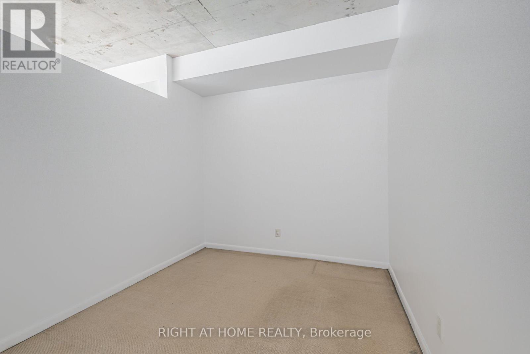
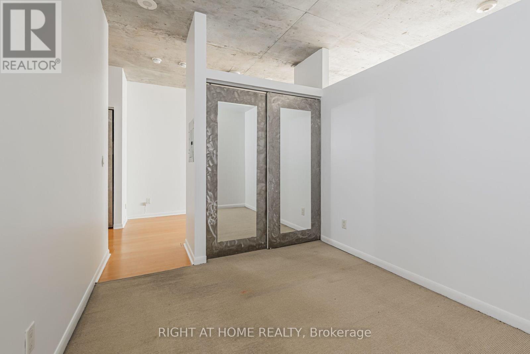
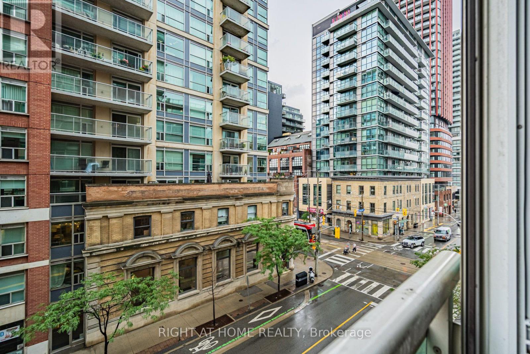
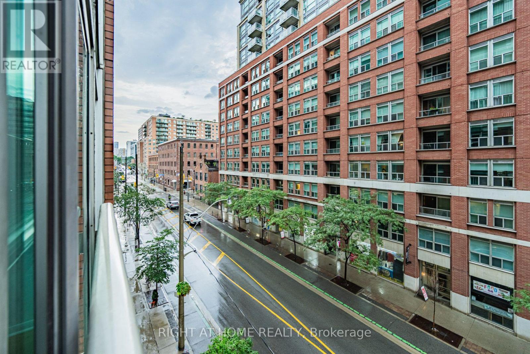
Welcome to this bright and spacious 1-bedroom plus den condo in the heart of Toronto's highly sought-after St. Lawrence Market neighbourhood. Offering 667 sq. ft. of thoughtfully designed open-concept living space, this suite features a modern kitchen with a centre island, perfect for meal preparation, casual dining, and entertaining. The versatile den provides an ideal space for a home office or reading nook. Enjoy the convenience of one parking space and one locker, offering added storage and everyday practicality. Located just steps from the iconic St. Lawrence Market, you'll have easy access to exceptional restaurants, cafés, grocery stores, parks, public transit, the Financial District, and Toronto's vibrant waterfront. This is urban living at its best in one of the city's most desirable communities. Parking and Locker are included. (id:60365)
Property Details
| MLS® Number | C13594822 |
| Property Type | Single Family |
| Community Name | Moss Park |
| AmenitiesNearBy | Park, Public Transit, Place Of Worship, Hospital |
| CommunityFeatures | Pets Allowed With Restrictions |
| Features | Balcony, In Suite Laundry |
| ParkingSpaceTotal | 1 |
Building
| BathroomTotal | 1 |
| BedroomsAboveGround | 1 |
| BedroomsBelowGround | 1 |
| BedroomsTotal | 2 |
| Amenities | Security/concierge, Exercise Centre, Party Room, Separate Heating Controls, Storage - Locker |
| Appliances | Dishwasher, Dryer, Oven, Stove, Washer, Window Coverings, Refrigerator |
| BasementType | None |
| CoolingType | Central Air Conditioning |
| ExteriorFinish | Brick |
| HeatingFuel | Electric |
| HeatingType | Coil Fan |
| SizeInterior | 600 - 699 Sqft |
| Type | Apartment |
Parking
| Underground | |
| Garage |
Land
| Acreage | No |
| LandAmenities | Park, Public Transit, Place Of Worship, Hospital |
Rooms
| Level | Type | Length | Width | Dimensions |
|---|---|---|---|---|
| Main Level | Living Room | 5.3 m | 3.47 m | 5.3 m x 3.47 m |
| Main Level | Dining Room | 5.3 m | 3.47 m | 5.3 m x 3.47 m |
| Main Level | Kitchen | 5.3 m | 2.34 m | 5.3 m x 2.34 m |
| Main Level | Primary Bedroom | 3.69 m | 2.24 m | 3.69 m x 2.24 m |
| Main Level | Den | 2.75 m | 2.06 m | 2.75 m x 2.06 m |
https://www.realtor.ca/real-estate/30067399/418-333-adelaide-street-e-toronto-moss-park-moss-park
Irka Bohdanna Grant
Salesperson
1396 Don Mills Rd Unit B-121
Toronto, Ontario M3B 0A7

The trademarks REALTOR®, REALTORS®, and the REALTOR® logo are controlled by The Canadian Real Estate Association (CREA) and identify real estate professionals who are members of CREA. The trademarks MLS®, Multiple Listing Service® and the associated logos are owned by The Canadian Real Estate Association (CREA) and identify the quality of services provided by real estate professionals who are members of CREA. The trademark DDF® is owned by The Canadian Real Estate Association (CREA) and identifies CREA's Data Distribution Facility (DDF®)
July 22 2026 08:27:22
Toronto Real Estate Board
Right At Home Realty

© 2026 Proptech Realty Inc., Brokerage.