
903 - 400 Adelaide Street E Toronto, Ontario M5A 1N4

$2,400 Monthly
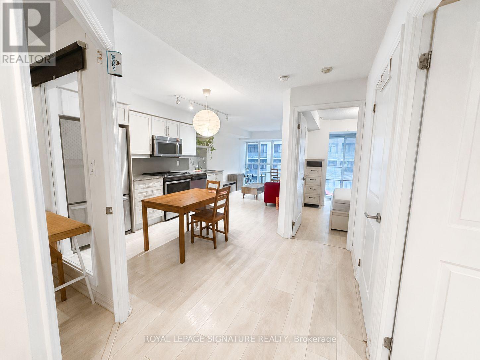
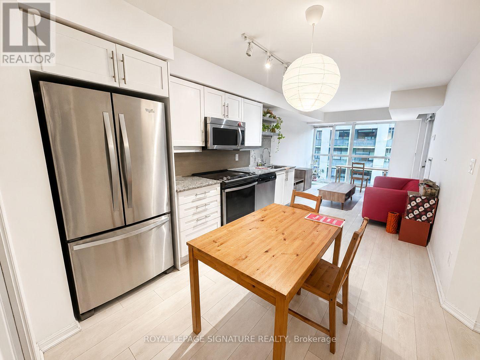
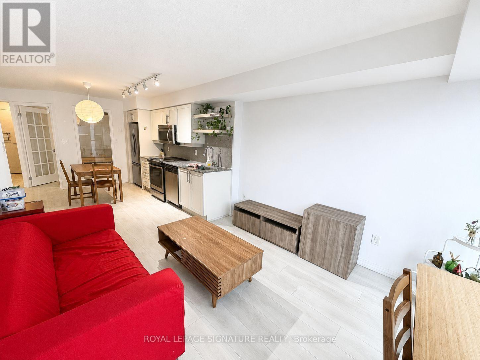
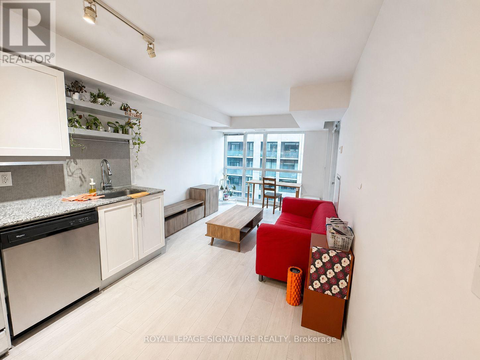
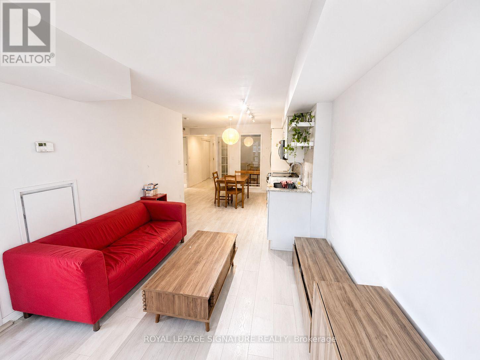
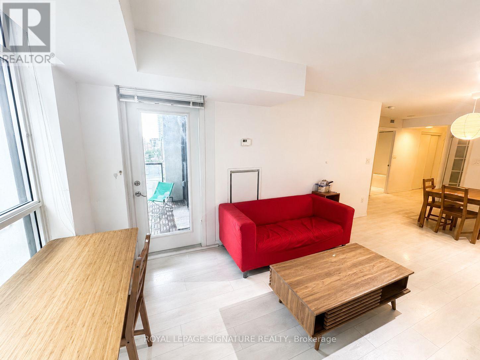
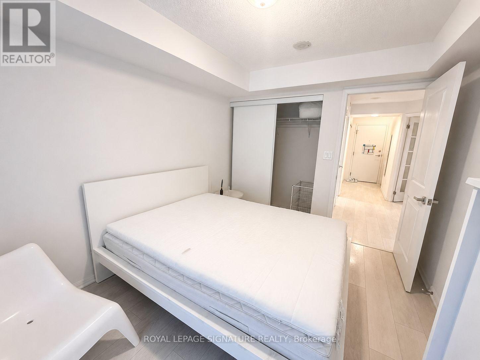
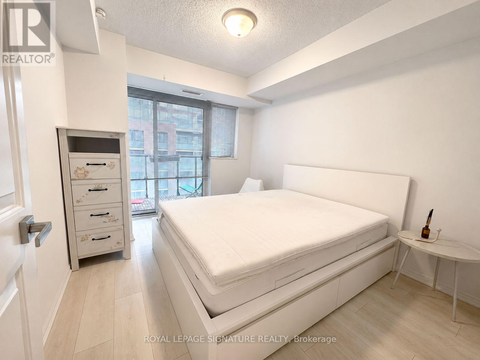
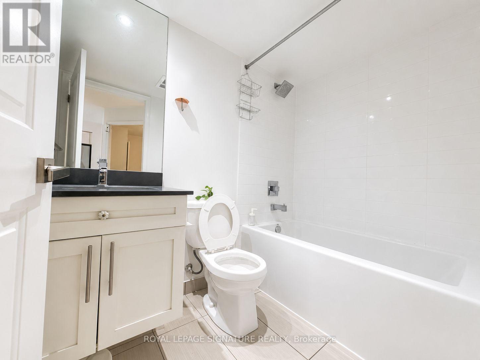
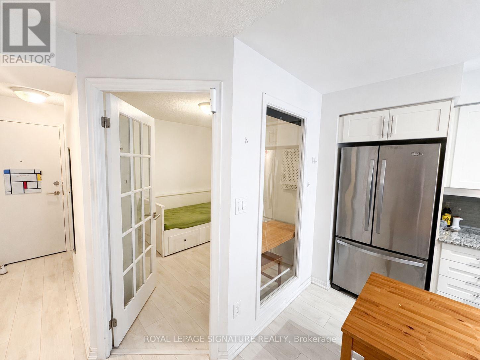
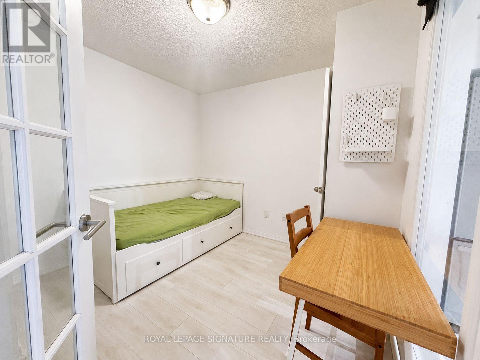
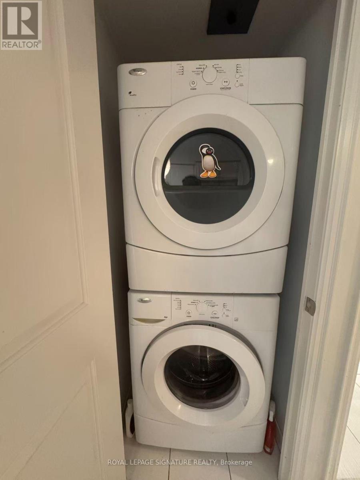
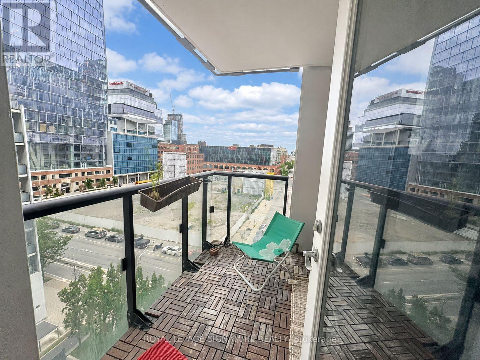
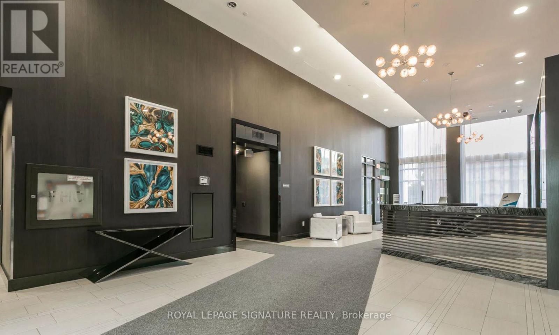
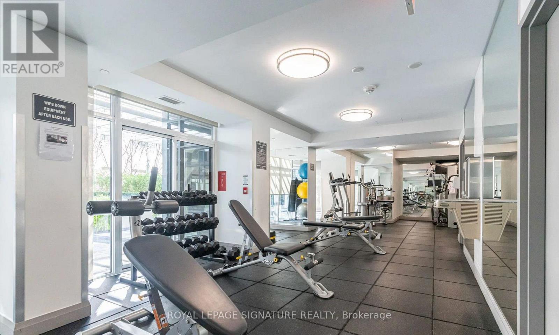
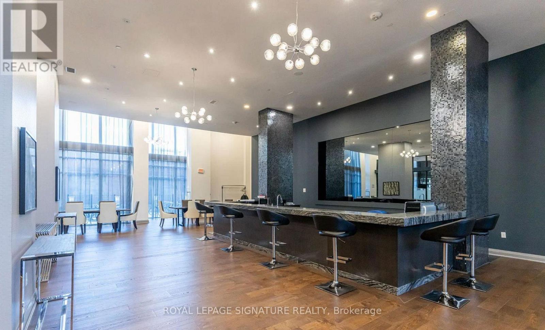
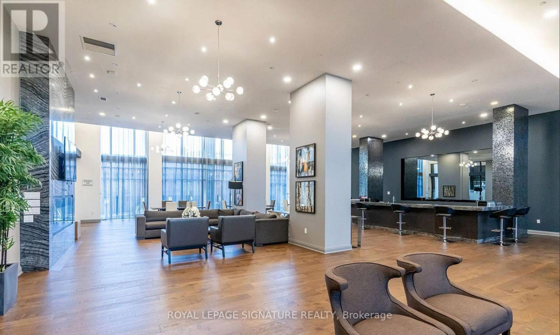
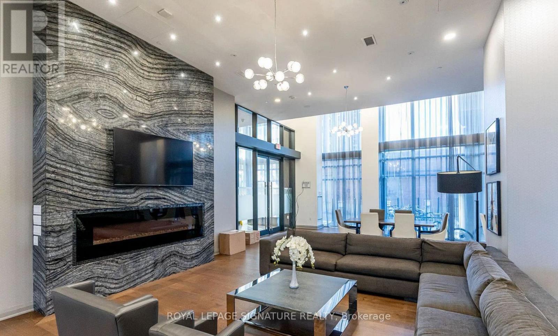
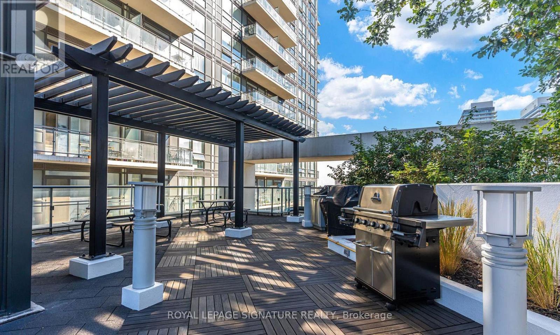
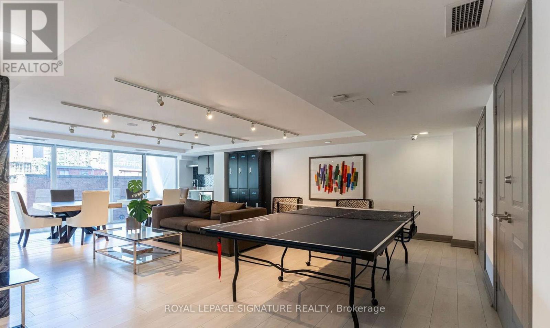
Bright and functional 1+1 bedroom suite by Plaza Corp, featuring a versatile den that can be used as a second bedroom or home office. The gourmet kitchen is equipped with valance lighting, stainless steel appliances, granite countertops and a stylish mosaic backsplash. Wood flooring runs throughout, while the spacious primary bedroom offers a large closet. Additional highlights include full-size Whirlpool laundry appliances, marble vanity countertops and a deep soaker tub. Residents enjoy excellent amenities, including a party room and rooftop lounge. Ideally located just steps from the King Street streetcar and close to George Brown College, shops, restaurants and everyday conveniences. (id:60365)
Property Details
| MLS® Number | C13594824 |
| Property Type | Single Family |
| Community Name | Moss Park |
| AmenitiesNearBy | Golf Nearby, Park, Public Transit, Schools |
| CommunityFeatures | Pets Allowed With Restrictions |
| Features | Conservation/green Belt, Balcony |
Building
| BathroomTotal | 1 |
| BedroomsAboveGround | 1 |
| BedroomsBelowGround | 1 |
| BedroomsTotal | 2 |
| Age | 0 To 5 Years |
| Amenities | Security/concierge, Party Room, Visitor Parking, Storage - Locker |
| BasementType | None |
| CoolingType | Central Air Conditioning |
| ExteriorFinish | Concrete |
| FlooringType | Laminate |
| HeatingFuel | Natural Gas |
| HeatingType | Heat Pump |
| SizeInterior | 600 - 699 Sqft |
| Type | Apartment |
Parking
| Underground | |
| Garage |
Land
| Acreage | No |
| LandAmenities | Golf Nearby, Park, Public Transit, Schools |
Rooms
| Level | Type | Length | Width | Dimensions |
|---|---|---|---|---|
| Main Level | Living Room | 3.44 m | 3.05 m | 3.44 m x 3.05 m |
| Main Level | Dining Room | 3.44 m | 3.05 m | 3.44 m x 3.05 m |
| Main Level | Kitchen | 4 m | 2.89 m | 4 m x 2.89 m |
| Main Level | Primary Bedroom | 2.9 m | 3.66 m | 2.9 m x 3.66 m |
| Main Level | Den | 2.93 m | 2.77 m | 2.93 m x 2.77 m |
https://www.realtor.ca/real-estate/30067400/903-400-adelaide-street-e-toronto-moss-park-moss-park
Norman Xu
Broker
8 Sampson Mews Suite 201 The Shops At Don Mills
Toronto, Ontario M3C 0H5
Elvis Nourka
Salesperson
8 Sampson Mews Suite 201 The Shops At Don Mills
Toronto, Ontario M3C 0H5

The trademarks REALTOR®, REALTORS®, and the REALTOR® logo are controlled by The Canadian Real Estate Association (CREA) and identify real estate professionals who are members of CREA. The trademarks MLS®, Multiple Listing Service® and the associated logos are owned by The Canadian Real Estate Association (CREA) and identify the quality of services provided by real estate professionals who are members of CREA. The trademark DDF® is owned by The Canadian Real Estate Association (CREA) and identifies CREA's Data Distribution Facility (DDF®)
July 22 2026 08:27:22
Toronto Real Estate Board
Royal LePage Signature Realty

© 2026 Proptech Realty Inc., Brokerage.