

41 Meadowcliffe Drive
Toronto, Ontario
Welcome to 41 Meadowcliffe Drive in the heart of the Bluffs. The moment one steps onto this exclusive street, they are mesmerised by the natural beauty in which the home is enveloped. This custom-built luxury property has its own charisma. Entering upon a floating staircase and looking up at soaring 16 ft cathedral ceilings, the entire home has a feeling of whimsical grandeur. Each room is artistically designed to maximize outdoor views. One of the best areas of the home is the grand living room, opening onto a massive 1,500 sq ft deck. Offering seamless indoor/outdoor living experiences, this is the perfect way to entertain with family and friends. The spacious kitchen is also set up for pure enjoyment, with access to a BBQ area overlooking the gardens for true open-air dining. The primary suite includes an ensuite bath and walk-in closet - with two additional bedrooms down the hall, also offering generous square footage. The lower-level has been strategically designed with a walk-out entrance. Its family room features a cozy, yet sophisticated, stone wall fireplace. The kitchen includes an eat-in breakfast area with views of the front garden, further adding to the property's glamour. Moreover, there are two additional bedrooms and a secondary laundry - as well as heated floors throughout the entirety of the downstairs suite. This home's layout is not only ideal for a single family, but also great as a multi-family property, or income space with self-contained rental.41 Meadowcliffe is a must-see, cradled in the natural beauty of the lake, just steps away! The entire home has been meticulously renovated, starting in 2006. (id:60365)
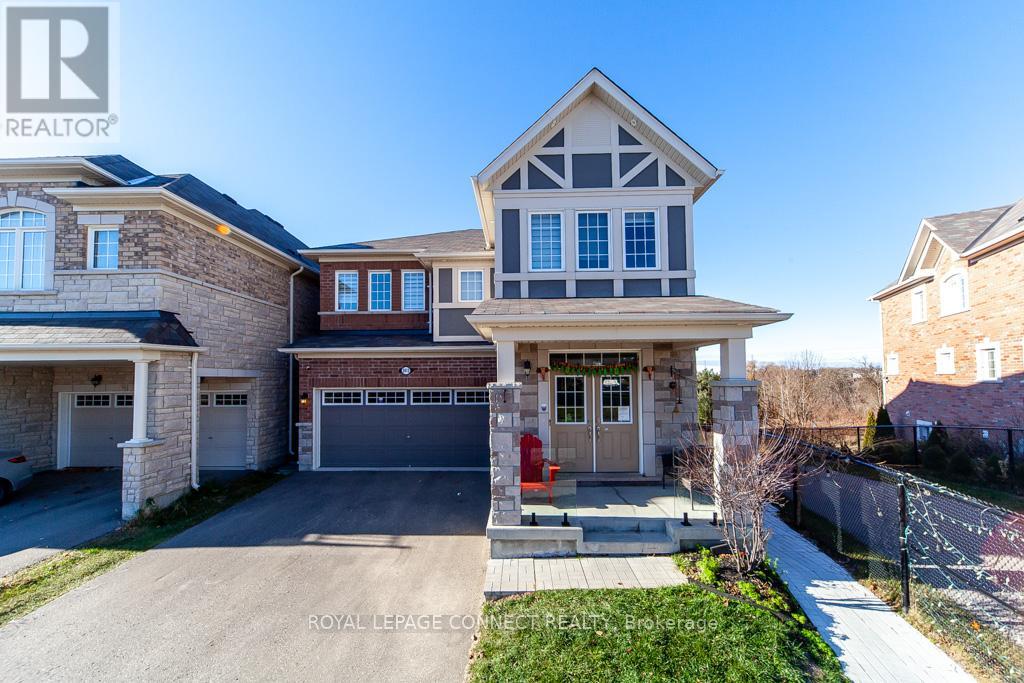
Bsmt - 2412 Moonlight Crescent
Pickering, Ontario
LEGAL WALK-OUT BASEMENT APARTMENT - Only 1 year old! A bright 1 bedroom / 1 bathroom apartment with large above grade windows and a beautiful view of a pond and greenspace. Enjoy nature right in your backyard! Nicely appointed with all full size appliances. A large bedroom that can easily accommodate a king size bed. Vinyl flooring throughout. One Driveway Parking Space Included. Lovely neighbourhood! (Utilities Extra $125/mth) (id:60365)
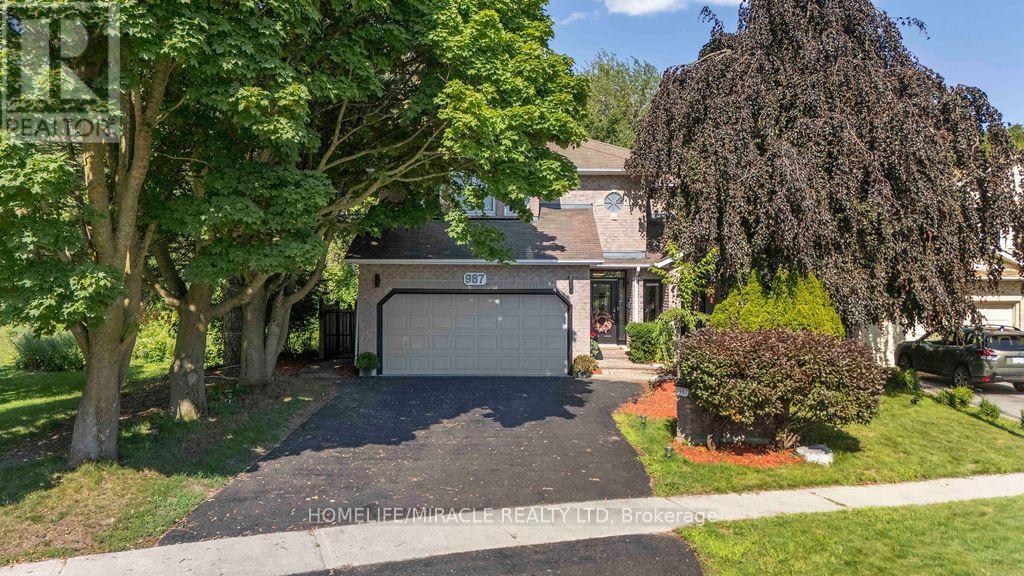
987 Copperfield Drive
Oshawa, Ontario
RAVINE LOT WITH FINISHED WALK-OUT BASEMENT! Beautiful all-brick 4+2 bedroom home backing onto Harmony Valley Conservation with tree-lined ravine views on two sides and no neighbours behind, offering exceptional privacy. Approximately 4,200 sq. ft. of finished living space featuring a gourmet kitchen with granite island, breakfast bar, backsplash, stainless steel appliances, and bright breakfast area with walk-out to a beautifully crafted deck, perfect for entertaining while enjoying the peaceful ravine setting. The sunken family room with gas fireplace is enhanced by huge windows that flood the home with natural light and showcase spectacular views. Main floor also offers separate living and dining rooms, private den, laundry room, powder room, and direct garage access. Elegant curved skylit staircase leads to 4 spacious bedrooms, including a luxurious primary suite with two walk-in closets and a Jacuzzi ensuite. Extensive hardwood flooring, pot lights, crown mouldings, French doors, and wainscoting throughout. Newly finished walk-out basement (2022) features 2 additional bedrooms, a 3-piece bathroom, large recreation/family room, and bright east-facing windows. Prime location close to parks, conservation trails, schools, shopping, transit, and all amenities. The power supply panel is 200Amps and has live connection for electric vehicle or inverter charging. Also there's a cold seller plus additional storage space in basement (id:60365)
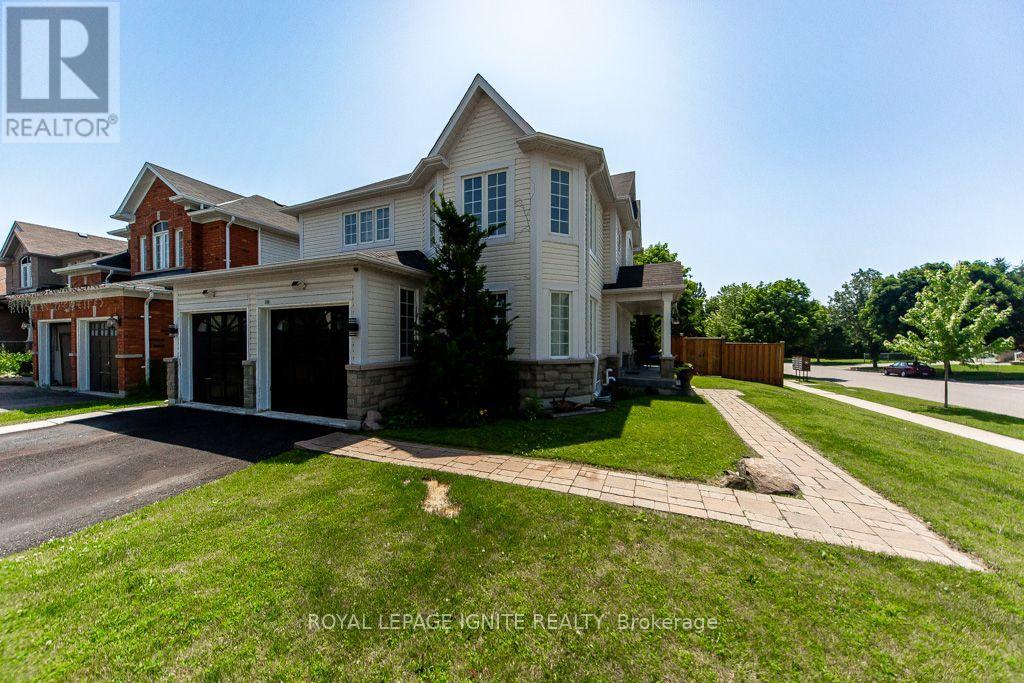
189 Dadson Drive
Clarington, Ontario
Welcome to this beautifully renovated 4-bedroom detached home on a sought-after corner lot in Bowmanville. With over $100k spent on quality renovations, this home offers a stunning blend of modern style, comfort, and functionality. From the elegant finishes and detailed wall mouldings to the bright, open living spaces and updated kitchen, you can feel the pride of ownership throughout. additional features include a gas fireplace, water softener system, owned furnace, owned air conditioner, and owned water heater. A turn-key opportunity perfect for families looking for a stylish, well-maintained home in a desirable Bowmanville location. (id:60365)
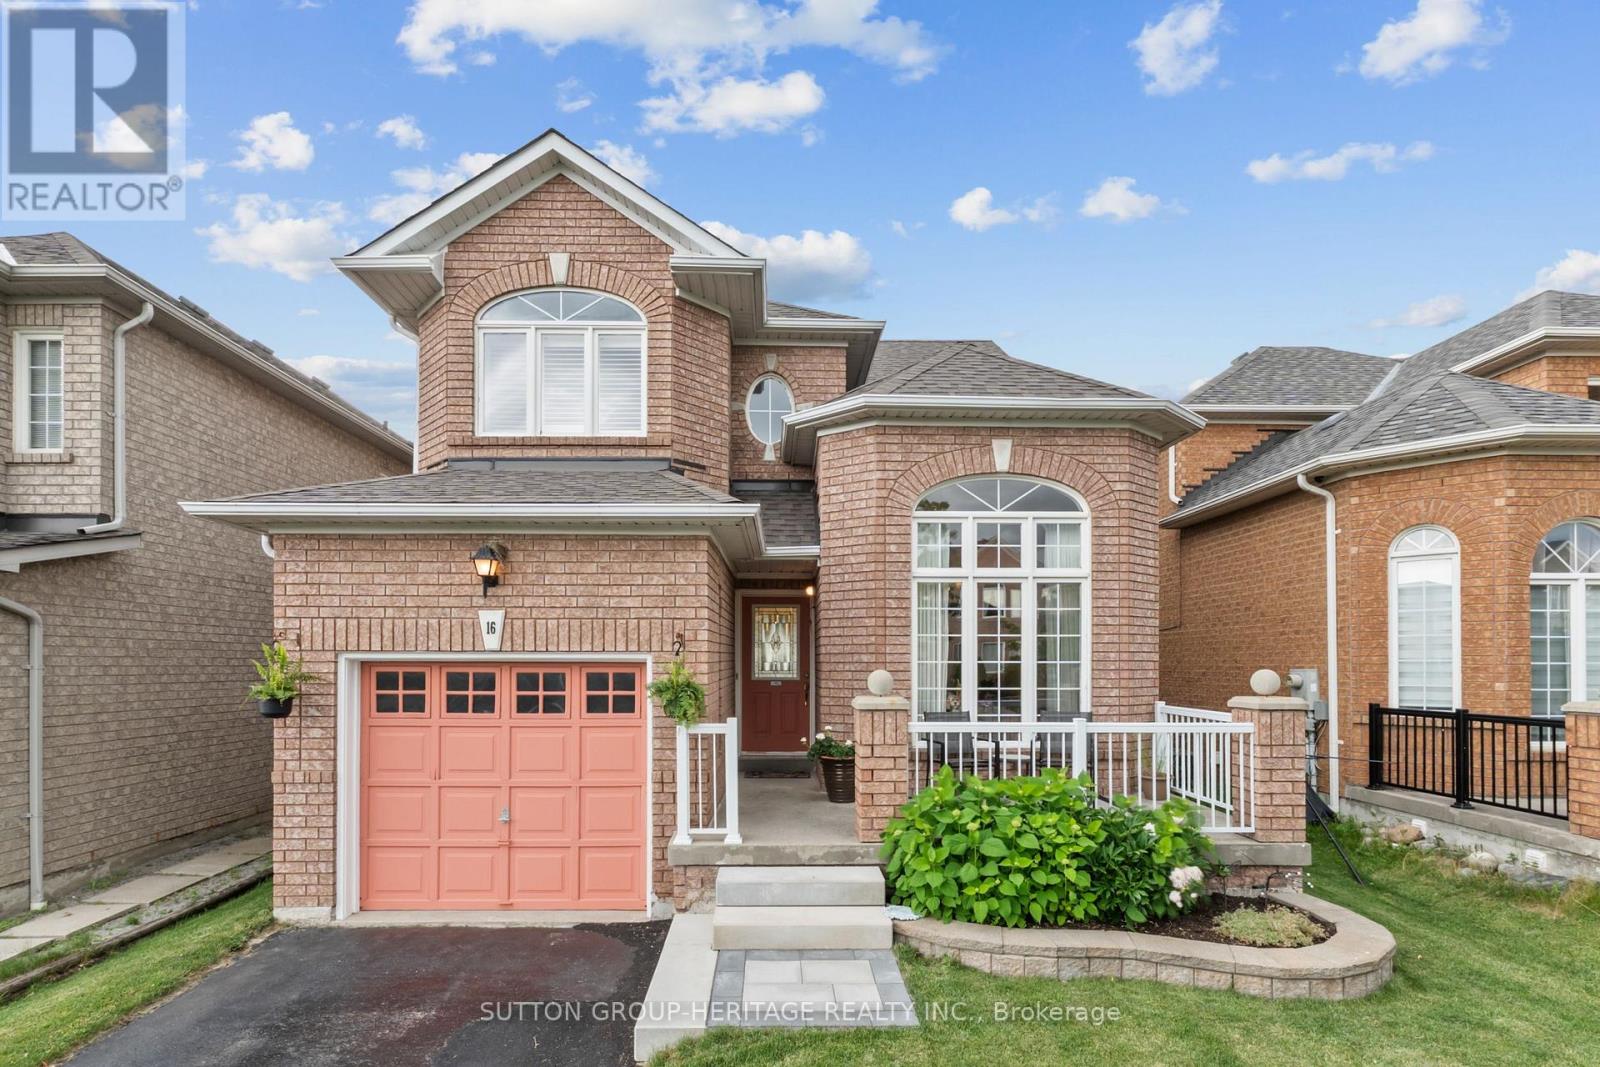
16 Nobbs Drive
Ajax, Ontario
WELCOME HOME TO 16 NOBBS DRIVE IN THE HIGHLY DESIRABLE NORTH WEST AJAX COMMUNITY! THE ORIGINAL OWNER HAS KEPT THIS HOME IMPECCABLY MAINTAINED INSIDE AND OUT! GORGEOUS 12 FOOT CEILINGS IN THE DINING ROOM WITH FLOOR TO CEILING WINDOWS OVERLOOKING THE FRONT YARD. CALIFORNIA SHUTTERS THROUGHOUT! INSIDE GARAGE ACCESS! LARGE FAMILY ROOM WITH GAS FIREPLACE AND HARDWOOD FLOORS PERFECT FOR THE WHOLE FAMILY TO ENJOY! EAT IN KITCHEN WITH WALK OUT TO TOP DECK WHERE THE ELEVATION OF THE HOME PROVIDES AMAZING SUNSETS AND VIEWS! UPSTAIRS YOU'LL FIND NEWLY LAID CARPET ON STAIRS, HALLWAY AND PRIMARY BEDROOM, A SPACIOUS PRIMARY WITH WALK IN CLOSET AND ENSUITE WITH JACUZZI TUB AND WALK IN SHOWER PLUS 2 ADDITIONAL GOOD SIZE BEDROOMS.LARGE FINISHED BASEMENT WITH 4TH BEDROOM AND IN LAW SUITE CAPABILITY WITH TONS OF POTENTIAL. 3 PC ROUGHED IN BATH IN THE LARGE LAUNDRY ROOM MAKES ADDING ANOTHER WASHROOM A BREEZE! WALK OUT TO A SPACIOUS FULLY FENCED BACKYARD WITH LOVELY PERENNIAL GARDEN AND A LARGE DECK PERFECT FOR BACKYARD ENTERTAINING AND FAMILY FUN! WALKING DISTANCE TO PUBLIC AND CATHOLIC HIGHSCHOOLS AND ELEMENTARY SCHOOLS! CLOSE TO PLACES OF WORSHIP, TRANSIT, PARKS, SHOPPING, HWYS AND SO MUCH MORE! THIS IS ONE YOU DON'T WANT TO MISS! (id:60365)
74 Four Oaks Gate
Toronto, Ontario
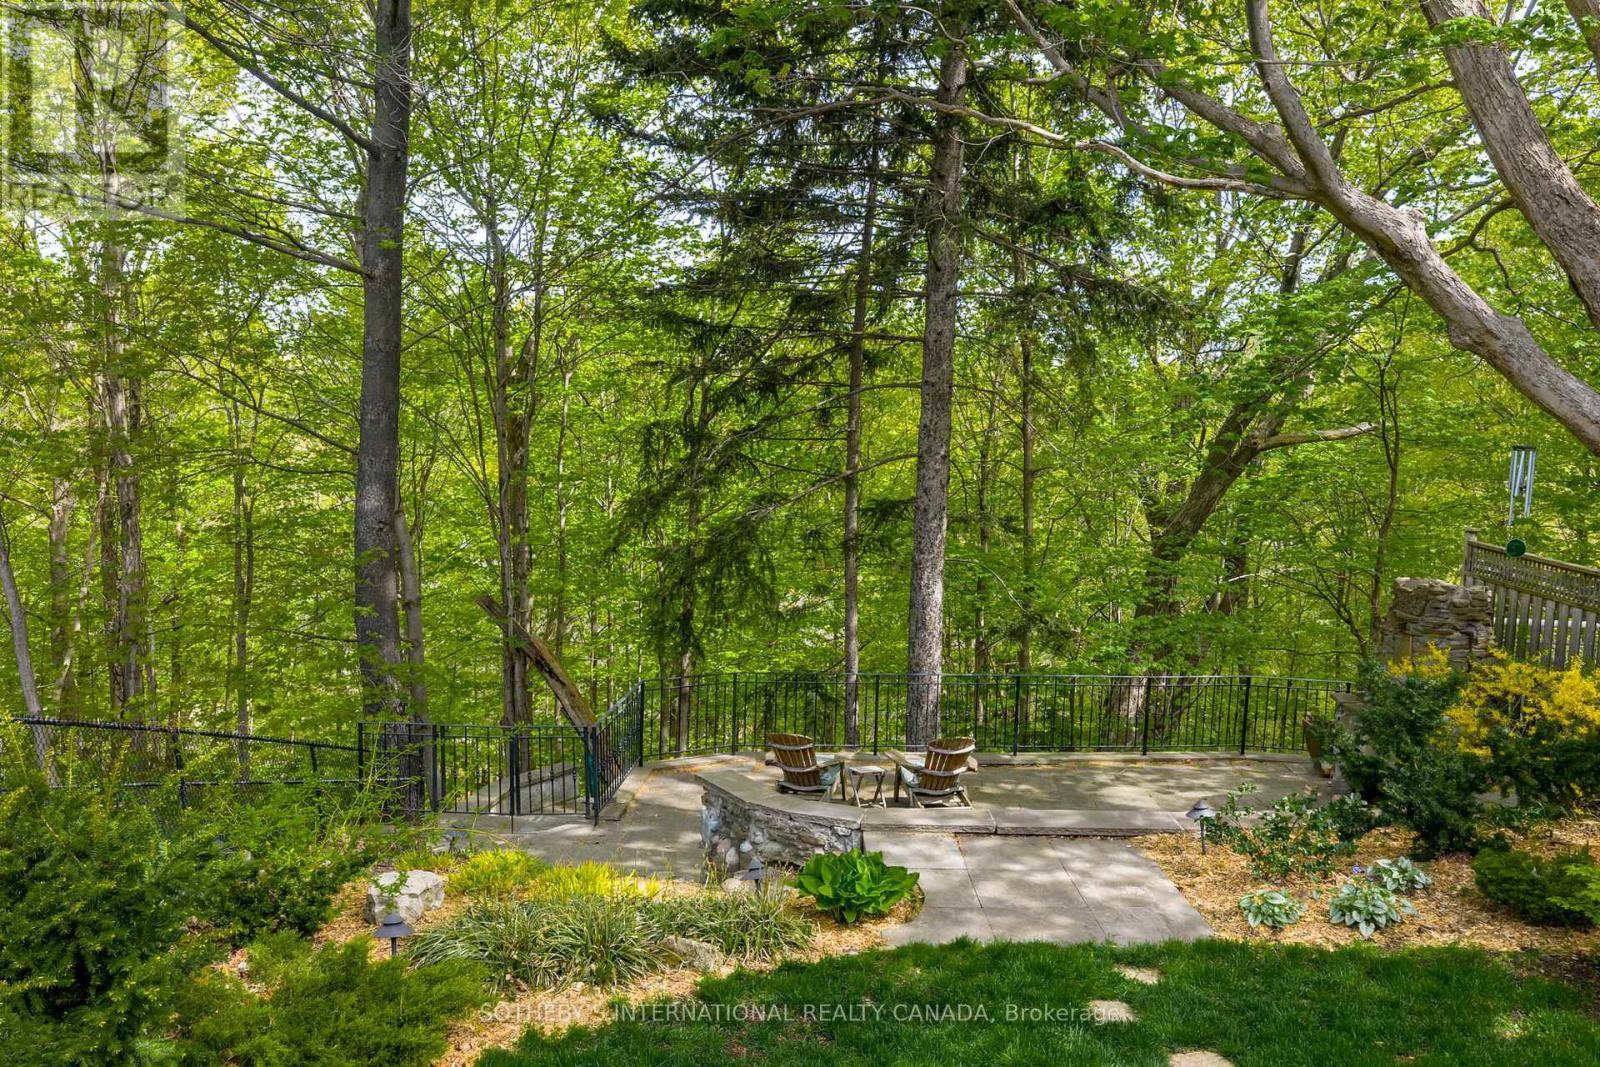
Nestled in the prestigious Four Oaks enclave, just across the Millwood Bridge from Leaside, this custom 4+1 bedroom, 4.5-bath residence offers over 4,500 square feet of living space on a private, treed Don Valley ravine lot with a coveted 50-foot frontage and direct access from your backyard to kilometers of Don Valley trails. A chef's kitchen - stainless appliances, granite counters, oversized island - opens to the main-floor family room and both open seamlessly to the spectacular ravine-side backyard, creating an exceptional indoor-outdoor living experience. The primary suite features treetop views, a spa-inspired ensuite, and a private terrace over the ravine. The finished lower level adds a guest bedroom and bath, recreation area with fireplace, and abundant storage. Minutes from Leaside shops, transit, and top schools, offering the coveted Leaside lifestyle with the privacy and natural beauty of a rare Don Valley ravine setting - at a compelling alternative to comparable properties - 74 Four Oaks Gate is must-see. (id:60365)
42 Brownell Street
Whitby, Ontario
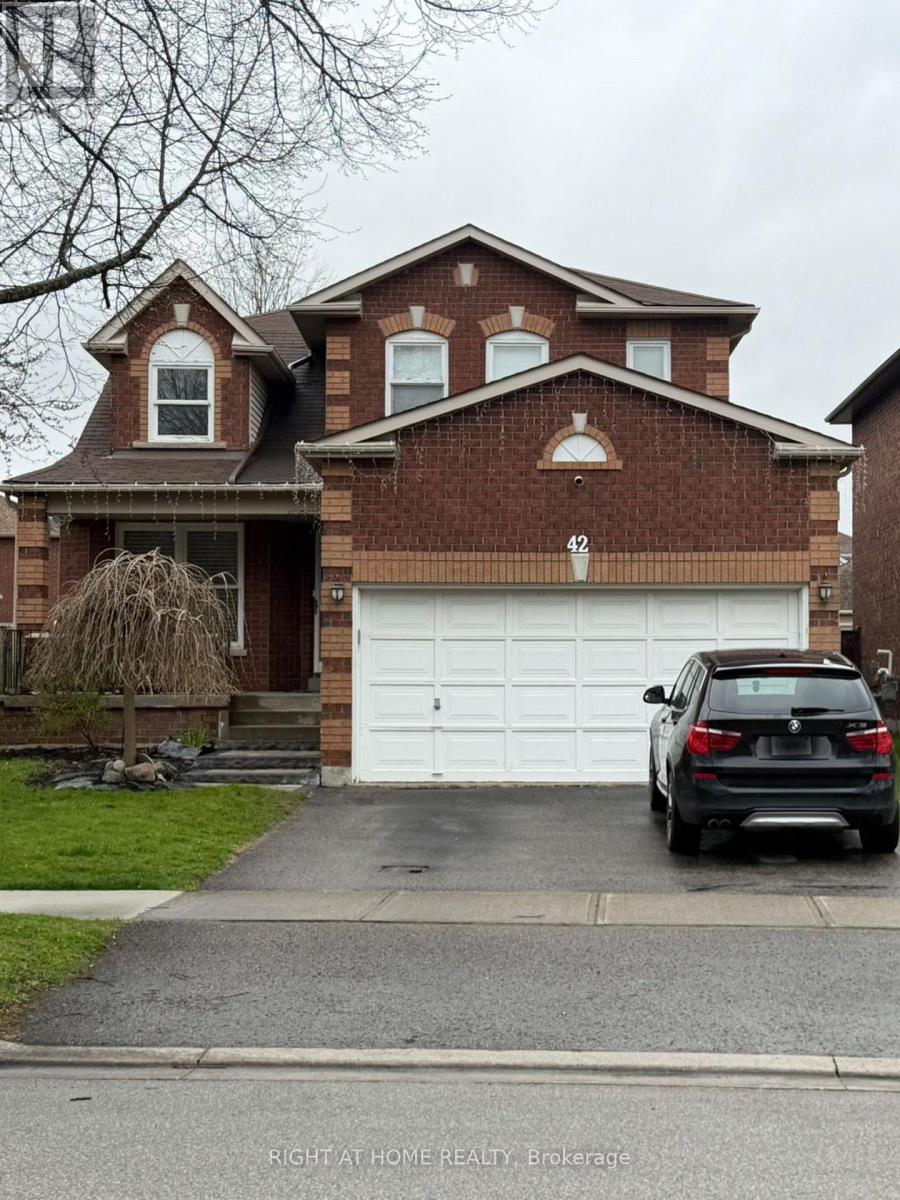
Beautifully renovated fully furnished 4-bedroom home with a spacious den, 2 separate living rooms, and a massive private backyard located at 42 Brownell Street. Ideal for families or professionals looking for a turnkey lease opportunity with functional space for both living and working from home. Utilities are not included in the lease price will be 70% for Mainfloor and 30% for basement tenants that currently live there, with EV charging available at an additional cost if required. Modern finishes throughout, ample natural light, and a comfortable layout make this a rare rental opportunity in a prime Whitby location. **** Basement currently tenanted **** (id:60365)
1202 - 120 Parliament Street
Toronto, Ontario
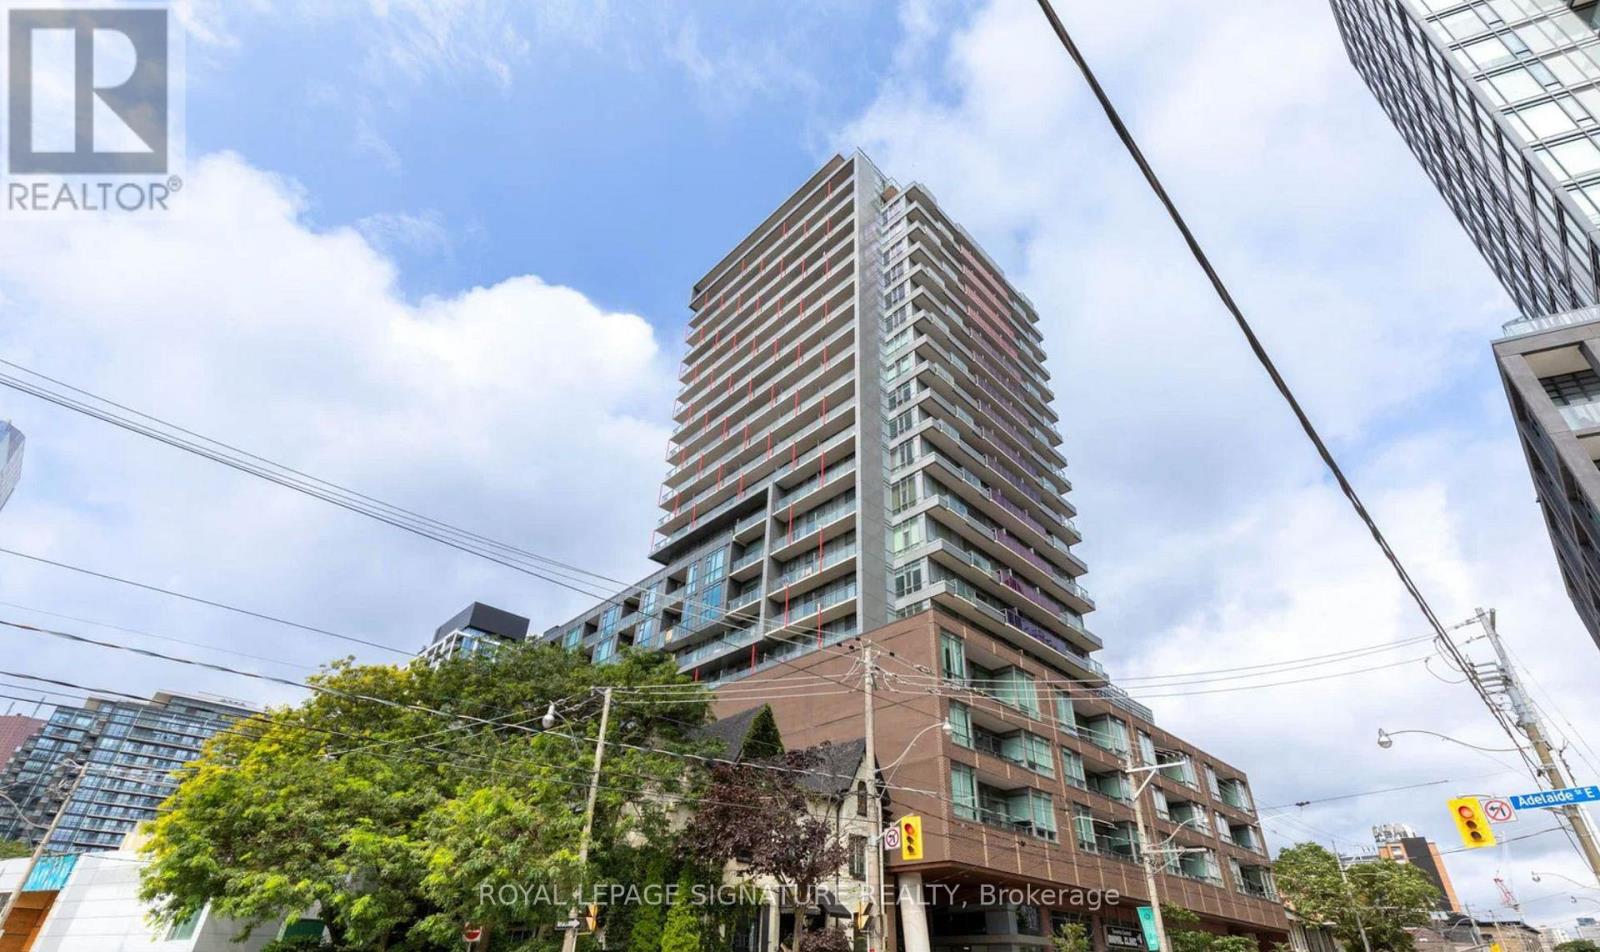
Welcome to East United Condos by Signature Communities, ideally situated in one of Toronto's most established neighbourhoods. This striking residence seamlessly incorporates the original heritage building at its base while offering modern urban living above. The bright corner suite features two bedrooms, 9-foot ceilings, hardwood flooring, a spacious bathroom, an open-concept kitchen, and a wraparound balcony with north-facing city views. Located within walking distance of St. Lawrence Market, Corktown, the Distillery District, transit, shops, restaurants, and everyday conveniences. (id:60365)
31 Brookview Drive
Toronto, Ontario
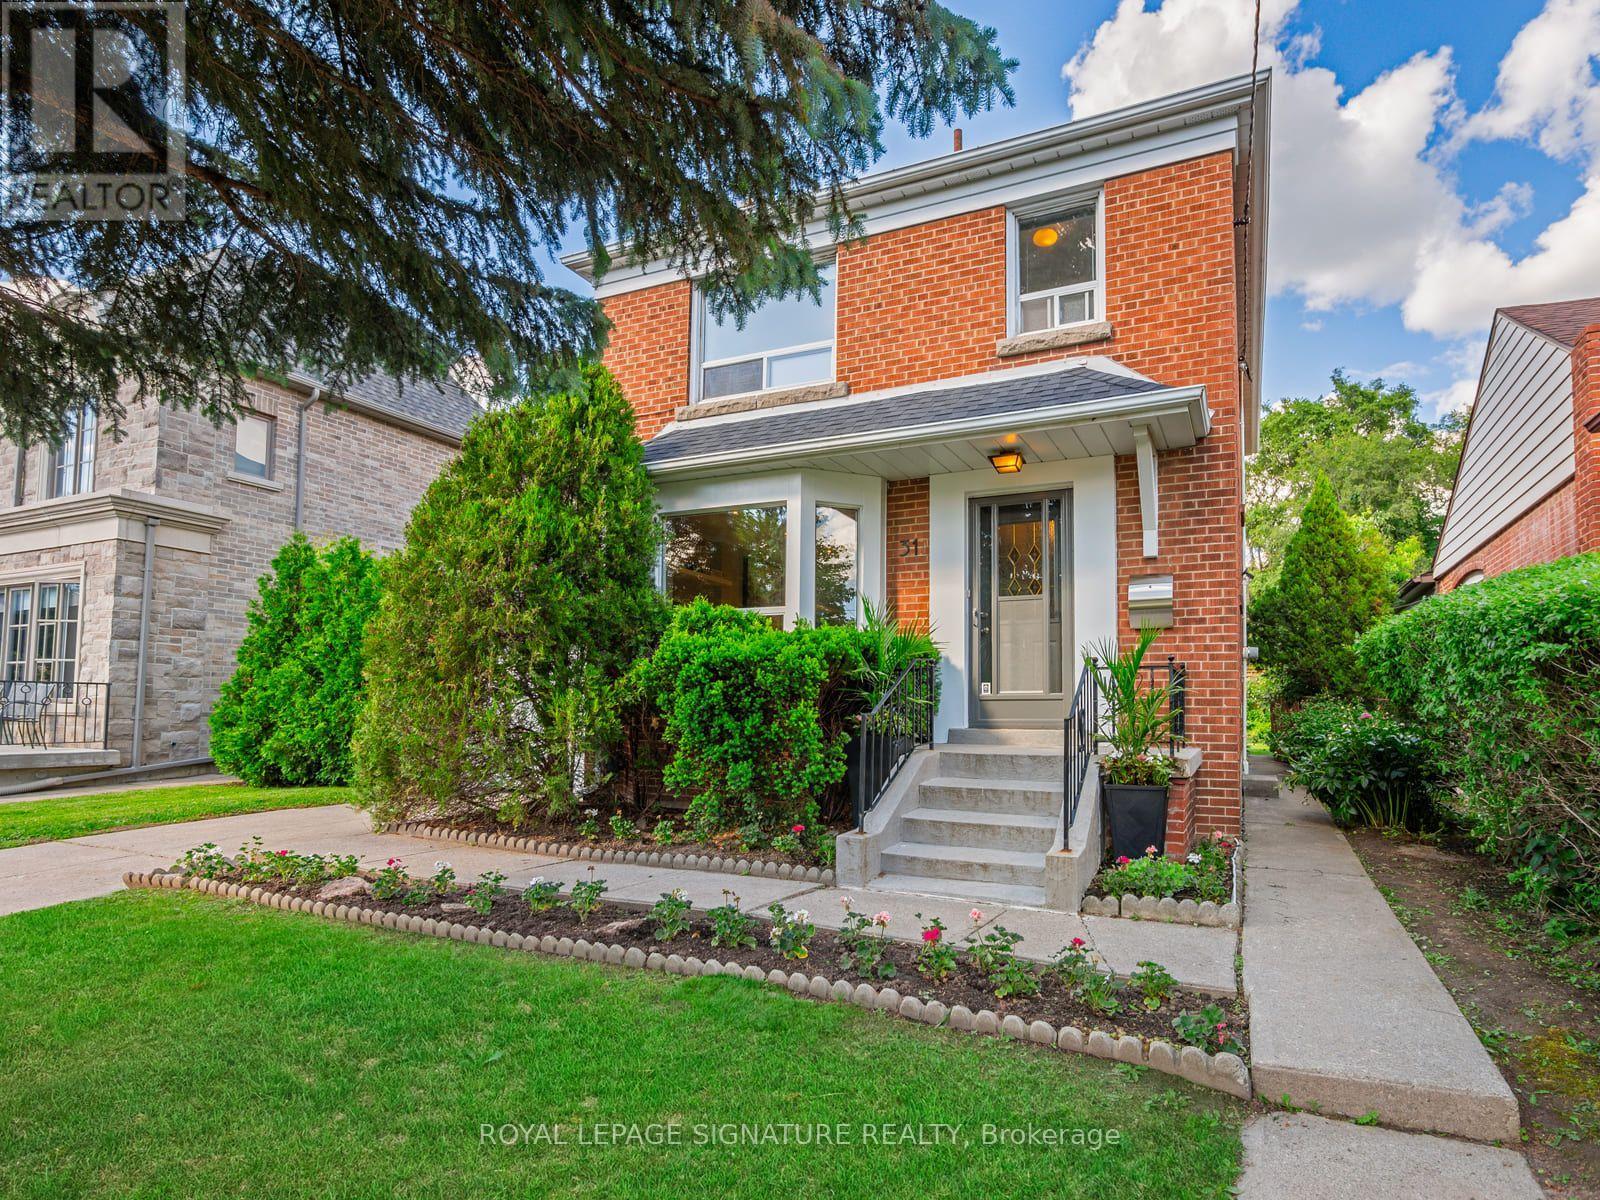
Welcome to 31 Brookview Drive, a charming 3+1 bedroom, 2 bathroom detached home in the heart of Englemount-Lawrence. Set on a generous 48 x 120 ft lot, this well-maintained two-storey home offers a functional layout with spacious principal rooms, a renovated kitchen, and a bright living and dining area ideal for everyday living and entertaining. The finished basement provides a versatile recreation room, an additional bedroom, and plenty of extra living space perfect for a home office, gym, or guest suite. Ideally located just minutes from Lawrence Plaza, parks, schools, libraries, shopping, restaurants, and public transit, with easy access to the TTC and major routes. A wonderful opportunity to lease a comfortable family home in one of Toronto's most convenient neighbourhoods. (id:60365)
418 - 333 Adelaide Street E
Toronto, Ontario
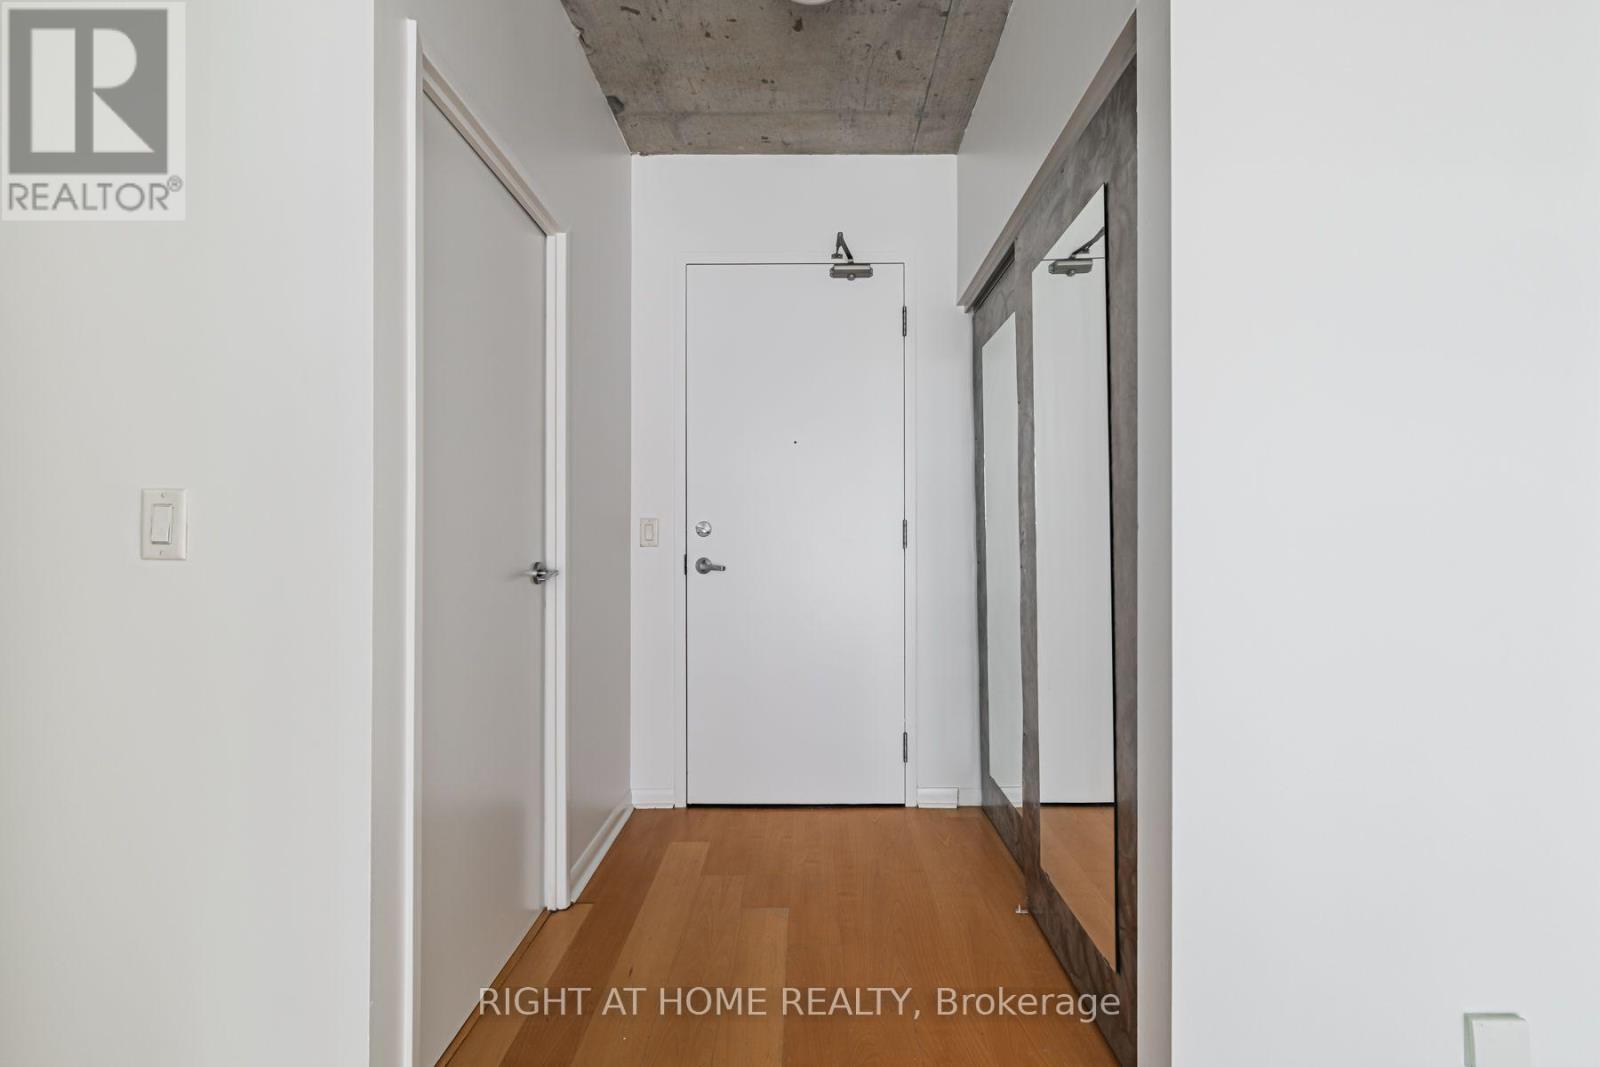
Welcome to this bright and spacious 1-bedroom plus den condo in the heart of Toronto's highly sought-after St. Lawrence Market neighbourhood. Offering 667 sq. ft. of thoughtfully designed open-concept living space, this suite features a modern kitchen with a centre island, perfect for meal preparation, casual dining, and entertaining. The versatile den provides an ideal space for a home office or reading nook. Enjoy the convenience of one parking space and one locker, offering added storage and everyday practicality. Located just steps from the iconic St. Lawrence Market, you'll have easy access to exceptional restaurants, cafés, grocery stores, parks, public transit, the Financial District, and Toronto's vibrant waterfront. This is urban living at its best in one of the city's most desirable communities. Parking and Locker are included. (id:60365)
903 - 400 Adelaide Street E
Toronto, Ontario
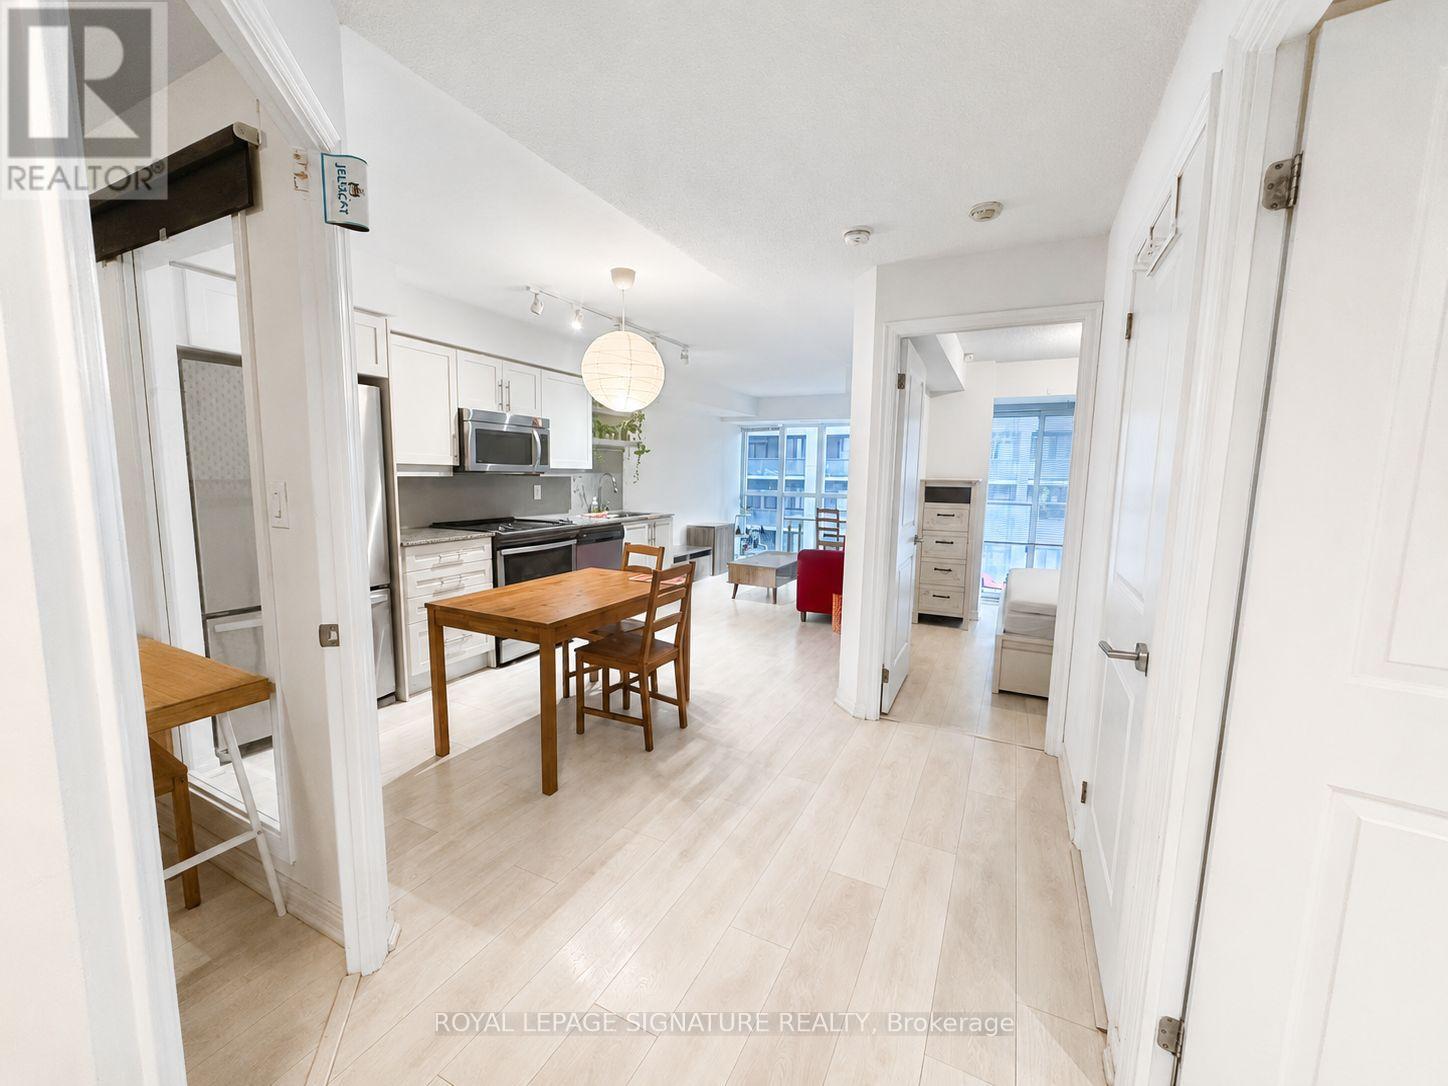
Bright and functional 1+1 bedroom suite by Plaza Corp, featuring a versatile den that can be used as a second bedroom or home office. The gourmet kitchen is equipped with valance lighting, stainless steel appliances, granite countertops and a stylish mosaic backsplash. Wood flooring runs throughout, while the spacious primary bedroom offers a large closet. Additional highlights include full-size Whirlpool laundry appliances, marble vanity countertops and a deep soaker tub. Residents enjoy excellent amenities, including a party room and rooftop lounge. Ideally located just steps from the King Street streetcar and close to George Brown College, shops, restaurants and everyday conveniences. (id:60365)

124 Willowdale Avenue
Toronto, Ontario
Exceptional investment opportunity in the heart of Willowdale at the prominent Sheppard & Willowdale corridor. This property is one of five properties forming part of the visionary Willowdale Project, offering a unique opportunity to participate in the future growth and evolution of one of North York's most desirable urban locations. The project's strategic positioning and scale create exciting possibilities for a variety of future concepts, including residential condominium development, purpose-built rental housing, senior living and use developments, institutional uses, and other innovative urban initiatives, subject to all retirement communities, hospitality and hotel uses, wellness and healthcare facilities, mixed- necessary approvals. Surrounded by transit, established neighbourhoods, major retail destinations, restaurants, and employment hubs, this offering combines immediate value with significant long-term potential. An outstanding opportunity for investors, developers, institutions, and visionary stakeholders seeking exposure to a landmark project in a rapidly growing and highly sought-after community. (id:60365)

© 2026 Proptech Realty Inc., Brokerage.