
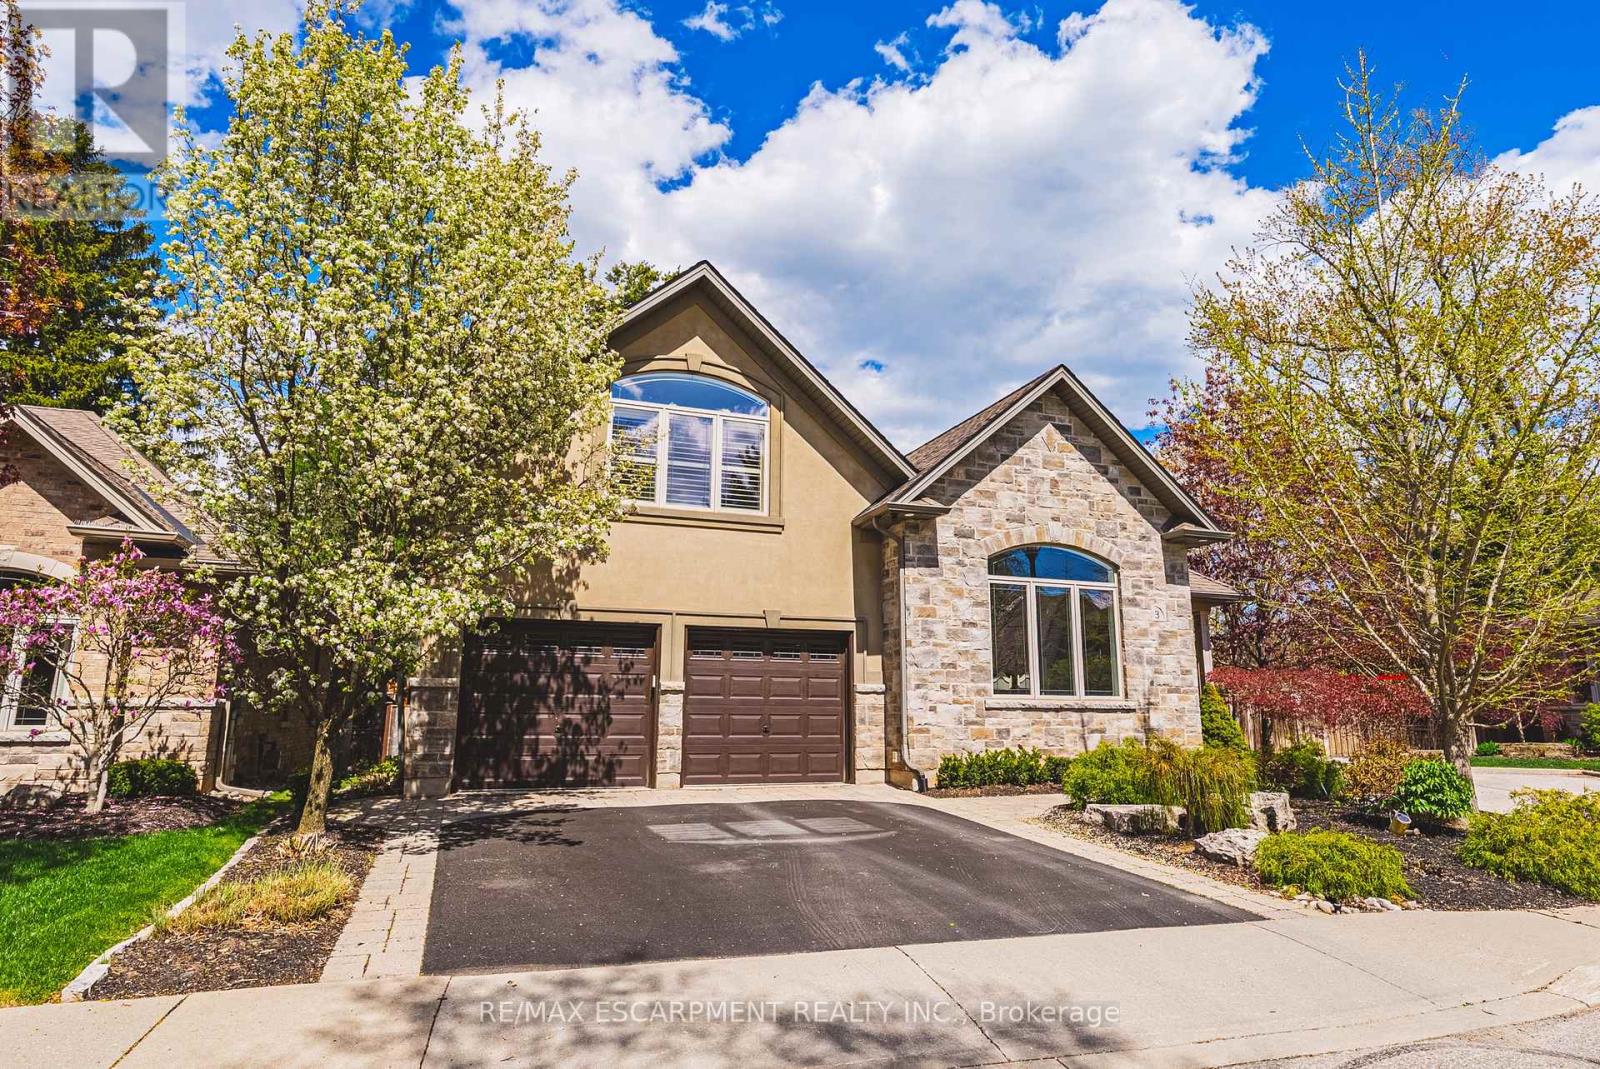
3 - 976 Shadeland Avenue
Burlington, Ontario
This STUNNING renovated, detached BUNGALOFT sits in a quiet enclave in Aldershot. Featuring 3+2 bedrooms, 3.5 bathrooms, over 2400 square feet PLUS a fully finished lower level and a DOUBLE car garage! The home features quality designer finishes and fixtures throughout. The open concept floor plan boasts vaulted ceilings, hardwood flooring and plenty of natural light. The large foyer opens to the dramatic, oversized dining room with 14' ceilings. The incredible kitchen features custom cabinetry, a large accent island, granite counters and top-quality appliances. The kitchen flows directly to the large 2-storey family room which includes custom built-ins, a gas fireplace, in-wall speakers and two sets of french doors leading to the private backyard. The large primary bedroom has a walk-in closet and a spa-like 4-piece ensuite with heated flooring. The main level also includes a separate powder room and garage access! The 2nd level includes 2 spacious bedrooms, a beautiful 4- piece bathroom and laundry room. The professionally finished lower level features 9 ft ceilings, radiant in-floor heat flooring throughout, 2 bedrooms AND a den, a 3-piece bathroom, large rec room / media room and plenty of storage space! The exterior of the home has been extensively landscaped and features a private low maintenance backyard with a large deck and turf! Amazing location- close to all amenities and transportation! (id:60365)
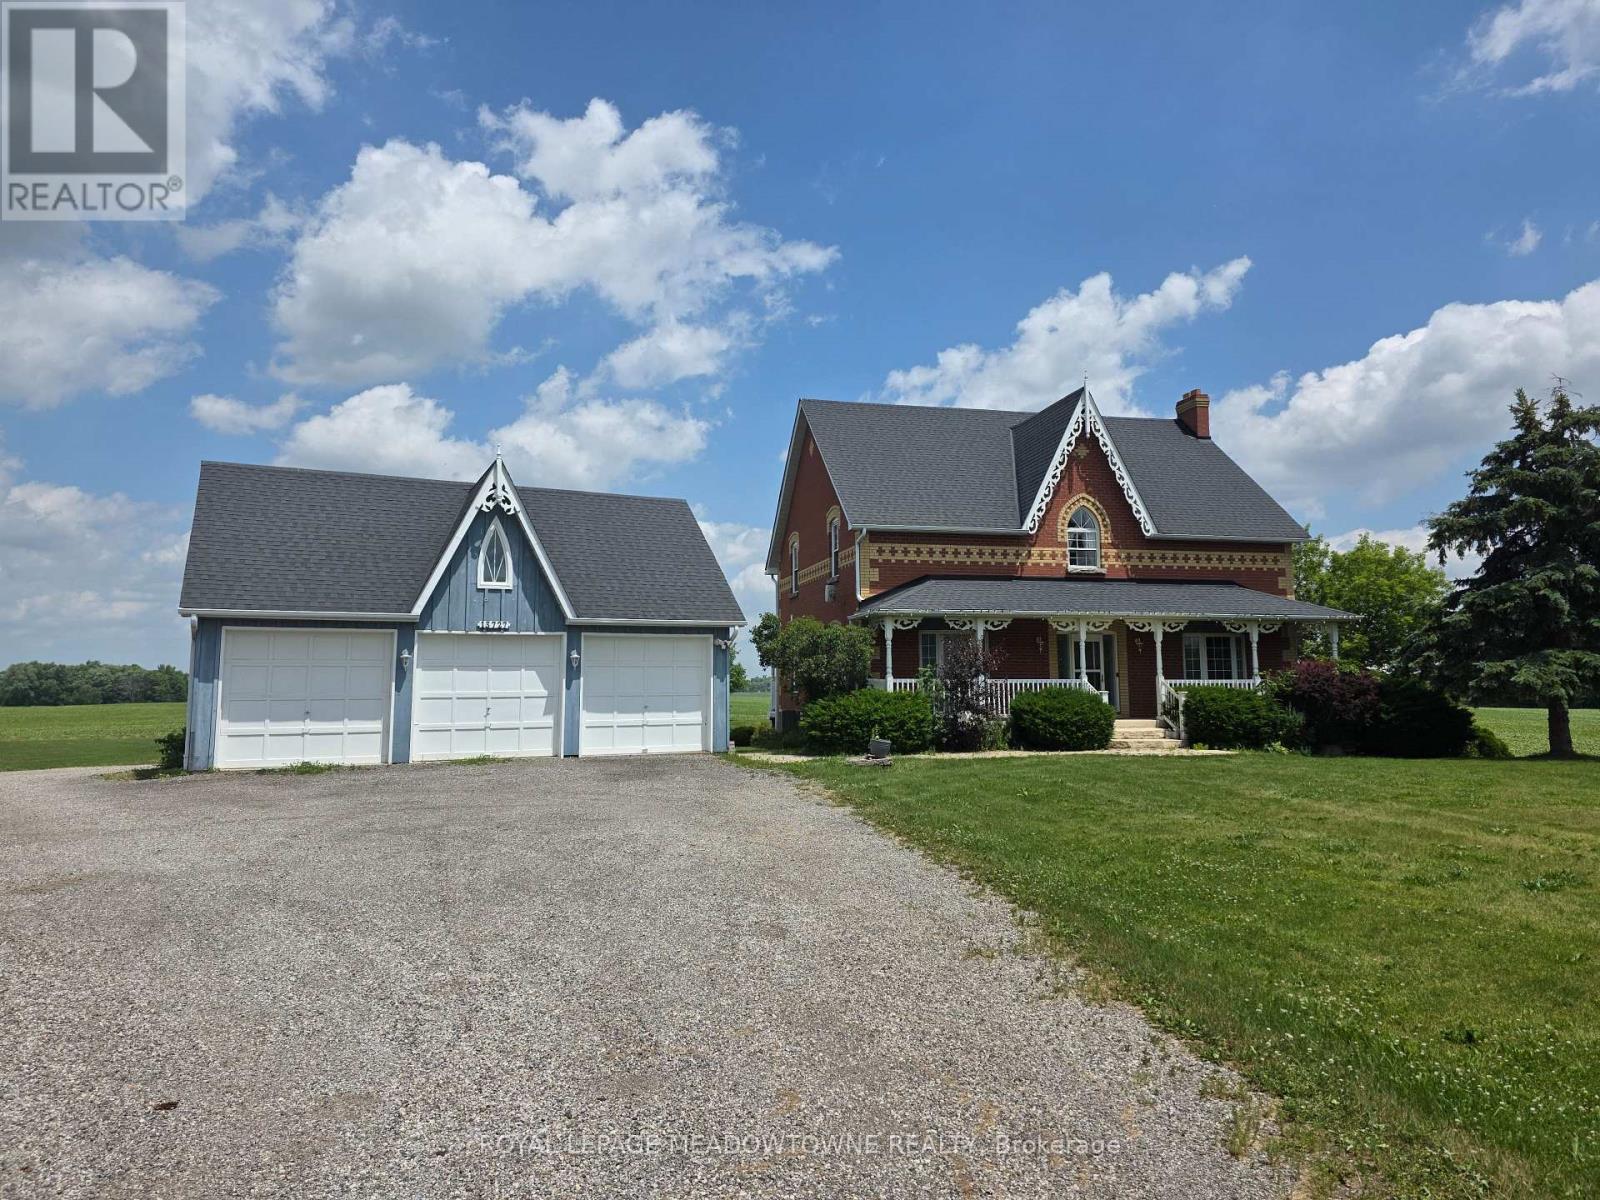
13727 Creditview Road
Caledon, Ontario
Creditview/ King Road, Caledon. Available for lease is this spacious 2-storey home on Creditview Road, just south of the quiet village of Cheltenham. Conveniently situated between Caledon and Brampton, the property offers easy access to major highways, Pearson Airport, Caledon Ski Club, and some of Ontario's finest golf courses. The home features five bedrooms - four on the second level and one in the basement - along with a bright main-floor kitchen and living areas. The basement includes a full kitchen with its own separate walkout entrance, perfect for extended family or multi-generational living. Additional features include a detached 3 car garage, and front driveway parking. The home is serviced by well water and septic system /propane. internet is included, No dogs or cats permitted. Please note that the coverall at the back of the property is not available. This versatile home provides ample space and privacy in a serene rural setting - ideal for long-term tenants. (id:60365)
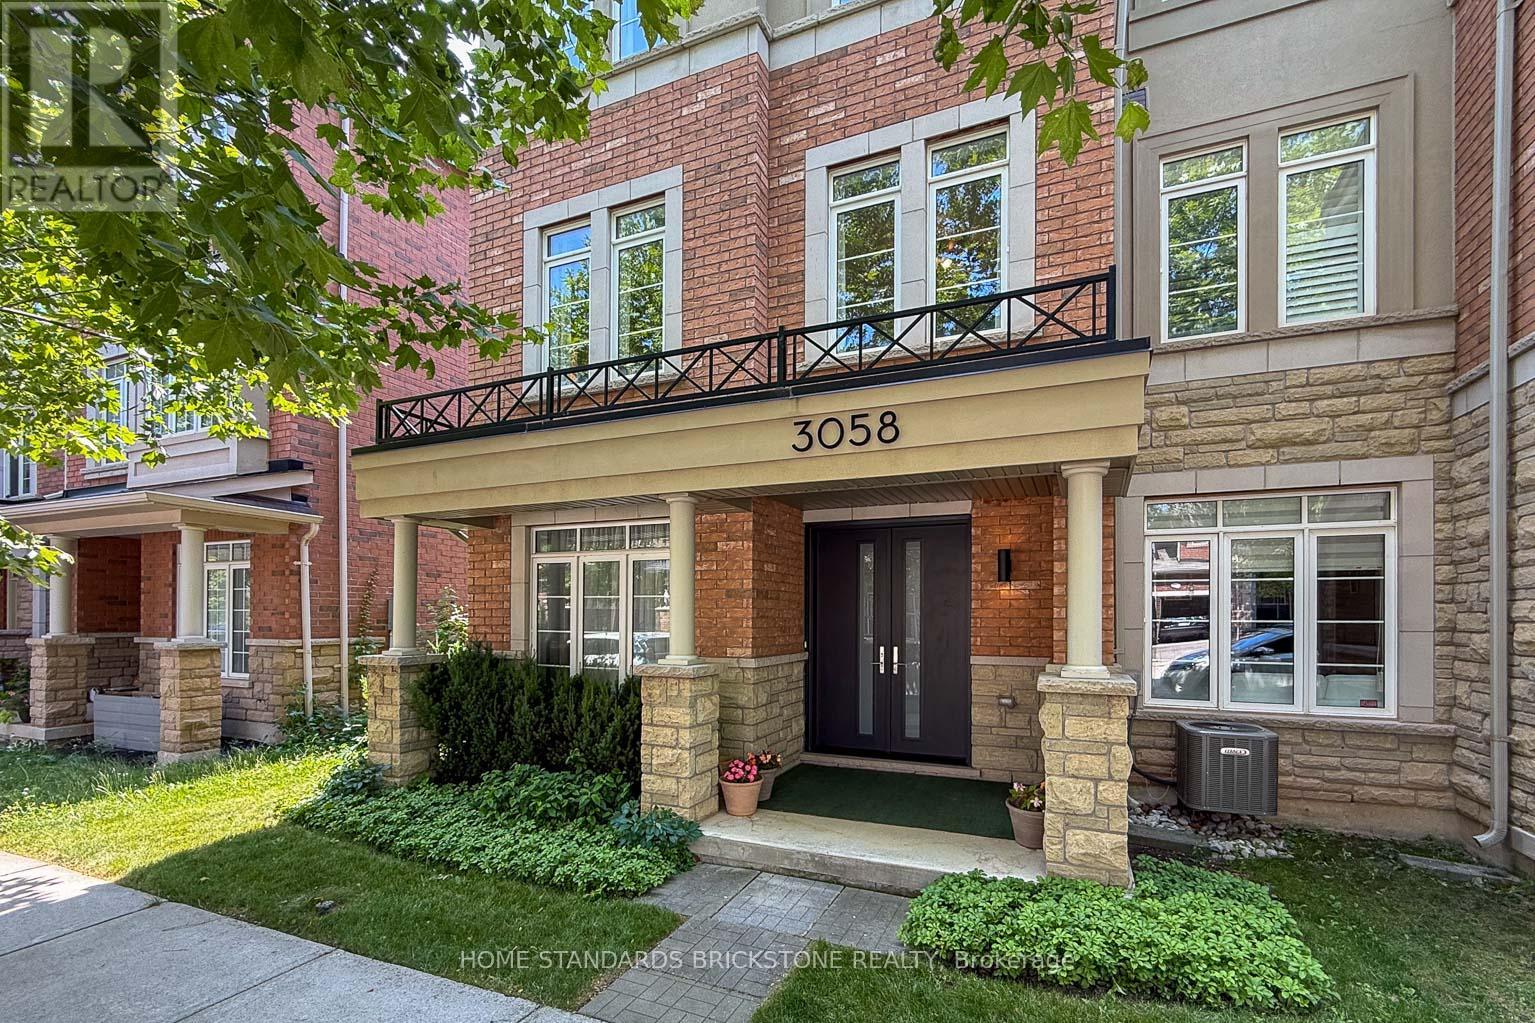
3058 Eberly Woods Drive
Oakville, Ontario
FREEHOLD!! END UNIT EXECUTIVE TOWNHOME --- 3058 Eberly Woods Drive, "The Preserve," Oakville. Welcome to one of Oakville's most sought-after new communities. This freehold end-unit executive townhome offers 3 bedrooms, 2+2 baths, and approx. 2,086 sq ft of luxurious finishings, set behind a striking brick and stone façade with a double door entry, stone-columned porch, and a wrought-iron Juliet balcony above. The upgraded gourmet kitchen, with espresso cabinetry, granite counters, and stainless steel appliances, invites you to gather, then step out to an oversized deck with a gas hookup for weekend evenings outside. A flex room with a striking cork accent wall becomes whatever you need, a quiet office or a cozy reading nook. Upstairs, 9' ceilings and a cool, breezy second floor lead to a primary retreat with its own private balcony, walk-in closet, and a soaker tub ensuite, the kind of space that turns an ordinary evening into something to look forward to. Located minutes from Fortinos, Uptown Core's shops and restaurants, parks, trails, the Splash Pad, and 16 Mile Sports Complex, with quick access to the 403/407/QEW. Oakville GO is a short 10 minute drive, Uptown Core just 1 minute away, and Sheridan College's Trafalgar campus and University of Toronto Mississauga are both an easy drive from home, ideal for families thinking long-term. . (id:60365)
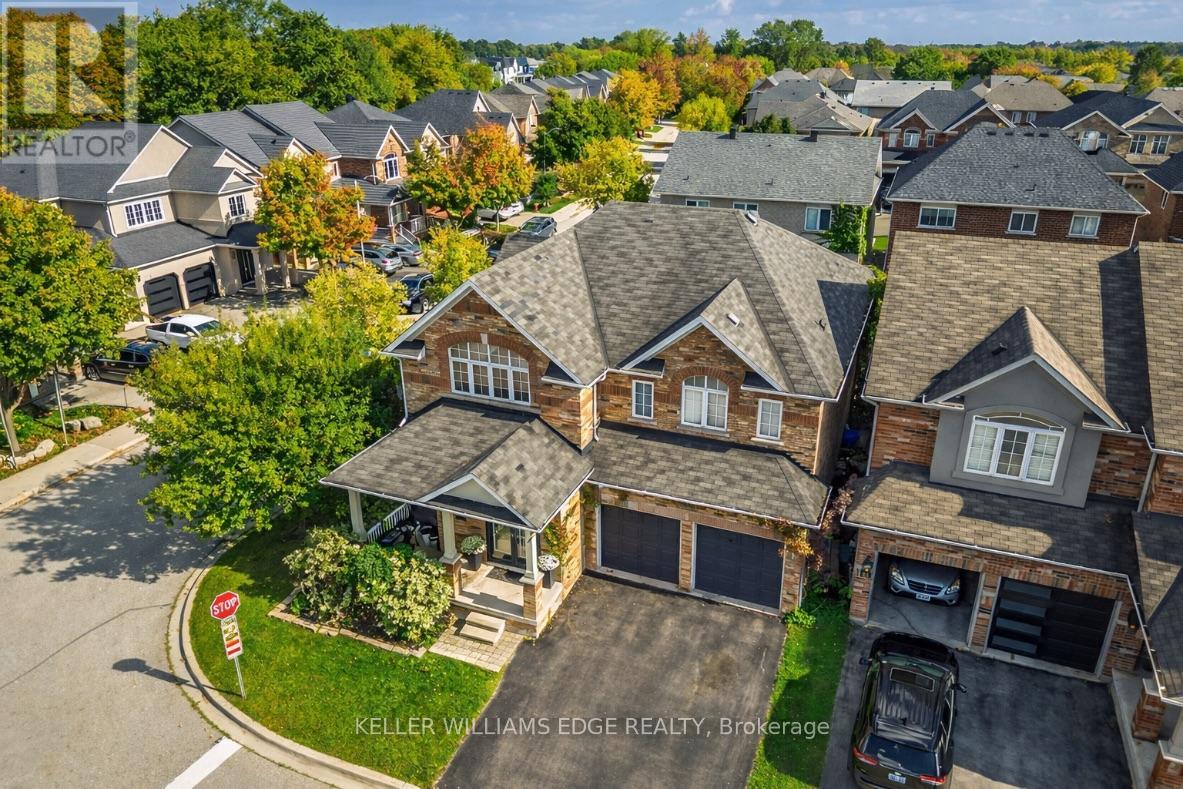
5444 Sundial Road
Burlington, Ontario
Discover luxury living in The Orchard! 5444 Sundial Road is a stunning 4+1 bedroom executive residence blending modern sophistication with family warmth. Situated on a premium lot with no neighbors on one side and across from Twelve Mile Trail, this property offers rare privacy and a backyard oasis with a shimmering saltwater inground pool and tranquil waterfall feature. With the prestigious R-2000 designation, this home offers exceptional energy efficiency, superior air quality, and year-round comfort. Step inside and your eyes are drawn to spectacular 20 ft vaulted ceilings in the formal living room, creating an airy, sun-drenched first impression. The seamless main floor layout offers a separate family room with a cozy gas fireplace and a versatile flex room, ideal for a sophisticated home office or custom bar area. The chef's kitchen is a showstopper, featuring premium finishes and flowing effortlessly into the formal dining room-perfect for hosting family and friends. The main floor laundry provides direct access to the professionally renovated double garage, complete with tool storage, BBQ area, lounge space, and mounted TV. Upstairs, the primary suite is a true sanctuary with an expansive walk-in closet and spa-like 4-piece ensuite. Three additional generously sized bedrooms and a beautiful family bathroom complete the second level. The professionally finished basement features a sleek custom wet bar with quartz counters, two wine fridges, and a contemporary ethanol fireplace. With an additional bedroom, this level is ideal for a guest suite, teen retreat, office, or home gym. Your private backyard oasis awaits-a summer dream with a saltwater inground pool surrounded by low-maintenance patio stones. Siding onto the trail-rich landscape of The Orchard, you are steps from top-rated schools, shopping, Appleby GO, 407, and QEW. This is the one you've been waiting for (id:60365)
34a Morningside Avenue
Toronto, Ontario
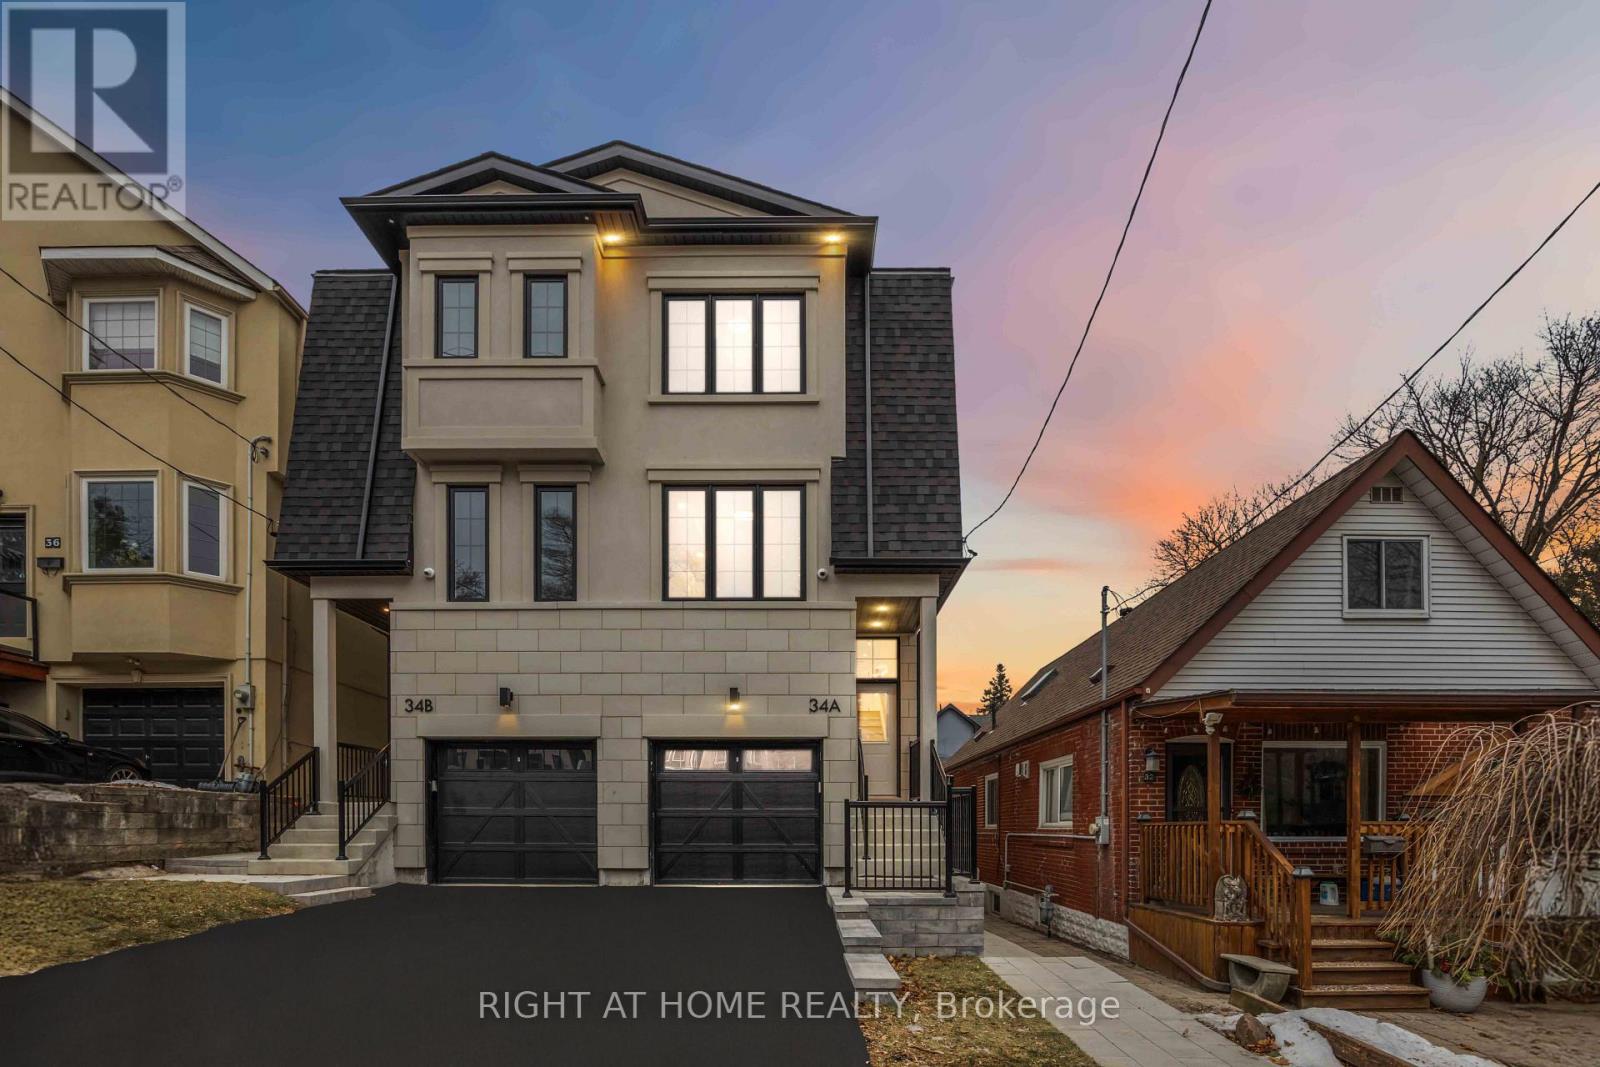
An Outstanding And Unique Opportunity To Make The Perfect Move Of Your Lifetime! A Modern Brand New Masterpiece In The Highly Sought After Neighbourhood Of Swansea. Enjoy The Wonderful View Of Rennie Park Across Street From The Sun-Filled Dining Rooom, Amazing Features Including Full Tarion Warranty, Herringbone Flooring and White Oak, Potlights Throughout, Fireplace In The Family Room Walk Into A Balcony With Gas Line Ready For Your BBQ, Ceiling Speakers, High-end Finishes And B/I Appliances with Gas Stove, Storage And Closets In Every Corner! This Spectacular 3+1 Bedroom Duplex Showcases A Full Legal Lower Floor Unit With Separate HVAC, And Entrance That Is Perfect For Home Office, In Law/Nanny Suite Or Extra Income! The Lower Floor Unit Can Be Accessible Directly Through Finished Stairs To The Main Floor By The Seller AT NO COST If Desired By The Buyers To Give More Living Space. Just Steps From Top-ranked Schools, Parks, Tennis Courts, Pool, Rink, Bloor West Village And TTC In One Of The Best Pockets In Swansea in Toronto. There Is A Rough-in Access Planned To Garage Too! This Charming, Sun-filled Home In Highly Coveted Family Friendly Swansea! Buyers May Qualify For The New HST Rebate Subject To Applicable Eligibility, HST Is Excluded From The Price. A MUST SEE HOUSE YOU DONOT WANT TO MISS! (id:60365)
513 Maplehurst Avenue
Oakville, Ontario
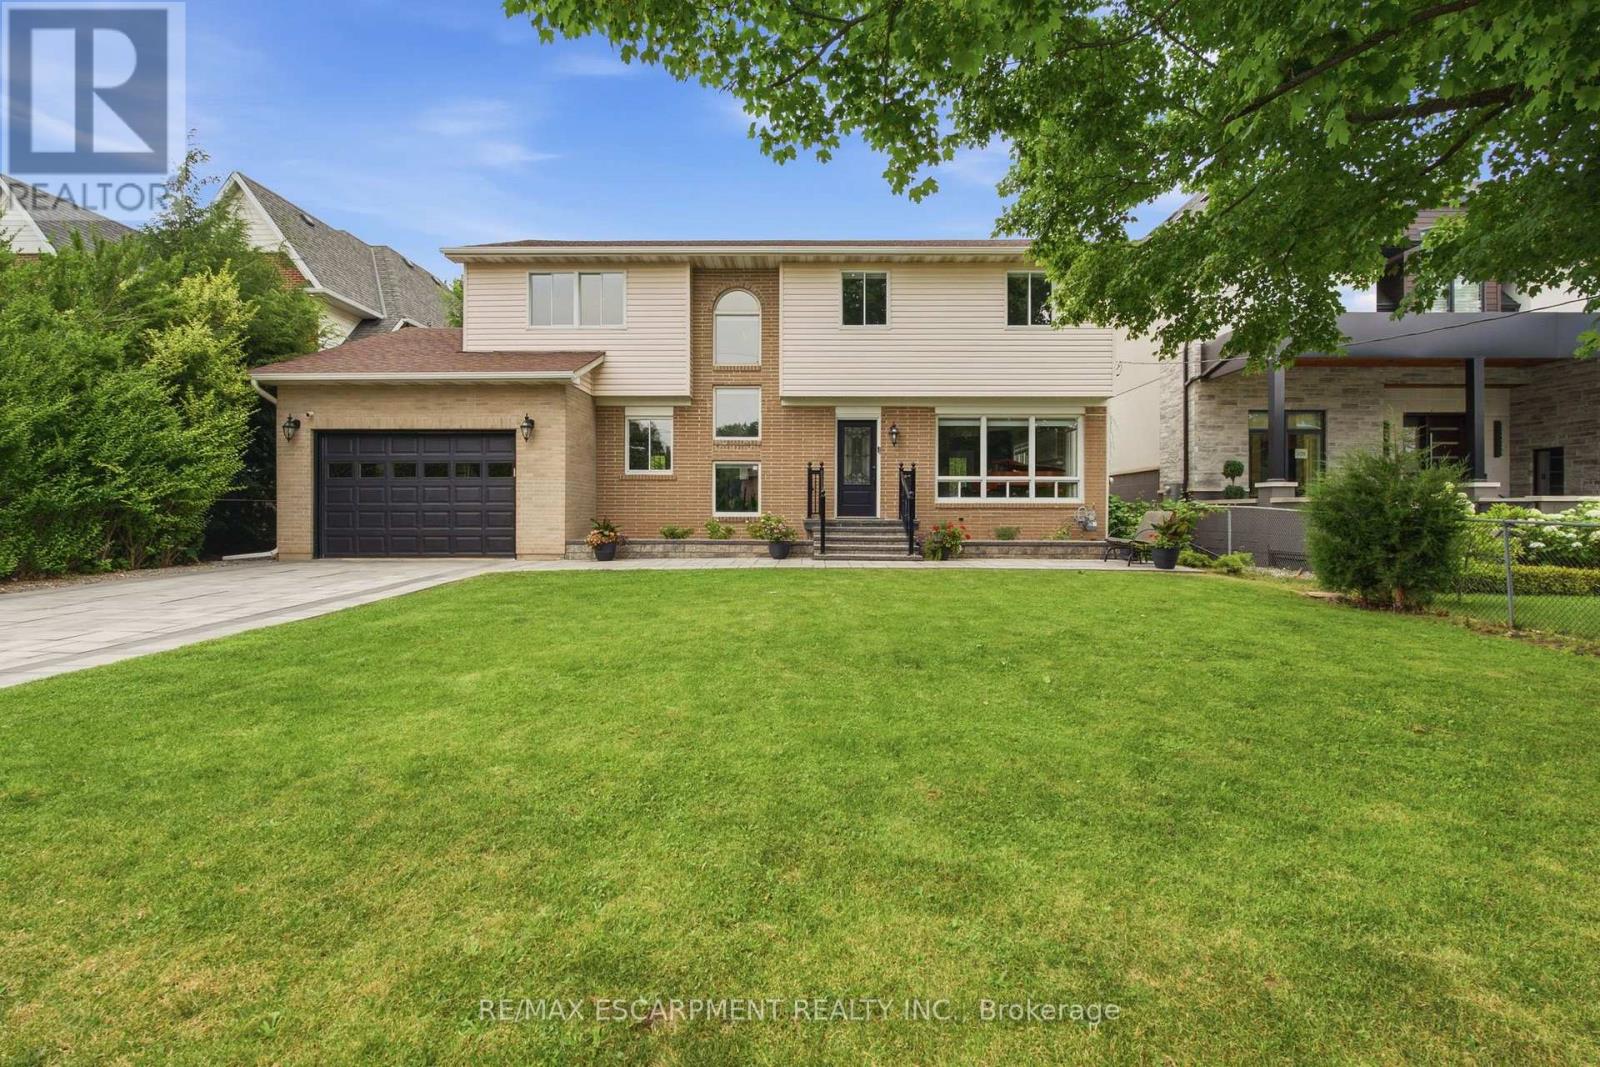
Behind an impressive gated entrance, this beautifully updated 4-bedroom residence offers timeless style, exceptional privacy, and an expansive pool-sized lot in one of Oakville's most desirable neighbourhoods. Professionally landscaped with mature trees, wrought-iron fencing, an interlocking stone driveway, and integrated video intercom, the home delivers outstanding curb appeal from the moment you arrive. Inside, engineered hardwood flooring, crown moulding, and bright principal rooms create an inviting atmosphere designed for both everyday living and entertaining. The renovated chef-inspired kitchen features sleek high-gloss cabinetry, quartz countertops, premium KitchenAid stainless steel appliances, a full-height mosaic backsplash, and walkout access to the backyard. French doors from the dining and family rooms create seamless indoor-outdoor living. Upstairs, the spacious primary suite offers a walk-in closet and beautifully updated ensuite with a corner soaker tub and oversized quartz vanity, while three additional bedrooms and renovated bathrooms provide excellent space for family living. The professionally finished lower level adds a generous recreation room with endless flexibility for a media room, gym, or play area, plus exceptional storage. Outside, the private, fully fenced backyard is a true retreat with an interlocking stone patio, mature fruit trees, lush landscaping, and plenty of room for a future pool, sports court, or garden. Close to top-rated schools, parks, shopping, and major commuter routes, this move-in-ready home offers an exceptional lifestyle opportunity. (id:60365)
38 Feltham Avenue
Toronto, Ontario
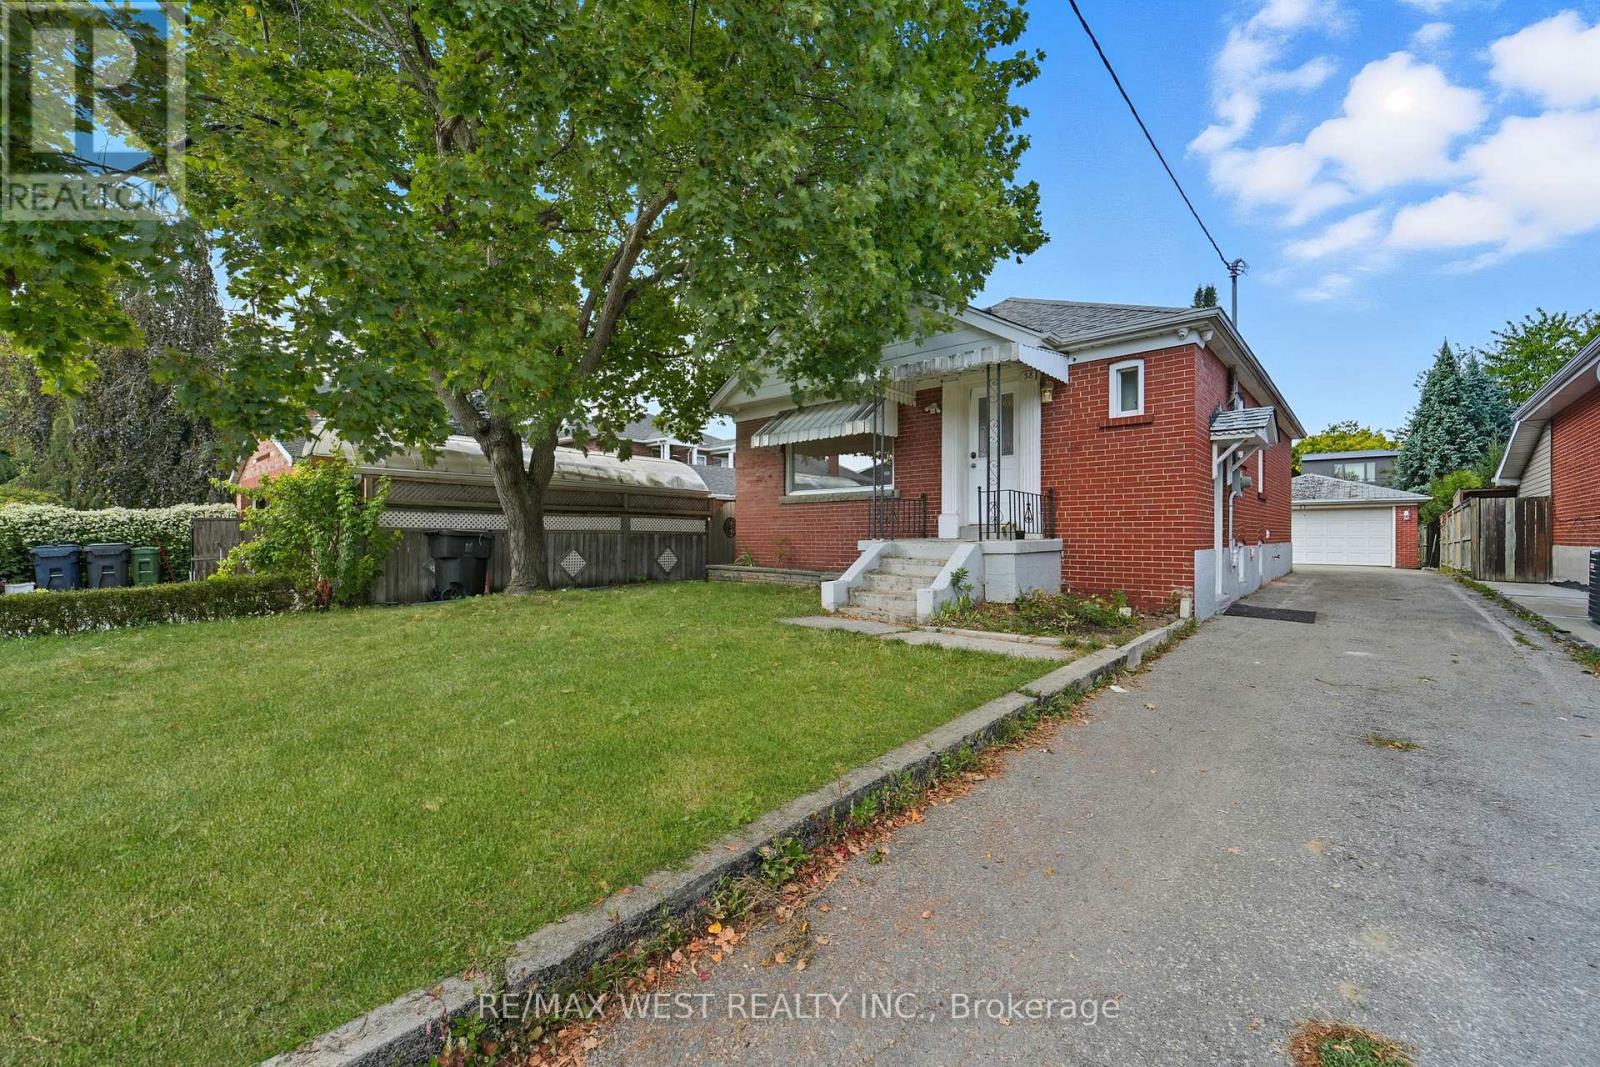
Situated on a rare 40' x 162' oversized lot, this well-maintained 3+2 bedroom bungalow offers outstanding flexibility, income potential, and future value.The bright main floor features a functional layout with spacious living areas, while the finished basement with a separate side entrance and full kitchen provides an ideal setup for extended family, in-laws, or potential rental income. Private, fully fenced backyard-perfect for entertaining, children, pets, or simply enjoying your own outdoor retreat. The expansive lot offers endless possibilities for outdoor living, gardening, or future expansion (buyer to verify).Parking is a rare bonus, with a 4-car driveway plus a detached 2-car garage, providing space for up to 6 vehicles-ideal for families with multiple drivers, contractors. Waterproofed basement and furnace (2017). Solid investment on a premium oversized lot, this home checks all the boxes. Conveniently located close to schools, parks, shopping, public transit, major highways, and everyday amenities, it combines space, functionality, and long-term potential in one exceptional package.Don't miss this rare opportunity to own a property with exceptional versatility, abundant parking, and tremendous upside in Toronto. (id:60365)
262 Chalmers Street
Oakville, Ontario
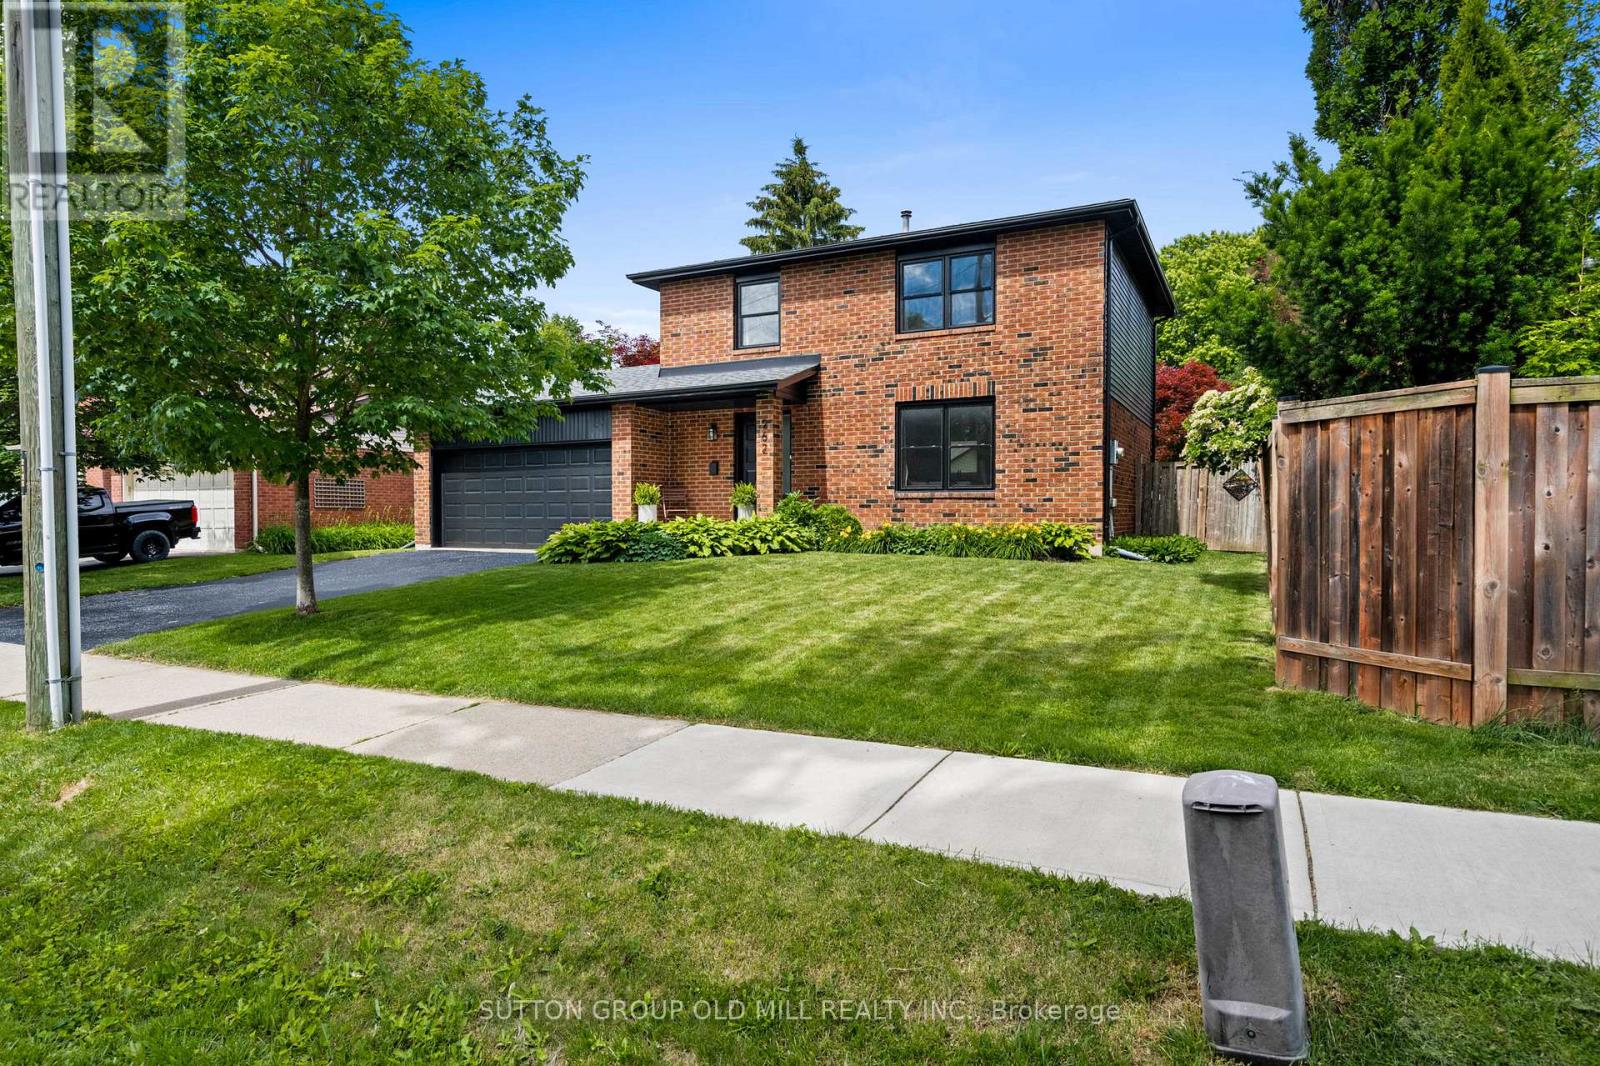
Welcome to 262 Chalmers Street, set in one of Oakville's most desirable communities, known for its charm and lively neighbourhood lifestyle. Positioned on an exceptionally wide lot - a genuine rarity - this beautifully renovated home is ready for its next owners to move right in. Wide-plank oak engineered hardwood runs throughout a thoughtfully designed open-concept layout that fills with natural light. At its heart, a stunning chef's kitchen with elegant quartz countertops and generous workspace flows effortlessly into the living and dining areas - made for both everyday living and effortless entertaining. A convenient main-floor powder room rounds out the space. Upstairs, the spacious primary retreat offers a private ensuite with heated floors and a generous walk-in closet. The second bedroom also enjoys a walk-in closet, while the third comes complete with a practical Murphy bed, included with the home. The bright, spacious main bathroom features heated floors and a full-depth vanity. Below, the finished basement delivers a versatile recreation room plus a dedicated home office suited to today's lifestyle - approximately 1,800 sq ft of finished living space in all. Nature is right at your doorstep: directly across the street, Westbrook Park follows Bronte Creek along scenic trails down to the lake - a peaceful escape available any time of day. Enjoy a true sense of community with summer festivals and local events, all within an unbeatable walkable setting. Stroll to nearby cafés, lakeside restaurants, the harbour and the beach. Commuters will appreciate quick access to the QEW, Bronte GO Station and the 407. With flexible closing available to suit your timeline, this one is ready when you are. More than a home - it's a lifestyle, and an opportunity that won't wait. (id:60365)
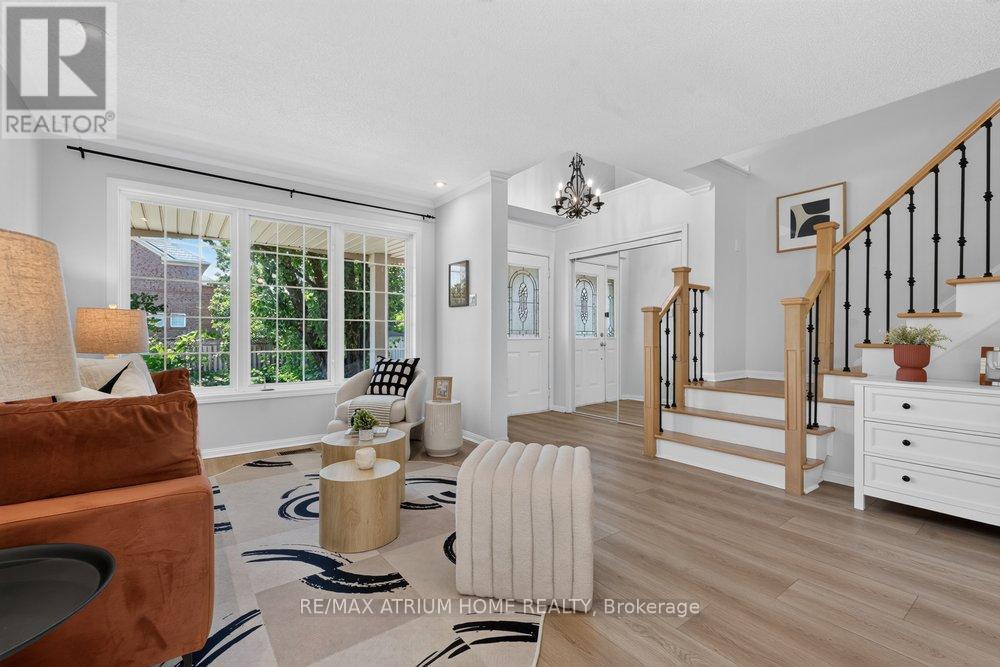
2293 Oakhaven Drive
Oakville, Ontario
A Nice Home Located In The West Oak Trail Community! A Popular Mattamy-Built "South Creek" Model With A Bright Entrance and Natural Light. Good Maintenance & Condition. Approx.1890 Sqf. Cmbnd Lvng Rm & Dnng Rm, Spacious Family Room Open To The Large Eat-In Kitchen. The Kitchen Has A Walk-Out To A Deck & A Bckyrd. Vinly Flooring throughout. Perfect Layout in the Second Floor suite for a Family. Roof, Kitchen, Appliances(2017), Garage Door (2021), New Flooring (2025), Lighting (2025), Furance(2018), Central Vacuum (as is). Minutes' Drive To The Famous 16 Mile Creek, Glen Abbey Community Centre, Top Rated School , Hospital, Major Highways & Other Amenities. MOTIVATED SELLER and MUST SEE ! Thanks For Showing (id:60365)
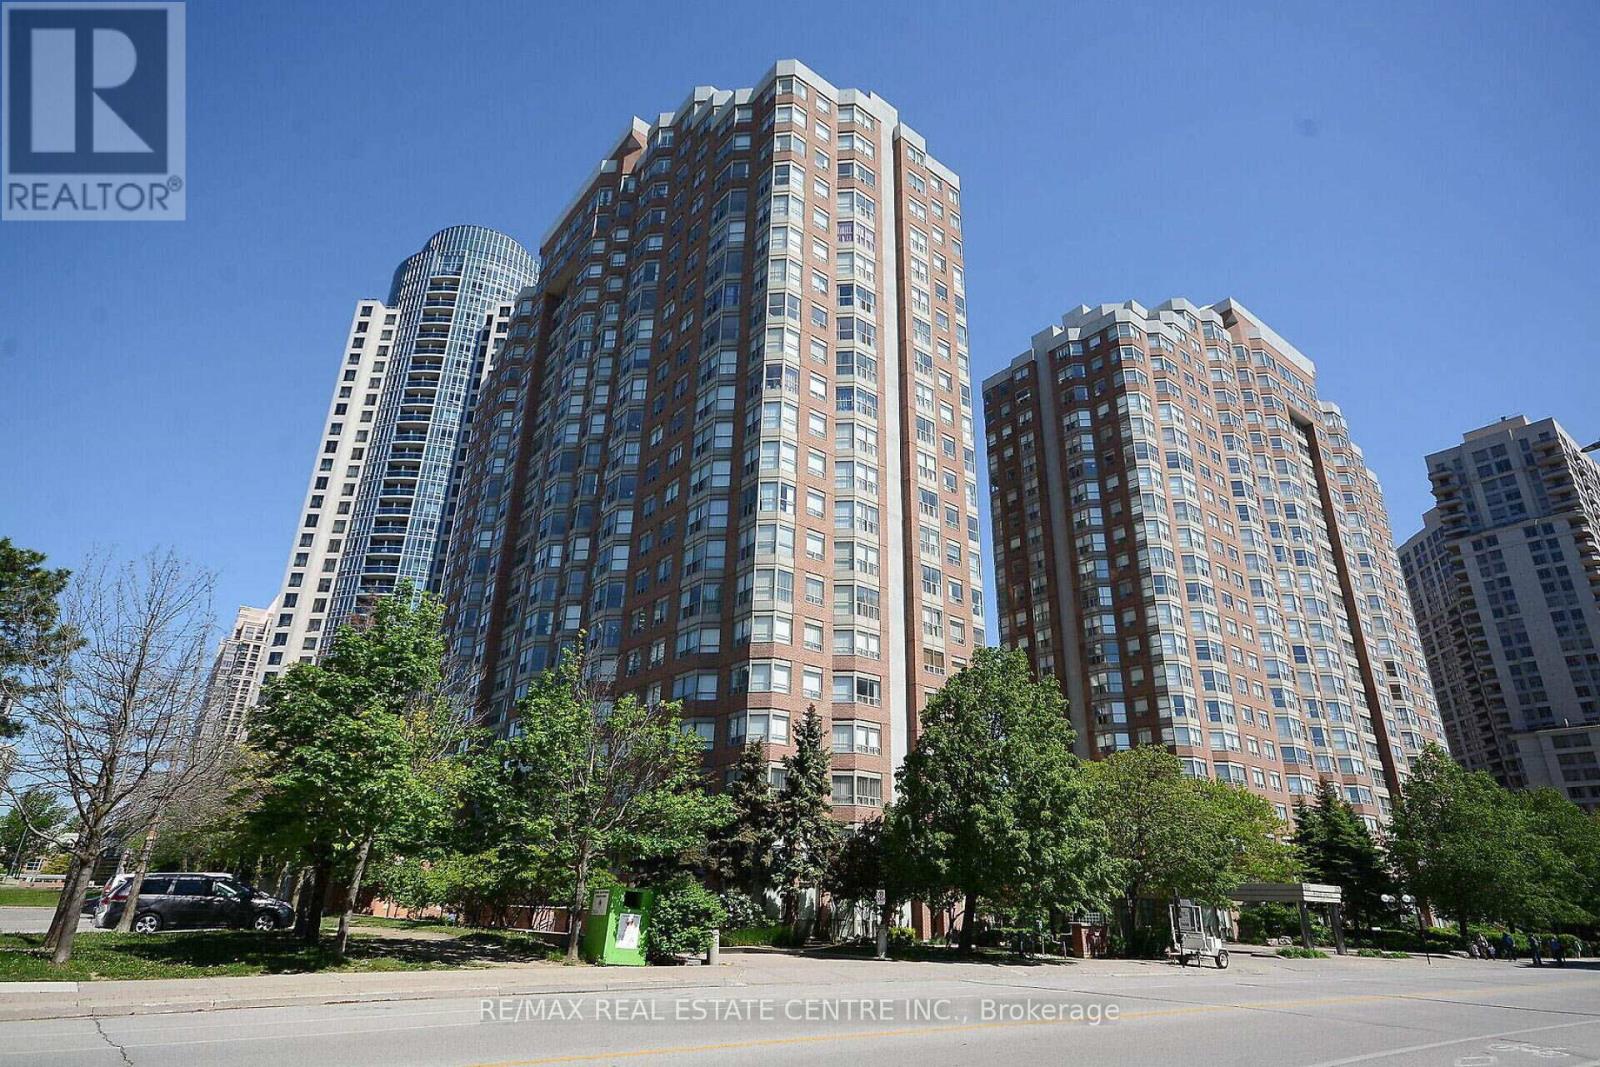
2011 - 335 Webb Drive
Mississauga, Ontario
>> Very Well Maintained. Beautifully updated! Large 2 bedrooms + Den, 2 Full Baths** Split Bedroom. Modern open concept layout, Lots of natural light >> Huge Primary bedroom features Large Walk-In closet. Spacious 2nd Bedroom features Large Closet. ** Sunfilled Separate Large Den Perfect for People Work From Home! Lots of Visitor parking & 24 hour concierge, Great amenities, Very convenient location. Walking Distance to Park, Square One, Sheridan College, Living Arts Centre, Celebration Square & easy access to all public transport & Hwy, Must see! Don't Miss it. (id:60365)
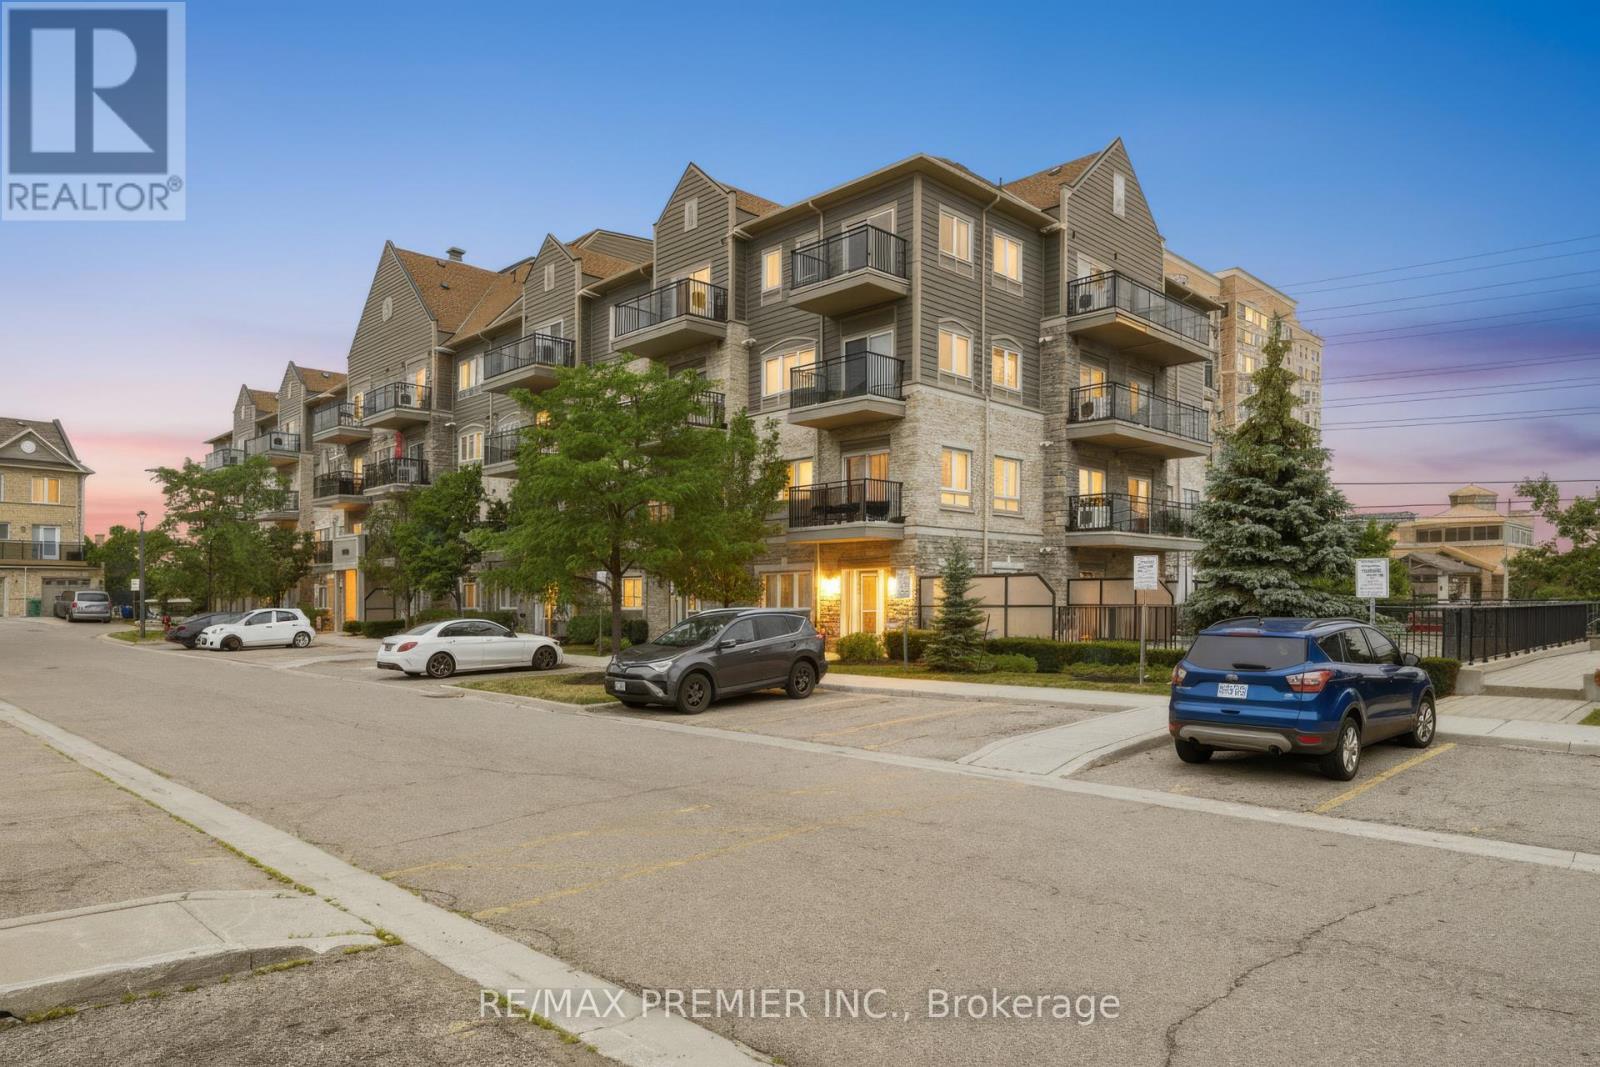
411 - 5170 Winston Churchill Boulevard
Mississauga, Ontario
Welcome to Unit 411 at 5710 Winston Churchill Blvd - a bright, beautifully updated 2 bedroom, 2 bathroom suite that lives larger than its 818 sq ft. Windows all around flood the unit with natural light from morning to evening, while the smart, efficient layout ensures not an inch of space goes to waste. The kitchen shines with brand new quartz countertops and brand new stainless steel fridge & stove, modern, fresh, and ready to enjoy from day one. Both bedrooms are well-proportioned, and two full bathrooms add everyday convenience rarely found at this price point. Add in low maintenance fees and included underground parking, and this is truly smart ownership at its best. Perfectly located in one of Mississauga's most desirable pockets, you're minutes to Erin Mills Town Centre, Credit Valley Hospital, top-ranked schools, parks, and transit, with quick access to Highways 403 and 407. Ideal for first-time buyers, downsizers, or investors alike. A turnkey suite in an unbeatable location - this one checks all the boxes. Recent updates: new kitchen quartz countertops, new stainless steel fridge & stove, newly refurbished kitchen cabinets, new vanity, washer & dryer-2023, dishwasher-2023, new light fixtures, flooring 2023, newly painted. (id:60365)
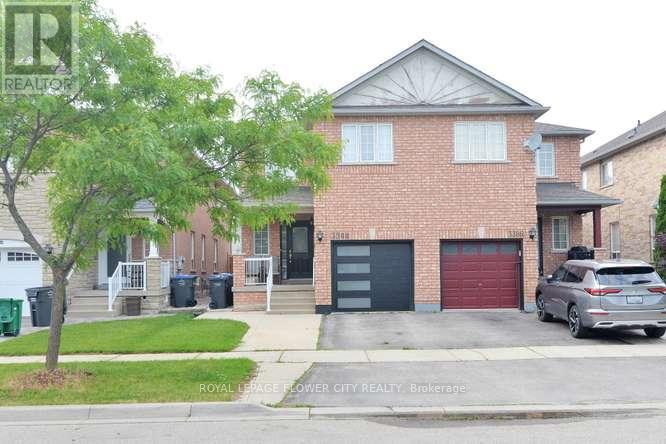
3388 Crimson King Circle
Mississauga, Ontario
"BEAUTIFUL" neat and clean well maintained cozy and expensive upgraded .Semi detached home with 4 spacious bedrooms and 5 bathrooms. Separate living and family room, having beautiful luxury tile floor throughtout mainfloor and hardwood floor on 2nd floor. Extra large backyard . 2 basement apartments for extra income. Good size driveway and close to all amentities . Don't miss to buy best home in all means . (id:60365)

© 2026 Proptech Realty Inc., Brokerage.