
3 - 976 Shadeland Avenue Burlington, Ontario L7T 2M5

$4,500 Monthly
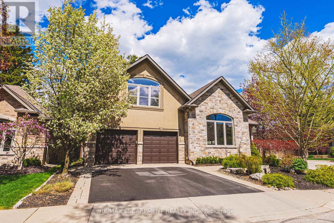
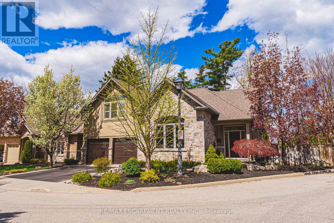
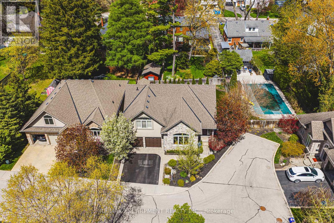
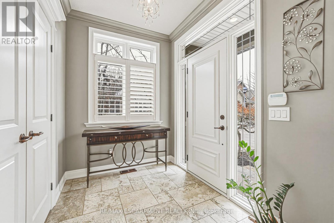
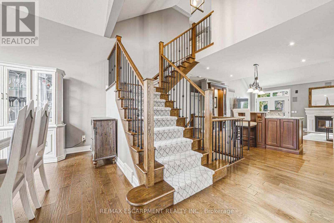
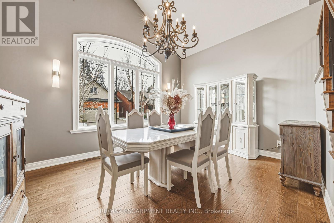
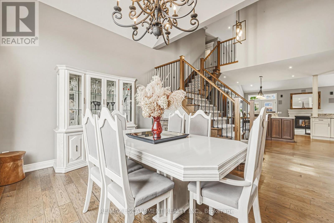
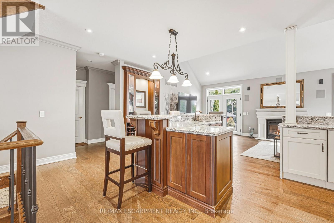
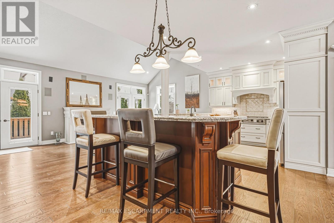
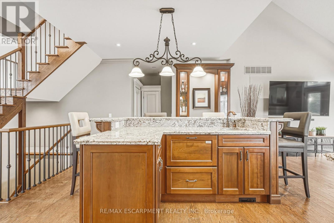
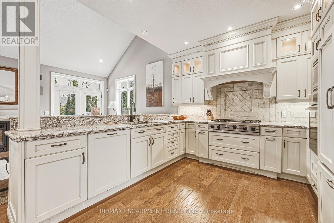
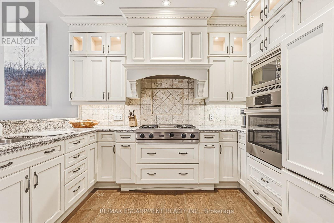
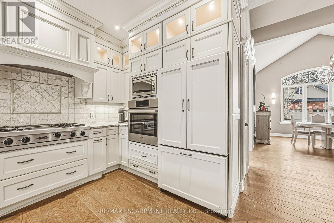
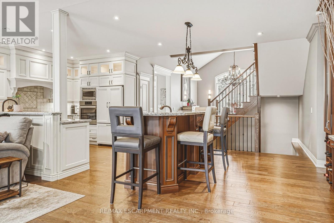
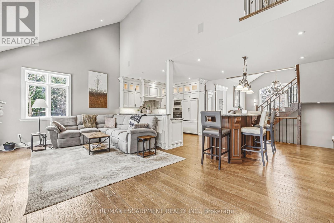
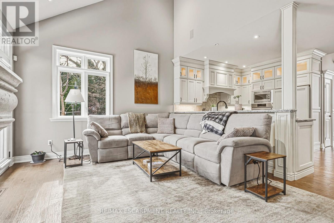
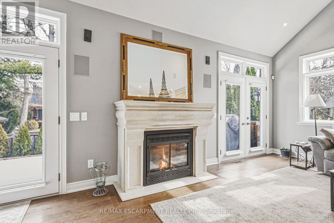
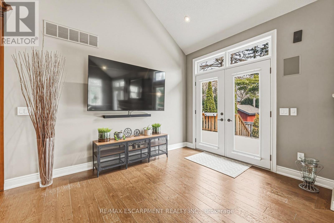
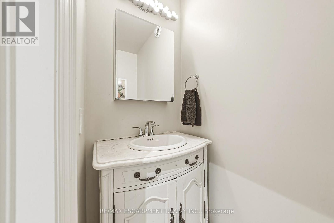
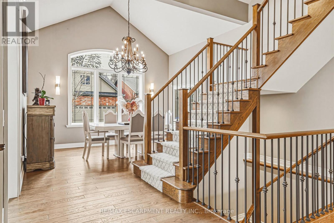
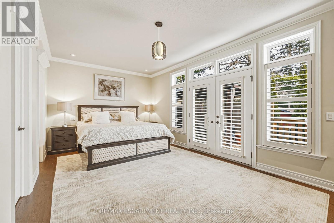
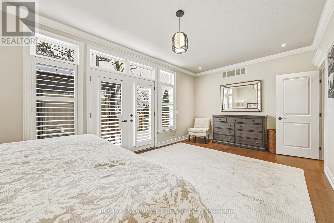
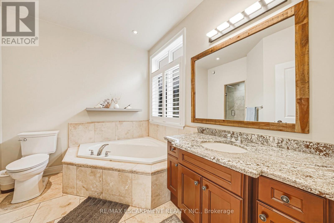
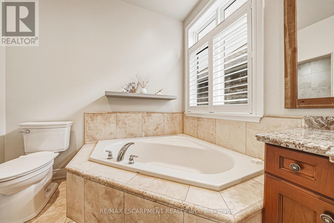
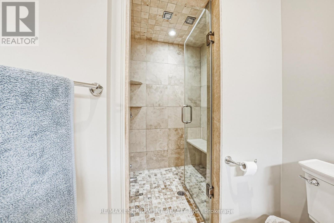
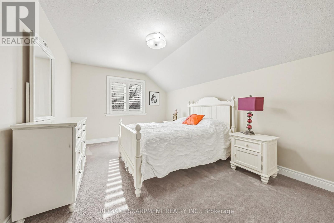
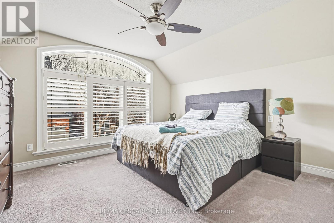
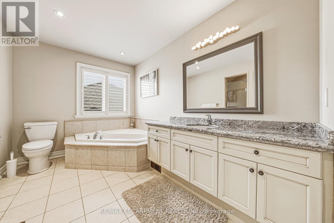
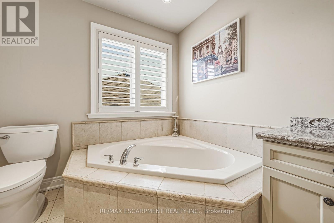
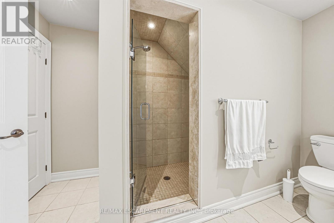
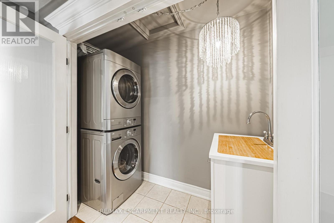
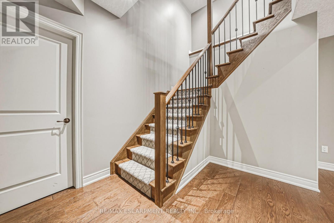
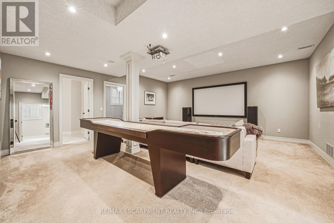
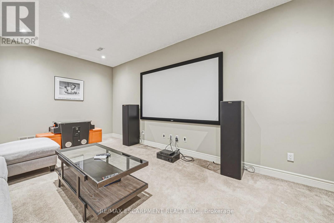
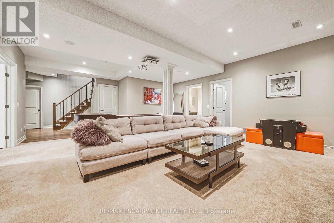
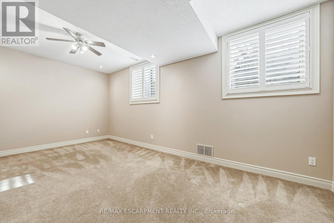
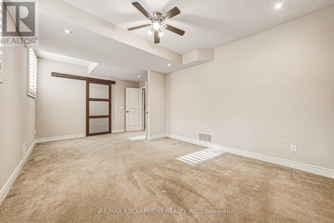
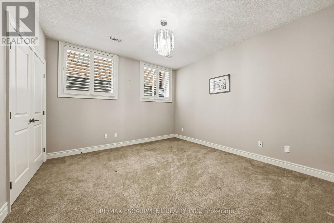
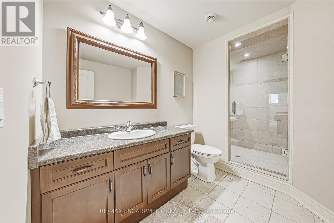
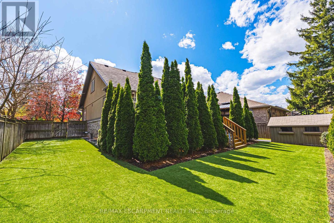
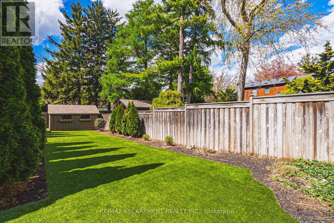
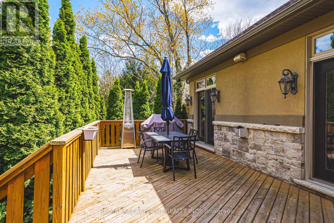
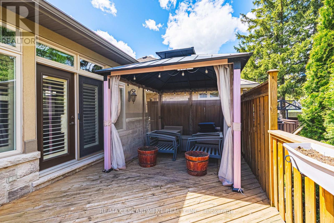
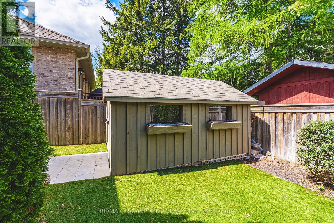
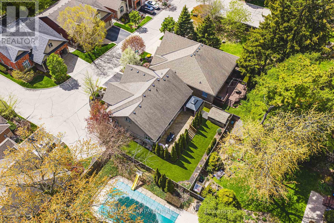
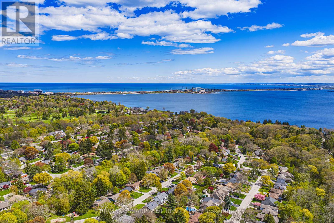
This STUNNING renovated, detached BUNGALOFT sits in a quiet enclave in Aldershot. Featuring 3+2 bedrooms, 3.5 bathrooms, over 2400 square feet PLUS a fully finished lower level and a DOUBLE car garage! The home features quality designer finishes and fixtures throughout. The open concept floor plan boasts vaulted ceilings, hardwood flooring and plenty of natural light. The large foyer opens to the dramatic, oversized dining room with 14' ceilings. The incredible kitchen features custom cabinetry, a large accent island, granite counters and top-quality appliances. The kitchen flows directly to the large 2-storey family room which includes custom built-ins, a gas fireplace, in-wall speakers and two sets of french doors leading to the private backyard. The large primary bedroom has a walk-in closet and a spa-like 4-piece ensuite with heated flooring. The main level also includes a separate powder room and garage access! The 2nd level includes 2 spacious bedrooms, a beautiful 4- piece bathroom and laundry room. The professionally finished lower level features 9 ft ceilings, radiant in-floor heat flooring throughout, 2 bedrooms AND a den, a 3-piece bathroom, large rec room / media room and plenty of storage space! The exterior of the home has been extensively landscaped and features a private low maintenance backyard with a large deck and turf! Amazing location- close to all amenities and transportation! (id:60365)
Property Details
| MLS® Number | W13596738 |
| Property Type | Single Family |
| Community Name | LaSalle |
| ParkingSpaceTotal | 4 |
Building
| BathroomTotal | 4 |
| BedroomsAboveGround | 3 |
| BedroomsBelowGround | 2 |
| BedroomsTotal | 5 |
| BasementType | Full |
| ConstructionStyleAttachment | Detached |
| CoolingType | Central Air Conditioning |
| ExteriorFinish | Stone, Stucco |
| FireplacePresent | Yes |
| FoundationType | Poured Concrete |
| HalfBathTotal | 1 |
| HeatingFuel | Natural Gas |
| HeatingType | Forced Air |
| StoriesTotal | 2 |
| SizeInterior | 2000 - 2500 Sqft |
| Type | House |
| UtilityWater | Municipal Water |
Parking
| Attached Garage | |
| Garage |
Land
| Acreage | No |
| Sewer | Sanitary Sewer |
| SizeDepth | 98 Ft ,9 In |
| SizeFrontage | 66 Ft |
| SizeIrregular | 66 X 98.8 Ft |
| SizeTotalText | 66 X 98.8 Ft |
Rooms
| Level | Type | Length | Width | Dimensions |
|---|---|---|---|---|
| Second Level | Bedroom | 6.15 m | 3.99 m | 6.15 m x 3.99 m |
| Second Level | Bathroom | Measurements not available | ||
| Second Level | Laundry Room | 2.64 m | 0.94 m | 2.64 m x 0.94 m |
| Second Level | Bedroom | 5.33 m | 3.17 m | 5.33 m x 3.17 m |
| Basement | Bathroom | Measurements not available | ||
| Basement | Recreational, Games Room | 8.59 m | 5.72 m | 8.59 m x 5.72 m |
| Basement | Bedroom | 5.92 m | 3.63 m | 5.92 m x 3.63 m |
| Basement | Utility Room | 3.61 m | 2.84 m | 3.61 m x 2.84 m |
| Basement | Bedroom | 3.81 m | 3.71 m | 3.81 m x 3.71 m |
| Basement | Den | 4.19 m | 3.48 m | 4.19 m x 3.48 m |
| Basement | Cold Room | 2.46 m | 0.81 m | 2.46 m x 0.81 m |
| Main Level | Foyer | 2.41 m | 1.93 m | 2.41 m x 1.93 m |
| Main Level | Dining Room | 4.6 m | 3.53 m | 4.6 m x 3.53 m |
| Main Level | Kitchen | 7.14 m | 3.48 m | 7.14 m x 3.48 m |
| Main Level | Living Room | 7.14 m | 3.33 m | 7.14 m x 3.33 m |
| Main Level | Bathroom | Measurements not available | ||
| Main Level | Bathroom | Measurements not available | ||
| Main Level | Primary Bedroom | 6.32 m | 3.48 m | 6.32 m x 3.48 m |
https://www.realtor.ca/real-estate/30069616/3-976-shadeland-avenue-burlington-lasalle-lasalle
Greg Kuchma
Broker
502 Brant St #1a
Burlington, Ontario L7R 2G4

The trademarks REALTOR®, REALTORS®, and the REALTOR® logo are controlled by The Canadian Real Estate Association (CREA) and identify real estate professionals who are members of CREA. The trademarks MLS®, Multiple Listing Service® and the associated logos are owned by The Canadian Real Estate Association (CREA) and identify the quality of services provided by real estate professionals who are members of CREA. The trademark DDF® is owned by The Canadian Real Estate Association (CREA) and identifies CREA's Data Distribution Facility (DDF®)
July 23 2026 02:07:51
Toronto Real Estate Board
RE/MAX Escarpment Realty Inc.

© 2026 Proptech Realty Inc., Brokerage.