
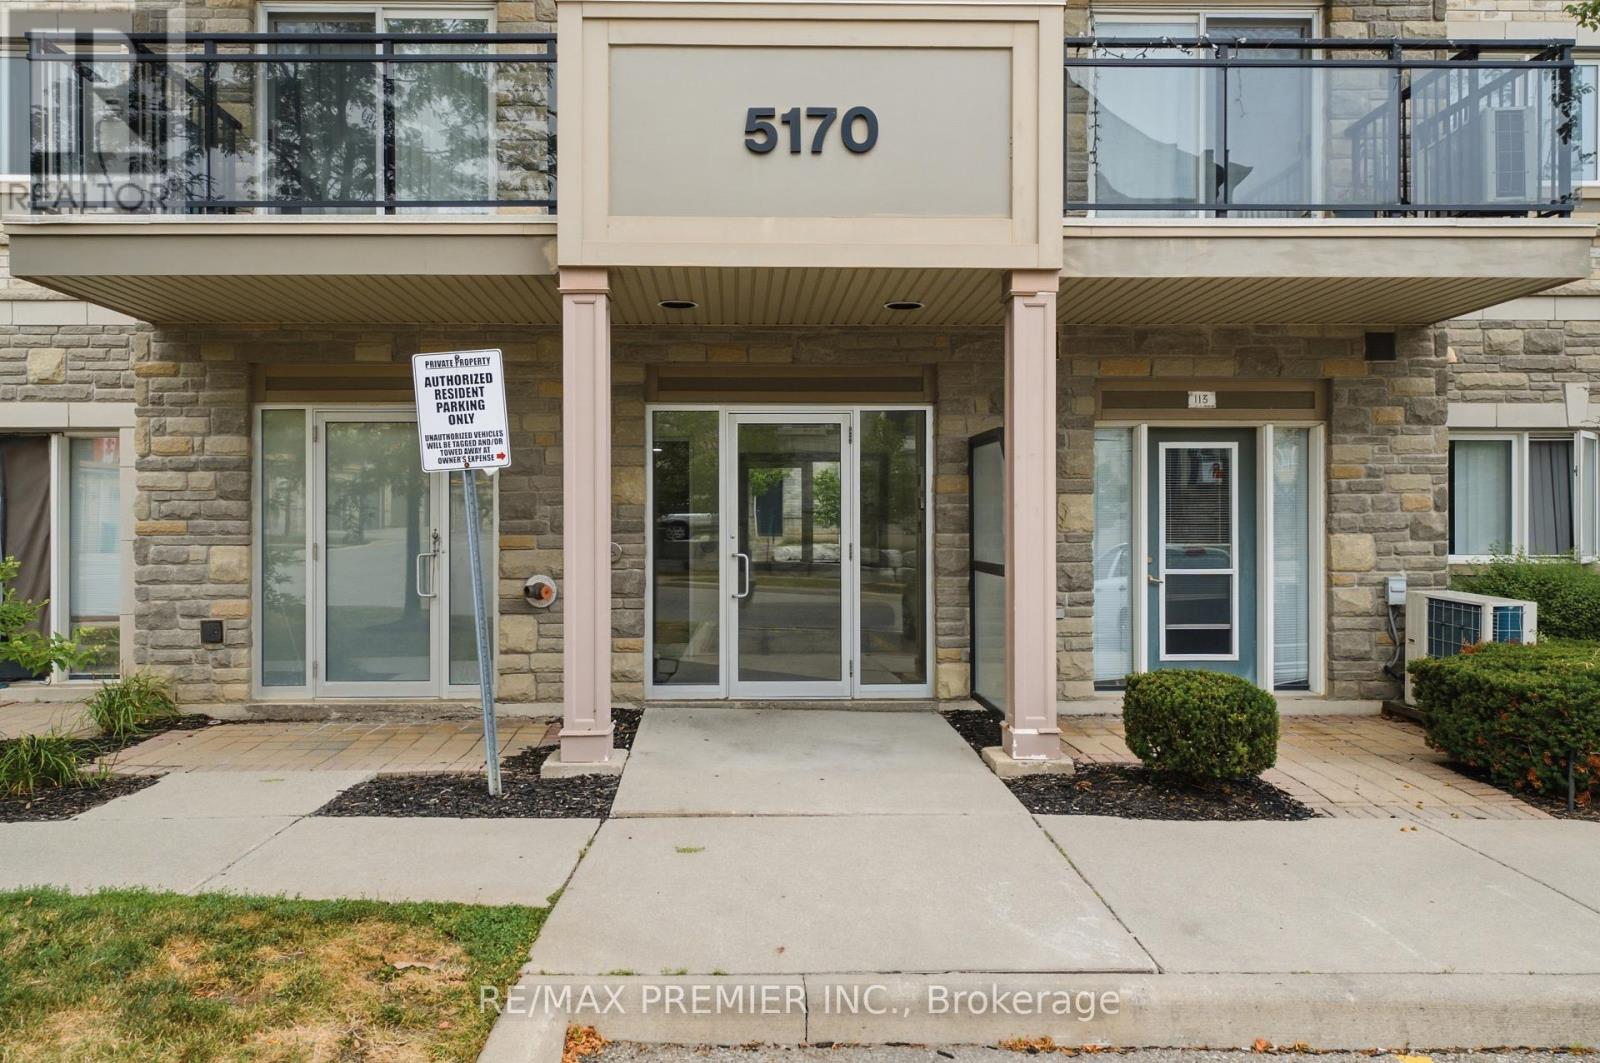
411 - 5170 Winston Churchill Boulevard Mississauga, Ontario L5M 0P2

$488,000Maintenance, Water, Common Area Maintenance, Parking, Insurance
$468.55 Monthly
Maintenance, Water, Common Area Maintenance, Parking, Insurance
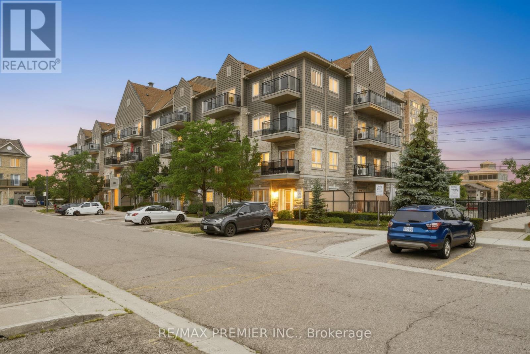
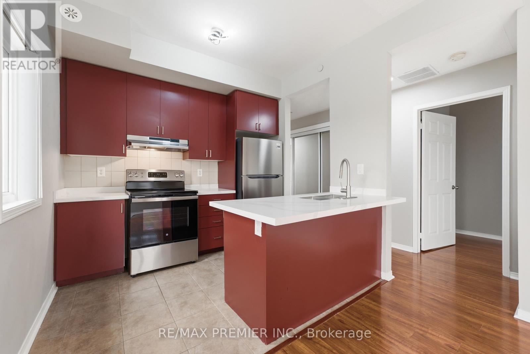
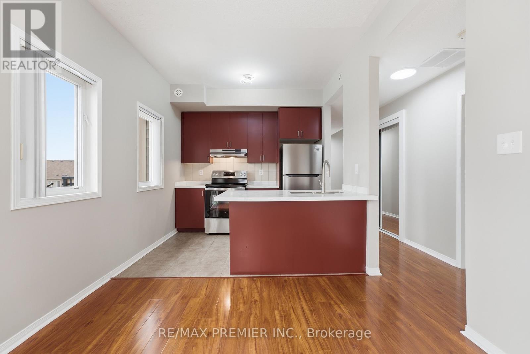
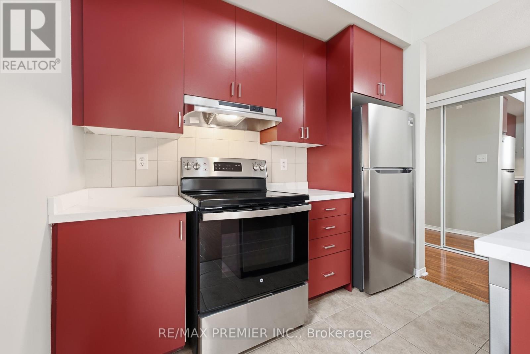
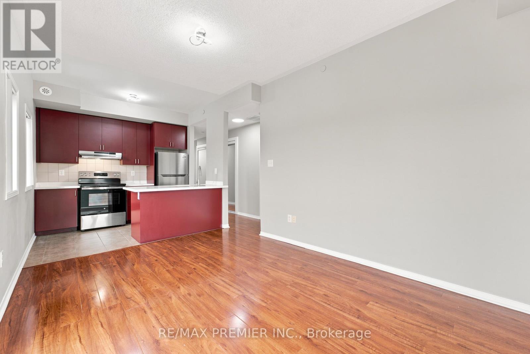
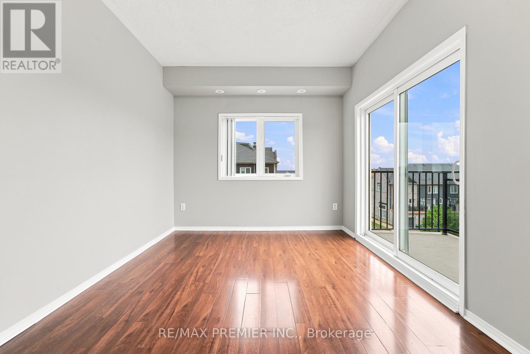
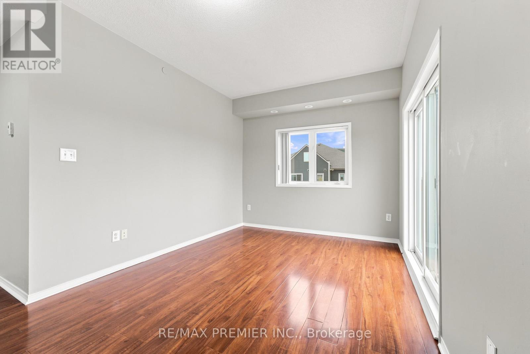
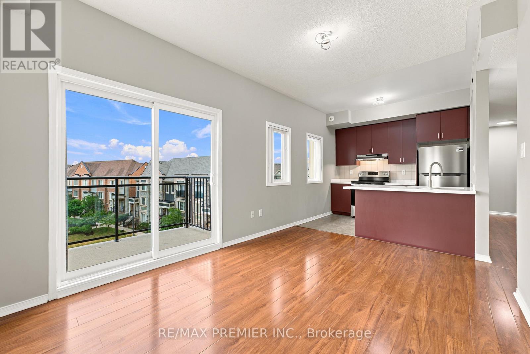
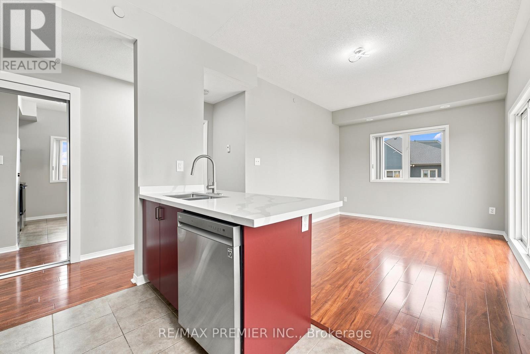
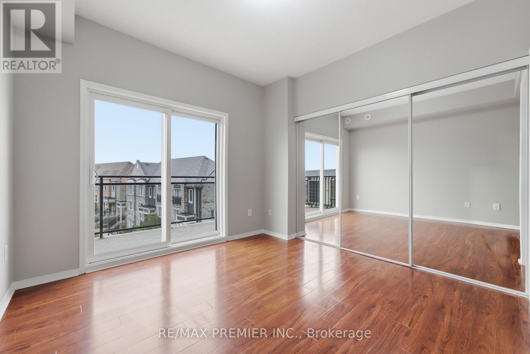
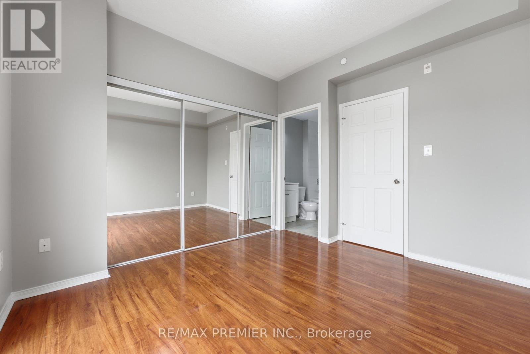
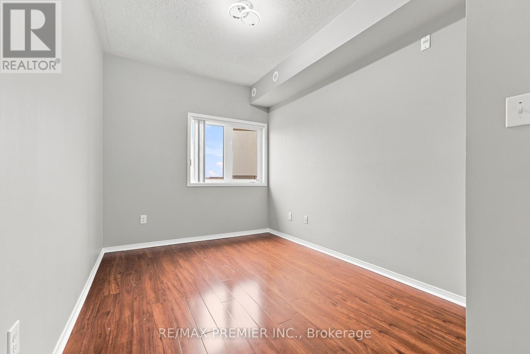
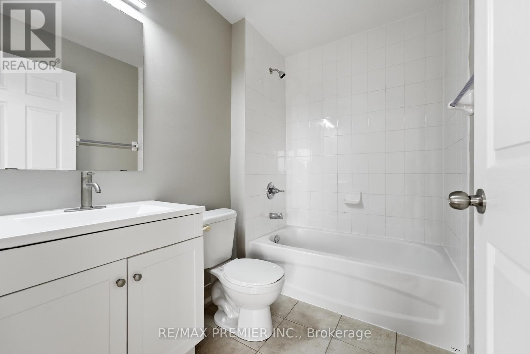
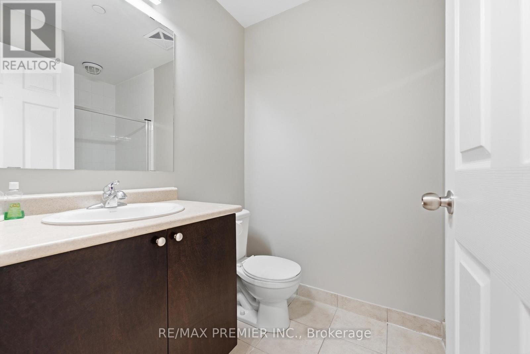
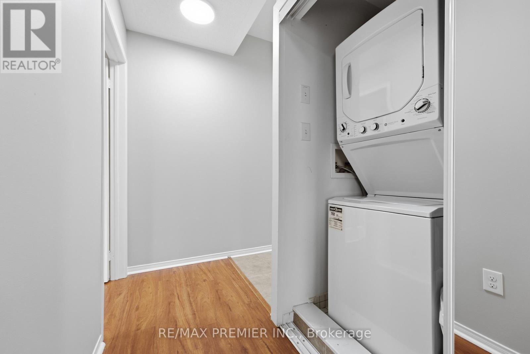
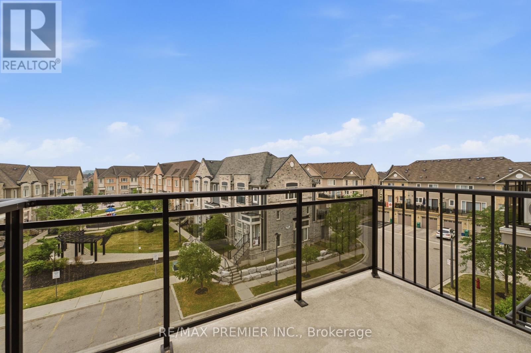
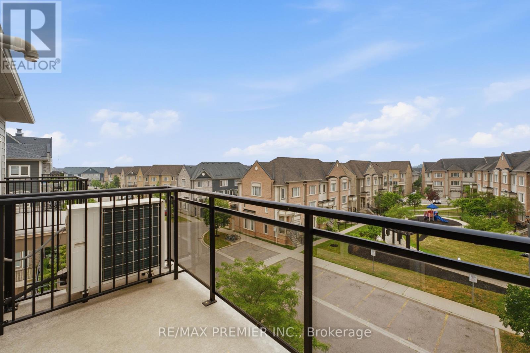
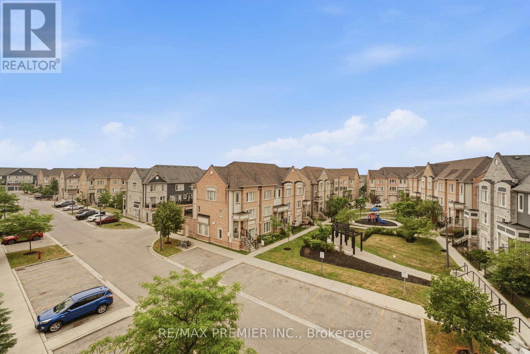
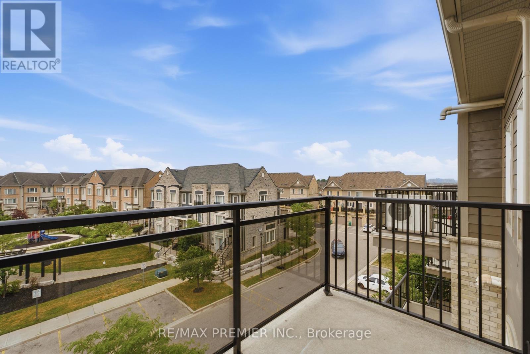
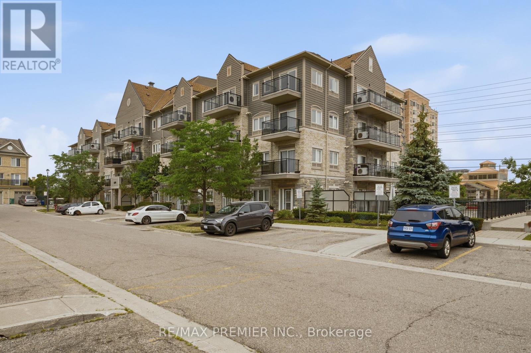
$468.55 MonthlyWelcome to Unit 411 at 5710 Winston Churchill Blvd - a bright, beautifully updated 2 bedroom, 2 bathroom suite that lives larger than its 818 sq ft. Windows all around flood the unit with natural light from morning to evening, while the smart, efficient layout ensures not an inch of space goes to waste. The kitchen shines with brand new quartz countertops and brand new stainless steel fridge & stove, modern, fresh, and ready to enjoy from day one. Both bedrooms are well-proportioned, and two full bathrooms add everyday convenience rarely found at this price point. Add in low maintenance fees and included underground parking, and this is truly smart ownership at its best. Perfectly located in one of Mississauga's most desirable pockets, you're minutes to Erin Mills Town Centre, Credit Valley Hospital, top-ranked schools, parks, and transit, with quick access to Highways 403 and 407. Ideal for first-time buyers, downsizers, or investors alike. A turnkey suite in an unbeatable location - this one checks all the boxes. Recent updates: new kitchen quartz countertops, new stainless steel fridge & stove, newly refurbished kitchen cabinets, new vanity, washer & dryer-2023, dishwasher-2023, new light fixtures, flooring 2023, newly painted. (id:60365)
Property Details
| MLS® Number | W13577774 |
| Property Type | Single Family |
| Community Name | Churchill Meadows |
| AmenitiesNearBy | Hospital, Park, Place Of Worship, Public Transit, Schools |
| CommunityFeatures | Pets Allowed With Restrictions |
| EquipmentType | Water Heater |
| Features | Elevator, Balcony, Carpet Free, In Suite Laundry |
| ParkingSpaceTotal | 1 |
| RentalEquipmentType | Water Heater |
| ViewType | View |
Building
| BathroomTotal | 2 |
| BedroomsAboveGround | 2 |
| BedroomsTotal | 2 |
| Amenities | Visitor Parking |
| Appliances | Dishwasher, Dryer, Stove, Washer, Window Coverings, Refrigerator |
| BasementType | None |
| CoolingType | Central Air Conditioning |
| ExteriorFinish | Brick |
| HeatingFuel | Natural Gas |
| HeatingType | Forced Air |
| SizeInterior | 800 - 899 Sqft |
| Type | Apartment |
Parking
| Underground | |
| Garage |
Land
| Acreage | No |
| LandAmenities | Hospital, Park, Place Of Worship, Public Transit, Schools |
Rooms
| Level | Type | Length | Width | Dimensions |
|---|---|---|---|---|
| Main Level | Kitchen | 2.92 m | 2.42 m | 2.92 m x 2.42 m |
| Main Level | Dining Room | 3.06 m | 1.54 m | 3.06 m x 1.54 m |
| Main Level | Living Room | 3.07 m | 2.8 m | 3.07 m x 2.8 m |
| Main Level | Primary Bedroom | 3.48 m | 3.33 m | 3.48 m x 3.33 m |
| Main Level | Bedroom 2 | 2.69 m | 4.52 m | 2.69 m x 4.52 m |
Santo Sessa
Salesperson
9100 Jane St Bldg L #77
Vaughan, Ontario L4K 0A4
Daniel Sessa
Salesperson
9100 Jane St Bldg L #77
Vaughan, Ontario L4K 0A4

The trademarks REALTOR®, REALTORS®, and the REALTOR® logo are controlled by The Canadian Real Estate Association (CREA) and identify real estate professionals who are members of CREA. The trademarks MLS®, Multiple Listing Service® and the associated logos are owned by The Canadian Real Estate Association (CREA) and identify the quality of services provided by real estate professionals who are members of CREA. The trademark DDF® is owned by The Canadian Real Estate Association (CREA) and identifies CREA's Data Distribution Facility (DDF®)
July 23 2026 08:07:05
Toronto Real Estate Board
RE/MAX Premier Inc.

© 2026 Proptech Realty Inc., Brokerage.