
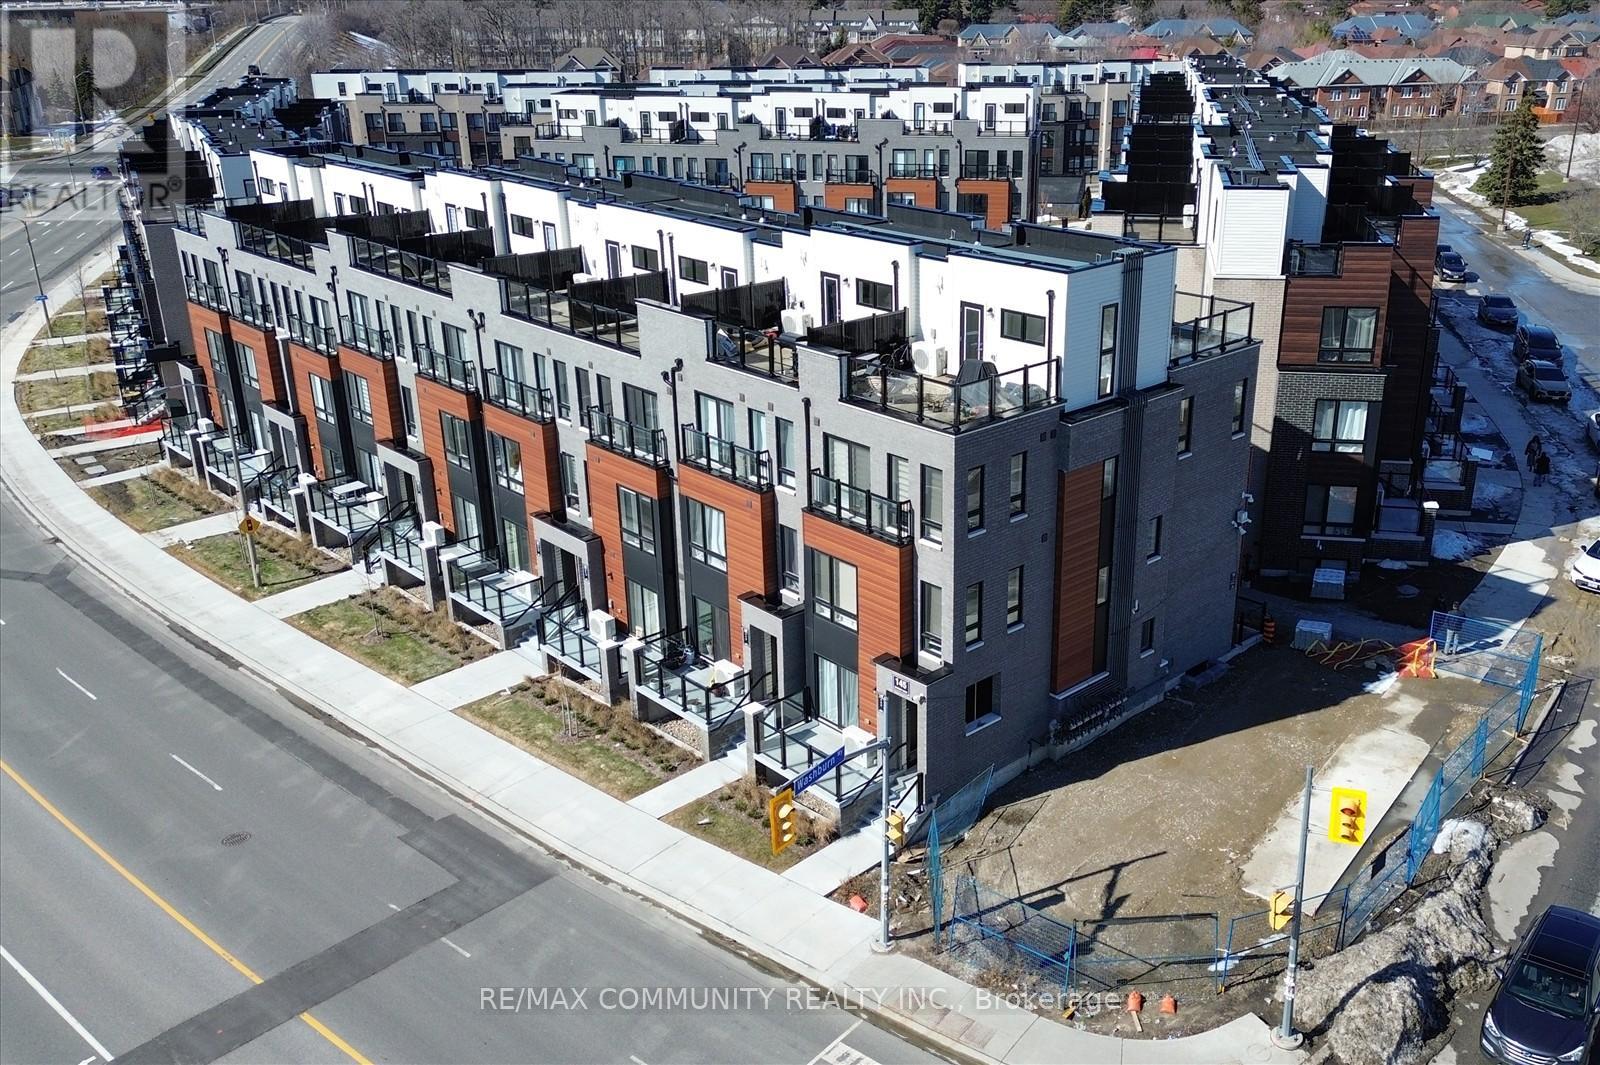
21 - 145 Tapscott Road
Toronto, Ontario
Step into this stunning 2-bedroom stacked condo townhouse in the highly desirable Presto Townscommunity. This bright, spacious home features a sleek open-concept layout. Perfectly situated in a highly connected and central location. Enjoy close proximity toschools, parks, shopping, and public transit right at your doorstep. A short drive brings youto Highway 401, the University of Toronto, and Centennial College, making this an ideal spot for commuters and students alike. Inside, you'll find two bright and spacious bedrooms,complete with in-suite laundry for added convenience. The open-concept living room, kitchen features granite countertops. and stainless steel appliances, creating a modern and invitingspace for everyday living.Experience urban living at its finest, enhanced by low-maintenance amenities, EV charging stations, a park, and your own private sunken patio-perfect for relaxing or entertaining. This unit also includes one owned underground parking space. (id:60365)
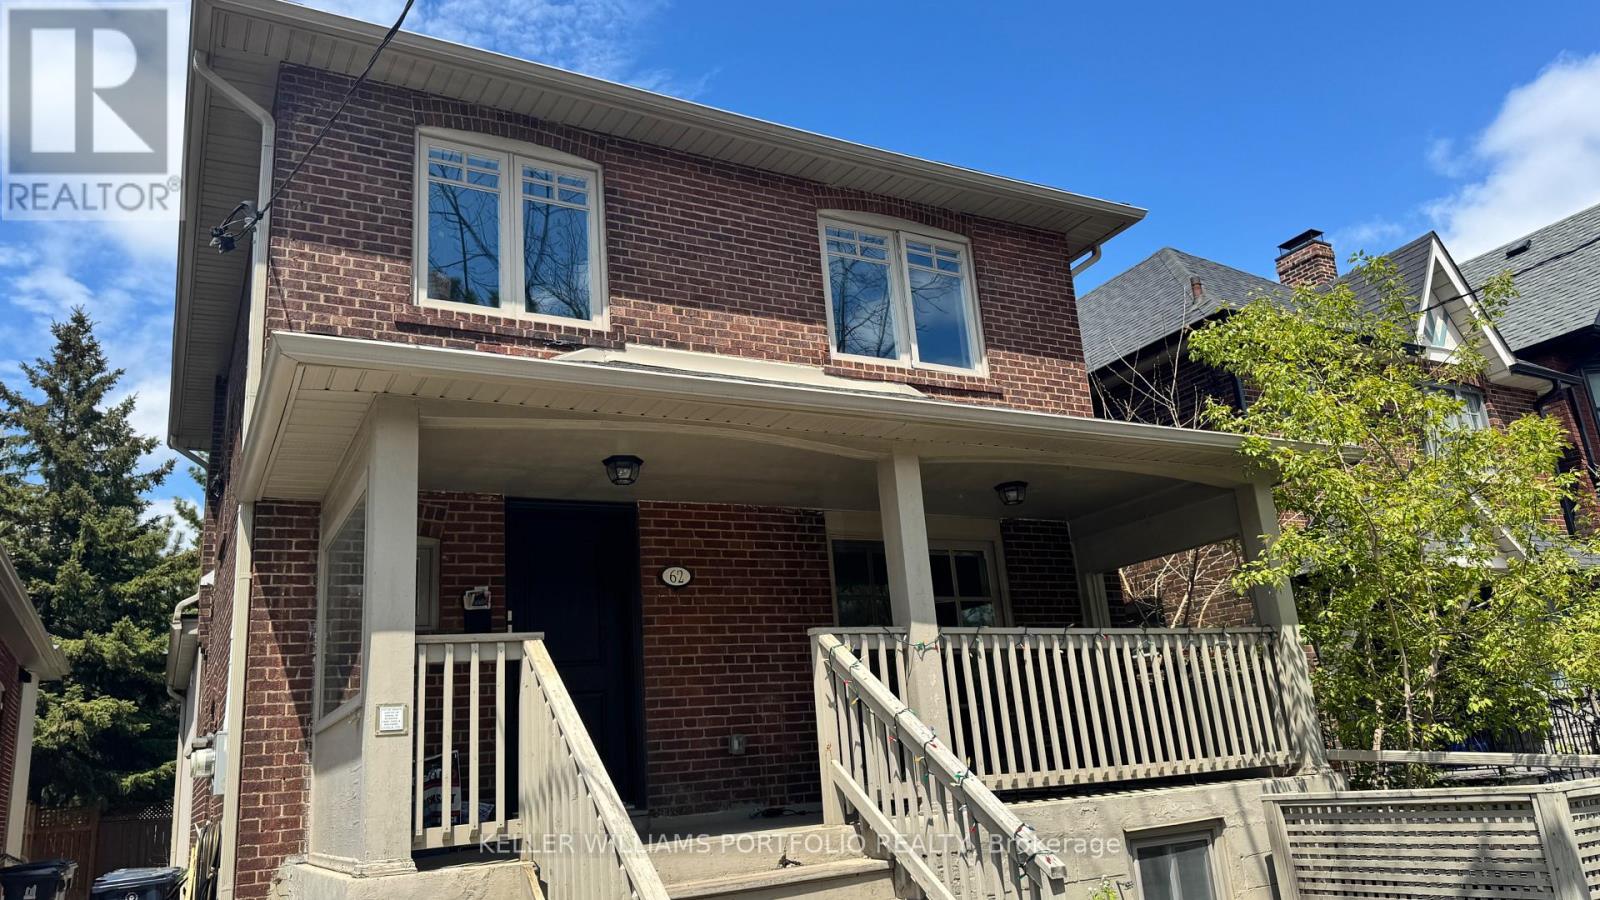
Lower - 62 Nealon Avenue
Toronto, Ontario
Riverdale Lower Level | 1 Bed | 1 BathDon't let "lower level" put you off - this one actually delivers. Eight-foot ceilings, in-suite laundry, and a layout that feels open rather than cramped.The kitchen has real storage, the living and dining area flows well, and the bedroom sits a couple of steps up from the main space which gives it more separation than you'd expect. The bathroom is modern with a big walk-in shower.You're walking distance to the Danforth, The Big Carrot, and TTC, with easy DVP access.A note on utilities: Tenant covers gas, hydro, and hot water tank rental. Snow removal at the side entrance and walkway is the tenant's responsibility, with some help expected on the driveway access area.enant responsible for gas, hydro, and hot water tank rental. (id:60365)
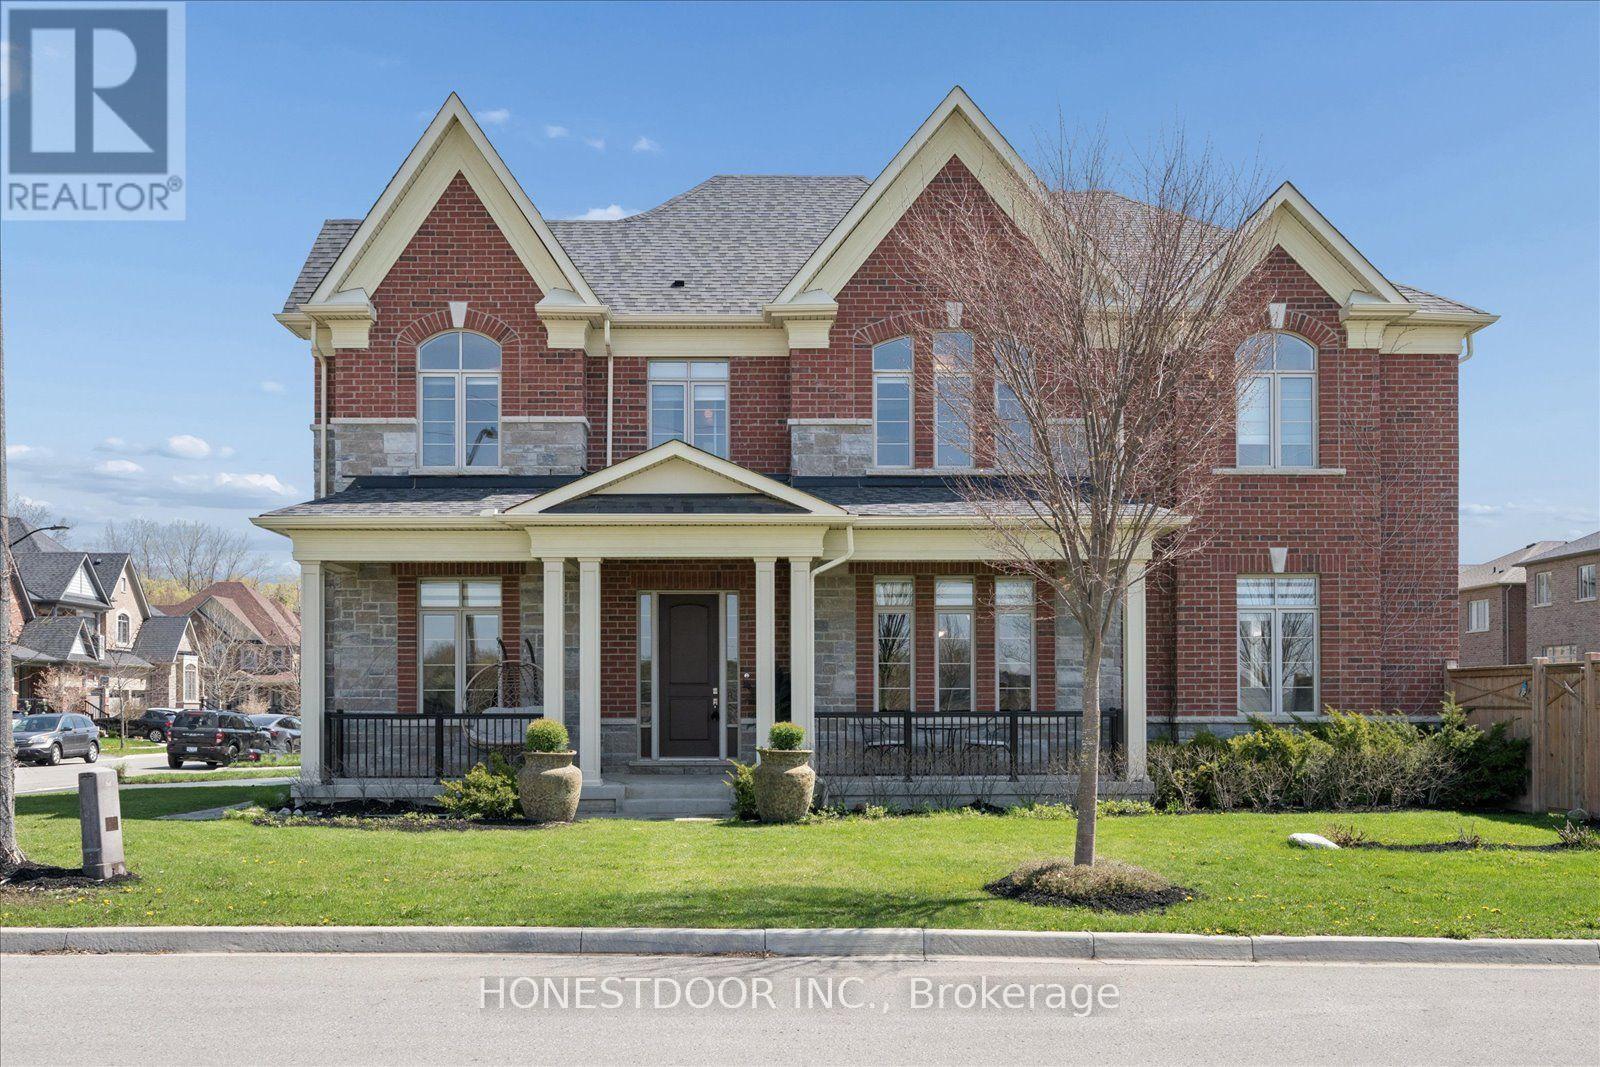
5 Blenheim Circle
Whitby, Ontario
Click brochure link for more details** A rare corner-lot gem with no through traffic, this fully upgraded Heathwood home delivers over 4,000 sq ft of refined living in prestigious Country Lane. Built in 2020 and enhanced with 100k+ in upgrades, every detail is designed for modern family living and effortless entertaining. Welcome to this exceptional Heathwood Sprucehill Classic model, perfectly positioned in one of the area's most sought-after, family-friendly communities. Enjoy the added convenience of school bus pickup directly at your doorstep, offering both safety and ease for everyday living. Thoughtfully customized from top to bottom, this home showcases elevated finishes and functional design throughout, including: 11 ft ceilings on the main floor, 10 ft on the upper level, and 9 ft in the finished basement; Upgraded 8 ft sound-insulated interior doors, engineered hardwood flooring across the main and upper levels; Custom lighting, premium window coverings, 200 AMP electrical service and central vacuum. At the heart of the home is a designer gourmet kitchen, featuring:An expanded island perfect for gathering and entertaining; Under-cabinet lighting; High-end KitchenAid appliances.The spacious family room is both warm and impressive, complete with: Gas fireplace; Statement waffle ceilings; Built-in A/V conduit for a clean, modern media setup. Upstairs, generously sized bedrooms each offer their own private ensuite, providing comfort and privacy for the entire family. The primary suite is a true retreat, featuring: Two walk-in closets; A spa-inspired ensuite with a frameless glass shower. The professionally finished basement extends your living space with: * A large recreation area * Additional bedroom and full bathroom * Approximately 800 sq ft of finished space (id:60365)
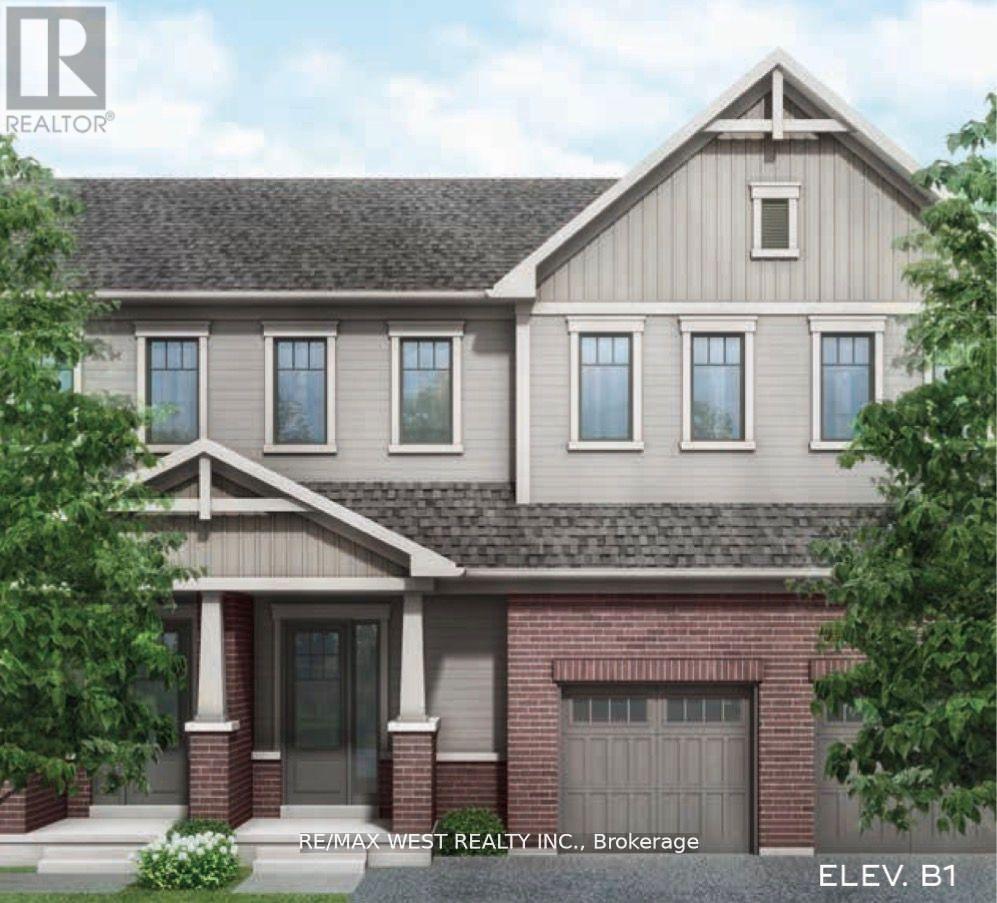
106 Ziibi Way
Clarington, Ontario
Exquisite 3+1-bedroom, 4-bathroom Unit Treasure Hill - T1 Interior model residence. *2642 sqft* including basement. ** Ideal for end user or investor. **Finished retrofitted/legal basement apartment direct from builder, with stainless applncs, washer and dryer unit, full kitchen, 3 pc bathroom and separate bdrm*Total of 10 appliances (5 at main/upper as well)* *Closing 30-90/120 days, closing anytime* ** potential rent for Bsmt $1850-2000/mth based on recent leased Comps ** ** Upper two-level unit potential rent $2800-$3100/mth ** Total potential rent $4650-$5100 per mth ** Thats BIG rental income on lower purchase price under $800k!! Fully finished lower-level apartment with two separate municipal addresses and separately metered utilities *(excluding water)* perfect for rental income. Featuring oversized basement windows for ample natural light. **Builder inventory! These are selling quick, and at great prices! ... only a few left** The main floor invites you into an expansive open concept great room. The kitchen is a culinary haven tailored for any discerning chef. Ascend to the upper level and discover tranquility in the well-appointed bedrooms, each designed with thoughtful touches. The master suite is a true sanctuary, offering a spa-like 4 piece ensuite and a generously sized walk-in closet. (id:60365)
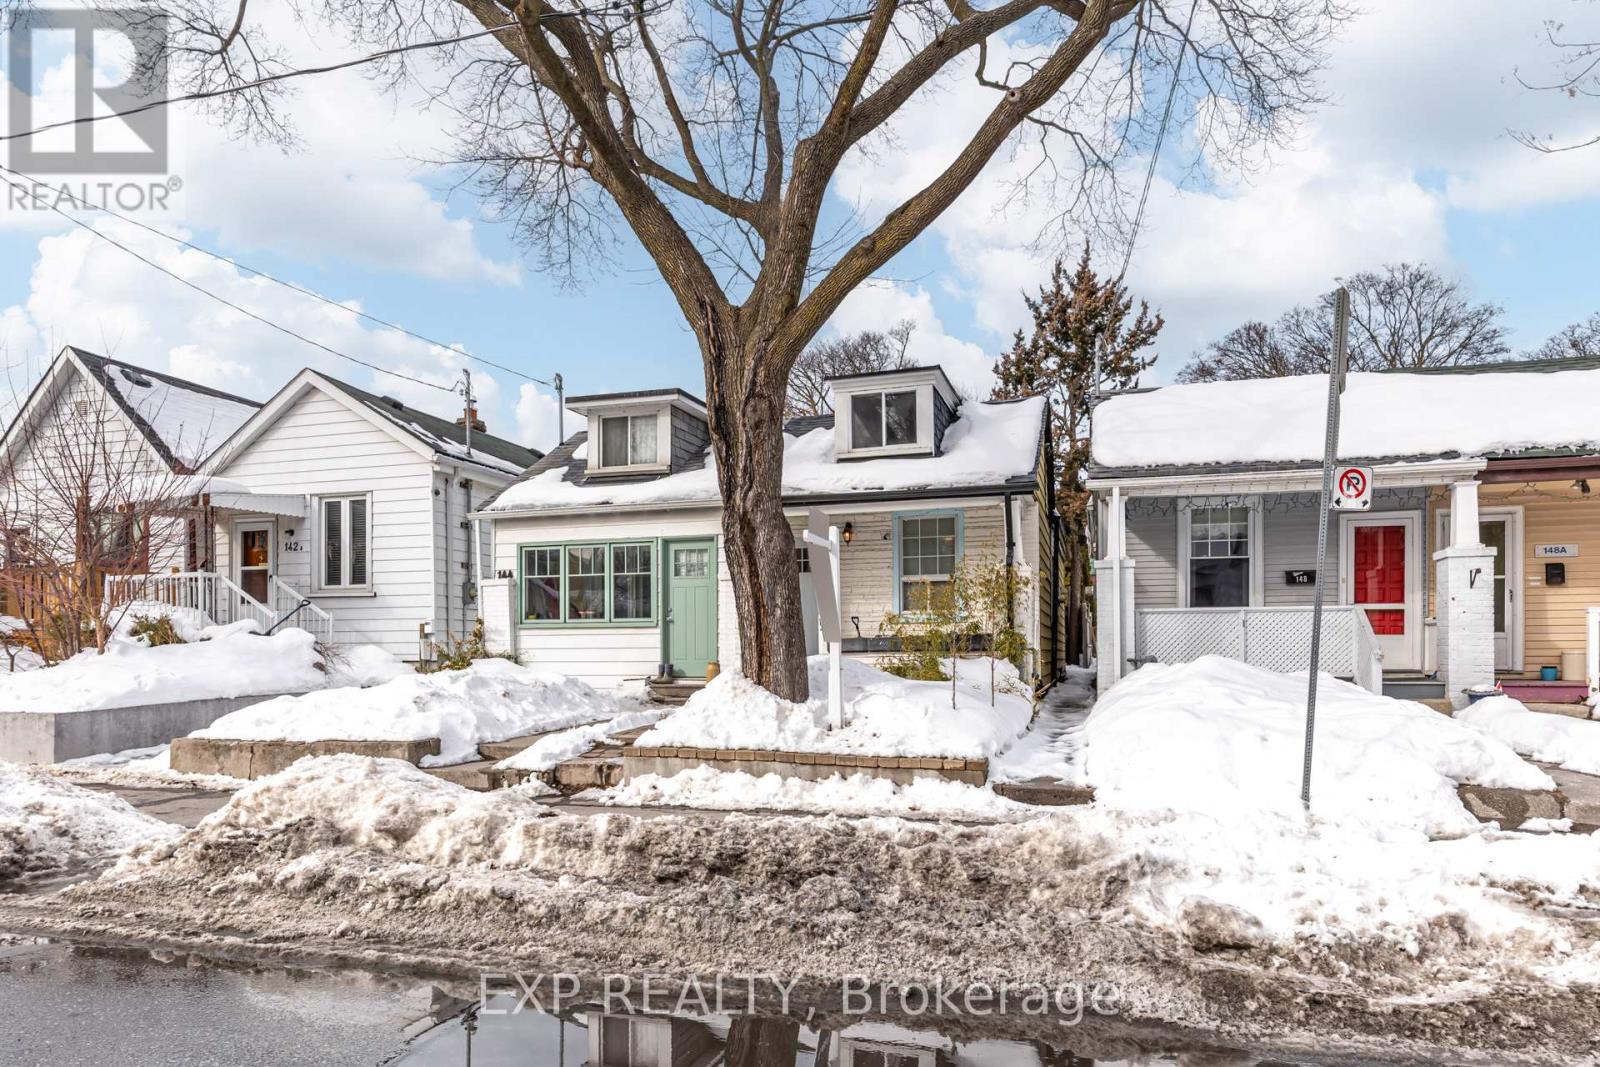
146 Hanson Street
Toronto, Ontario
Charming 2-bedroom bungalow on one of the Upper Beaches/Danforth prettiest streets! Move-in ready with a newly finished basement, upgraded kitchen with modern appliances, and fresh paint throughout. The bright living area features a seamless walk-out to a stunning private backyard oasis with flagstone patio and perennial gardens. Enjoy the airy feel of the skylight and a low-maintenance front yard. Located in a prime pocket at the edge of the Upper Beaches and Leslieville. Steps to Monarch Park, minutes to Woodbine Beach and the Boardwalk. Walk to the 92 Woodbine bus for a quick connection to Woodbine subway station, with the 501 Queen streetcar nearby. Monarch Earl Haig Public School Public School and other top schools close by (one of the best school districts in Toronto). Queen East cafes, Danforth dining, and local libraries are all at your doorstep. An incredible opportunity for first-time buyers or downsizers looking for a peaceful retreat with city perks. (id:60365)
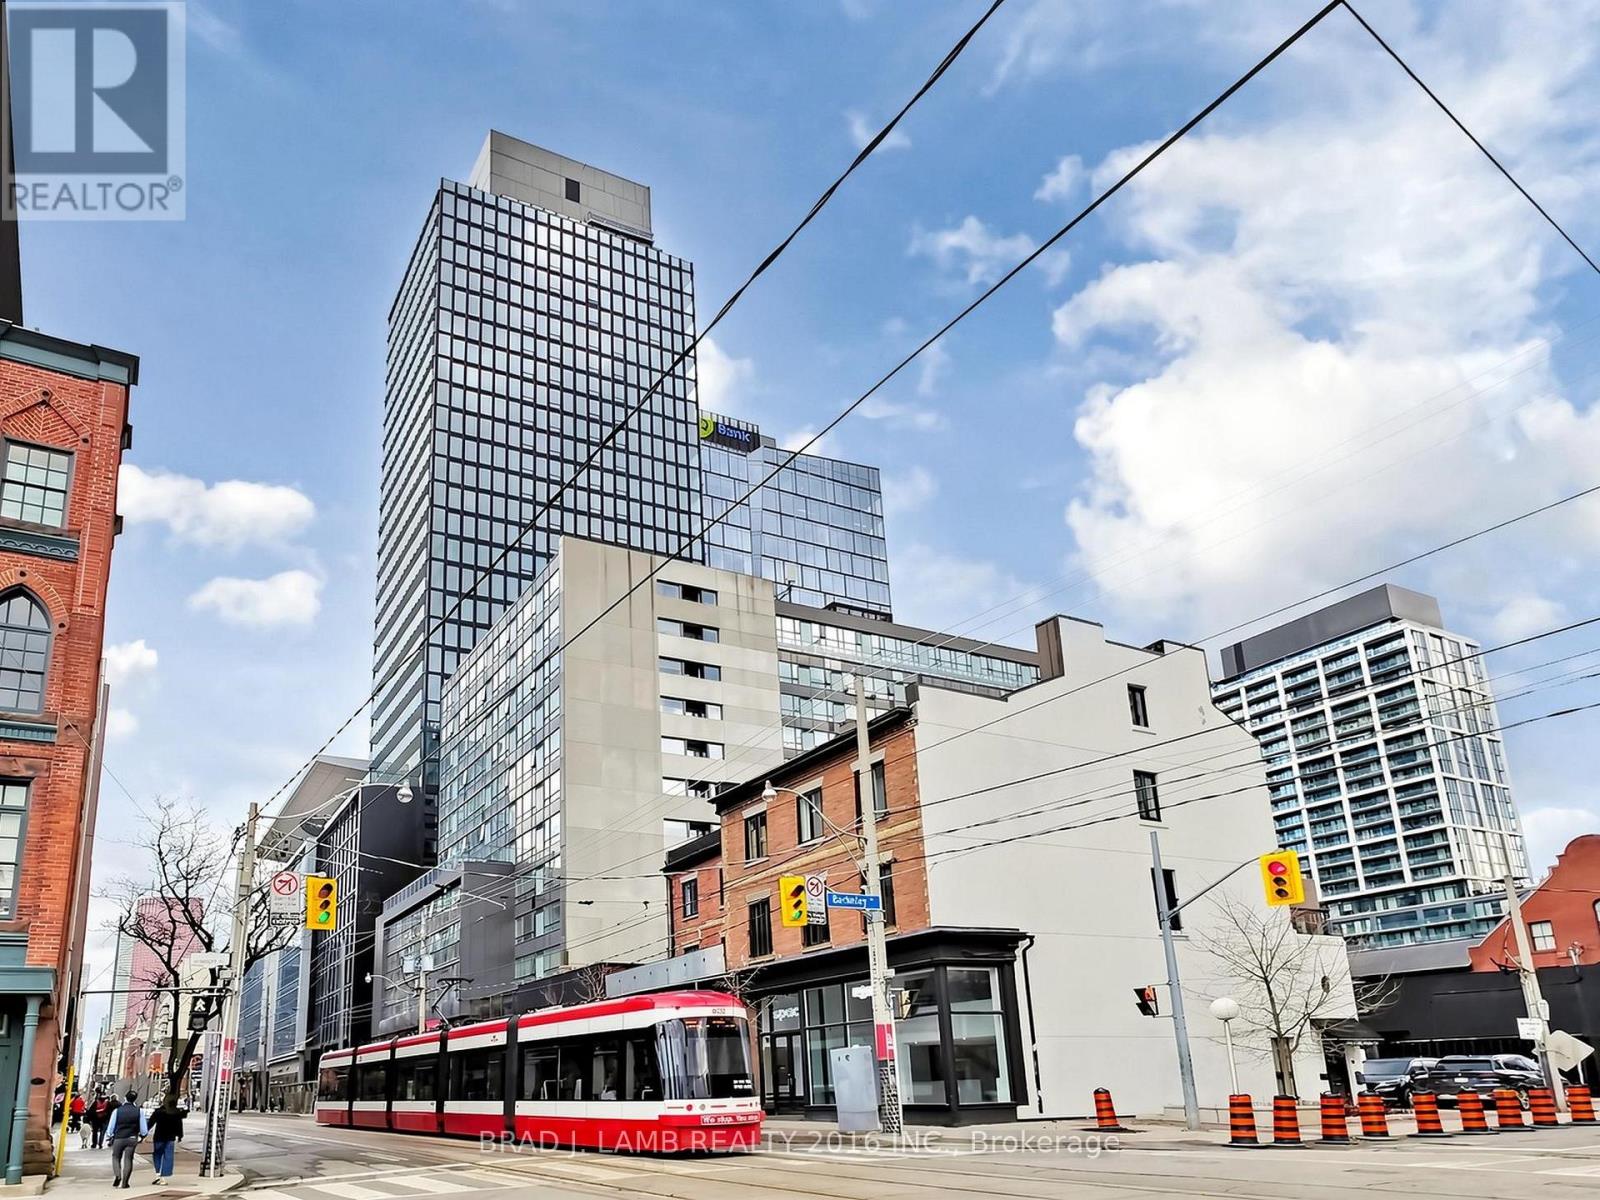
404 - 284 King Street E
Toronto, Ontario
Brand New, Never Lived In At Bauhaus! Perfect 1,310 sqft. Two Bedroom Plus Den Bedroom Floorplan With Soaring 9 Ft High Ceilings, Gas Cooking Inside, Quartz Countertops, Ultra Modern Finishes. The Ultra Chic Building will feature a fully equipped gym, party room, makers room, children's playroom, barbecue area, bocce court, and pet grooming station. Actual finishes and furnishings in unit may differ from those shown in photos.The Unit is newly constructed and previously unoccupied. The Purchase Price set out herein includes HST. The Purchaser will irrevocably assign to the Vendor any and all rights, title and interest in any HST rebate. (id:60365)
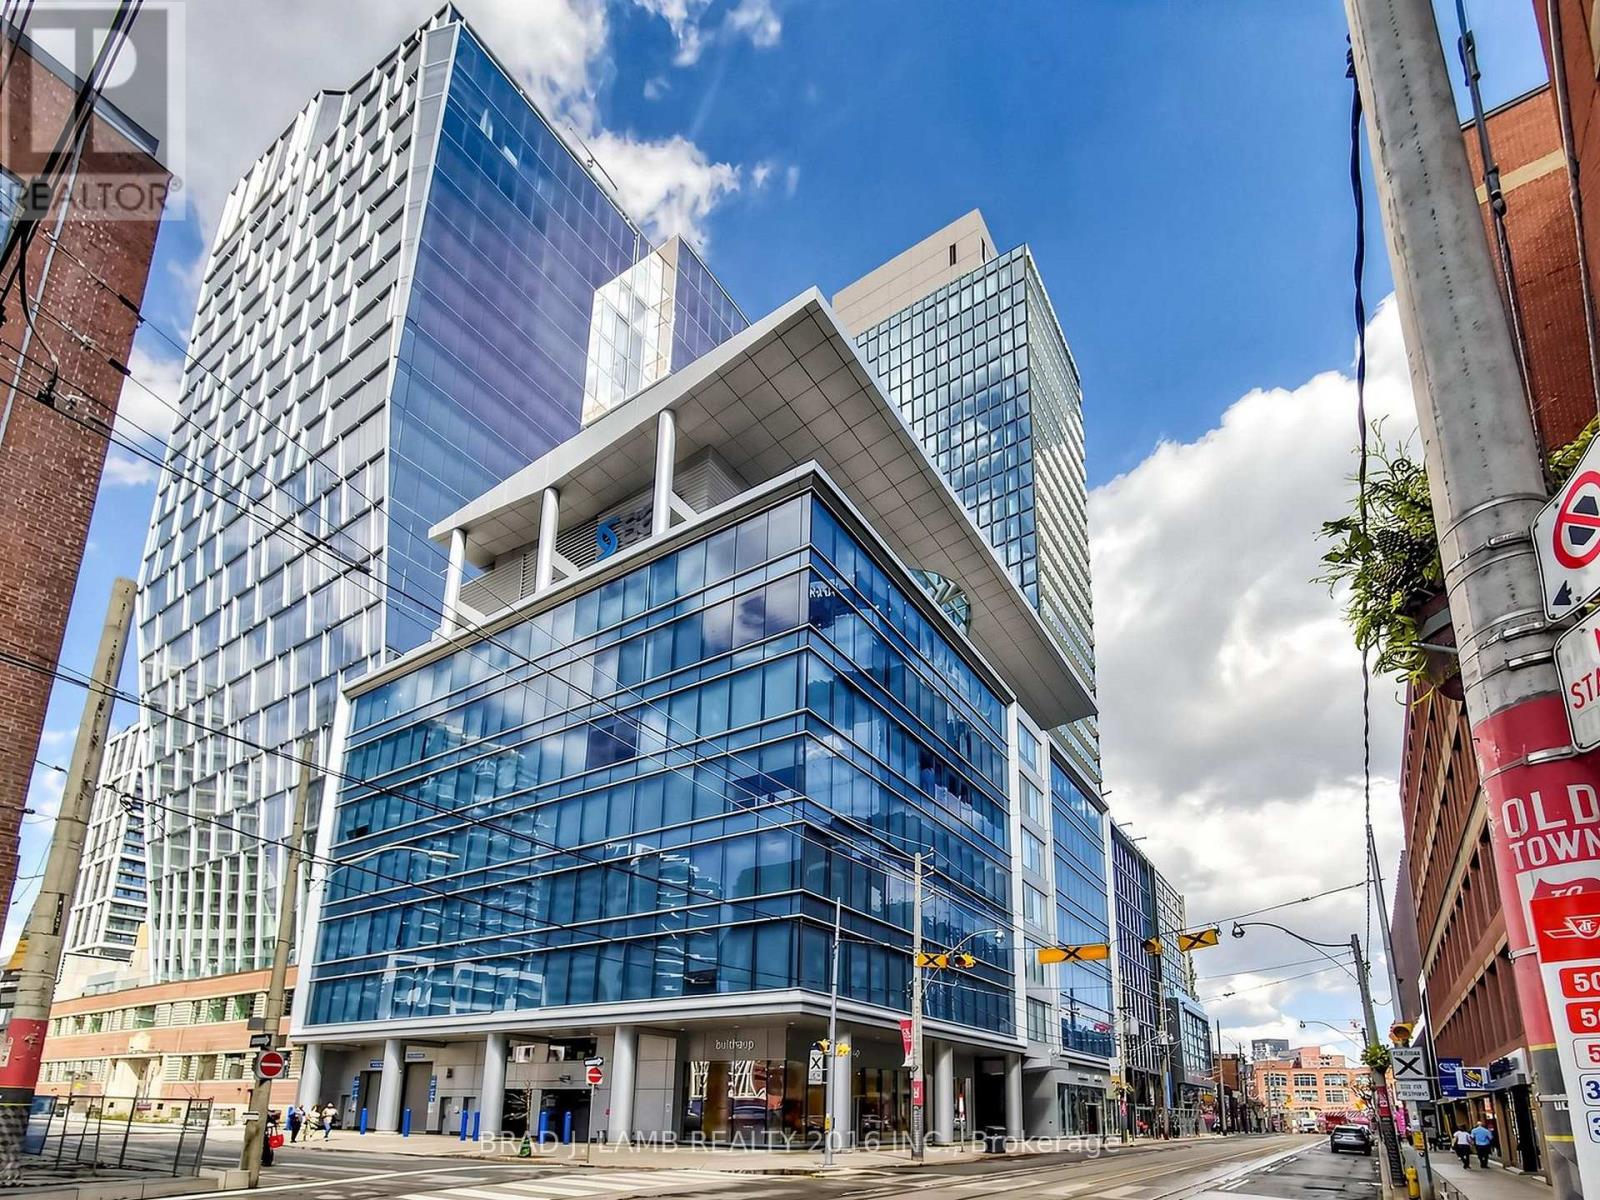
505 - 284 King Street E
Toronto, Ontario
Brand New, Never Lived In At Bauhaus! Perfect 1,165 sqft. Two Bedroom plus Den Floorplan With Soaring 9 Ft High Ceilings, Gas Cooking Inside, Quartz Countertops, Ultra Modern Finishes. The Ultra Chic Building will feature a fully equipped gym, party room, makers room, children's playroom, barbecue area, bocce court, and pet grooming station. Actual finishes and furnishings in unit may differ from those shown in photos.The Unit is newly constructed and previously unoccupied. The Purchase Price set out herein includes HST. The Purchaser will irrevocably assign to the Vendor any and all rights, title and interest in any HST rebate. (id:60365)
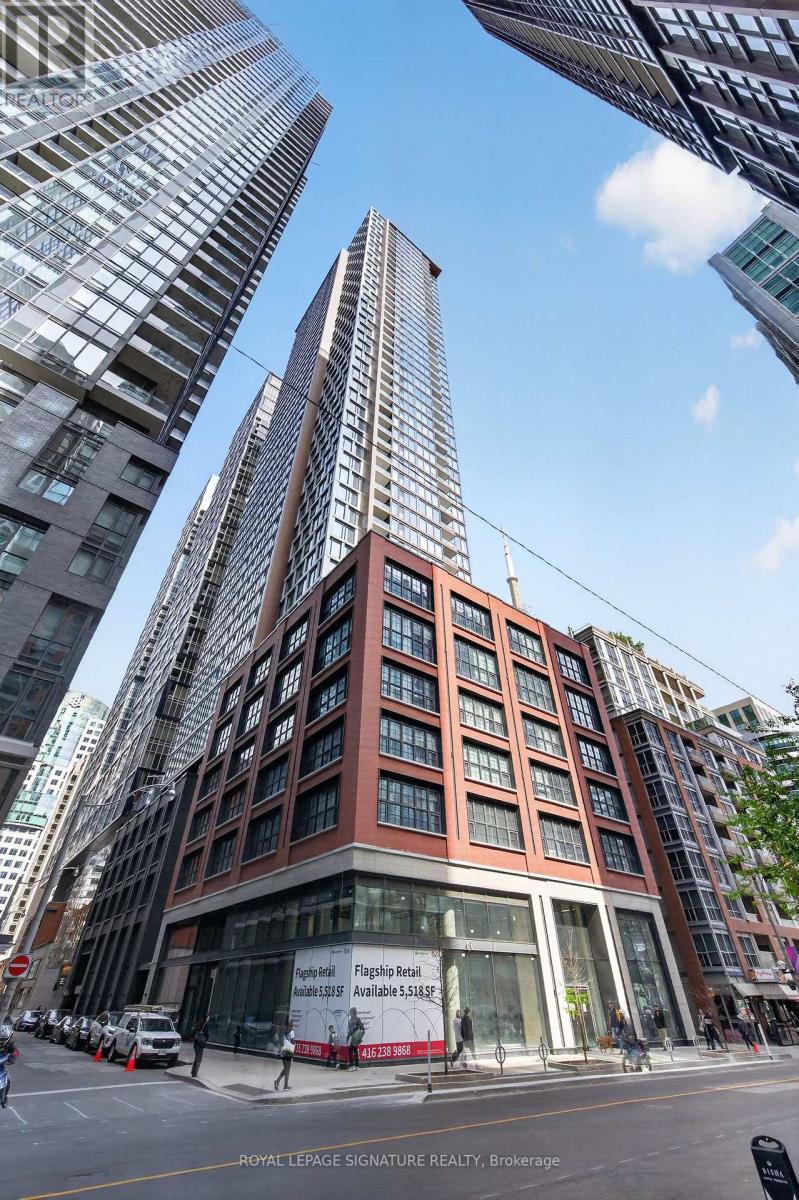
3310 - 55 Mercer Street
Toronto, Ontario
Welcome to the iconic 55 Mercer by CentreCourt Developments, located in the heart of Toronto. This stunning 1-bedroom, 1-bathroom residence offers breathtaking panoramic city CN Tower and lake views through expansive floor-to-ceiling windows, filling the space with natural light throughout the day. Wake up to spectacular sunrises and enjoy luxury downtown living high above the city skyline. Thoughtfully designed with modern finishes and an open-concept layout, this suite is perfect for both relaxing and entertaining. Residents enjoy exclusive access to The Mercer Club, featuring a state-of-the-art fitness centre with a gym, yoga studio and cross training zone. Along with a basketball court, outdoor terrace, stylish co-working spaces, elegant party and entertainment lounges, guest suites and 24-hour concierge service Just steps to the CN Tower, Rogers Centre, TTC, financial district, top-rated restaurants, cafés, shops, and Toronto's best cultural attractions, this condo offers the perfect blend of convenience, sophistication, and urban lifestyle. (id:60365)
1127 - 77 Maitland Place
Toronto, Ontario
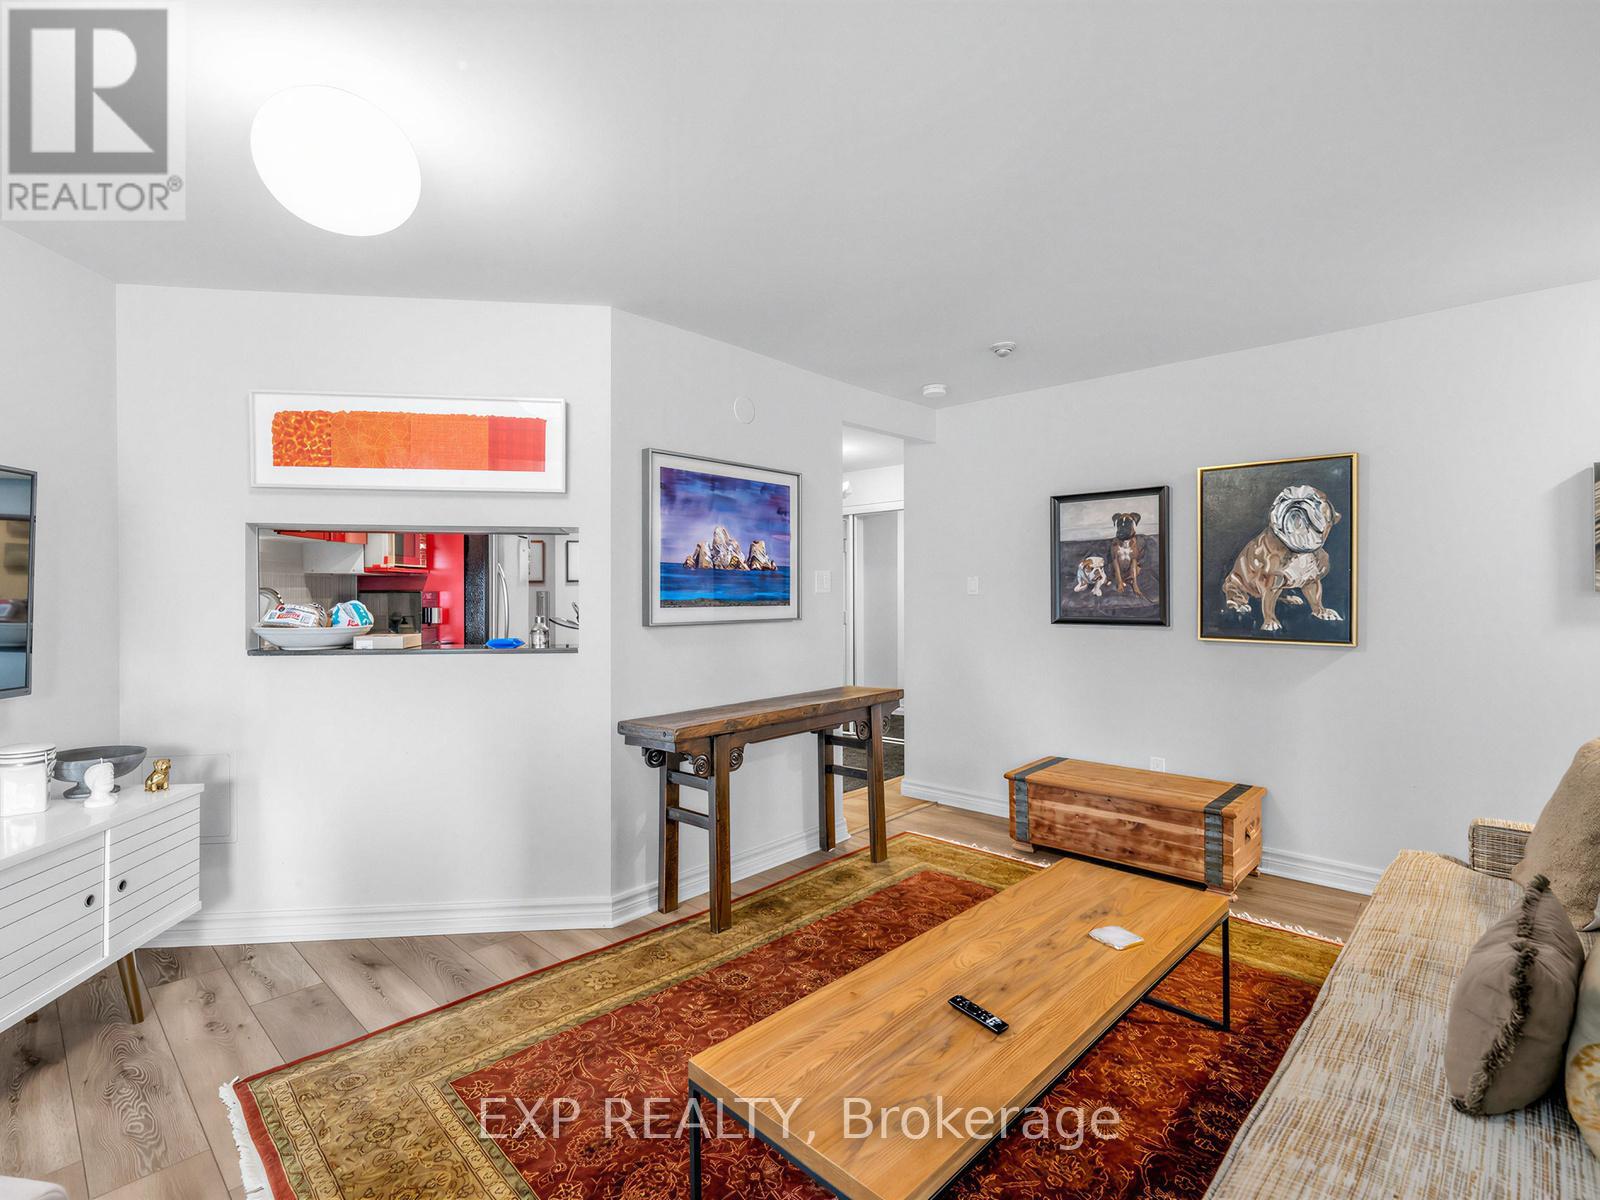
Welcome to Celebrity Place. This beautifully updated 2-bedroom, 2-bathroom suite offers a bright, spacious layout perfect for comfortable city living. The renovated kitchen features sleek stainless steel appliances, ample storage, and ensuite laundry for convenience. Both bedrooms are generously sized, with the primary boasting a private ensuite and custom closets. Step out onto the oversized patio to enjoy your morning coffee or unwind after a long day. The well-managed building has exceptional amenities: a 24-hour concierge, indoor pool, squash/basketball court, fully equipped gym, saunas, party, meeting and dining rooms, an in-house convenience store, hobby room with power tools, library, movie room with theatre style seating, car wash bays. Ideally located just steps from shopping, transit, and everyday essentials, this lease opportunity is one you won't want to miss! (id:60365)
24 Wedgewood Drive
Toronto, Ontario
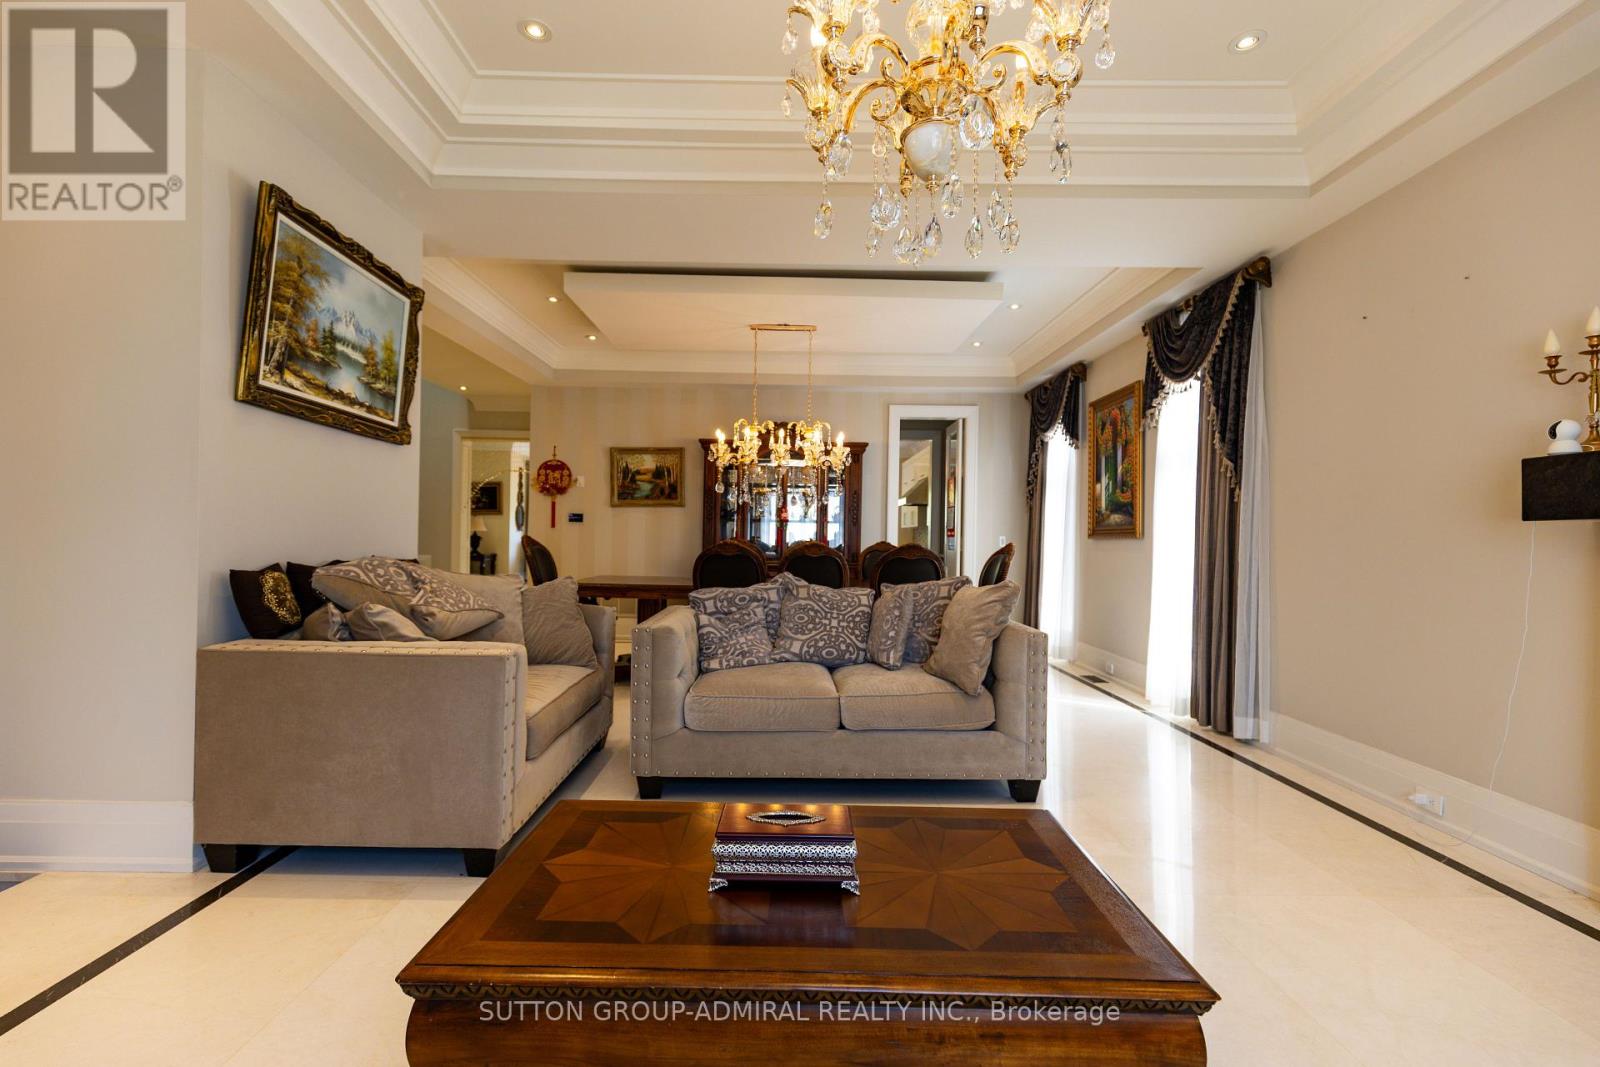
A rare opportunity to lease this truly exceptional fully furnished luxury custom-built home, offering over 4,825 sg. ft. of living space across the main floor, second floor, and recreation room (partial basement). Featuring 4 spacious bedrooms and 5 bathrooms, this elegant residence provides abundant space and comfort for family living. Designed with timeless luxury finishes, the home showcases hardwood flooring throughout, multiple fireplaces, pot lights, and large windows that fi11 the interior with abundant natural light, creating a bright and welcoming atmosphere. The main floor boasts 10-ft ceilings, elegant marble floors, a grand living and dining area, a warm family room with built-in shelving and a gas fireplace, plus the convenience of a main floor office and laundry room. The chef-inspired kitchen is equipped with premium Thermador appliances, quartz countertops, and a spacious breakfast area with walk-out to the deck-perfect for everyday living and entertaining. Upstairs, each bedroom features hardwood floors, walk-in closets, and private ensuite bathrooms, including a stunning primary suite with a luxurious 6-piece ensuite and generous walk-in closet. The large recreation room offers additional flexible living space, ideal for entertaining, family activities, or a home gym. Additional highlights include smart home features, skylights, built-in speakers, and a large private backyard. One garage parking space plus three driveway parking spaces are included. Ideally located just steps to Finch Station, Yonge Street, top-rated schools, shops, restaurants, and all essential amenities. (id:60365)
1205 - 215 Lonsdale Road
Toronto, Ontario
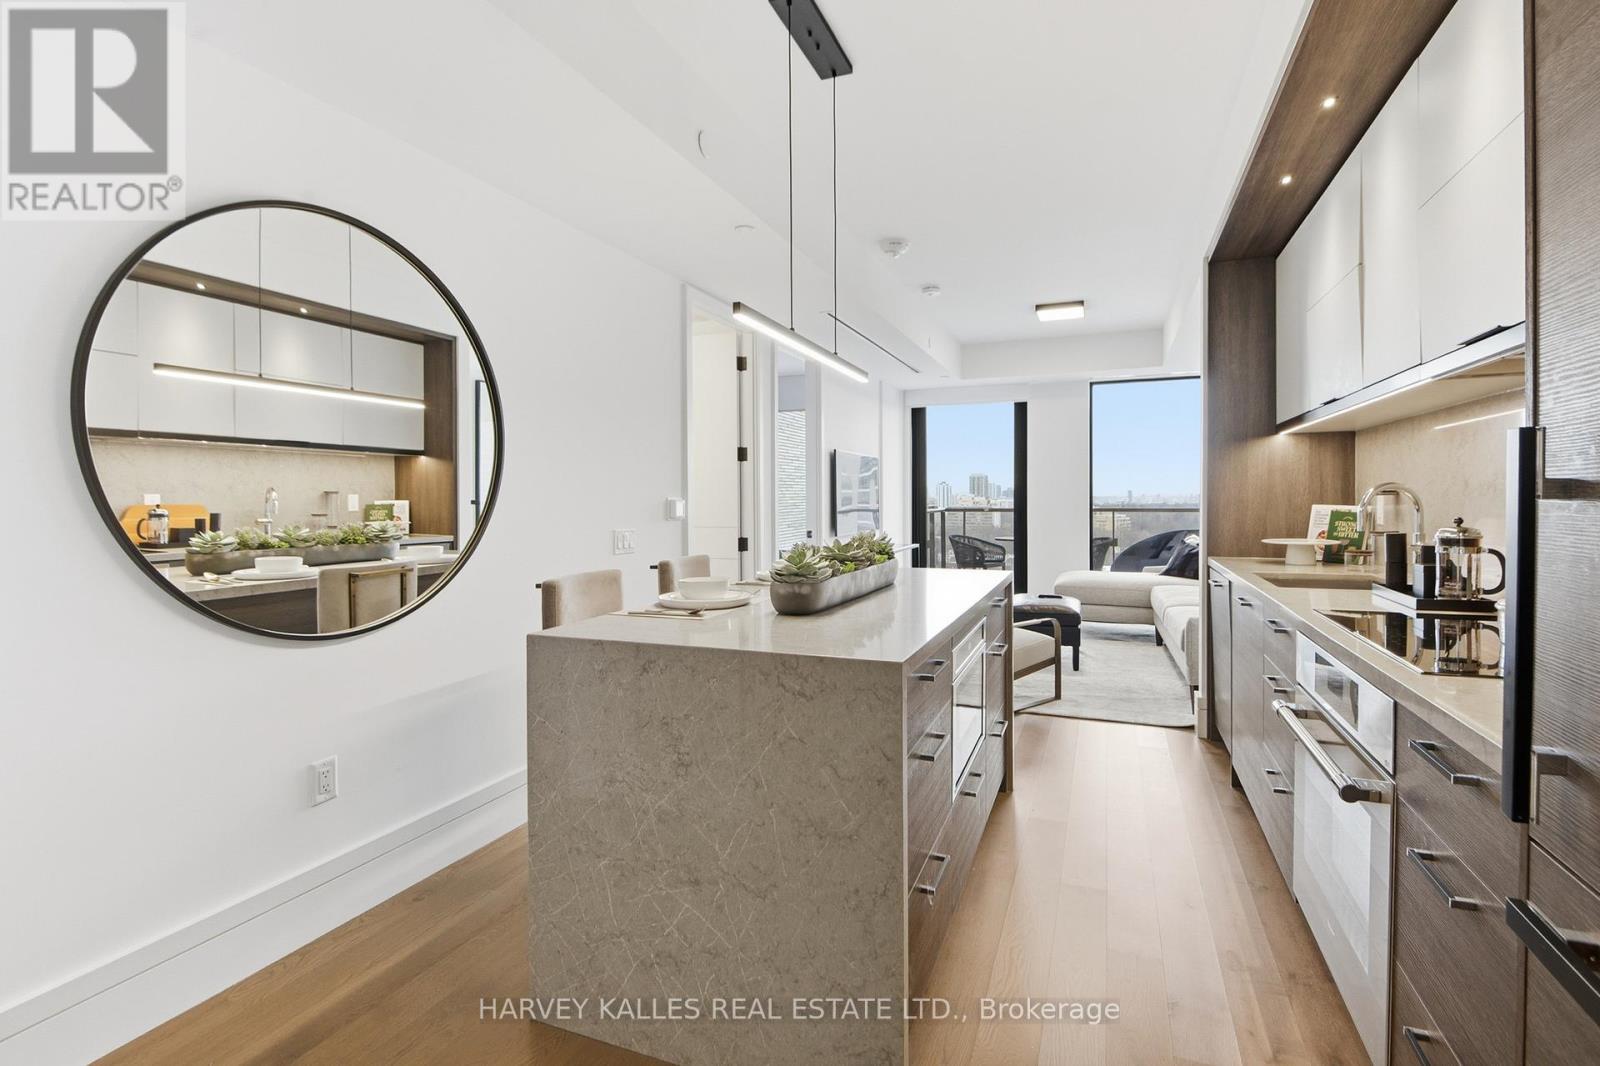
Beautifully designed 1 Bedroom at 2Fifteen! The New Standard In Rental Living In The City. Brand New, Purpose-Built Boutique Residence With Exceptional Finishes In The Heart Of Forest Hill. Doorman, Hotel-Trained Concierge Team, Fitness, Yoga Room, Chef's Kitchen, 2 Outdoor Lounges, Incomparable Service. Pet Friendly. Large Balcony. Suites Feature Engineered Hardwood Floors In Living Areas, Quartz Counters, Upgraded Kohler Fixtures, Custom Closet Organizers In Walk-In Closets, 2 Bedroom Units With Automated Blinds & Full Size Washer & Dryers. No Details Missed! Parking NOT included. 1 space available at 400 per month. Electric Vehicle Charging Available. (id:60365)
1908 - 284 King Street E
Toronto, Ontario
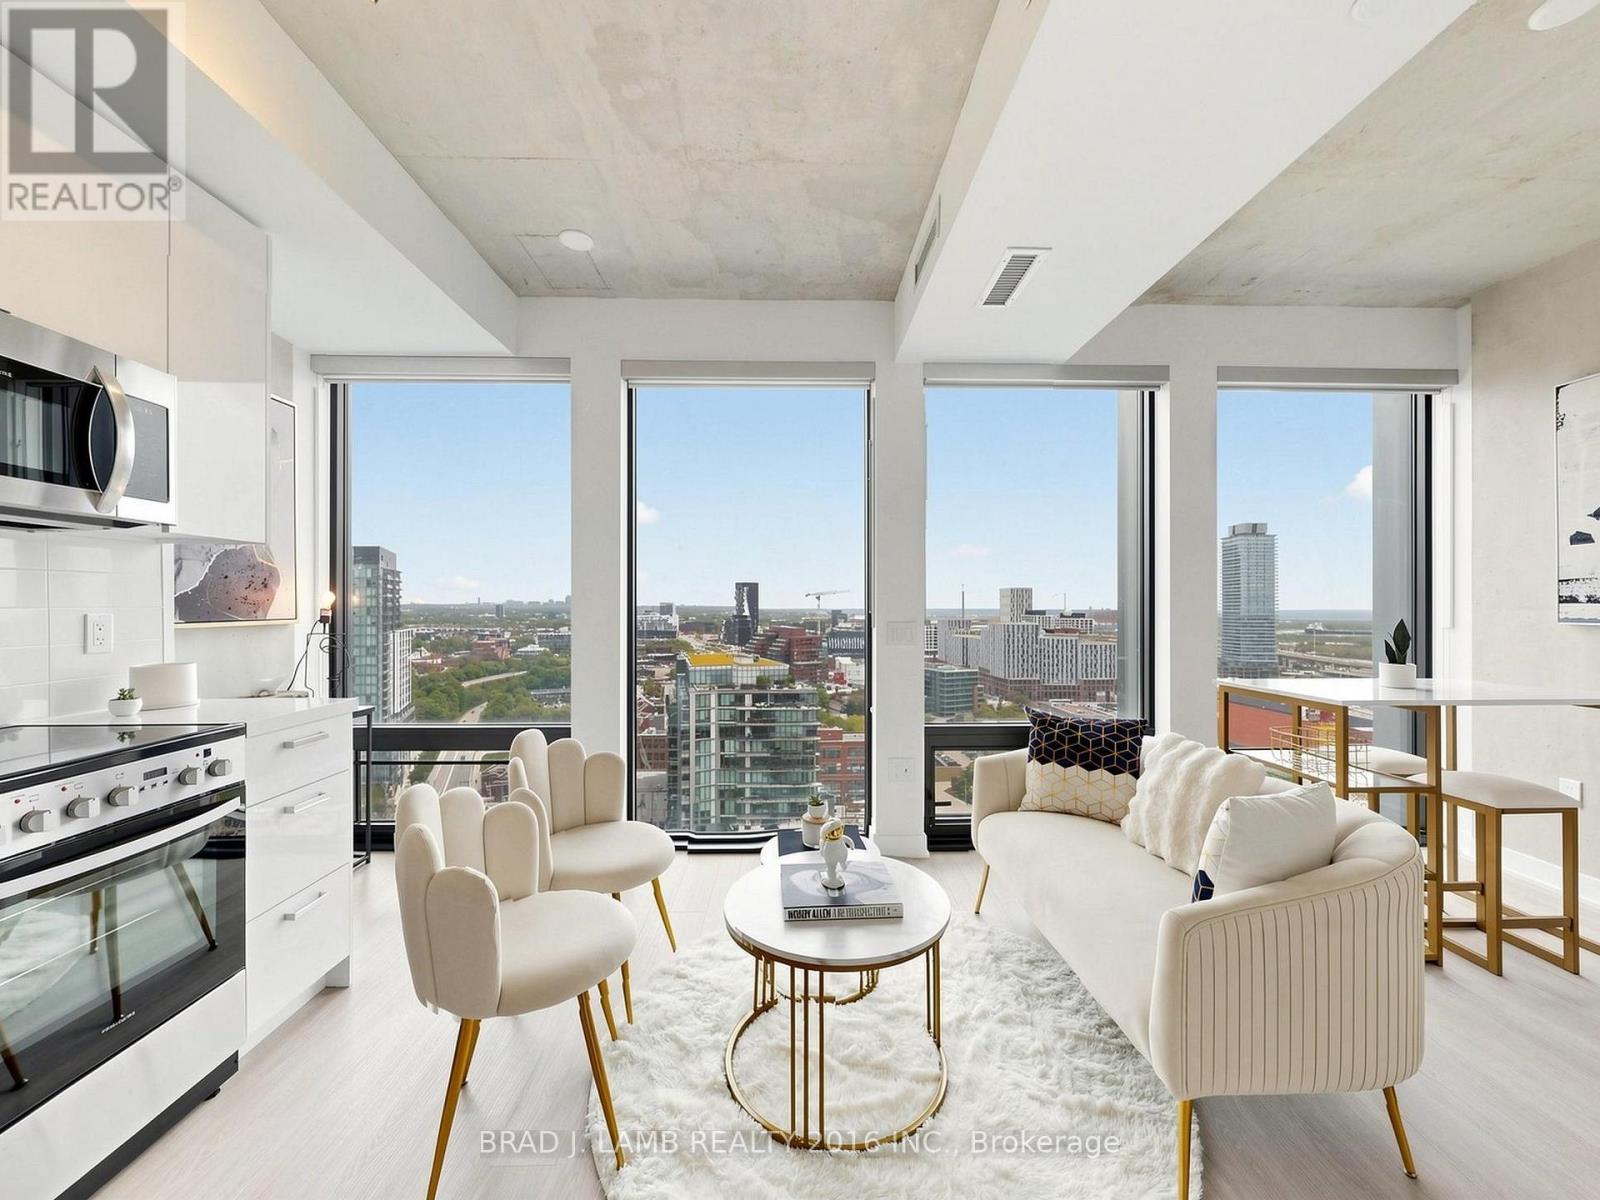
Brand New, Never Lived In At Bauhaus! Perfect 524 sqft. Jr One Bedroom Floorplan With Soaring 9 Ft High Ceilings, Gas Cooking Inside, Quartz Countertops, Ultra Modern Finishes. The Ultra Chic Building will feature a fully equipped gym, party room, makers room, children's playroom, barbecue area, bocce court, and pet grooming station. Actual finishes and furnishings in unit may differ from those shown in photos.The Unit is newly constructed and previously unoccupied. The Purchase Price set out herein includes HST. The Purchaser will irrevocably assign to the Vendor any and all rights, title and interest in any HST rebate. (id:60365)

© 2026 Proptech Realty Inc., Brokerage.