
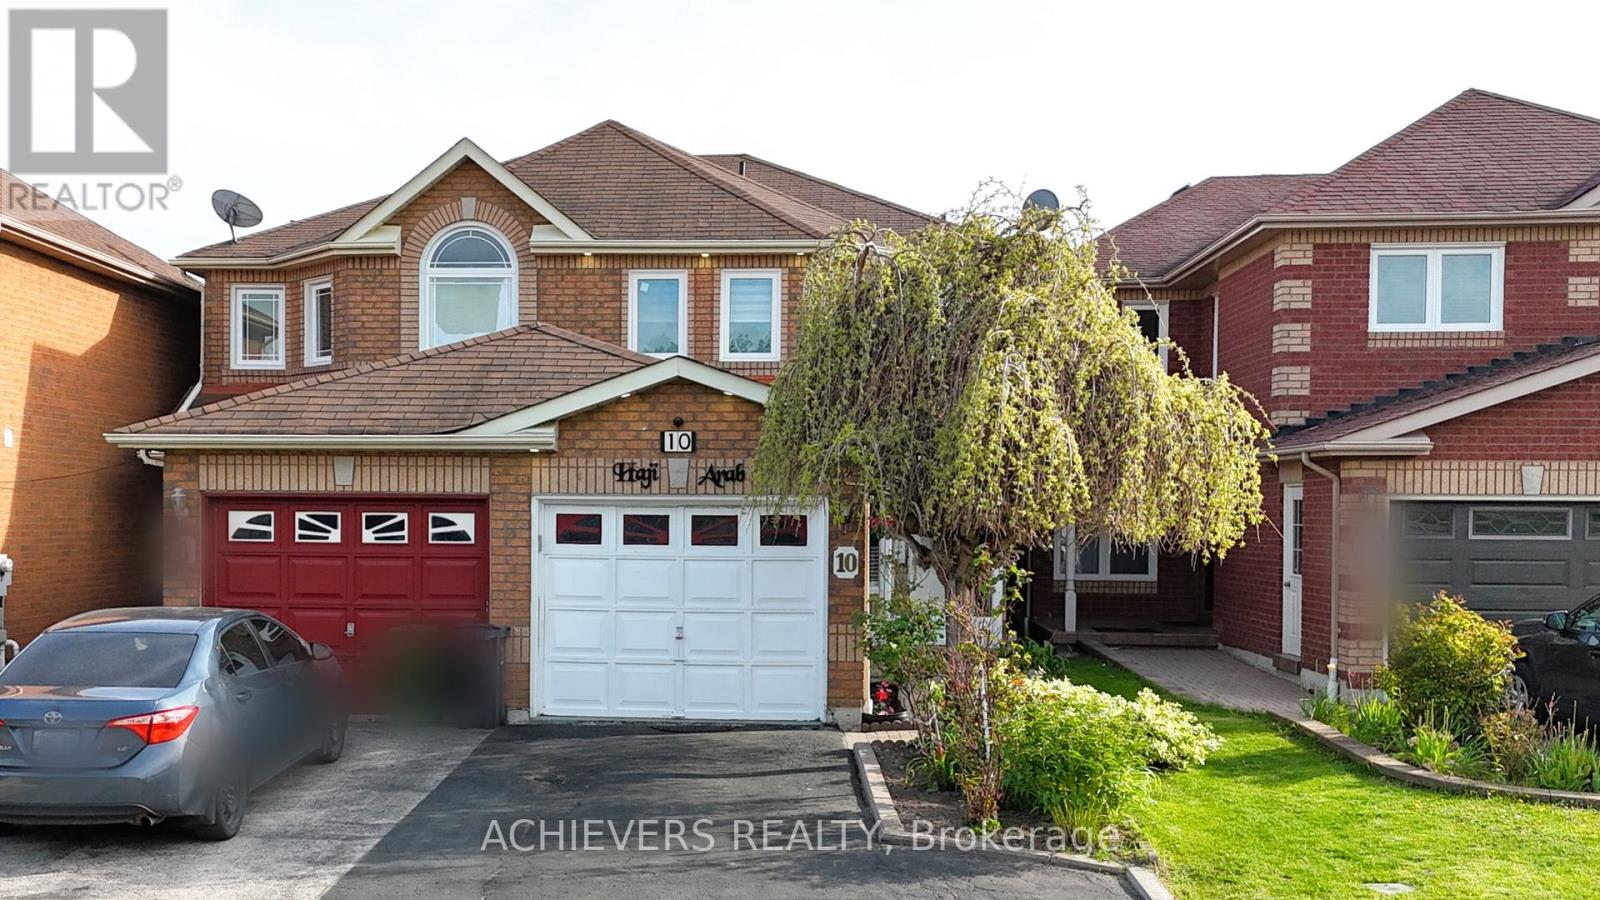
10 Gramercy Square
Toronto, Ontario
A Beautiful, Well Maintained Semi-Detached Home Located In Cul-De-Sac,Quiet Neighbourhood. Centrally Located Near Transit, Parks, Groceries, Schools and Place of Worship. (id:60365)
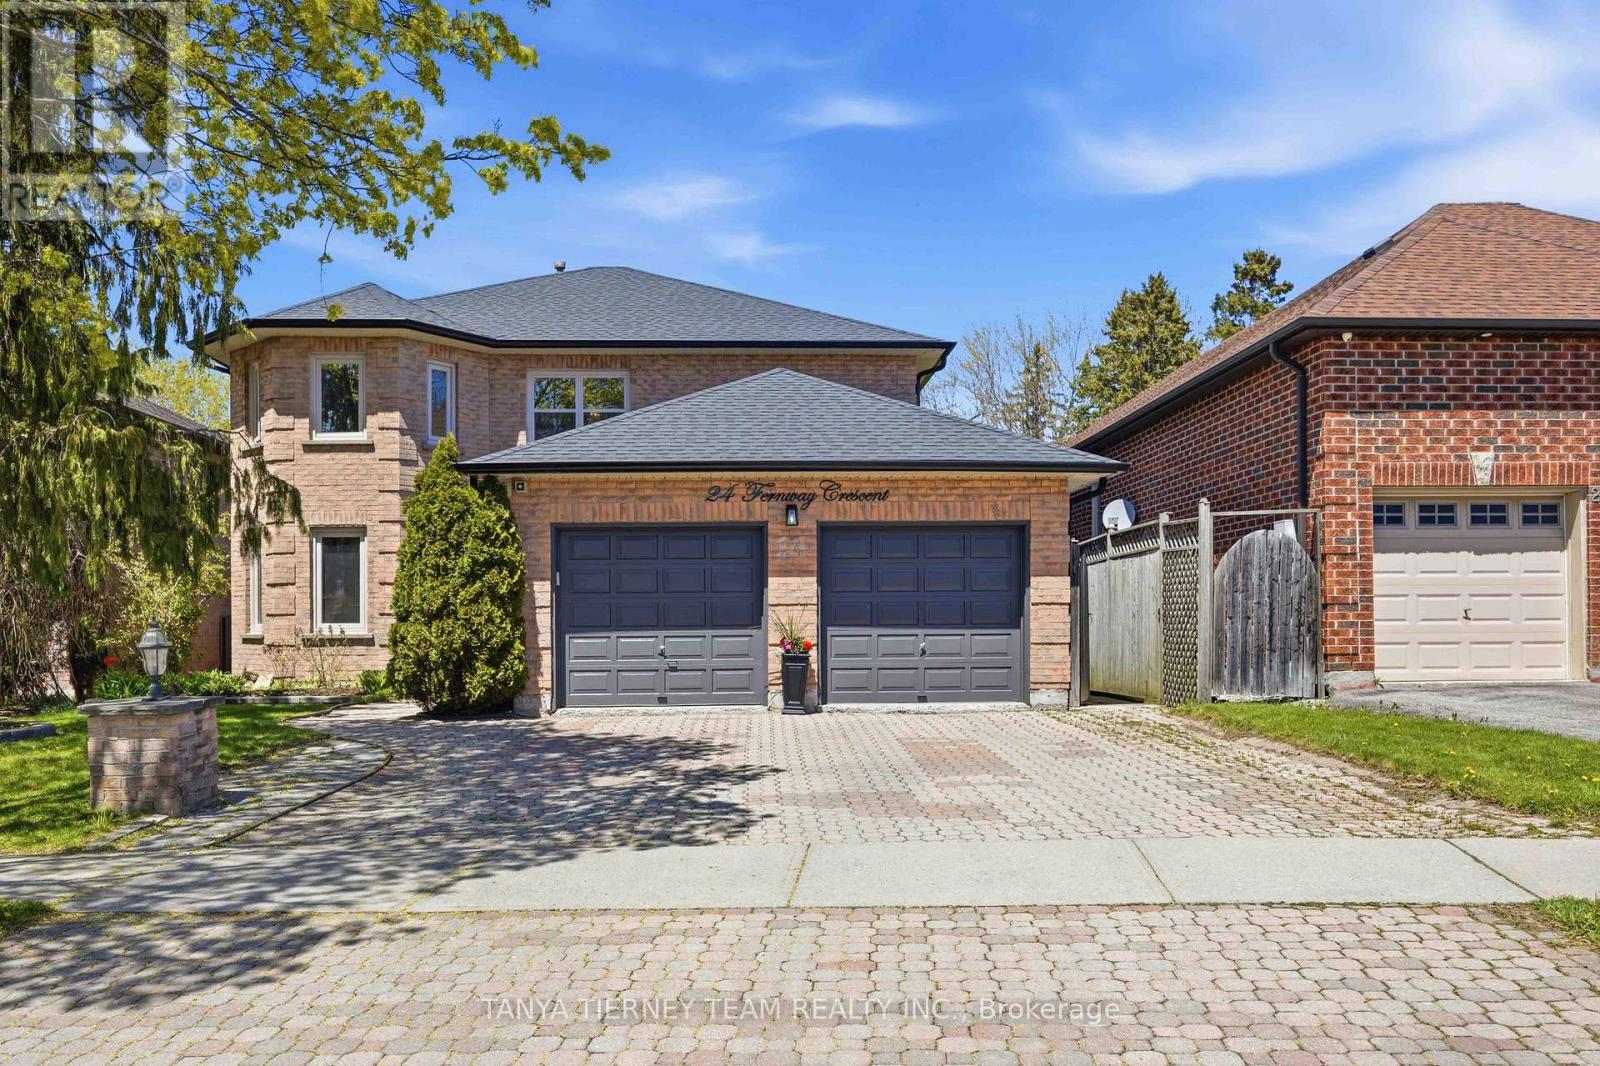
24 Fernway Crescent
Whitby, Ontario
Welcome to this stunning treed-lot home in one of Whitby's most sought-after communities! Set on a mature, tree-lined street, this property offers exceptional curb appeal with an interlocking driveway, mature trees, and beautifully landscaped gardens. The backyard is a true private oasis, featuring an interlocking patio, inground pool, tiki bar, and serene views backing onto a lush, tranquil treed setting. Inside, an inviting foyer with soaring cathedral ceilings sets the tone, extensive hardwood floors including staircase, elegant wainscotting details, and a convenient mud room with separate side entry. The main floor offers a formal living room overlooking the front yard, a separate formal dining room ideal for entertaining, and a warm family room with a cozy brick fireplace. Upstairs, you'll find four generous bedrooms, including a spacious primary retreat with a relaxing sitting area, walk-in closet, and 4-piece ensuite with soaker tub. The finished basement expands the living space with a bright recreation room featuring pot lighting and above-grade windows, a wet bar, a fifth bedroom with double closet, a 3-piece bath, and ample storage. Located steps to schools, parks, transit, and more, this exceptional Whitby home combines comfort, space, and a picturesque ravine setting! (id:60365)
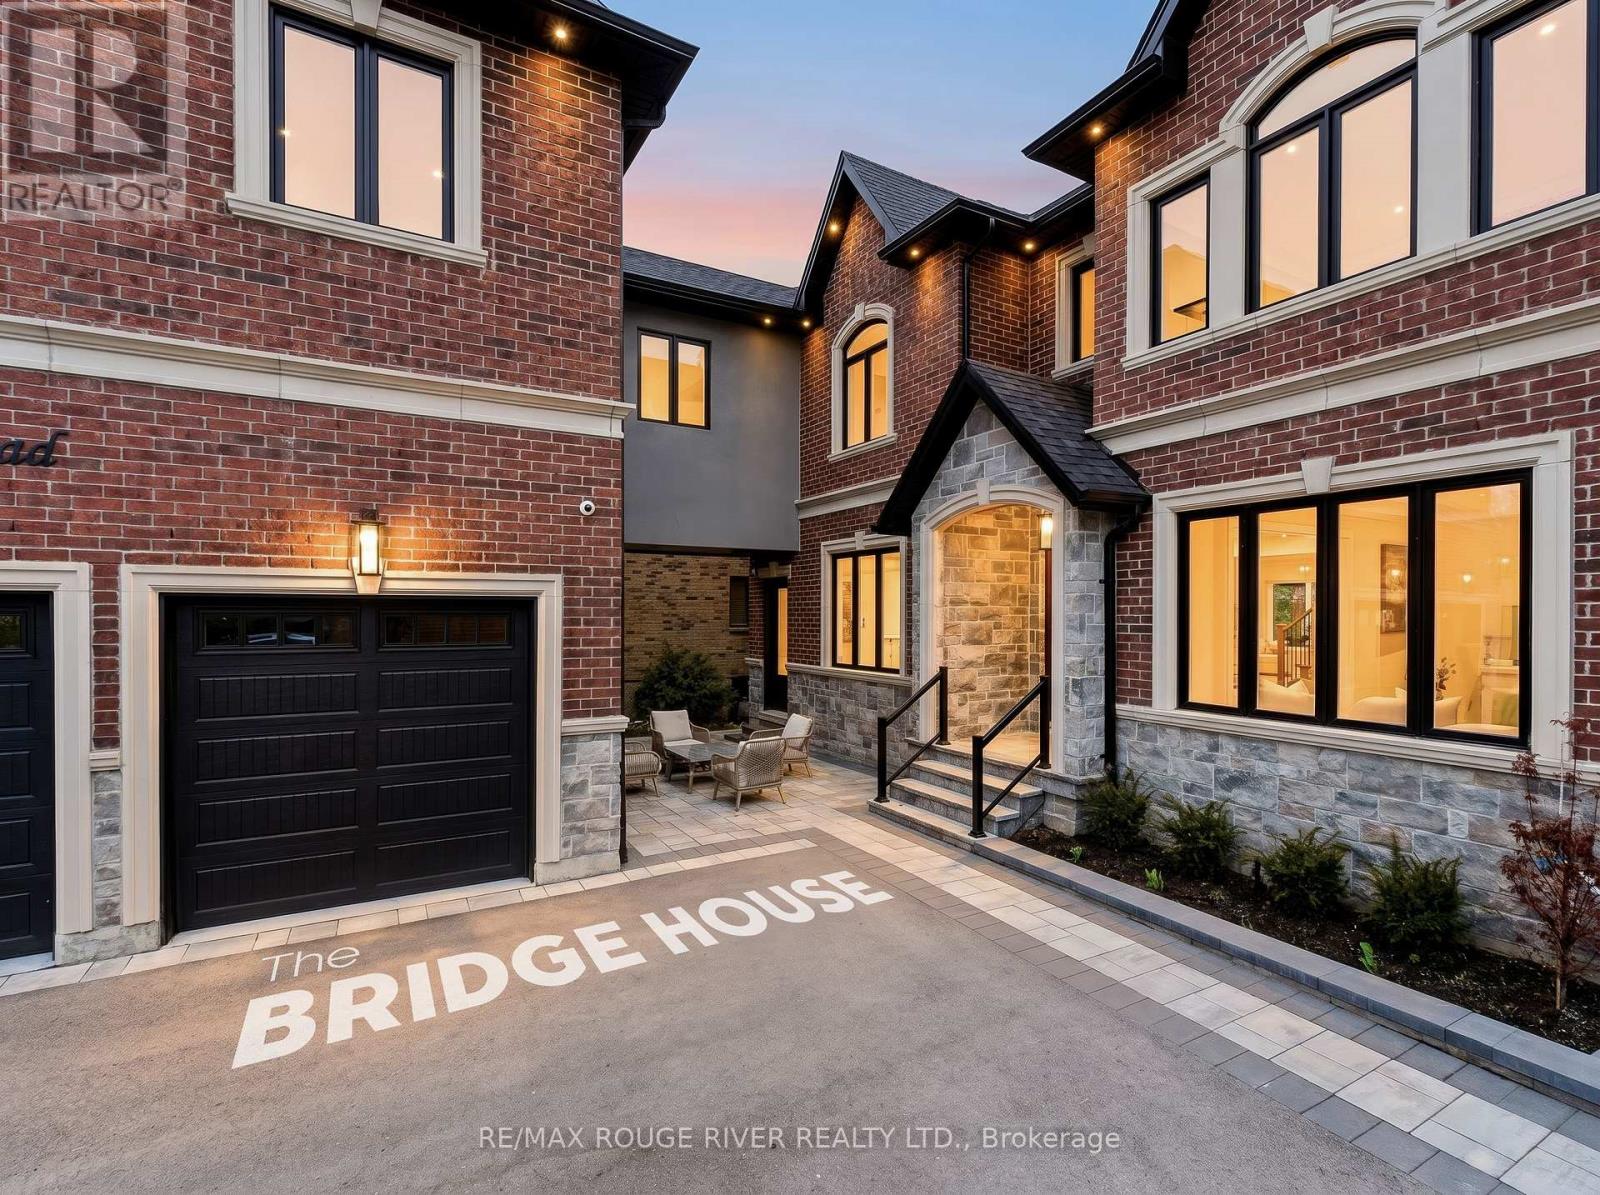
1411 Old Forest Road
Pickering, Ontario
Welcome to The Bridge House - Where Family Stays Connected. A thoughtfully designed generational estate on a 50x238 ft lot in one of Pickering's most private, low-density pockets - just 1.3km to Hwy 401, 300m to Kingston Rd transit & minutes to shopping, restaurants & everyday amenities | 4,932 sq ft above grade | 1,850 sq ft finished basement | 6+1 beds | 6 baths | 3-car garage | Elevator to all floors | 10 parking spaces | The centrepiece: a custom enclosed second-floor bridge connects the main house to a fully self-contained 1-bed suite above the garage - complete with its own kitchen, living/dining area, laundry & independent HVAC system. True privacy. Total connection | Main floor: 10 ft smooth ceilings, open-concept living/dining/family room with gas fireplace & custom TV niche | A chef's kitchen w/ SubZero, Wolf & Miele appliances, hidden walk-in pantry w/ auto sensor lighting, pot filler, quartz counters, & servery with SubZero beverage centre | Office with window, closet & frosted pocket doors - functions as main floor bedroom | Primary retreat: 16-ft walk-through closet, tray ceilings, spa-inspired 5-pc ensuite w/ freestanding tub, glass shower with niche, heated floors, & water closet | Basement 9 ft smooth ceilings with Dricore subfloor | Absolute show stopper wet bar w/ dual Marvel beverage centres & glass rinser, glass-enclosed gym w/ full mirrored wall & hardwired internet | Pre-wired for future home theatre | Kohler steam shower w/ essential oil diffuser, heated floors | double-door walkout | Garage: fully insulated, high-lift track doors (car-lift ready every bay), hot water line & Cat-5 | Massive Backyard w/ gas BBQ line, 60-amp rough-in & hot water tap. 226 pot lights | 2 furnaces + 1 air handler | 3 AC's/HRV | Rain Bird WiFi irrigation system | 3 built-in WiFi routers | Pre-wired speakers | This Home Truly Has It All - See Attached Lists & Media Links For Details. (id:60365)

Unit 3 - 45 Petra Way
Whitby, Ontario
Elevated Living in the Heart of Whitby.Discover the perfect canvas for your lifestyle in this stunning two-storey Pringle Creek retreat. Designed with a focus on light and airiness, the home features an expansive living area where 17-foot vaulted ceilings create an immediate sense of grandeur. The thoughtfully designed floor plan includes a multi-purpose loft that adapts to your needs, whether you require a third bedroom, a dedicated fitness zone, or a sophisticated workspace. Recent updates, including a 2025 furnace system, main bathroom, lighting fixtures and a fresh coat of paint, ensure this residence is move-in ready. Beyond the walls of this well-managed building, you'll find yourself steps away from groceries, pharmacies, and green spaces, with the convenience of the GO Station nearby for an effortless commute. Offering the convenience and security of two underground parking spaces, exclusive use storage space and the simplicity of low-maintenance living, this property represents an outstanding opportunity to secure a stylish home in one of Whitby's most cherished neighbourhoods. It is an outstanding opportunity for first-time buyers, downsizers, or investors to discover comfort and community. All that is missing is you. (id:60365)

43 Norwood Road
Toronto, Ontario
Next level Norwood - Welcome to a warm and inviting family home offering the space, functionality, storage, and versatility today's buyers are looking for, all on a quiet, no-through-traffic street lined with beautiful multi-million dollar homes in one of Toronto's most desirable east-end neighbourhoods. The bright main floor features luxurious Ontario Birch Hardwood Flooring, spacious living room with large windows and abundant natural light, a generous dining area, and a renovated kitchen with stainless steel appliances, ample storage, breakfast area, and walk-out to the deck and oversized backyard. The outdoor space is serene & beautifully landscaped featuring a Japanese maple tree; It's ideal for entertaining, kids, or relaxing, and includes a large functional shed for exceptional additional storage. Upstairs offers three generously sized bedrooms and a spacious 4-piece bathroom, including a sun-filled primary bedroom overlooking the tree-lined street. The lower level features a large rec room with over 8-foot ceilings and above-grade windows, creating flexible additional living space perfect for a family room, office, gym, or playroom. Lovingly maintained and updated throughout with abundant storage rarely found in the area. Fantastic location just a short walk to the Beach, boardwalk, bike paths, waterfront restaurants, Norwood Park, Ted Reeve Arena, Danforth GO, Main Subway Station, and the 506 Gerrard streetcar with quick access to Leslieville and downtown. Located within the highly coveted Beaches Alternative and Kimberley Junior Public School catchments and close to Monarch Park Collegiate Institute with its renowned IB Program. A true family-friendly community surrounded by great local coffee shops, Kingston Road Village, and the vibrant Danforth. (id:60365)
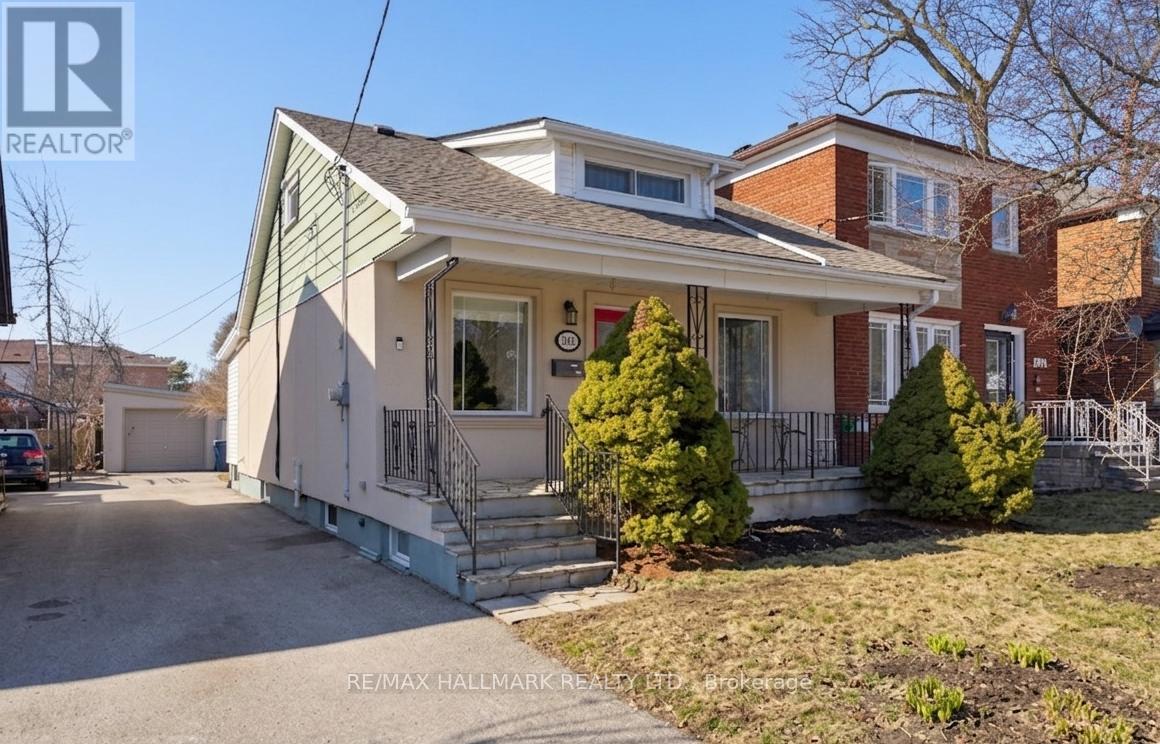
1002 Victoria Park Avenue
Toronto, Ontario
This inviting home offers a great blend of city convenience and access to nature, with nearby parks, ravines, and green spaces just moments away, while quick subway and DVP access has you minutes away from the downtown core . Thoughtfully designed with 3+1 bedrooms, the layout provides flexibility for a growing family or anyone who would value the option of a main-floor bedroom. The open-concept main floor features a welcoming fireplace, and lovely character touches, all complemented by solid mechanicals and thoughtful modern updates throughout. Upstairs, the entire top level serves as a private primary suite, complete with a large closet, ensuite bathroom, and skylight that brings in soft natural light. Downstairs, the basement provides excellent versatility with an additional bedroom, bathroom, and adaptable living space ideal for guests, a home office, or recreation. Outside, a detached garage offers exciting potential as a workshop, studio, or extra storage, while the sunny backyard with deck is ready for relaxing, entertaining, or future landscaping ideas. (id:60365)
118 Ivy Avenue
Toronto, Ontario
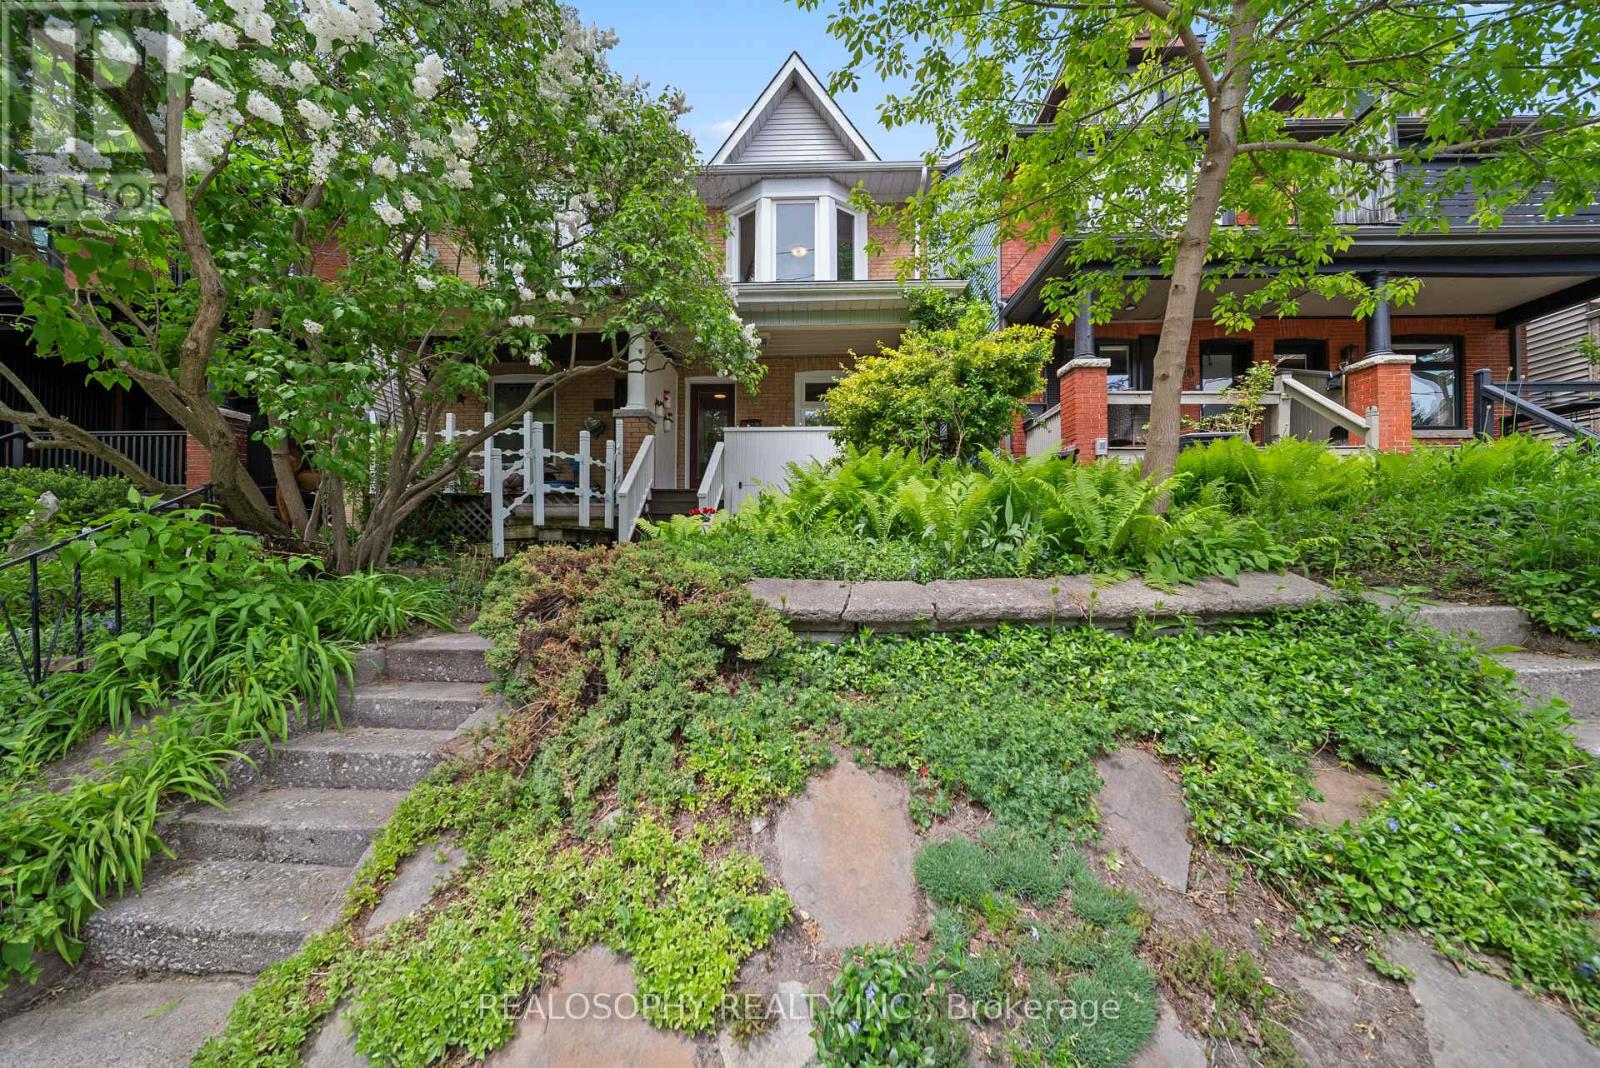
Beautifully maintained semi-detached home in the heart of Leslieville on a quiet tree-lined street. Bright and full of natural light, this stylish home offers a fantastic layout with spacious rooms, high ceilings, and plenty of character throughout.The ground floor features a spacious open-concept living and dining area, ideal for both everyday family living and entertaining. A convenient main floor powder room adds practicality, while the bright kitchen includes a breakfast island and overlooks the large private backyard - perfect for keeping an eye on kids while cooking, or enjoying family time, relaxing, and entertaining outdoors.The second floor offers 3 spacious bedrooms and a full bathroom. The finished basement, complete with a separate entrance, provides exceptional additional living space with a large rec room, renovated 3-piece bathroom, and plenty of storage.Enjoy the welcoming front porch, laneway parking, and the comfort of a lovingly cared-for home in one of Toronto's most vibrant and family-friendly neighbourhoods. The rear laneway opens onto a dynamic stretch of beloved local businesses, including Left Field Brewery, Pilot Coffee Roasters, and Soul Chocolate - offering some of the city's best coffee, craft beer, and chocolate just steps from your door. (id:60365)
304 Riverdale Avenue
Toronto, Ontario
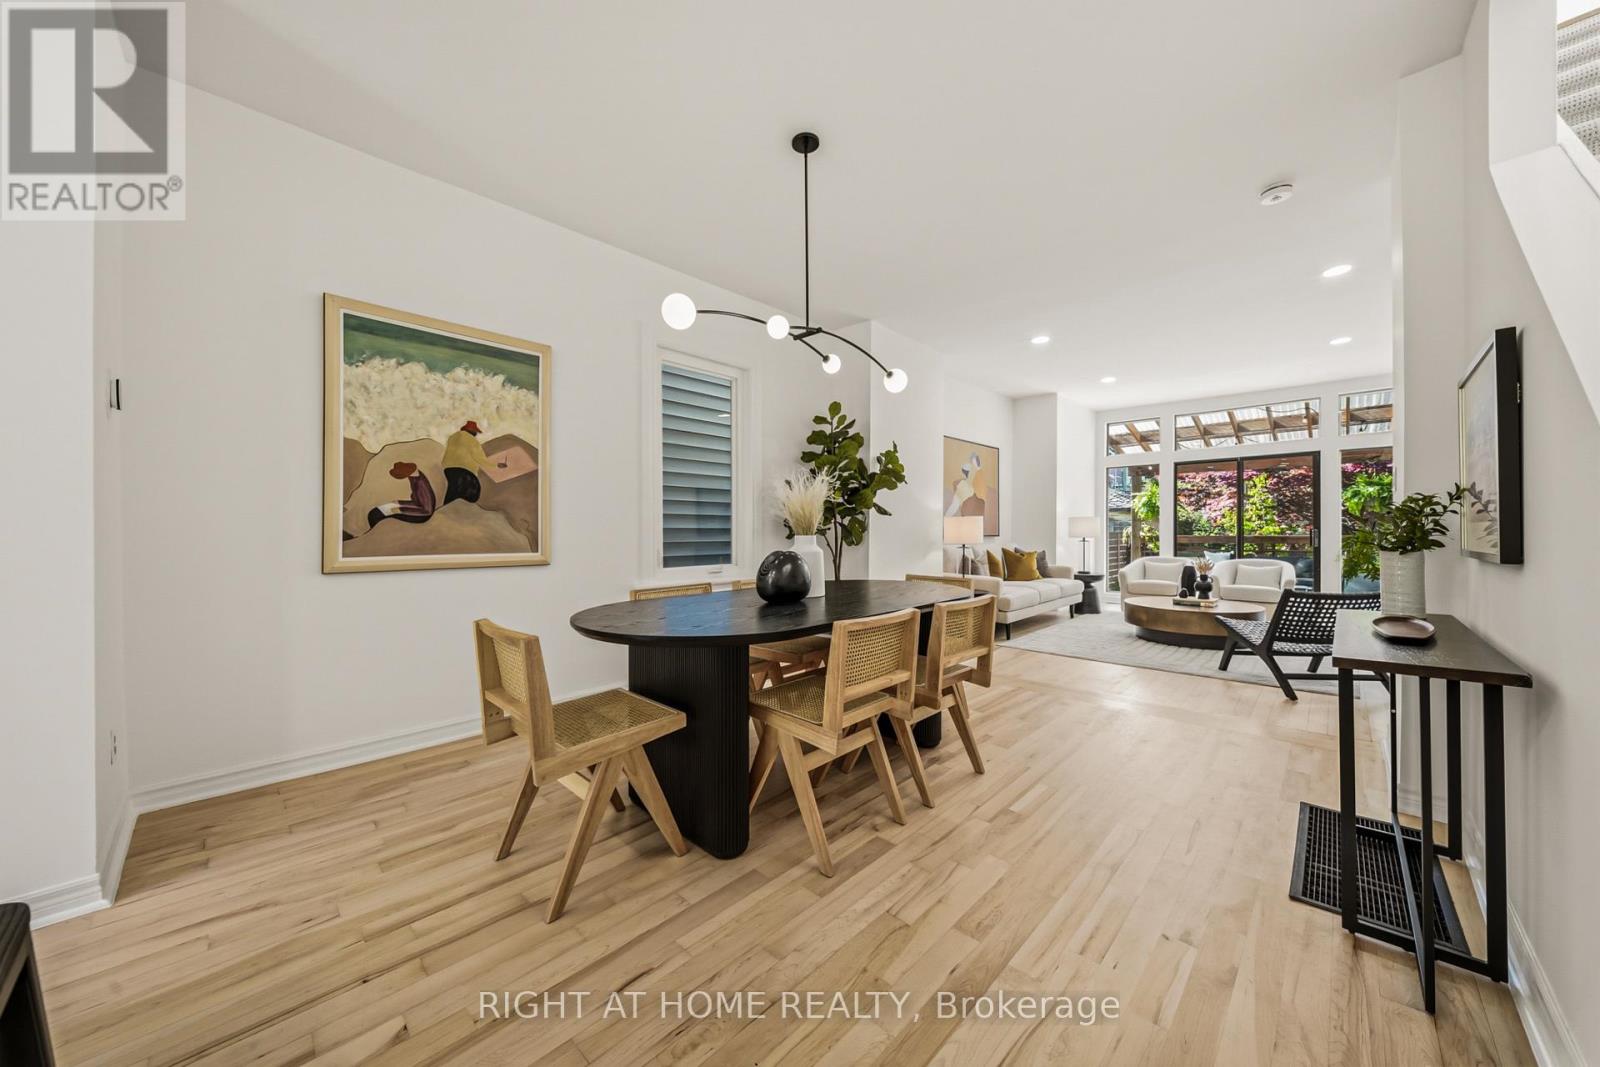
In one of Toronto's most sought after east end neighbourhoods, right in the heart of Blake & Jones, this beautifully renovated detached home blends timeless character with the comfort and functionality modern families crave. Filled with natural light from oversized windows and skylights, the home feels bright, airy, and welcoming from the moment you walk in. Thoughtfully updated throughout, it features 3 oversized bedrooms, 3 bathrooms, a spacious living and dining area designed for both entertaining and everyday living, and an updated kitchen that seamlessly connects the home together. The professionally underpinned basement was transformed into a standout feature of the property, offering impressive ceiling height, polished concrete floors with in floor heating, oversized windows, a separate entrance, and a fully self contained legal apartment ideal for rental income, multigenerational living, or private guest space. Extensive upgrades over the years include hardwood flooring throughout, updated windows, 200 amp electrical service, sump pump, backwater valve, updated mechanicals, fencing, pergola, and exterior improvements, all completed with exceptional care and attention to detail. Outside, the private backyard oasis feels serene and secluded, highlighted by a stunning Japanese maple tree and inviting spaces to relax or entertain.Surrounded by some of the city's best parks, cafés, schools, restaurants, boutique shops, and everyday conveniences, this location offers an unmatched lifestyle rooted in walkability and community. With transit just steps away and easy access to the Danforth, Queen East, Gerrard, and downtown Toronto, this is the kind of home that rarely becomes available, a property where character, warmth, and modern living come together effortlessly. (id:60365)
71 Pachino Boulevard
Toronto, Ontario
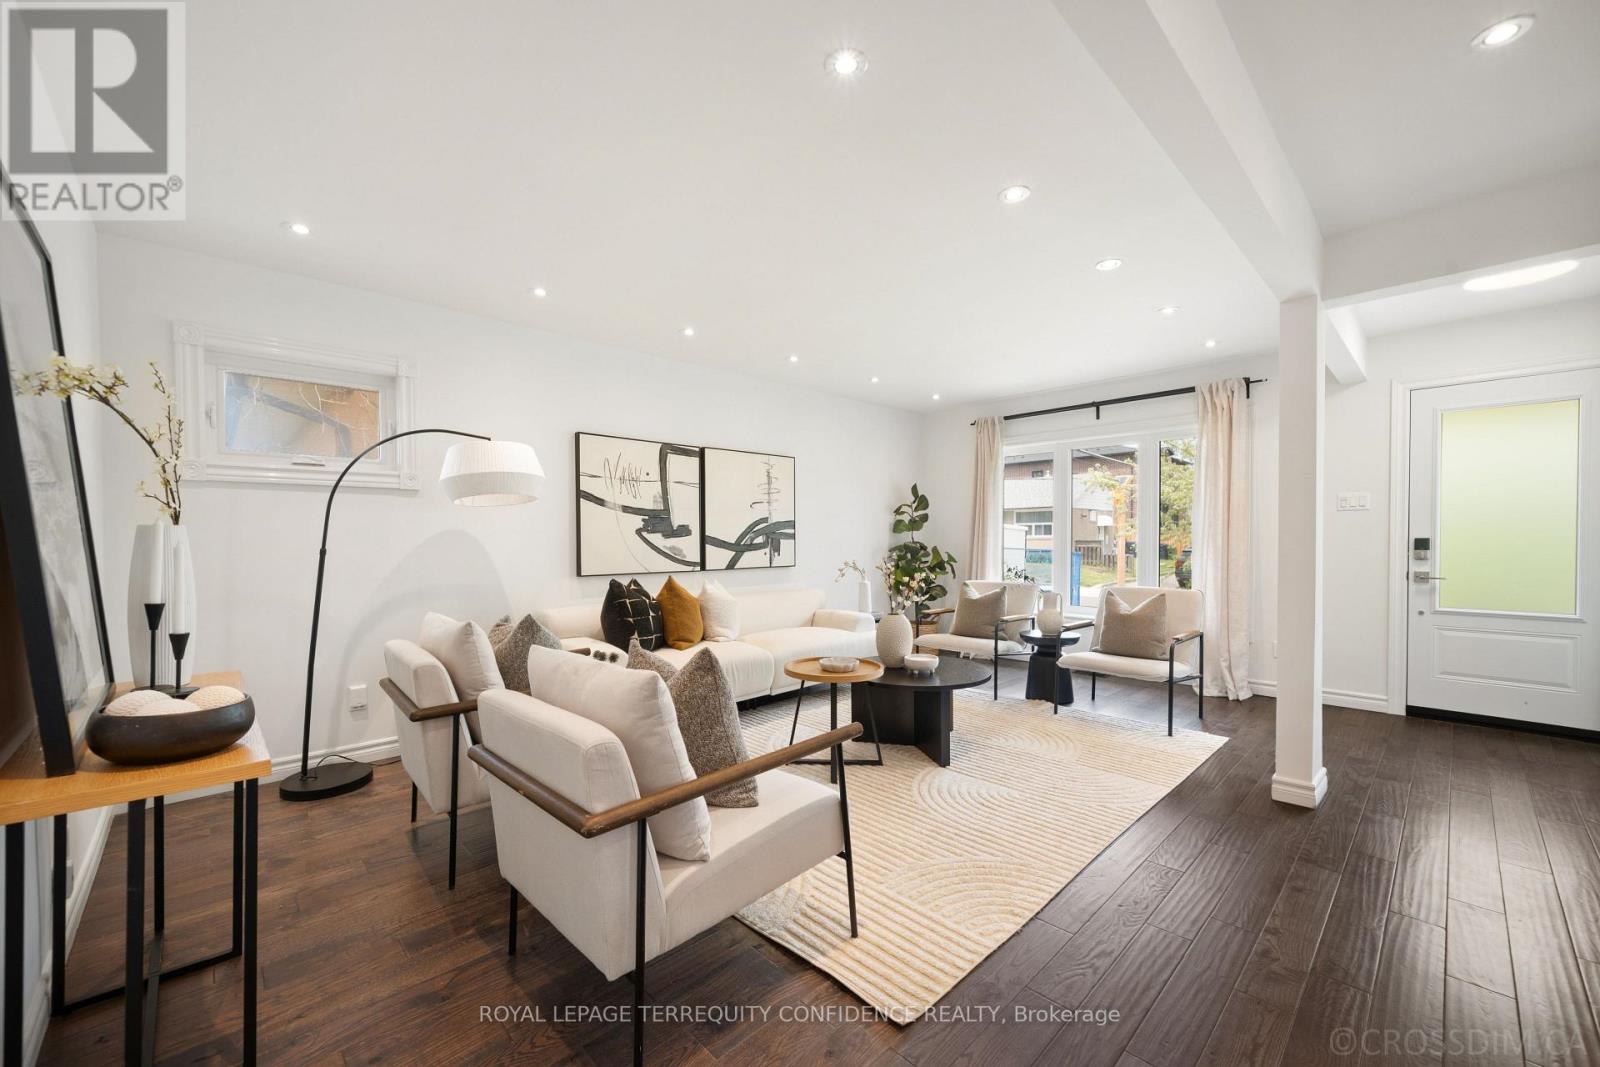
Welcome to this stunning 3+1 bedroom home with a renovated interior, in a sought-after, family-friendly neighborhood! Enter this property to discover hardwood floors, triple glazed windows, pot lights, newer furnace & AC (2022), newer roofing (2023), newer windows (2024), and further upgrades throughout. The main floor opens with the elegant living room, perfect for day-to-day relaxation or socializing, while the dining room provides a common eating space. And, the exquisite eat-in kitchen comes complete with a centre island, quartz counters, and stainless steel appliances. Journey further into the home to the three main-level bedrooms, providing ample space for the entire family! Downstairs, the finished basement is a private haven - with a separate entrance and completely soundproof ceiling, it can be used as extra living space -or- for potential rental income. The basement features a large recreation room with a cozy fireplace, an additional bedroom & bathroom, laundry, and an additional kitchen! Outside, the private backyard includes a wonderful patio, spacious greenery, and a garden shed for additional storage. Peaceful, convenient living begins here: only a walking distance to several parks, tennis courts, sports fields, schools, churches, transit, and further amenities; and quick access to the 401 & 404. Don't miss your opportunity to view this charming home, with a renovated, luxurious interior and an ideal location! (id:60365)
2361 Southcott Road
Pickering, Ontario
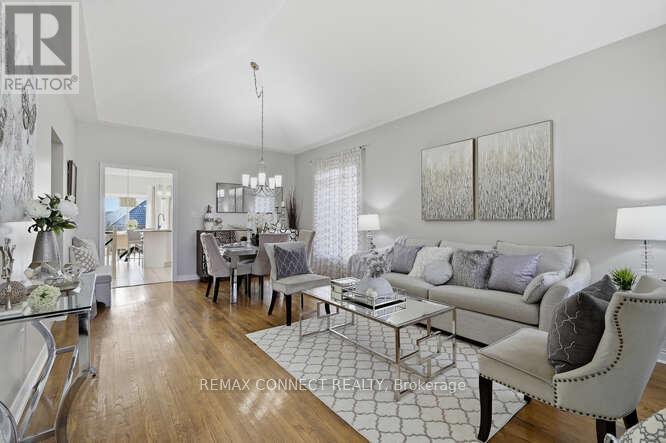
Welcome to great family living in the heart of North Pickering's prestigious gated Canterbury community. Bright, open-concept living spaces are thoughtfully designed to maximize comfort and natural light, complemented by large principal rooms throughout. The fully finished lower level features a walkout for seamless indoor-outdoor living, plus a rough-in for a second laundry offering excellent in-law or multi-generational living potential. Step outside to a fully fenced backyard, ideal for relaxing, entertaining, and enjoying quality family time. A wonderful opportunity to call this sought-after community home! NOTE: basement rec fireplace "as is" . (id:60365)
343 Fairlawn Street
Oshawa, Ontario
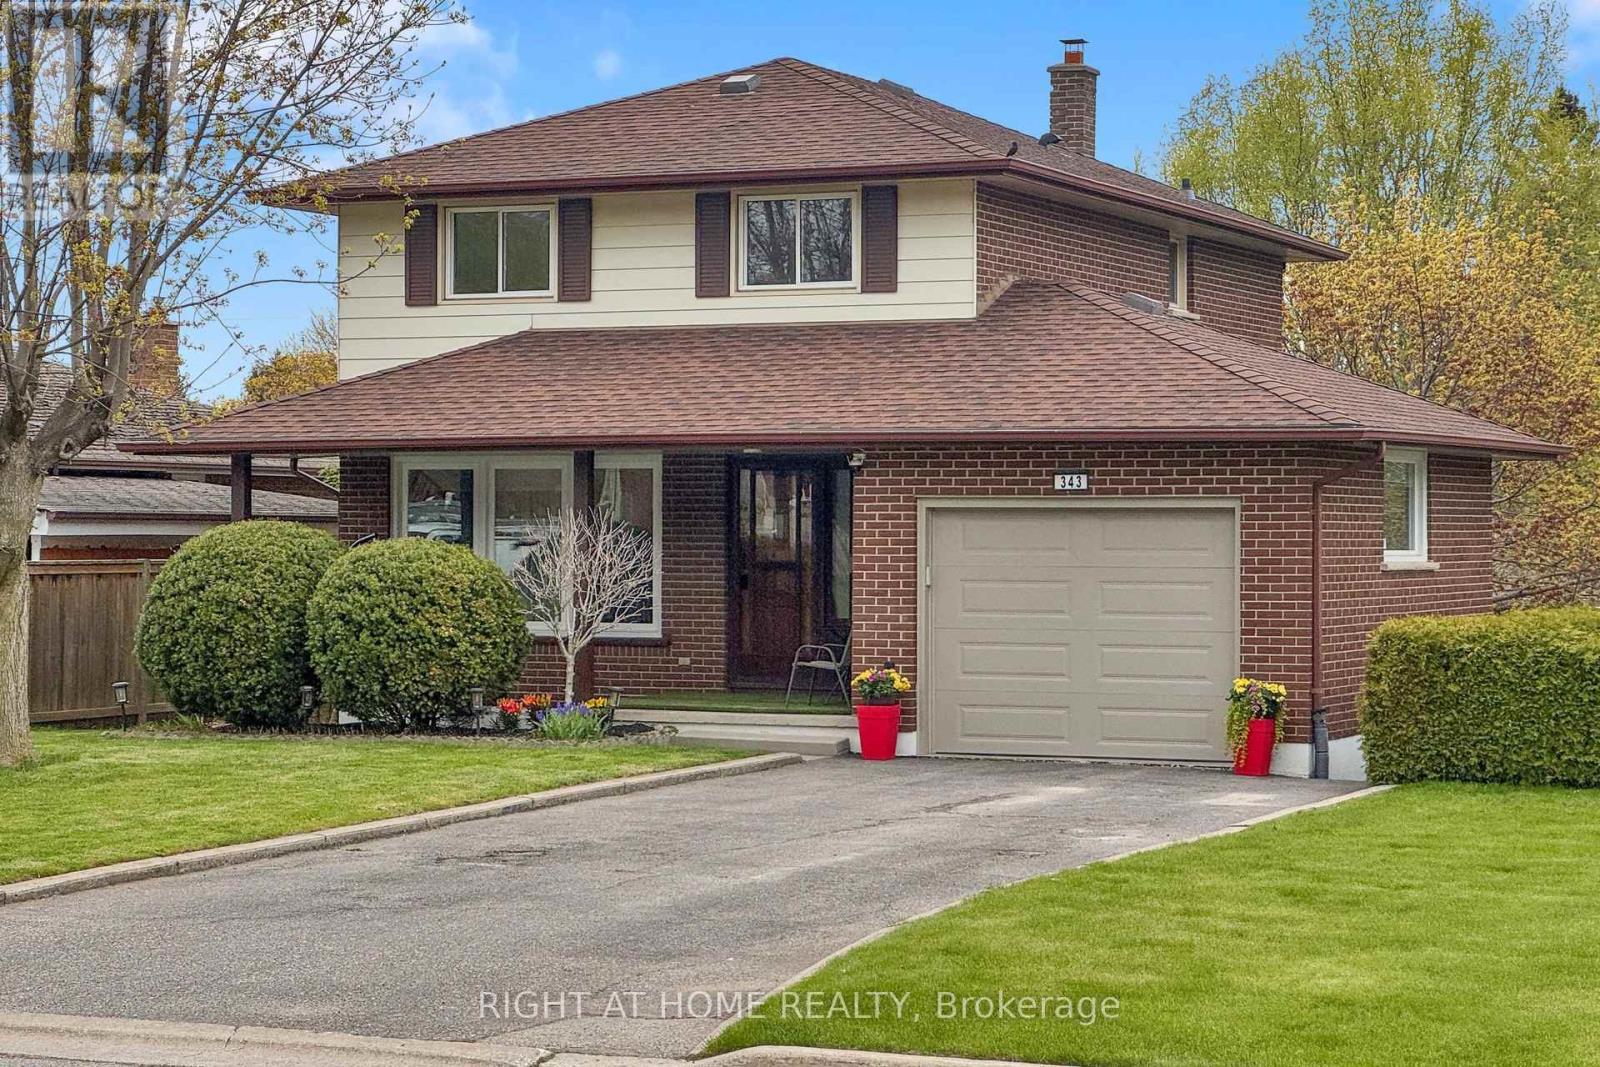
The one you've been waiting for! This meticulously maintained 4-bedroom home with a walk-out basement is move-in ready, nestled in the highly desirable McLaughlin neighborhood - ideal for first-time buyers or growing families. The open-concept main floor flows from a bright living and dining area into an upgraded kitchen featuring quartz countertops, full backsplash, and updated appliances, with a walk-out to the deck for seamless outdoor entertaining. Upstairs offers spacious bedrooms, a primary with a generous walk-in closet, and the added convenience of second-floor laundry. The basement - accessible via side door and backyard walk-out - features an open-concept rec room spanning the full length of the home, a clean utilities room, and strong potential for a separate apartment conversion. Outside, enjoy a massive 134 ft deep backyard, a large garage with wide interior for extra storage, a 4+ car driveway, and a covered front porch. Steps to Oshawa Centre, big-box stores, Oshawa Golf & Country Club, top schools, and easy highway and transit access. (id:60365)
2 - 1331 Gerrard Street E
Toronto, Ontario
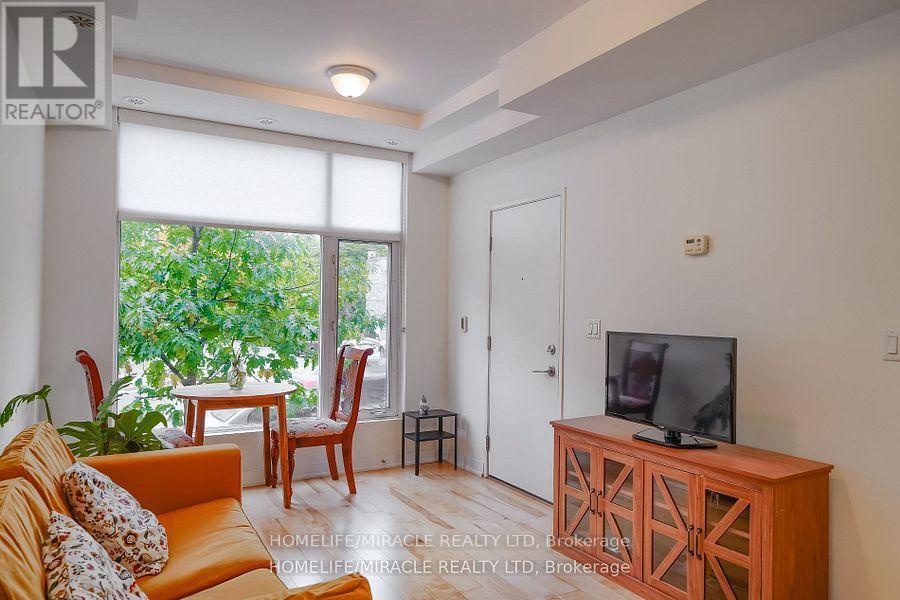
Modern one-bedroom condominium located in East Village Leslieville. Ideally situated within walking distance of Leslieville shops, the public library, recreation center, and a variety of restaurants. Conveniently located near Greenwood subway station, with streetcar access just steps away for an easy commute to downtown. Street parking is available with the City for $27/month. (id:60365)

© 2026 Proptech Realty Inc., Brokerage.