
343 Fairlawn Street Oshawa, Ontario L1J 4R2



$799,000
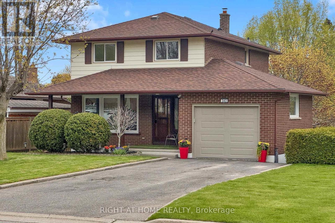
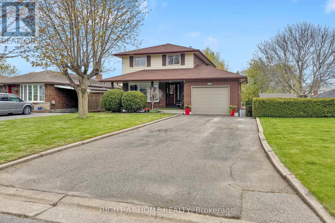
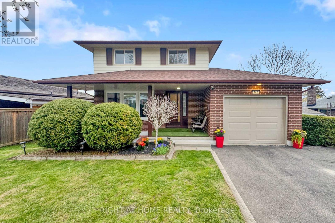
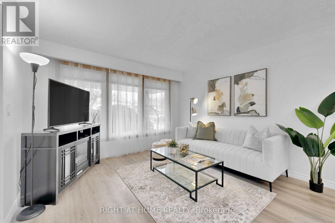
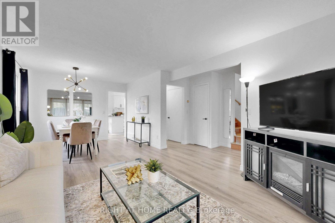
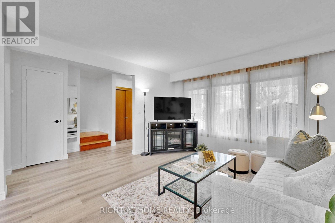
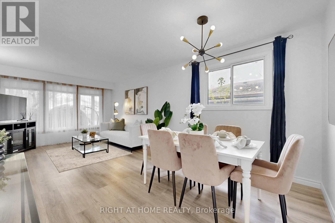
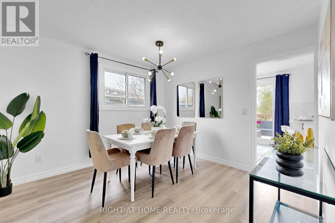
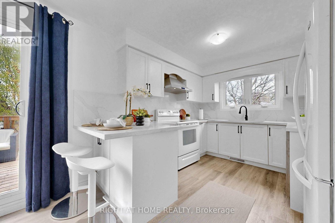
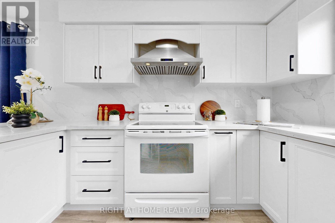
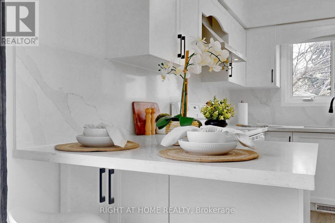
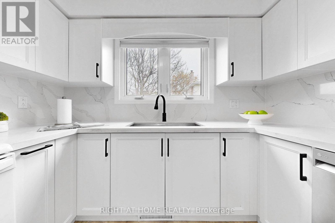
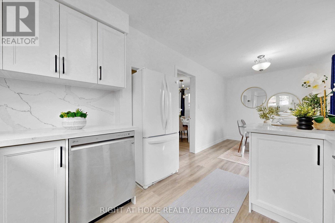
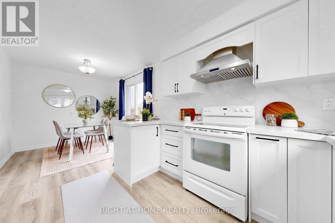
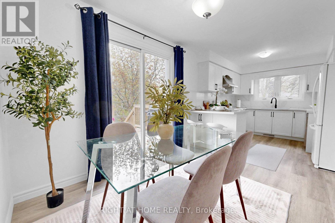
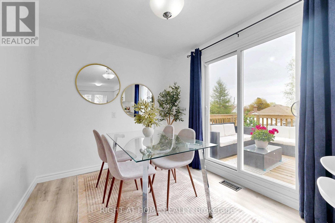
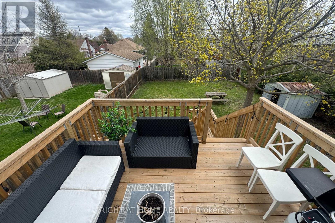
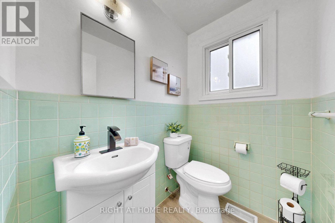
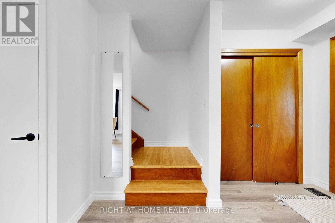
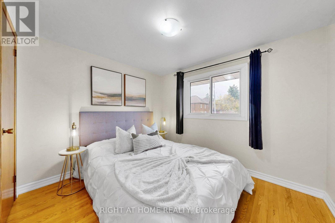
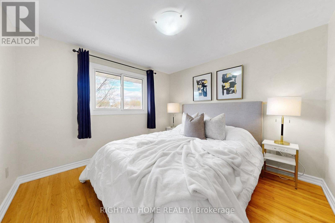
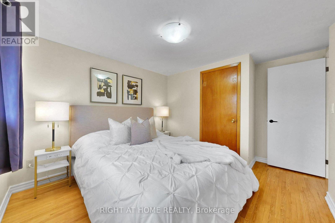
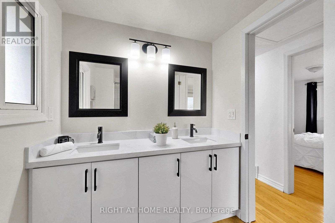
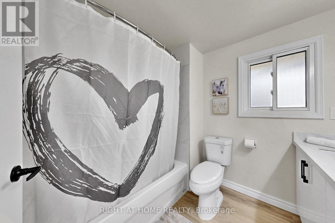
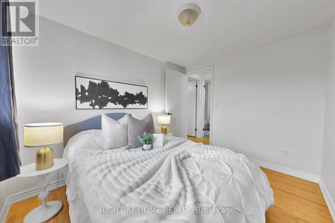
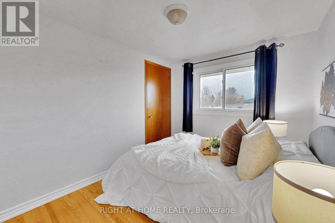
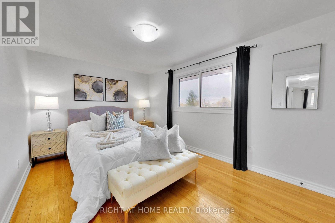
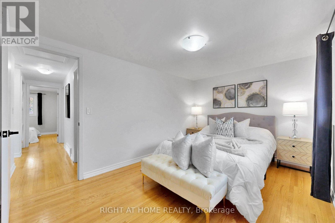
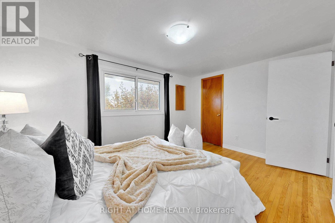
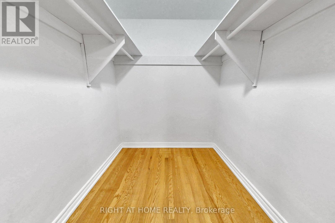
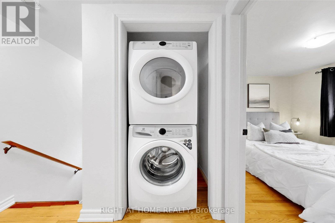
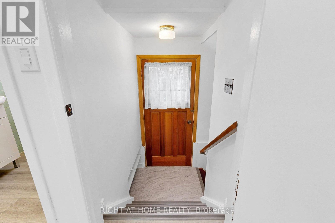
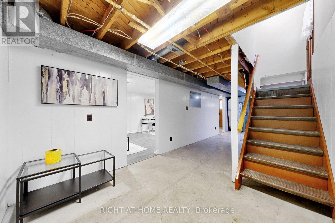
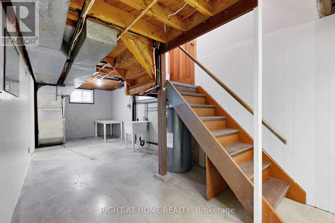
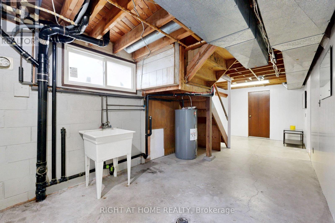
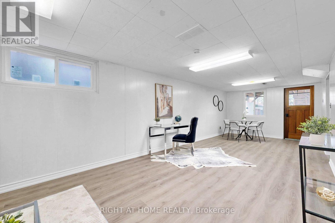
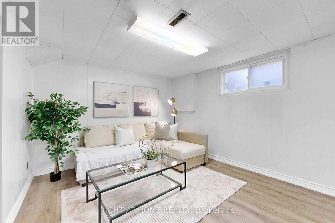
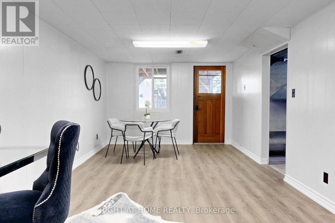
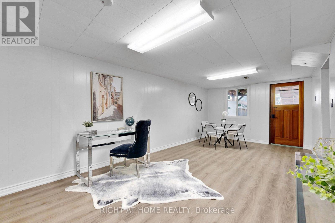
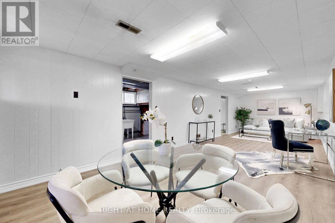
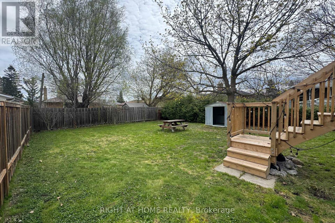
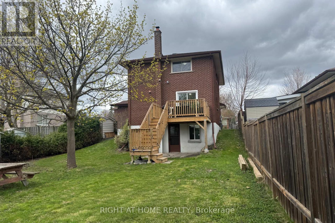
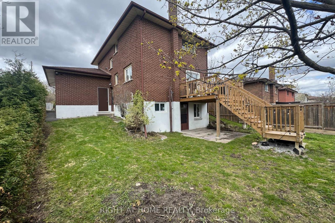
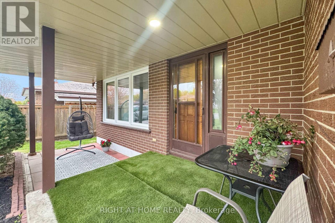
The one you've been waiting for! This meticulously maintained 4-bedroom home with a walk-out basement is move-in ready, nestled in the highly desirable McLaughlin neighborhood - ideal for first-time buyers or growing families. The open-concept main floor flows from a bright living and dining area into an upgraded kitchen featuring quartz countertops, full backsplash, and updated appliances, with a walk-out to the deck for seamless outdoor entertaining. Upstairs offers spacious bedrooms, a primary with a generous walk-in closet, and the added convenience of second-floor laundry. The basement - accessible via side door and backyard walk-out - features an open-concept rec room spanning the full length of the home, a clean utilities room, and strong potential for a separate apartment conversion. Outside, enjoy a massive 134 ft deep backyard, a large garage with wide interior for extra storage, a 4+ car driveway, and a covered front porch. Steps to Oshawa Centre, big-box stores, Oshawa Golf & Country Club, top schools, and easy highway and transit access. (id:60365)
Property Details
| MLS® Number | E13125362 |
| Property Type | Single Family |
| Community Name | McLaughlin |
| Features | Carpet Free |
| ParkingSpaceTotal | 5 |
Building
| BathroomTotal | 2 |
| BedroomsAboveGround | 4 |
| BedroomsTotal | 4 |
| Appliances | Water Heater, Dishwasher, Dryer, Hood Fan, Stove, Washer, Window Coverings, Refrigerator |
| BasementDevelopment | Finished |
| BasementFeatures | Walk Out |
| BasementType | N/a (finished) |
| ConstructionStyleAttachment | Detached |
| CoolingType | Central Air Conditioning |
| ExteriorFinish | Brick, Vinyl Siding |
| FlooringType | Vinyl, Concrete, Hardwood |
| FoundationType | Concrete |
| HalfBathTotal | 1 |
| HeatingFuel | Natural Gas |
| HeatingType | Forced Air |
| StoriesTotal | 2 |
| SizeInterior | 1100 - 1500 Sqft |
| Type | House |
| UtilityWater | Municipal Water |
Parking
| Attached Garage | |
| Garage |
Land
| Acreage | No |
| Sewer | Sanitary Sewer |
| SizeDepth | 134 Ft |
| SizeFrontage | 45 Ft |
| SizeIrregular | 45 X 134 Ft |
| SizeTotalText | 45 X 134 Ft |
Rooms
| Level | Type | Length | Width | Dimensions |
|---|---|---|---|---|
| Second Level | Primary Bedroom | 4.09 m | 2.88 m | 4.09 m x 2.88 m |
| Second Level | Bedroom 2 | 3.07 m | 3.07 m | 3.07 m x 3.07 m |
| Second Level | Bedroom 3 | 2.45 m | 3.16 m | 2.45 m x 3.16 m |
| Second Level | Bedroom 4 | 2.73 m | 3.07 m | 2.73 m x 3.07 m |
| Basement | Cold Room | 2.14 m | 1.78 m | 2.14 m x 1.78 m |
| Basement | Recreational, Games Room | 9.24 m | 3.3 m | 9.24 m x 3.3 m |
| Basement | Utility Room | 9.24 m | 2.74 m | 9.24 m x 2.74 m |
| Main Level | Living Room | 3.85 m | 3.62 m | 3.85 m x 3.62 m |
| Main Level | Dining Room | 2.52 m | 3.28 m | 2.52 m x 3.28 m |
| Main Level | Kitchen | 2.77 m | 3.45 m | 2.77 m x 3.45 m |
| Main Level | Eating Area | 2.6 m | 2.85 m | 2.6 m x 2.85 m |
https://www.realtor.ca/real-estate/29749559/343-fairlawn-street-oshawa-mclaughlin-mclaughlin
Hansen Li
Salesperson
1550 16th Avenue Bldg B Unit 3 & 4
Richmond Hill, Ontario L4B 3K9

The trademarks REALTOR®, REALTORS®, and the REALTOR® logo are controlled by The Canadian Real Estate Association (CREA) and identify real estate professionals who are members of CREA. The trademarks MLS®, Multiple Listing Service® and the associated logos are owned by The Canadian Real Estate Association (CREA) and identify the quality of services provided by real estate professionals who are members of CREA. The trademark DDF® is owned by The Canadian Real Estate Association (CREA) and identifies CREA's Data Distribution Facility (DDF®)
May 25 2026 03:17:54
Toronto Real Estate Board
Right At Home Realty

© 2026 Proptech Realty Inc., Brokerage.