
Unit 3 - 45 Petra Way Whitby, Ontario L1R 0A7











$499,900Maintenance, Water, Common Area Maintenance, Insurance
$409.21 Monthly
Maintenance, Water, Common Area Maintenance, Insurance
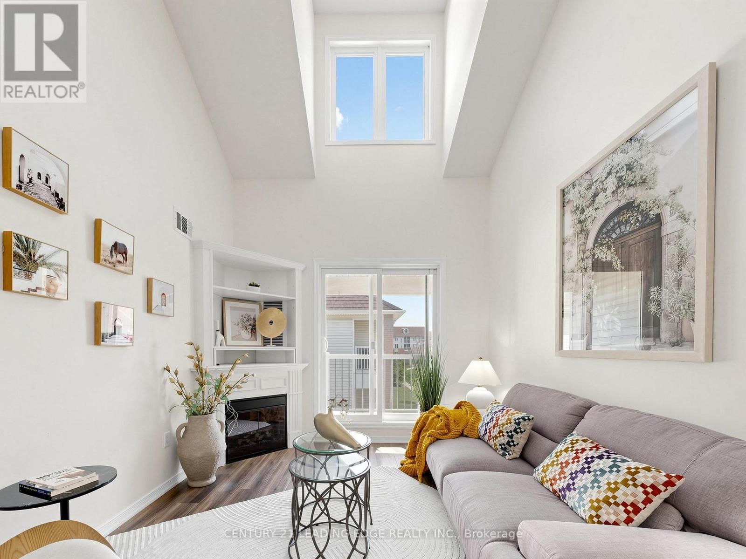
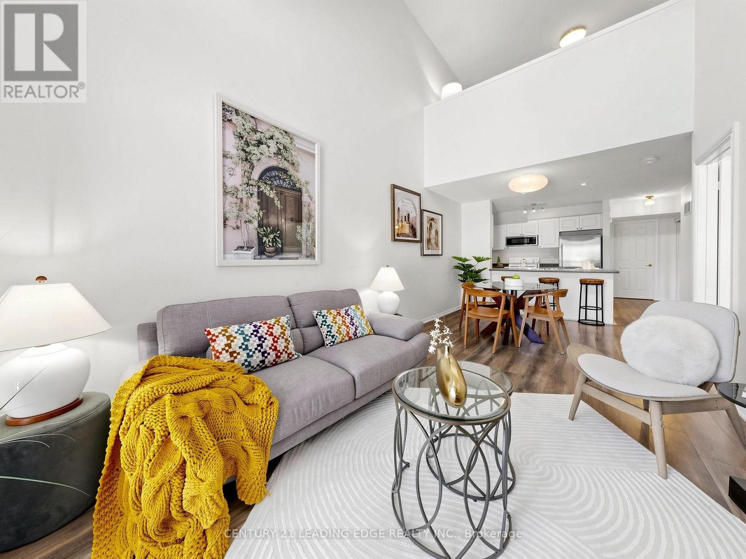
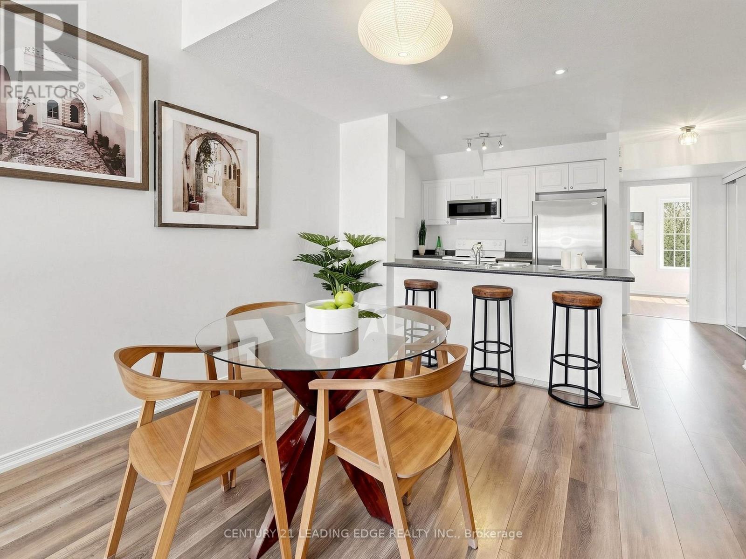
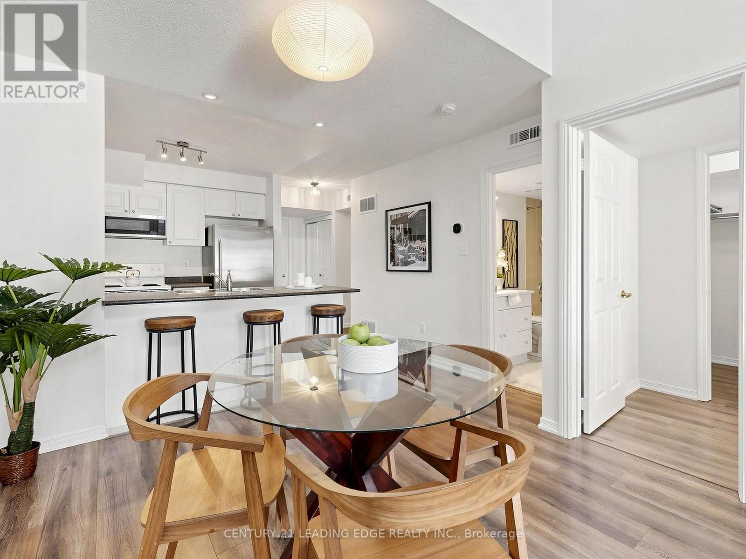
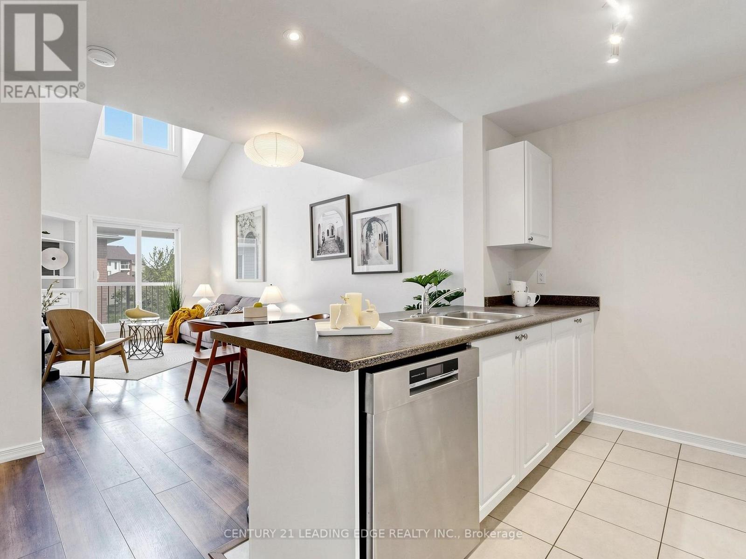
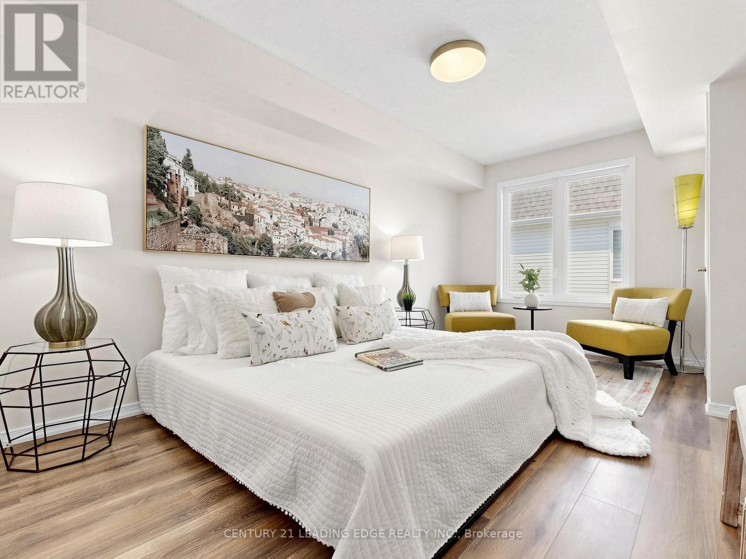
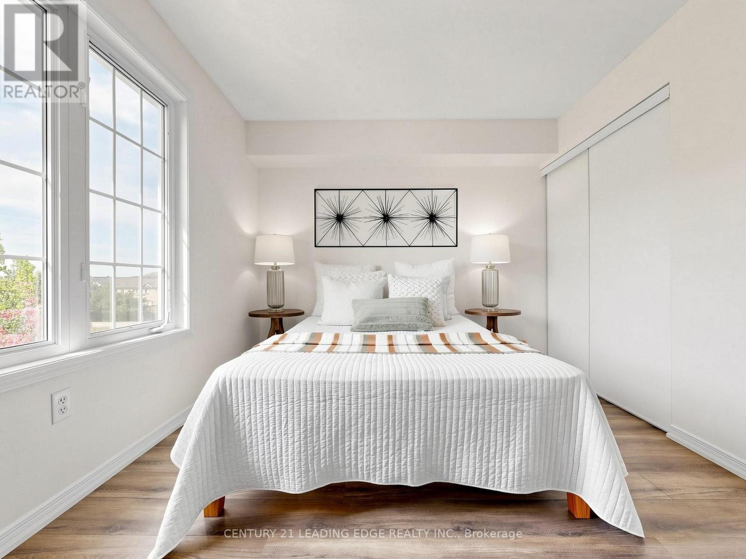
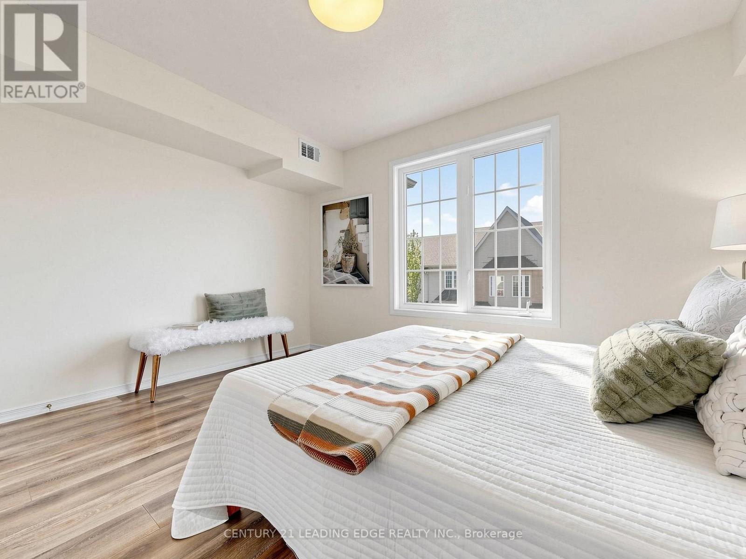
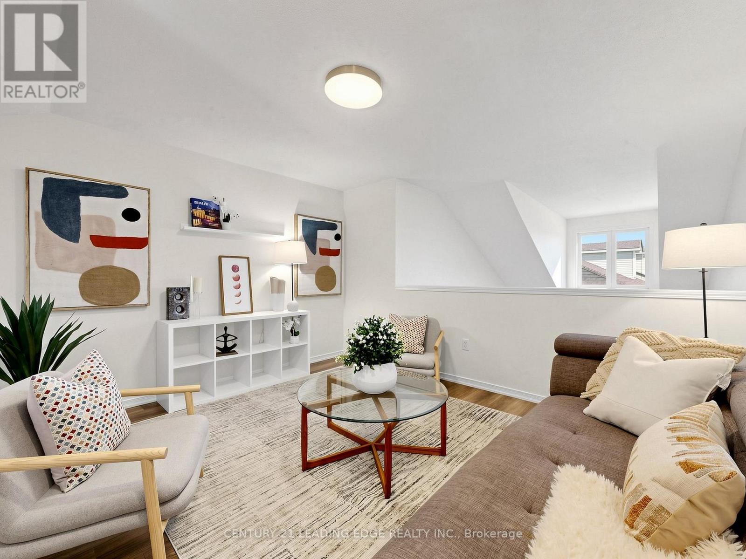
$409.21 MonthlyElevated Living in the Heart of Whitby.Discover the perfect canvas for your lifestyle in this stunning two-storey Pringle Creek retreat. Designed with a focus on light and airiness, the home features an expansive living area where 17-foot vaulted ceilings create an immediate sense of grandeur. The thoughtfully designed floor plan includes a multi-purpose loft that adapts to your needs, whether you require a third bedroom, a dedicated fitness zone, or a sophisticated workspace. Recent updates, including a 2025 furnace system, main bathroom, lighting fixtures and a fresh coat of paint, ensure this residence is move-in ready. Beyond the walls of this well-managed building, you'll find yourself steps away from groceries, pharmacies, and green spaces, with the convenience of the GO Station nearby for an effortless commute. Offering the convenience and security of two underground parking spaces, exclusive use storage space and the simplicity of low-maintenance living, this property represents an outstanding opportunity to secure a stylish home in one of Whitby's most cherished neighbourhoods. It is an outstanding opportunity for first-time buyers, downsizers, or investors to discover comfort and community. All that is missing is you. (id:60365)
Open House
This property has open houses!
2:00 pm
Ends at:4:00 pm
2:00 pm
Ends at:4:00 pm
Property Details
| MLS® Number | E13168552 |
| Property Type | Single Family |
| Community Name | Pringle Creek |
| AmenitiesNearBy | Place Of Worship, Public Transit, Schools |
| CommunityFeatures | Pets Allowed With Restrictions, Community Centre |
| EquipmentType | Water Heater, Furnace |
| Features | Cul-de-sac, Balcony |
| ParkingSpaceTotal | 2 |
| RentalEquipmentType | Water Heater, Furnace |
Building
| BathroomTotal | 2 |
| BedroomsAboveGround | 2 |
| BedroomsBelowGround | 1 |
| BedroomsTotal | 3 |
| Amenities | Storage - Locker |
| BasementType | None |
| CoolingType | Central Air Conditioning |
| ExteriorFinish | Aluminum Siding, Brick |
| FlooringType | Ceramic, Laminate |
| HalfBathTotal | 1 |
| HeatingFuel | Natural Gas |
| HeatingType | Forced Air |
| SizeInterior | 1200 - 1399 Sqft |
| Type | Row / Townhouse |
Parking
| Underground | |
| Garage |
Land
| Acreage | No |
| LandAmenities | Place Of Worship, Public Transit, Schools |
Rooms
| Level | Type | Length | Width | Dimensions |
|---|---|---|---|---|
| Main Level | Kitchen | 3.63 m | 2.5 m | 3.63 m x 2.5 m |
| Main Level | Dining Room | 3.08 m | 2.87 m | 3.08 m x 2.87 m |
| Main Level | Living Room | 3.93 m | 3.08 m | 3.93 m x 3.08 m |
| Main Level | Primary Bedroom | 6.17 m | 3.05 m | 6.17 m x 3.05 m |
| Main Level | Bedroom 2 | 3.96 m | 2.94 m | 3.96 m x 2.94 m |
| Main Level | Laundry Room | 2.51 m | 1.49 m | 2.51 m x 1.49 m |
| Upper Level | Loft | 4.08 m | 3.47 m | 4.08 m x 3.47 m |
https://www.realtor.ca/real-estate/29798878/unit-3-45-petra-way-whitby-pringle-creek-pringle-creek
Johnny Lam
Salesperson
165 Main Street North
Markham, Ontario L3P 1Y2

The trademarks REALTOR®, REALTORS®, and the REALTOR® logo are controlled by The Canadian Real Estate Association (CREA) and identify real estate professionals who are members of CREA. The trademarks MLS®, Multiple Listing Service® and the associated logos are owned by The Canadian Real Estate Association (CREA) and identify the quality of services provided by real estate professionals who are members of CREA. The trademark DDF® is owned by The Canadian Real Estate Association (CREA) and identifies CREA's Data Distribution Facility (DDF®)
May 25 2026 03:18:13
Toronto Real Estate Board
Century 21 Leading Edge Realty Inc.

© 2026 Proptech Realty Inc., Brokerage.