
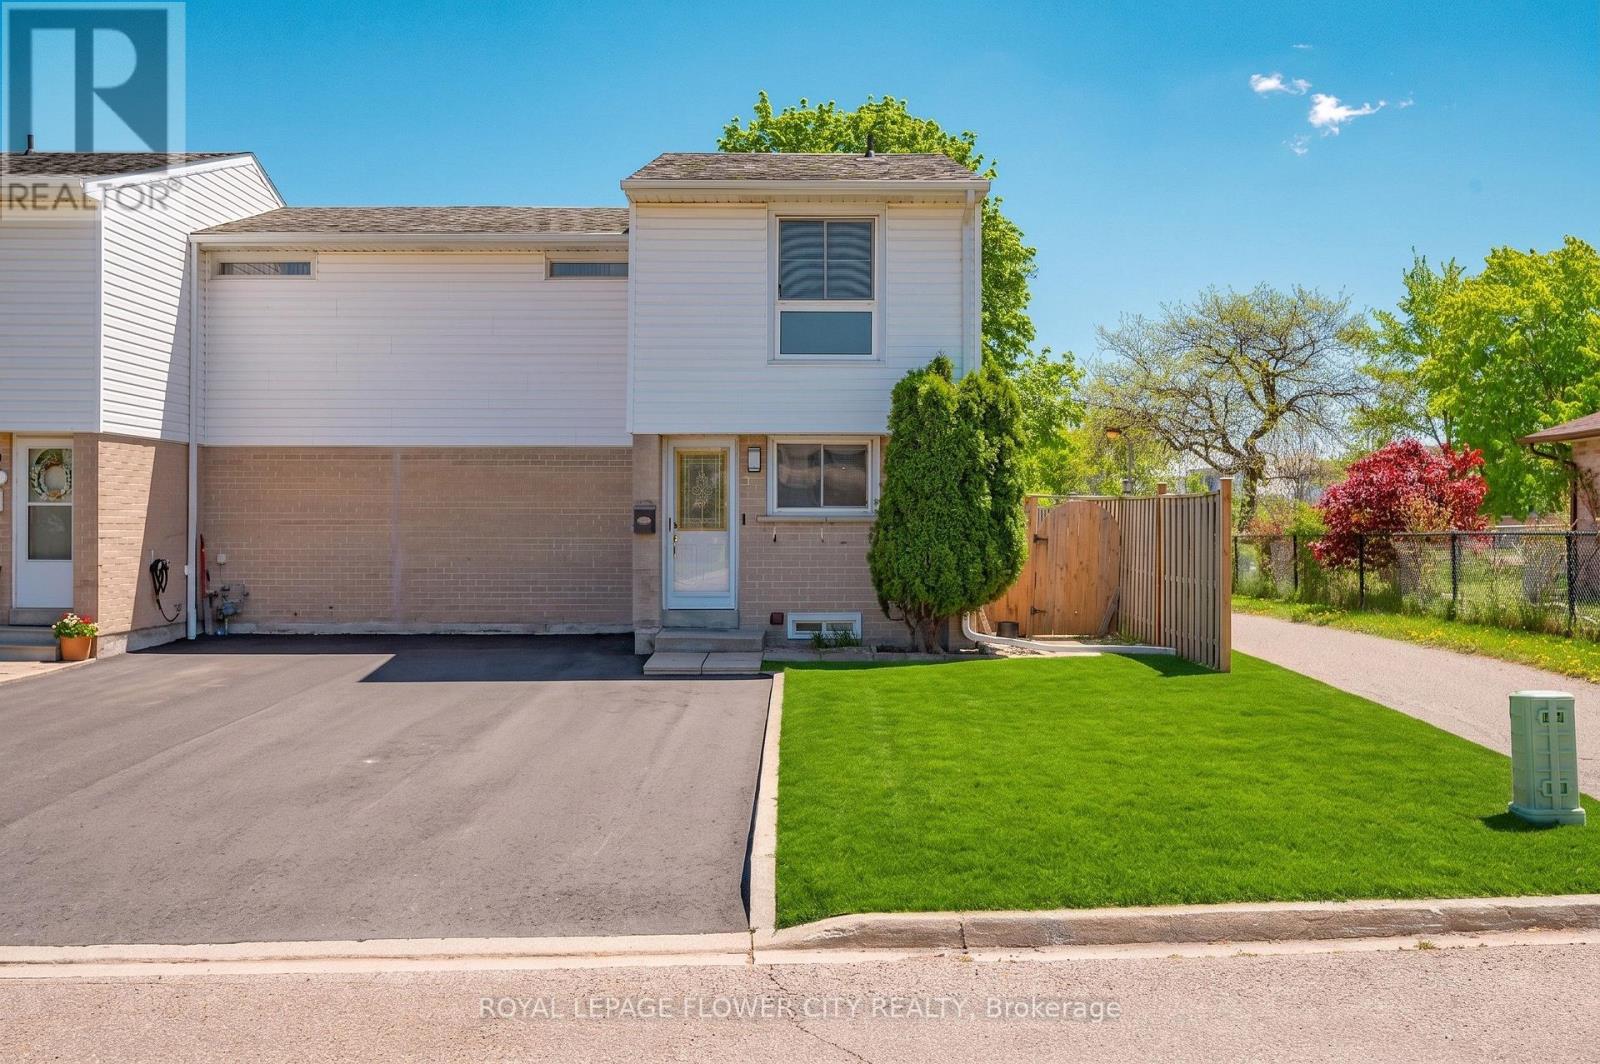
16 Gleneaden Court
Brampton, Ontario
FREEHOLD TOWNHOUSE (NO MAINTENANCE FEES) - Welcome to 16 Gleneaden Court, a beautifully upgraded 3-bedroom freehold end-unit townhome in a highly convenient Bramalea location. No sidewalk on the street and Backing onto Goldcrest Park, this move-in-ready home offers the perfect blend of comfort, privacy, and everyday convenience. The main floor features laminate flooring, an upgraded kitchen with granite counters, and a spacious living/dining area with a walkout to a private fenced backyard-ideal for relaxing, entertaining, or enjoying family time. Upstairs, you'll find three generously sized bedrooms and a renovated bathroom with heated floors. The finished basement rec room adds valuable extra living space and includes a newly renovated 3-piece bathroom. Located close to Bramalea City Centre, parks, transit, library, schools, and daily amenities, this is a fantastic opportunity for first-time buyers, growing families, or investors. (id:60365)
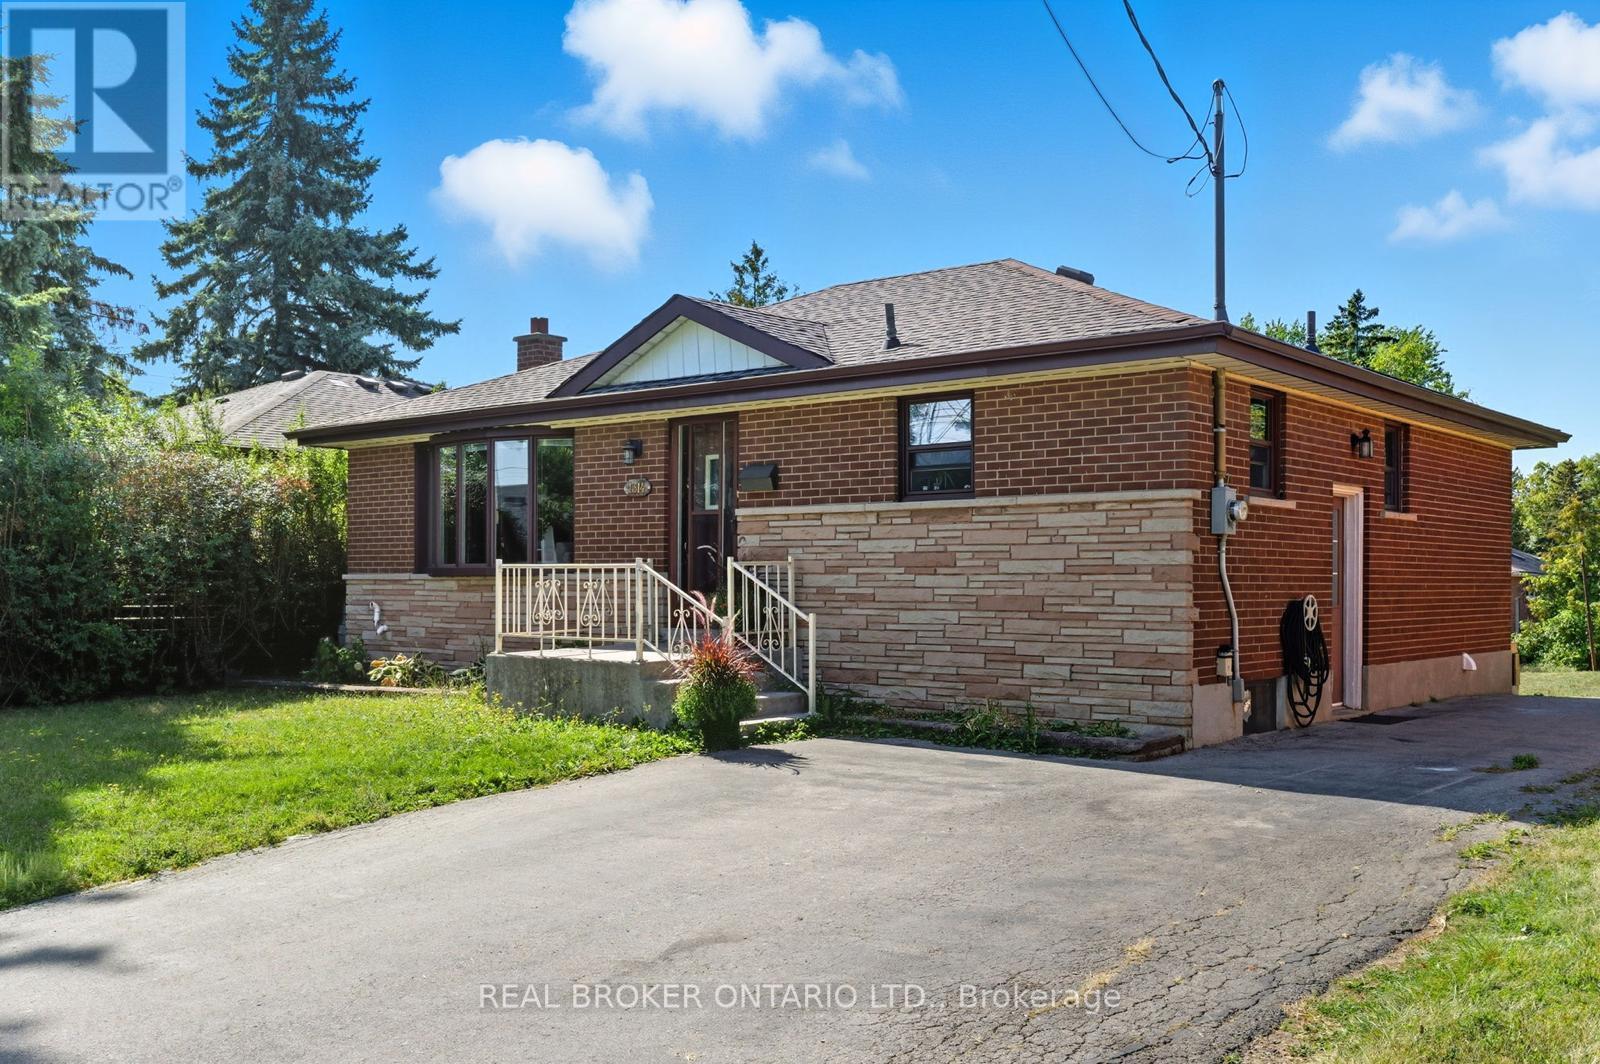
1314 Fisher Avenue
Burlington, Ontario
Rare 175-ft deep lot in Burlington's sought-after Mountainside neighbourhood. This solid brick, two-unit bungalow with separate entrances offersexceptional flexibility for investors, multi-generational living, or a full renovation project. Bright 3 bed 1 bath main level. Spacious living areawith updated kitchen and own laundry facilities. Plus, a self-contained lower suite with its own kitchen, bath, and laundry. A property withendless potential in a prime, family-friendly location close to parks, schools, shopping, transit, and highways. (id:60365)
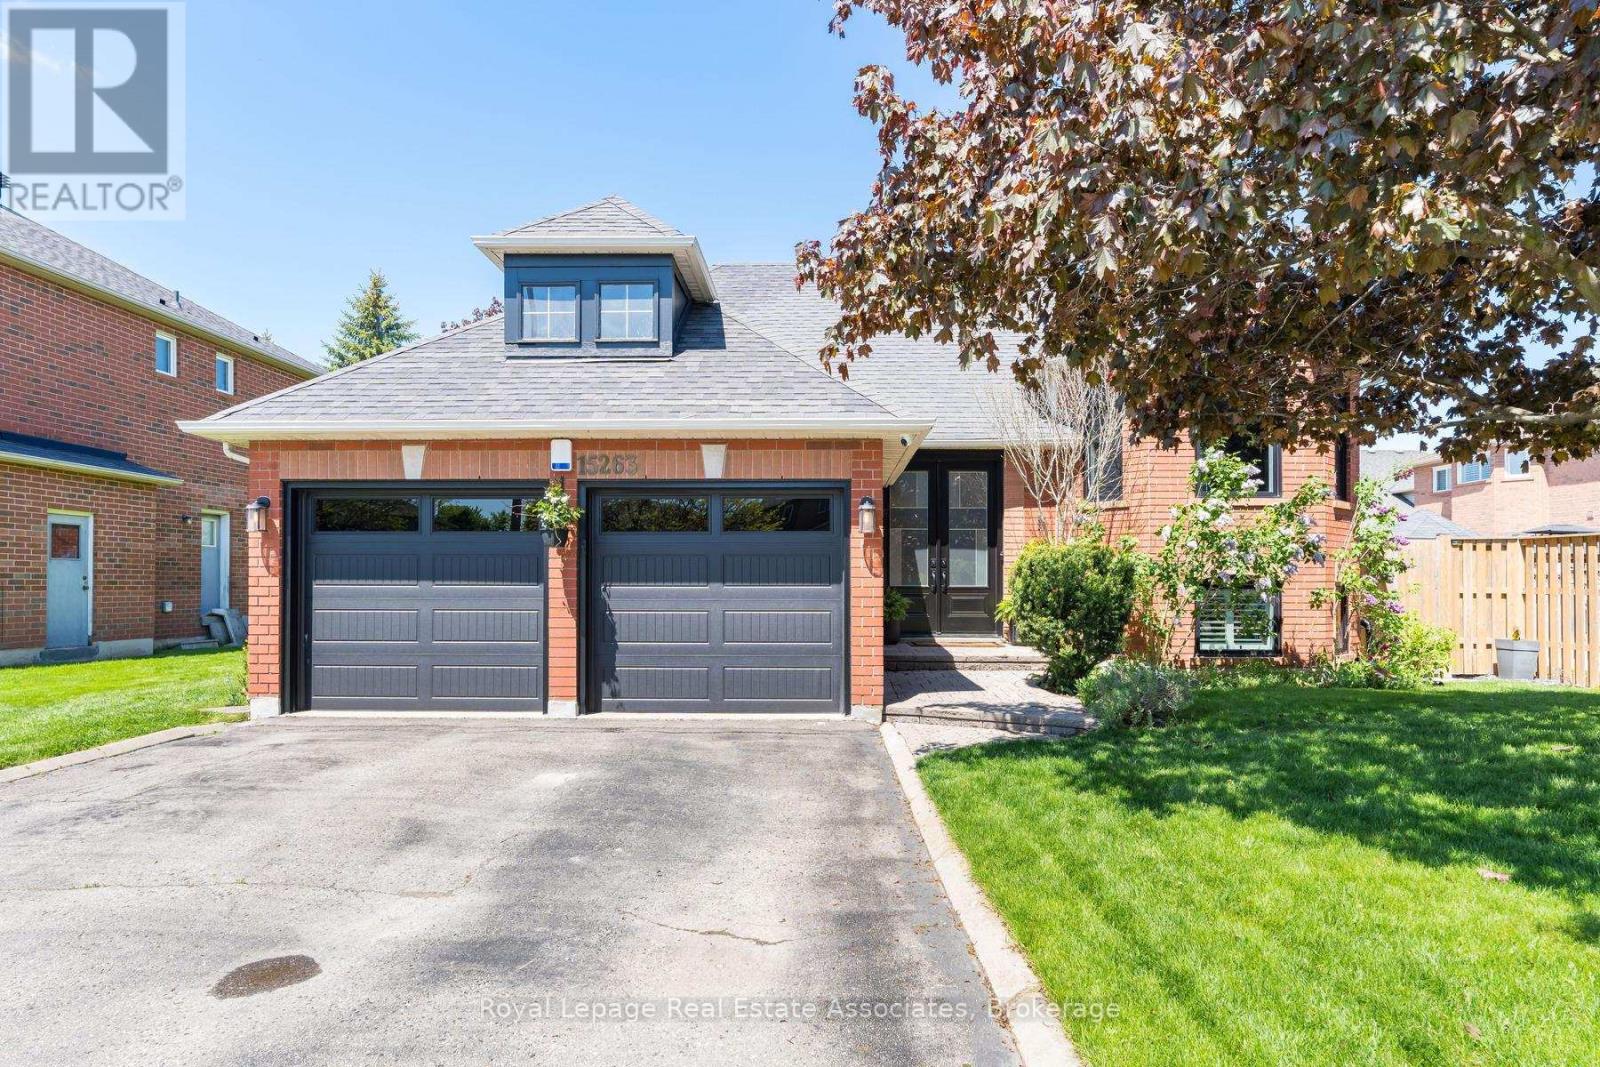
15263 Argyll Road
Halton Hills, Ontario
Welcome to this beautifully renovated raised bungalow in Georgetown South, set on a mature landscaped lot with exceptional curb appeal and thoughtful updates throughout. This bright and inviting home features 4 bedrooms and 2 bathrooms, with large windows that fill the space with natural light and California shutters throughout for added style and privacy. The open concept living and dining area showcases solid hardwood flooring and flows seamlessly into the updated kitchen, renovated in 2019 with stainless steel appliances and elegant marble tile flooring. Both bathrooms have been tastefully updated, including the main bathroom in 2021 and the second bathroom in 2023. The fully finished basement offers additional living space with durable luxury vinyl plank flooring and built-in shelving that provides ample storage. Recent exterior upgrades include new windows on the front and right side of the home (2023), a new front door (2022), and new garage doors (2021). Step outside to enjoy the private backyard oasis featuring a stone patio, pergola, retaining wall, and inground sprinkler system - perfect for relaxing or entertaining. Ideally located close to shopping, schools, the scenic Hungry Hollow Trail system, and just a 10-minute drive to Hwy 401, this move-in ready home offers comfort, style, and convenience in one of Georgetown's most desirable neighbourhoods. (id:60365)
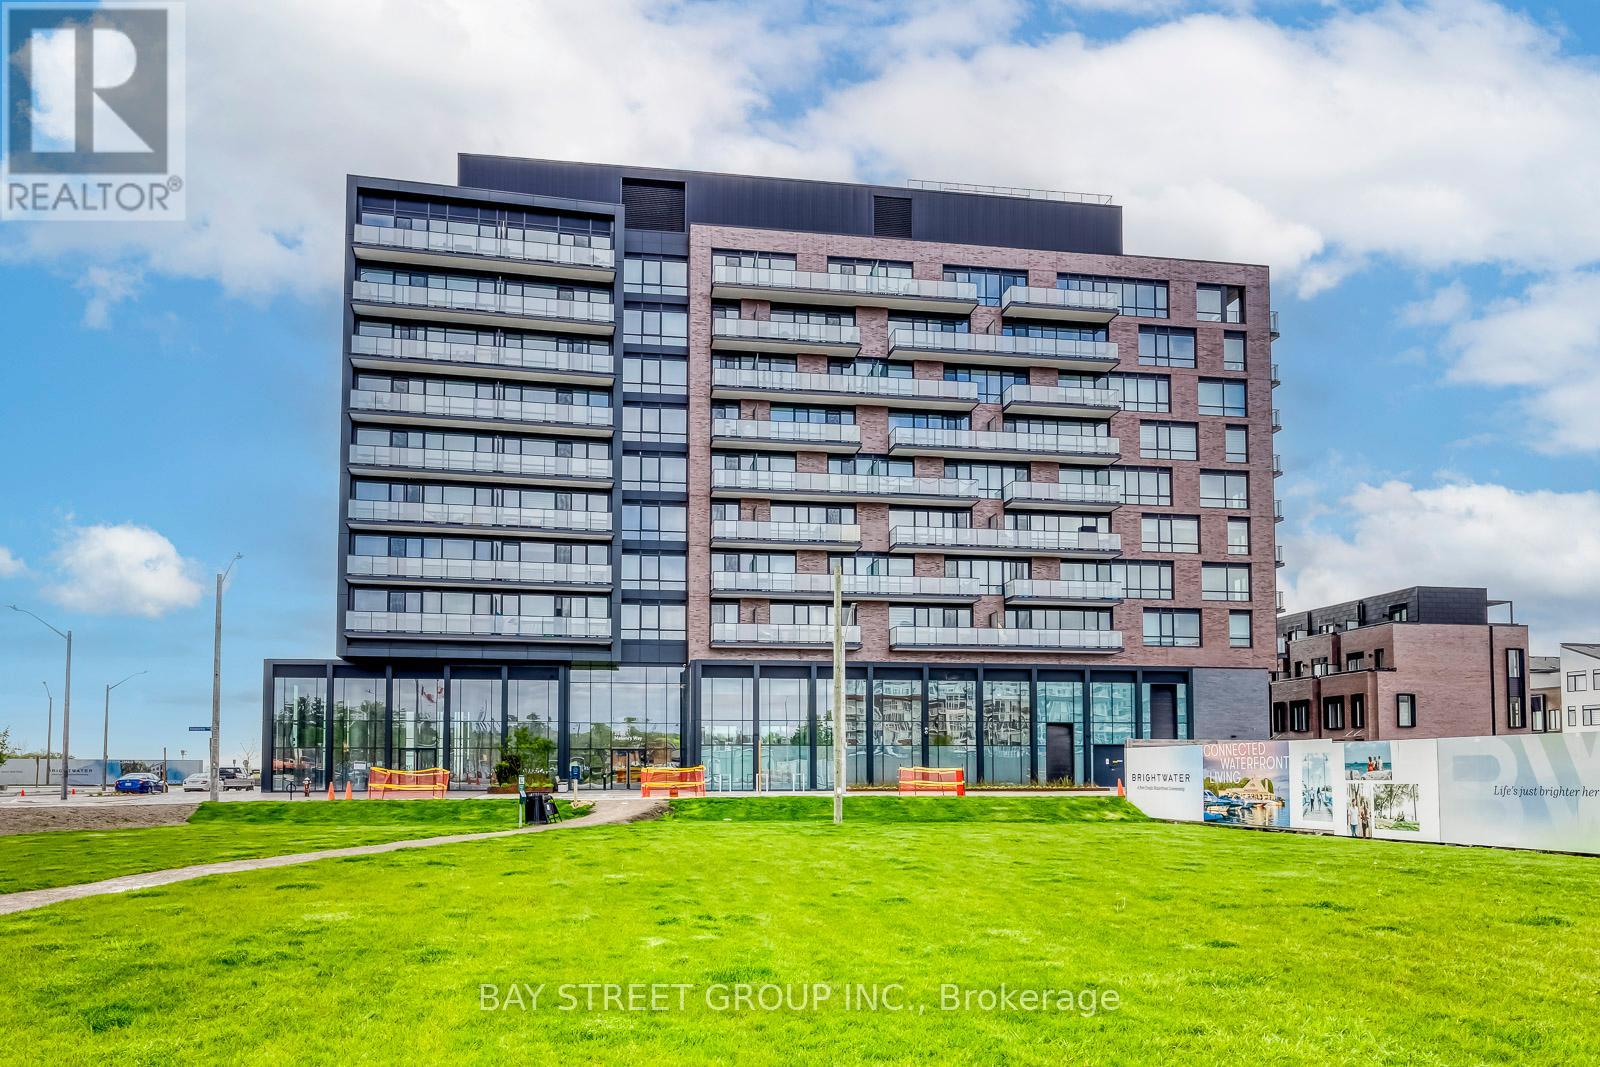
510 - 251 Masonry Way
Mississauga, Ontario
Experience modern living in this stunning 1 bedroom plus den unit, perfectly situated in the heart of Brightwater Mason. Den perfect for a home office or extra living space, making it ideal for work-from-home professionals or those seeking. Enjoy a sleek kitchen with granite countertops, open-concept living, and top-tier amenities in this brand-new waterfront community! Steps from top schools, supermarkets, restaurants, parks and trails. (id:60365)
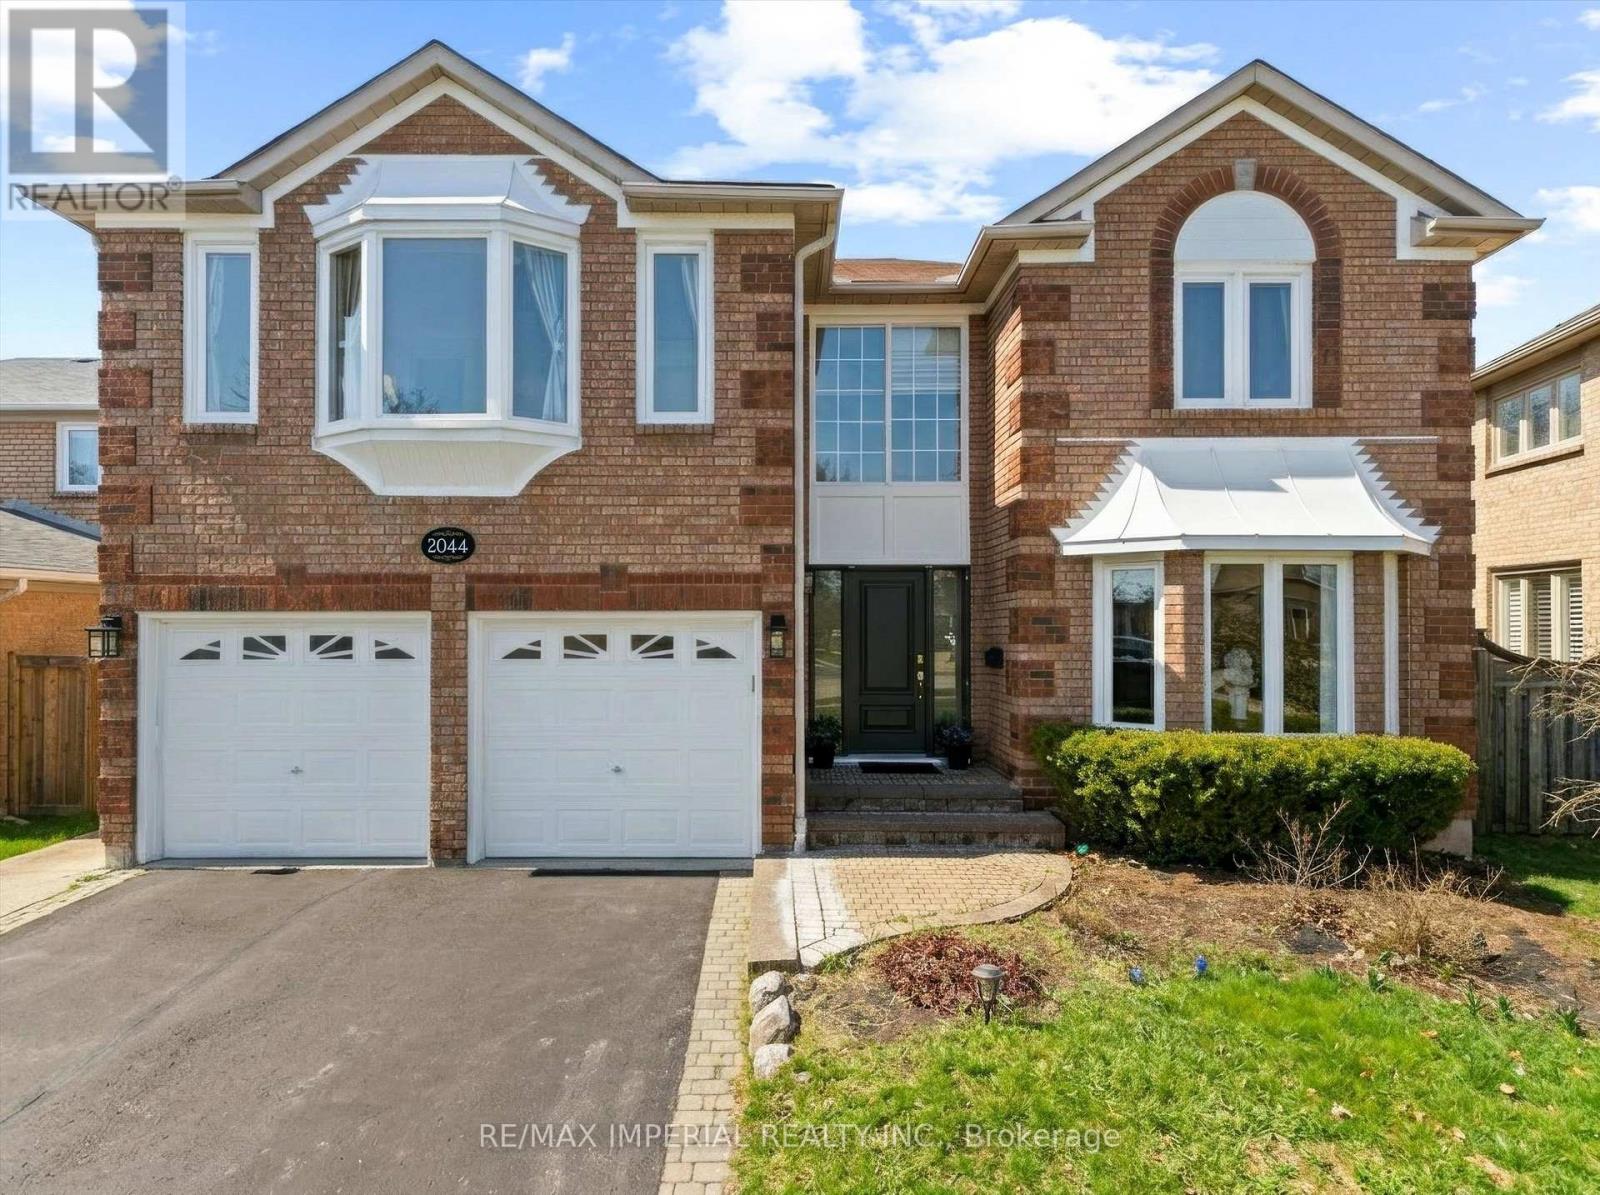
2044 Schoolmaster Circle
Oakville, Ontario
Exceptional 5-bedroom family home in the highly sought-after Oakfield Glenby Community, offering over 3,600 sq ft of above-grade space with a functional layout and excellent flow. Featuring multiple oversized bay windows that fill the home with natural light and capture beautiful views of private RAVINE LOT, surrounded by mature trees for added privacy and tranquility, with nearby scenic trails for enjoying nature year-round. Conveniently located close to major highways and within walking distance to HIGH RANKED Abbey Park High School. (id:60365)
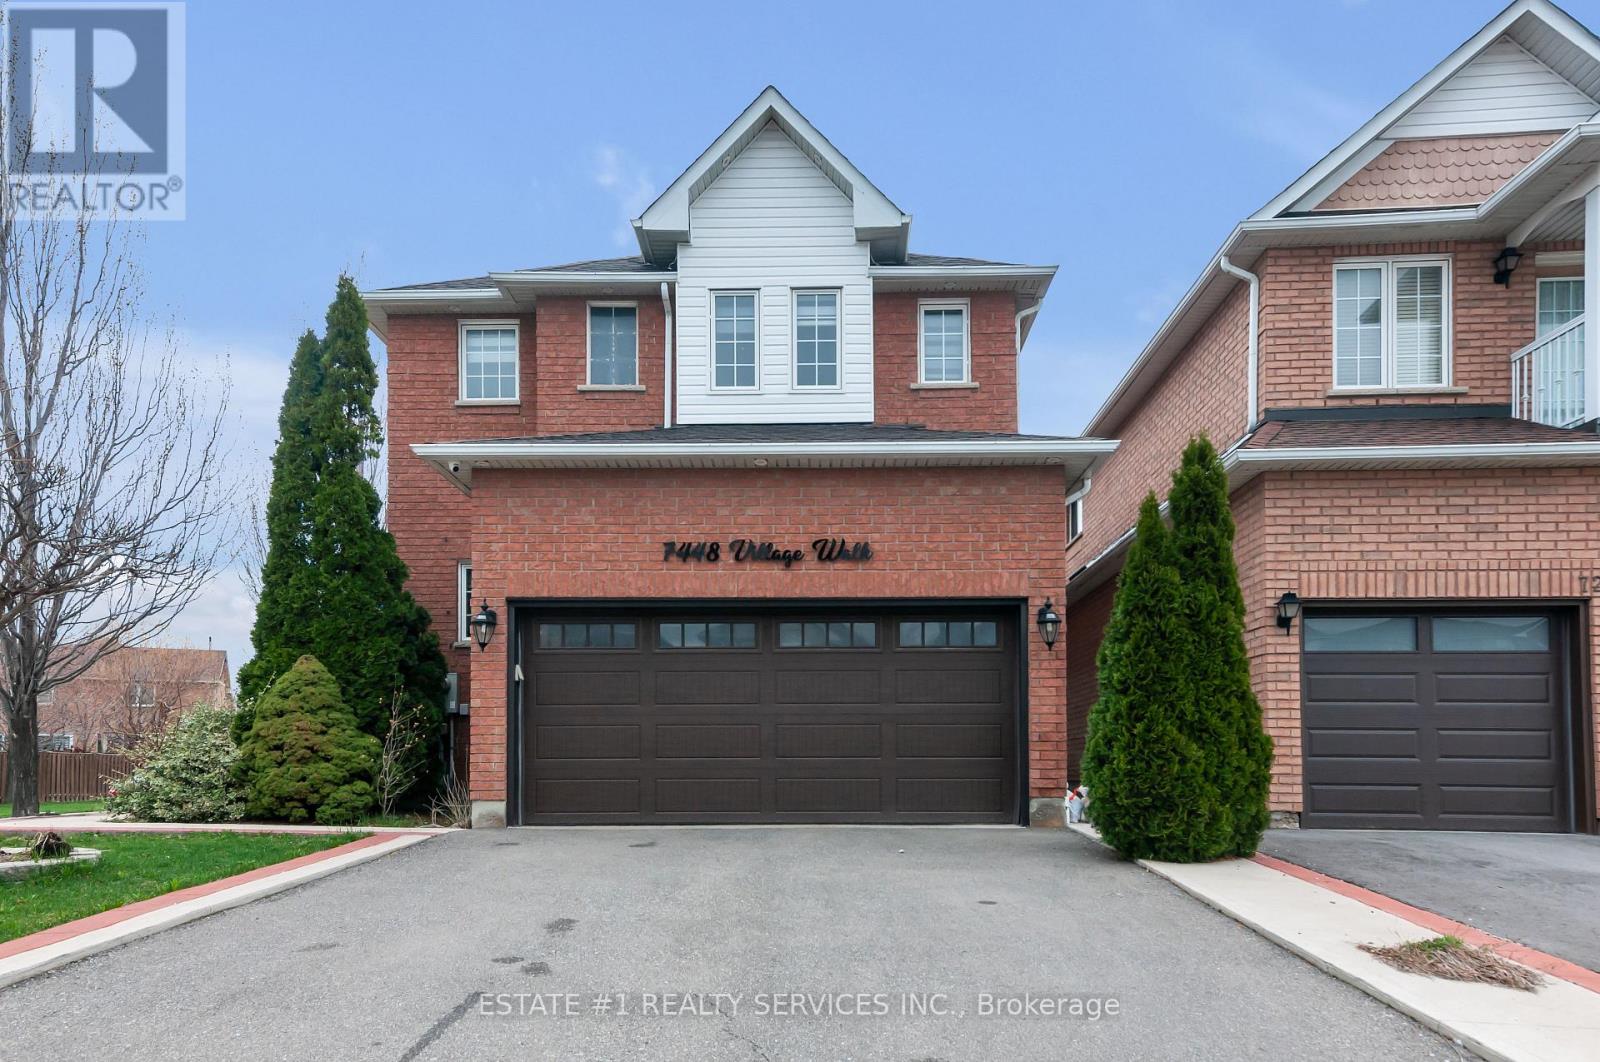
7448 Village Walk
Mississauga, Ontario
Virtual tour link attached !!Magnificent 4 +2 Detach house with premium corner lot in highly sought after area of Mississauga , 2 bedroom finished basement with renting potential and big backyard with deck Open Concept ,Superb Layout With Hardwood Floors In Main, California Shutters In Family Room. Minutes away from major highways. Highway 410 and 407 are just 5 minutes away. Close To Heartland, Schools, Nearby And Transit Within Reach. Just A Wonderful Family Home! Beautifully maintained home featuring numerous upgrades throughout. The renovated kitchen (2014) offers modern finishes and functionality, perfect for everyday living and entertaining. The basement, also updated in 2014, provides excellent potential with space for two bedrooms and a small office, and can be easily converted into a legal basement apartment. Additional upgrades include a 200-amp electrical panel and an electric vehicle charging setup for added convenience. The roof was replaced in 2021, and the upstairs bathroom was fully renovated the same year.A fantastic opportunity for homeowners and investors alike-move-in ready with income potential. (id:60365)
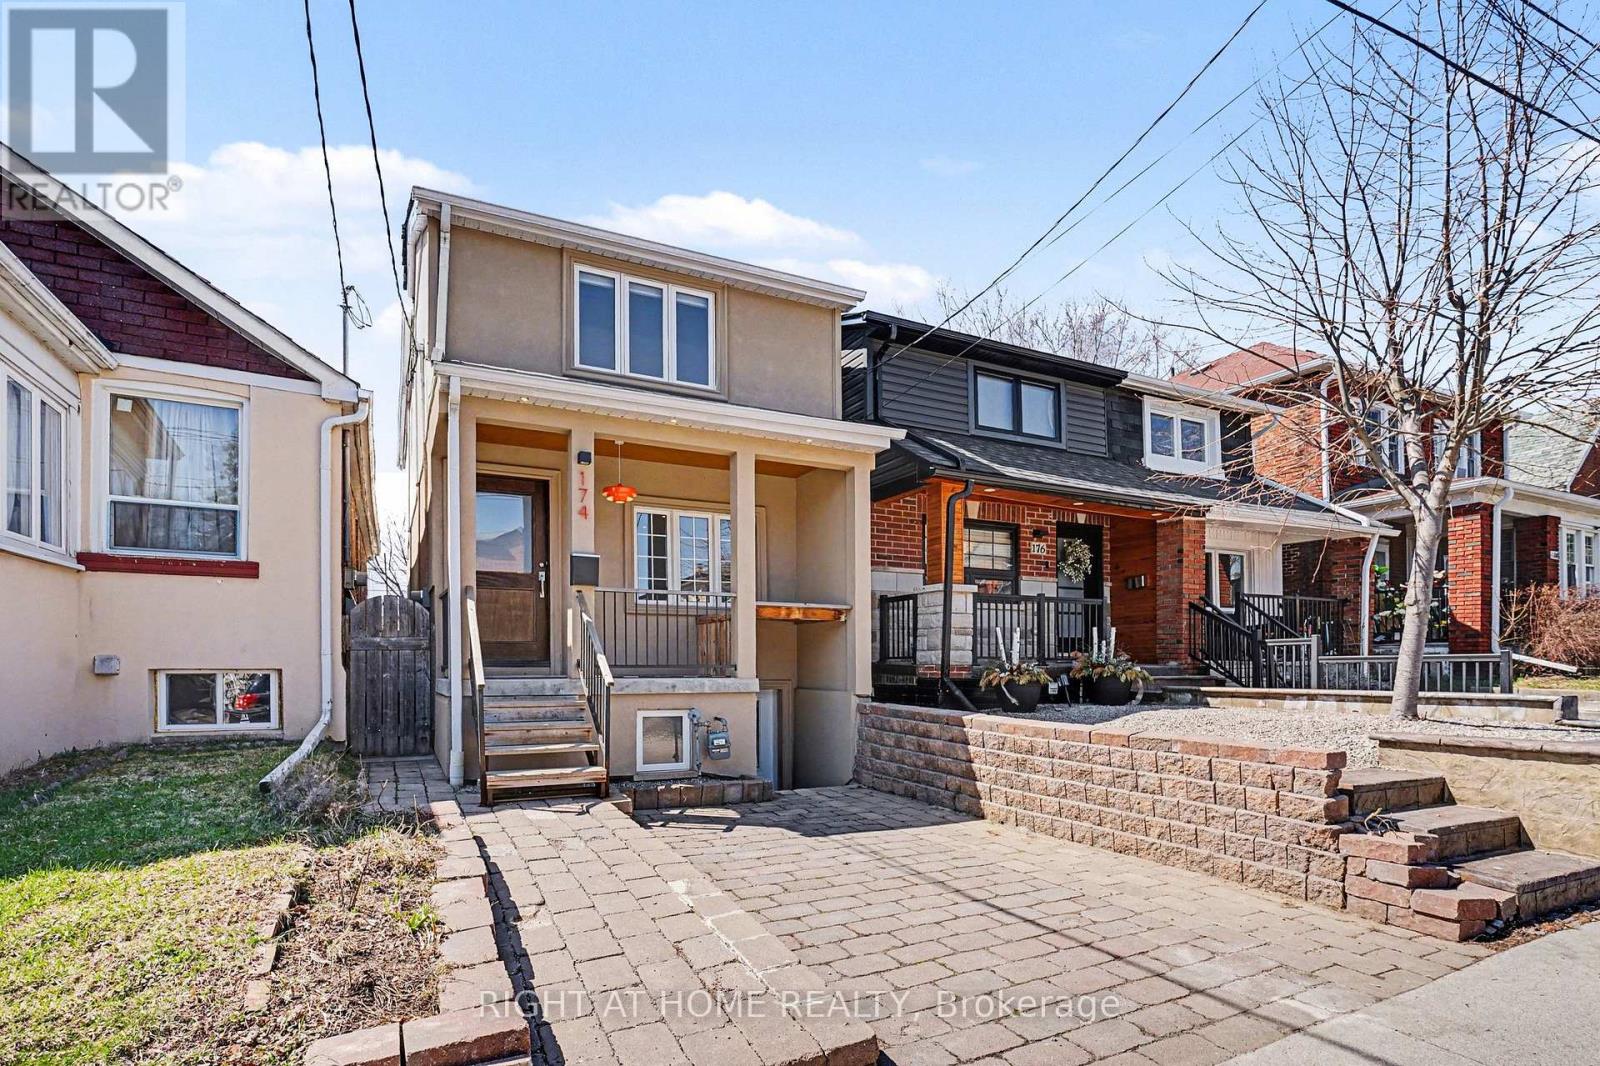
174 Rosethorn Avenue
Toronto, Ontario
***West-End Gem***Income Generating Detached 3+1-Bed + 3-Bath Home.*** Beautifully maintained detached home offering the perfect blend of space and urban convenience. Inside, you'll find renovated living spaces filled with natural light and a practical layout. Outside, unwind in your backyard with a mature cherry tree, relax in your **wood-burning sauna**. Take advantage of a large detached workshop connected to electricity and water. This bright 3-bedroom residence features a *separate basement unit-ideal for rental income.* Walk to St. Clair Streetcar, Eglinton LRT, Future GO Stations, Caledonia and Keele Station on the Line 5 Eglinton Crosstown-offering quick connections all across the city. Walking distance to Corso Italia, the Stockyards and the Junction; some of Toronto's most vibrant communities filled with cafes, breweries, boutiques, and top dining. Even more future value: construction is under way for the new St. Clair-Old Weston SmartTrack Station connecting to the neighborhood to Bloor/Union/Pearson. Slated to open in 2029 and approximately a 10-minute walk from the property-strengthening long-term appreciation of the property value. Caledonia GO station is under construction, adding yet another way to reach Union station by 2027. ***A fantastic opportunity-this home delivers walkability( Walk Score 86), income potential, and long-term value in a rapidly improving west-end neighborhood anchored by major transit investment.***Existing parking pad needs to be licensed. (id:60365)
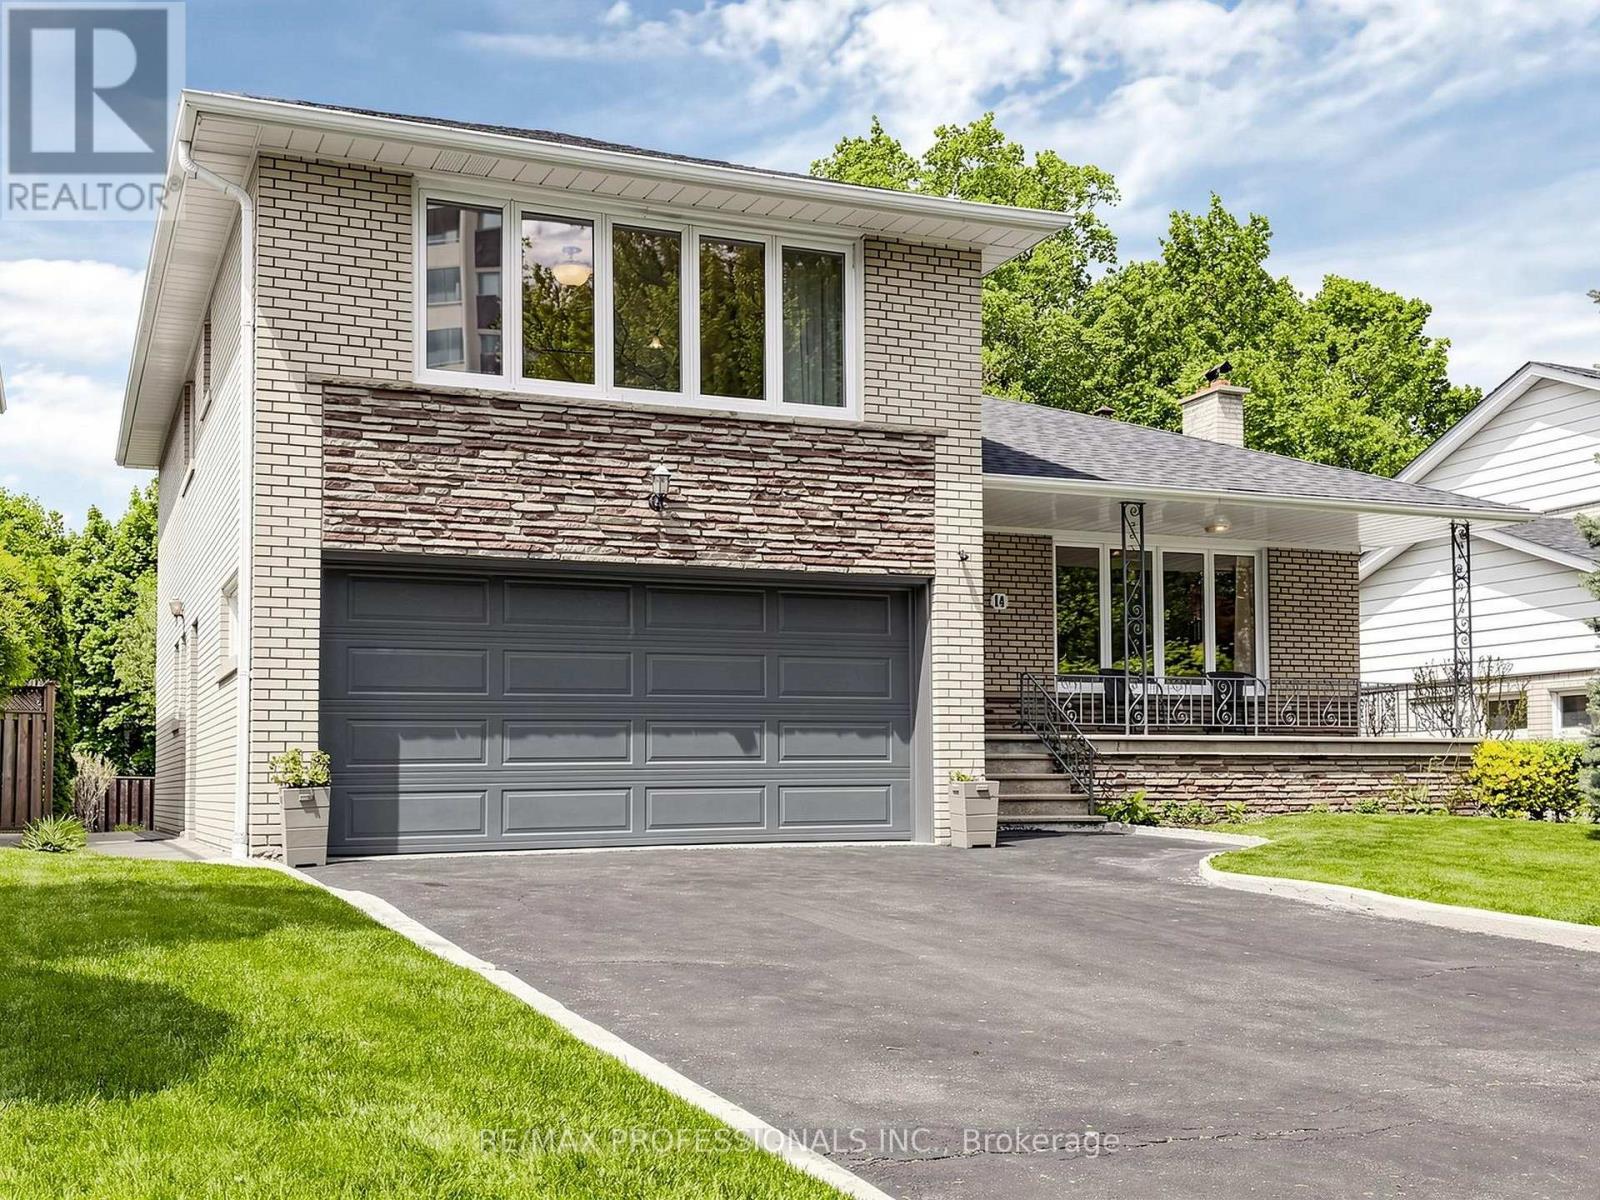
14 Widdicombe Hill
Toronto, Ontario
Fantastic Opportunity To Own This Beautiful 3 Bedroom, 3 Bathroom 4-Level Sidesplit In Highly Sought-After Richmond Gardens! Located Within The Highly Desirable Father Serra Catholic School And Richview Collegiate School Districts, This Well Maintained Family Home Offers A Functional And Versatile Layout With Generous Principal Rooms And The Perfect Opportunity To Personalize Over Time. The Bright Eat-In Kitchen Features A Spacious Breakfast Area, While The Open Concept Living And Dining Rooms Provide An Ideal Setting For Entertaining And Family Gatherings. The Inviting Family Room Offers A Walk-Out To The Backyard, Creating A Seamless Indoor-Outdoor Flow Perfect For Everyday Living. The Finished Basement Adds Valuable Additional Space Ideal For A Recreation Room, Home Office, Gym, Or Guest Area. Step Outside To An Exceptionally Large Backyard Offering Endless Potential For Entertaining, Gardening, Family Activities, Or Creating Your Dream Outdoor Retreat. Complete With A Double Car Garage And Ample Storage Throughout. Close To Parks, Library, Pool, Shopping, One Bus To Subway, UP Express, GO Train, And Future LRT, Major Highways, And The Airport. A Fantastic Opportunity To Get Into One Of Etobicoke's Most Established And Family-Friendly Communities With Excellent Long-Term Value (id:60365)
180 Wiltshire Avenue
Toronto, Ontario
Wild about Wiltshire! Offering nearly 1200sqft of thoughtfully refreshed living space ready for its next chapter. Original owners have loved this home/community for over two decades & you will too. Tucked away on a tree-lined street in the community-oriented pocket of Carleton Village, this bright(New Windows!), spacious(3Bedroom) Garden Suite has been freshly painted w/new Durable Vinyl Plank Flooring(not your grandma's vinyl). Main level offers a Custom Reno'd Kitchen w/porcelain tile floors, custom cabinetry, Calacatta Quartz counters & backsplash. Open concept living/dining w/walkout to your back deck & convenient access to dedicated parking. Down the hall sits a versatile main floor bedroom/office ideal for families, guests or working from home. Head up the new oak staircase to a serene primary bedroom w/closet space for days. Reno'd semi-ensuite bathroom is sure to help you unwind while the spacious second bedroom will please whoever calls "first dibs!" Well-managed townhome community w/low fees within walking distance to schools, parks & green spaces like Wadsworth Park w/summer movie nights & family activities. Easy access to pools, rinks, playgrounds at Earlscourt Park, Piccinini Community Centre, Activate Sports, Lavender Creek & Black Creek Trails. Central west-end location connecting you to Corso Italia, The Junction & Junction Triangle, Wallace Emerson, Roncesvalles Village, High Park, Bloor West Village & The Stockyards for endless cuisine, shopping, grocery & services. Newly extended Railpath leads to UP Station for easy airport/downtown access & seamless transit connections plus a short walk to MOCA, Terroni, Henderson Brewing & Ethica Coffee Roasters. Stay tuned for the future Davenport Greenway & proposed greenlines. Easy walk to efficient St Clair TTC & future St Clair GO/UP Station (2031) at Old Weston. Stylish turnkey living offering exceptional value, lifestyle & long-term upside in Toronto's thriving west end. See Attachments for more Detail (id:60365)

12 Berrydown Drive
Caledon, Ontario
Welcome to this fully renovated 4+1 bed, 4 bath home with finished basement & inground pool, thoughtfully updated from top to bottom with modern finishes & a functional open concept design. Perfect for multi-generational families and/or any family looking for more space. Approx. 3900sf of total living space Featuring engineered hardwood, vinyl & tiled flooring throughout! beautifully updated bathrooms on every level. The stunning updated kitchen is the heart of the home, complete with quartz countertops, stainless steel appliances, stylish backsplash, open floating shelving, and an over sized pantry - perfect for storing all your costco goodies! The open-concept layout seamlessly connects the kitchen, eat-in area & family room, perfect for both everyday living and entertaining. The family room is highlighted by a custom built-in wall unit with an electric fireplace. Large combined living/dining area offers a formal space for entertaining or another hangout space complete with pocket doors for privacy! Main floor laundry has garage & outside access. A 2nd mini-mudroom allows you to store your less used items and keep them out of site! good sized bedrms with primary 5pc ensuite & W/I closet. new oak stair treads w/accent lighting & open to below. finished basement features a true 5th bedroom complete with closet & window or use as an office space. large rec room, 2nd kitchen, large utility room and 3pc bath - ideal for nanny/in-law suite or an older kid that wants their own space. Situated on a premium pie-shaped lot with an impressive 70ft rear width, enjoy your own private backyard oasis complete with an inground pool with built in hot tub! Outdoor shed with electrical power, bar fridge and great storage for pool equipment. Rare 5 car parking. Located in Bolton's South Hill, offering exceptional convenience and lifestyle. This is the full package! (id:60365)
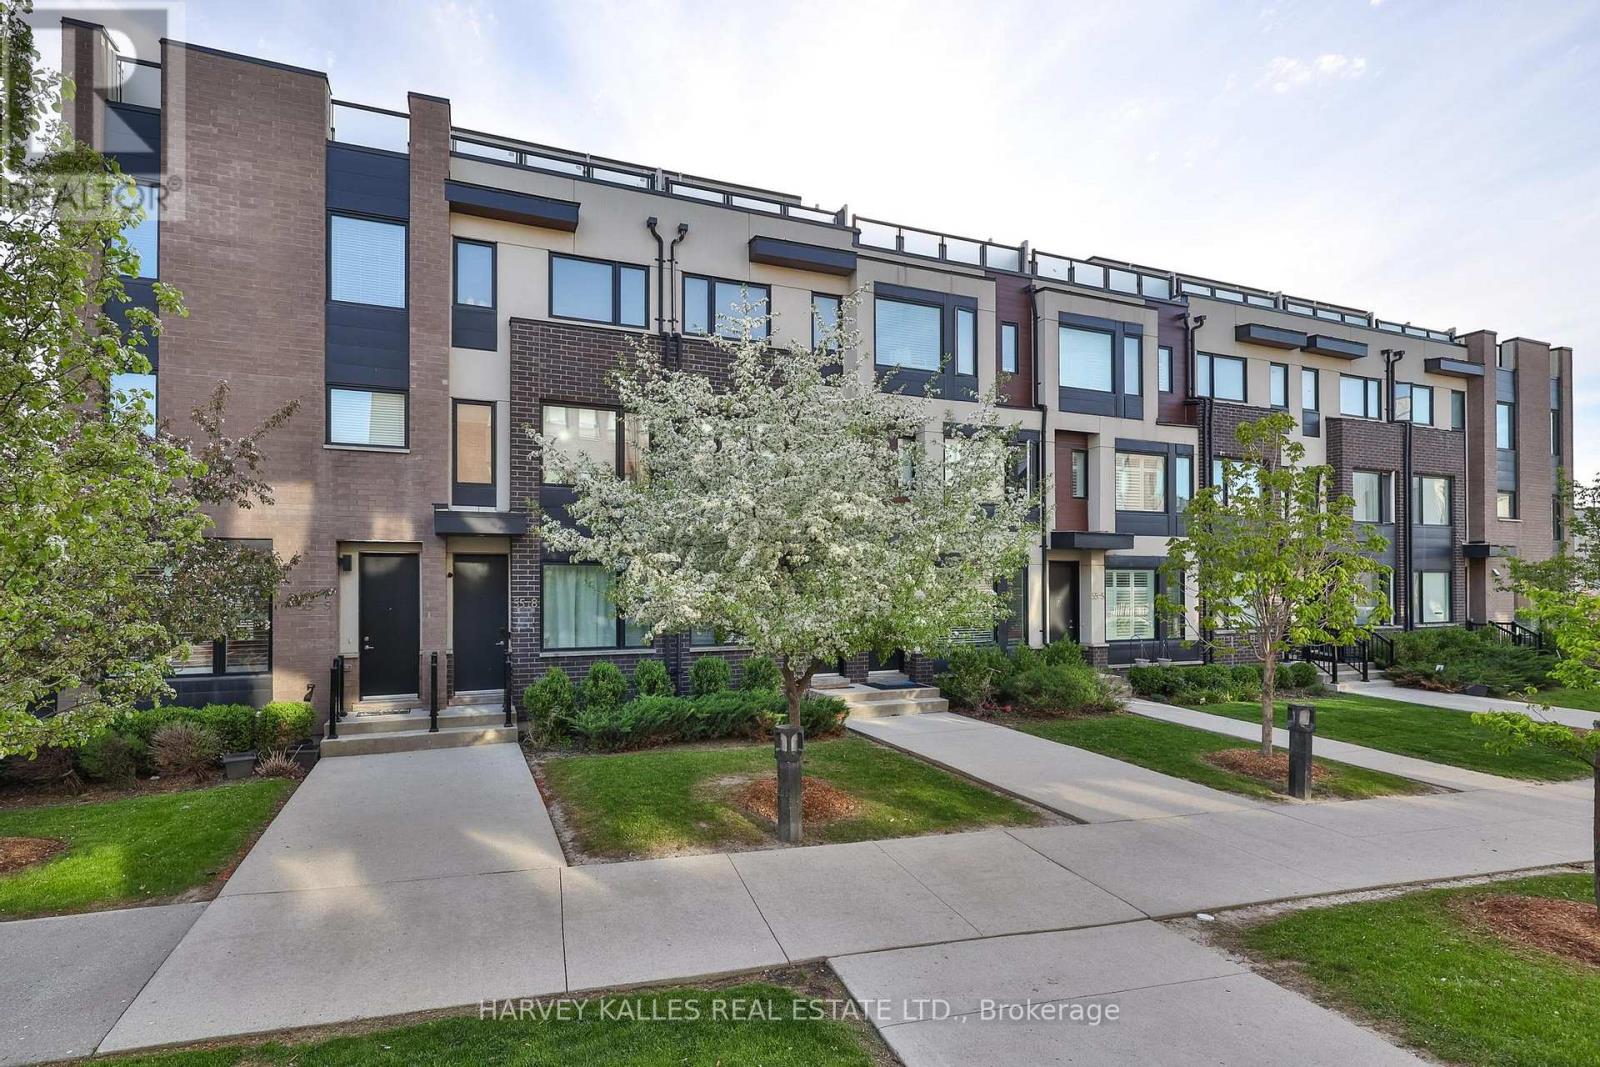
9 - 55 Thomas Mulholland Drive
Toronto, Ontario
Modern End Unit Freehold Townhome Just Steps From Downsview & Stanley Greene Parks! This Exceptional 5+1 Bedroom, 4-Bathroom Residence With Unobstructed Views To The East, West & South Seamlessly Blends Contemporary Design With Everyday Convenience in the Heart of a Thriving Master-Planned Community Designed for Modern Living and Effortless Entertaining. With Approximately 2700 SF Including Outdoor Terraces And 2310 SF Of Interior Living Space (1944 Sf + 367 Sf), The Open-Concept Main Floor Showcases 9-Foot Ceilings, a Sophisticated White Kitchen Featuring Upgraded Quartz Countertops, a Spacious Centre Island, and a Walkout to a Private Patio Complete With a Convenient Gas BBQ Line.The Second Level Offers Three Generously Sized Bedrooms With Ample Closet Space and a Beautifully Appointed 4-Piece Bath. Retreat To The Third Floor Primary BedroomShowcasing His & Hers Closets and Beautiful 5-Pc Spa-Like Ensuite As Well As An Additional Bedroom/Office Area. The Top Level Features Two Expansive Rooftop Terraces Which Provide the Perfect Space to Relax and Enjoy Views Overlooking the Community. The Lower-Level Flex Space Offers Exceptional Versatility With Direct Access From the Private Garage, a 2-Piece Bath, Heated Floors, and Additional Storage - Ideal for a Home Office, Gym, or Guest Suite. Ample Storage Space With One Room On The Lower Level & A Second Area In The Garage. A True Nature Lover's Paradise, Surrounded by a 291-Acre Park Featuring Walking Trails, a Farmers' Market, Dog Park, Toboggan Hill, and a Serene Pond. Ideally Situated for Commuters With Quick Access to Highway 401, and Steps to TTC Transit Connecting to Downsview and Wilson Stations - Just a 20-Minute Ride to Union Station. Yorkdale Shopping Centre, Grocery Stores, and Everyday Amenities Are All Nearby.Perfect for Families and Active Lifestyles, This Vibrant Community Offers Playgrounds, Splash Pads, Skateparks, Basketball Courts, Pickleball, Tennis, Community Festivals, and So Much More. (id:60365)

38 Sorauren Avenue
Toronto, Ontario
Ultra-luxurious turnkey detached Roncesvalles home fully reimagined w/ a complete, high-end reno that seamlessly blends timeless elegance with modern sophistication. Offering 4 bdrms, 4 baths & approx 3200sqft of exquisitely finished living space, this residence showcases exceptional craftsmanship & designer finishes throughout. The main flr features a spectacular open-concept layout w/ soaring ceilings, abundant natural light & refined architectural details incl. rich oak flrs, custom plaster mouldings, marble-surround gas f/p, ceiling medallions & rosette accents. The showpiece chef's kitchen is nothing short of breathtaking, appointed w/ rare Italian Paonazzo marble, bespoke cabinetry & premium finishes, flowing into a spacious fam rm w/ seamless w/o to a private backyard oasis--perfect for elevated indoor/outdoor living & upscale entertaining. Set on an extraordinary 156-ft deep lot, the backyard is a serene, romantic retreat featuring a custom wrought-iron gazebo ideal for elegant outdoor dining & unforgettable gatherings. The primary suite is a true sanctuary, boasting French doors to a Juliet balcony (future deck potential), a custom W/I closet & a spa-inspired ensuite wrapped in marble w/ a vintage cast iron soaker tub w/ artisanal copper & chrome detailing. The 2nd flr offers 3 addl bdrms, 2 w/ ensuite bathrooms, one used as an oversized office w/ bay window seating w. access to hallway bathroom. The lower lvl is designed for indulgence w/ a custom wet bar, glassed in wine cellar, TV lounge w/ flp, music rm & ample storage. Rare 2-car garage + 1 add'l parking, Located in the heart of vibrant Roncesvalles, steps to top restaurants, cafes, boutiques schools, transit, High Park & the lake, w/ easy access to TTC, hwys & downtown-an exceptional offering of refined luxury living, crafted for the most discerning buyer seeking comfort prestige, and an unparalleled lifestyle in a premier west-end neighbourhood, combining elegance, privacy and sophistication. (id:60365)

© 2026 Proptech Realty Inc., Brokerage.