
14 Widdicombe Hill Toronto, Ontario M9R 1B3

$1,449,900
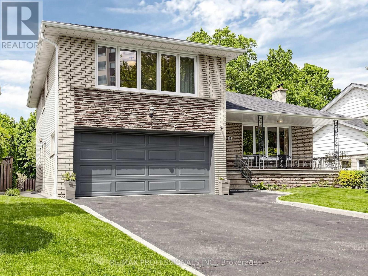
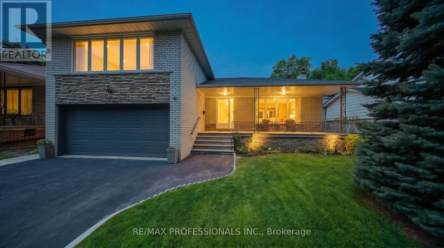
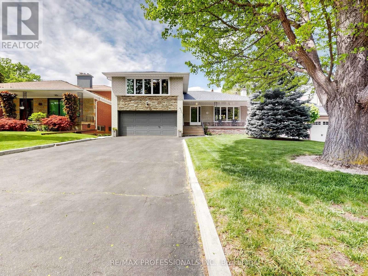
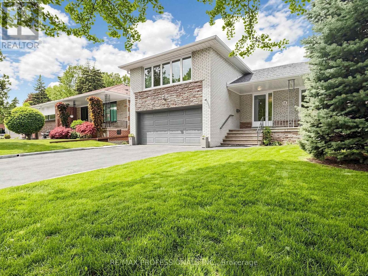
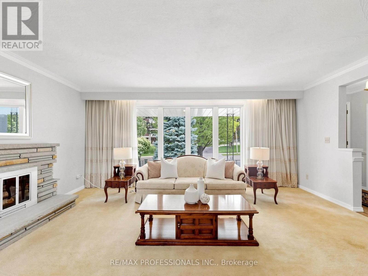
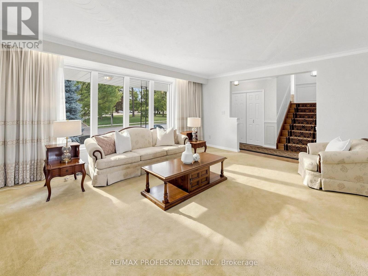
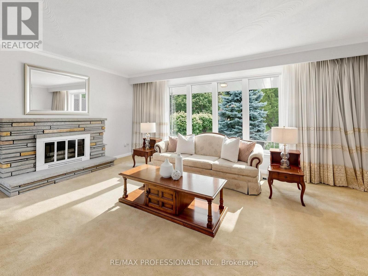
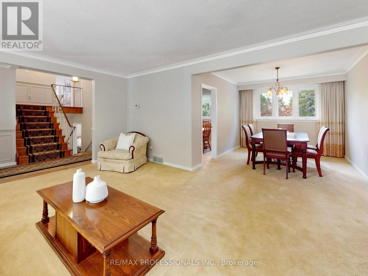
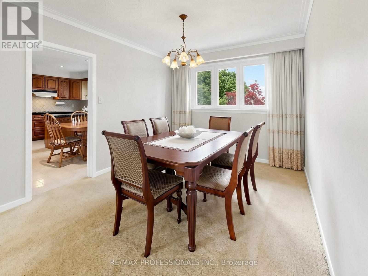
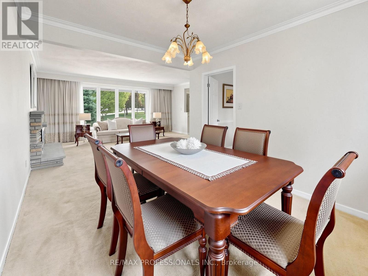
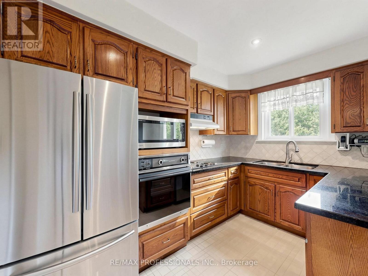
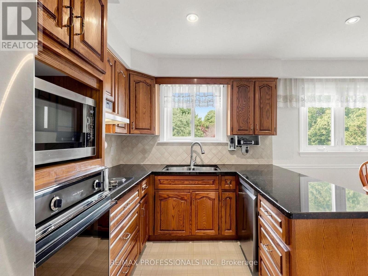
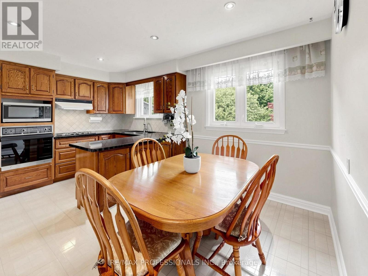
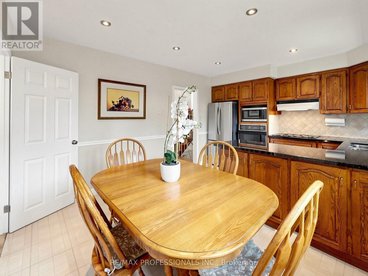
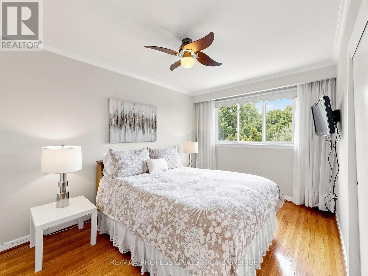
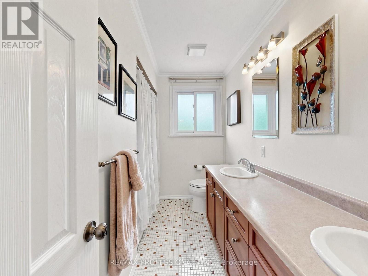
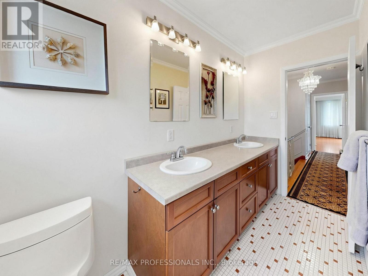
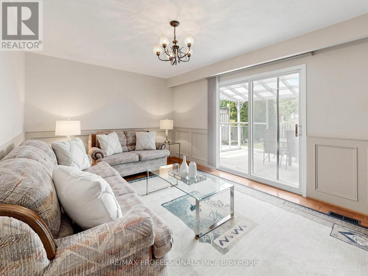
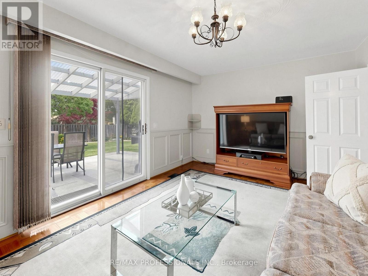
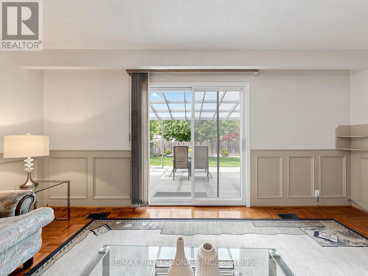
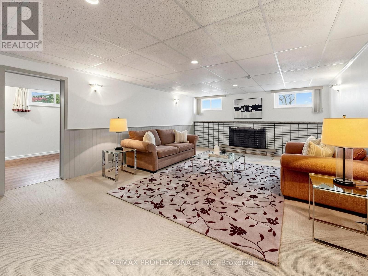
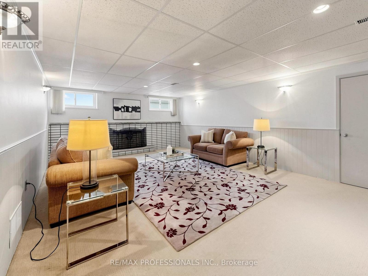
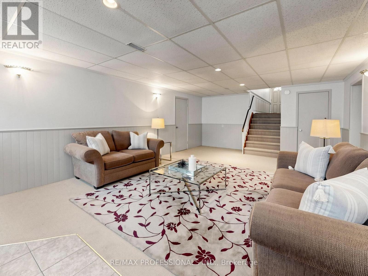
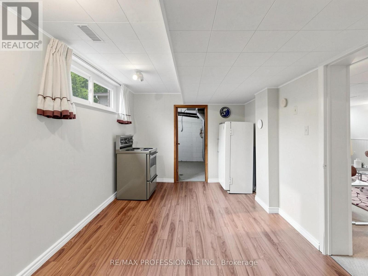
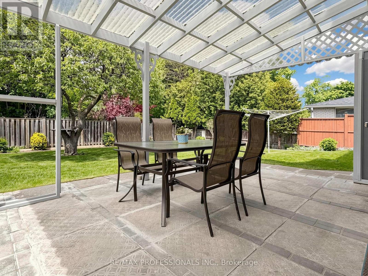
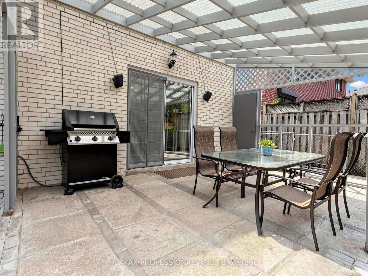
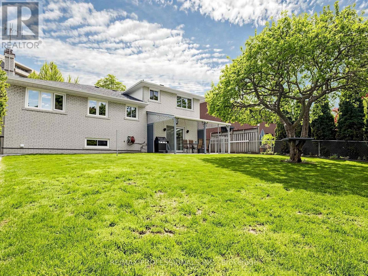
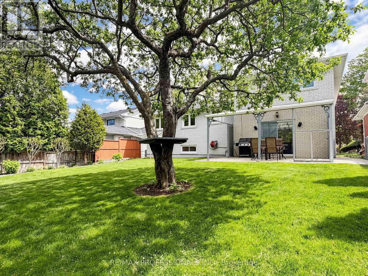
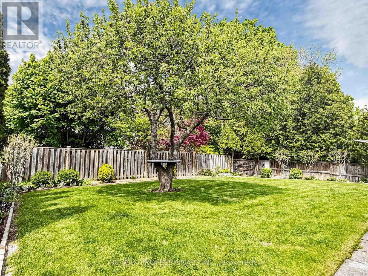
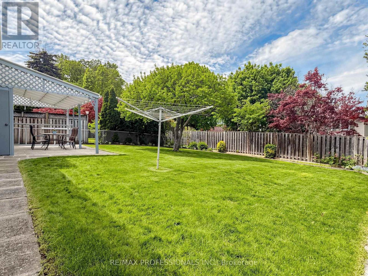
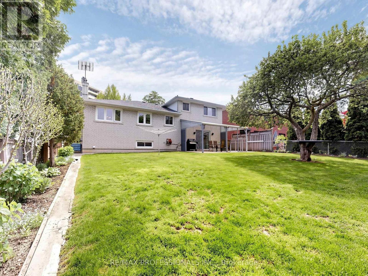
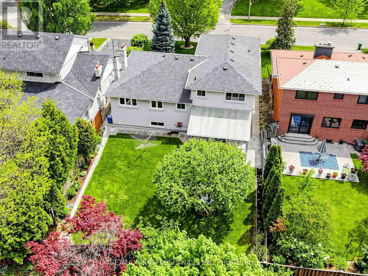
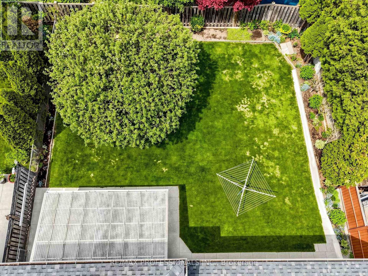
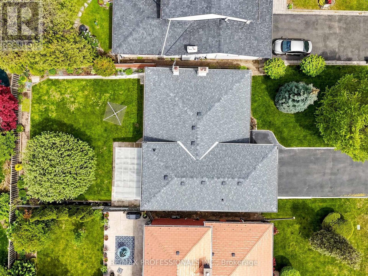
Fantastic Opportunity To Own This Beautiful 3 Bedroom, 3 Bathroom 4-Level Sidesplit In Highly Sought-After Richmond Gardens! Located Within The Highly Desirable Father Serra Catholic School And Richview Collegiate School Districts, This Well Maintained Family Home Offers A Functional And Versatile Layout With Generous Principal Rooms And The Perfect Opportunity To Personalize Over Time. The Bright Eat-In Kitchen Features A Spacious Breakfast Area, While The Open Concept Living And Dining Rooms Provide An Ideal Setting For Entertaining And Family Gatherings. The Inviting Family Room Offers A Walk-Out To The Backyard, Creating A Seamless Indoor-Outdoor Flow Perfect For Everyday Living. The Finished Basement Adds Valuable Additional Space Ideal For A Recreation Room, Home Office, Gym, Or Guest Area. Step Outside To An Exceptionally Large Backyard Offering Endless Potential For Entertaining, Gardening, Family Activities, Or Creating Your Dream Outdoor Retreat. Complete With A Double Car Garage And Ample Storage Throughout. Close To Parks, Library, Pool, Shopping, One Bus To Subway, UP Express, GO Train, And Future LRT, Major Highways, And The Airport. A Fantastic Opportunity To Get Into One Of Etobicoke's Most Established And Family-Friendly Communities With Excellent Long-Term Value (id:60365)
Open House
This property has open houses!
2:00 pm
Ends at:4:00 pm
Property Details
| MLS® Number | W13173108 |
| Property Type | Single Family |
| Community Name | Willowridge-Martingrove-Richview |
| ParkingSpaceTotal | 6 |
| Structure | Patio(s) |
Building
| BathroomTotal | 3 |
| BedroomsAboveGround | 3 |
| BedroomsTotal | 3 |
| Appliances | Dishwasher, Freezer, Oven, Stove, Window Coverings, Refrigerator |
| BasementDevelopment | Finished |
| BasementType | N/a (finished) |
| ConstructionStyleAttachment | Detached |
| ConstructionStyleSplitLevel | Sidesplit |
| CoolingType | Central Air Conditioning |
| ExteriorFinish | Brick |
| FireplacePresent | Yes |
| FlooringType | Hardwood, Carpeted, Parquet, Laminate |
| FoundationType | Block |
| HalfBathTotal | 1 |
| HeatingFuel | Natural Gas |
| HeatingType | Forced Air |
| SizeInterior | 1500 - 2000 Sqft |
| Type | House |
| UtilityWater | Municipal Water |
Parking
| Garage |
Land
| Acreage | No |
| LandscapeFeatures | Landscaped |
| Sewer | Sanitary Sewer |
| SizeDepth | 116 Ft ,1 In |
| SizeFrontage | 53 Ft ,2 In |
| SizeIrregular | 53.2 X 116.1 Ft |
| SizeTotalText | 53.2 X 116.1 Ft |
Rooms
| Level | Type | Length | Width | Dimensions |
|---|---|---|---|---|
| Basement | Laundry Room | 3.07 m | 2.67 m | 3.07 m x 2.67 m |
| Basement | Recreational, Games Room | 7.72 m | 4.7 m | 7.72 m x 4.7 m |
| Basement | Office | 5.03 m | 3.07 m | 5.03 m x 3.07 m |
| Lower Level | Family Room | 5.28 m | 3.45 m | 5.28 m x 3.45 m |
| Main Level | Living Room | 5.41 m | 4.24 m | 5.41 m x 4.24 m |
| Main Level | Dining Room | 3.45 m | 2.97 m | 3.45 m x 2.97 m |
| Main Level | Eating Area | 3.3 m | 2.26 m | 3.3 m x 2.26 m |
| Main Level | Kitchen | 3.3 m | 2.49 m | 3.3 m x 2.49 m |
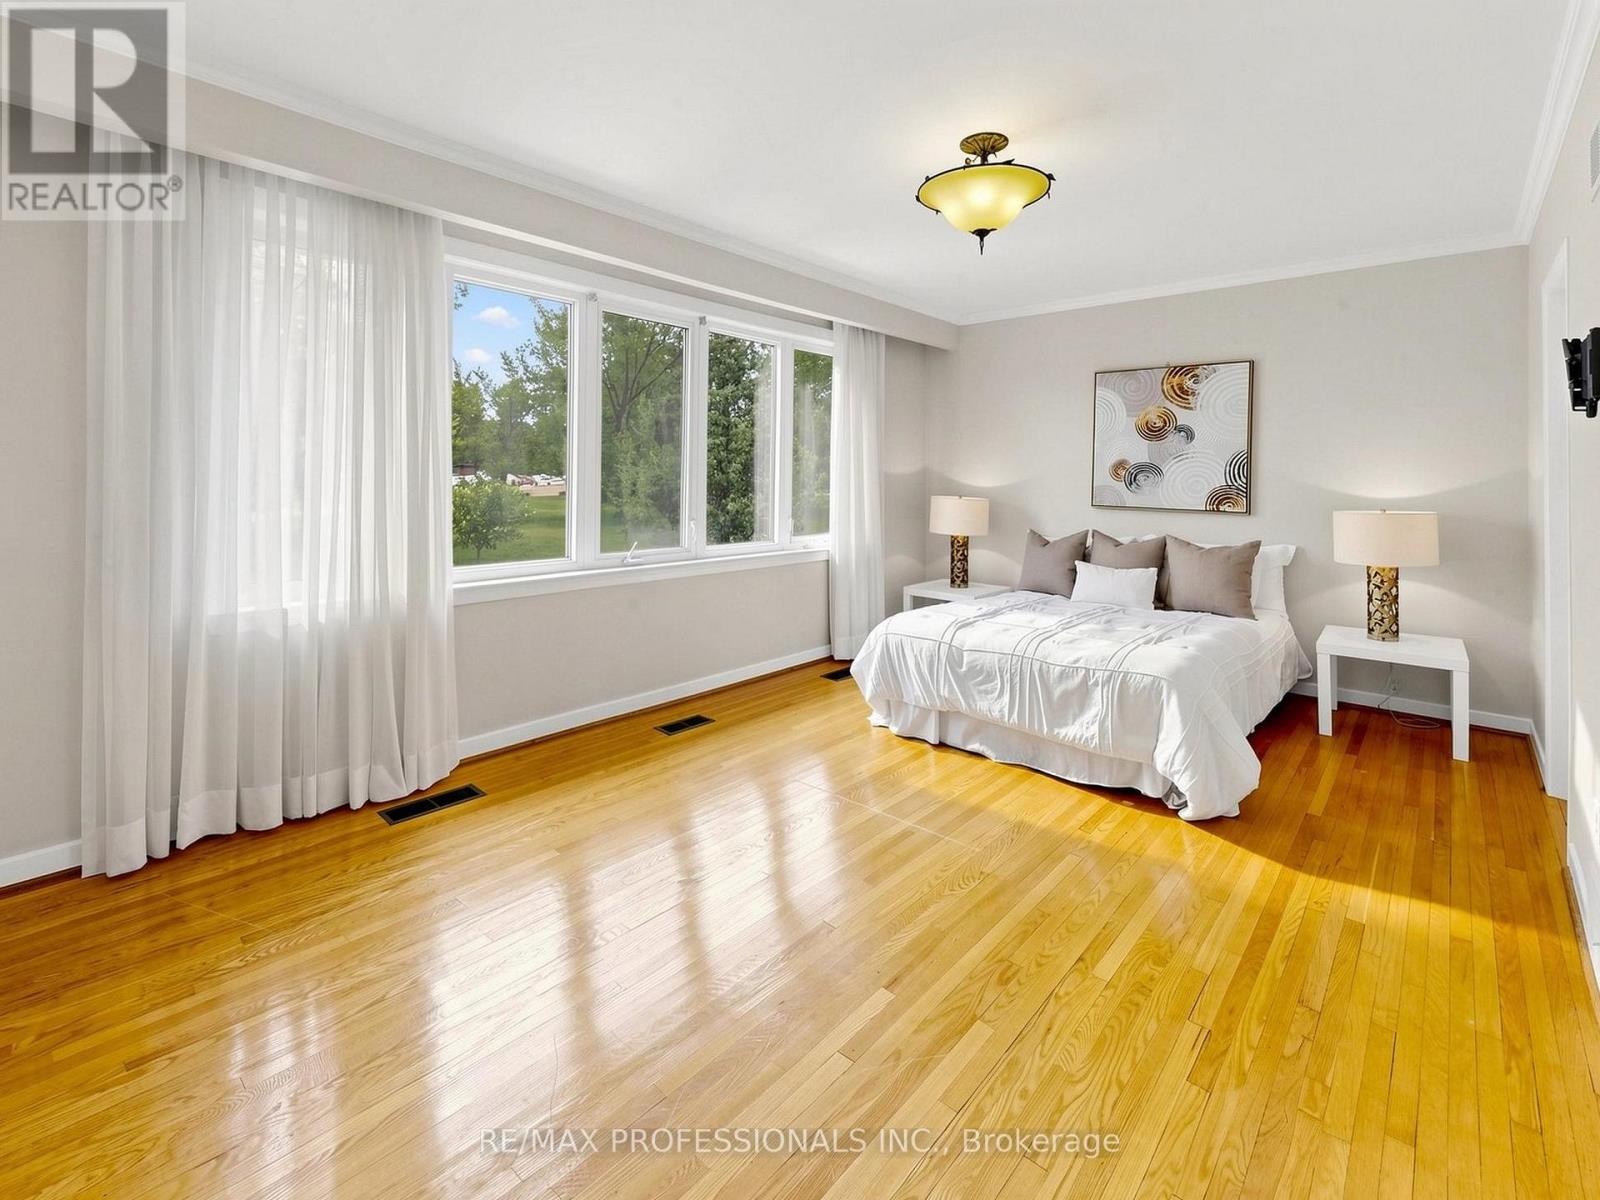
| Upper Level | Primary Bedroom | 5.41 m | 5.08 m | 5.41 m x 5.08 m |
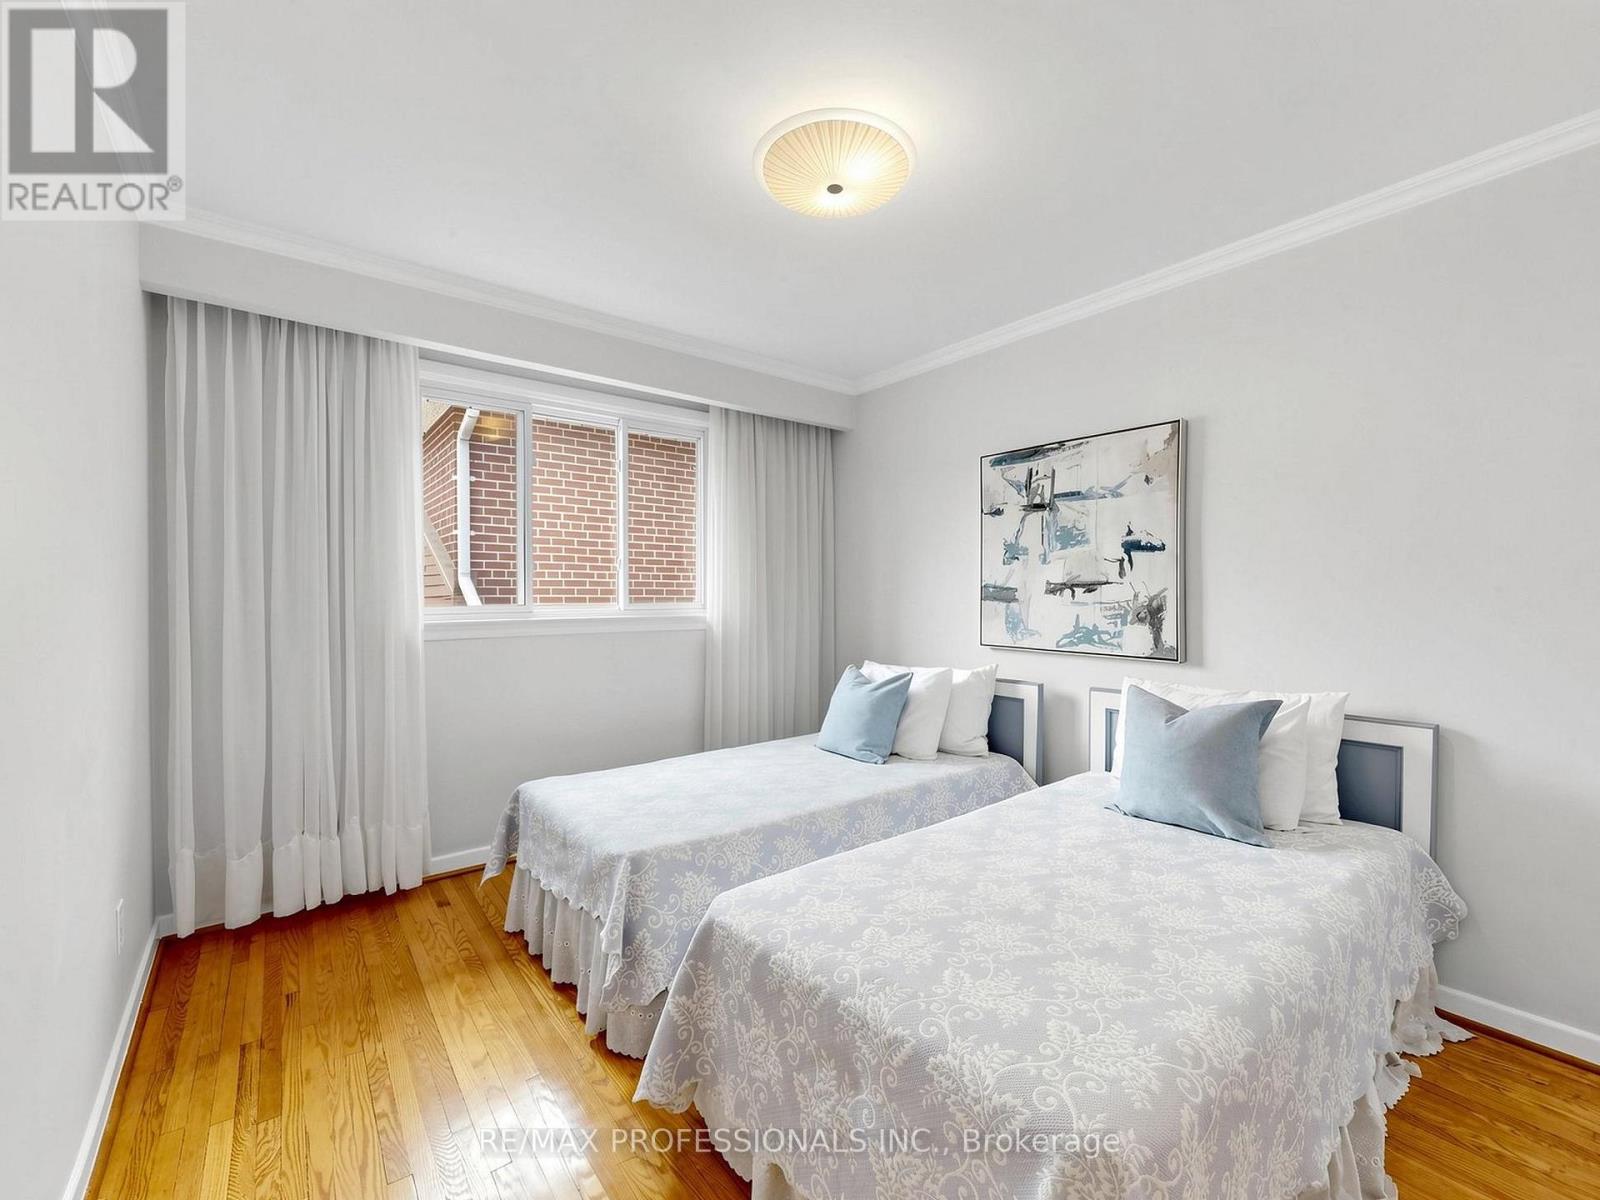
| Upper Level | Bedroom 2 | 3.63 m | 3.1 m | 3.63 m x 3.1 m |
| Upper Level | Bedroom 3 | 4.11 m | 2.97 m | 4.11 m x 2.97 m |
Martin Eckert
Salesperson
1 East Mall Cres Unit D-3-C
Toronto, Ontario M9B 6G8
Jessica Risi
Salesperson
1 East Mall Cres Unit D-3-C
Toronto, Ontario M9B 6G8

The trademarks REALTOR®, REALTORS®, and the REALTOR® logo are controlled by The Canadian Real Estate Association (CREA) and identify real estate professionals who are members of CREA. The trademarks MLS®, Multiple Listing Service® and the associated logos are owned by The Canadian Real Estate Association (CREA) and identify the quality of services provided by real estate professionals who are members of CREA. The trademark DDF® is owned by The Canadian Real Estate Association (CREA) and identifies CREA's Data Distribution Facility (DDF®)
May 26 2026 01:09:53
Toronto Real Estate Board
RE/MAX Professionals Inc.

© 2026 Proptech Realty Inc., Brokerage.