
16 Gleneaden Court Brampton, Ontario L6S 2J7

$650,000
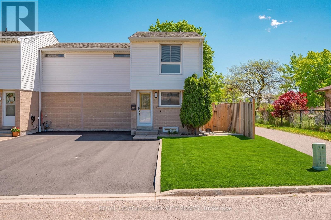
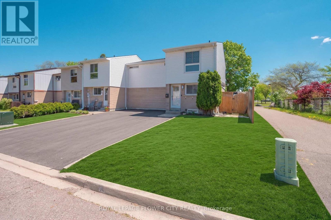
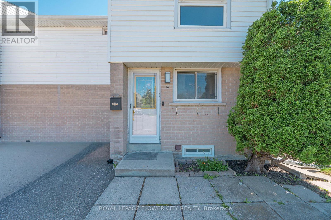
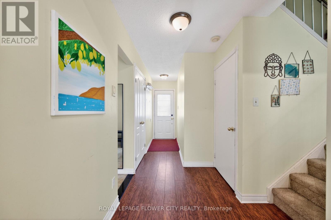
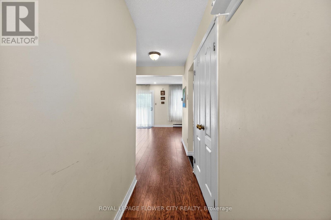
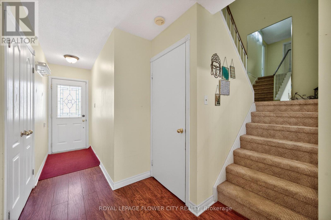
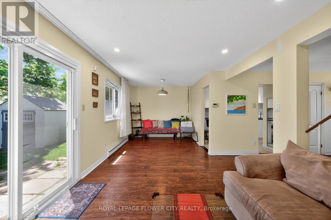
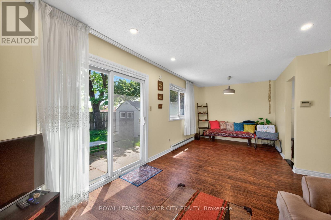
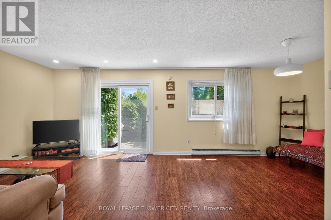
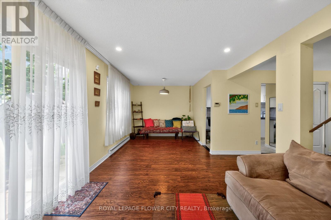
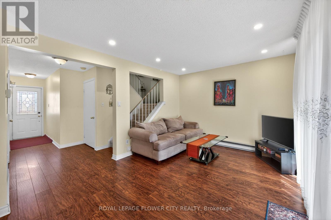
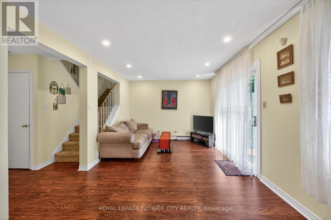
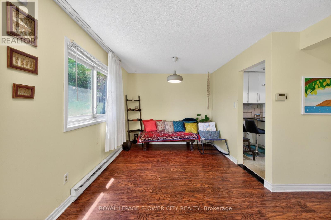
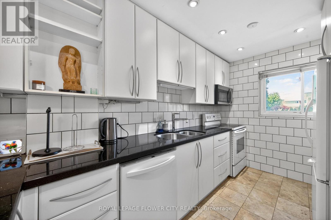
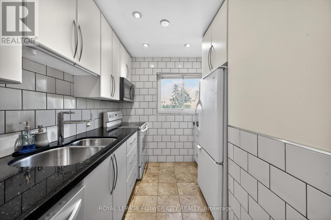
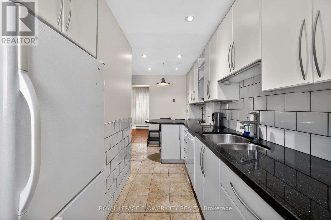
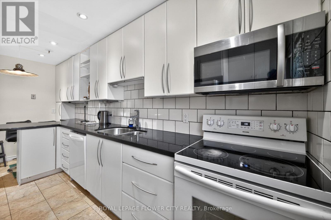
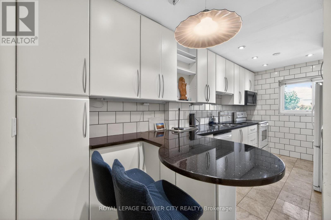
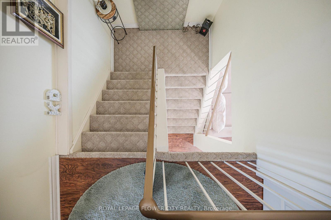
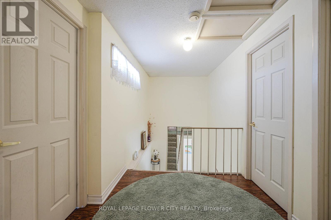
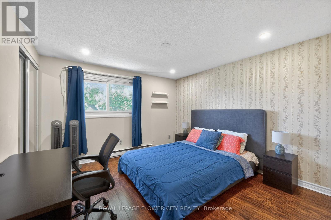
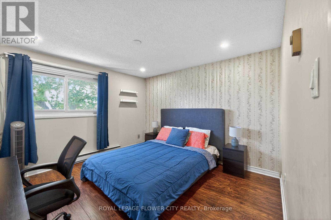
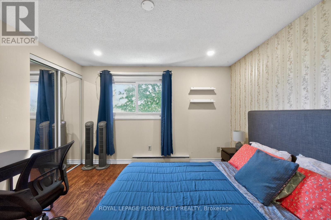
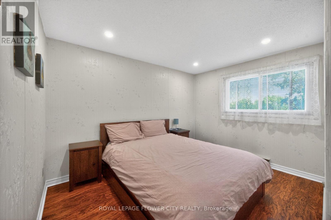
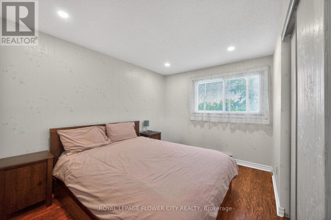
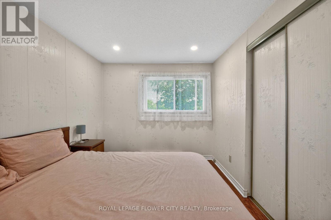
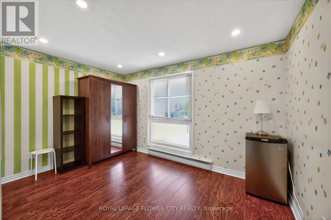
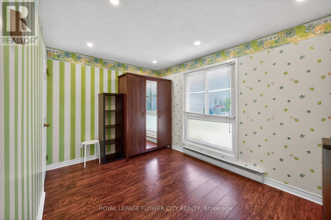
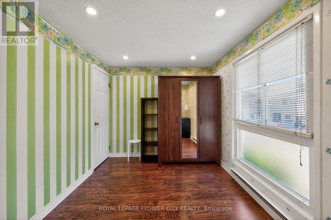
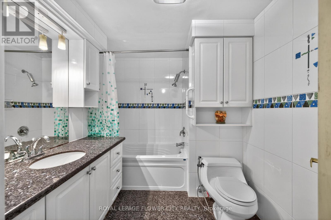
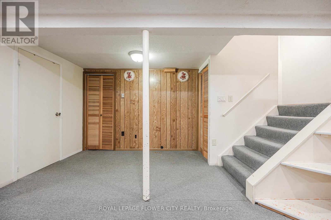
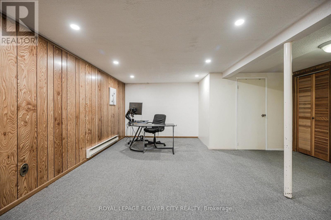
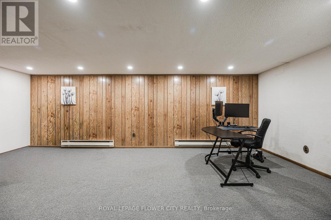
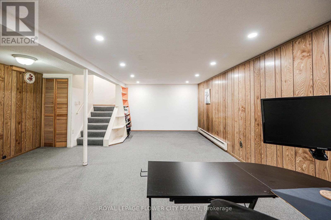
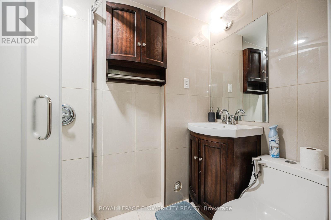
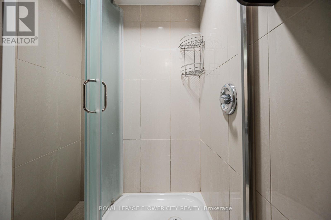
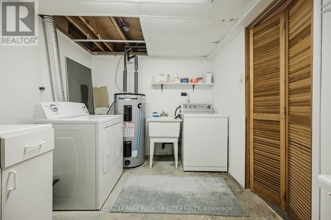
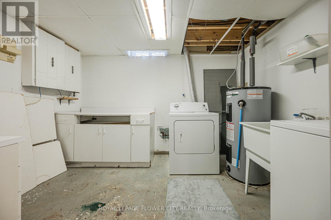
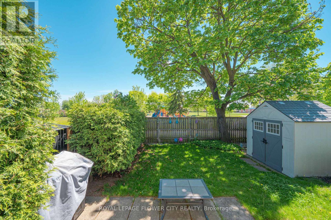
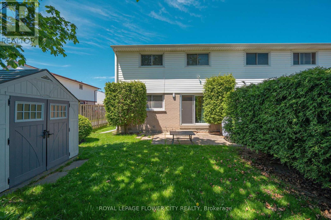
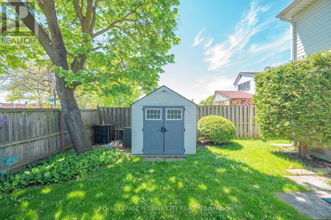
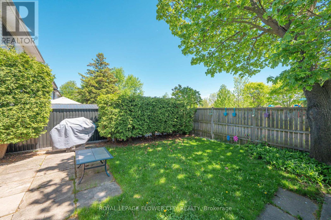
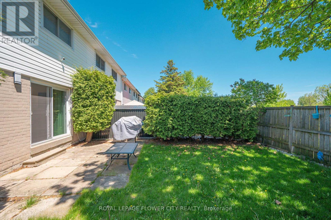
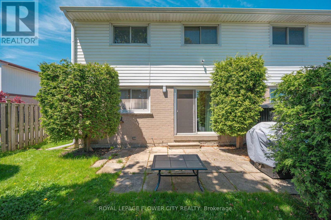
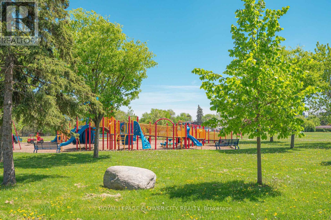
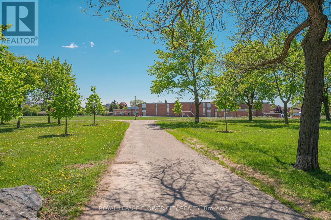
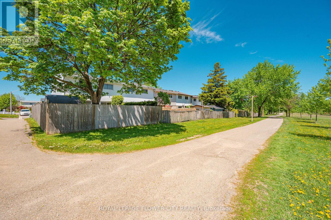
FREEHOLD TOWNHOUSE (NO MAINTENANCE FEES) - Welcome to 16 Gleneaden Court, a beautifully upgraded 3-bedroom freehold end-unit townhome in a highly convenient Bramalea location. No sidewalk on the street and Backing onto Goldcrest Park, this move-in-ready home offers the perfect blend of comfort, privacy, and everyday convenience. The main floor features laminate flooring, an upgraded kitchen with granite counters, and a spacious living/dining area with a walkout to a private fenced backyard-ideal for relaxing, entertaining, or enjoying family time. Upstairs, you'll find three generously sized bedrooms and a renovated bathroom with heated floors. The finished basement rec room adds valuable extra living space and includes a newly renovated 3-piece bathroom. Located close to Bramalea City Centre, parks, transit, library, schools, and daily amenities, this is a fantastic opportunity for first-time buyers, growing families, or investors. (id:60365)
Open House
This property has open houses!
2:00 pm
Ends at:4:00 pm
2:00 pm
Ends at:4:00 pm
Property Details
| MLS® Number | W13173624 |
| Property Type | Single Family |
| Community Name | Northgate |
| AmenitiesNearBy | Park, Place Of Worship, Public Transit |
| CommunityFeatures | Community Centre |
| ParkingSpaceTotal | 3 |
Building
| BathroomTotal | 2 |
| BedroomsAboveGround | 3 |
| BedroomsTotal | 3 |
| Age | 51 To 99 Years |
| Appliances | Water Heater, Dishwasher, Dryer, Microwave, Stove, Washer, Refrigerator |
| BasementDevelopment | Finished |
| BasementType | N/a (finished) |
| ConstructionStyleAttachment | Attached |
| CoolingType | None |
| ExteriorFinish | Aluminum Siding, Brick |
| FlooringType | Laminate, Ceramic |
| FoundationType | Poured Concrete |
| HeatingFuel | Electric |
| HeatingType | Baseboard Heaters |
| StoriesTotal | 2 |
| SizeInterior | 1100 - 1500 Sqft |
| Type | Row / Townhouse |
| UtilityWater | Municipal Water |
Parking
| No Garage |
Land
| Acreage | No |
| FenceType | Fenced Yard |
| LandAmenities | Park, Place Of Worship, Public Transit |
| Sewer | Sanitary Sewer |
| SizeDepth | 80 Ft |
| SizeFrontage | 33 Ft ,1 In |
| SizeIrregular | 33.1 X 80 Ft |
| SizeTotalText | 33.1 X 80 Ft |
Rooms
| Level | Type | Length | Width | Dimensions |
|---|---|---|---|---|
| Second Level | Primary Bedroom | 3.51 m | 3.45 m | 3.51 m x 3.45 m |
| Second Level | Bedroom 2 | 3.74 m | 3.08 m | 3.74 m x 3.08 m |
| Second Level | Bedroom 3 | 3.74 m | 2.62 m | 3.74 m x 2.62 m |
| Basement | Recreational, Games Room | 4.34 m | 6.55 m | 4.34 m x 6.55 m |
| Main Level | Living Room | 3.35 m | 4.24 m | 3.35 m x 4.24 m |
| Main Level | Dining Room | 2.9 m | 2.54 m | 2.9 m x 2.54 m |
| Main Level | Kitchen | 2.51 m | 5.03 m | 2.51 m x 5.03 m |
https://www.realtor.ca/real-estate/29805266/16-gleneaden-court-brampton-northgate-northgate
Gaurang Ashvinkumar Shah
Broker
10 Cottrelle Blvd #302
Brampton, Ontario L6S 0E2

The trademarks REALTOR®, REALTORS®, and the REALTOR® logo are controlled by The Canadian Real Estate Association (CREA) and identify real estate professionals who are members of CREA. The trademarks MLS®, Multiple Listing Service® and the associated logos are owned by The Canadian Real Estate Association (CREA) and identify the quality of services provided by real estate professionals who are members of CREA. The trademark DDF® is owned by The Canadian Real Estate Association (CREA) and identifies CREA's Data Distribution Facility (DDF®)
July 22 2026 08:00:21
Toronto Real Estate Board
Royal LePage Flower City Realty

© 2026 Proptech Realty Inc., Brokerage.