
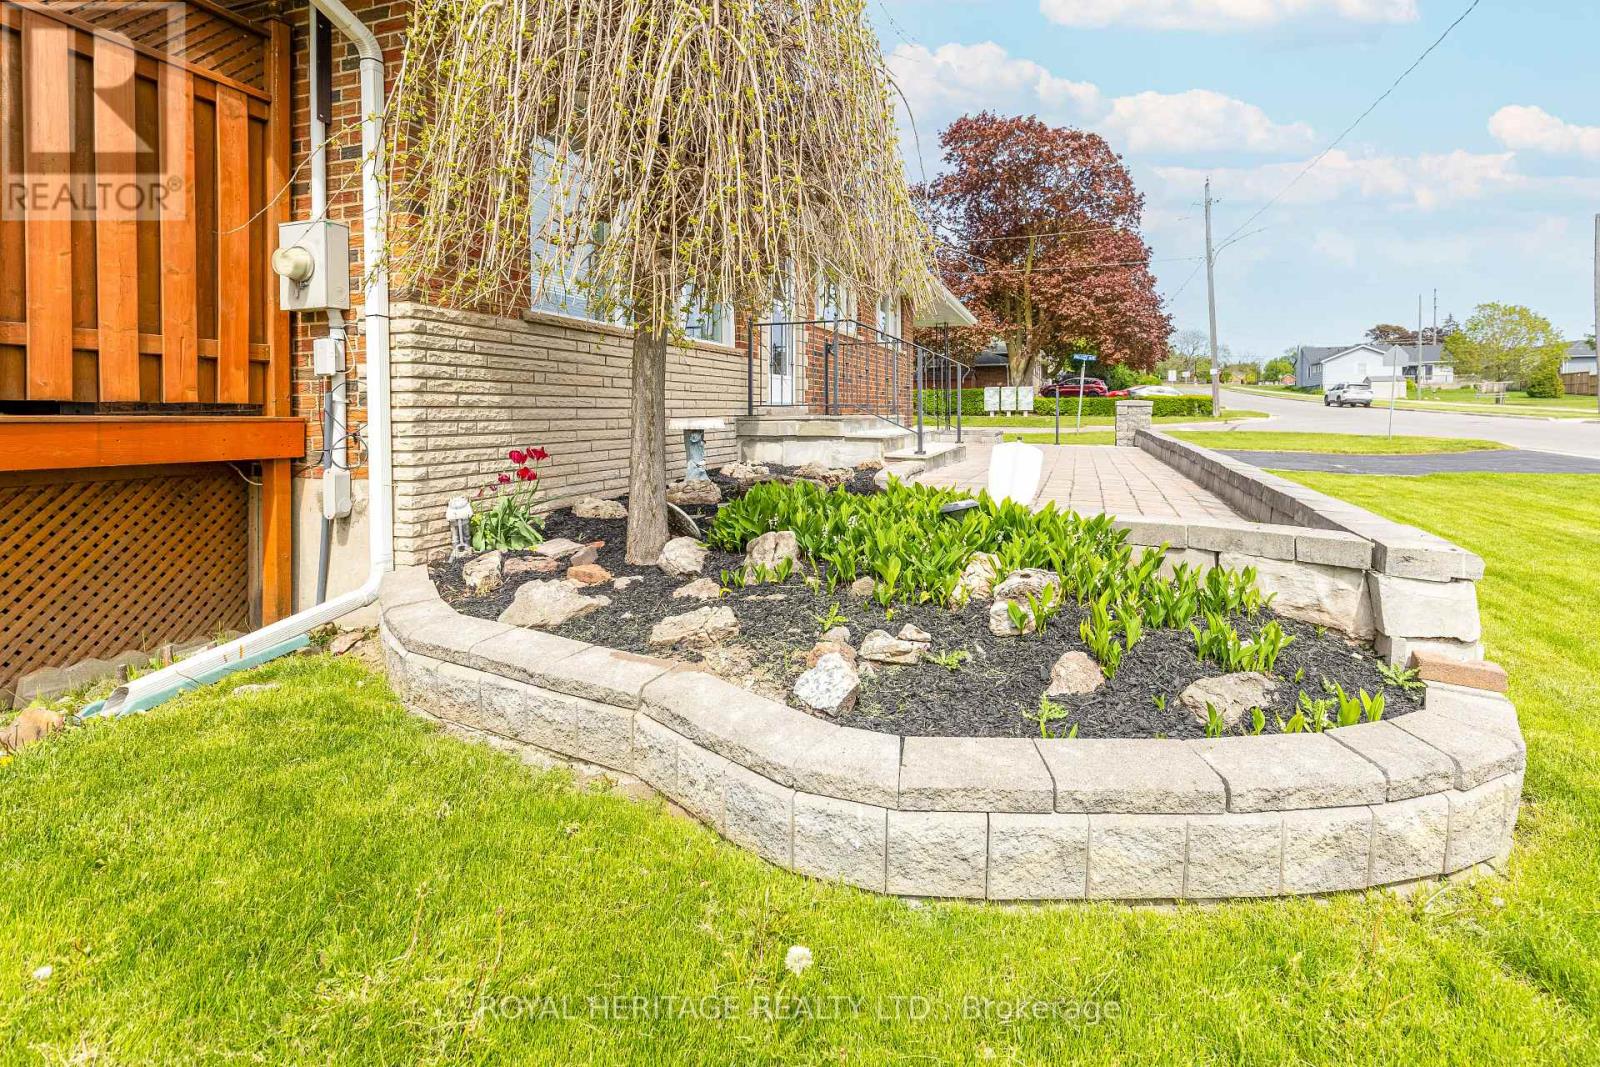
1000 Giffard Street
Whitby, Ontario
Fantastic Opportunity to own this charming, all-brick, fully detached bungalow situated on a wide, mature lot in one of Whitby's most desirable neighbourhoods. The bright and spacious main floor features an updated kitchen complete with wood cabinetry, soft-close drawers, a pantry, and sleek countertops. Freshly painted in neutral tones and finished with newer doors and flooring with three generously sized bedrooms and a modern vintage bathroom completing the main. The expansive basement, with its separate entrance, additional bathroom, and parking for four, presents an excellent opportunity to create an in-law suite or additional living space. Great curb appeal with raised beds and detailed hardscaping plus a raised side deck with gazebo which will be great for family gatherings and entertaining. Perfect for young families, the school is conveniently located right next door. For everyone else, the shops, restaurants, and amenities of Downtown Whitby are just a short walk away. Plus, you're only minutes from the Marina, Highway 401, and the GO Train. PLUS Large Corner Lot, NO SIDEWALKS to maintain, Roof 2014, Furnace 2024, AC 2025, Hot Water Tank 2025. (Furnace and AC currently under contract but will be paid out for closing). (id:60365)
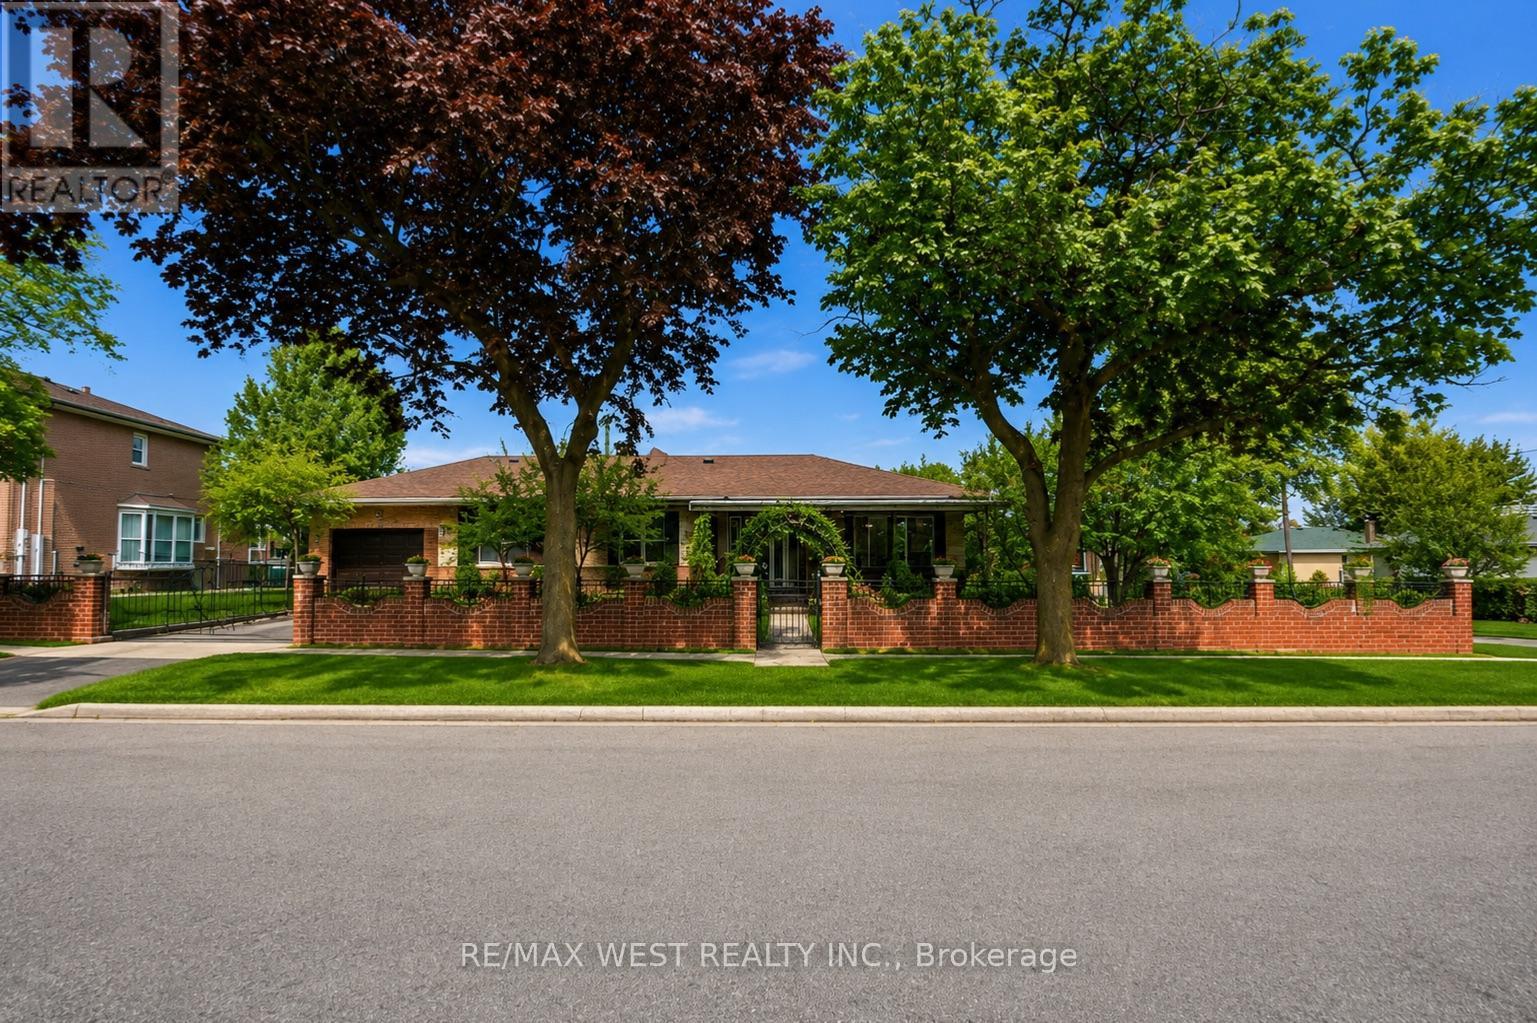
119 Benjamin Boulevard
Toronto, Ontario
Rarely Offered, Original Owner 4 BEDROOM BUNGALOW Situated On A Premium 50x100FT Corner Lot In A Quiet, Family-Friendly Scarborough Neighbourhood! Lovingly Maintained And Freshly Painted, This Spacious Home Features Hardwood Flooring Throughout The Main And Lower Levels, Offering Warmth And Timeless Charm Throughout. The Exterior Showcases A Custom Double Brick Fence With Elegant Metal Railings And 24 Decorative Cement Flower Pots, Creating Exceptional Curb Appeal. Enjoy Your Morning Coffee On The Covered Front Porch Canopy, While The Functional Layout Inside Is Ideal For Growing Or Multi-Generational Families.The Bright Eat-In Kitchen Features Solid Oak Cabinetry, A Breakfast Area, And A Convenient Walk-Out To The Backyard. The Formal Dining Area Seamlessly Combines With The Large Living Room, Creating An Inviting Space For Everyday Living And Entertaining.The Finished Basement Offers Incredible Versatility With A Massive Rec/Living And Dining Area Complete With A Wet Bar, An Additional Oversized Room Ideal As A Bedroom Or Office, A 2-Piece Bath, And Abundant Storage Space Including Under-Stair Storage And A Large Laundry/Furnace Room - Making It Perfect For An In-Law Suite Setup Or Extended Family Living.Location, Location, Location! Just A 2-Minute Walk To The GO Train, Offering Quick And Convenient Access To Downtown Toronto. Close To TTC Transit, Highway 401, Parks, Schools, Shopping Plazas, Grocery Stores, Restaurants, Community Centres, And All Essential Amenities.A Fantastic Opportunity To Own A Solid, Well-Cared-For Home In An Incredibly Accessible And Desirable Location. (id:60365)
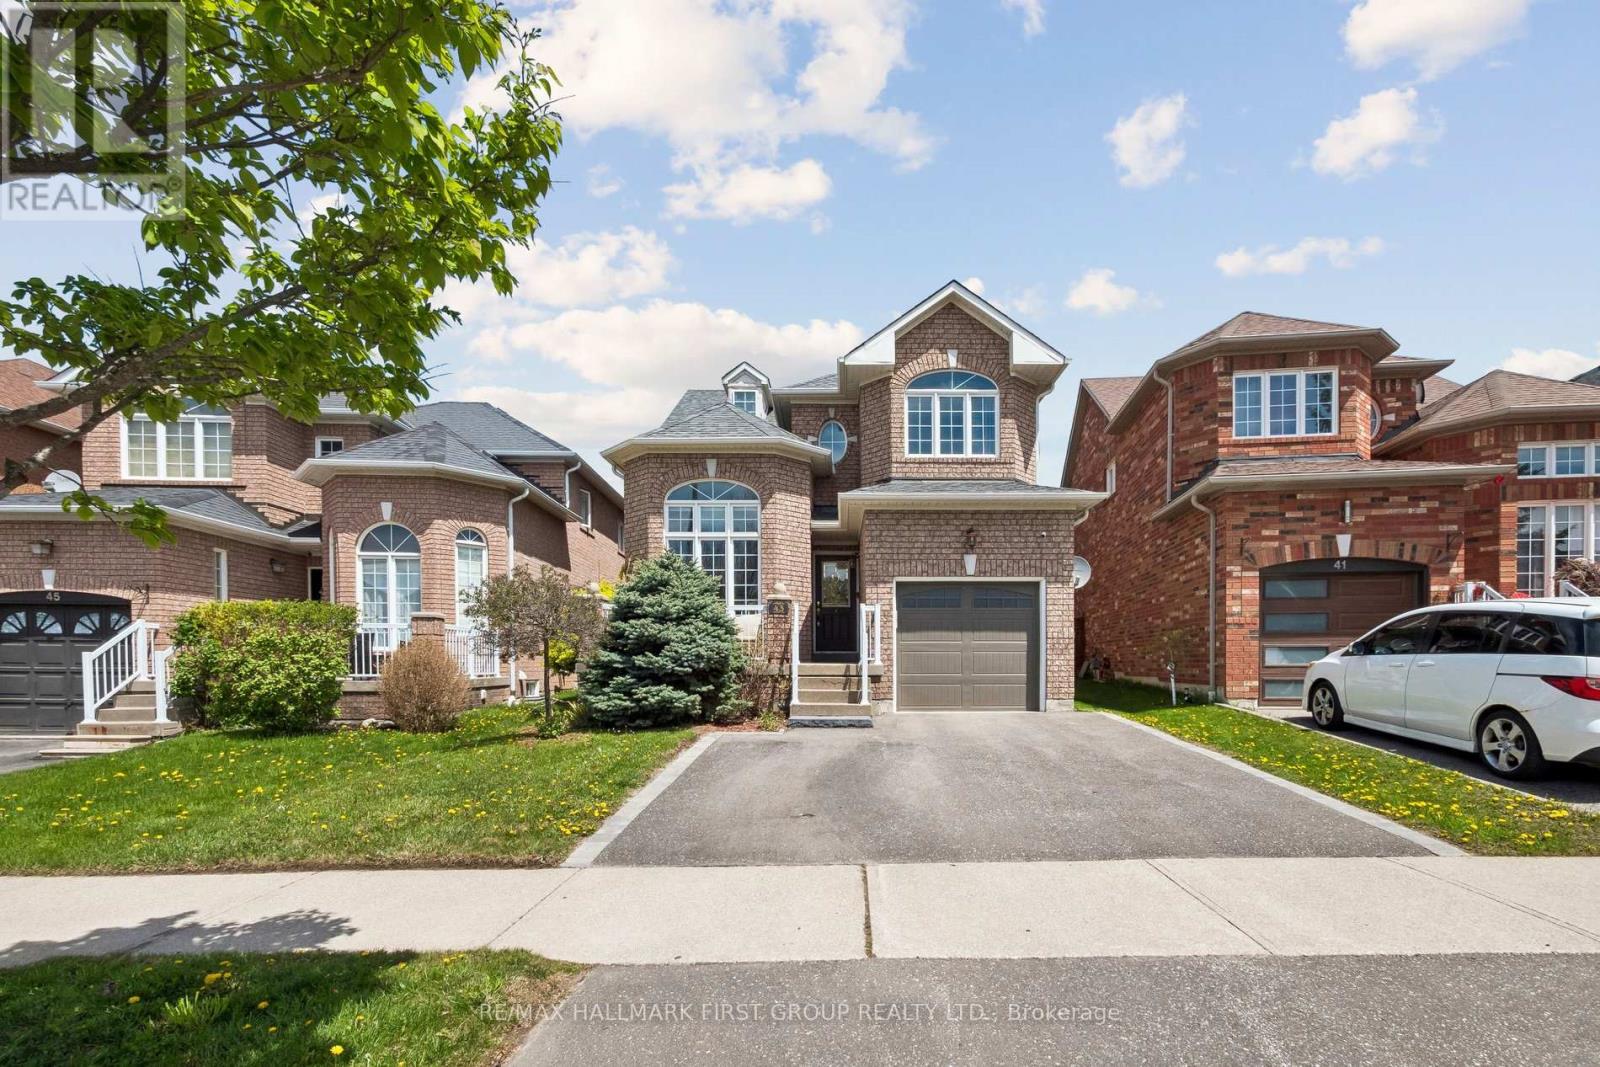
43 Nobbs Drive
Ajax, Ontario
Beautiful Detached Home Located In A Highly Desirable Family-Friendly Neighbourhood In Ajax! This Well-Maintained 3 Bedroom, 3 Bathroom Home Features A Functional Layout With Spacious Principal Rooms, An Updated Kitchen With Stainless Steel Appliances, And A Bright Open-Concept Living/Dining Area Perfect For Entertaining.The Finished Basement Offers Additional Living Space Ideal For A Recreation Room, Home Office, Gym, Or Guest Area. Generous Primary Bedroom With Ensuite And Ample Closet Space. Private Backyard Perfect For Summer Gatherings. Attached 1-Car Garage With Additional Driveway Parking.Conveniently Located Close To Schools, Parks, Shopping, Transit, Restaurants, And Major Highways Including 401 & 412. Excellent Opportunity For First-Time Buyers, Growing Families, Or Investors. Move-In Ready Don't Miss This One! (id:60365)
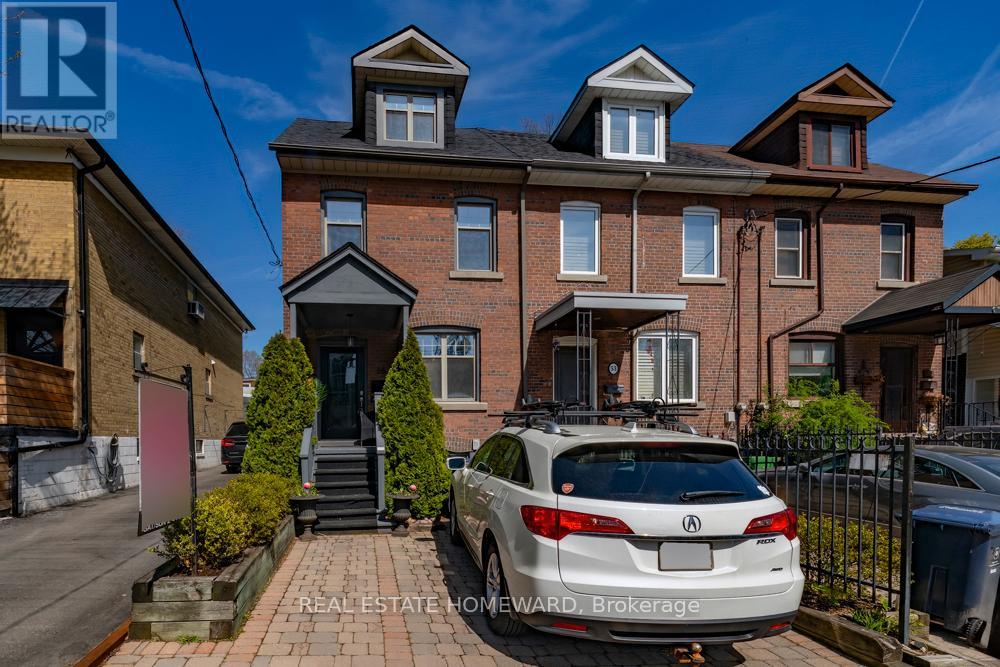
55 Devon Road
Toronto, Ontario
Bursting with charm and curb appeal! This bright and inviting 3-bedroom, 2-bath home offers the perfect blend of character and comfort-with parking, and a spacious backyard too! This one checks all the boxes, oversized windows, and beautiful natural light throughout. Upstairs, you'll find two large bedrooms and a stylish 4-piece bath, while the third-floor loft bedroom is an ideal retreat, creative space, or cozy primary suite. The partially finished basement adds even more flexibility with a family room or separate office, laundry, 2-piece bath, and plenty of storage. Spacious backyard with a large deck made for entertaining. All of this in a fantastic neighborhood with the best of the east end at your doorstep. Steps to Cassels Park, transit and shops near by. Tucked perfectly between the Danforth, and the Beach with all they have to offer. (id:60365)
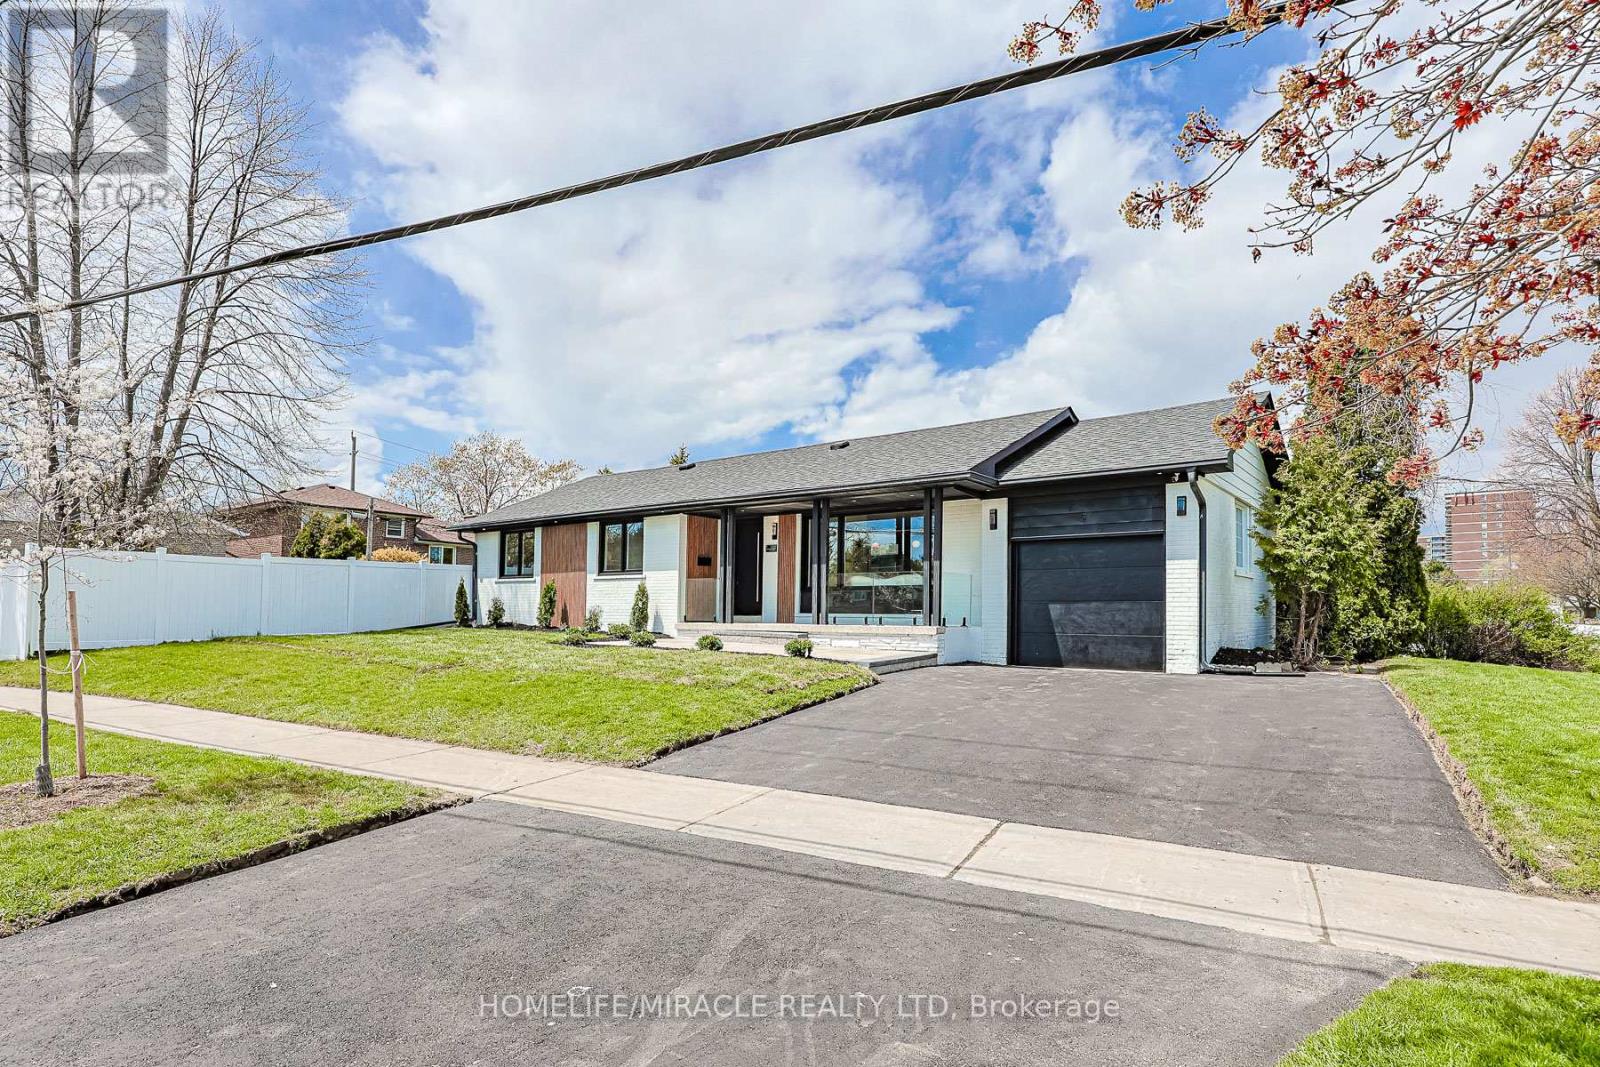
158 Cass Avenue
Toronto, Ontario
OPEN HOUSE MAY 23-24 2 PM TO 4 PM, Welcome To 158 Cass, Where Luxury Meets Elegance. Situated On An Impressive 6,000+ Sq. Ft. Lot And Offering Over 2,300 Sq. Ft. Of Beautifully Finished Living Space, This Exceptional Model-Home-Like Bungalow Has Been Meticulously Upgraded With Quality Craftsmanship, Modern Finishes, And A Thoughtfully Designed Functional Layout. Roof Replaced - 2015, Carrier Furnace - 2013, Carrier Ac - 2023 The Main Floor Features 3 Spacious Bedrooms And 1.5 Washrooms, Along With A Stunning Custom Chef's Kitchen Complete With Abundant Storage, Quartz Countertops And Backsplash, Upgraded Stainless Steel Appliances, A 7-Ft. Centre Island, LED Lighting. Elegant Upgrades Continue Throughout, Including A Built-In Coat Closet, All-New Windows, Fiberglass Front Door, 7.5-Inch Engineered Hardwood Flooring, Pot Lights, Solid Doors, Wood Baseboards And Casing, LED Mirrors, And A Beautiful Modern Wall Unit With A 60-Inch Electric Fireplace In The Living Room. The Main Floor Also Offers Its Own Upgraded Laundry For Added Convenience. The Finished Basement Features A Separate Entrance, High Ceilings, 2 Large Bedrooms, 2 Full Washrooms, Including One Bedroom With Its Own 3-Piece Ensuite And Walk-In Closet, Plus An Open-Concept Kitchen Area Overlooking A Spacious Living Area With A Modern Wall Unit And 60-Inch Electric Fireplace. The Basement Also Includes Its Own Laundry, Wide-Plank Vinyl Flooring, Pot Lights, New Windows, Solid Doors, And Wood Baseboards And Casing Throughout, Providing Excellent Additional Living Space For A Variety Of Uses. The Exterior Is Equally Impressive, Featuring A Large Fenced Yard With New Sod And An Epoxy Concrete Patio, A Newly Paved Driveway, A Massive Front Interlock Patio, New Glass Railing, New Epoxy On The Front Porch, Exterior Pot Lights, Security Cameras And A New Garage Door. Bring Your Fussiest Buyers - This Home Shows 10+ And Is Truly Move-In Ready. (id:60365)
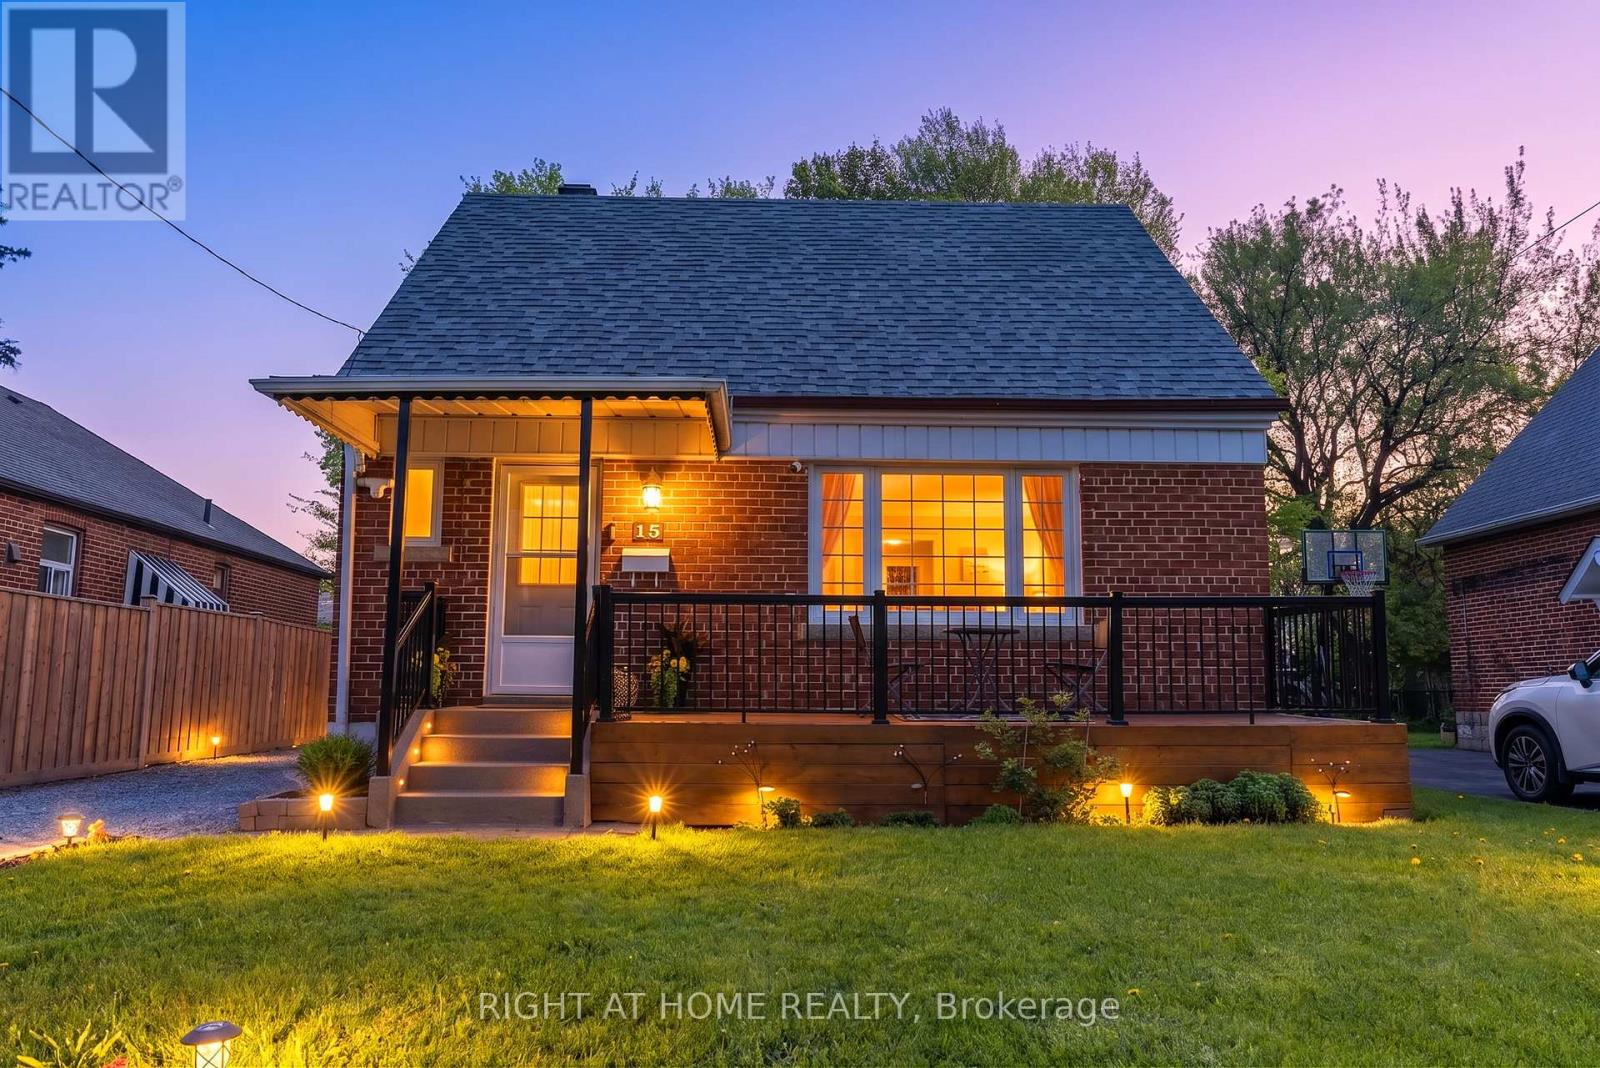
15 Alvinston Road
Toronto, Ontario
Rarely offered 4+1 bedroom detached family home on a premium 45 x 130 ft lot with parking for up to 5 cars in the highly sought-after Clairlea-Birchmount neighbourhood. Lovingly cared for and beautifully maintained by the same owner for the last 16 years, this move-in ready home offers over 2,000 sq ft of total living space including the finished basement. Functional layout featuring 2 bedrooms on the Main Floor, ideal for multi-generational families, elderly parents, or a Work-From-Home setup. Hardwood floors on the main and second floor, elegant oak staircase, renovated kitchen, and bright spacious living areas filled with natural light. The finished basement offers additional versatile living space with a bedroom, a full washroom, and a recreation area. Enjoy summer gatherings on the oversized deck overlooking the huge private backyard. Private Driveway parking for up to 5 Cars, increasingly rare in Toronto. TTC at doorstep and walking distance to the Eglinton Crosstown LRT. Close to schools, parks, Eglinton Square, Walmart, Metro, No Frills, Costco Business Centre, restaurants, DVP, Highway 401, and all everyday amenities. Rare opportunity to own a spacious move-in ready Detached Toronto Family Home Under $1M in one of Scarborough's most connected and family-friendly neighbourhoods. (id:60365)
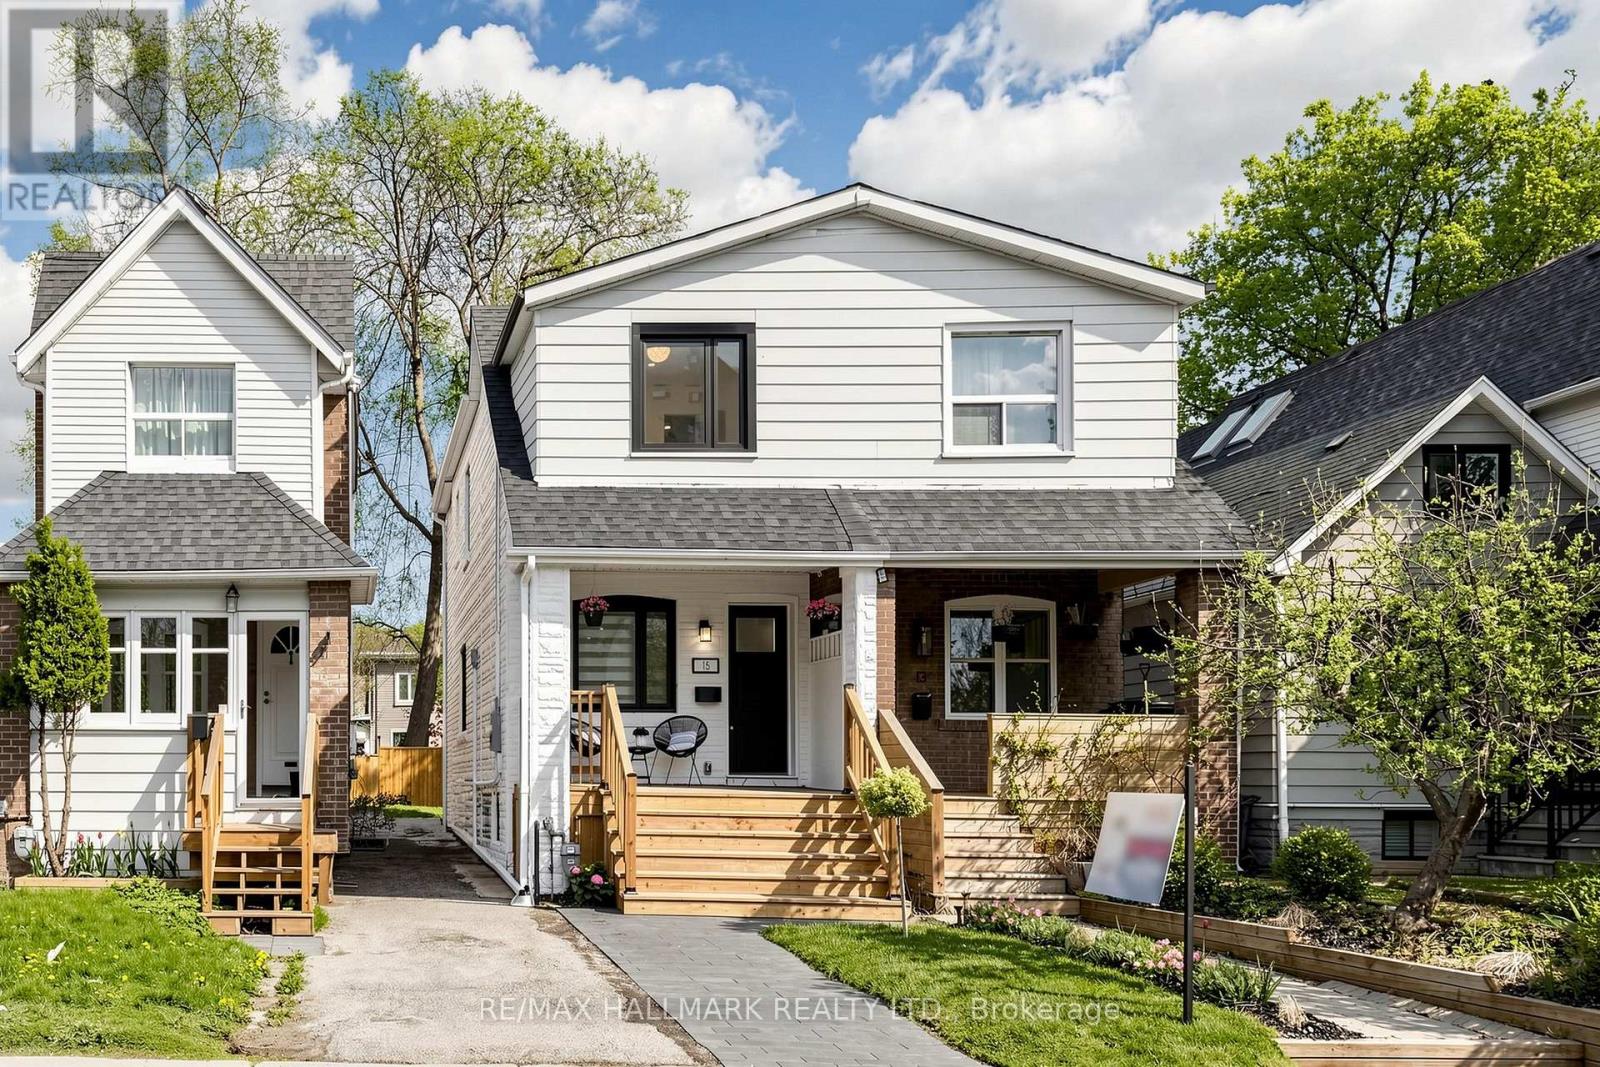
15 Eastdale Avenue
Toronto, Ontario
Welcome To 15 Eastdale Avenue, An Exquisite Residence Defined By Luxury, Modern Functionality, And Exceptional Craftsmanship A Truly Refined Offering In One Of Toronto's Most Desirable Communities. Completely Renovated From Top To Bottom Through A Full Gut Renovation, This Beautifully Finished 3 Bedroom, 3 Bathroom Home Seamlessly Blends Contemporary Elegance With Everyday Comfort. Thoughtfully Designed For Modern Living, The Bright Open-Concept Main Floor Features Wide-Plank Flooring, Pot Lights Throughout, A Striking Linear Fireplace, And Spacious Principal Rooms Filled With Natural Light.The Stunning Designer Kitchen Serves As The Heart Of The Home Featuring, Custom Cabinetry, Stainless Steel Appliances, A Centre Island With Seating, Ample Storage, And A Seamless Walk-Out To A Private Rear Deck - Perfect For Summer BBQs, Entertaining Guests, Or Enjoying Quiet Morning Coffee Overlooking The Backyard.Upstairs, Discover Three Bright And Well-Appointed Bedrooms Including A Spacious Primary Retreat, Beautifully Finished Bathrooms, And The Added Convenience Of Upper-Level Laundry For Effortless Everyday Living. Every Detail Of This Home Has Been Carefully Curated With Modern Finishes And A Clean, Timeless Aesthetic.The Finished Lower Level Expands The Living Space Offering Endless Flexibility As A Family Room, Home Theatre, Playroom, Gym, Guest Space, Or Home Office - Perfectly Suited To The Needs Of Today's Family. Step Outside To Enjoy A Private Backyard Retreat Complete With A Rear Deck, Green Space, Mature Trees, And Plenty Of Room To Relax Or Entertain. Ideally Located Close To Beautiful Parks, TTC Transit, Schools, Shopping, And Everyday Amenities, This Home Offers The Perfect Blend Of Urban Convenience And Family-Friendly Living. A Rare Opportunity To Own A Beautifully Renovated Detached Home Offering Exceptional Value, Style, And Turnkey Comfort. Simply Move In And Enjoy! (id:60365)
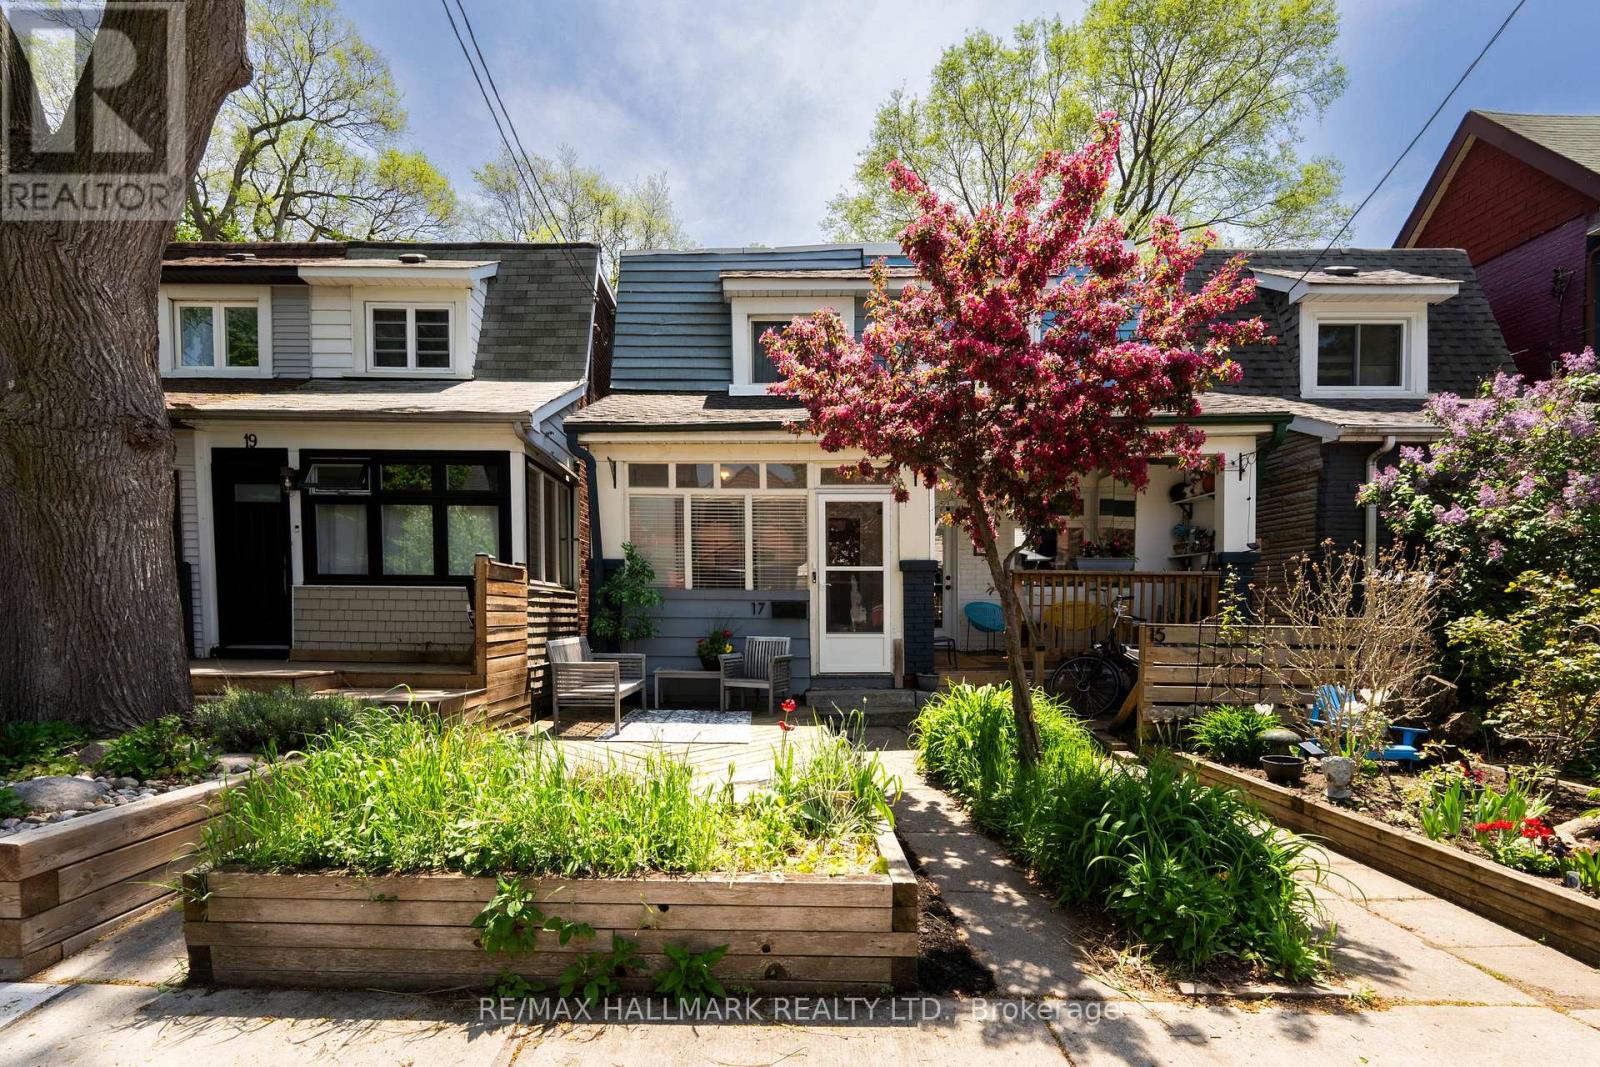
17 Mountalan Avenue
Toronto, Ontario
Take it all in on Mountalan ~ tucked along a quiet, tree-lined cul-de-sac and just steps from Felstead Park, this thoughtfully renovated Danforth 2-storey semi invites you to slow down and settle in. Updated with permits in 2016, this residence blends function and warmth with effortless style. A charming 3-season sunroom greets you and the perfect perch to start your day with your morning brew, or for stowing bikes and gear, that leads into a light-filled main level with (nearly) 9"FT ceilings that create a lofty vibe. The living space is made for unwinding, while the spacious kitchen flows seamlessly into a sun-soaked dining area has heated porcelain tiled floor and framed by wall-to-wall windows with full southern exposure. Upstairs are Two generous bedrooms each with closets, Two spa-inspired bathrooms means no waiting and creates a bright, easy everyday rhythm. Primary bedroom has 2 closets and private ensuite Bath with skylights to let the sunshine in. The lower level offers a peaceful retreat with a cozy zen den (or 3rd Bdrm), plus laundry and additional utility/storage space. Step out onto your prime south facing large back deck and fully fenced rear yard that has natural slate pavers for low maintenance living. Just three blocks to Danforth's vibrant shops, restaurants, and subway, this is city living with a neighbourhood feel, recognized by Toronto Life as one of the best with a 90.6 ranking score. Ample street permit parking on both sides of the street. "Escape the city without leaving town. Make this your little getaway and slow it all down." (id:60365)
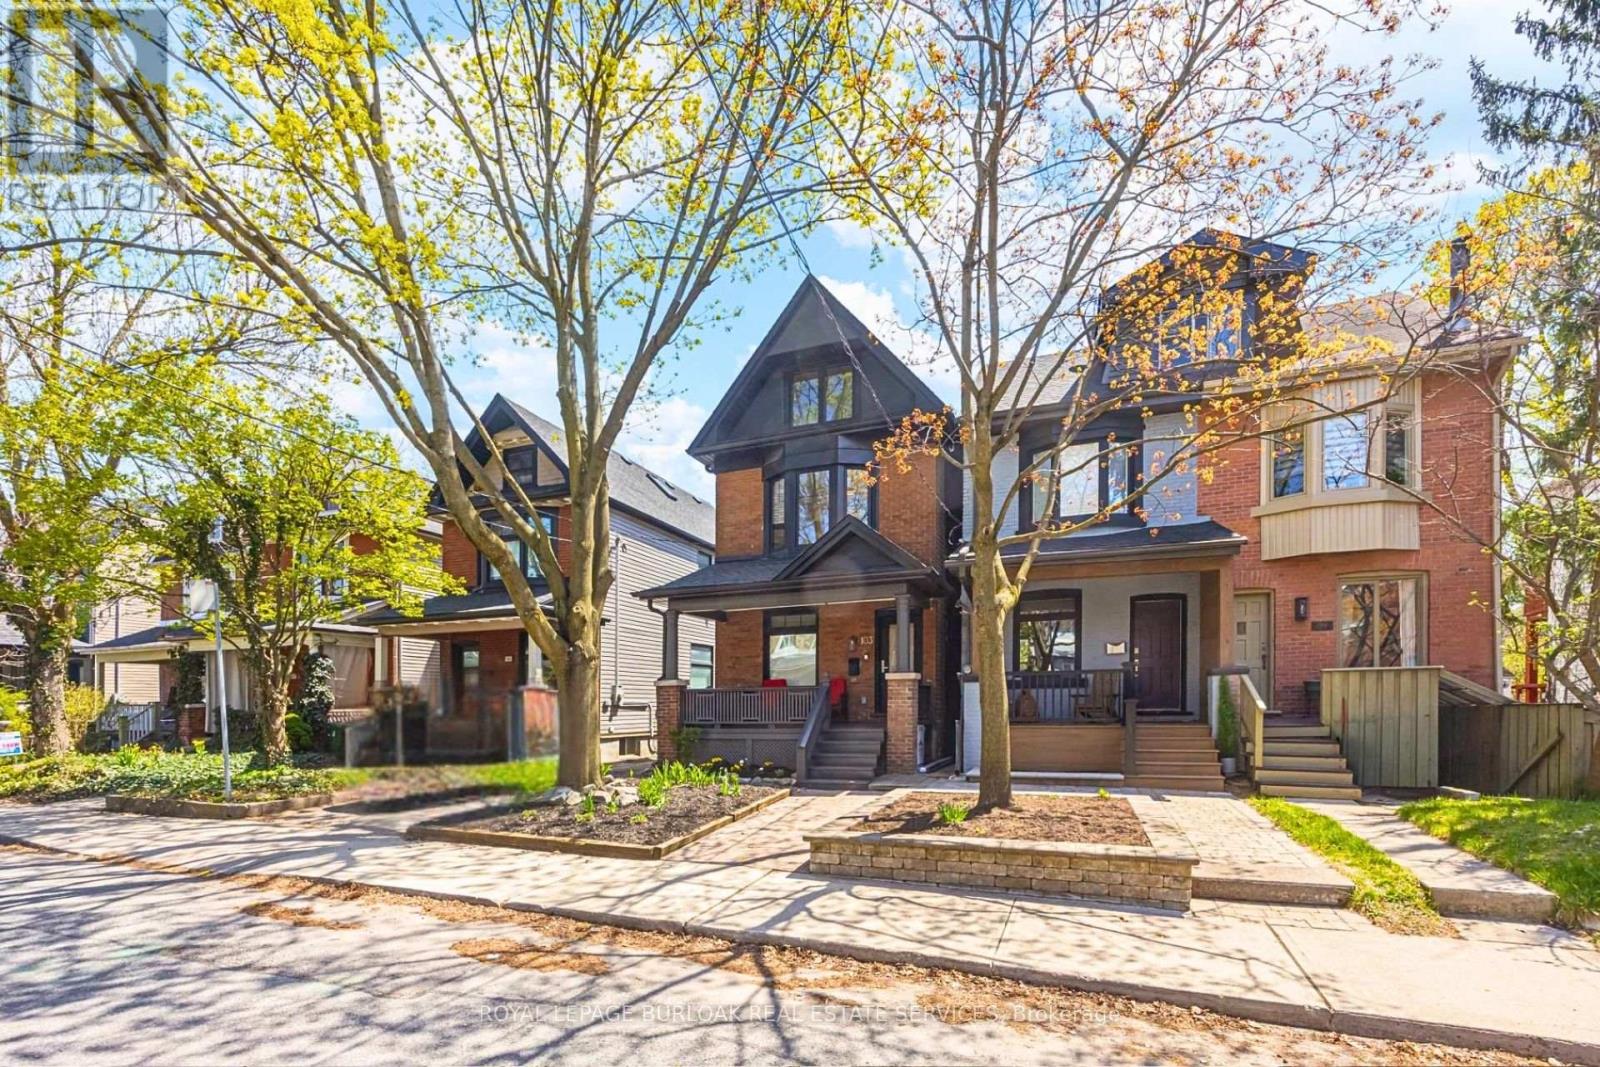
103 Harcourt Avenue
Toronto, Ontario
An absolute standout in East Riverdale, 103 Harcourt Avenue has undergone a total professional transformation (2021-2024) with full permits and ESA certification, offering the caliber of a custom new build. Backing directly onto the park for ultimate privacy, this meticulously rebuilt 4-bedroom home features a main level designed for seamless entertaining, flowing from a spacious dining area into a showstopping chef's kitchen with a 10-foot Caesarstone island and premium JennAir appliances. The sun-drenched family room boasts custom built-ins and a massive wall of windows opening to an expansive back deck and a rare, large backyard. Solid oak stairs lead to the upper levels, highlighted by an entire third floor dedicated to a massive primary retreat with a spa-like ensuite and custom "His and Hers" closets. Mechanically in a league of it's own, the home features a new roof (2024), 100% new plumbing/electrical, a high-velocity zoned HVAC system, and a Lifebreath HRV. The high-ceiling basement offers a separate entrance and architectural drawings for future development. Located in the coveted Frankland School catchment, steps from Withrow Park, the Danforth, and the Pape subway/future Ontario Line hub, this turnkey luxury home offers unmatched connectivity and long-term value. Quiet street with excellent permit parking availability. (id:60365)
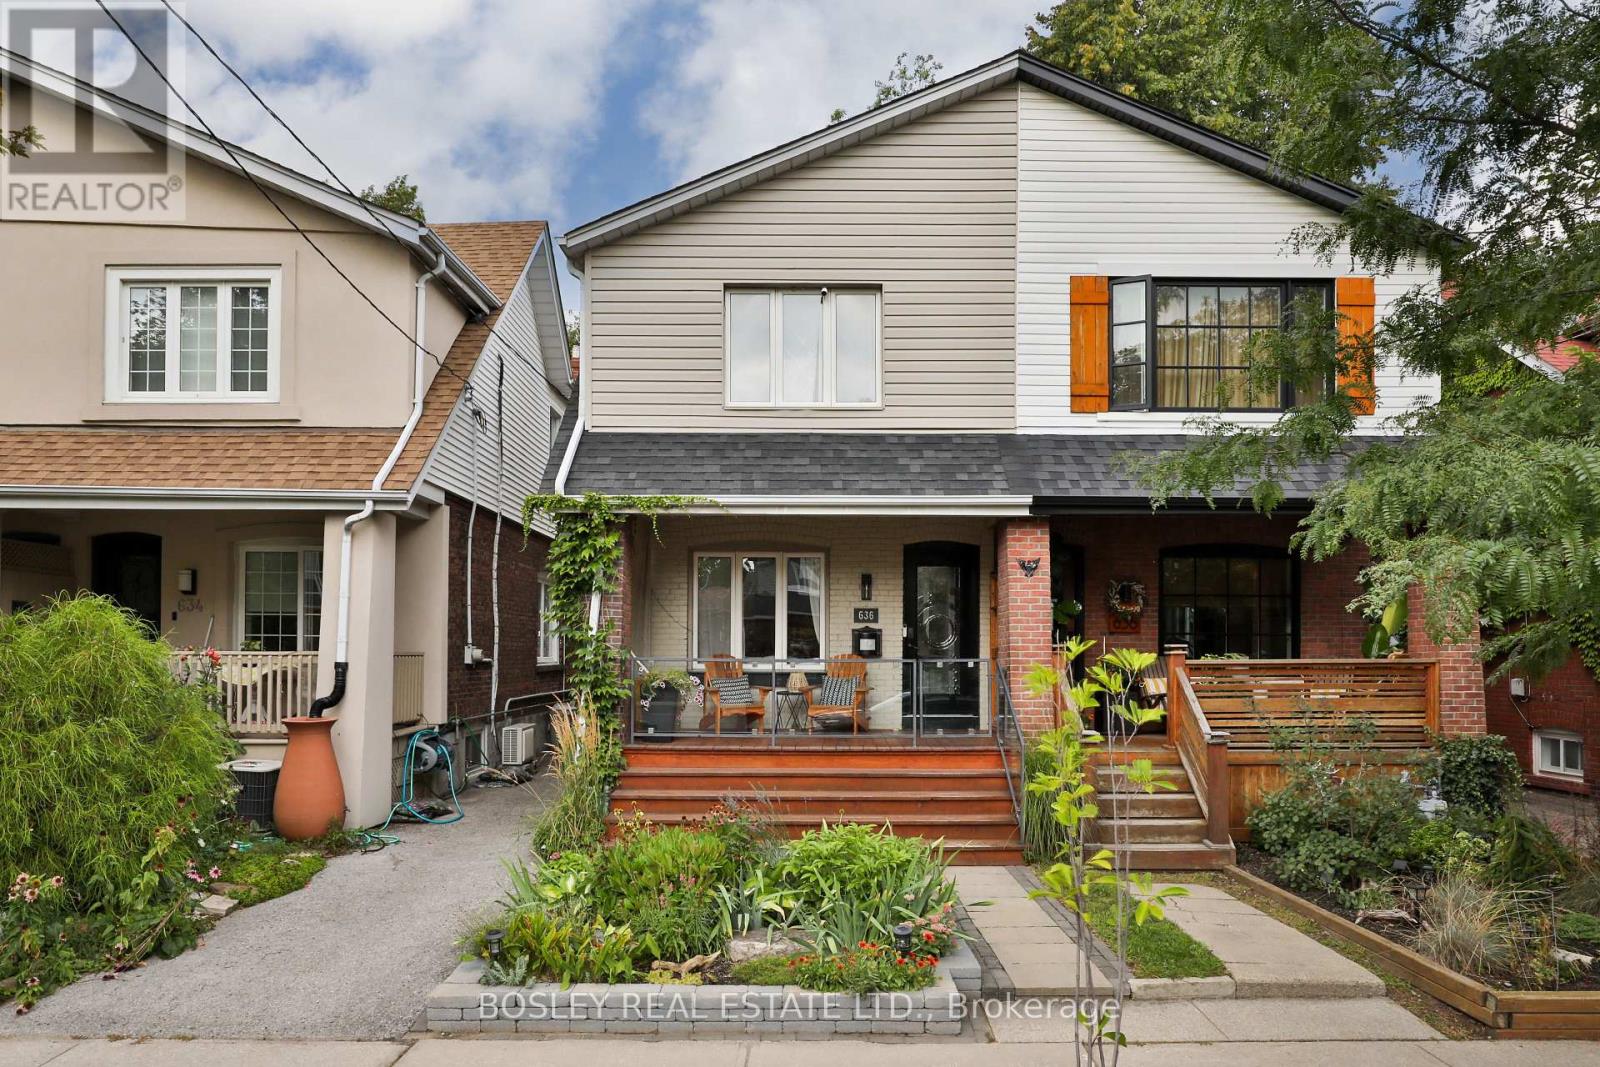
636 Glebeholme Boulevard
Toronto, Ontario
Light-Filled Living in the Heart of Danforth Village. Beautifully updated semi-detached family home on an 18.92 x 120 ft lot in one of Toronto's most loved east-end neighbourhoods. This warm and inviting 3-bedroom, 2-bathroom home blends thoughtful design, functional living, and incredible natural light throughout. A cozy front porch welcomes you home and offers the perfect spot for early morning coffee or afternoon cocktails while enjoying the charm of the neighbourhood. Bright open concept living and dining spaces create the ideal flow for everyday family living and entertaining. The renovated kitchen overlooks the deep backyard and seamlessly connects indoor and outdoor living. Upstairs features 3 spacious bedrooms including an oversized primary retreat complete with his-and-her closets and exceptional storage. The finished lower level offers flexible recreation space ideal for movie nights, play space, guest overflow, or work-from-home living and is easily accessible from the side entrance through a generous mudroom area, offering exceptional functionality for busy family life. Step outside to a private backyard oasis complete with landscaped gardens, mature trees, a large entertaining patio, and a large cedar shed (12' x 8') perfect for additional storage. Located steps to the Danforth, parks, schools, cafés, TTC, and neighbourhood favourites. A beautifully curated family home designed for effortless everyday living. Don't miss this one. Book your private showing today! (id:60365)
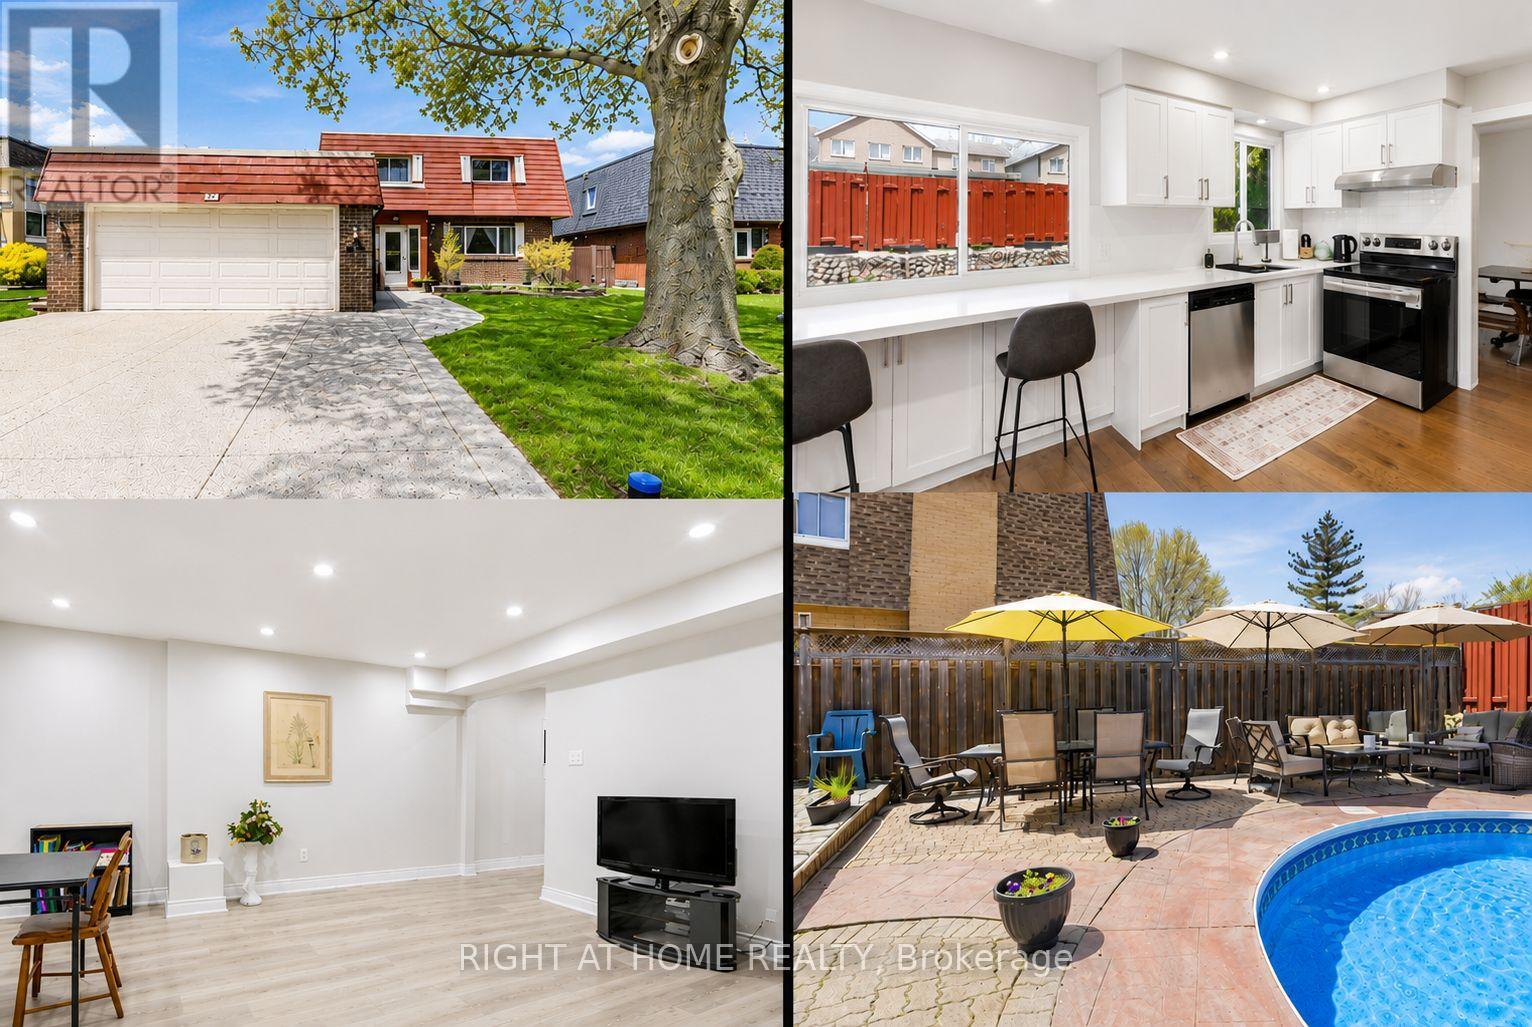
20 Tilley Drive
Toronto, Ontario
Welcome to 20 Tilley Dr, a spacious 2-storey family home offering 2000-2500sq ft of overall square footage (including basement)! Highlights of this property are the spacious renovated basement, an updated stylish kitchen and 4 generous principal bedrooms on the top floor - all this in the highly sought-after West Rouge neighborhood. Move-in ready and freshly painted, this beautifully updated home features new hardwood flooring (no carpet), and a 3-piece bathroom in the renovated basement providing excellent additional living space for growing families or guests. Step outside to your private backyard oasis featuring an inground pool and hot tub, perfect for summer entertaining and relaxing with family and friends. West Rouge Waterfront Trail is just minutes away, a breathtaking lakeside destination where you can enjoy scenic walking and cycling paths, picnic areas, and stunning views of Lake Ontario. Great Family-friendly street, located within an excellent K-8 school zone including St. Brendan Catholic School and Centennial Road Junior Public School. Conveniently situated just minutes to Rouge Go Train Station, TTC, Highway 401, parks, shopping, and everyday amenities. This Home Has Many Updates to Offer (Both Cosmetic and Essential). Overall, A fantastic opportunity to own a turnkey family home in a prime location! (id:60365)
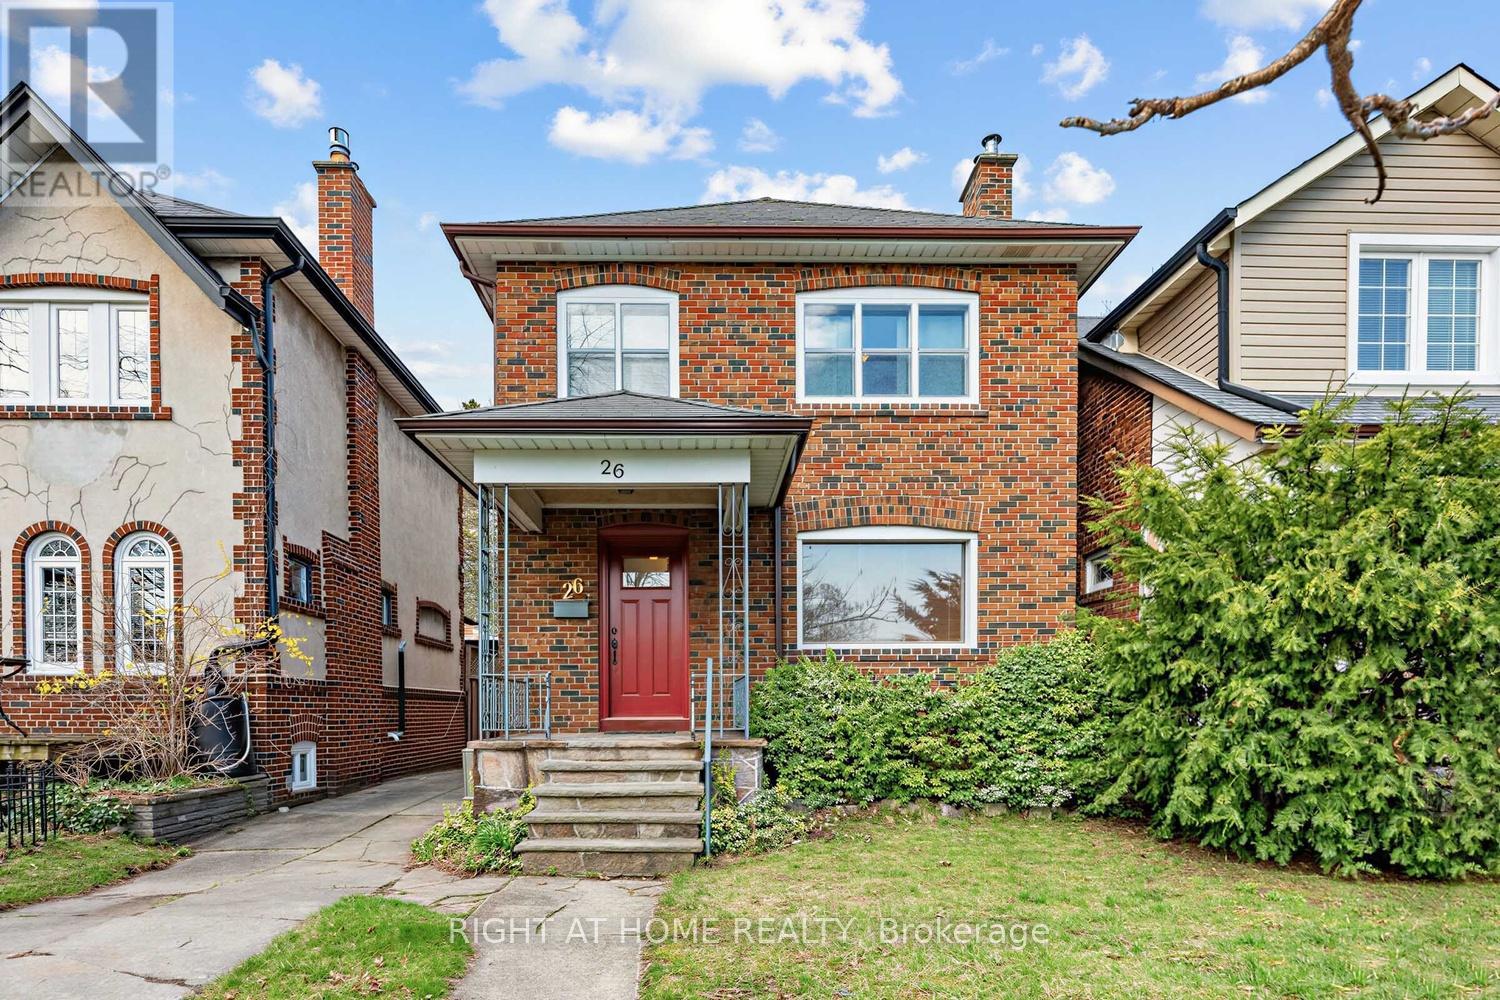
26 Maryland Boulevard
Toronto, Ontario
Pull up a chair and settle into this East End Charmer - where timeless character meets everyday comfort. This well-maintained two-storey detached brick home blends original warmth with thoughtful updates, featuring a modern kitchen, open-concept dining, and a comfy living room with park views. Set on a rare 30-foot-wide premium lot, the property includes a detached garage currently styled as an outdoor entertainment space perfect as-is, easily converted back, or reimagined as a future garden suite. The renovated kitchen shines with quartz countertops, breakfast bar, pantry cabinet with pull out drawers, pot lights and walk out to yard. The spacious living room offers hardwood floors, a fireplace, and a large picture window with a clear view. Upstairs, you'll find two generous principal bedrooms-both comfortably fitting king beds-plus a third, ideal for a child or home office, all with new carpeting. Unfinished full basement, waiting for you to expose its potential. Outside, enjoy your private backyard oasis with a beautiful garden filled with perennial flowers and plants, lots of little nooks for sitting, reading, relaxing and entertaining. Fenced yard great for kids or pets, outdoor garage makes great play space or hang out on rainy days. Recent updates include a new boiler system and tankless water heater (2025), ductless A/C (2020), and fresh paint throughout. Property overlooks Maryland Park with wide open green space at your front yard, steps to Dentonia Park Tennis Club, sports fields and a wonderful children's playground. Situated on a quiet tree lined street in a desirable family neighbourhood packed with local amenities! Home has a private drive with 3 car parking but easy transit access gives you an option to go carless. Just a short walk to Main or Victoria Park subway, street car hub, GO train, schools, community centre, library, parks, golf course, groceries, restaurants and shops along the Danforth. This home is ready for you - just move in and enjoy! (id:60365)

© 2026 Proptech Realty Inc., Brokerage.