
15 Alvinston Road Toronto, Ontario M1L 2J8

$949,000
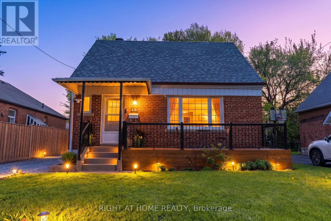
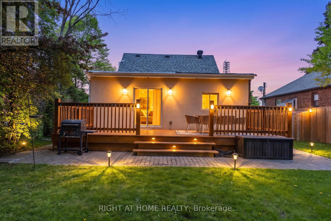
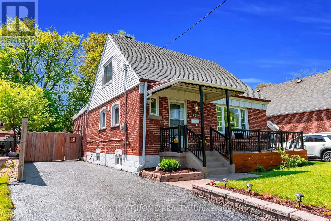
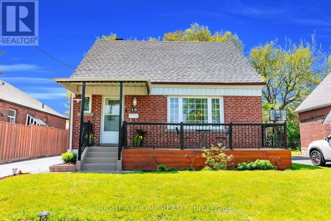
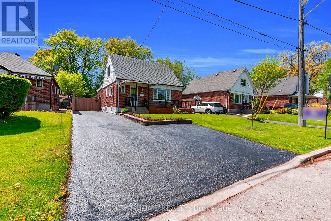
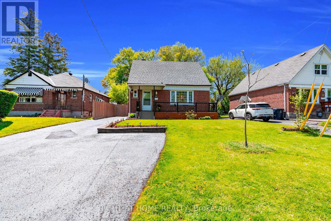
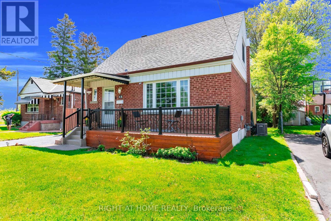
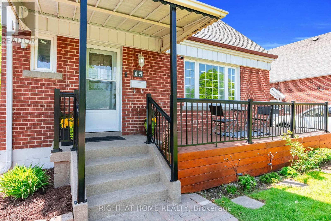
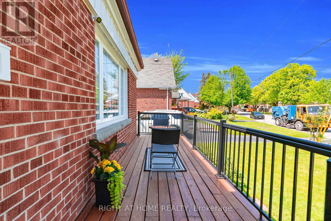
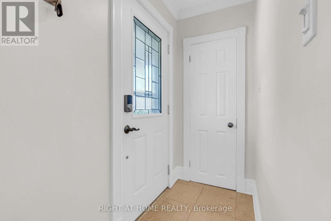
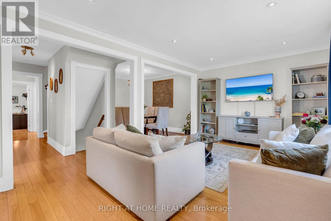
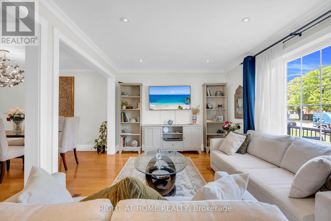
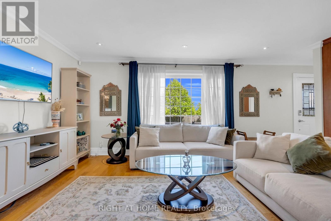
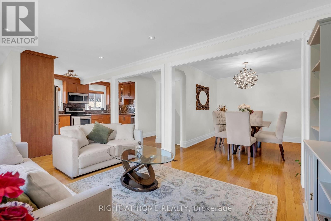
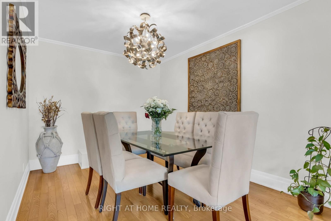
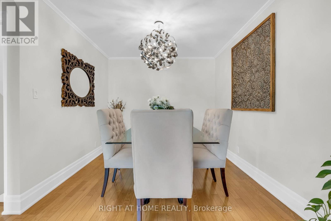
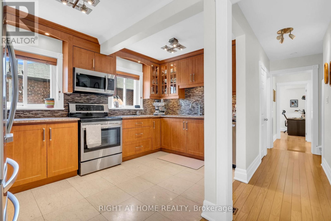
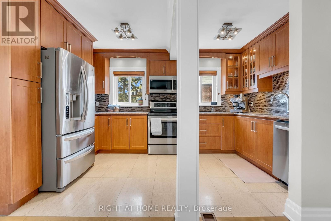
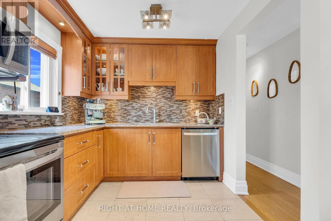
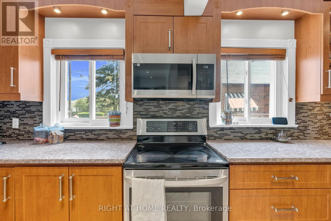
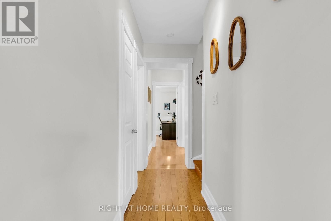
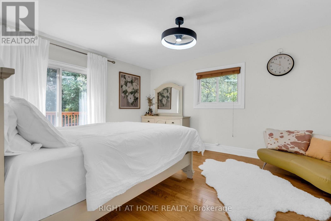
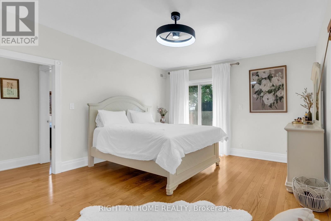
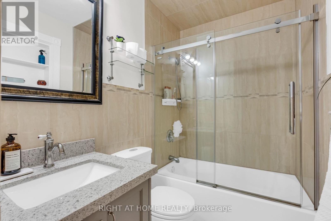
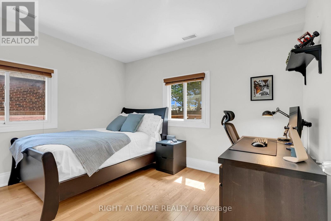
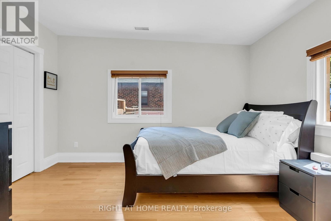
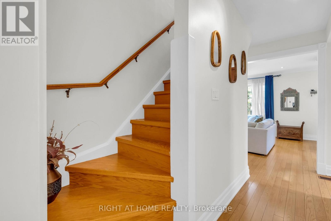
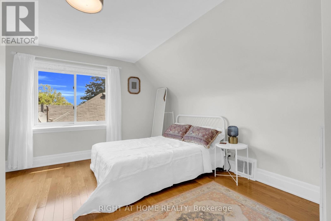
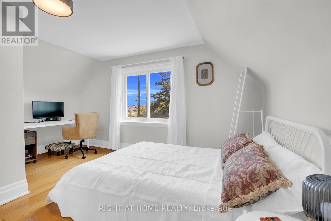
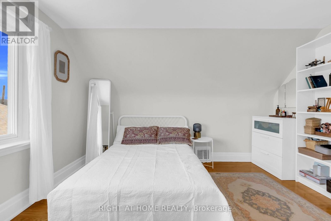
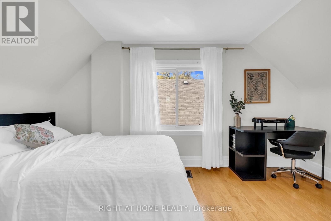
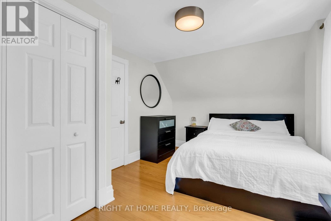
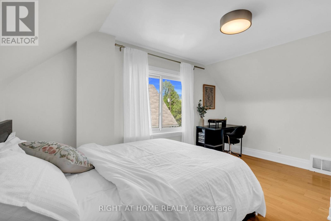
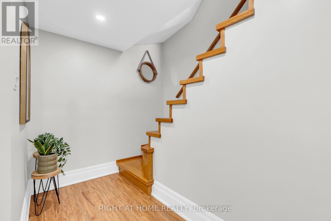
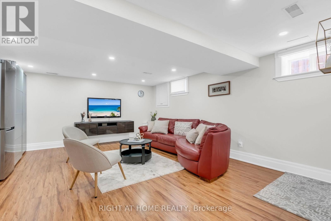
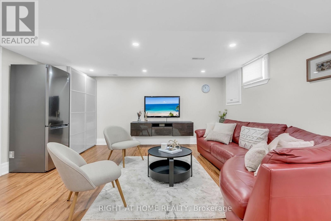
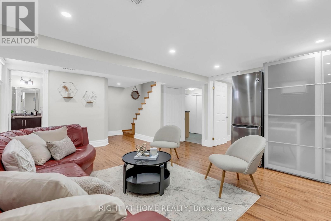
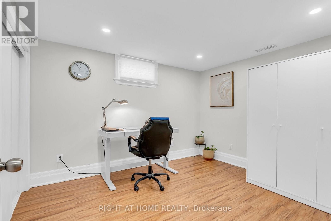
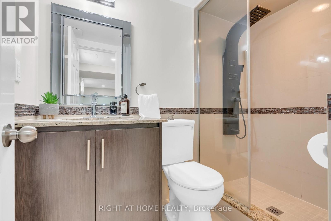
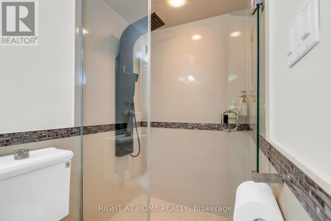
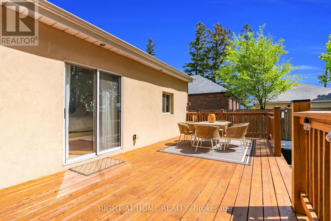
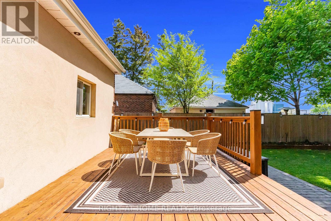
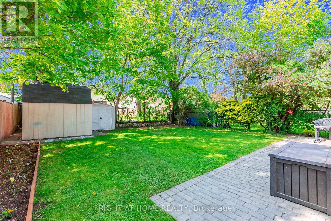
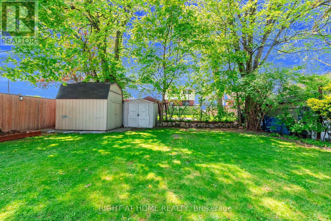
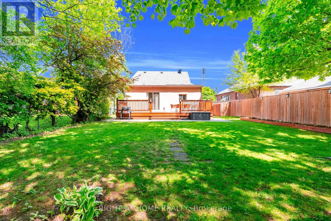
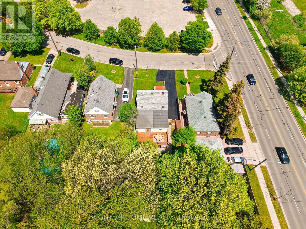
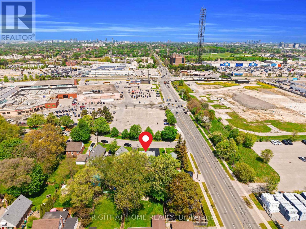
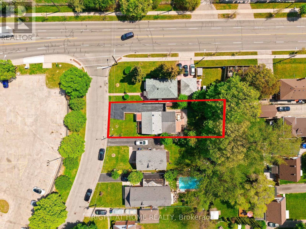
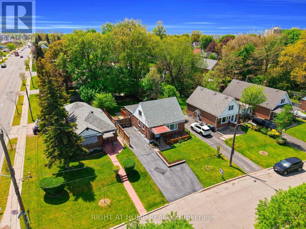
Rarely offered 4+1 bedroom detached family home on a premium 45 x 130 ft lot with parking for up to 5 cars in the highly sought-after Clairlea-Birchmount neighbourhood. Lovingly cared for and beautifully maintained by the same owner for the last 16 years, this move-in ready home offers over 2,000 sq ft of total living space including the finished basement. Functional layout featuring 2 bedrooms on the Main Floor, ideal for multi-generational families, elderly parents, or a Work-From-Home setup. Hardwood floors on the main and second floor, elegant oak staircase, renovated kitchen, and bright spacious living areas filled with natural light. The finished basement offers additional versatile living space with a bedroom, a full washroom, and a recreation area. Enjoy summer gatherings on the oversized deck overlooking the huge private backyard. Private Driveway parking for up to 5 Cars, increasingly rare in Toronto. TTC at doorstep and walking distance to the Eglinton Crosstown LRT. Close to schools, parks, Eglinton Square, Walmart, Metro, No Frills, Costco Business Centre, restaurants, DVP, Highway 401, and all everyday amenities. Rare opportunity to own a spacious move-in ready Detached Toronto Family Home Under $1M in one of Scarborough's most connected and family-friendly neighbourhoods. (id:60365)
Open House
This property has open houses!
1:00 pm
Ends at:4:00 pm
Property Details
| MLS® Number | E13147542 |
| Property Type | Single Family |
| Community Name | Clairlea-Birchmount |
| AmenitiesNearBy | Public Transit, Schools, Park |
| CommunityFeatures | Community Centre |
| EquipmentType | Water Heater |
| Features | Carpet Free |
| ParkingSpaceTotal | 5 |
| RentalEquipmentType | Water Heater |
| Structure | Deck, Patio(s), Shed |
Building
| BathroomTotal | 3 |
| BedroomsAboveGround | 4 |
| BedroomsBelowGround | 1 |
| BedroomsTotal | 5 |
| Appliances | Dishwasher, Dryer, Microwave, Stove, Washer, Refrigerator |
| BasementDevelopment | Finished |
| BasementFeatures | Walk-up |
| BasementType | N/a (finished), N/a |
| ConstructionStyleAttachment | Detached |
| CoolingType | Central Air Conditioning |
| ExteriorFinish | Brick, Stucco |
| FlooringType | Hardwood, Porcelain Tile |
| FoundationType | Block |
| HeatingFuel | Natural Gas |
| HeatingType | Forced Air |
| StoriesTotal | 2 |
| SizeInterior | 1500 - 2000 Sqft |
| Type | House |
| UtilityWater | Municipal Water |
Parking
| No Garage |
Land
| Acreage | No |
| LandAmenities | Public Transit, Schools, Park |
| LandscapeFeatures | Landscaped |
| Sewer | Sanitary Sewer |
| SizeDepth | 130 Ft |
| SizeFrontage | 45 Ft |
| SizeIrregular | 45 X 130 Ft ; Irregular |
| SizeTotalText | 45 X 130 Ft ; Irregular |
| ZoningDescription | Residential |
Rooms
| Level | Type | Length | Width | Dimensions |
|---|---|---|---|---|
| Second Level | Bedroom 3 | 4.45 m | 3.12 m | 4.45 m x 3.12 m |
| Second Level | Bedroom 4 | 4.37 m | 3.8 m | 4.37 m x 3.8 m |
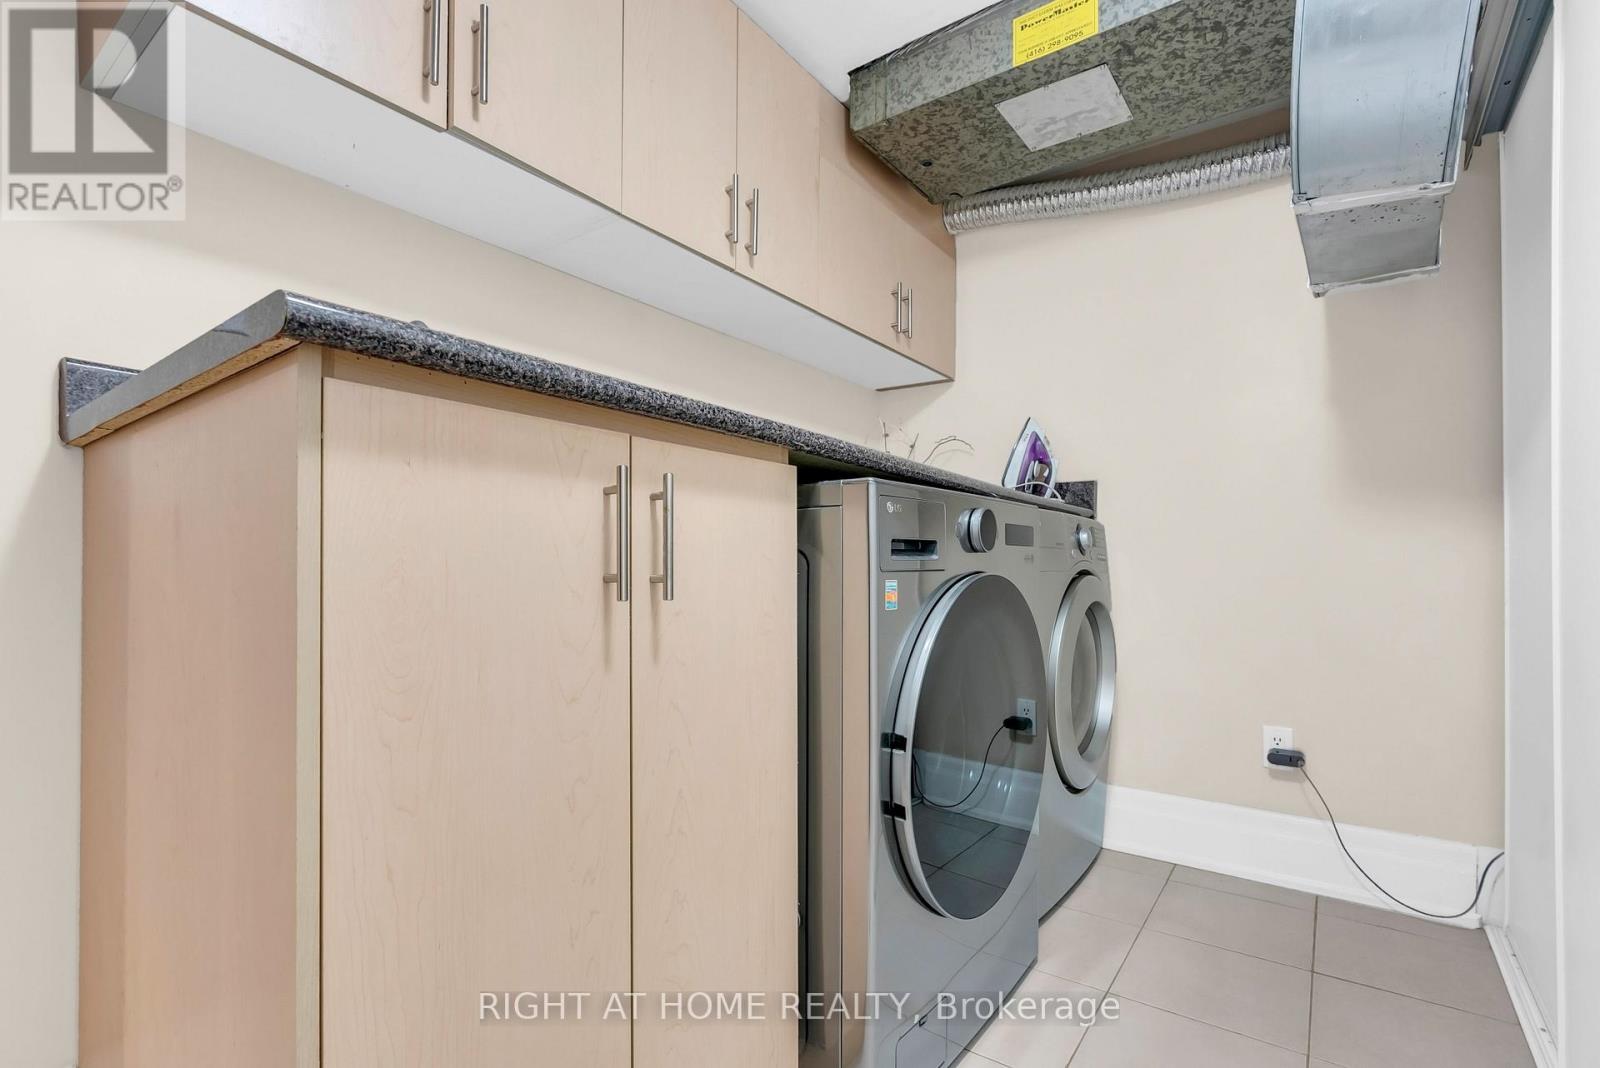
| Basement | Laundry Room | 3.43 m | 1.65 m | 3.43 m x 1.65 m |
| Basement | Bedroom 5 | 3.93 m | 2.75 m | 3.93 m x 2.75 m |
| Basement | Recreational, Games Room | 6.93 m | 4.66 m | 6.93 m x 4.66 m |
| Ground Level | Living Room | 5.13 m | 3.43 m | 5.13 m x 3.43 m |
| Ground Level | Dining Room | 3.65 m | 3.84 m | 3.65 m x 3.84 m |
| Ground Level | Kitchen | 4.26 m | 2.7 m | 4.26 m x 2.7 m |
| Ground Level | Primary Bedroom | 473 m | 403 m | 473 m x 403 m |
| Ground Level | Bedroom 2 | 4.64 m | 3.6 m | 4.64 m x 3.6 m |
Muhammad Imran Tabassam
Salesperson
1396 Don Mills Rd Unit B-121
Toronto, Ontario M3B 0A7

The trademarks REALTOR®, REALTORS®, and the REALTOR® logo are controlled by The Canadian Real Estate Association (CREA) and identify real estate professionals who are members of CREA. The trademarks MLS®, Multiple Listing Service® and the associated logos are owned by The Canadian Real Estate Association (CREA) and identify the quality of services provided by real estate professionals who are members of CREA. The trademark DDF® is owned by The Canadian Real Estate Association (CREA) and identifies CREA's Data Distribution Facility (DDF®)
May 24 2026 07:02:00
Toronto Real Estate Board
Right At Home Realty

© 2026 Proptech Realty Inc., Brokerage.