
55 Devon Road Toronto, Ontario M4E 2J7

$999,999
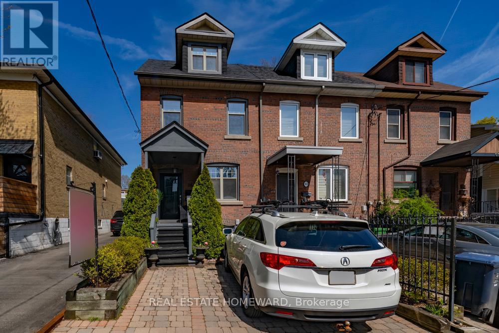
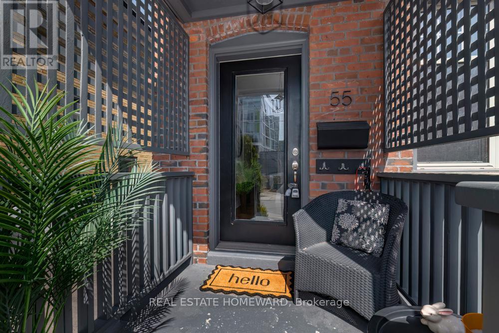
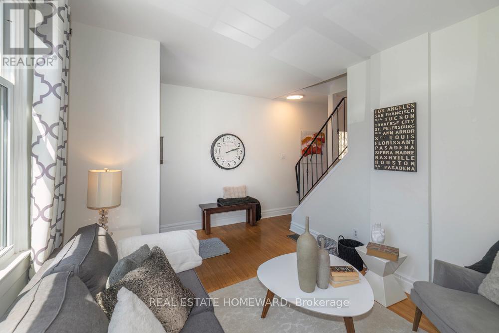
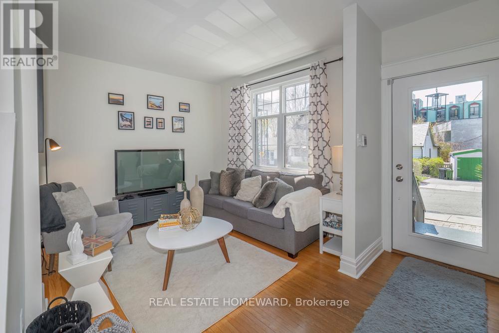
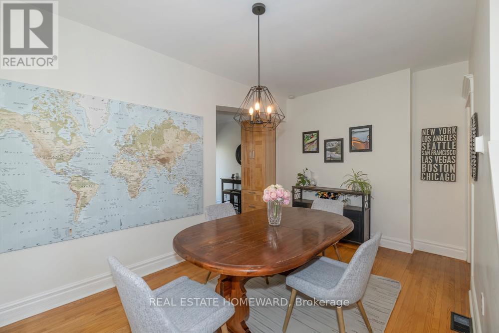
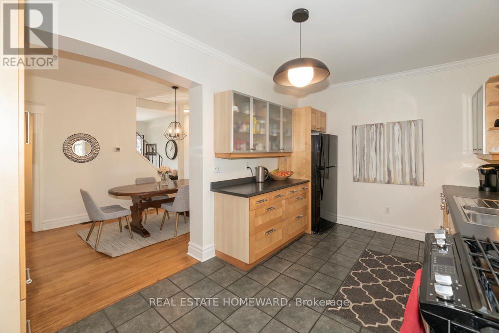
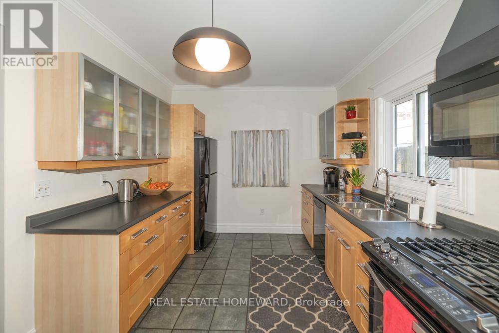
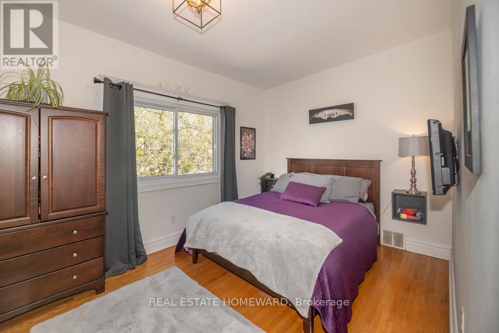
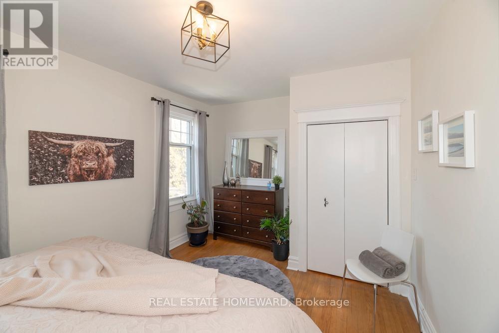
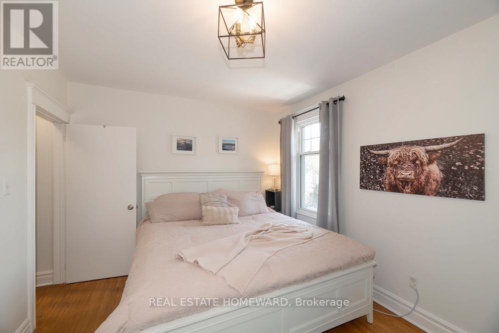
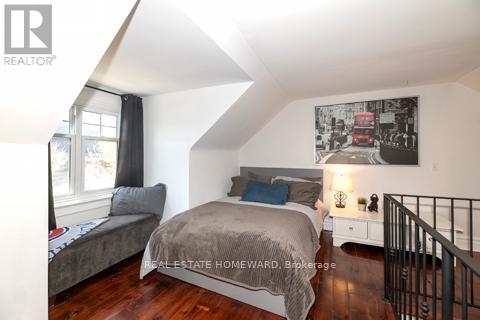
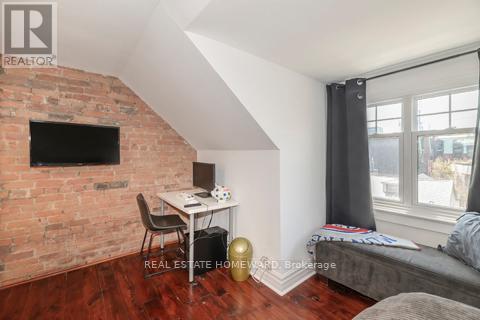
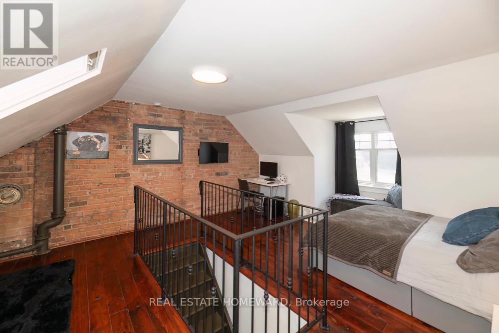
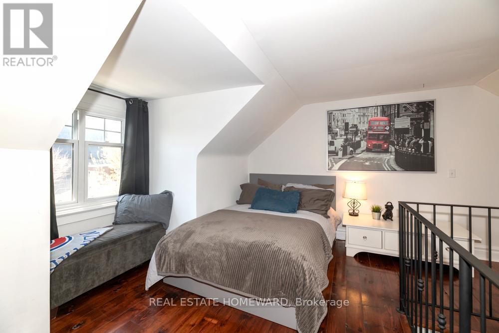
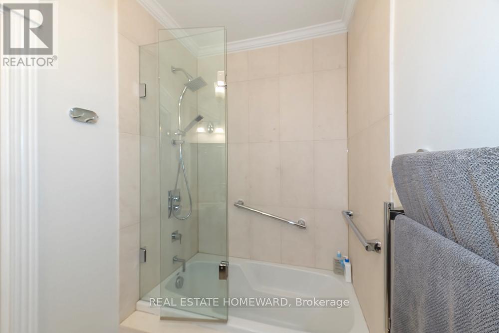
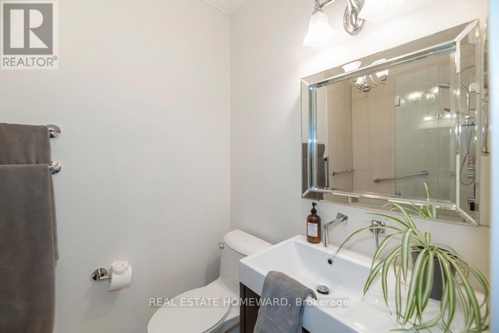
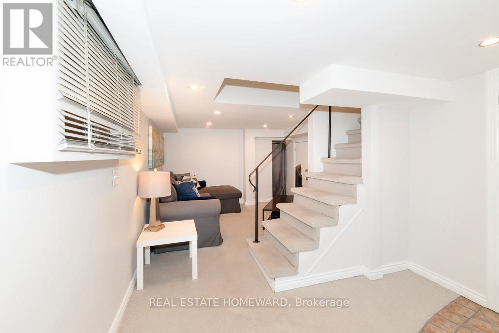
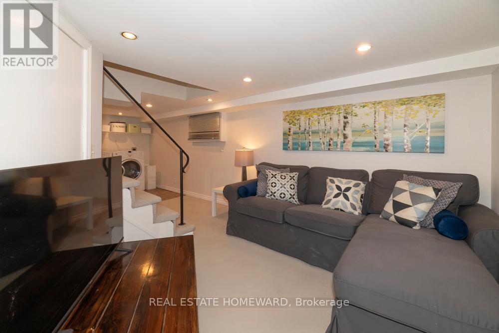
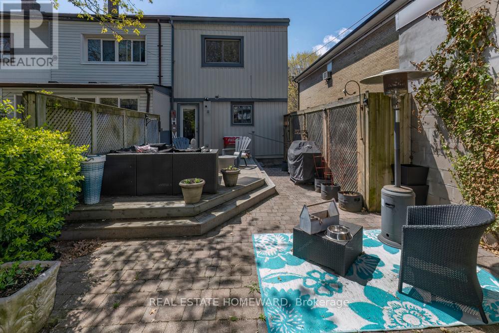
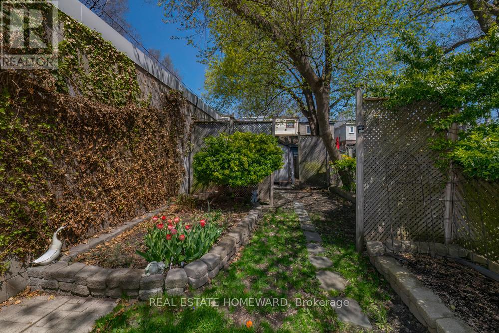
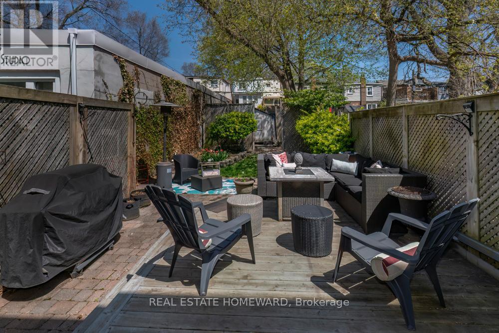
Bursting with charm and curb appeal! This bright and inviting 3-bedroom, 2-bath home offers the perfect blend of character and comfort-with parking, and a spacious backyard too! This one checks all the boxes, oversized windows, and beautiful natural light throughout. Upstairs, you'll find two large bedrooms and a stylish 4-piece bath, while the third-floor loft bedroom is an ideal retreat, creative space, or cozy primary suite. The partially finished basement adds even more flexibility with a family room or separate office, laundry, 2-piece bath, and plenty of storage. Spacious backyard with a large deck made for entertaining. All of this in a fantastic neighborhood with the best of the east end at your doorstep. Steps to Cassels Park, transit and shops near by. Tucked perfectly between the Danforth, and the Beach with all they have to offer. (id:60365)
Property Details
| MLS® Number | E13155802 |
| Property Type | Single Family |
| Community Name | East End-Danforth |
| EquipmentType | Water Heater |
| ParkingSpaceTotal | 1 |
| RentalEquipmentType | Water Heater |
| Structure | Deck, Patio(s) |
Building
| BathroomTotal | 2 |
| BedroomsAboveGround | 3 |
| BedroomsTotal | 3 |
| Appliances | Dishwasher, Microwave, Range, Refrigerator |
| BasementDevelopment | Partially Finished |
| BasementType | Full (partially Finished) |
| ConstructionStyleAttachment | Attached |
| CoolingType | Central Air Conditioning |
| ExteriorFinish | Brick, Vinyl Siding |
| FlooringType | Hardwood, Ceramic, Carpeted, Tile |
| FoundationType | Block, Poured Concrete |
| HalfBathTotal | 1 |
| HeatingFuel | Natural Gas |
| HeatingType | Forced Air |
| StoriesTotal | 3 |
| SizeInterior | 1100 - 1500 Sqft |
| Type | Row / Townhouse |
Parking
| No Garage |
Land
| Acreage | No |
| Sewer | Sanitary Sewer |
| SizeDepth | 120 Ft |
| SizeFrontage | 17 Ft ,1 In |
| SizeIrregular | 17.1 X 120 Ft |
| SizeTotalText | 17.1 X 120 Ft |
Rooms
| Level | Type | Length | Width | Dimensions |
|---|---|---|---|---|
| Second Level | Primary Bedroom | 4.6 m | 3.14 m | 4.6 m x 3.14 m |
| Second Level | Bedroom 2 | 4.11 m | 2.97 m | 4.11 m x 2.97 m |
| Third Level | Bedroom 3 | 4.6 m | 4 m | 4.6 m x 4 m |
| Basement | Family Room | 3.42 m | 2.94 m | 3.42 m x 2.94 m |
| Basement | Laundry Room | 4.25 m | 3.25 m | 4.25 m x 3.25 m |
| Basement | Other | 4.52 m | 2.84 m | 4.52 m x 2.84 m |
| Main Level | Living Room | 3.84 m | 3.25 m | 3.84 m x 3.25 m |
| Main Level | Dining Room | 4.6 m | 2.79 m | 4.6 m x 2.79 m |
| Main Level | Kitchen | 4.72 m | 3 m | 4.72 m x 3 m |
| Main Level | Foyer | 3.25 m | 1.52 m | 3.25 m x 1.52 m |
Utilities
| Cable | Installed |
| Electricity | Installed |
| Sewer | Installed |
Pamela Schmidt
Salesperson
1858 Queen Street E.
Toronto, Ontario M4L 1H1

The trademarks REALTOR®, REALTORS®, and the REALTOR® logo are controlled by The Canadian Real Estate Association (CREA) and identify real estate professionals who are members of CREA. The trademarks MLS®, Multiple Listing Service® and the associated logos are owned by The Canadian Real Estate Association (CREA) and identify the quality of services provided by real estate professionals who are members of CREA. The trademark DDF® is owned by The Canadian Real Estate Association (CREA) and identifies CREA's Data Distribution Facility (DDF®)
May 25 2026 12:06:58
Toronto Real Estate Board
Real Estate Homeward

© 2026 Proptech Realty Inc., Brokerage.