
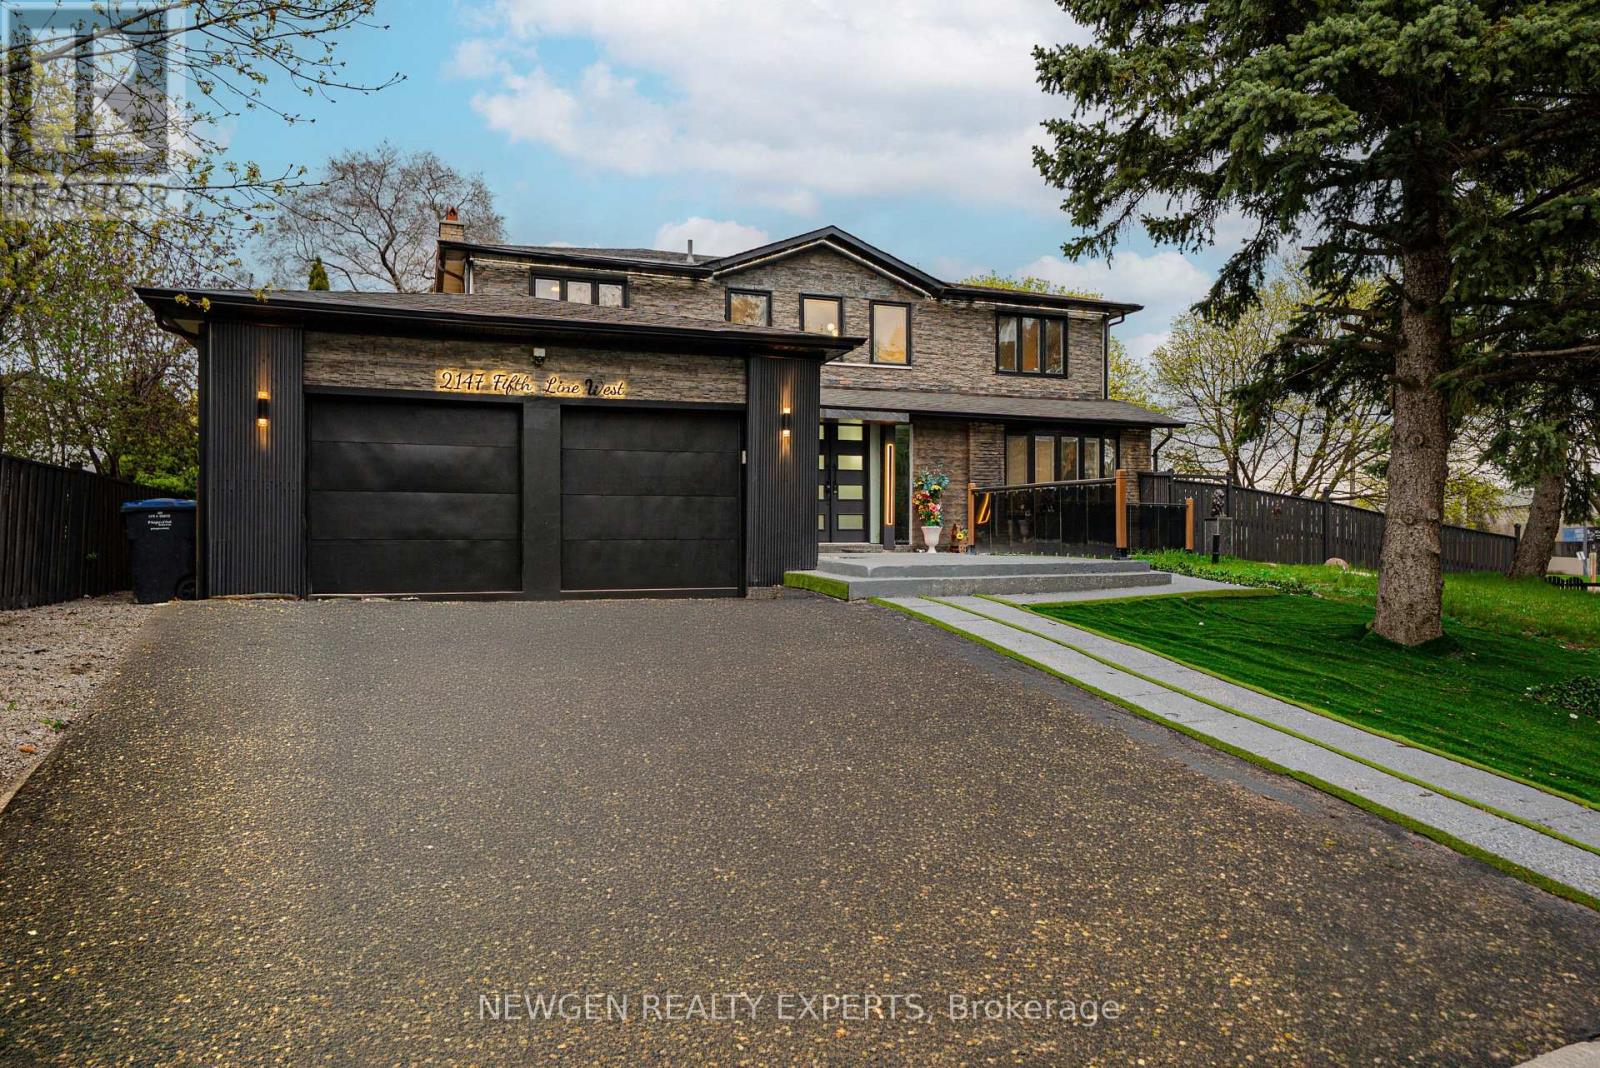
2147 Fifth Line W
Mississauga, Ontario
Welcome to this stunning luxury home nestled in the highly sought-after Sheridan Park community of Mississauga. Situated on a premium pie-shaped lot, this bright and beautifully maintained detached home offers approximately over 3,600 sq. ft. of total living space. The modern exterior, enhanced with elegant stonework, adds to its impressive curb appeal. The main floor features a spacious open-concept layout with a gourmet kitchen complete with a centre island, seamlessly flowing into a cozy family room with an updated fireplace. The combined living and dining area is highlighted by large bay windows, filling the space with natural light. A convenient 3-piece washroom on the main level adds to the home's functionality. Hardwood stairs lead to four generously sized bedrooms, including a primary retreat with a 4-piece ensuite and walk-in closet. The customized finished basement offers excellent potential with a "LEGAL SEPARATE WALK-UP ENTRANANCE", featuring 2 bedrooms, 2 washrooms, a full kitchen, open-concept living area, separate laundry, and large above-grade windows for added light and safety. Enjoy extended driveway parking for up to 4 cars, along with a 2-car garage (total 6 parking spaces). The huge private fenced backyard is perfect for entertaining and family gatherings. Conveniently located just steps to top-rated schools, Sheridan Plaza, restaurants, and public transit, and minutes to QEW and Clarkson GO Station. (id:60365)
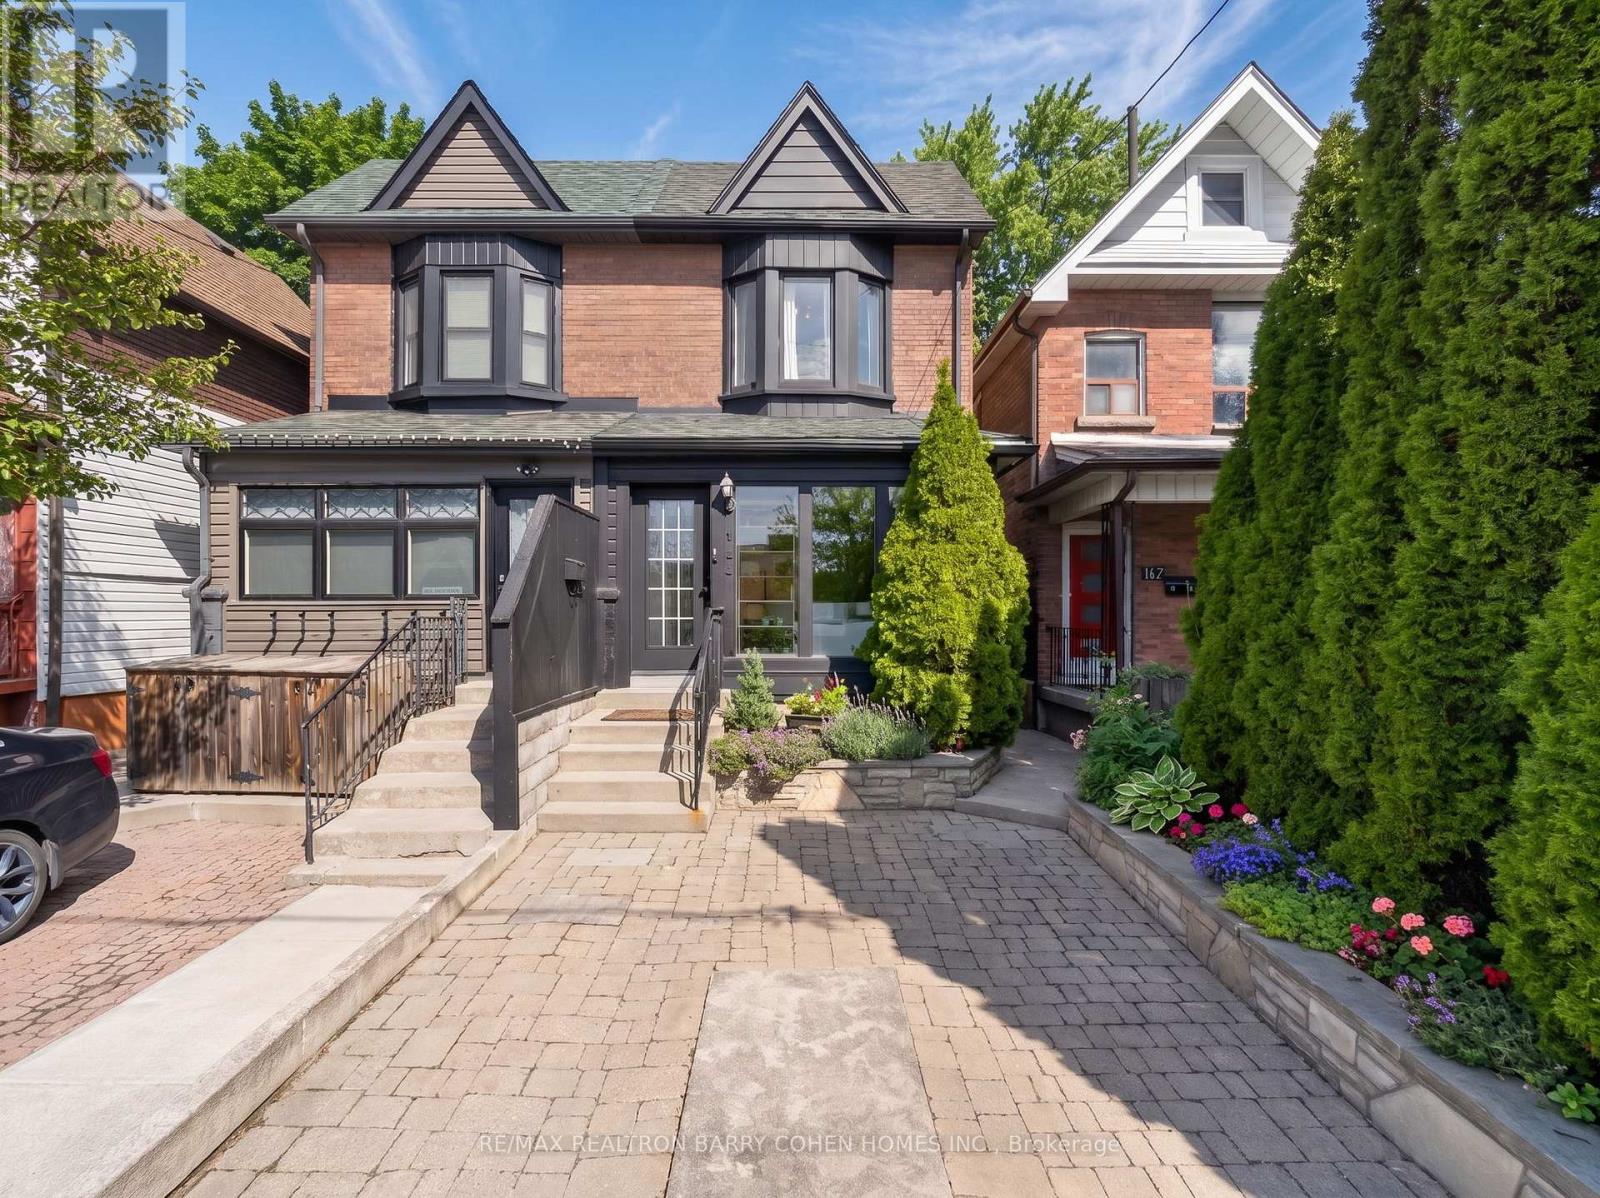
144 Rosemount Avenue
Toronto, Ontario
Set On A Quiet Residential Street In Vibrant Corso Italia, This Stylishly Upgraded Semi-Detached Home Offers A Seamless Blend Of Comfort, Functionality, And Urban Convenience. The Layout Is Thoughtfully Designed For Modern Living. The Main Floor Showcases 9-Foot Ceilings And Rich Hardwood Flooring, Creating A Bright And Inviting Atmosphere Throughout. The Kitchen Has Been Completely Redone With A Custom Backsplash, Top-Of-The Line Stainless Steel Appliances, Tile Flooring, And Quartz Countertops. Upstairs, The Bedrooms Offer Generous Space And Natural Light, While The Updated Bathroom Is Complete With A Contemporary Floating Vanity. The Finished Basement Provides Additional Living Space-Ideal For A Recreation Room, Home Office, Or Guest Area. Step Outside To A Private, Landscaped Backyard Featuring A New Deck, A Lush Green Lawn And Shed Perfect For Storage, Entertaining, Or Family Enjoyment. Front Yard Parking Adds Everyday Convenience. Located Just Moments From The Energy Of St. Clair Avenue West, Enjoy Access To A Wide Selection Of Restaurants, Cafes, Boutiques, And Daily Essentials. Transit Is Easily Accessible With Nearby Bus And Streetcar Routes, Along With Convenient Access To Dufferin Subway Station. Parks, Schools, And Community Amenities Are All Within Close Reach, Making This An Exceptional Place To Call Home. (id:60365)
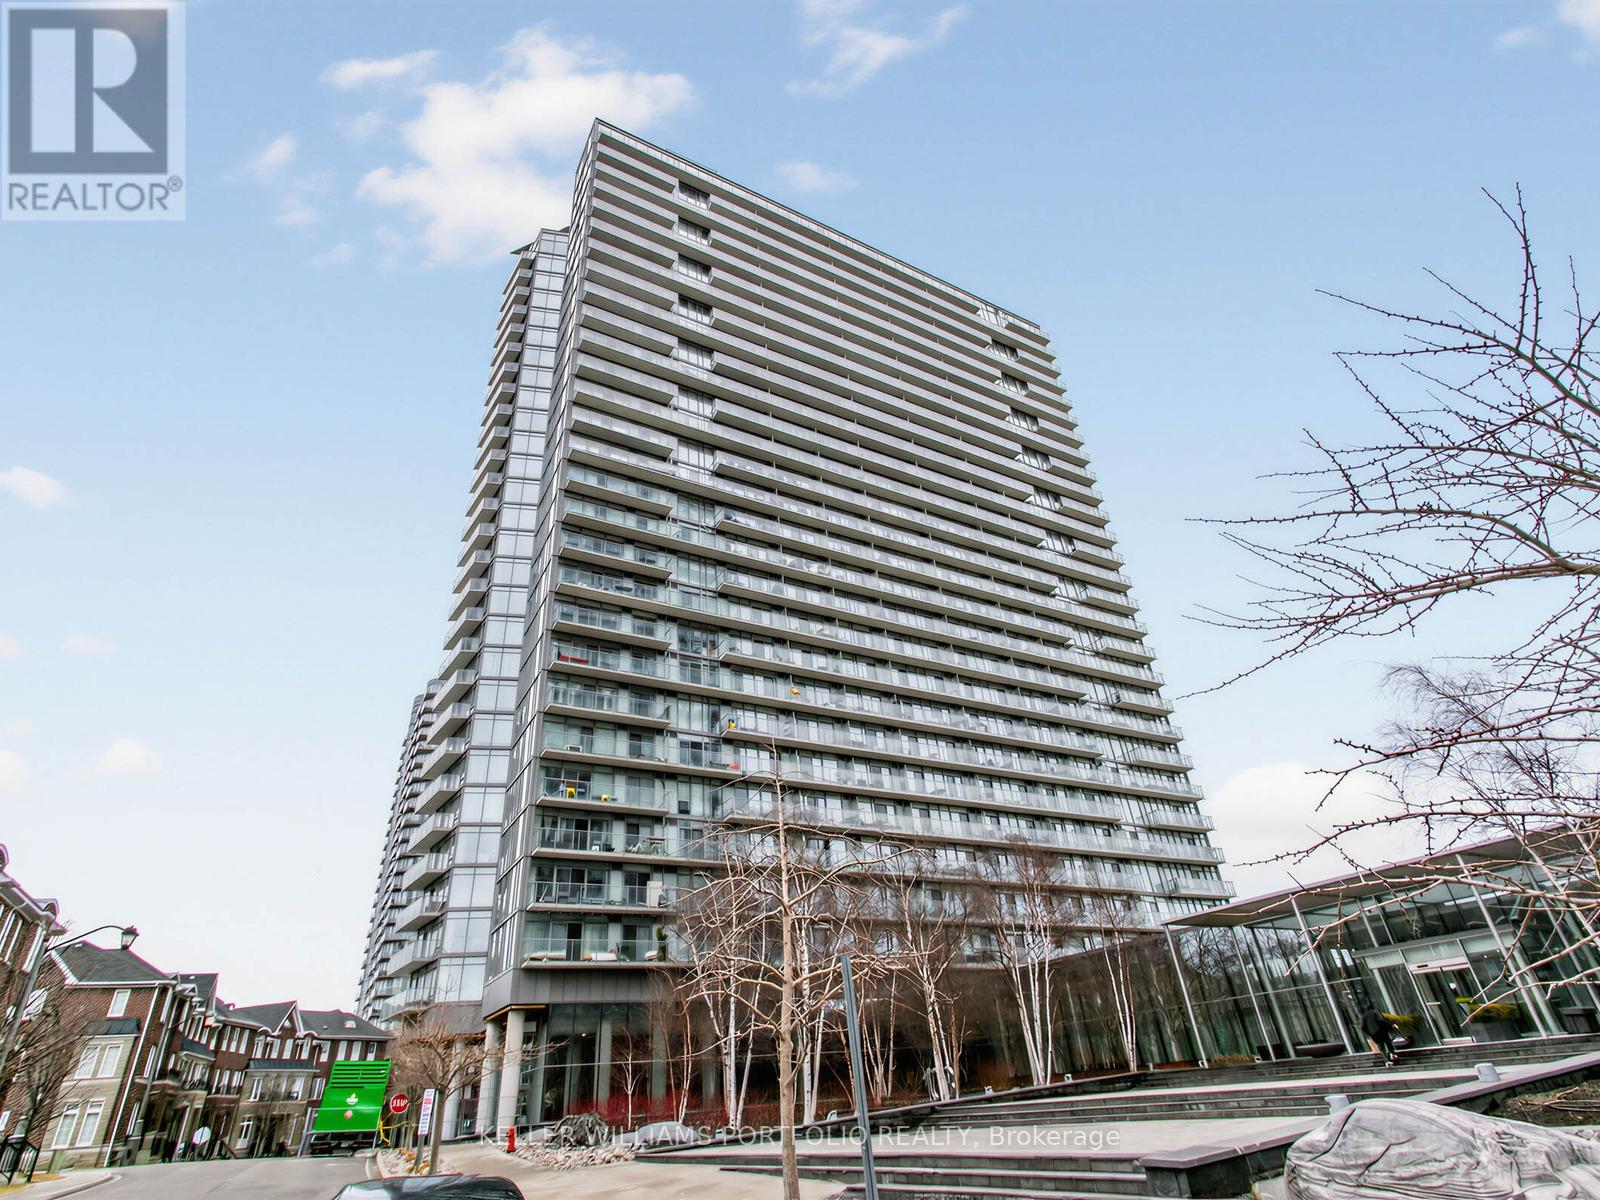
1713 - 103 The Queensway Avenue
Toronto, Ontario
Welcome to this stunning two-bedroom, two-bath corner suite on the 17th floor of the NXT in Toronto's West End, offering breathtaking northwest views. Fully renovated in 2019, the unit features high-end, timeless finishes throughout, including honed marble countertops in the kitchen and bathrooms, custom millwork, smooth ceilings, engineered wood flooring, designer window coverings, and premium appliances.The open-concept layout, paired with 9 ft floor-to-ceiling windows, creates a bright and spacious atmosphere-perfect for entertaining. Step out from the 818 sq. ft. interior onto your private 97 sq. ft. terrace. (The second bedroom is currently being used as a dining room.) Located just southwest of High Park, the NXT offers exceptional amenities, including an indoor and outdoor pool, sauna, state-of-the-art gyms, tennis court, media room, party room, underground parking, and 24-hour concierge/security. The building also features an on-site daycare, making it ideal for both young families and professionals. Enjoy convenient access to the 501 streetcar for easy travel to downtown Toronto, as well as close proximity to bike trails, the waterfront, shopping, and transit. Quick access to the Gardiner Expressway adds even more convenience for commuting across the city. (id:60365)
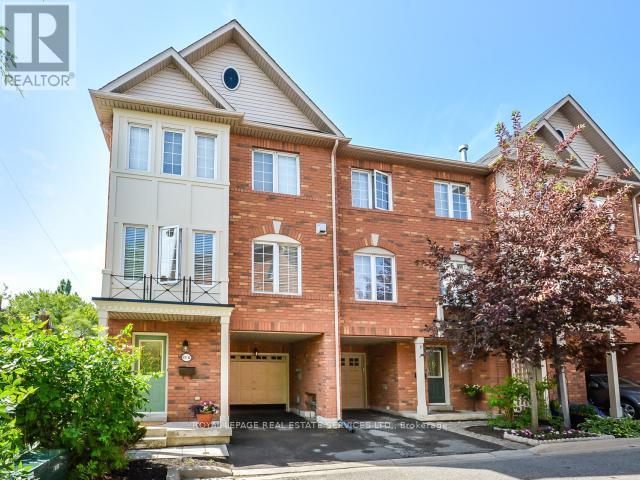
16 - 619 Evans Avenue
Toronto, Ontario
Prime "Sherway Village Living" Prestigious End Unit attached only on one side ! 1,950 Sq. Ft. on 3 Levels plus Basement. Freehold suits Executives or a large family. Built-In Garage plus Parking in Driveway. Beautiful Hardwood Floors throughout. Open Concept Eat-In Kitchen! French Doors with walk-out to Oversized Deck! Fireplace in expansive Living Room. 3 Bedrooms, 3 Bathrooms, Primary Bedroom has 4-Pc Ensuite & Walk-In Closet. Den on ground level features walk-out to Patio! Unfinished Basement with Utility Room. Lovely Large home - just move in!!! (id:60365)
56a Treeview Drive
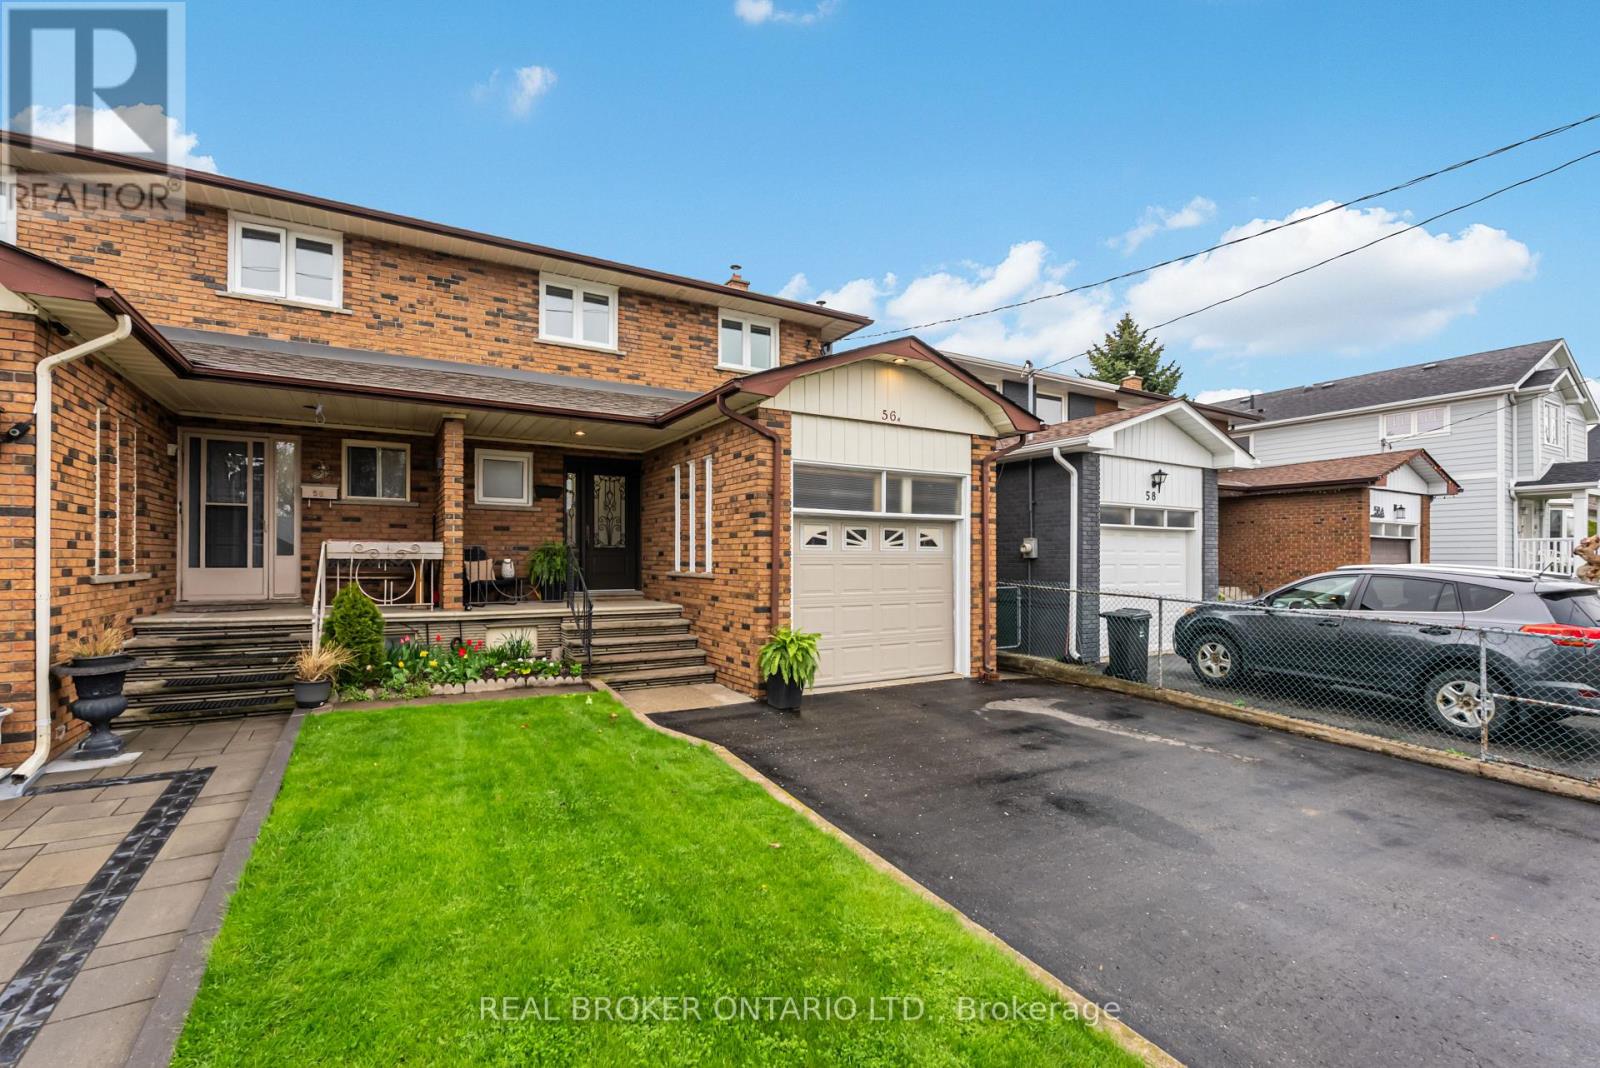
Toronto, Ontario
Welcome to 56A Treeview Drive in sought-after Alderwood, a family-friendly South Etobicoke community known for its mature trees, great schools, and unbeatable location. Conveniently located just minutes to Toronto Pearson Airport, GO Transit, TTC, major highways, and shopping, with easy access to downtown Toronto. This 4-bedroom, 3-bathroom, 2-storey semi-detached home sits on an impressive 25 x 140 ft lot, offering a rare deep backyard and incredible potential. The home features a functional layout and a separate entrance to the basement, complete with an existing kitchen-ideal for a future in-law suite or income opportunity. A fantastic opportunity to renovate, customize, and create your dream home in a well-established neighbourhood. Great value on a great street. (id:60365)
77 Mcfarland Avenue
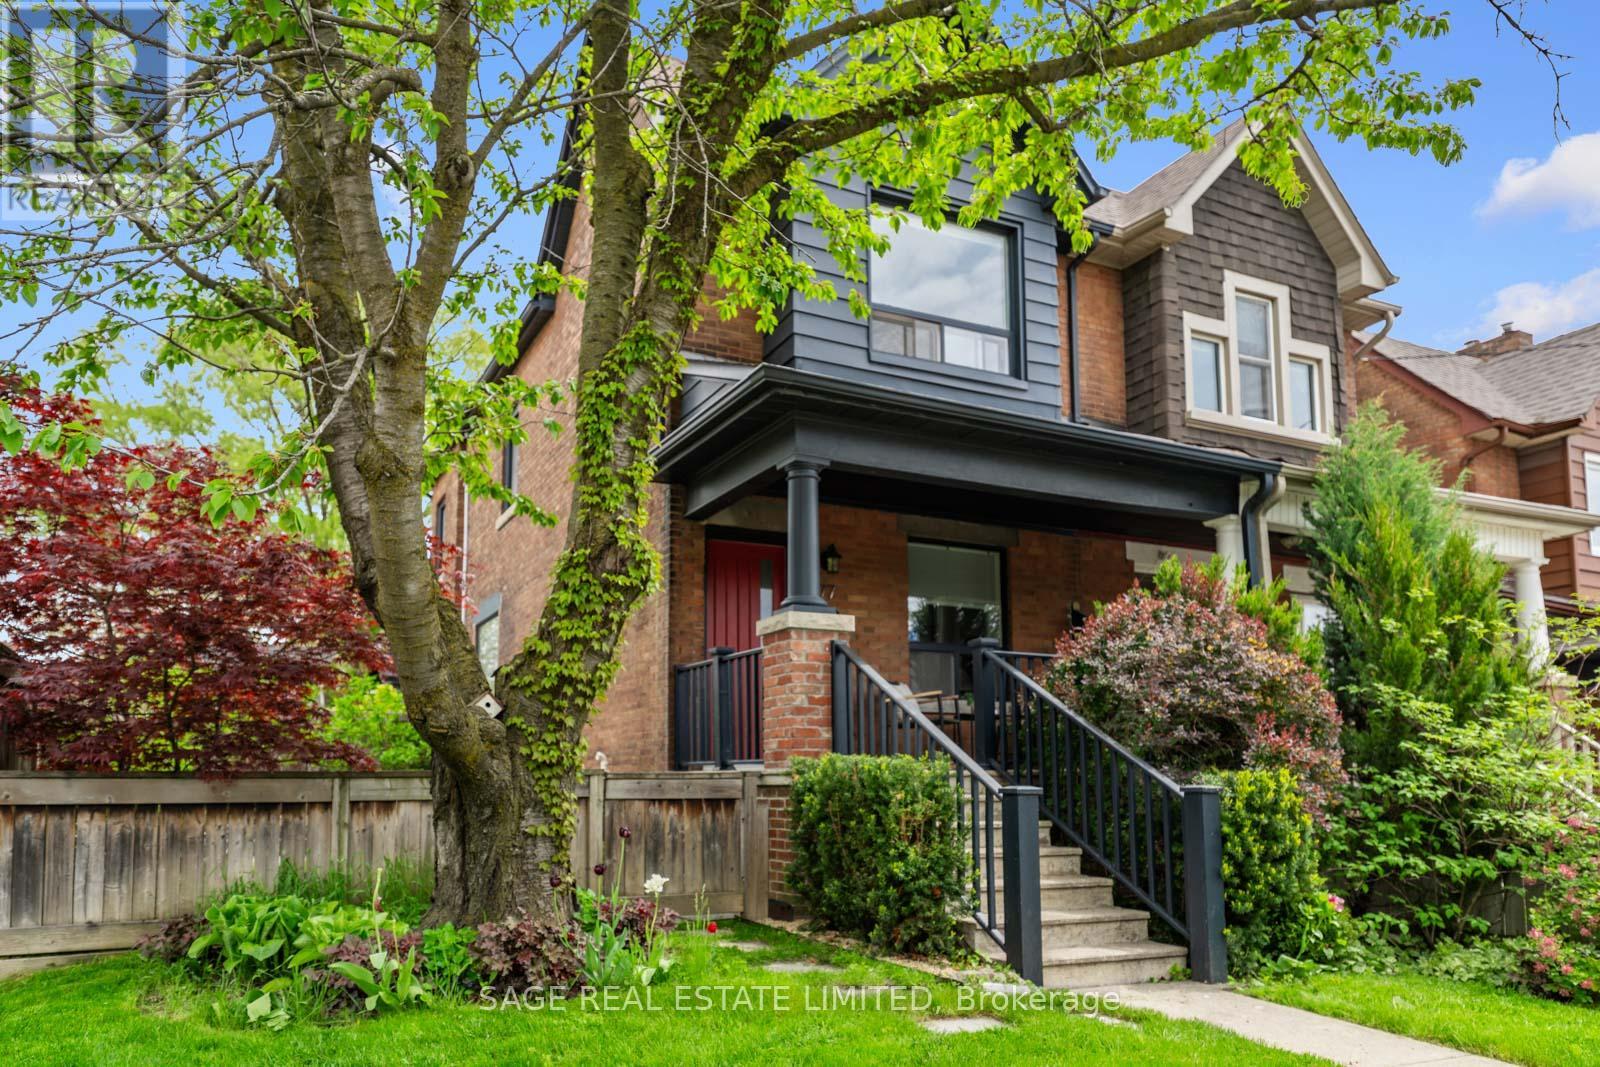
Toronto, Ontario
McFarland Magic. Step into a little bit of McFarland Magic - a beautifully renovated 3-bedroom, 2-bathroom family home where thoughtful design meets effortless living. As a coveted corner unit, the natural light here is truly next level. Oversized windows, skylights, 9 ft ceilings, crown moulding, and pot lights flood the home with sunshine from morning to night, creating bright, airy spaces that instantly feel like home. Stunning 3/4-inch hardwood floors throughout add warmth, character, and timeless quality. At the heart of it all is a chef's delight of a kitchen featuring Caesar stone counter tops, large appliances, a pot filler, ample counter space, and incredible storage - designed for everything from busy family mornings to hosting unforgettable dinners.The open-concept main floor is made for both entertaining and everyday life, while the custom mudroom is the ultimate Canadian winter lifesaver. Downstairs, the finished basement offers a cozy and functional living area plus two oversized storage spaces for all the extras. Outside is where the magic really happens. Professionally landscaped and intentionally low maintenance, the sun-drenched side yard is your own private retreat featuring a custom pergola, clever garbage storage, and a high-tech Rain Bird 7-zone irrigation system that keeps everything looking lush with minimal effort. Complete with a garage, 2.5 parking spaces, and an unbeatable family-friendly location steps to great schools, parks, TTC, and the best of St. Clair - this home is pure McFarland Magic. (id:60365)
3 Snaresbrook Drive
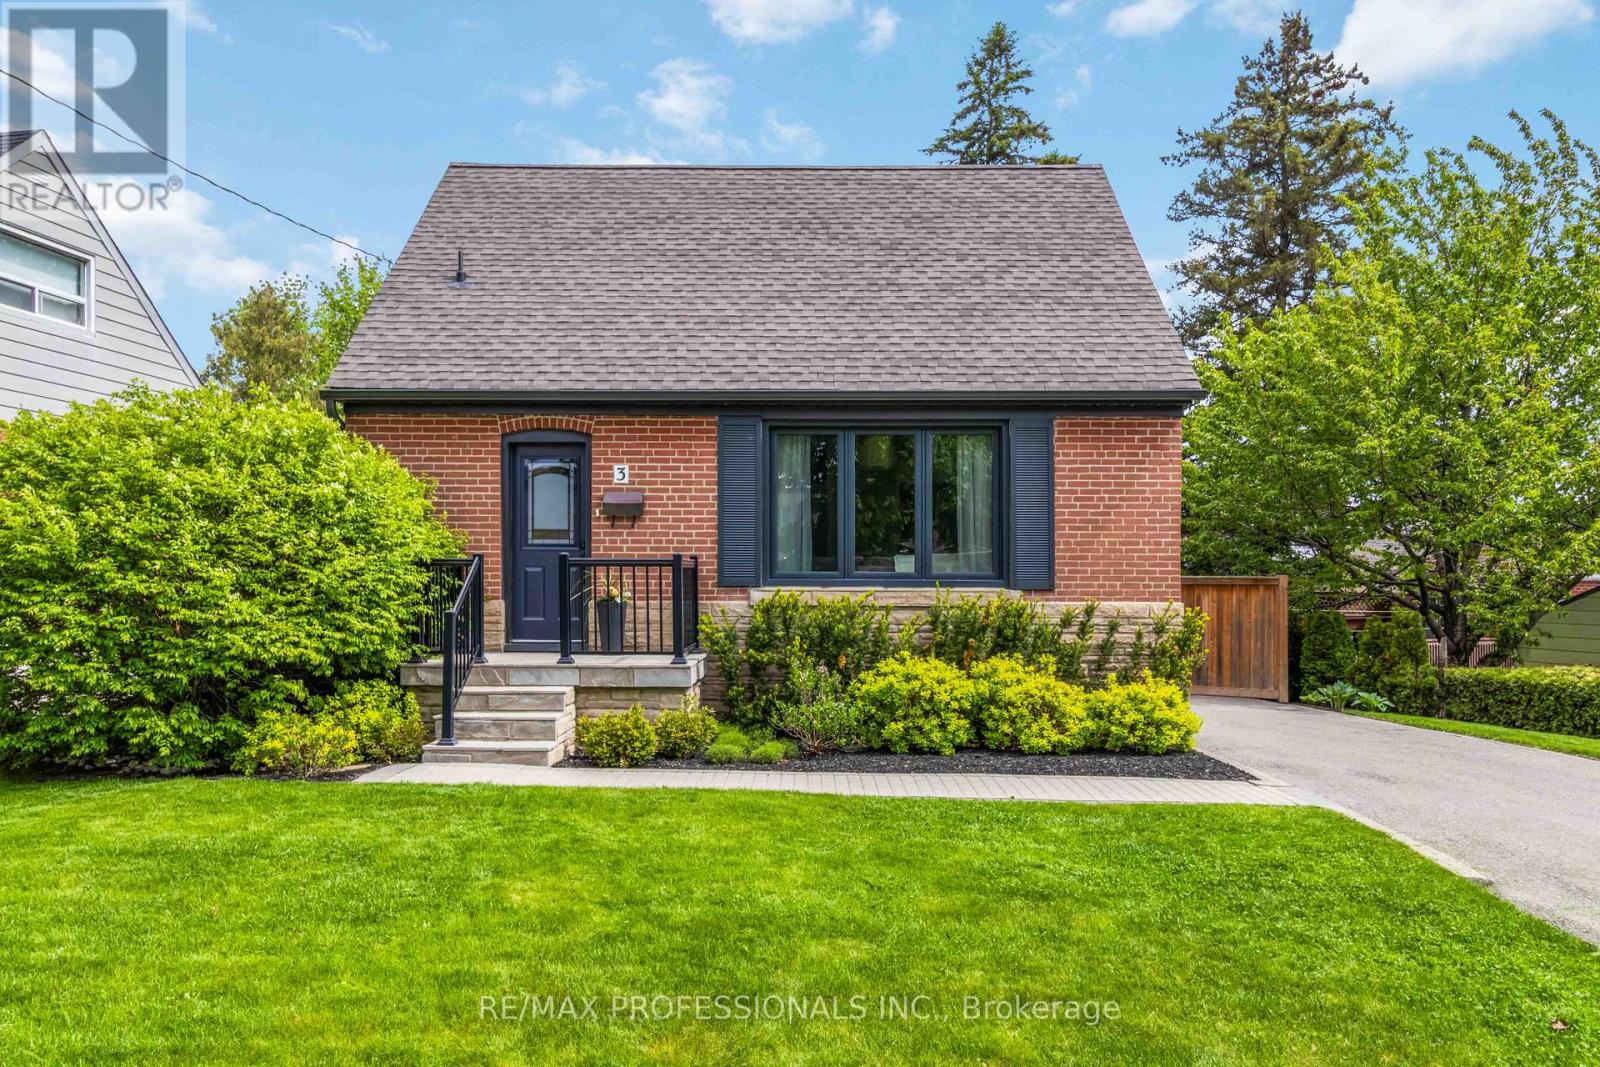
Toronto, Ontario
Take a moment to appreciate the landscaping and curb appeal before you step inside this charming and fully updated 3-Bedroom with 2-Full Baths. This home is an entertainer's dream with an open concept main floor showing off a beautiful kitchen with newer appliances and quartz counters. Pride of ownership shows throughout the house with many thoughtful updates making this move-in ready for first-time buyers, downsizers, or young families. Bright & functional layout with spacious bedrooms, Plenty of natural light from the huge windows and hardwood floors throughout. Waterproofed basement features a large family room, dedicated laundry room, three-piece bath and lots of storage. Peaceful and private backyard is the perfect getaway with sprinkler system, new deck, fence, shed and natural gas hookup for your barbecue. In a fantastic family-friendly neighbourhood! On a quiet street in a highly desirable area close to parks, schools, shopping, transit, major highways, and everyday amenities. A great opportunity to get into an established and mature neighbourhood with a strong community feel. Roof (2021), Air Conditioner (2021), Furnace (2018), Wiring and Plumbing (2018) (id:60365)
125 Treeview Drive
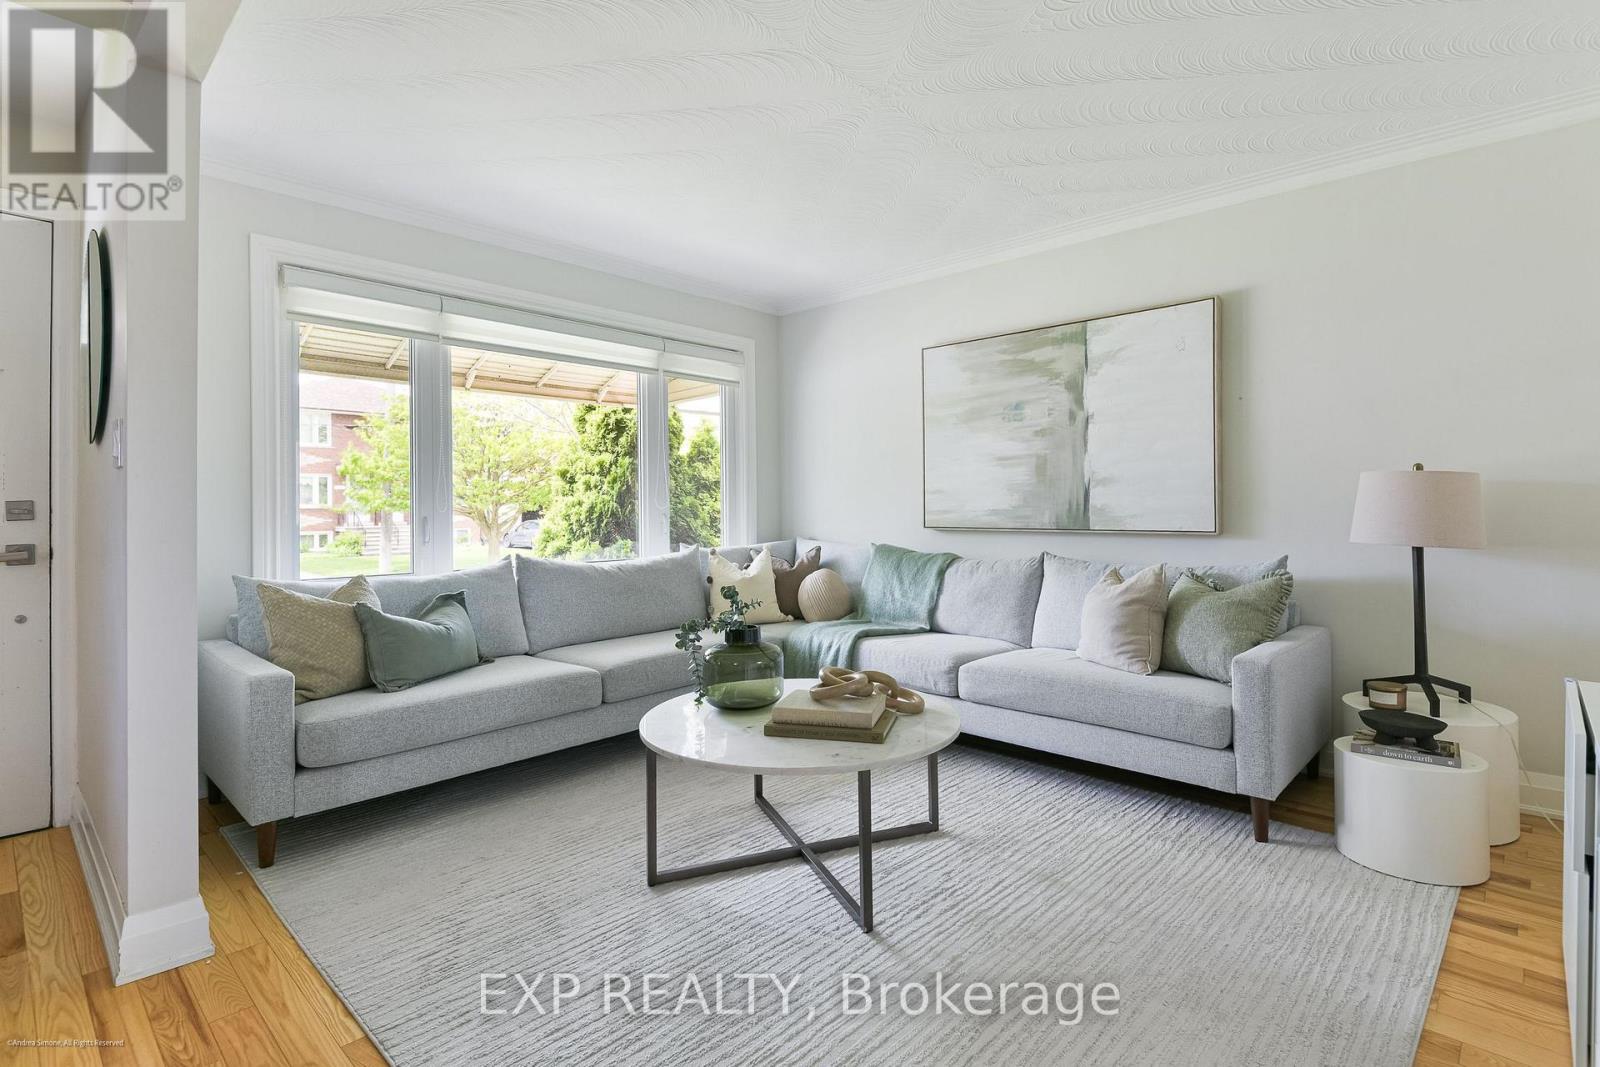
Toronto, Ontario
125 Treeview Drive is the kind of home that quietly exceeds expectations. Set on a beautifully maintained lot in Alderwood, this detached brick bungalow blends classic character with thoughtful modern updates, creating a home that feels both welcoming & highly functional. Inside, natural light fills the principal rooms. The living & dining spaces are bright & airy, framed by large windows, warm hardwood floors, & a soft, contemporary palette that lends the home an immediate sense of calm.At the centre of the home is a renovated kitchen designed for everyday ease. Clean lined cabinetry, stone counters, & stainless steel appliances create a space that is equal parts practical & inviting, opening naturally into the dining area for easy family living & entertaining alike.The main level offers three well proportioned bedrooms & a comfortable, intuitive layout that works as well for young families as it does for downsizers seeking single level living. Each room feels bright & thoughtfully considered, balancing warmth with simplicity. The finished lower level expands the home considerably. Spacious & versatile, it provides substantial additional living space with room for a recreation area, guest accommodations, home office, or extended family use. Updated finishes & generous proportions make it feel less like a basement & more like a true continuation of the home. Outside, the rear garden & private patio offer an inviting outdoor setting for summer dining, morning coffee, or relaxed evenings with friends. Mature greenery & clean landscaping create a backyard that feels both manageable & quietly secluded. Set within one of Etobicoke's most established west end neighbourhoods, Alderwood continues to attract buyers looking for a balance of community, convenience, and value. Tree lined streets, nearby parks, respected schools, & easy access to downtown, Sherway Gardens, the lake, and major transit corridors make the location particularly compelling. (id:60365)
293 Van Kirk Drive
Brampton, Ontario
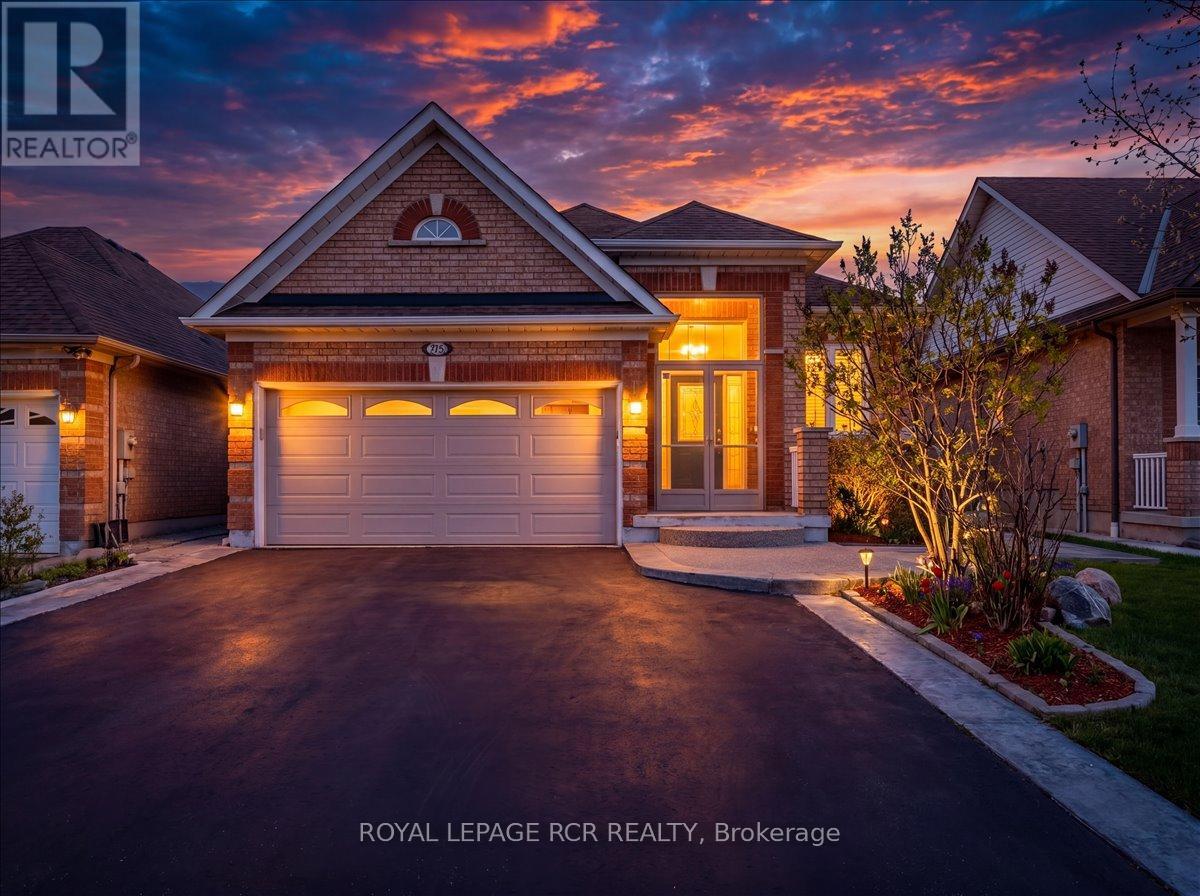
Beautiful, well-maintained 3-bedroom raised bungalow with a fully finished walk-up basement apartment featuring a separate entrance in a highly sought-after family-friendly neighbourhood. This home offers 9ft ceilings throughout and a striking double-door entry leading into a grand foyer with 14 ft ceiling foyer. The bright, open-concept living and dining area provides an inviting space for everyday living and entertaining. The primary bedroom features a 4-piece ensuite and walk-in closet, complimented by two additional spacious bedrooms. The upgraded, family-sized eat-in kitchen (2020) is a true highlight - modern, functional, and designed for both cooking and gathering. It walks out to a fully redesigned backyard (50,000k upgrade) overlooking a completely maintenance-free fully fenced backyard - perfect for relaxing or entertaining without the upkeep. Over $50,000 put into the backyard renovation. The lower level is a fully self-contained basement apartment with above-grade windows. It includes a full kitchen, large recreation area, two bedrooms, two bathrooms, and a private primary suite complete with its own ensuite and walk-in closet. Ideal for in-laws, extended family, or strong potential rental income. Located in a desirable area known for excellent schools, parks, and a strong sense of comminity, this home is also close to all major amenities, shopping, and transit. A rare opportunity offering space, versatility, and income potential! (id:60365)
10 Hollyhedge Court
Brampton, Ontario
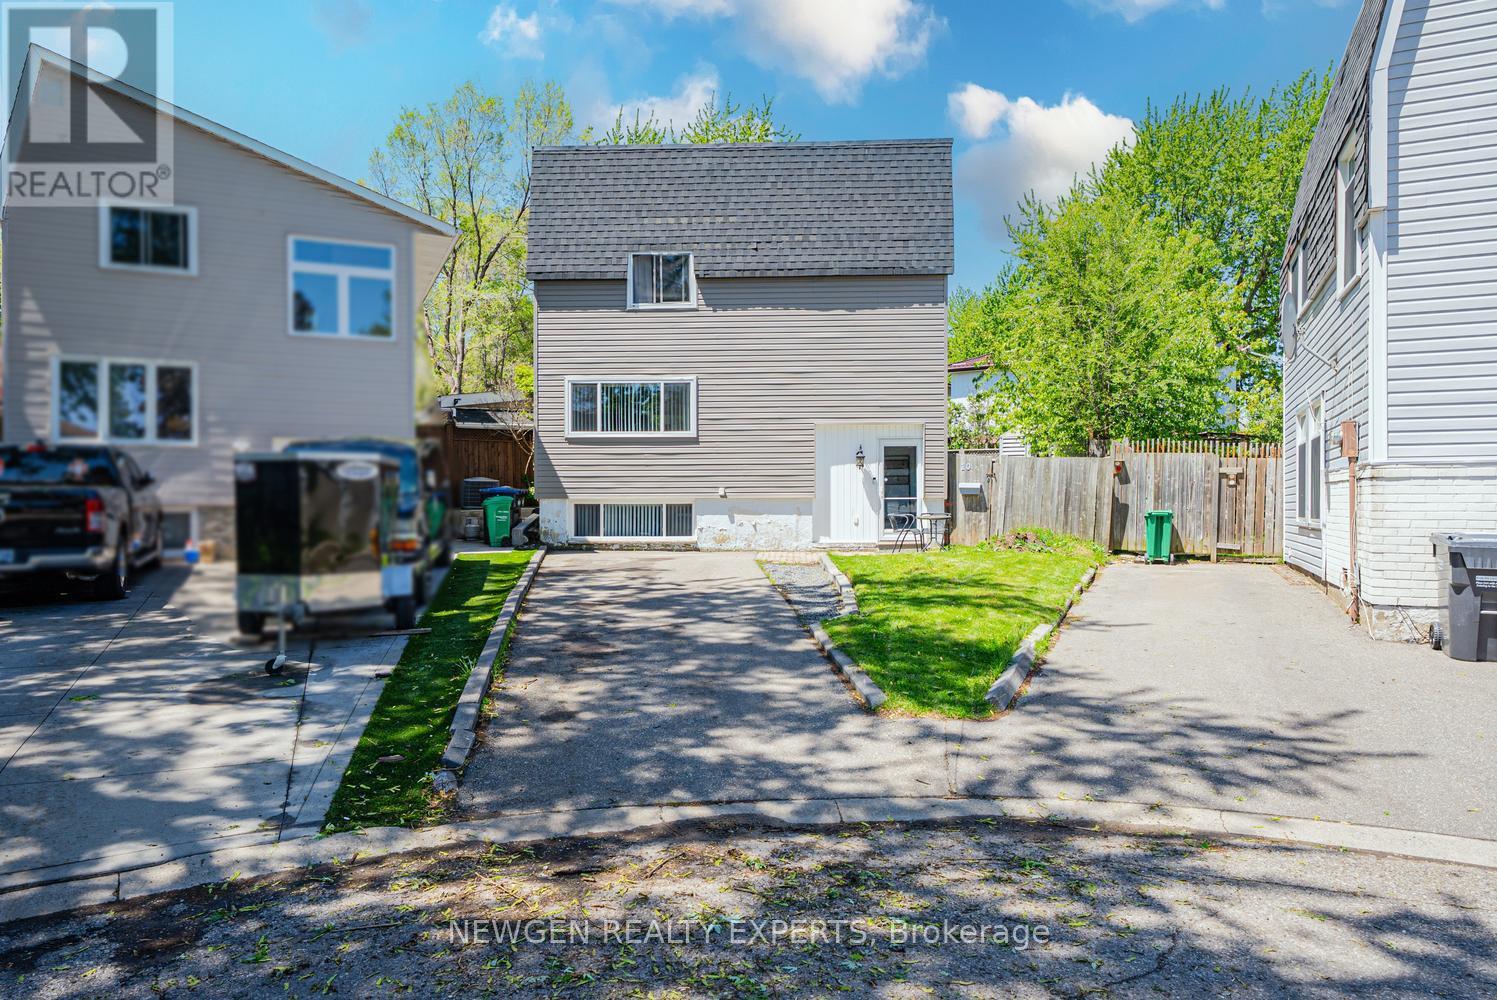
Location Location Location- The Perfect Place To Call Home. Nestled On A Quiet, Family-Friendly Court, This Charming Fully Detached Two-Storey Home Offers The Ideal Blend Of Comfort, Space, And Convenience For Growing Families, This Well-Maintained Home Is Designed For Everyday Living And Lasting Memories. The Bright And Inviting Main Floor Provides Warm, Functional Living Spaces Combined With Dining Area With W/O To Pie Shape Backyard Perfect For Both Relaxing And Entertaining. Upgraded Kitchen With Quartz Counter/Backsplash/Pot Light/S/S Appliances, Second Floor Offer 3 Good Size Bedroom With Closet & Windows & 4 Pc Bath, Partially Finished Basement Extra Living Space & 2 Pc Bath, Enjoy The Convenience Of Parking For Up To 3 Vehicles, Ideally Located Just Minutes From Bramalea City Centre, Schools, Public Transit, Hwy 410, Walking Distance To Chinguacousy Park & Everyday Amenities, This Home Offers The Perfect Balance Of Peaceful Suburban Living With Easy Access To Everything You Need. A Wonderful Opportunity To Move Into A Welcoming Community And Create Lasting Memories In A Home Your Family Can Truly Grow Into, Exceptional Value Offered In This Fully Detached 3-Bedroom Home Featuring Move-In Ready Condition And Functional Living Space Throughout. (id:60365)
144 Boon Avenue
Toronto, Ontario
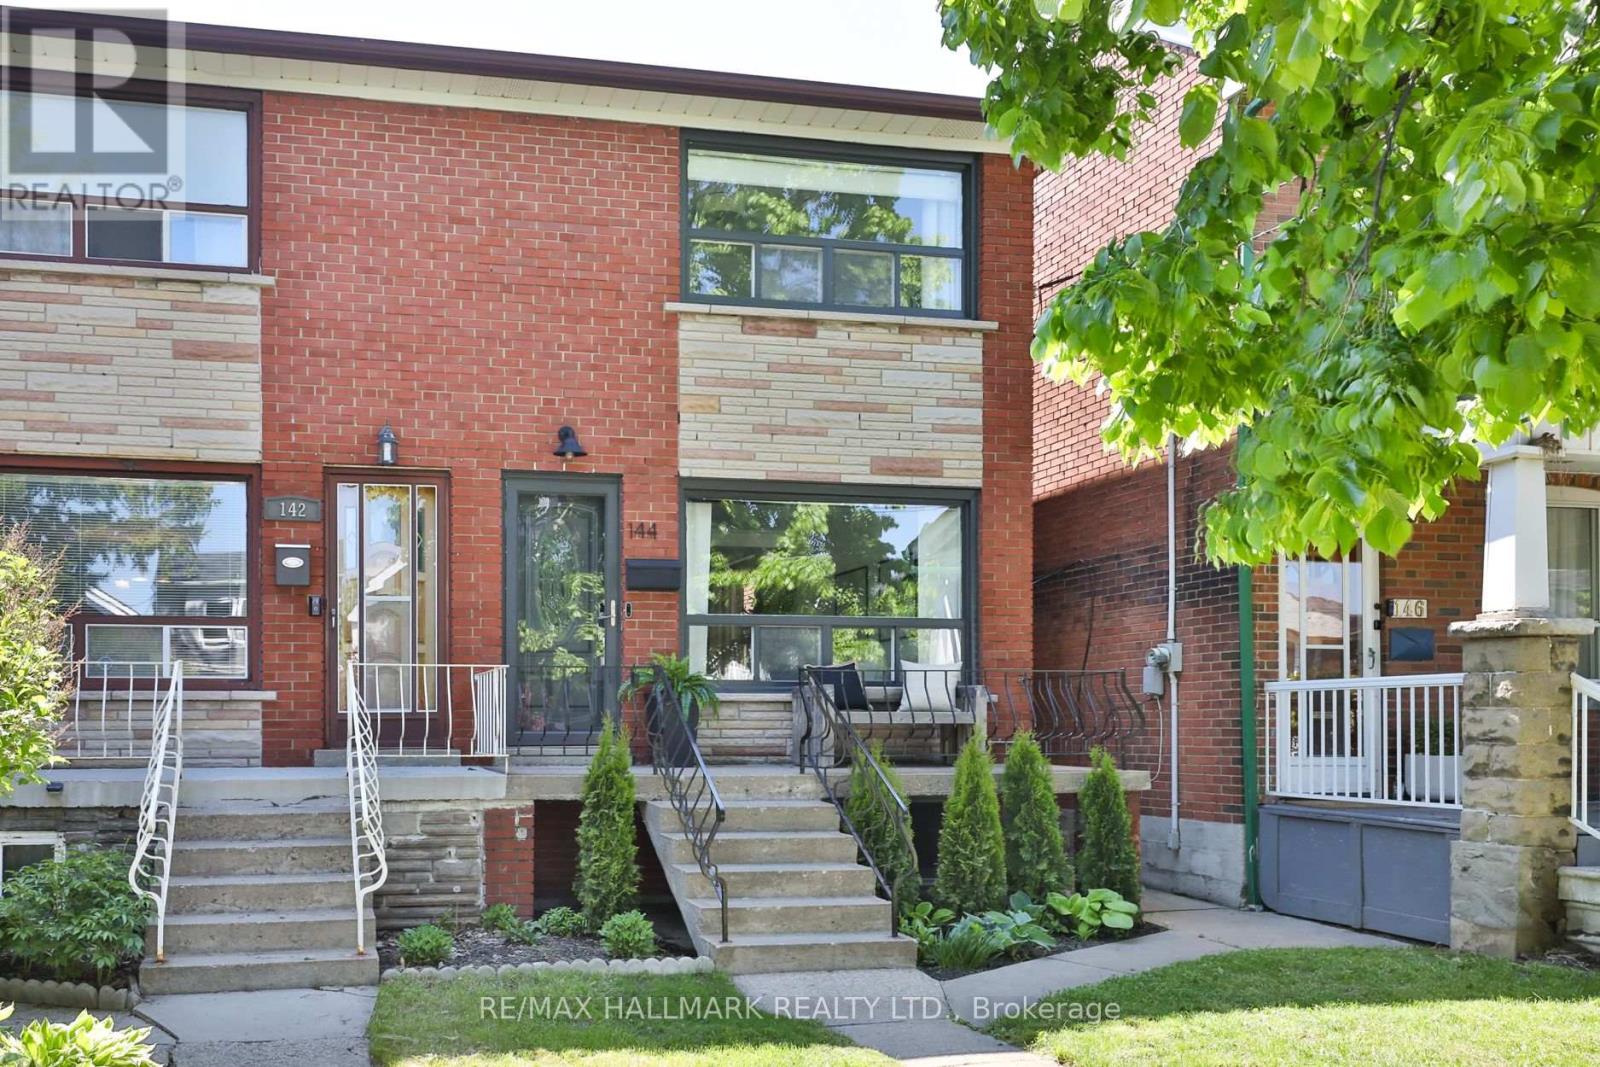
Welcome to 144 Boon Avenue - a beautiful fully renovated home that perfectly blends style, comfort, and exceptional living space. Bathed in natural light, this impressive and spacious semi offers the ideal setting for modern family living and effortless entertaining.Step inside to a bright open-concept living and dining area featuring stunning light-toned wide plank hardwood floors and an airy, inviting atmosphere throughout. The renovated eat-in kitchen is both stylish and functional, complete with stone countertops, built-in cabinetry, pot lights, and a spacious breakfast area with a walkout to the professionally landscaped backyard and detached two-car garage - perfect for summer entertaining.Upstairs, the primary retreat offers generous closet space and a walkout to a charming private terrace - the perfect spot for morning coffee or evening relaxation. Two additional spacious bedrooms and a beautifully updated main bath complete the second level.The lower level offers outstanding additional living space with impressive ceiling height, featuring a large rec room, workspace, full laundry room, and an additional renovated bathroom.Thoughtfully renovated, incredibly spacious, and filled with sunshine, 144 Boon Avenue is a rare opportunity to own a truly move-in ready family home in a fantastic location. Not to be missed. (id:60365)
118 Warwood Road
Toronto, Ontario
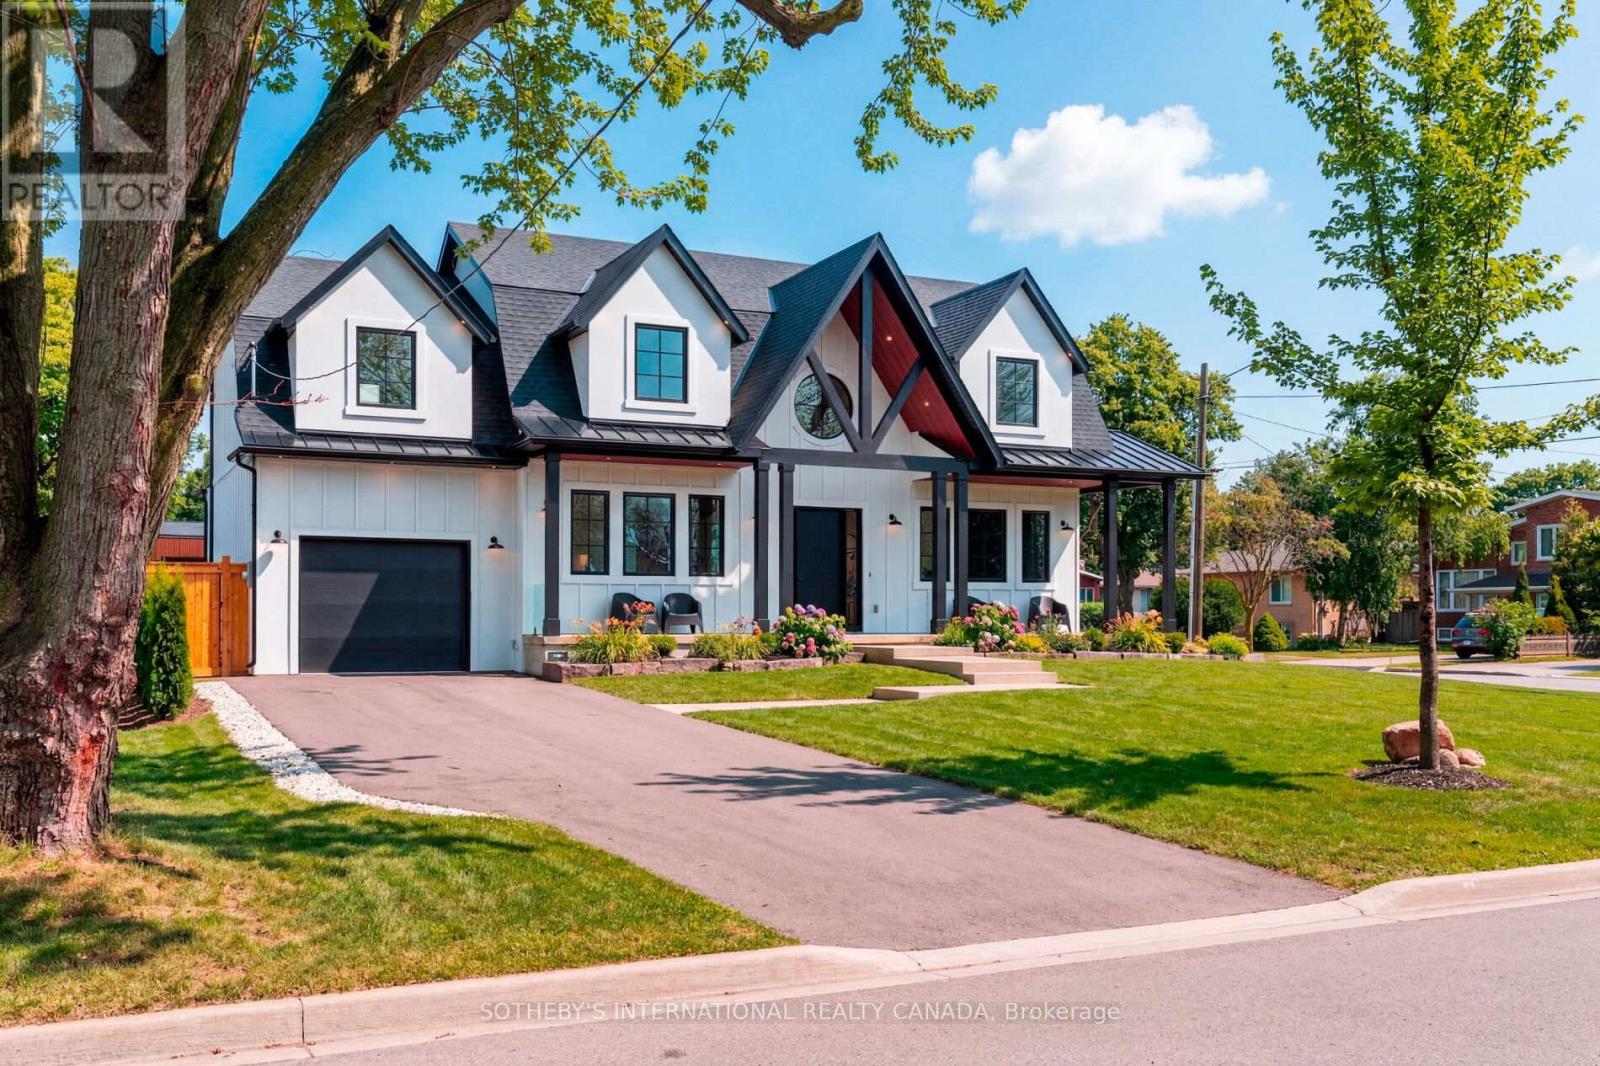
Welcome to 118 Warwood Road- a striking modern farmhouse situated on an estate size 73' x 155' lot in Etobicoke's exclusive Glen Park community. This custom rebuilt residence pairs timeless architectural design with exceptional craftsmanship and scale rarely found in the city. A wraparound front porch frames the home's impressive facade, and provides a welcoming space for conversation, relaxation, or simply appreciating the beauty of its surroundings. The interior showcases open, sunlit spaces with vaulted ceilings, a 10 foot quartz island, custom cabinetry, and a full walk-in pantry. Flooded with natural light from its large windows and dramatic sliding doors, the home offers a bright, airy ambiance year-round. Designed for entertaining and everyday luxury, the property includes a saltwater pool, new cabana, and meticulously landscaped grounds- all finished to the highest standards. Set in one of Etobicoke's most desirable neighbourhoods, Glen Park is a community defined by connection, convenience, and pride of ownership. The Glen Park Homeowners Association organizes seasonal events that foster a genuine sense of neighbourhood spirit. Families appreciate the areas top-rated schools, close-knit streets, and access to excellent amenities-from local shops and cafes to public libraries and recreational facilities. Nearby West Deane Park offers kilometres of scenic trails for walking and cycling. With Highway 427, Pearson Airport, and downtown Toronto, all within an easy reach, this location combines city accessibility with a rare sense of space and privacy. 118 Warwood Road delivers the best of Etobicoke living- a property that embodies quality, scale, and enduring style in a community where every detail contributes to an exceptional way of life. Few communities capture such a rare balance of connection, comfort, and sophistication-Glen Park stands as a place that truly enriches the lives of those who call it home. (id:60365)

© 2026 Proptech Realty Inc., Brokerage.