
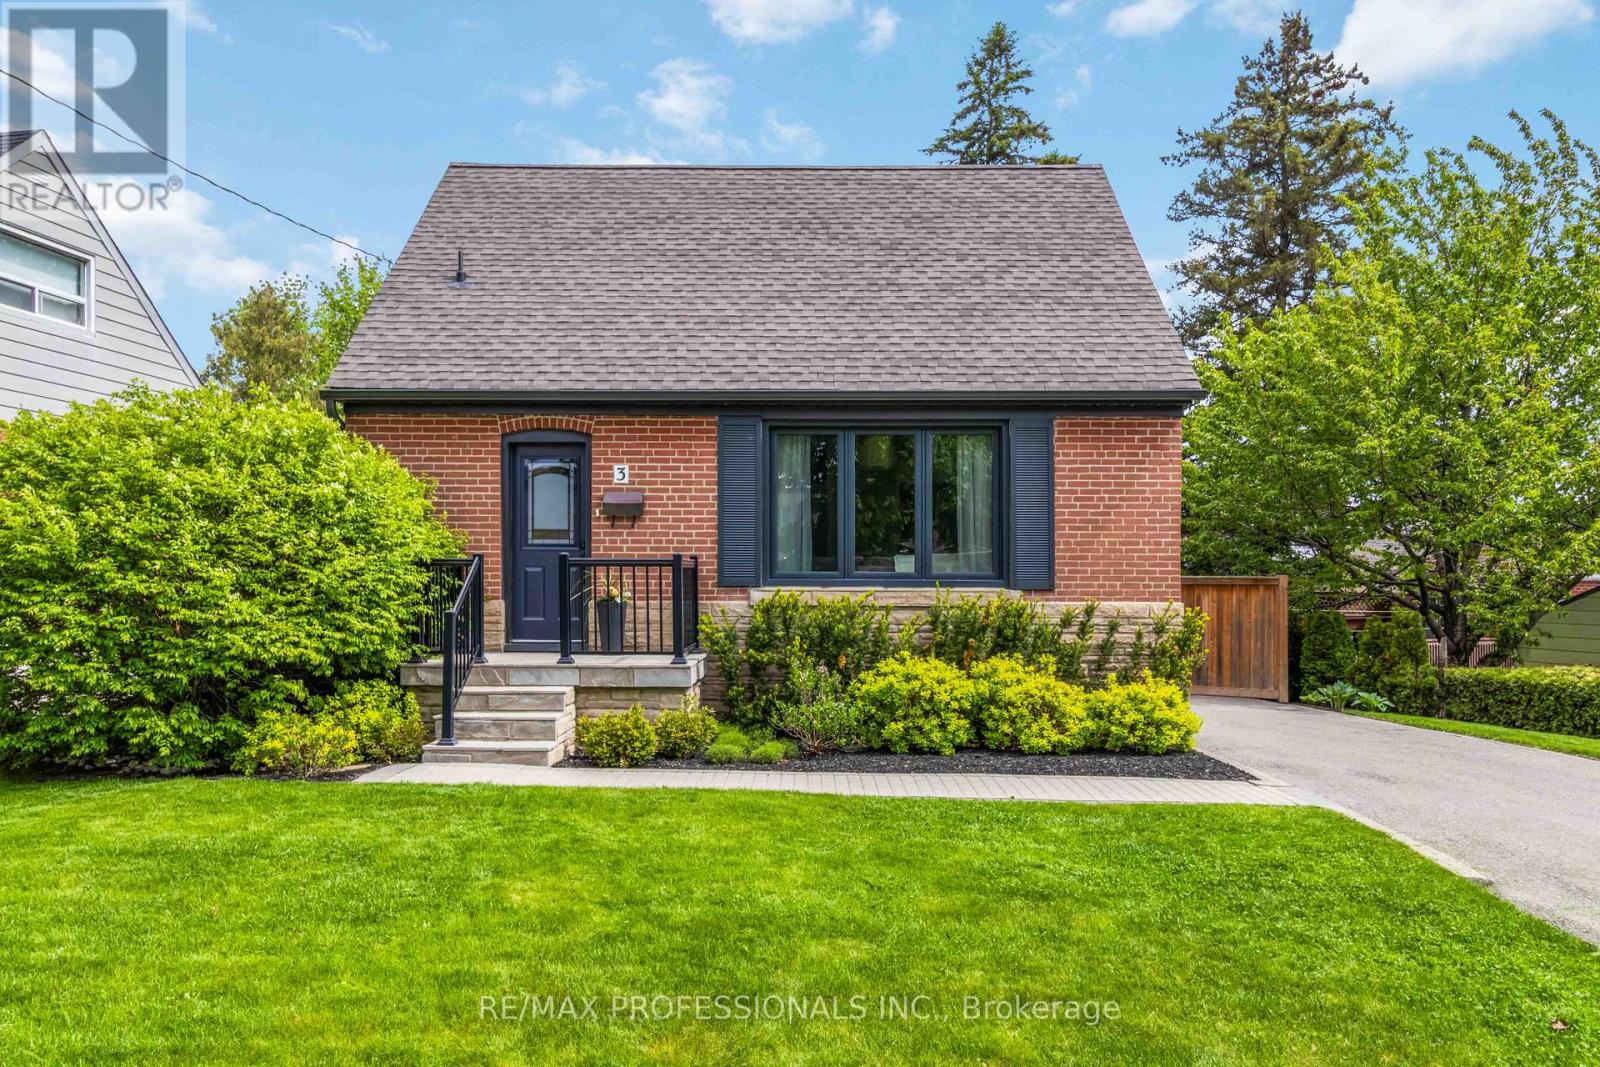
3 Snaresbrook Drive Toronto, Ontario M9W 2N5

$879,000
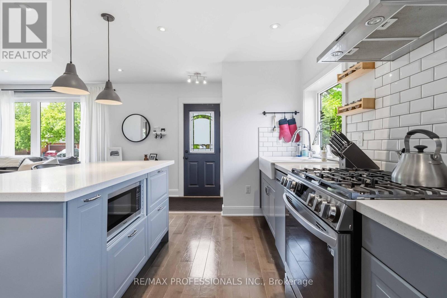
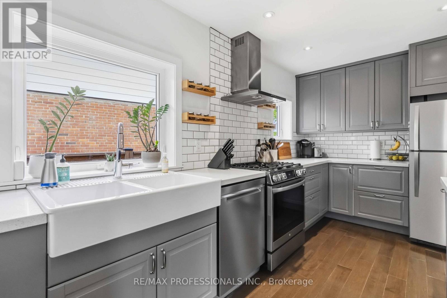
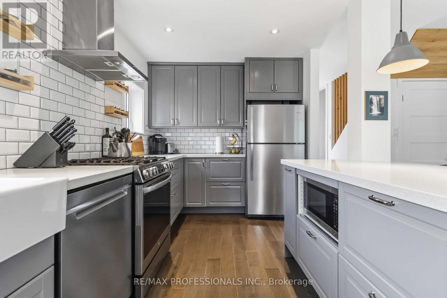
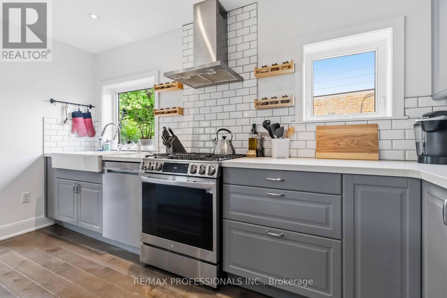
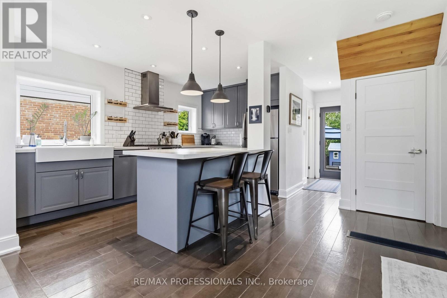
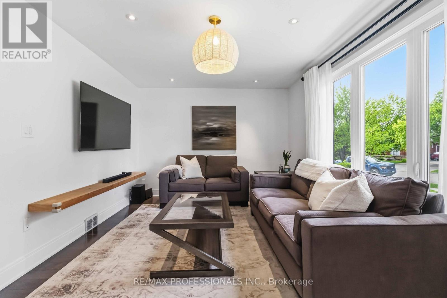
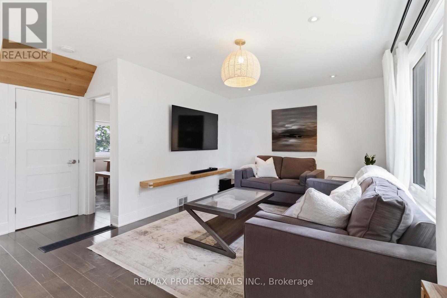
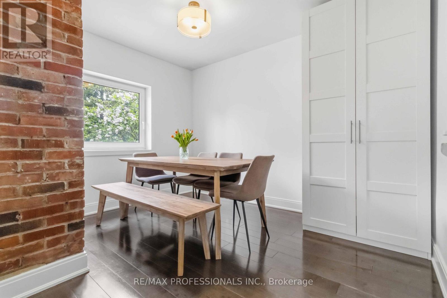
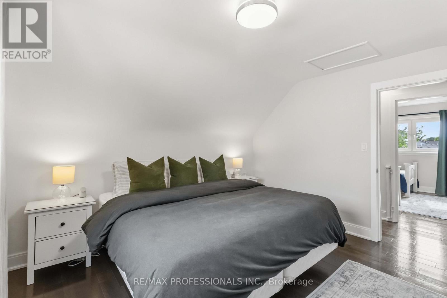
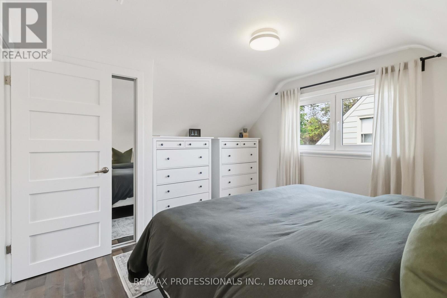
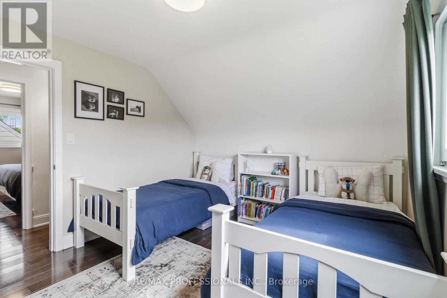
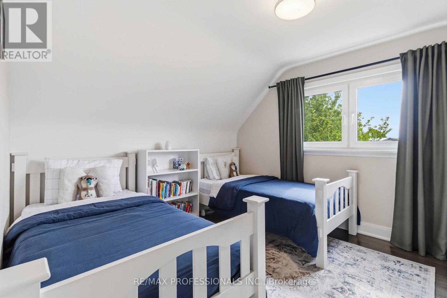
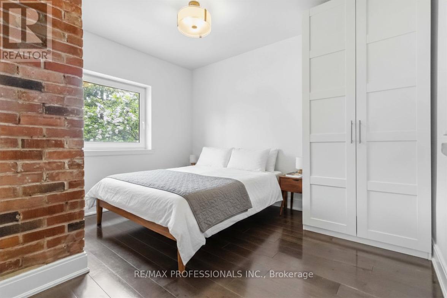
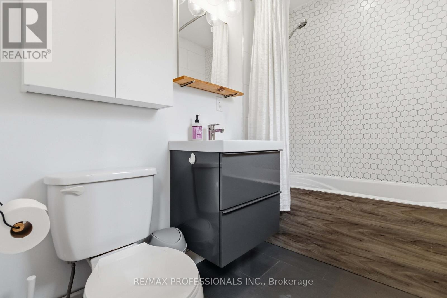
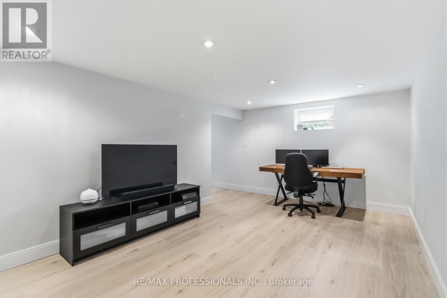
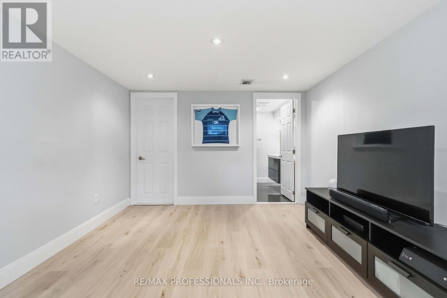
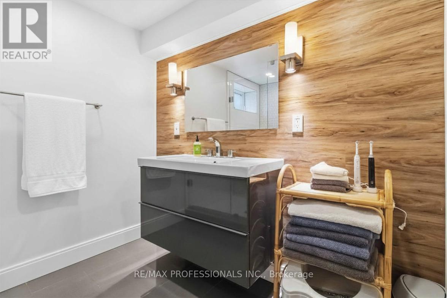
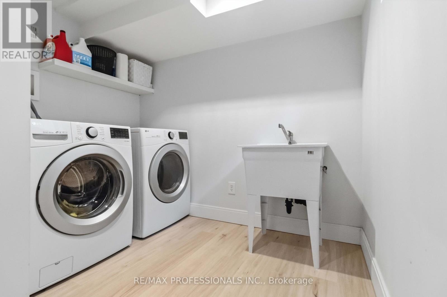
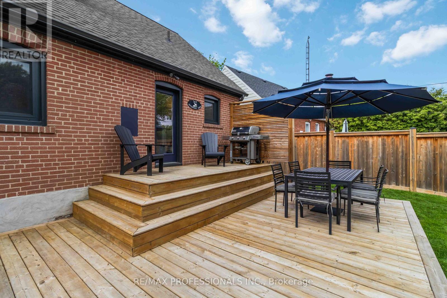
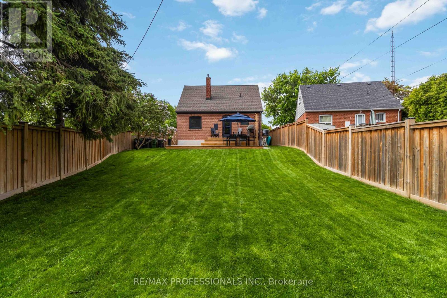
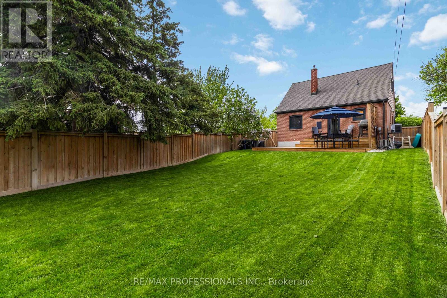
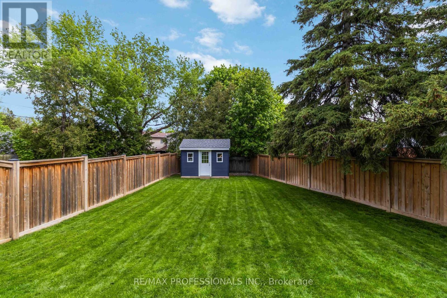
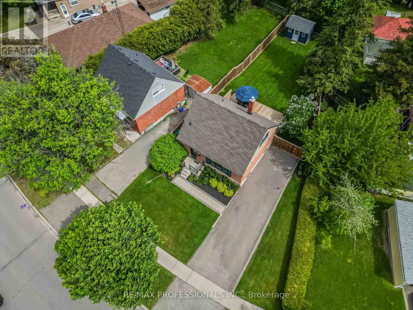
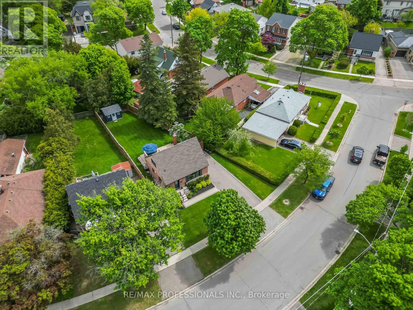
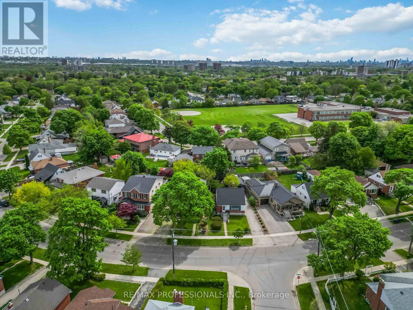
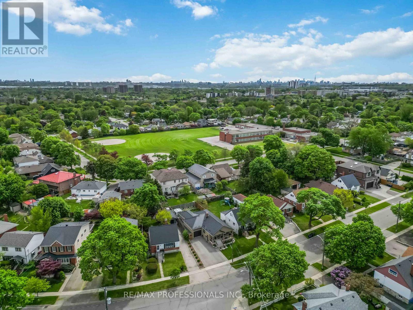
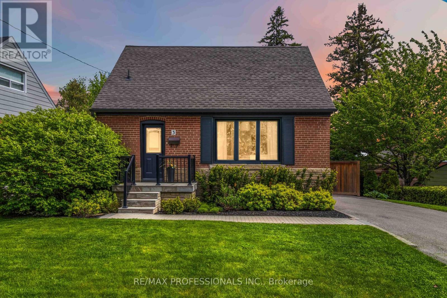
Take a moment to appreciate the landscaping and curb appeal before you step inside this charming and fully updated 3-Bedroom with 2-Full Baths. This home is an entertainer's dream with an open concept main floor showing off a beautiful kitchen with newer appliances and quartz counters. Pride of ownership shows throughout the house with many thoughtful updates making this move-in ready for first-time buyers, downsizers, or young families. Bright & functional layout with spacious bedrooms, Plenty of natural light from the huge windows and hardwood floors throughout. Waterproofed basement features a large family room, dedicated laundry room, three-piece bath and lots of storage. Peaceful and private backyard is the perfect getaway with new deck, fence, shed and natural gas hookup for your barbecue. In a fantastic family-friendly neighbourhood! On a quiet street in a highly desirable area close to parks, schools, shopping, transit, major highways, and everyday amenities. A great opportunity to get into an established and mature neighbourhood with a strong community feel. Roof (2021), Air Conditioner (2021), Furnace (2018), Wiring and Plumbing (2018) (id:60365)
Property Details
| MLS® Number | W13173782 |
| Property Type | Single Family |
| Community Name | Rexdale-Kipling |
| EquipmentType | Water Heater |
| Features | Carpet Free, Sump Pump |
| ParkingSpaceTotal | 3 |
| RentalEquipmentType | Water Heater |
Building
| BathroomTotal | 2 |
| BedroomsAboveGround | 3 |
| BedroomsTotal | 3 |
| Appliances | Dishwasher, Dryer, Microwave, Oven, Stove, Washer, Window Coverings |
| BasementDevelopment | Finished |
| BasementType | N/a (finished) |
| ConstructionStyleAttachment | Detached |
| CoolingType | Central Air Conditioning |
| ExteriorFinish | Brick |
| FlooringType | Hardwood |
| FoundationType | Block |
| HeatingFuel | Natural Gas |
| HeatingType | Forced Air |
| StoriesTotal | 2 |
| SizeInterior | 700 - 1100 Sqft |
| Type | House |
| UtilityWater | Municipal Water |
Parking
| No Garage |
Land
| Acreage | No |
| Sewer | Sanitary Sewer |
| SizeDepth | 139 Ft |
| SizeFrontage | 65 Ft |
| SizeIrregular | 65 X 139 Ft ; 24.24ft X142.60ftx65.08 Ftx138.98ft |
| SizeTotalText | 65 X 139 Ft ; 24.24ft X142.60ftx65.08 Ftx138.98ft |
Rooms
| Level | Type | Length | Width | Dimensions |
|---|---|---|---|---|
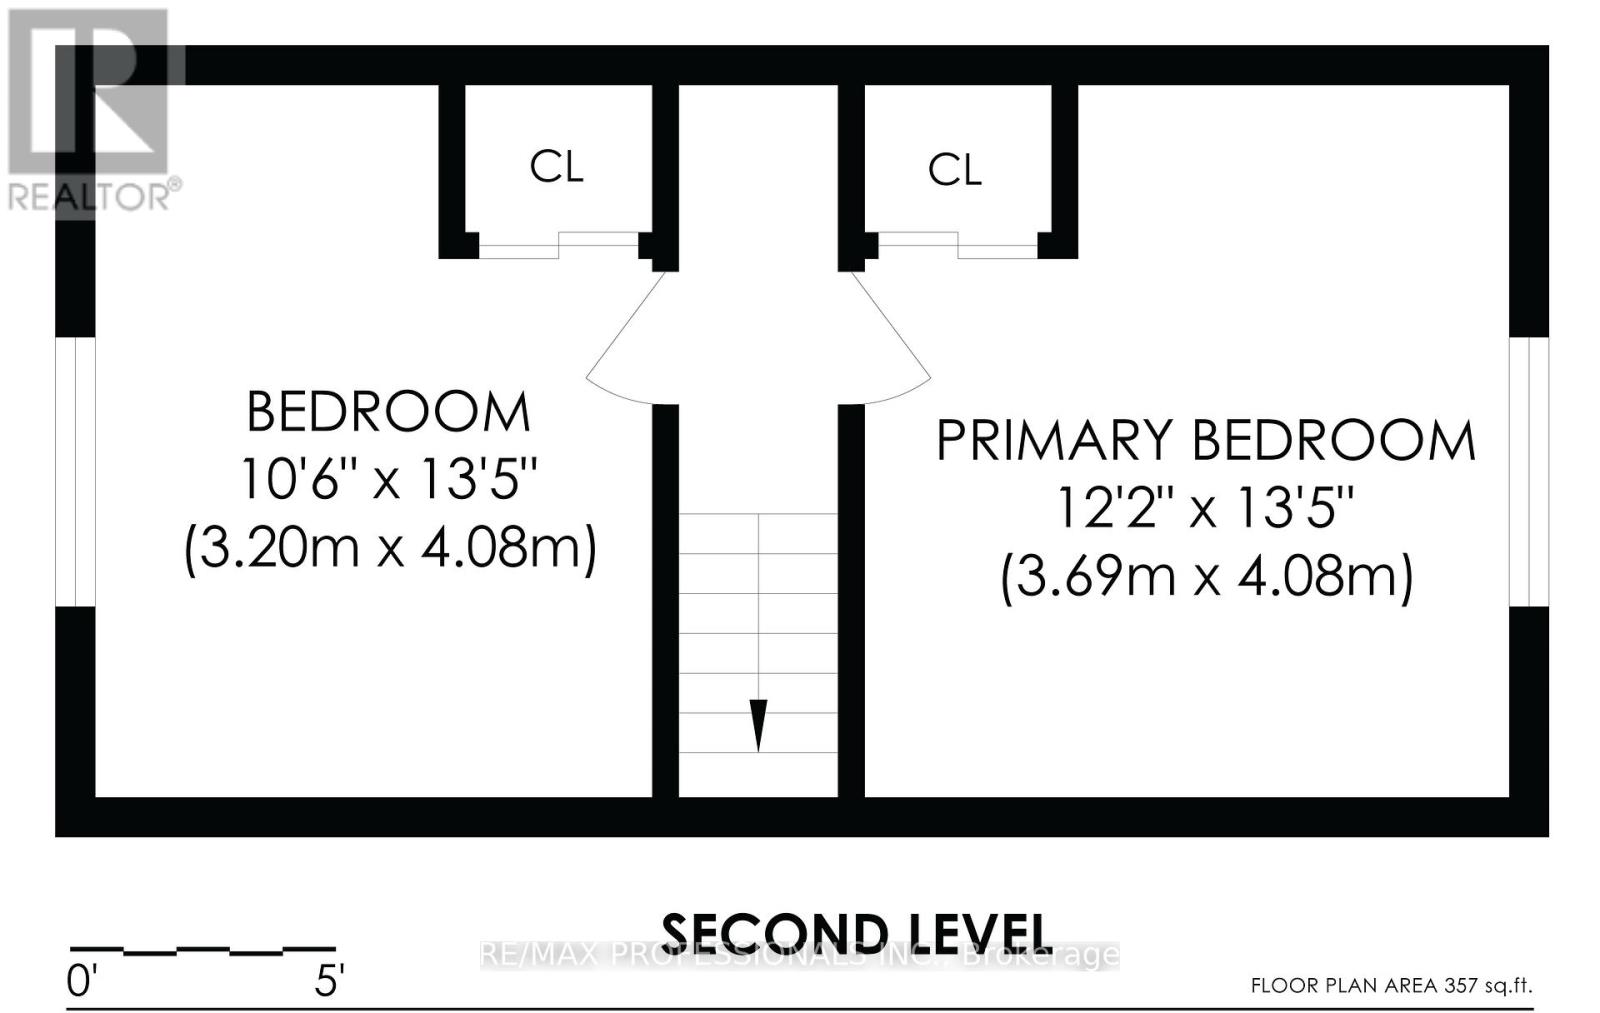
| Second Level | Primary Bedroom | 3.69 m | 4.08 m | 3.69 m x 4.08 m |
| Second Level | Bedroom 2 | 3.2 m | 4.08 m | 3.2 m x 4.08 m |
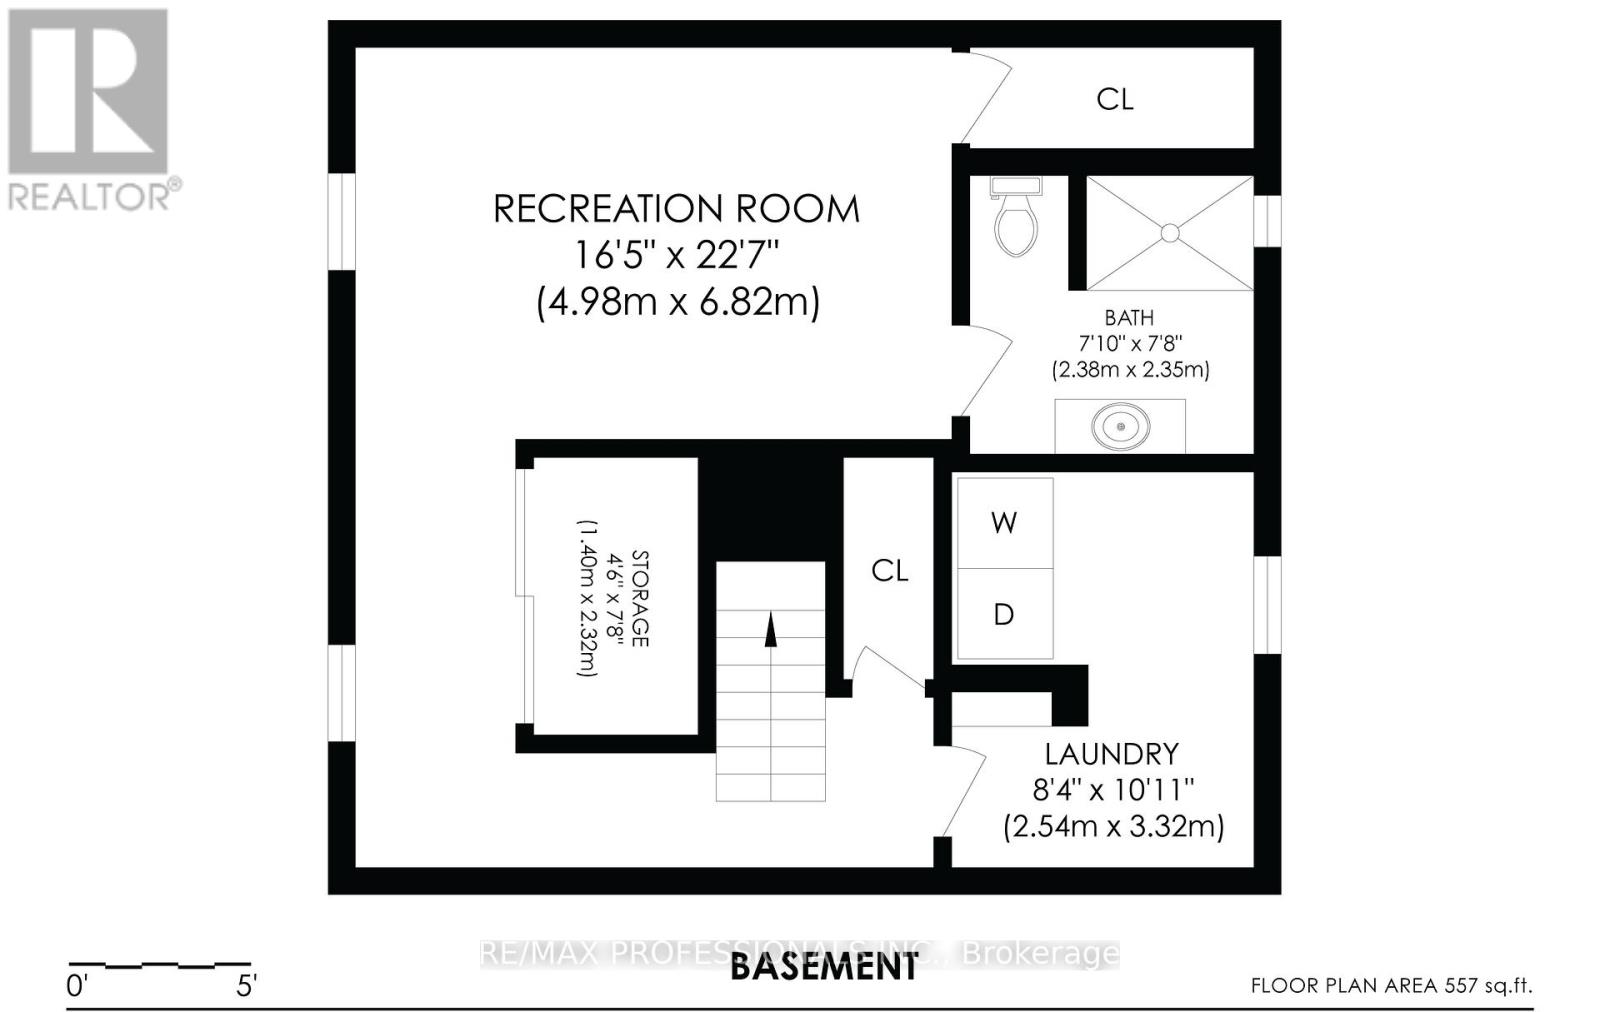
| Basement | Recreational, Games Room | 4.98 m | 6.82 m | 4.98 m x 6.82 m |
| Basement | Laundry Room | 2.54 m | 3.32 m | 2.54 m x 3.32 m |
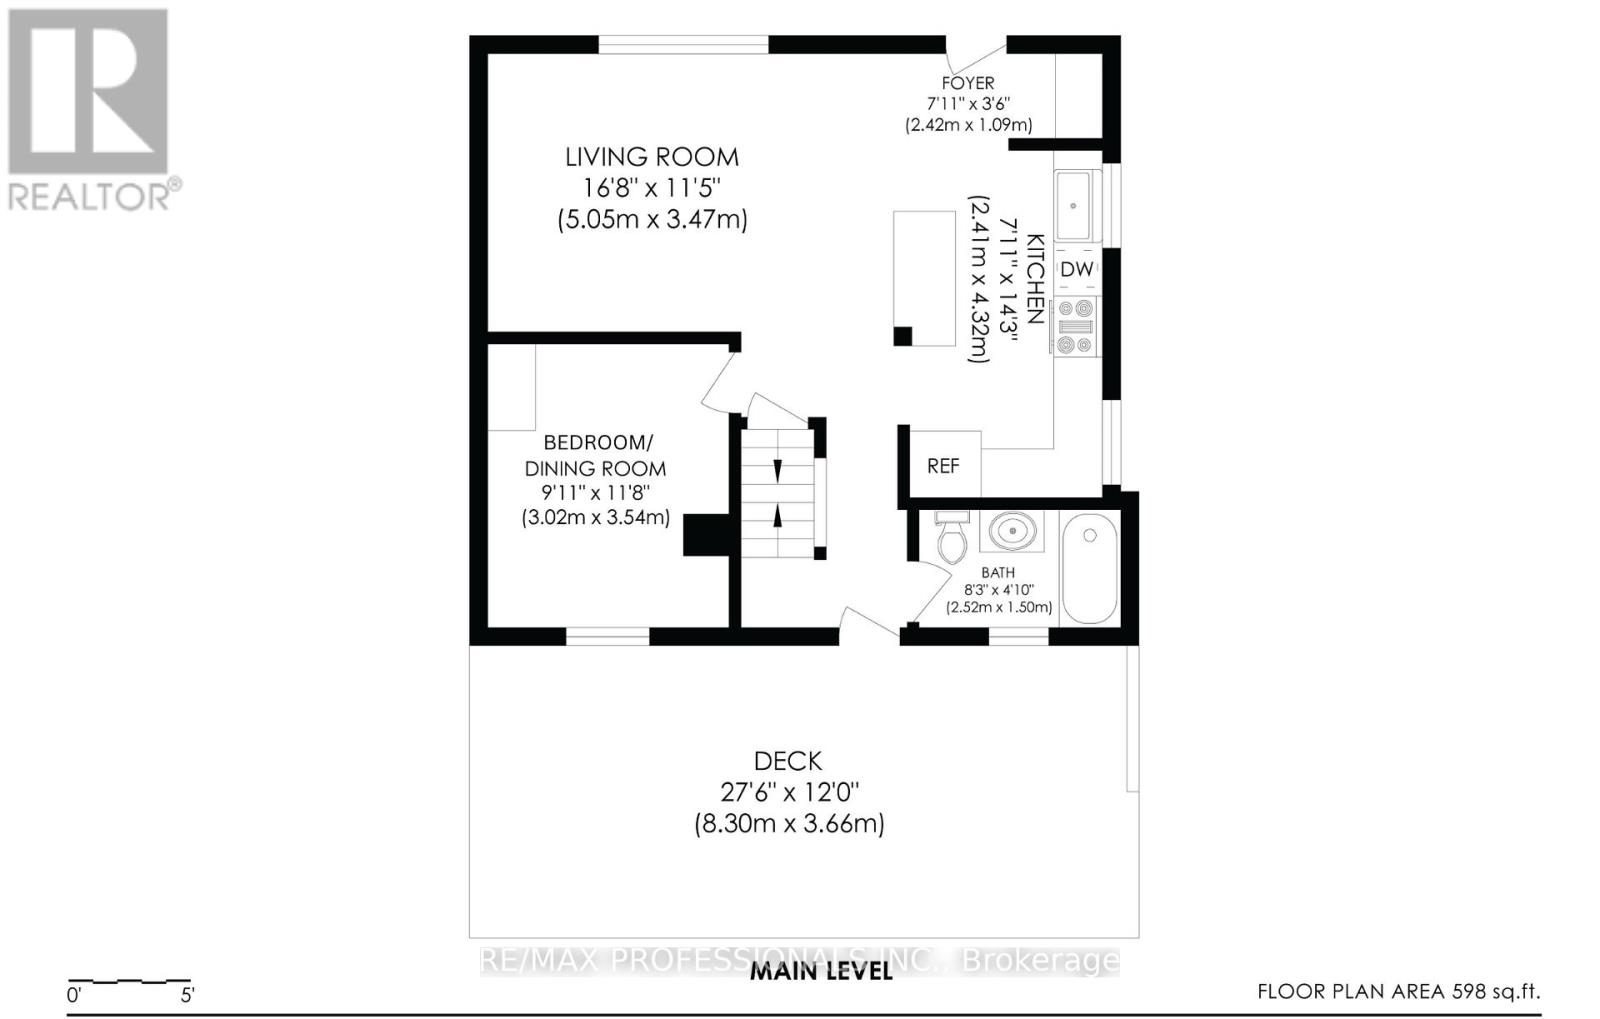
| Main Level | Living Room | 5.05 m | 3.47 m | 5.05 m x 3.47 m |
| Main Level | Kitchen | 2.41 m | 4.32 m | 2.41 m x 4.32 m |
| Main Level | Bedroom 3 | 3.02 m | 3.54 m | 3.02 m x 3.54 m |
Kevin Stoddart
Salesperson
1 East Mall Cres Unit D-3-C
Toronto, Ontario M9B 6G8

The trademarks REALTOR®, REALTORS®, and the REALTOR® logo are controlled by The Canadian Real Estate Association (CREA) and identify real estate professionals who are members of CREA. The trademarks MLS®, Multiple Listing Service® and the associated logos are owned by The Canadian Real Estate Association (CREA) and identify the quality of services provided by real estate professionals who are members of CREA. The trademark DDF® is owned by The Canadian Real Estate Association (CREA) and identifies CREA's Data Distribution Facility (DDF®)
May 26 2026 02:47:41
Toronto Real Estate Board
RE/MAX Professionals Inc.

© 2026 Proptech Realty Inc., Brokerage.