
77 Mcfarland Avenue Toronto, Ontario M6H 3M9
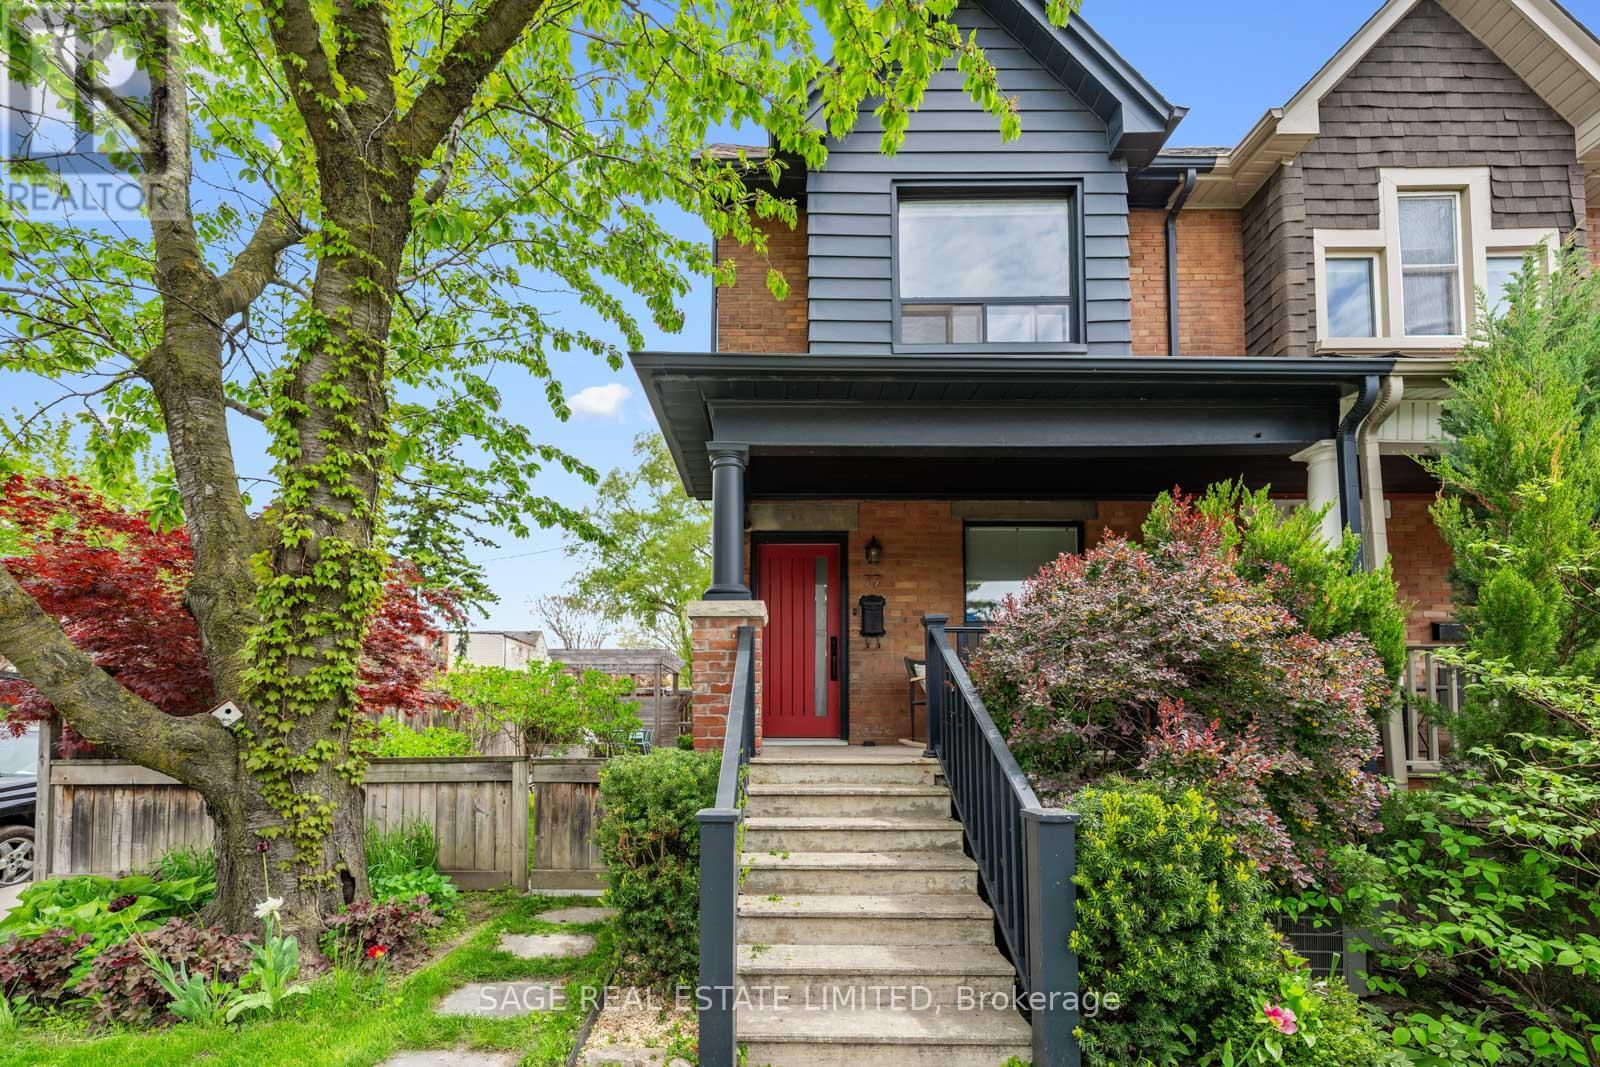

$1,150,000
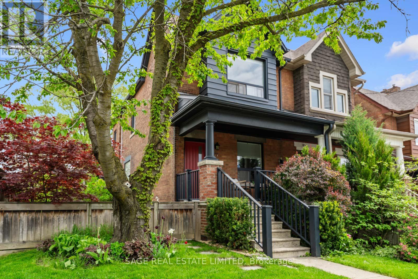
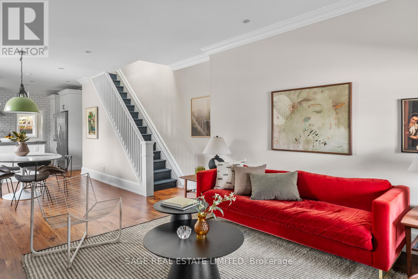
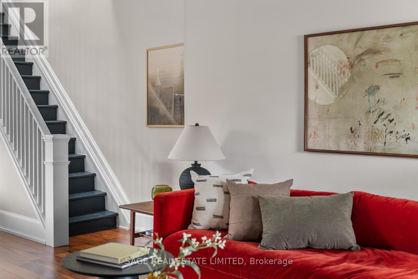
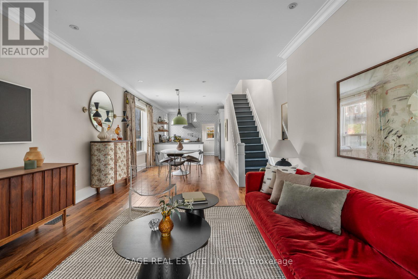
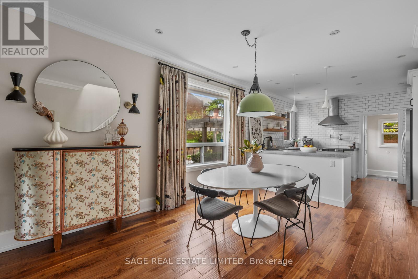
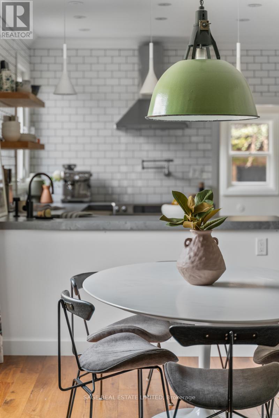
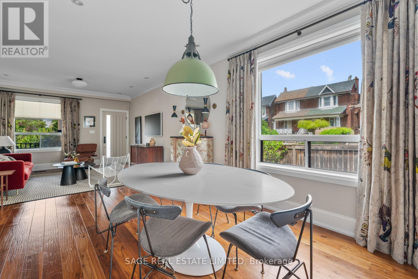
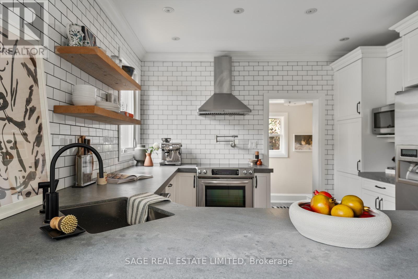
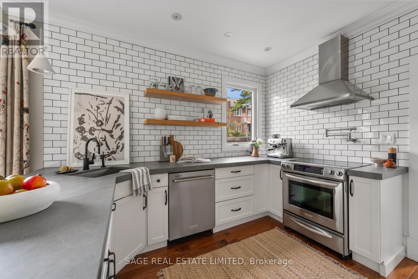
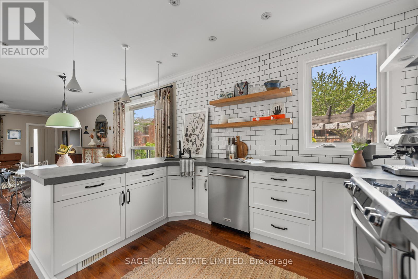
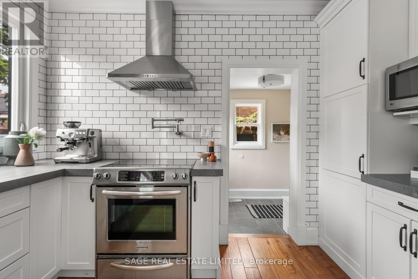
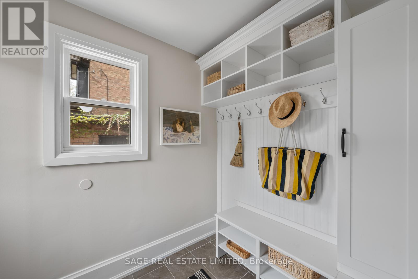
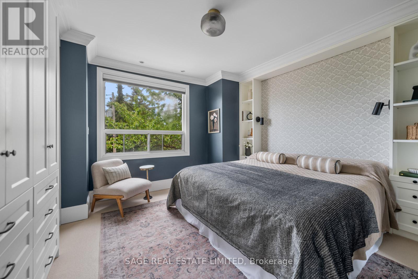
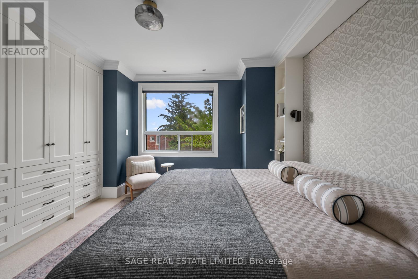
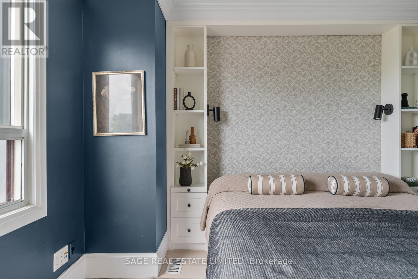
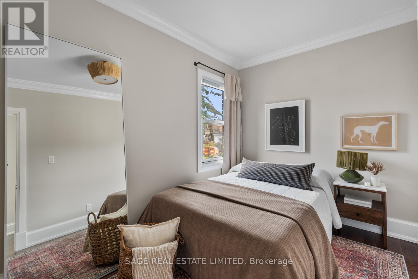
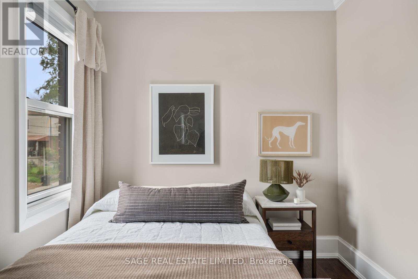
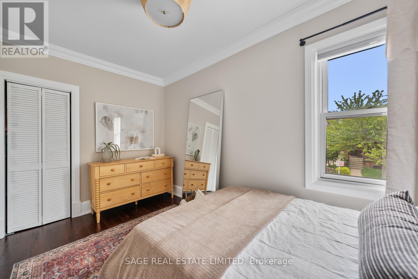
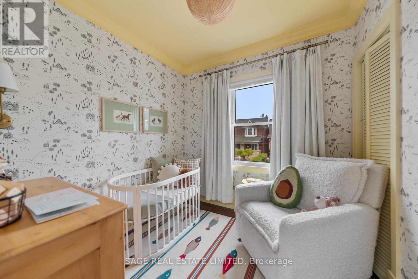
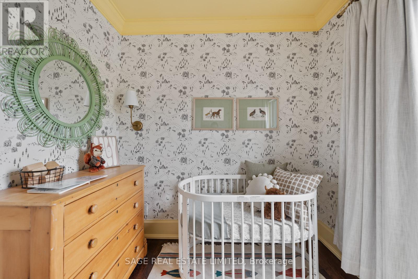
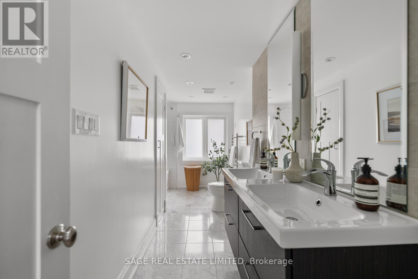
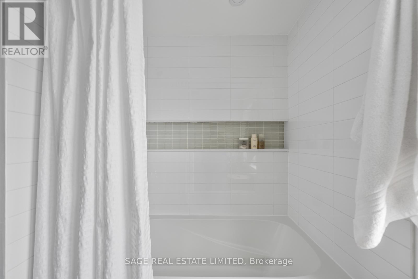
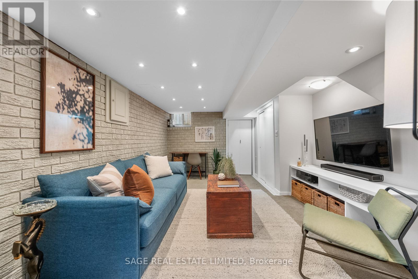
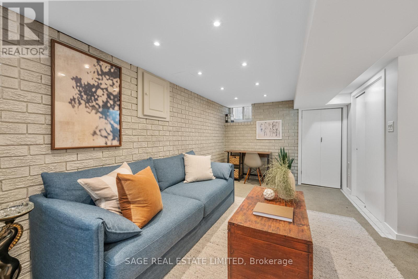
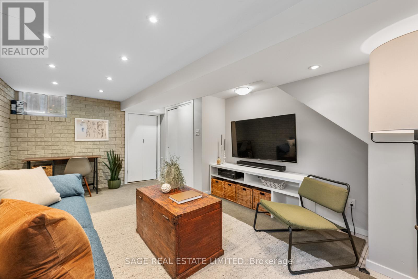
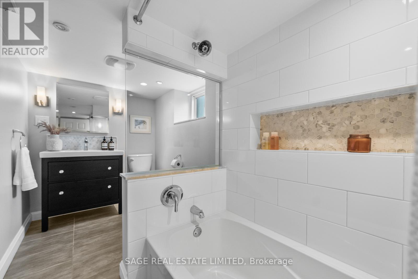
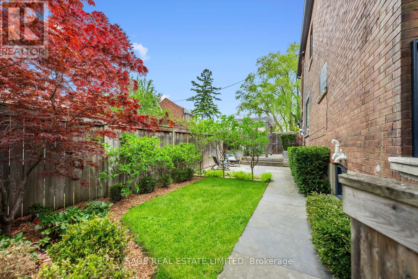
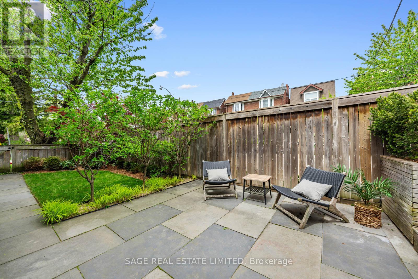
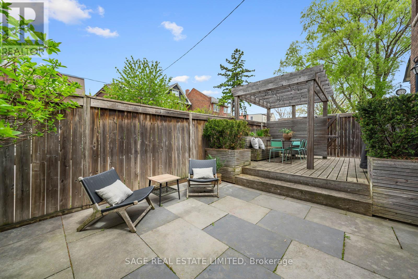
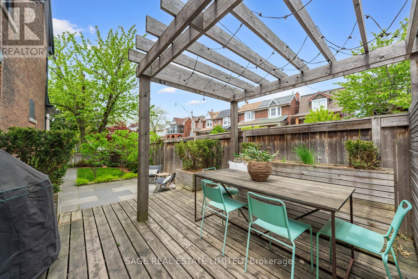
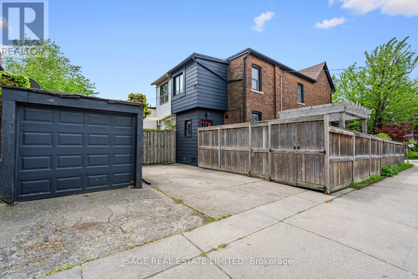
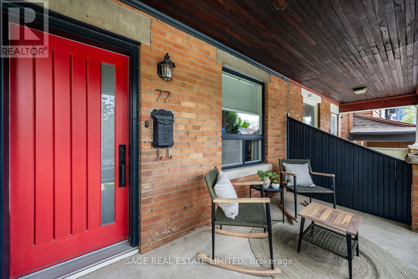
McFarland Magic. Step into a little bit of McFarland Magic - a beautifully renovated 3-bedroom, 2-bathroom family home where thoughtful design meets effortless living. As a coveted corner unit, the natural light here is truly next level. Oversized windows, skylights, 9 ft ceilings, crown moulding, and pot lights flood the home with sunshine from morning to night, creating bright, airy spaces that instantly feel like home. Stunning 3/4-inch hardwood floors throughout add warmth, character, and timeless quality. At the heart of it all is a chef's delight of a kitchen featuring Caesar stone counter tops, large appliances, a pot filler, ample counter space, and incredible storage - designed for everything from busy family mornings to hosting unforgettable dinners.The open-concept main floor is made for both entertaining and everyday life, while the custom mudroom is the ultimate Canadian winter lifesaver. Downstairs, the finished basement offers a cozy and functional living area plus two oversized storage spaces for all the extras. Outside is where the magic really happens. Professionally landscaped and intentionally low maintenance, the sun-drenched side yard is your own private retreat featuring a custom pergola, clever garbage storage, and a high-tech Rain Bird 7-zone irrigation system that keeps everything looking lush with minimal effort. Complete with a garage, 2.5 parking spaces, and an unbeatable family-friendly location steps to great schools, parks, TTC, and the best of St. Clair - this home is pure McFarland Magic. (id:60365)
Open House
This property has open houses!
12:00 pm
Ends at:2:00 pm
12:00 pm
Ends at:2:00 pm
Property Details
| MLS® Number | W13174082 |
| Property Type | Single Family |
| Community Name | Corso Italia-Davenport |
| ParkingSpaceTotal | 3 |
| Structure | Deck, Patio(s) |
Building
| BathroomTotal | 2 |
| BedroomsAboveGround | 3 |
| BedroomsBelowGround | 1 |
| BedroomsTotal | 4 |
| Age | 100+ Years |
| Appliances | Water Heater, Dishwasher, Dryer, Microwave, Stove, Washer, Refrigerator |
| BasementDevelopment | Finished |
| BasementType | N/a (finished) |
| ConstructionStyleAttachment | Semi-detached |
| CoolingType | Central Air Conditioning |
| ExteriorFinish | Brick |
| FlooringType | Hardwood, Tile |
| FoundationType | Brick |
| HeatingFuel | Natural Gas |
| HeatingType | Forced Air |
| StoriesTotal | 2 |
| SizeInterior | 1100 - 1500 Sqft |
| Type | House |
| UtilityWater | Municipal Water |
Parking
| Detached Garage | |
| Garage |
Land
| Acreage | No |
| LandscapeFeatures | Landscaped, Lawn Sprinkler |
| Sewer | Sanitary Sewer |
| SizeDepth | 86 Ft |
| SizeFrontage | 14 Ft ,9 In |
| SizeIrregular | 14.8 X 86 Ft |
| SizeTotalText | 14.8 X 86 Ft|under 1/2 Acre |
Rooms
| Level | Type | Length | Width | Dimensions |
|---|---|---|---|---|
| Second Level | Primary Bedroom | 3.51 m | 3.53 m | 3.51 m x 3.53 m |
| Second Level | Nursery | 2.41 m | 3.96 m | 2.41 m x 3.96 m |
| Second Level | Bedroom 2 | 2.41 m | 2.51 m | 2.41 m x 2.51 m |
| Second Level | Bathroom | 2.51 m | 4.72 m | 2.51 m x 4.72 m |
| Basement | Media | 3.45 m | 5.05 m | 3.45 m x 5.05 m |
| Main Level | Kitchen | 3.71 m | 3.48 m | 3.71 m x 3.48 m |
| Main Level | Dining Room | 3.12 m | 3.4 m | 3.12 m x 3.4 m |
| Main Level | Living Room | 3.81 m | 4.8 m | 3.81 m x 4.8 m |
| Main Level | Foyer | 2.26 m | 1.75 m | 2.26 m x 1.75 m |
Utilities
| Cable | Installed |
| Electricity | Installed |
| Sewer | Installed |
Scott Cumming
Salesperson
2010 Yonge Street
Toronto, Ontario M4S 1Z9

The trademarks REALTOR®, REALTORS®, and the REALTOR® logo are controlled by The Canadian Real Estate Association (CREA) and identify real estate professionals who are members of CREA. The trademarks MLS®, Multiple Listing Service® and the associated logos are owned by The Canadian Real Estate Association (CREA) and identify the quality of services provided by real estate professionals who are members of CREA. The trademark DDF® is owned by The Canadian Real Estate Association (CREA) and identifies CREA's Data Distribution Facility (DDF®)
May 26 2026 05:25:20
Toronto Real Estate Board
Sage Real Estate Limited

© 2026 Proptech Realty Inc., Brokerage.