
475 Sunset Drive
Oakville, Ontario
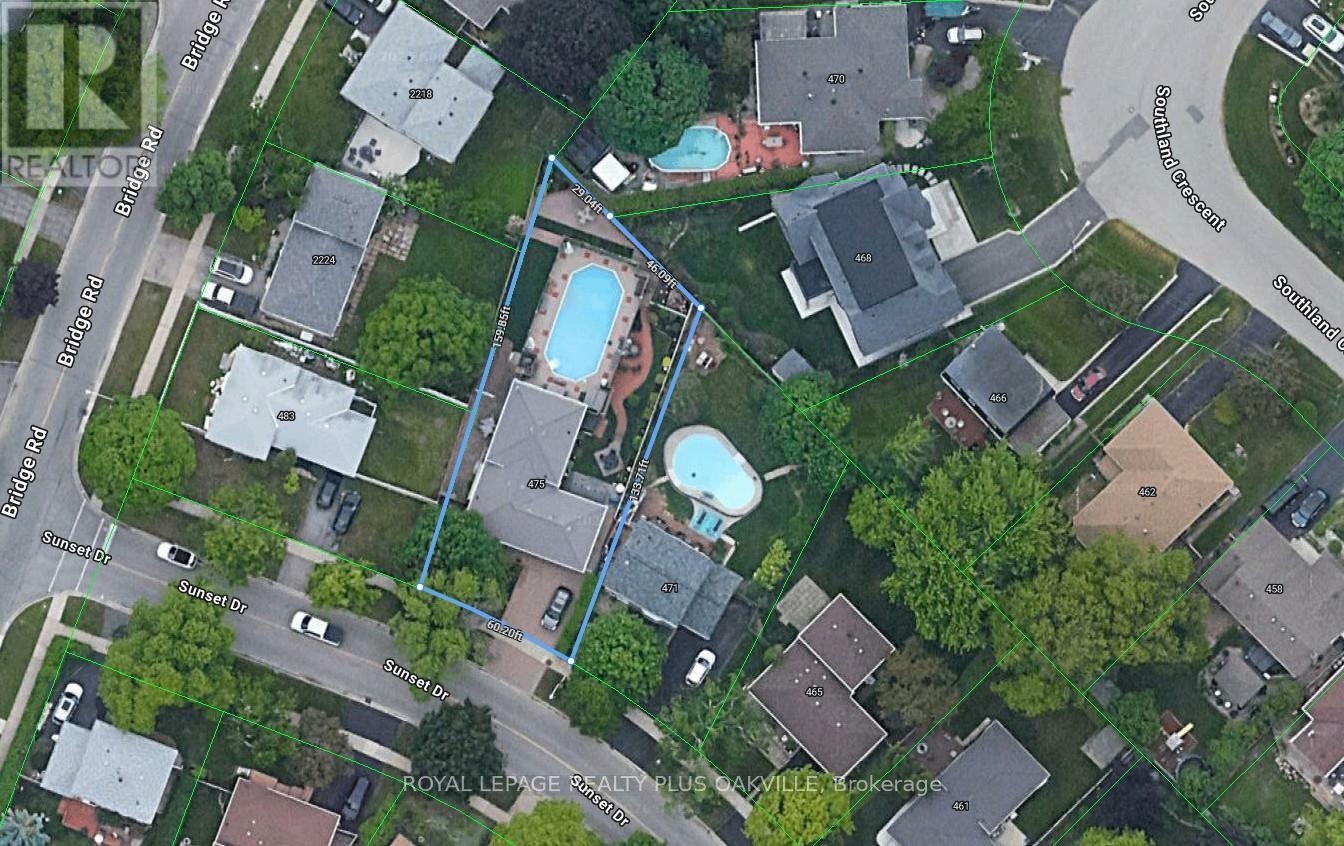
This is one of those homes where the care is immediately felt. Owned and lovingly maintained by the same family since 1979. Every update and repair has been done thoughtfully and at the right time, always with long-term living in mind. A premium metal roof with a lifetime warranty speaks to the quality and foresight behind the home's upkeep. Set on a quiet, tree-lined street in a sought-after southwest Oakville neighbourhood, the location offers a wonderful sense of community and timeless appeal. Inside, the home feels bright, open, and welcoming. The main floor flows easily, anchored by an updated white kitchen with new appliances (2024) and a casual breakfast area which is a great spot for a morning coffee. Hardwood floors are in excellent condition, and the bathrooms have been tastefully updated reflecting the consistent care found throughout the home. There are three well-sized bedrooms including a primary bedroom with its own ensuite. The lower level offers warm usable living space with above-grade windows, a gas fireplace, and a dedicated office area that works perfectly for today's lifestyle. A 200-amp service provides added peace of mind. Outside, the property truly sets itself apart. The oversized lot opens to an impressive 75-foot width at the back, something the aerial photo captures beautifully. The backyard is designed for both relaxing and entertaining, with an on-ground saltwater pool, expansive deck, a brand-new hot tub (2025), generous green space and two storage sheds/change room areas. An exposed aggregate driveway and walkways along with a double car garage complete the picture. This is a home that has been deeply cared for, in a location that continues to be one of Oakville's most desirable, a rare combination that's hard to find and even harder to replace. (id:60365)
105 - 330 Bronte Street S
Milton, Ontario
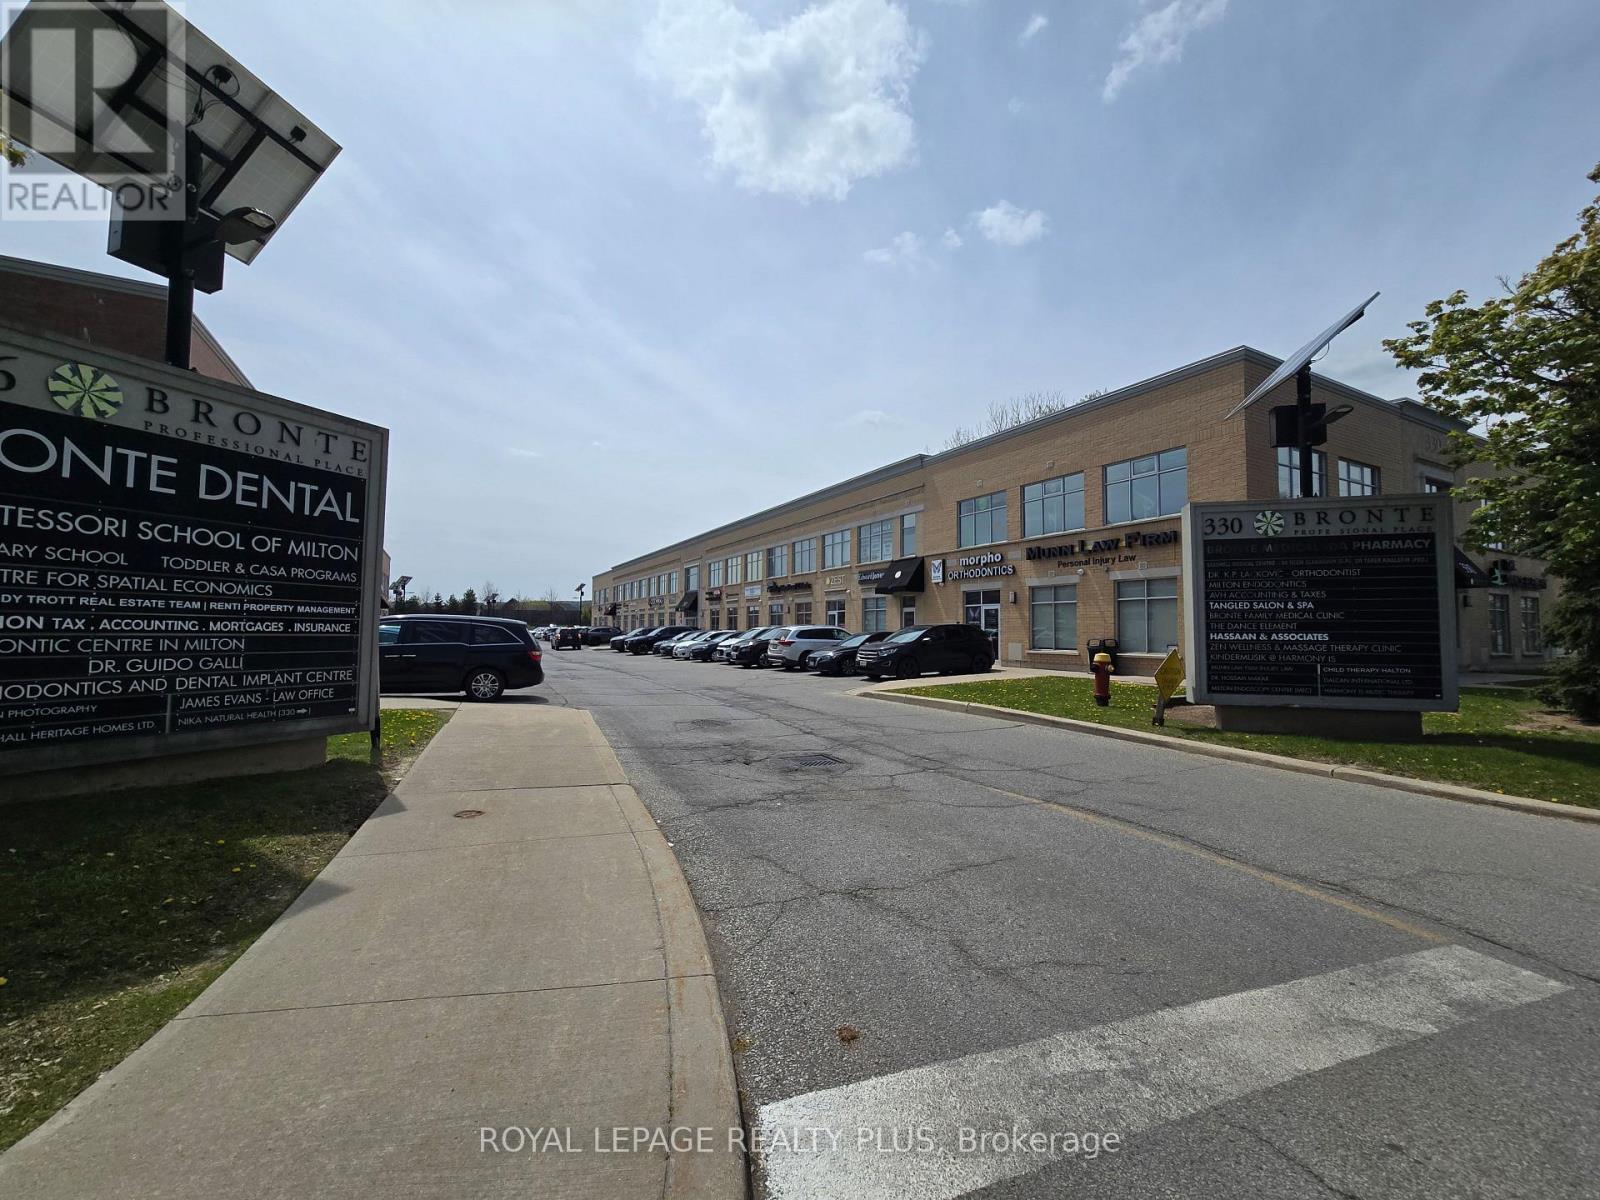
Bright and spacious corner unit in the highly sought-after Bronte Professional Place. Convenient ground-level location offering exceptional privacy and easy access for clients and staff alike. The unit features a welcoming vestibule, convenient kitchenette area, large open-concept workspace, and two private bathrooms. Includes one owned underground parking space plus ample surface visitor parking. Ideally situated in a high-traffic commercial area just north of Milton District Hospital, within an established professional business community. This energy-efficient building is recognized as Milton's first eco-friendly office complex, making it an excellent opportunity for a wide range of professional and medical uses. (id:60365)
114 Simcoe Street
Peterborough, Ontario

Prime standalone building with 1,167 SF retail/office space that includes the main floor and partial lower-level space with open area and currently built-out with 2 large offices, 2 bathrooms, kitchen and large storage area. Located in the desirable area of Downtown Peterborough with great signage, large windows and ample parking available. Across from Peterborough Square Mall, Galaxy Cinema and Millennium Waterfront Park, shops, restaurants and steps to East City. Do not miss out on this fantastic opportunity - truly a must see! (id:60365)
114 Simcoe Street
Peterborough, Ontario
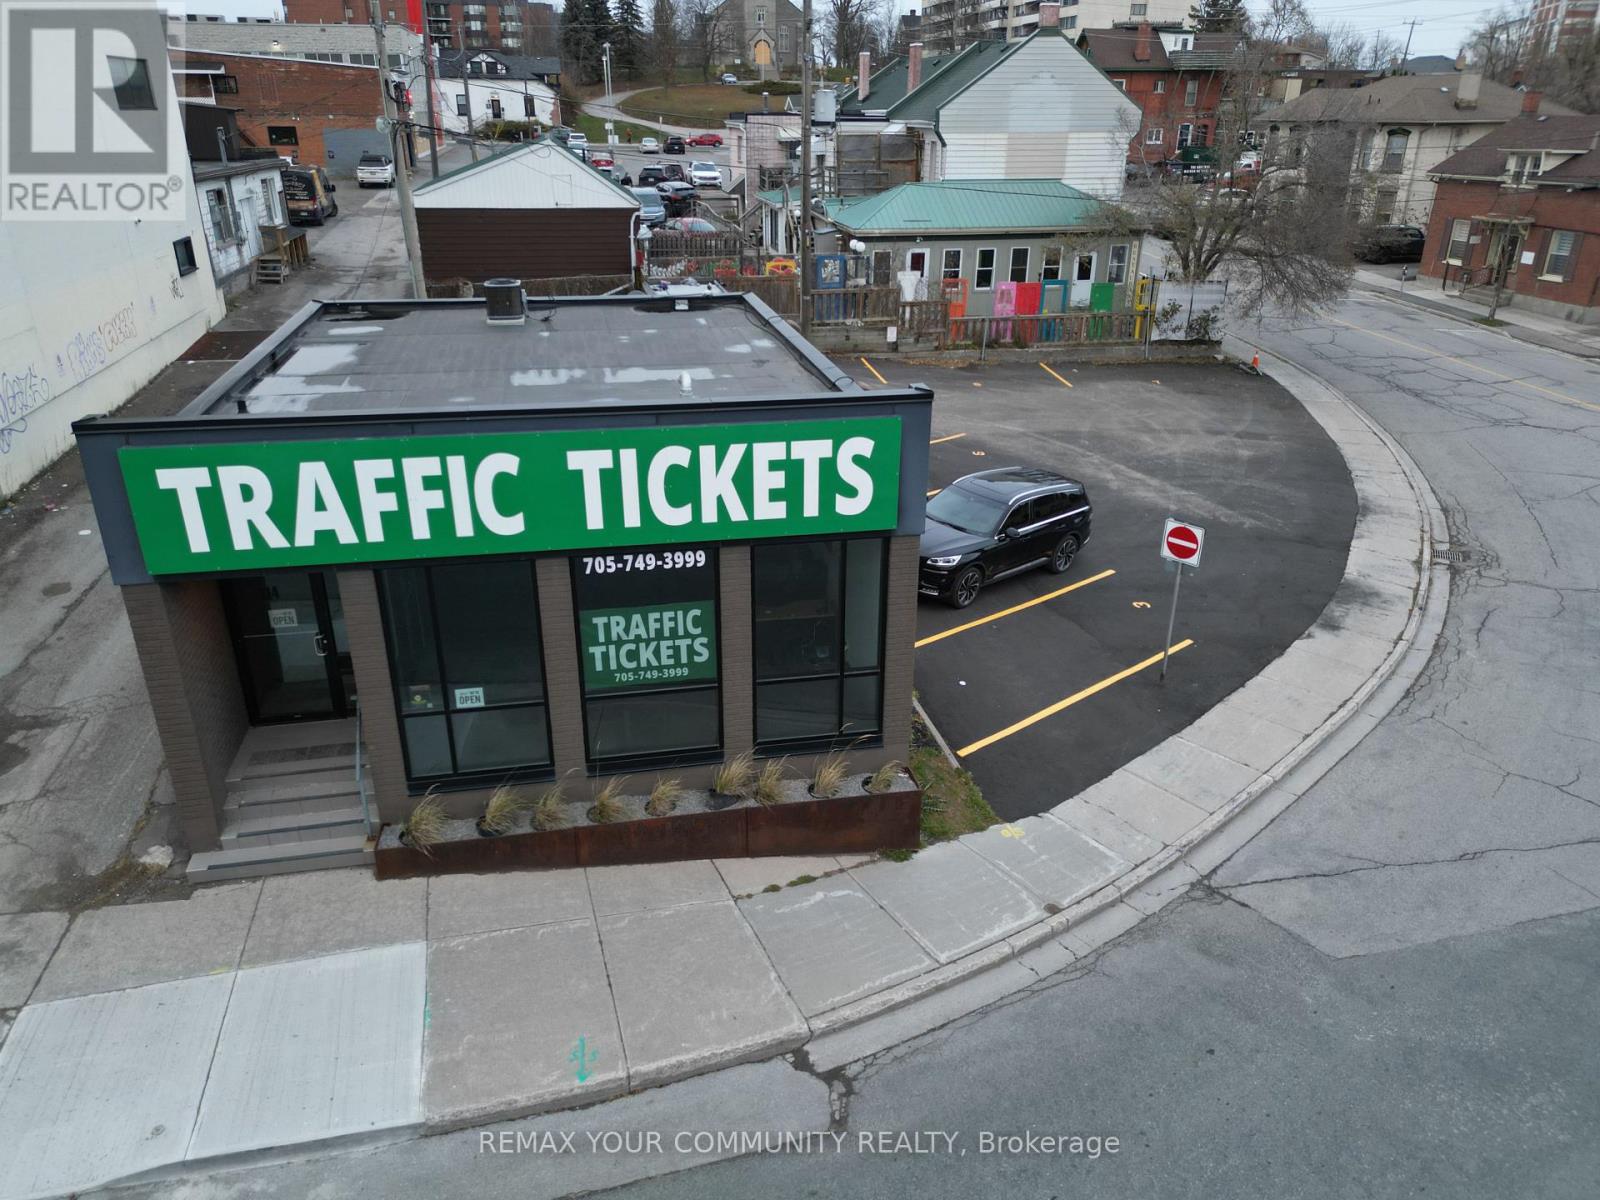
Prime standalone building with 1,167 SF retail/office space that includes the main floor and partial lower-level space with open area and currently built-out with 2 large offices, 2 bathrooms, kitchen and large storage area. Located in the desirable area of Downtown Peterborough with great signage, large windows and ample parking available. Across from Peterborough Square Mall, Galaxy Cinema and Millennium Waterfront Park, shops, restaurants and steps to East City. Do not miss out on this fantastic opportunity - truly a must see! (id:60365)
1183 11 Highway S
Gravenhurst, Ontario
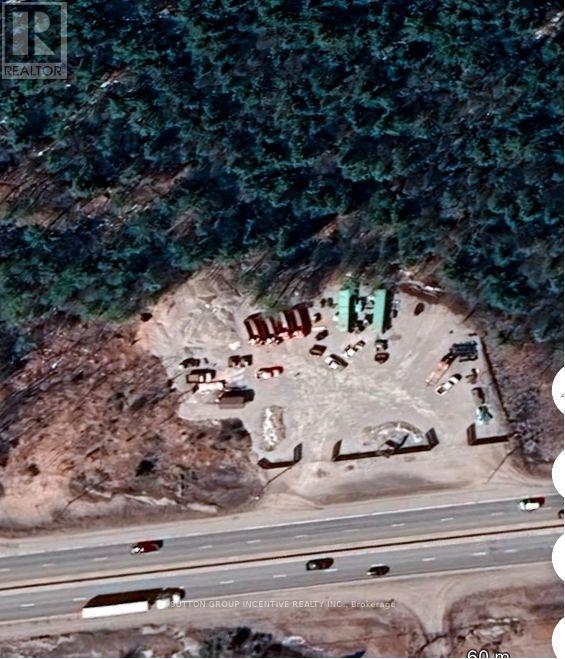
Welcome to 1183 Highway 11, a rare and versatile 22.48-acre landholding offering a strategic blend of C3 Commercial, Rural, and Environmental Protection (EP) zoning. This unique combination creates outstanding potential for a wide range of commercial and business-oriented uses while preserving the natural beauty of the surrounding landscape. The C3-zoned commercial component boasts prime frontage along Highway 11, delivering excellent visibility and accessibility. Significant capital improvements have already been completed, including extensive upgrades to the commercial yard and the addition of an administration building/shed with hydro, providing immediate functional value for operations. A major highlight is the Ministry of Transportation (MTO) Entrance Permit, secured in 2024, with professionally constructed acceleration and deceleration lanes paved the same year-a substantial investment that enhances traffic flow, safety, and long-term commercial viability. The Rural and EP portions of the property are predominantly treed and wooded, offering natural buffering, privacy, and environmental integrity-an ideal complement to the commercial frontage and a valuable asset for future planning. Positioned in the heart of Muskoka with direct exposure on a major transportation corridor, this property represents a rare turnkey land opportunity with infrastructure already in place and exceptional upside. Whether for immediate commercial use or longer-term strategic development, 1183 Highway 11 offers flexibility, scale, and location-elements seldom found together in today's market. An outstanding opportunity to secure a high-profile Highway 11 property with proven access, meaningful improvements, and diverse zoning potential. (id:60365)
922 - 1450 Glen Abbey Gate
Oakville, Ontario
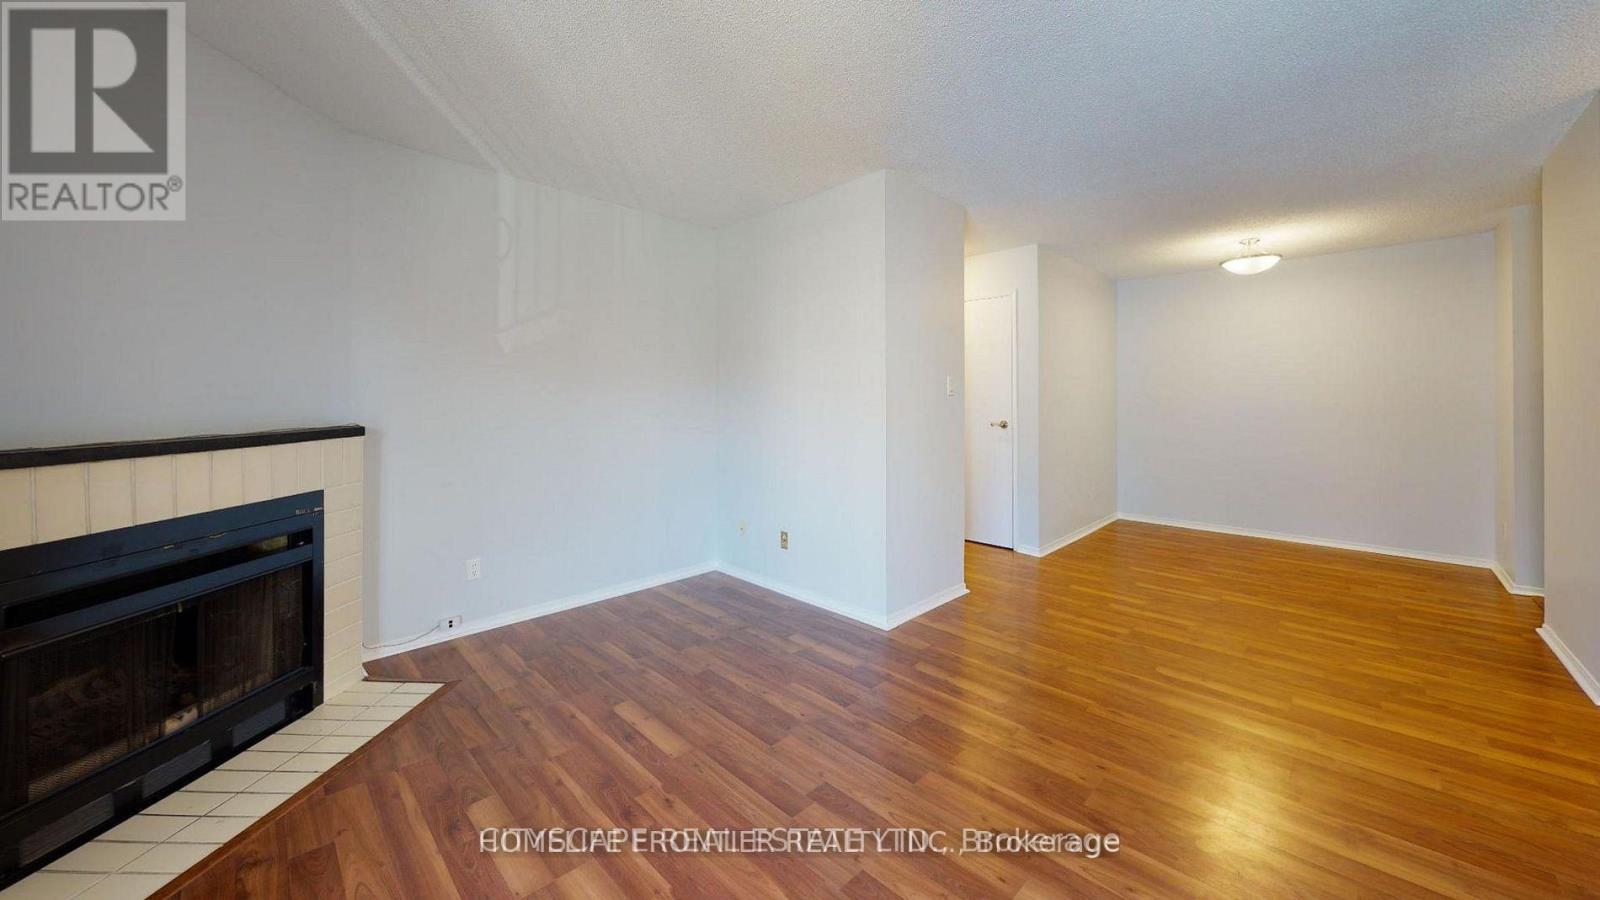
Move in - April 15th. Unit will be professionally cleaned along with turn over work by contractors. This unit features a large open-concept living and dining area, an intimate L-shaped kitchen, a 4-piece bathroom, two spacious bedrooms, ensuite laundry, and one parking space. At the heart of the home is a cozy fireplace, perfect for staying warm during Oakville's colder nights. Large windows and well-placed interior lighting provide abundant natural and ambient light throughout the unit. *****The legal rental price is $2,500, a 2% discount is available for timely rent payments. Take advantage of this 2% discount for paying rent on time, and reduce your rent to the asking price and pay $2,450 per month. (id:60365)
313 - 50 Sky Harbour Drive
Brampton, Ontario
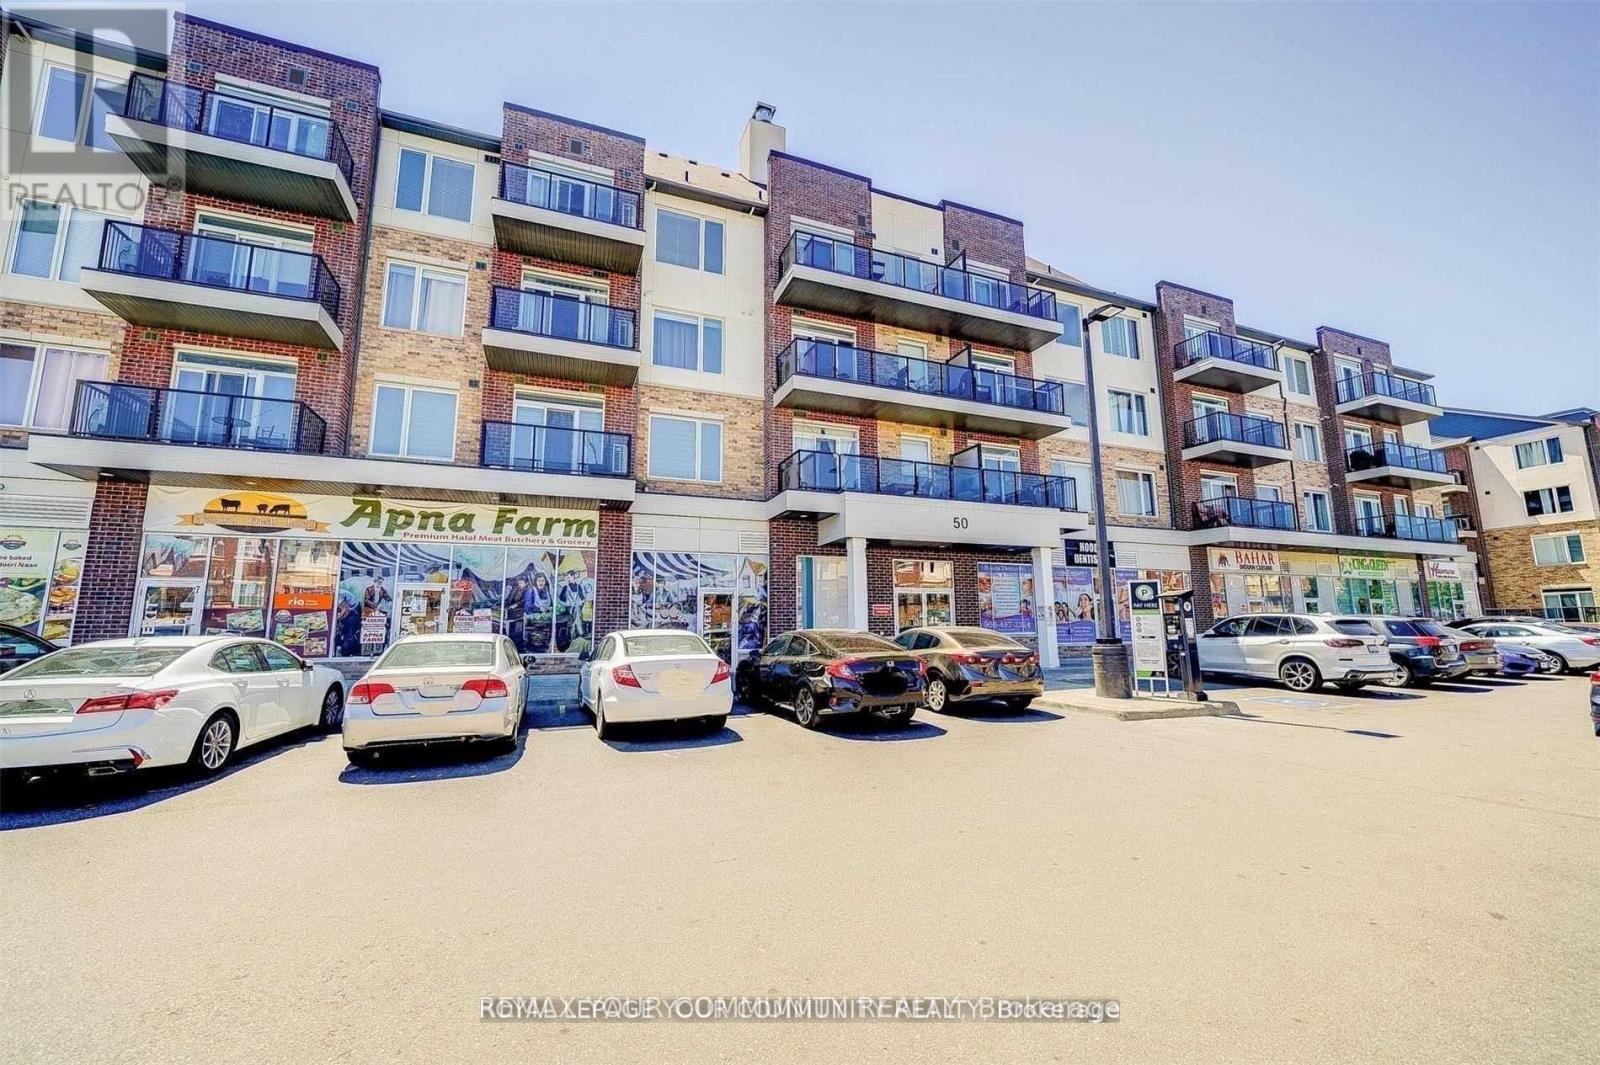
Stunning 1 Bedroom + Den Suite Available For Lease In One Of Brampton's Most Desirable Communities. Functional Open Concept Layout Featuring Modern Kitchen With Stainless Steel Appliances, Quartz Countertops & Centre Island. Spacious Den Ideal For Home Office. Laminate Flooring Throughout, Large Windows Offering Plenty Of Natural Light & Private Balcony. Prime Location Close To Hwy 407/401, Pearson Airport, Transit, Grocery Stores, Parks, Schools & All Major Amenities. Includes Parking . Ideal For AAA Tenants. (id:60365)
1005 - 81 Millside Drive
Milton, Ontario
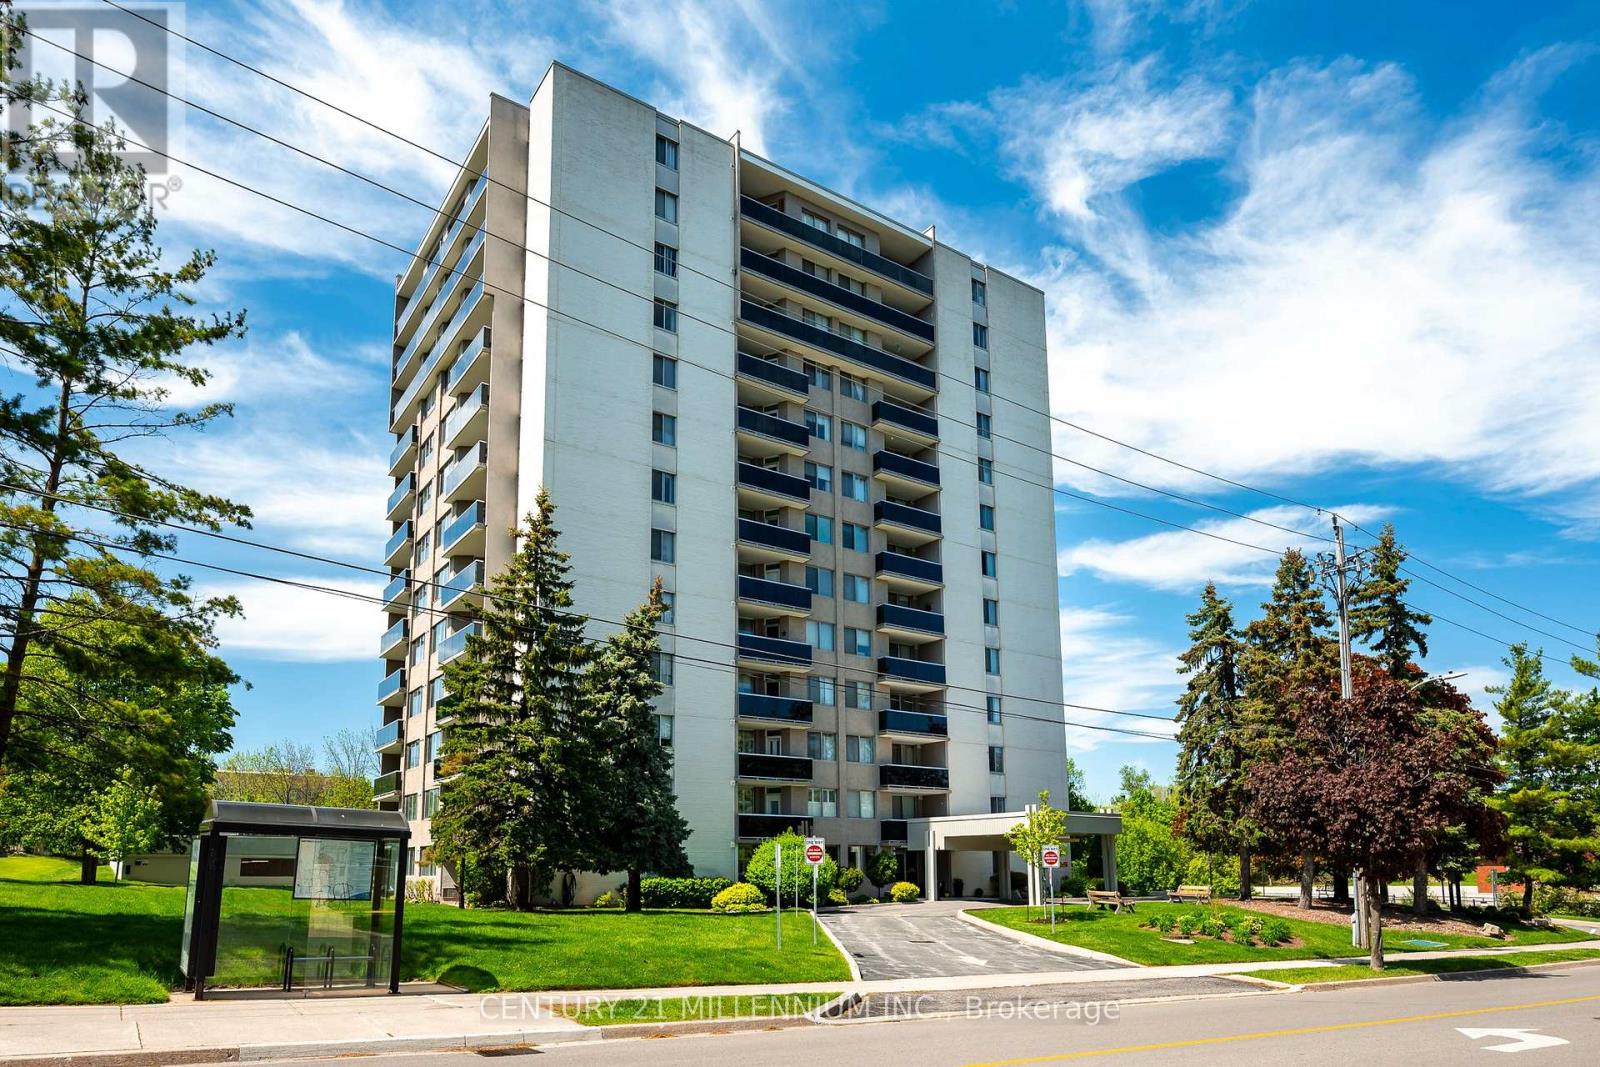
Ideally located just steps from Milton's vibrant downtown and the scenic trails around Mill Pond, this bright and spacious 3-bedroom, 2-bathroom condo offers over 1,117 sq. ft. of comfortable living space in one of Milton's most convenient neighbourhoods. The unit has been freshly painted and features upgraded flooring and lighting, giving the home a clean, refreshed feel throughout. Enjoy a generous living and dining area, a practical kitchen with solid wood cabinetry and ample counter space, plus a private balcony with beautiful sunset and Escarpment views. A separate laundry room with a newer washer and dryer offers great everyday utility. Located in a quiet, well-managed building with excellent access to transit, shopping, parks, trails, and downtown amenities. Heat, hydro, water, and cable TV are included, making this an excellent value for tenants looking for comfort, convenience, and lifestyle in the heart of Milton. (id:60365)
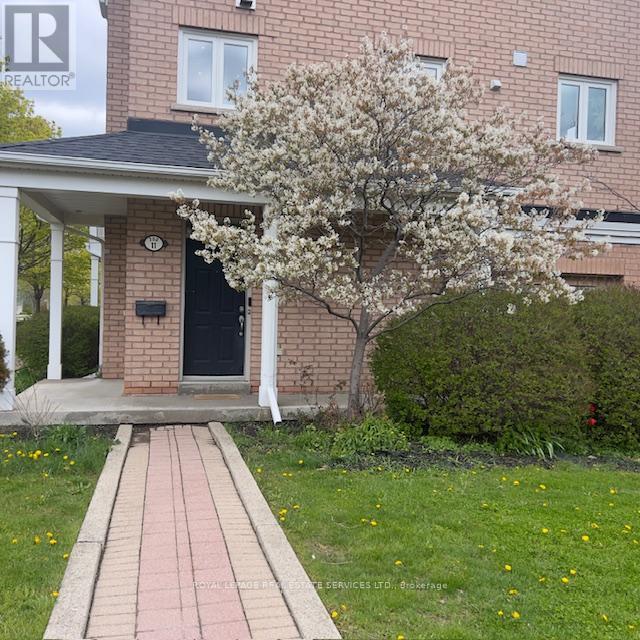
11 - 200 Tenth Street
Toronto, Ontario
Welcome Home To A Bright Corner And Spacious Daniels Built Townhouse In The Heart Of New Toronto. Featuring Large Living Room , Modern With Lots Of Natural Lighting & Extra Large Windows With Hardwood Floors, Kitchen With Walk-Out To Large Terrace. The Separate Den Area Can Be Used As An Office Or Media Center. Easily Carry In Groceries From Your Double Car Garage, Two Bedroom, Each With Own 3 Piece Bathroom and Build in Walk in Closest . Build-In Private 2 Cars Garage With Private Entrance, Just Steps To The Park, Lake, Humble College & Many Restaurants/Shops, 24 Hr Streetcar To Downtown Bbq On Private Deck And Enjoy Eating Outdoors. Minutes To The Lake, Mimico Go And Other Amenities Along Lakeshore. Transit At Doorstep. Close To Highway 427 And Qew, and it will be fully Furnished will be available (id:60365)
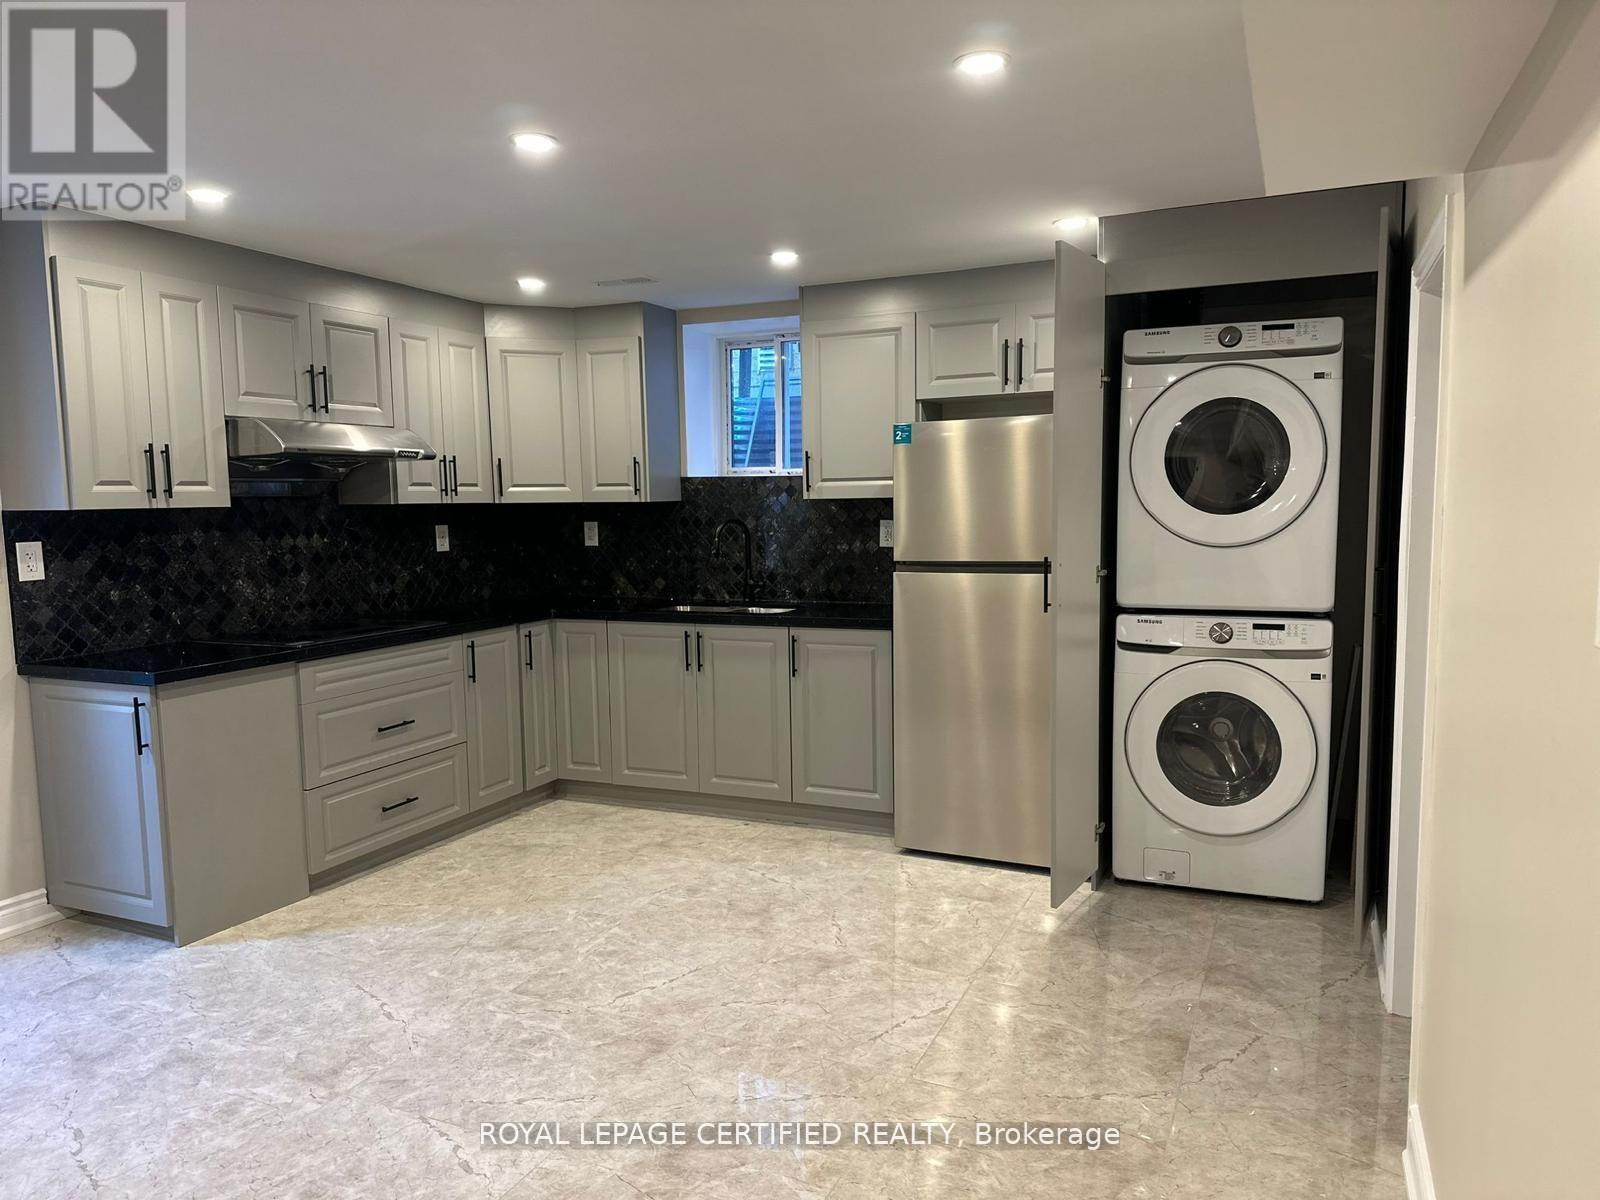
Bsmt - 42 Kambalda Road
Brampton, Ontario
Welcome to this beautifully maintained 2-bedroom, 1-bathroom basement suite featuring a private side entrance for added convenience and privacy. Enjoy a bright and spacious layout with large windows that bring in plenty of natural light. The modern kitchen flows seamlessly into the cozy living area perfect for relaxing or entertaining. Includes 1 dedicated parking spot. Ideal for professionals or a small family seeking comfort and accessibility in a quiet, family-friendly neighborhood. Close to transit, schools, and local amenities this gem won't last long! Tenant to pay 30% of utilities. (id:60365)
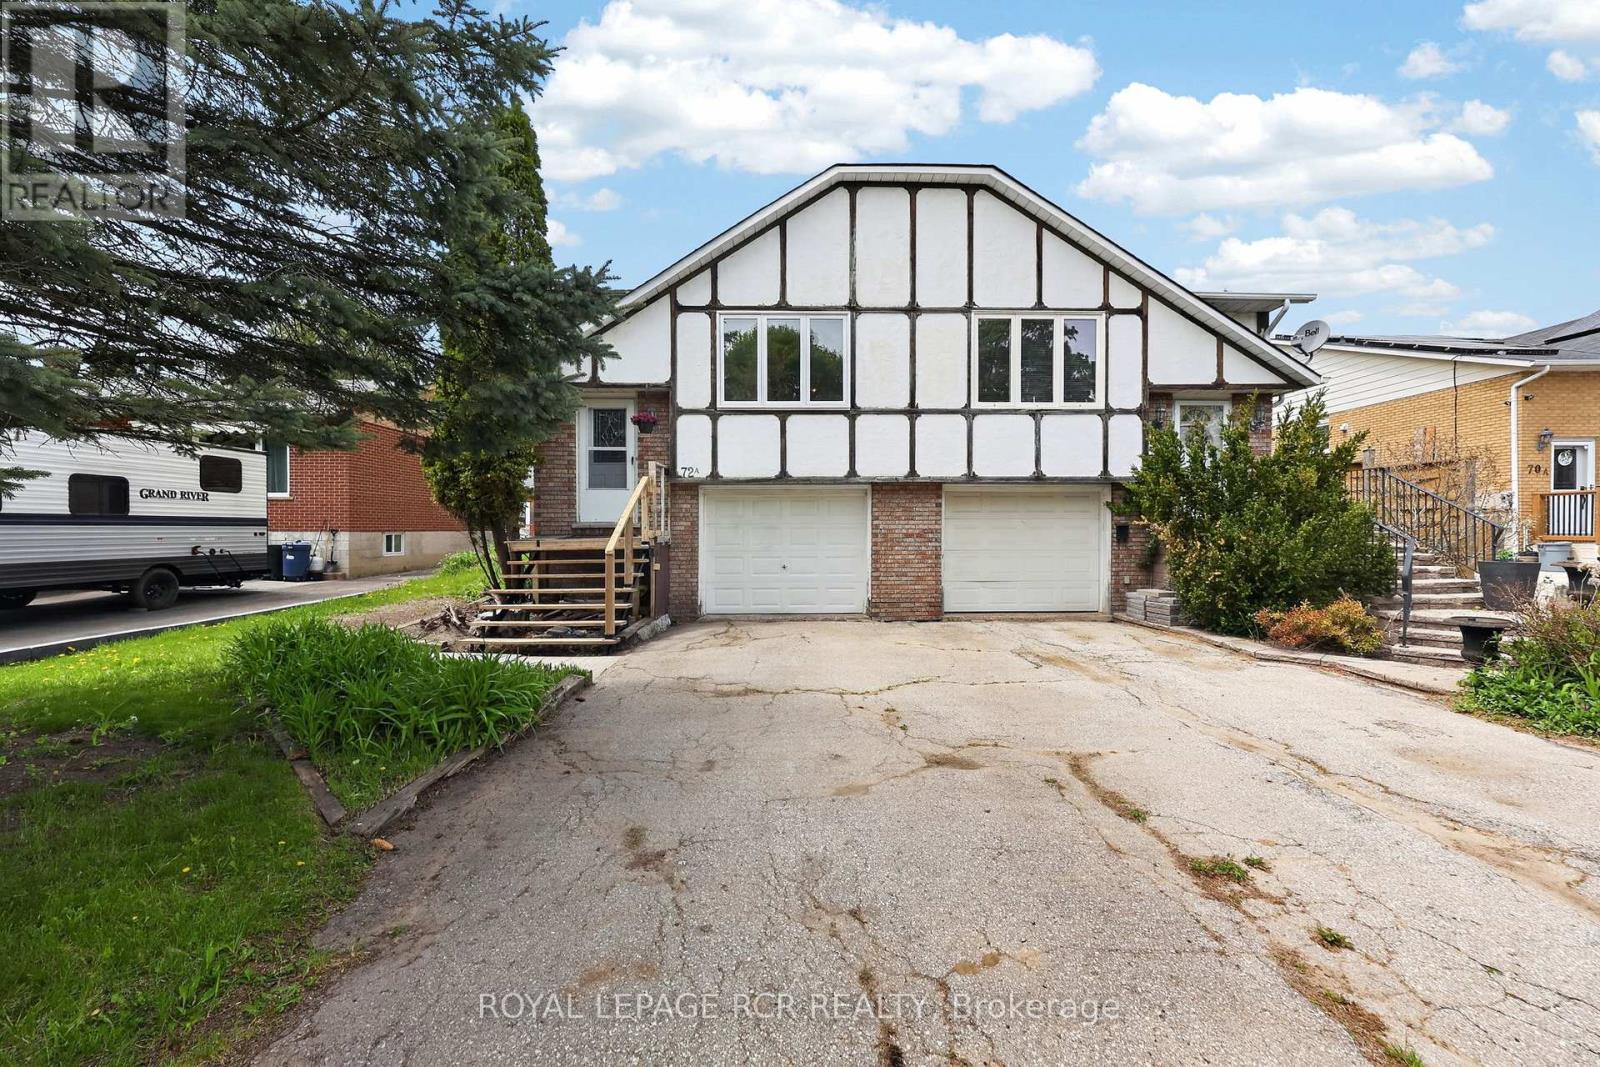
72a Town Line
Orangeville, Ontario
Welcome to 72A Townline, a raised bungalow located on the south side of Orangeville, offering a great opportunity for buyers looking to enter the market and add their own vision over time. The main level features an open concept living and dining area with a large picture window that brings in natural light. Original hardwood flooring runs through the kitchen, living room, dining room, and hallway, adding warmth and character to the home. The kitchen offers a functional layout with backsplash, providing a solid starting point for everyday use or future updates. Down the hall, you'll find three generously sized bedrooms and a large 4 piece bathroom. The primary bedroom includes a large closet and a walk-out to the two tiered back deck, extending the living space into the fully fenced backyard. The lower level adds additional usable space with a recreation room featuring laminate flooring, a wood burning fireplace, and built-in shelving. A 2 piece bathroom is also located on this level, along with a generous utility room that includes the laundry area. Interior access to the spacious built-in garage adds everyday convenience and practical storage. With three bedrooms, two bathrooms, a fenced backyard, garage access, and a south Orangeville location, 72A Townline is a great opportunity to get into the Orangeville real estate market and unlock the potential of this property. (id:60365)
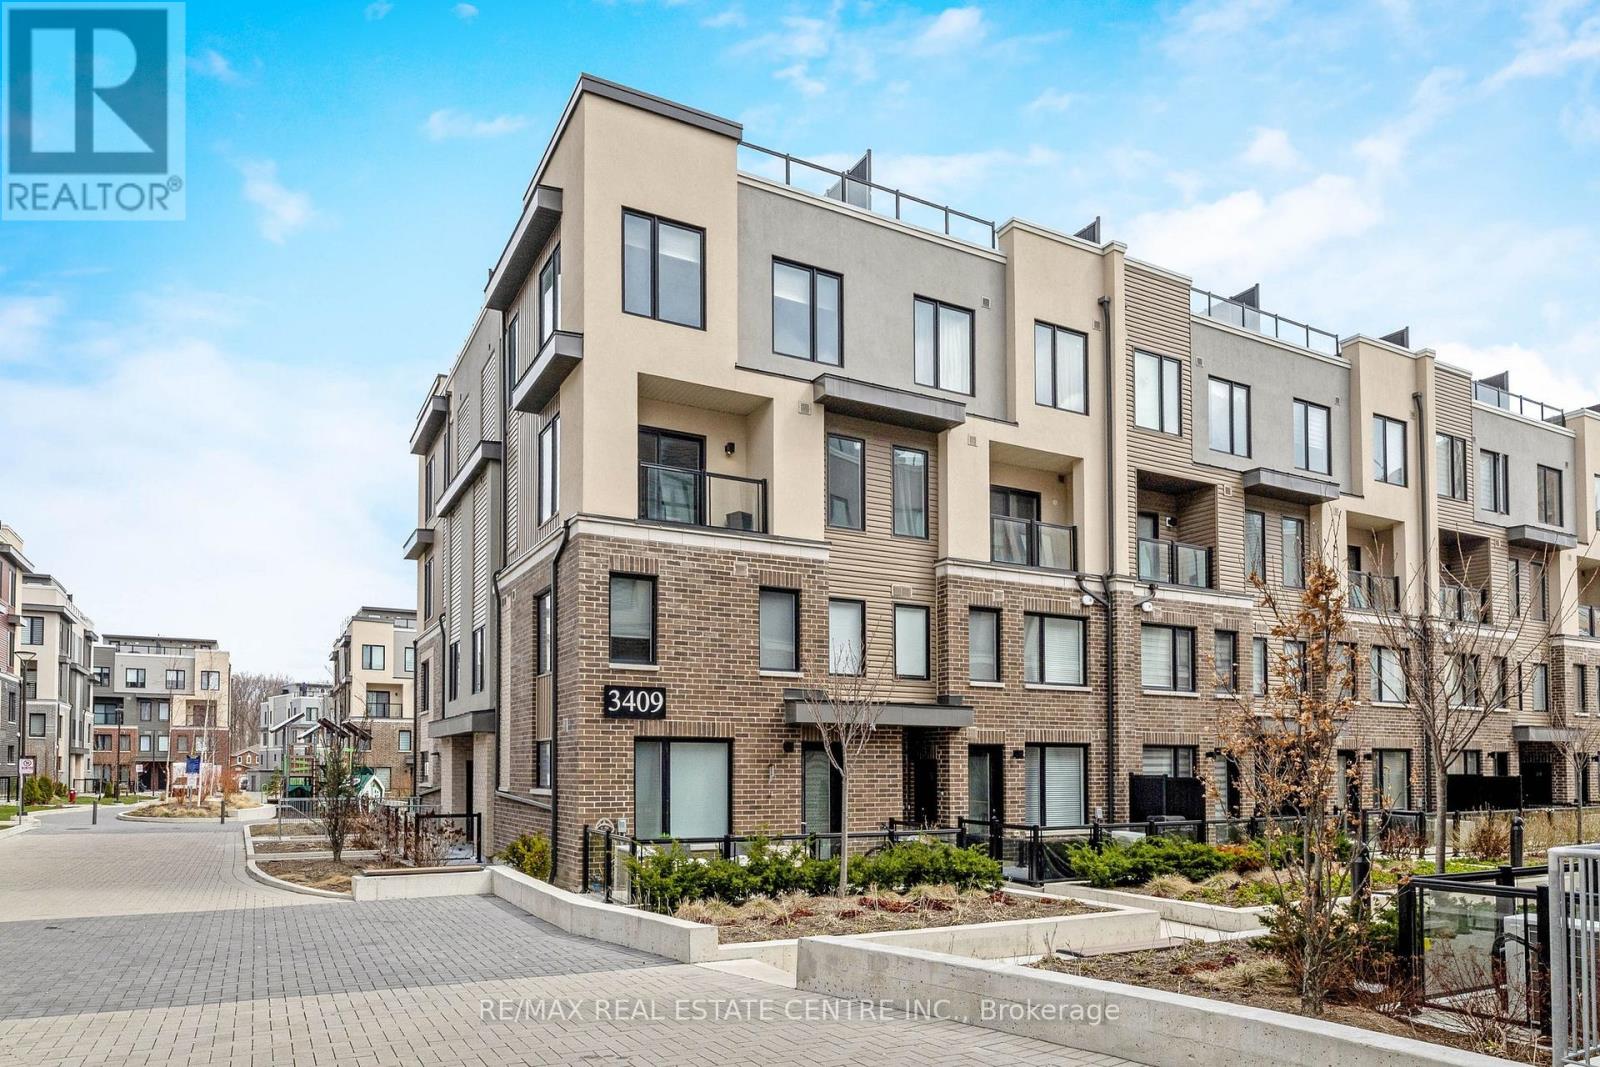
18 - 3409 Ridgeway Drive
Mississauga, Ontario
Step into style, comfort & effortless living in this beautifully upgraded, impeccable end-unit townhome, newly built in 2023. With 1,349 sq. ft. of thoughtfully designed space + a fabulous 400 sq. ft. private rooftop terrace, this home is set in a sought-after, family-friendly complex. Filled w/ natural light from additional end-unit windows, it showcases true pride of ownership w/ carefully curated finishes creating a warm, inviting feel throughout. It's also tucked within the complex away from busy streets, for added privacy. The open-concept main level features 9 ft ceilings, premium waterproof vinyl plank flooring w/ cork underlay, & 6 dimmable pot lights in the living/dining area. The bright, modern kitchen is thoughtfully designed w/ quartz countertops, subway tile backsplash, matte black faucet, 4 additional pot lights, & a spacious walk-in pantry w/ custom shelving. Upgraded light fixtures throughout add a sleek, contemporary touch. Upstairs, enjoy 9 ft ceilings, cont'd premium flooring & durable high-end carpet w/ upgraded under padding on the stairs. Both bedrooms include custom closet organizers, there is also a dedicated office nook, perfect for working from home/study. The primary suite is a true retreat, featuring a frameless glass shower, matte black hardware, quartz counters & an elegant arched mirror. Additional features include TV wall conduits w/ recessed outlets, cordless cellular shades & a functional foyer w/ upgraded tile & a shoe cabinet. Step outside to the private rooftop terrace w/ gas line, an awesome extension of your living space in warmer months. Residents enjoy a private playground, outdoor workout area & a welcoming community atmosphere. Includes 1 underground parking spot w/ security cameras in underground parking. Incredible location, mins to Hwy 403, Costco (4 min), Erin Mills Town Centre (6 min), Credit Valley Hospital (7 min) & T&T Supermarket (5 min). Steps to The Way Plaza & top-rated schools. Move-in ready, don't miss out! (id:60365)

© 2026 Proptech Realty Inc., Brokerage.