
11 - 200 Tenth Street Toronto, Ontario M8V 4E1

$3,500 Monthly
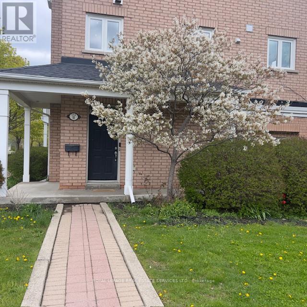
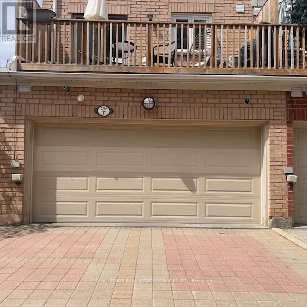
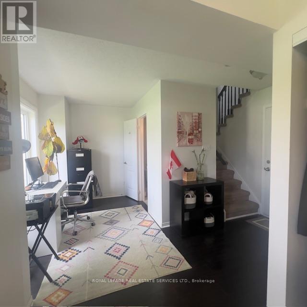
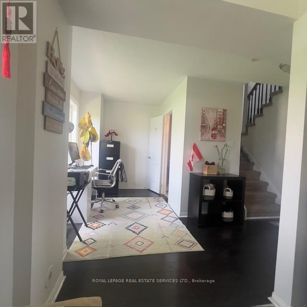
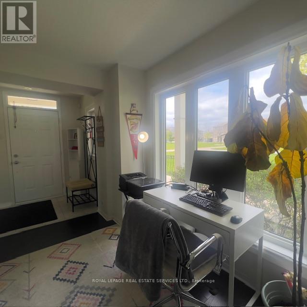
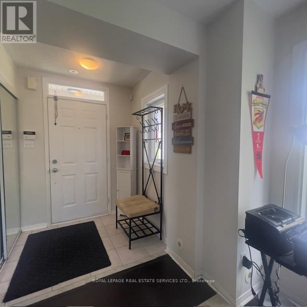
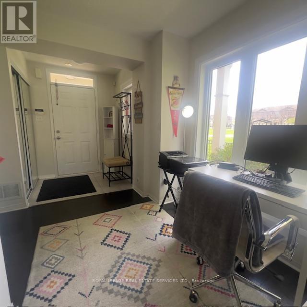
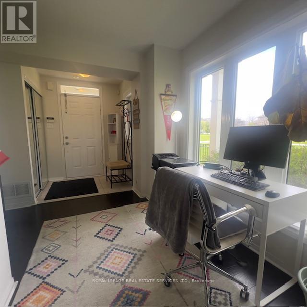
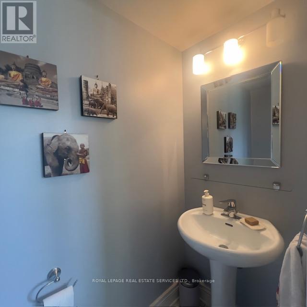
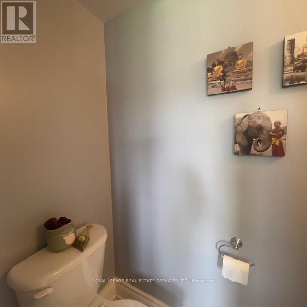
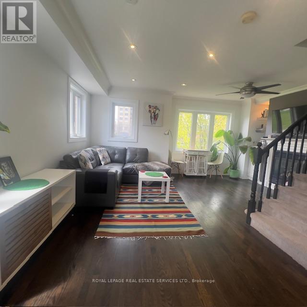
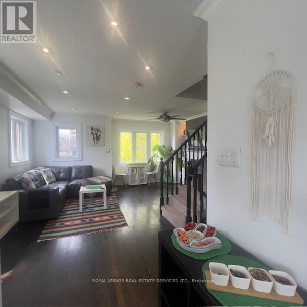
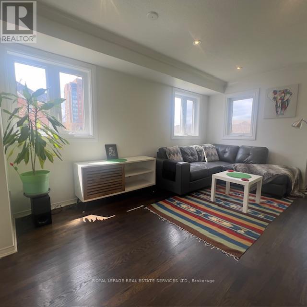
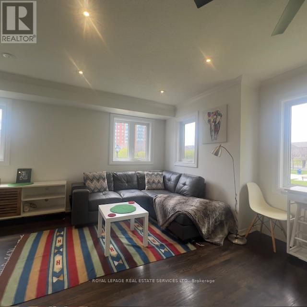
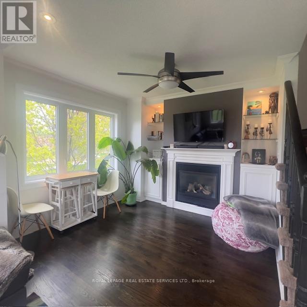
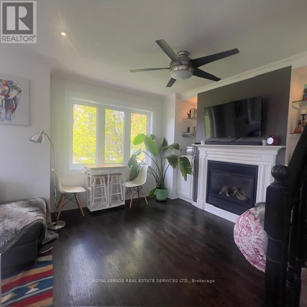
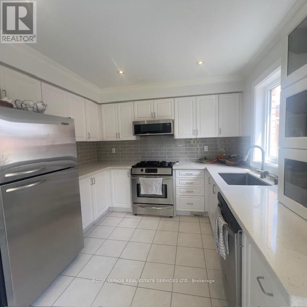
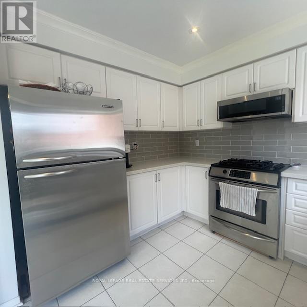
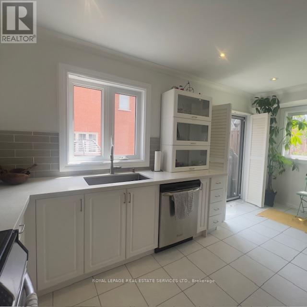
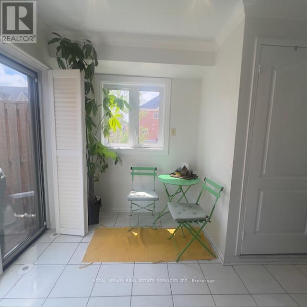
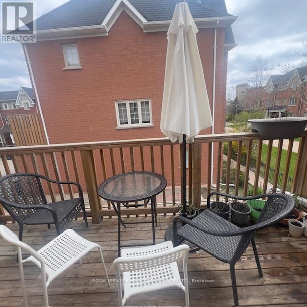
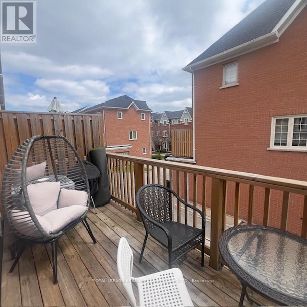
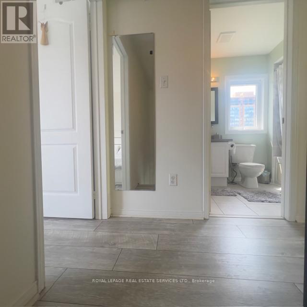
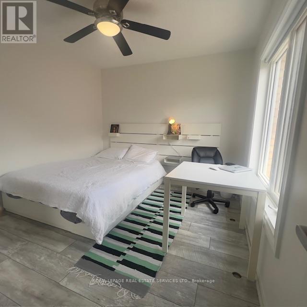
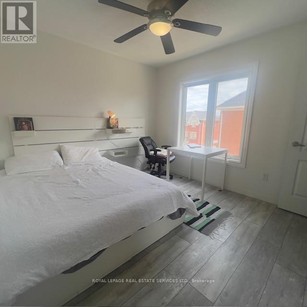
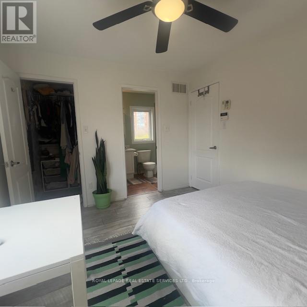
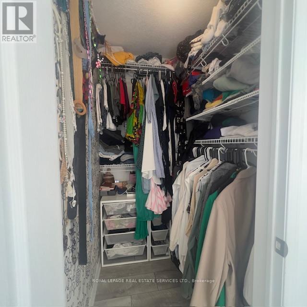
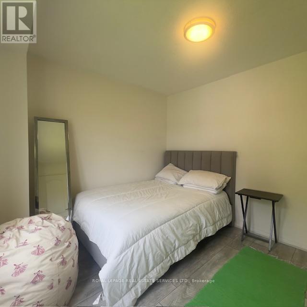
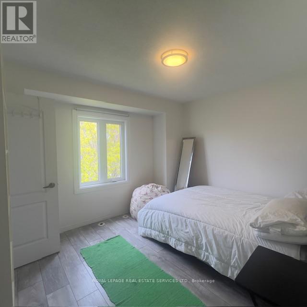
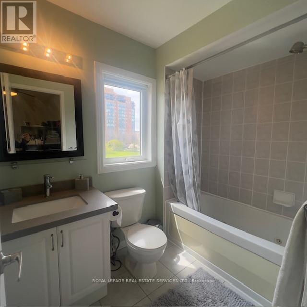
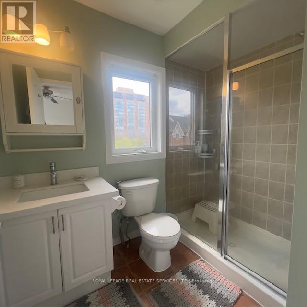
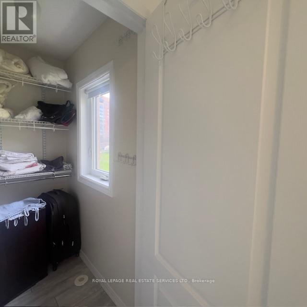
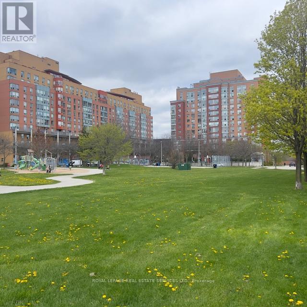
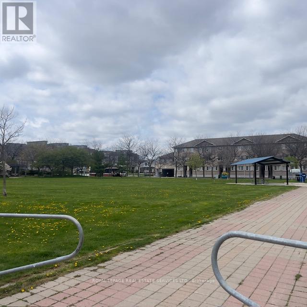
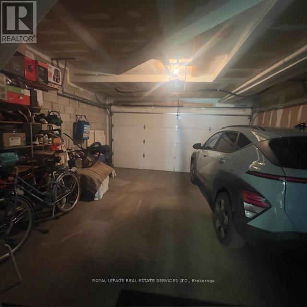
Welcome Home To A Bright Corner And Spacious Daniels Built Townhouse In The Heart Of New Toronto. Featuring Large Living Room , Modern With Lots Of Natural Lighting & Extra Large Windows With Hardwood Floors, Kitchen With Walk-Out To Large Terrace. The Separate Den Area Can Be Used As An Office Or Media Center. Easily Carry In Groceries From Your Double Car Garage, Two Bedroom, Each With Own 3 Piece Bathroom and Build in Walk in Closest . Build-In Private 2 Cars Garage With Private Entrance, Just Steps To The Park, Lake, Humble College & Many Restaurants/Shops, 24 Hr Streetcar To Downtown Bbq On Private Deck And Enjoy Eating Outdoors. Minutes To The Lake, Mimico Go And Other Amenities Along Lakeshore. Transit At Doorstep. Close To Highway 427 And Qew, and it will be fully Furnished will be available (id:60365)
Property Details
| MLS® Number | W13171530 |
| Property Type | Single Family |
| Community Name | New Toronto |
| CommunityFeatures | Pets Not Allowed |
| ParkingSpaceTotal | 2 |
Building
| BathroomTotal | 3 |
| BedroomsAboveGround | 2 |
| BedroomsBelowGround | 1 |
| BedroomsTotal | 3 |
| Age | 16 To 30 Years |
| Amenities | Fireplace(s) |
| Appliances | Garage Door Opener Remote(s), Central Vacuum, Water Heater, All |
| BasementType | None |
| CoolingType | Central Air Conditioning |
| ExteriorFinish | Brick |
| FireplacePresent | Yes |
| FireplaceTotal | 1 |
| FlooringType | Laminate, Hardwood, Tile |
| HalfBathTotal | 1 |
| HeatingFuel | Natural Gas |
| HeatingType | Forced Air |
| StoriesTotal | 3 |
| SizeInterior | 1200 - 1399 Sqft |
| Type | Row / Townhouse |
Parking
| Attached Garage | |
| Garage |
Land
| Acreage | No |
Rooms
| Level | Type | Length | Width | Dimensions |
|---|---|---|---|---|
| Second Level | Living Room | 4.6 m | 4.39 m | 4.6 m x 4.39 m |
| Second Level | Dining Room | 4.6 m | 4.39 m | 4.6 m x 4.39 m |
| Second Level | Kitchen | 4.6 m | 2.96 m | 4.6 m x 2.96 m |
| Third Level | Primary Bedroom | 3.51 m | 3.08 m | 3.51 m x 3.08 m |
| Third Level | Bedroom | 3.57 m | 3.05 m | 3.57 m x 3.05 m |
| Third Level | Bathroom | 2 m | 1 m | 2 m x 1 m |
| Third Level | Bathroom | 2 m | 1 m | 2 m x 1 m |
| Main Level | Office | 5.18 m | 2.07 m | 5.18 m x 2.07 m |
https://www.realtor.ca/real-estate/29802173/11-200-tenth-street-toronto-new-toronto-new-toronto
Hanan Iskandar
Salesperson
231 Oak Park #400b
Oakville, Ontario L6H 7S8

The trademarks REALTOR®, REALTORS®, and the REALTOR® logo are controlled by The Canadian Real Estate Association (CREA) and identify real estate professionals who are members of CREA. The trademarks MLS®, Multiple Listing Service® and the associated logos are owned by The Canadian Real Estate Association (CREA) and identify the quality of services provided by real estate professionals who are members of CREA. The trademark DDF® is owned by The Canadian Real Estate Association (CREA) and identifies CREA's Data Distribution Facility (DDF®)
May 25 2026 08:24:17
Toronto Real Estate Board
Royal LePage Real Estate Services Ltd.

© 2026 Proptech Realty Inc., Brokerage.