
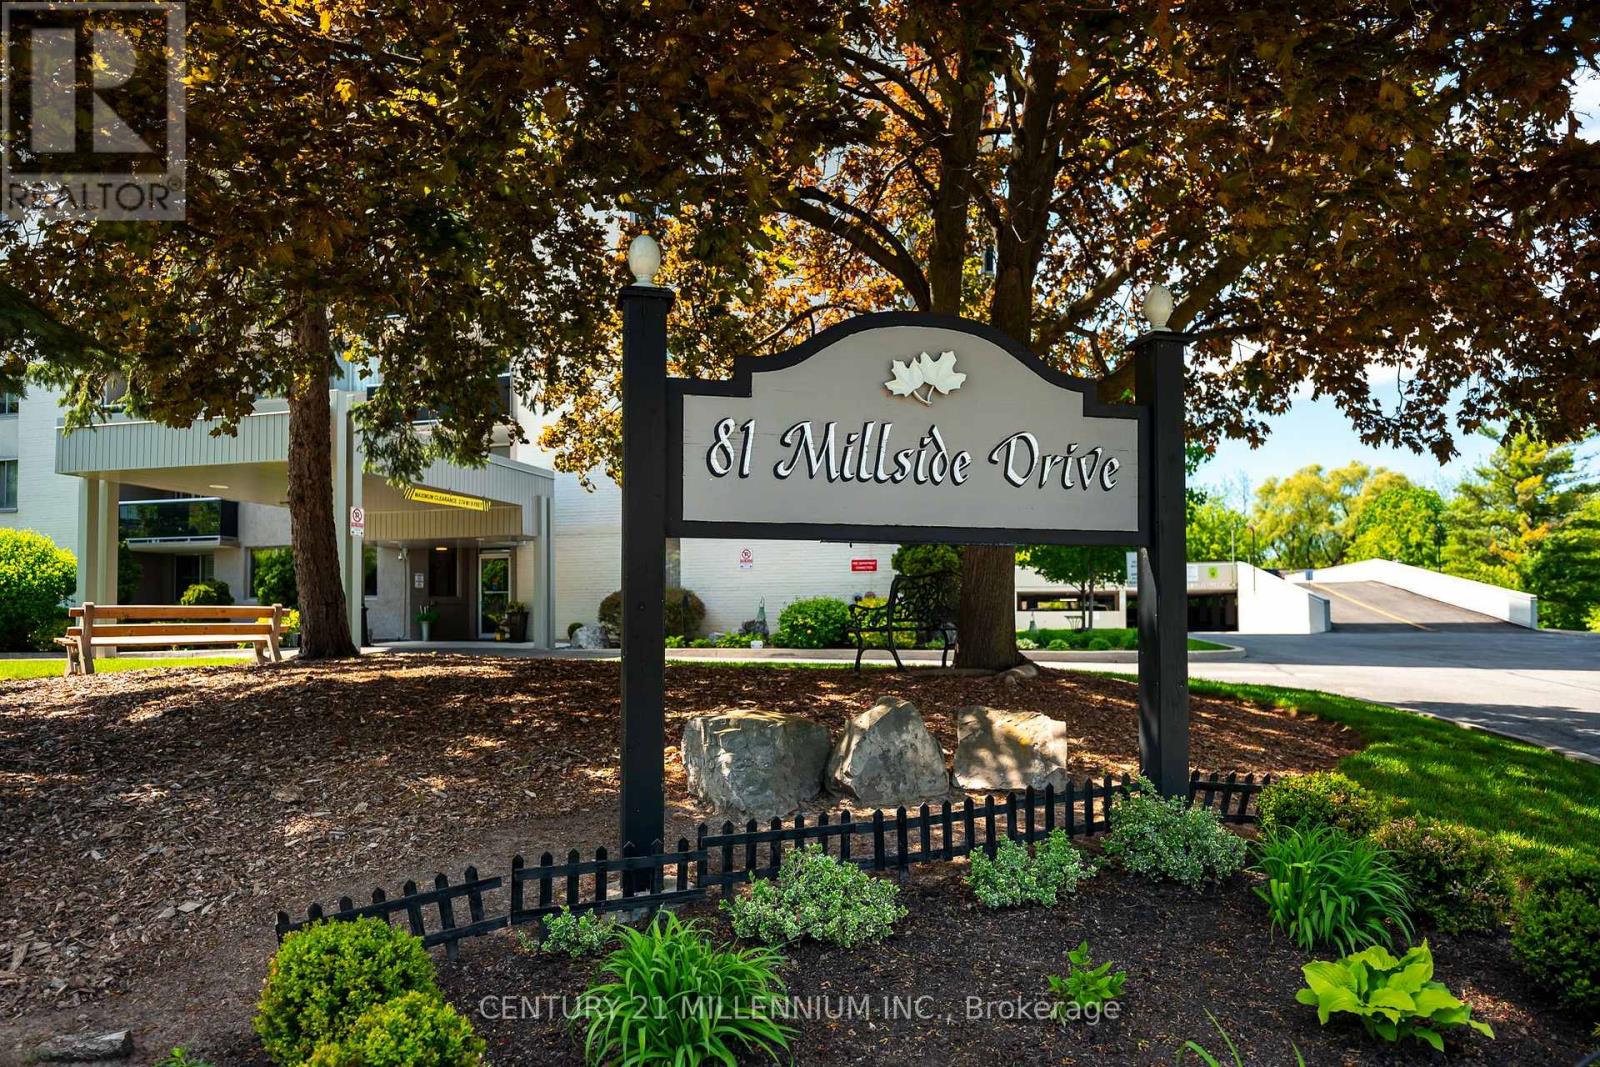
1005 - 81 Millside Drive Milton, Ontario L9T 3X4

$2,725 Monthly
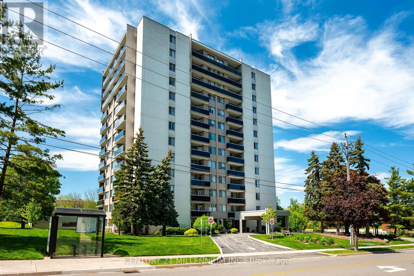
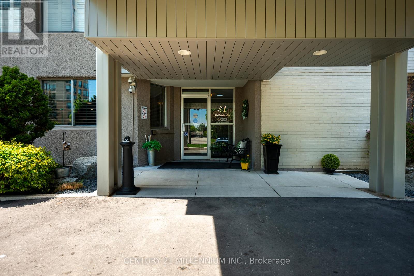
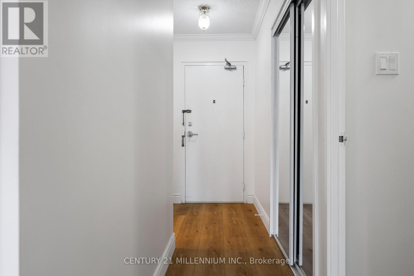
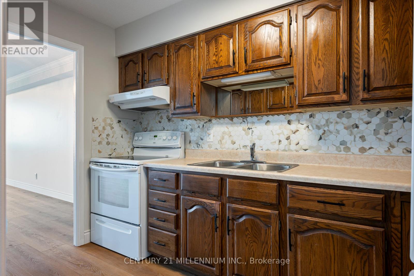
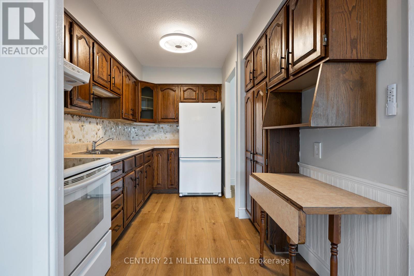
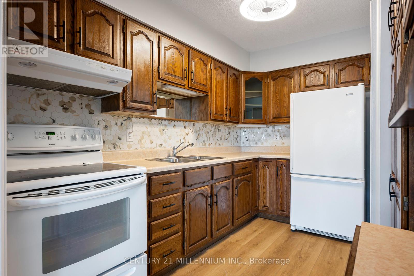
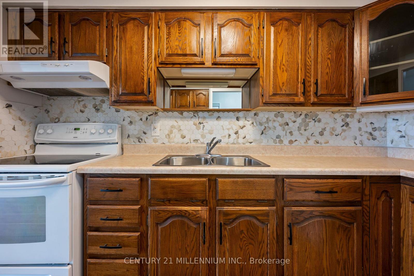
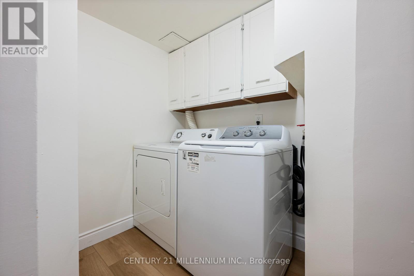
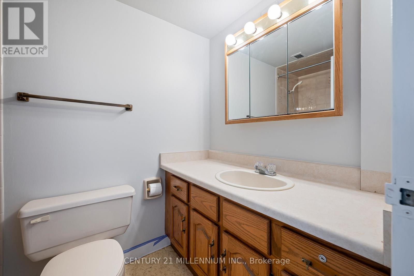
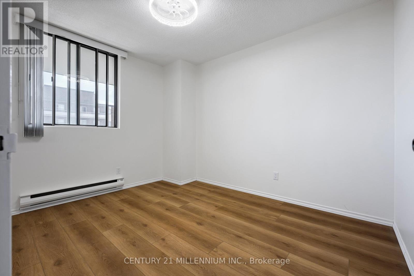
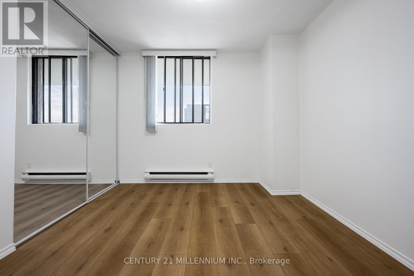
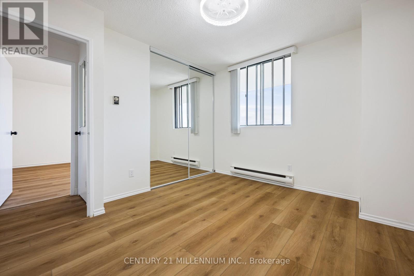
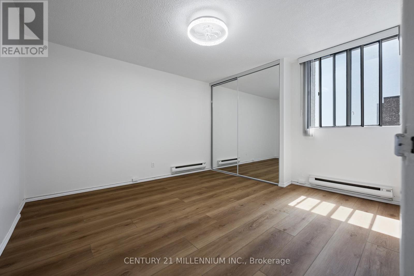
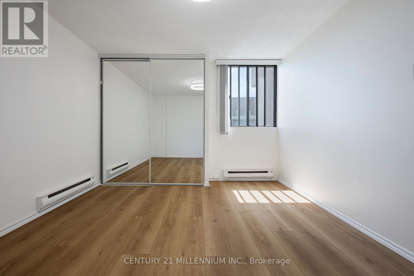
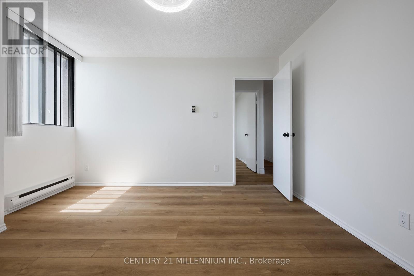
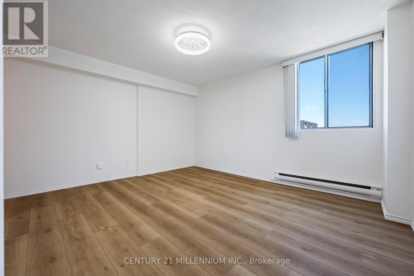
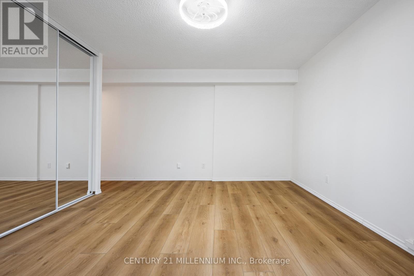
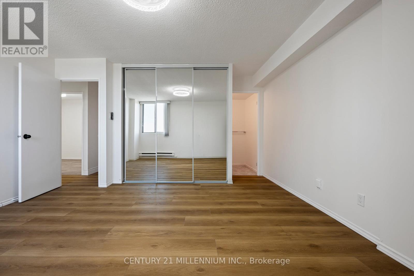
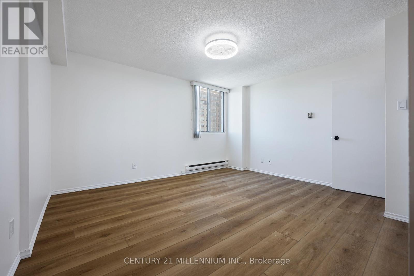
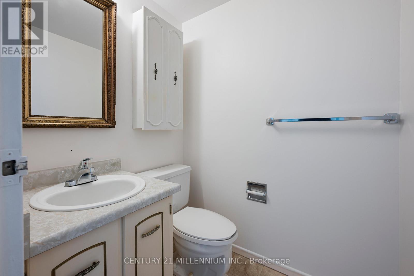
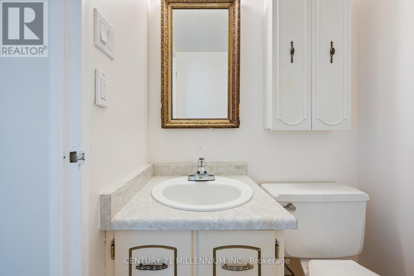
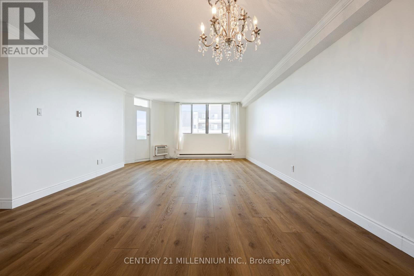
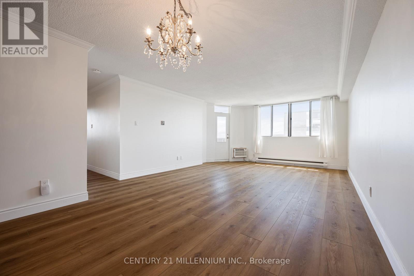
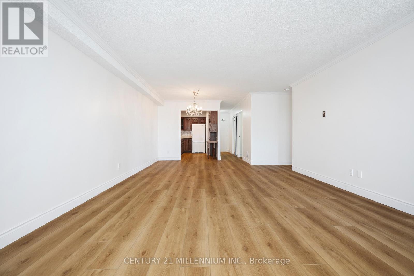
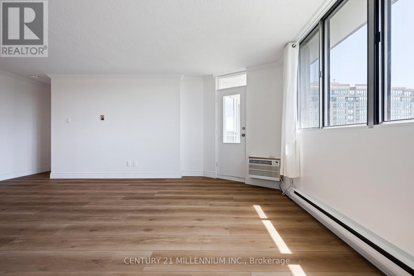
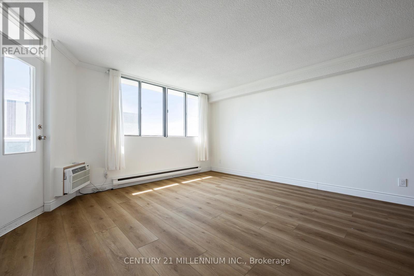
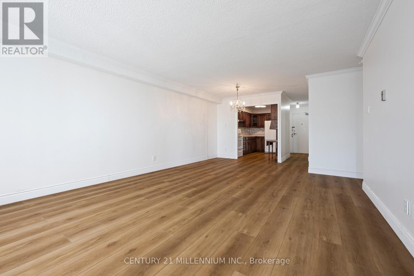
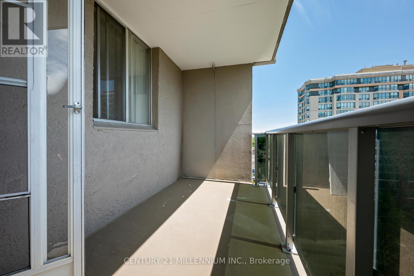
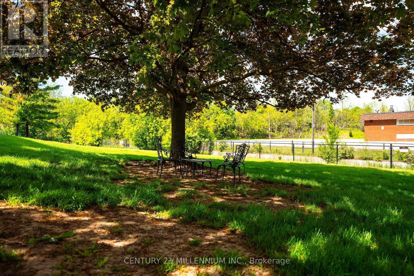
Ideally located just steps from Milton's vibrant downtown and the scenic trails around Mill Pond, this bright and spacious 3-bedroom, 2-bathroom condo offers over 1,117 sq. ft. of comfortable living space in one of Milton's most convenient neighbourhoods. The unit has been freshly painted and features upgraded flooring and lighting, giving the home a clean, refreshed feel throughout. Enjoy a generous living and dining area, a practical kitchen with solid wood cabinetry and ample counter space, plus a private balcony with beautiful sunset and Escarpment views. A separate laundry room with a newer washer and dryer offers great everyday utility. Located in a quiet, well-managed building with excellent access to transit, shopping, parks, trails, and downtown amenities. Heat, hydro, water, and cable TV are included, making this an excellent value for tenants looking for comfort, convenience, and lifestyle in the heart of Milton. (id:60365)
Property Details
| MLS® Number | W13171474 |
| Property Type | Single Family |
| Community Name | 1035 - OM Old Milton |
| AmenitiesNearBy | Park, Hospital |
| CommunityFeatures | Pets Not Allowed |
| Features | Elevator, Balcony |
| ParkingSpaceTotal | 1 |
Building
| BathroomTotal | 2 |
| BedroomsAboveGround | 3 |
| BedroomsTotal | 3 |
| Age | 31 To 50 Years |
| Amenities | Recreation Centre, Party Room, Visitor Parking, Separate Heating Controls, Storage - Locker |
| BasementType | None |
| CoolingType | Window Air Conditioner |
| ExteriorFinish | Brick, Concrete |
| FireProtection | Controlled Entry |
| FlooringType | Vinyl |
| HalfBathTotal | 1 |
| HeatingFuel | Electric |
| HeatingType | Baseboard Heaters |
| SizeInterior | 1000 - 1199 Sqft |
| Type | Apartment |
Parking
| No Garage | |
| Covered |
Land
| Acreage | No |
| LandAmenities | Park, Hospital |
| LandscapeFeatures | Landscaped |
| SurfaceWater | Lake/pond |
Rooms
| Level | Type | Length | Width | Dimensions |
|---|---|---|---|---|
| Main Level | Dining Room | 4.47 m | 2.13 m | 4.47 m x 2.13 m |
| Main Level | Kitchen | 2.36 m | 3.45 m | 2.36 m x 3.45 m |
| Main Level | Living Room | 4.67 m | 4.85 m | 4.67 m x 4.85 m |
| Main Level | Primary Bedroom | 4.47 m | 4.34 m | 4.47 m x 4.34 m |
| Main Level | Bedroom 2 | 3.38 m | 3.86 m | 3.38 m x 3.86 m |
| Main Level | Bedroom 3 | 3.02 m | 3.38 m | 3.02 m x 3.38 m |
| Main Level | Laundry Room | 2.26 m | 2.13 m | 2.26 m x 2.13 m |
Bradley Mayer-Harman
Salesperson
232 Broadway Avenue
Orangeville, Ontario L9W 1K5

The trademarks REALTOR®, REALTORS®, and the REALTOR® logo are controlled by The Canadian Real Estate Association (CREA) and identify real estate professionals who are members of CREA. The trademarks MLS®, Multiple Listing Service® and the associated logos are owned by The Canadian Real Estate Association (CREA) and identify the quality of services provided by real estate professionals who are members of CREA. The trademark DDF® is owned by The Canadian Real Estate Association (CREA) and identifies CREA's Data Distribution Facility (DDF®)
May 25 2026 08:24:17
Toronto Real Estate Board
Century 21 Millennium Inc.

© 2026 Proptech Realty Inc., Brokerage.