
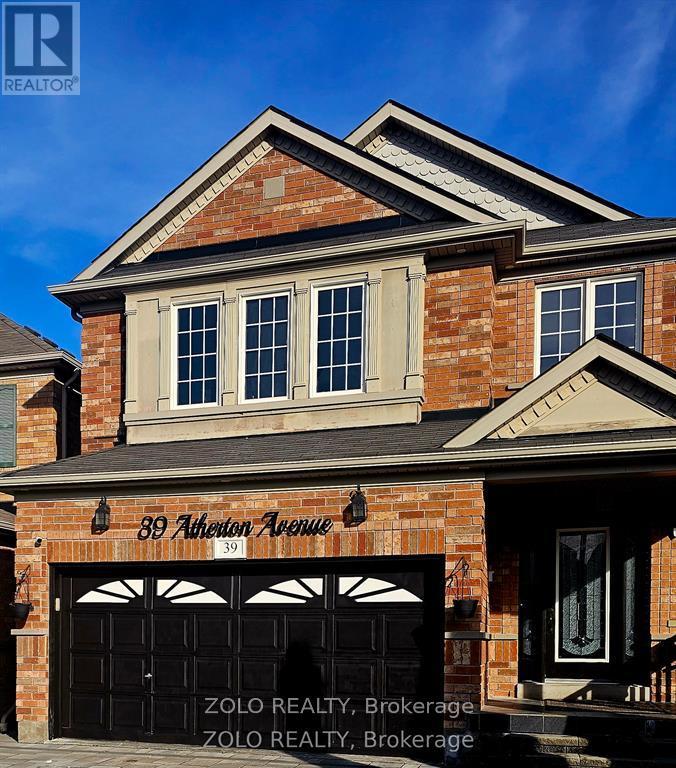
39 Atherton Avenue
Ajax, Ontario
Welcome to 39 Atherton Ave in desirable Northwest Ajax! This beautifully maintained 2-storey home offers a functional layout with spacious principal rooms, perfect for families and entertaining. Featuring a bright and open-concept main floor, modern kitchen, and generous-sized bedrooms, including a large primary retreat. Situated on a quiet, family-friendly street with a private backyard, close to top-rated schools, parks, shopping, transit, and all major amenities. A fantastic opportunity to own in one of Ajax's most sought-after communities! (id:60365)
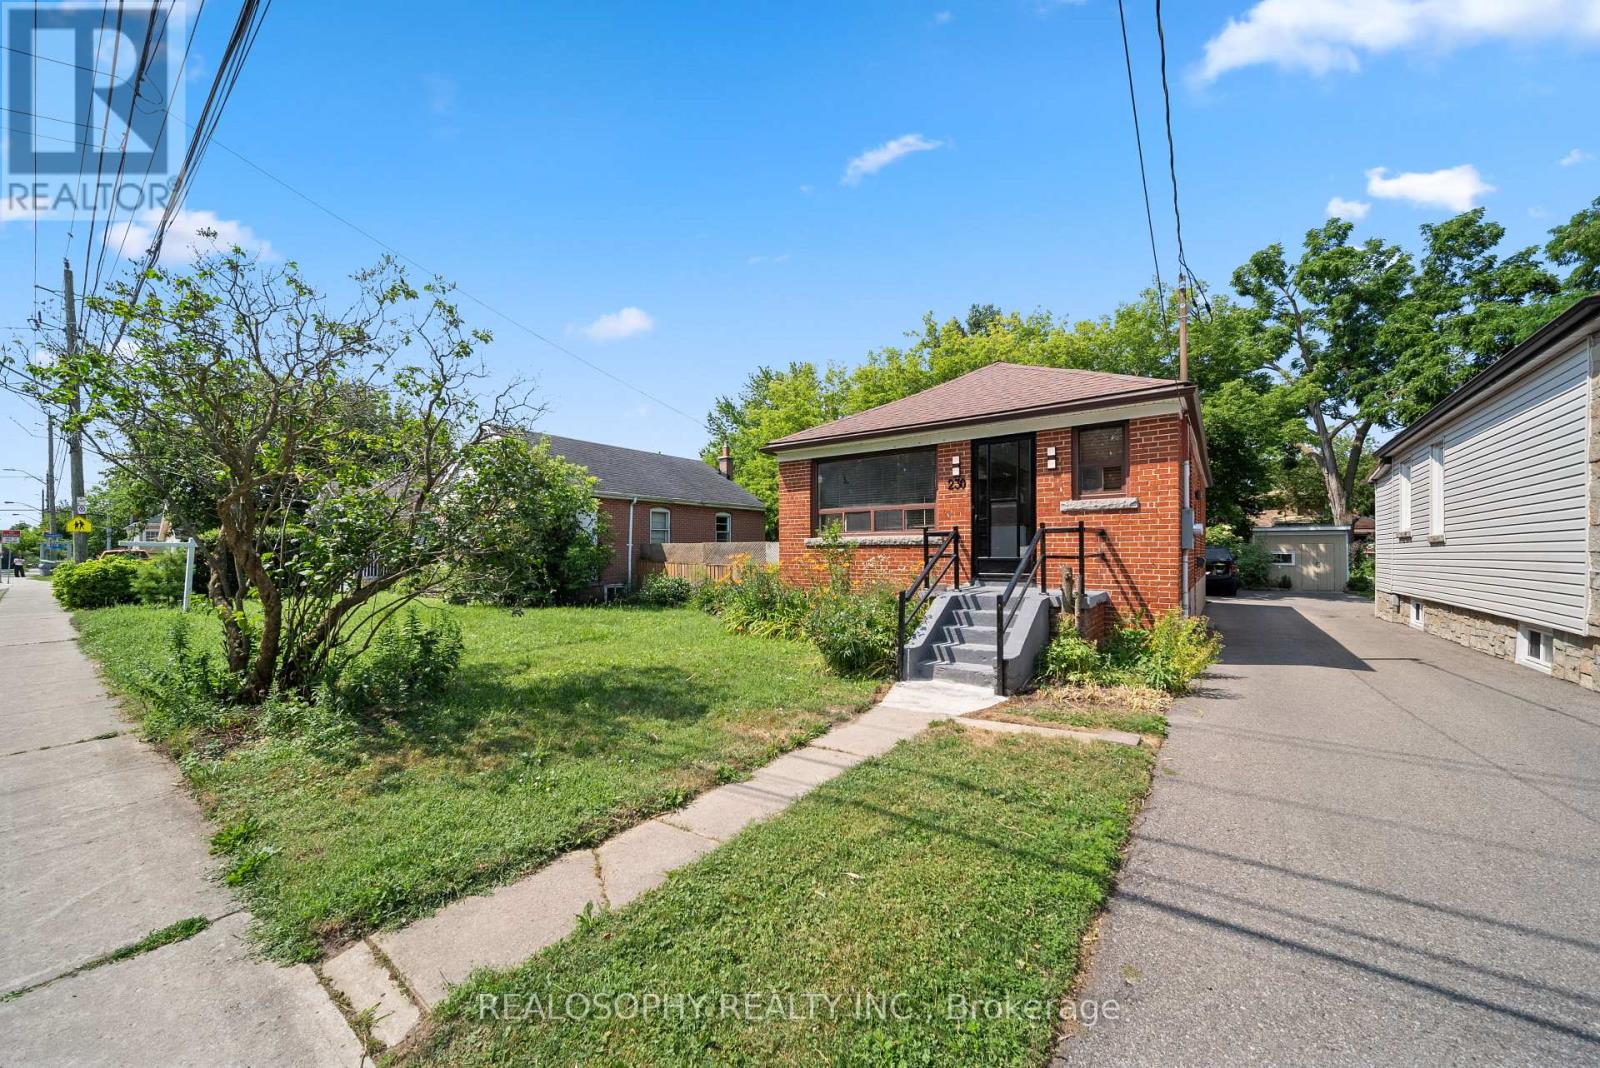
230 Kennedy Road
Toronto, Ontario
Hidden along one of the quietest stretches of Kennedy Road, where the busy four-lane roadway gives way to a peaceful two-lane street before coming to an end, this move-in ready detached bungalow offers a setting few would expect. Thoughtfully renovated to create larger, more open principal living spaces, the home was originally configured as a three-bedroom bungalow and now offers two spacious bedrooms, creating a bright and inviting living and dining area that's perfect for everyday living and entertaining. The finished lower level adds a generous family room and a versatile bonus room that's ideal as a home office, hobby room, or workout space. Outside, the impressive 25 x 150 ft lot features a deep, private backyard with plenty of room to relax, entertain, or garden, while the mutual driveway accommodates two vehicles. Enjoy the perfect balance of tranquility and convenience, just minutes from parks, schools, shopping, transit, the GO Station, the Scarborough Bluffs, and major commuter routes. An excellent opportunity for first-time buyers, downsizers, or anyone looking for a detached home in a peaceful, well-established neighbourhood. (id:60365)
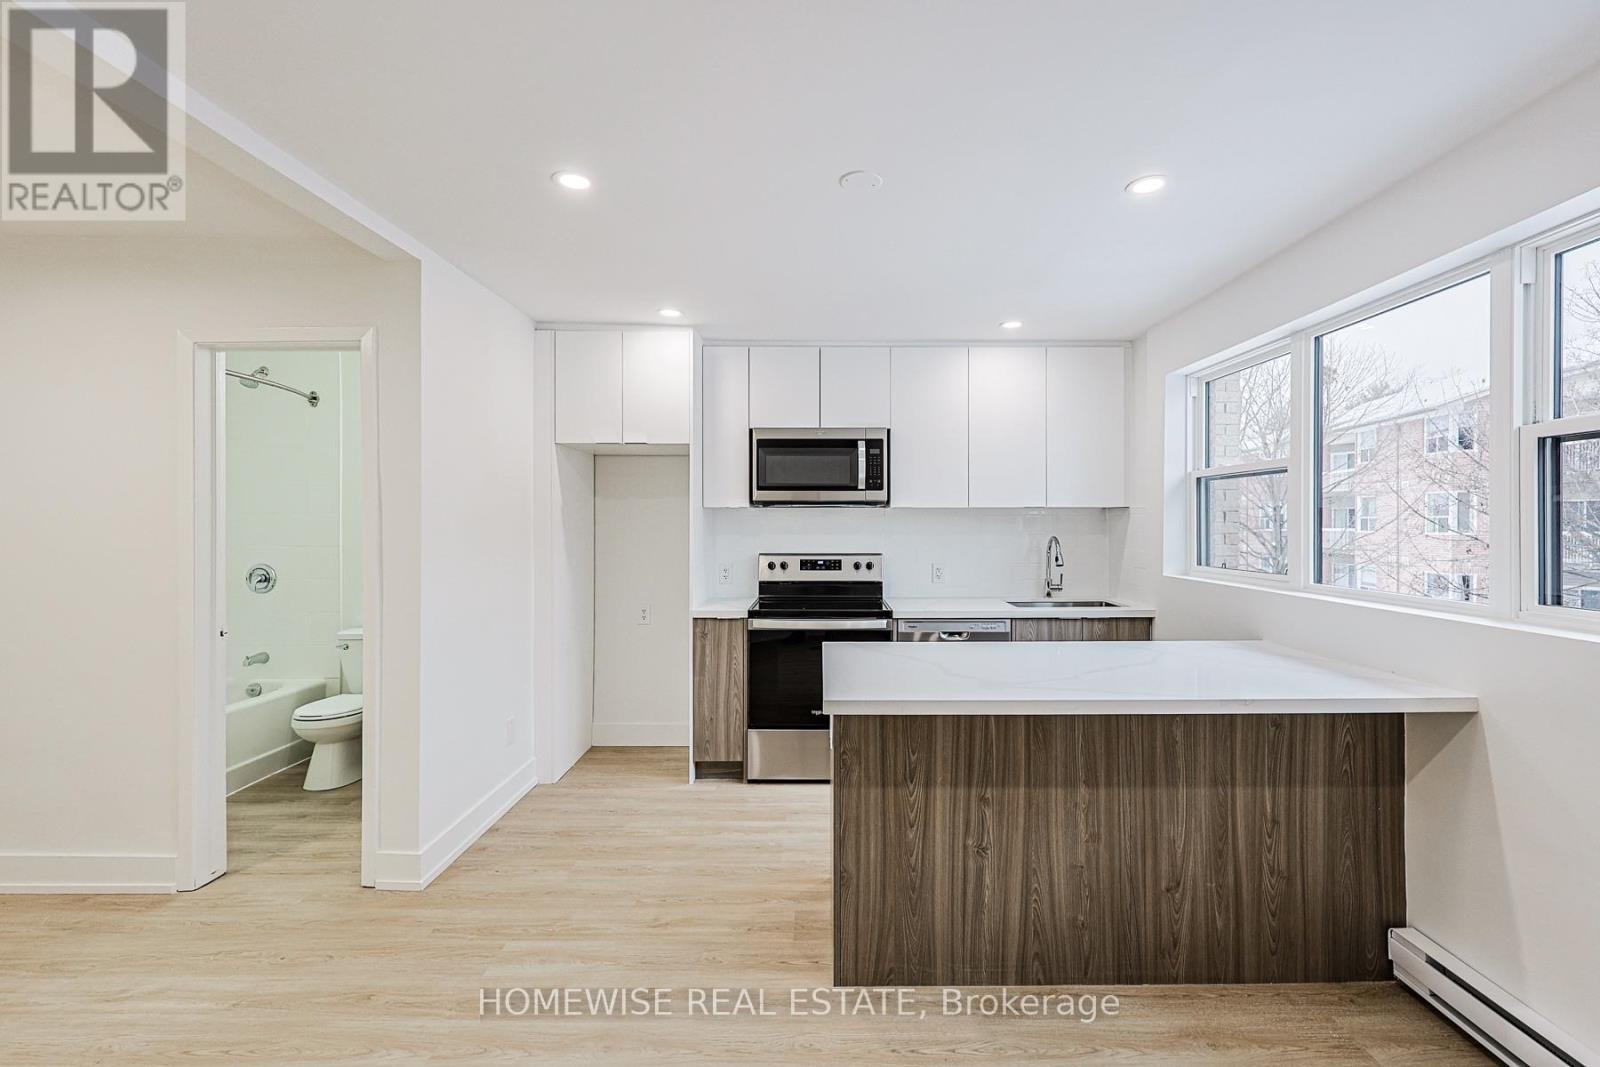
8b - 100 Liberty Street N
Clarington, Ontario
Welcome To This Stunning, Newly Renovated Two-Bedroom Suite Situated In A Highly Coveted And Established Enclave. This Bright, Open-Concept Home Features A Seamless Living And Kitchen Layout Boasting Contemporary Finishes, Sleek Cabinetry, And Exceptional Storage Solutions. Two Generously Sized Bedrooms And A Modern Full Bath Complete This Thoughtfully Designed Space. Enjoy The Peace Of A Quiet Neighborhood While Staying Steps Away From Every Local Convenience. Take Advantage Of Our Move-In Special: The Landlord Is Offering One Month Of Free Rent On A 13-Month Lease. (id:60365)
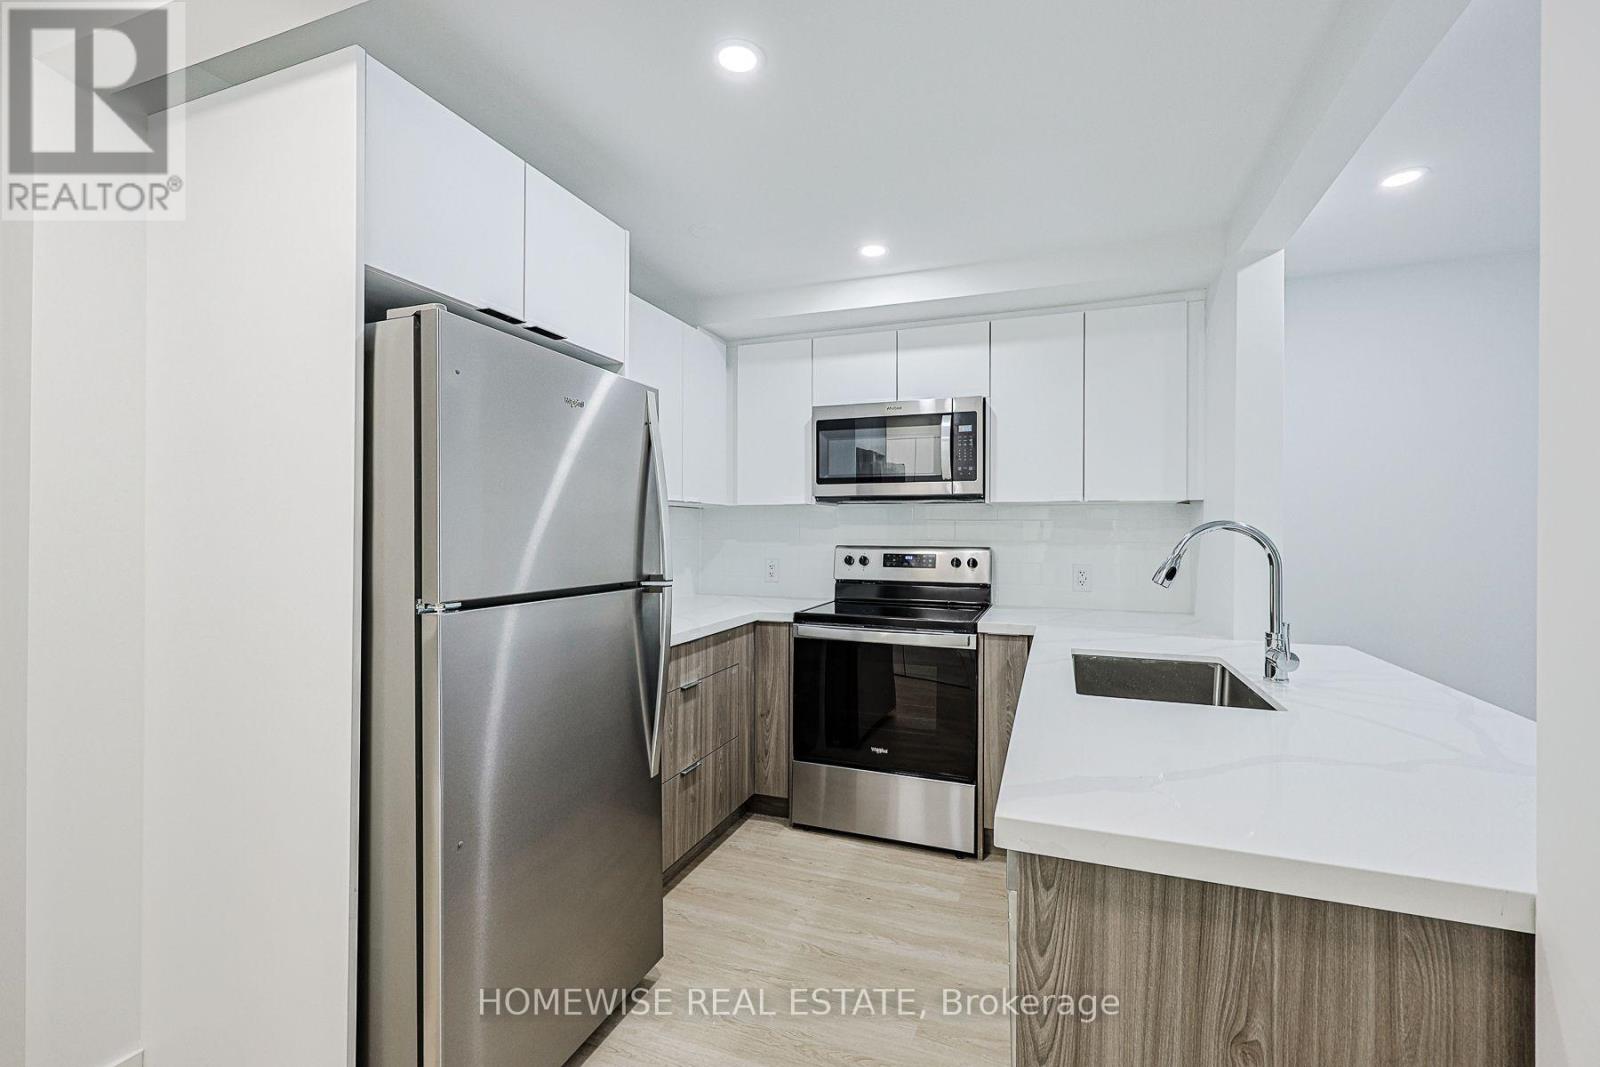
8a - 100 Liberty Street N
Clarington, Ontario
Welcome To This Stunning, Newly Renovated Three-Bedroom Suite Situated In A Highly Coveted And Established Enclave. This Bright, Open-Concept Home Features A Seamless Living And Kitchen Layout Enhanced By Contemporary Finishes, Sleek Cabinetry, And Exceptional Storage. Three Generously Sized Bedrooms And A Modern Full Bathroom Complete The Thoughtfully Designed Interior. Step Outside To A Quaint Backyard Oasis, Offering A Charming Private Setting For Morning Coffee, Outdoor Dining, Or Quiet Relaxation. Enjoy The Peace Of A Tranquil Neighbourhood While Remaining Just Steps From Every Local Convenience. Take Advantage Of Our Move-In Special: The Landlord Is Offering One Month Of Free Rent On A 13-Month Lease. (id:60365)

886 Groveland Avenue
Oshawa, Ontario
Welcome to 886 Groveland Ave, a beautifully maintained home in one of Oshawa's most desirable family neighbourhoods. Filled with natural light and offering a warm, functional layout, this home is perfect for families, investors, or anyone looking for added flexibility. A standout feature is the full legal basement apartment with its own separate walk-out entrance, complete with brand new appliances, making it ideal for extended family, guests, or generating rental income. Enjoy a private backyard, ample parking, and a location just minutes from great schools, parks, shopping, restaurants, transit, and easy access to Highway 407. A home that offers comfort, versatility, and endless potential. (id:60365)
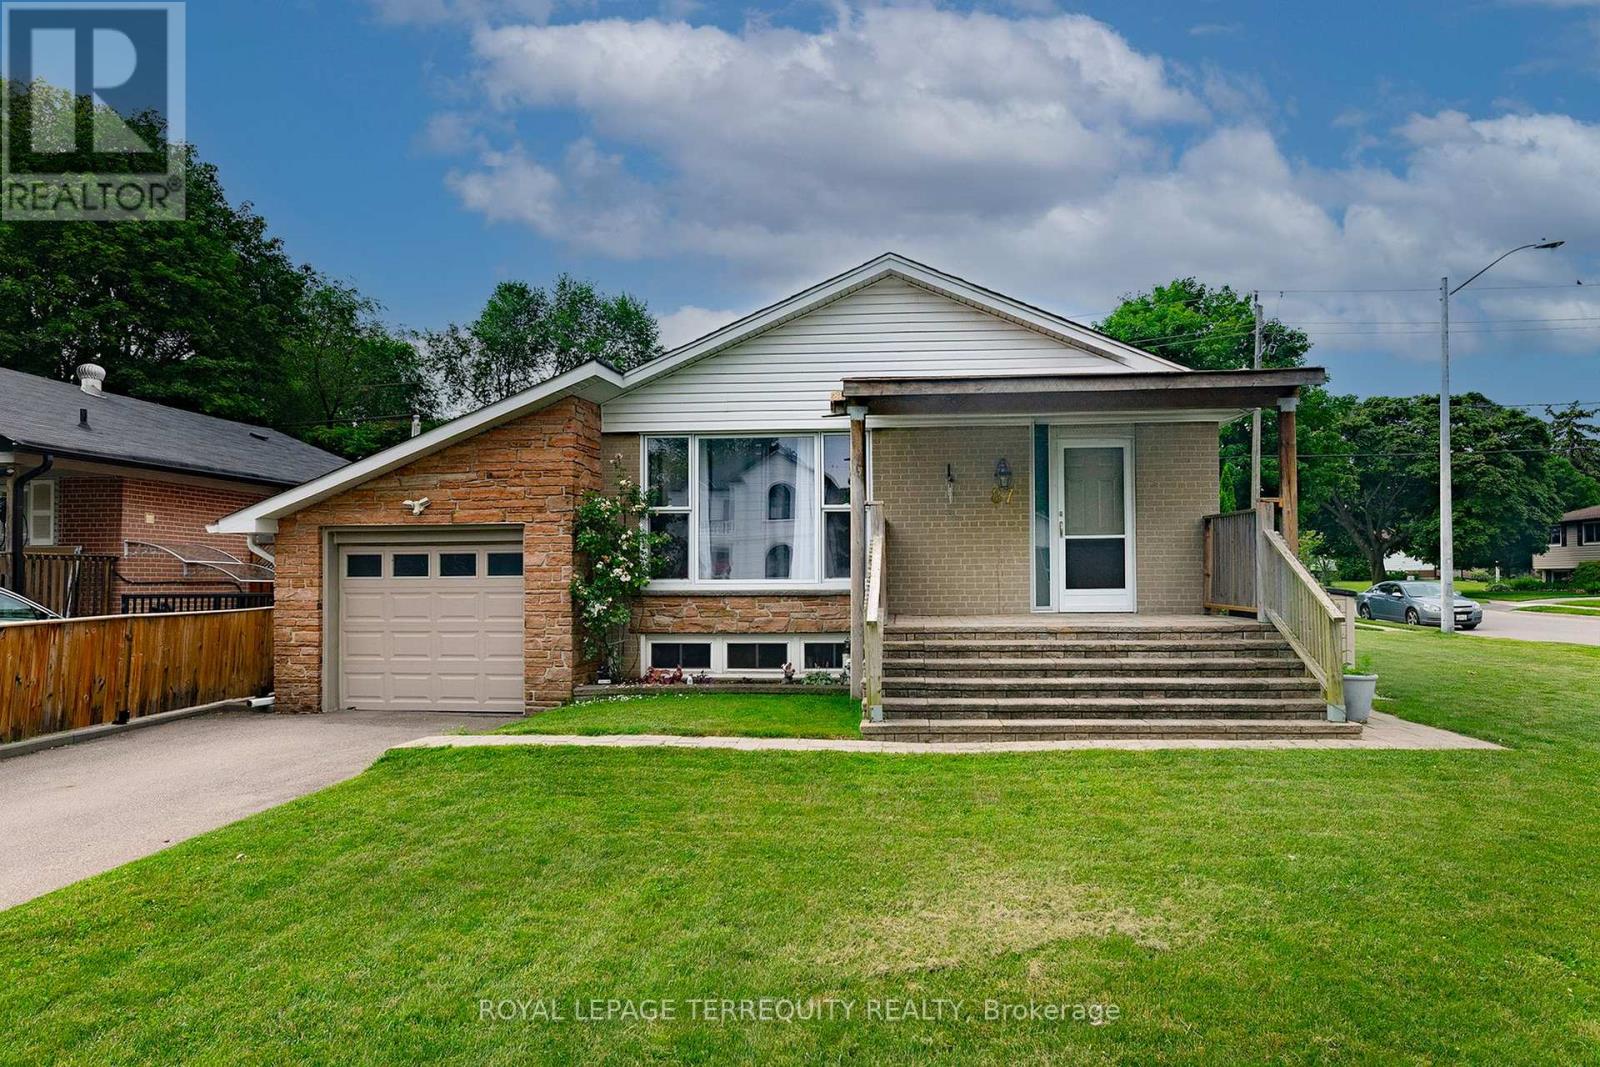
87 Emperor (Upper) Street
Ajax, Ontario
Welcome to this bright and freshly updated 3-bedroom, 1-bathroom upper-level home in a desirable Ajax neighbourhood! Freshly painted throughout and featuring brand new carpeting, this spacious main-floor suite offers comfortable living with plenty of natural light and a functional layout. Enjoy the convenience of exclusive use of the front driveway and attached single-car garage, along with a private rear deck-perfect for relaxing or entertaining. Lawn maintenance is included for added convenience, and the backyard is shared with the lower-level occupants. Ideally located just minutes from Ajax Hospital, John A. Murray Park, Ajax Waterfront Park, beaches, scenic waterfront trails, schools, shopping, restaurants, transit, and Highway 401, this home offers the perfect balance of comfort, convenience, and outdoor recreation. A wonderful opportunity to enjoy a well-maintained home in a family-friendly community. (id:60365)
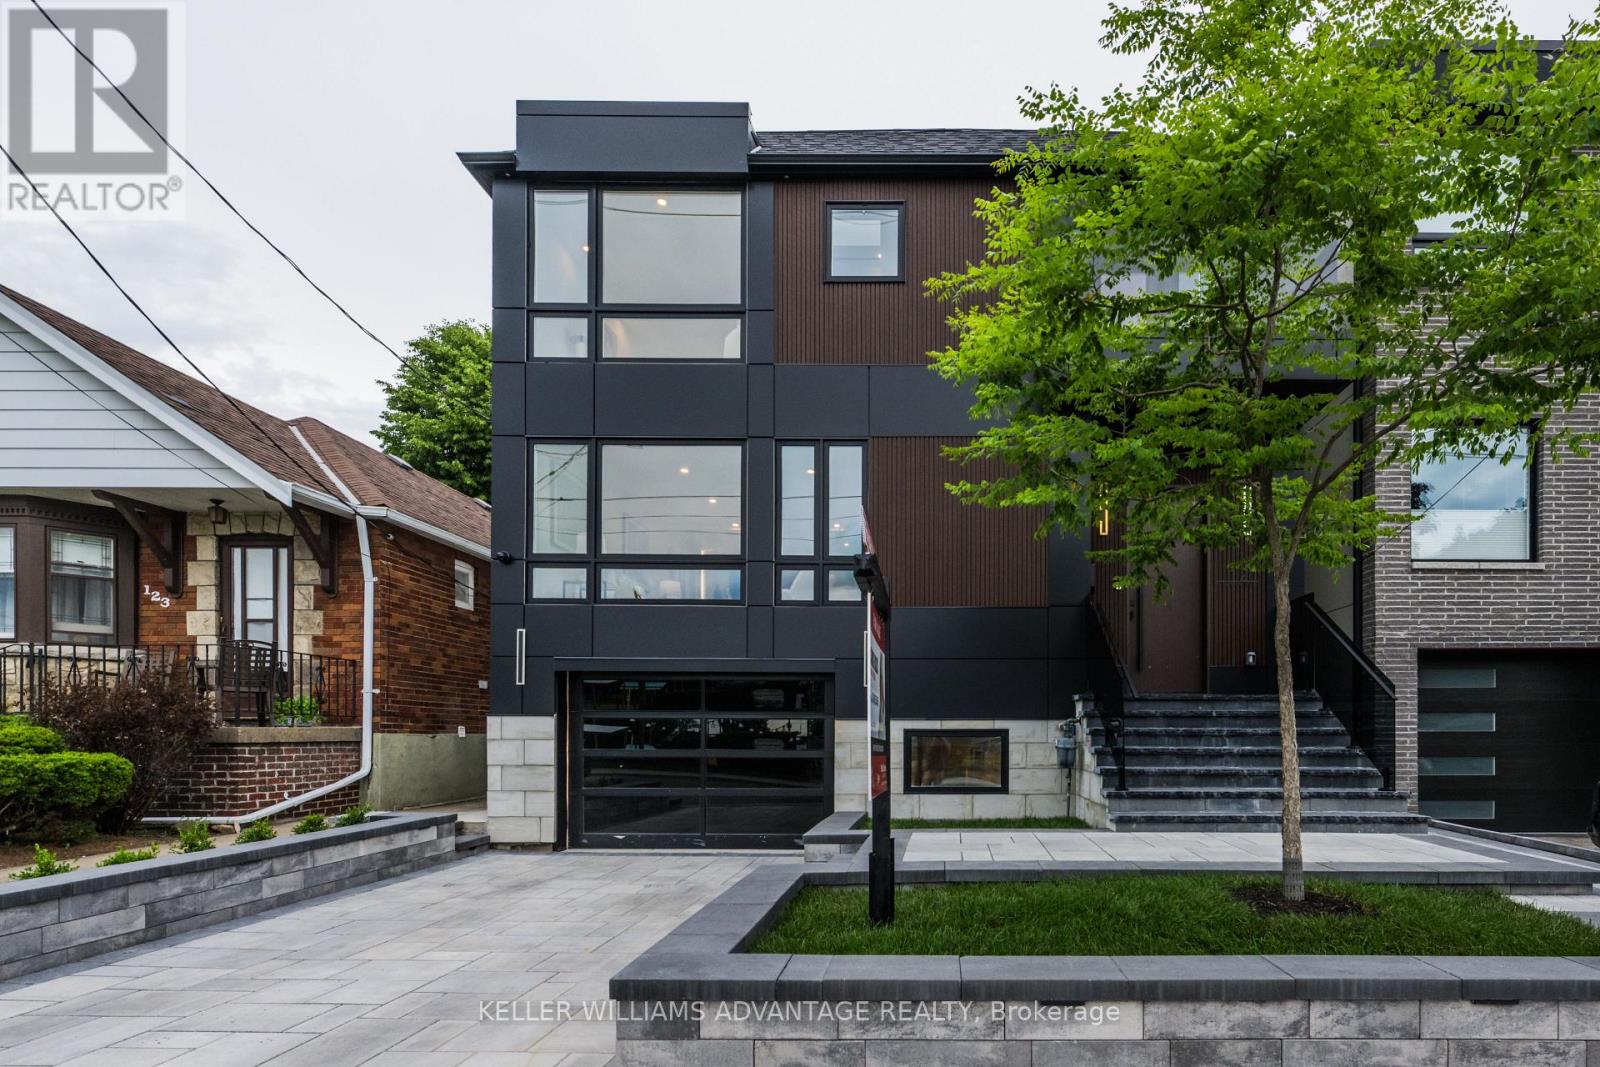
121 Durant Avenue
Toronto, Ontario
Nestled in one of Toronto's most sought-after family communities, this exceptional residence offers the ideal blend of outstanding schools, a vibrant neighbourhood atmosphere, and unparalleled convenience. Thoughtfully designed from the ground up, every aspect of the home has been carefully considered to create a seamless balance between entertaining, family life, work, and relaxation. Distinguished by superior craftsmanship and an intuitive floor plan, the residence delivers both elegance and everyday functionality. Featuring 4+2 bedrooms and 5 bathrooms, the home offers exceptional flow throughout its generously proportioned living spaces. Privacy and togetherness have been masterfully balanced, creating inviting areas for family gatherings while preserving quiet retreats for individual comfort. The heart of the home is designed for effortless entertaining, with interconnected living spaces that transition naturally from one room to the next. Whether hosting guests, working from home, or enjoying family time, every space has been curated to enhance comfort and ease of living. Outside, the low-maintenance exterior allows more time to enjoy life's pleasures. Unwind on the private rear deck, an ideal setting for morning coffee, summer evenings, or peaceful moments surrounded by tranquility. A rare offering where thoughtful design, exceptional quality, and family-focused living come together in perfect harmony. Engineered Hardwood throughout, heated floors foyer and powder room as well as Primary Bath. Car charger in garage. Security Cameras with Alarm settings. (id:60365)
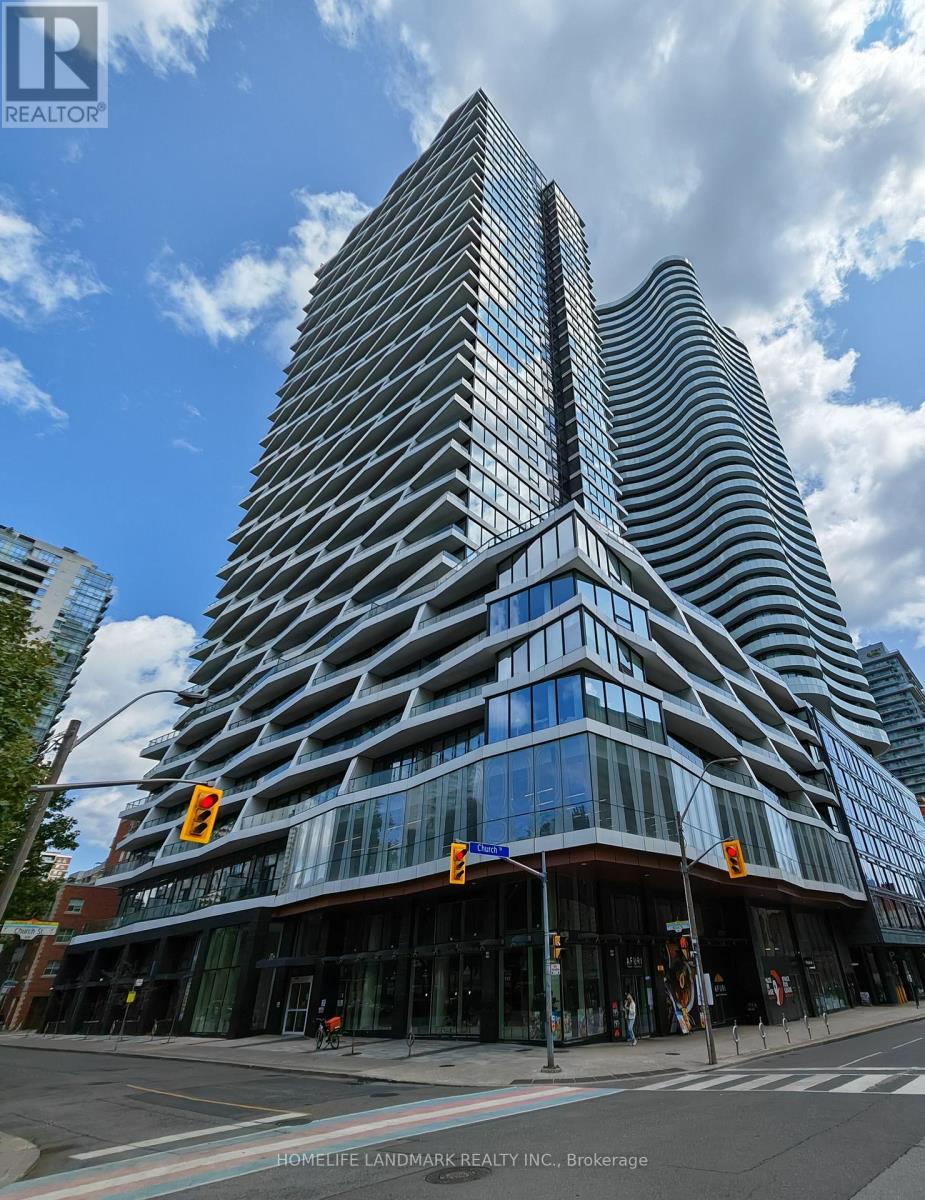
2505 - 85 Wood Street
Toronto, Ontario
Bright & Beautiful 468 Sf 1Bed + Study, W/ Gorgeous Unobstructed West View From The 25th Floor. Functional Layout Quality Luxurious Features & Finishes Incl. A Modern Kitchen W/ Integrated Appliances, Granite Counters & Laminate Flooring Throughout. 5 Minute Walk To Subway,1 Min Walk To TTC. Steps To TMU & U Of T, Loblaws, Metro, Major Hospitals, Shopping & Restaurants, Eaton Centre, College Park (id:60365)
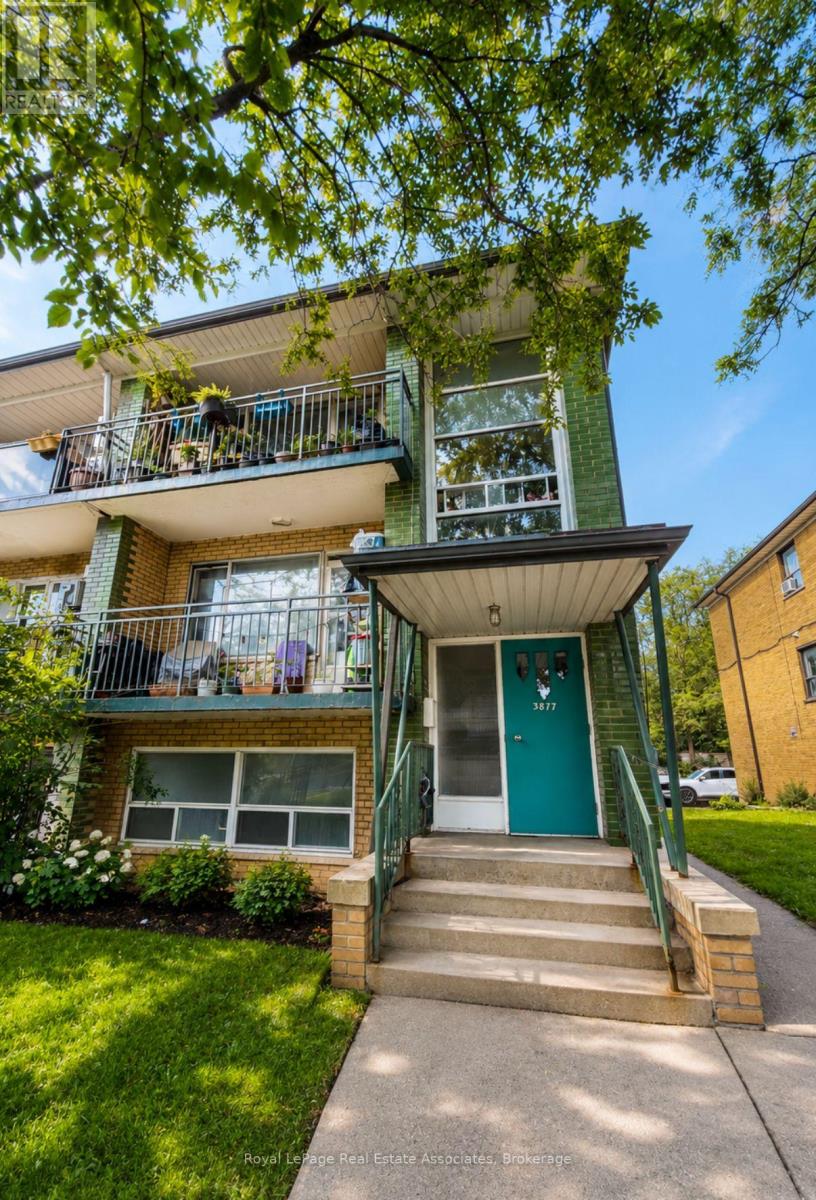
1 - 3877 Bathurst Street
Toronto, Ontario
Freshly upgraded and renovated one bedroom unit in a well-maintained triplex, offering comfortable living in a highly convenient location. This bright and spacious unit features a generous kitchen with breakfast area. Enjoy the convenience of TTC transit right at your doorstep on Bathurst Street, with easy access to major highways, shopping close to Wilson, Bathurst-Wilson parkette, and everyday amenities. Located in a quiet building, this unit also includes one parking space. (id:60365)
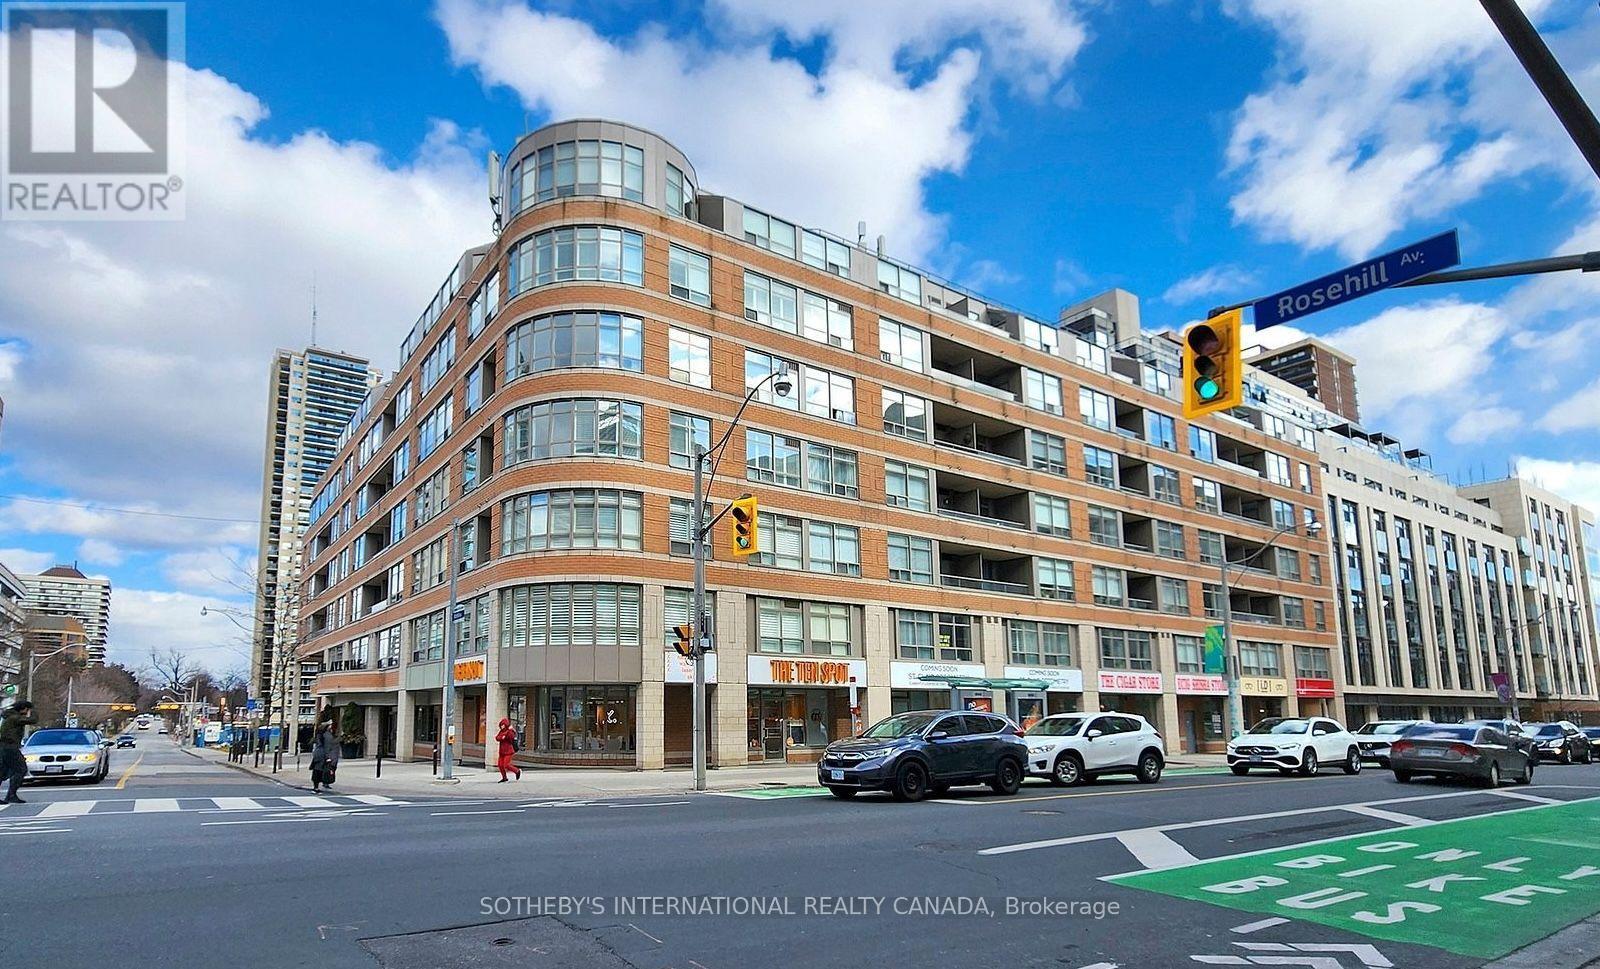
612 - 5 Rosehill Avenue
Toronto, Ontario
Spacious, Light-Filled, 2 Bedroom, 2 Bathroom Split Floor Plan Condo In A Low Rise Boutique Building At Yonge & St Clair. Over 860 Square Feet Of Living Space. The Master Bedroom Comfortably Fits A King-Sized Bed And Features Walk-In Closet With Custom Built-Ins. Hardwood Flooring Throughout. Renovated Kitchen With Stainless Steel Appliances & Granite Countertops. Spacious Living/Dining Space. Large Second Bedroom Features Custom Built-Ins. (id:60365)
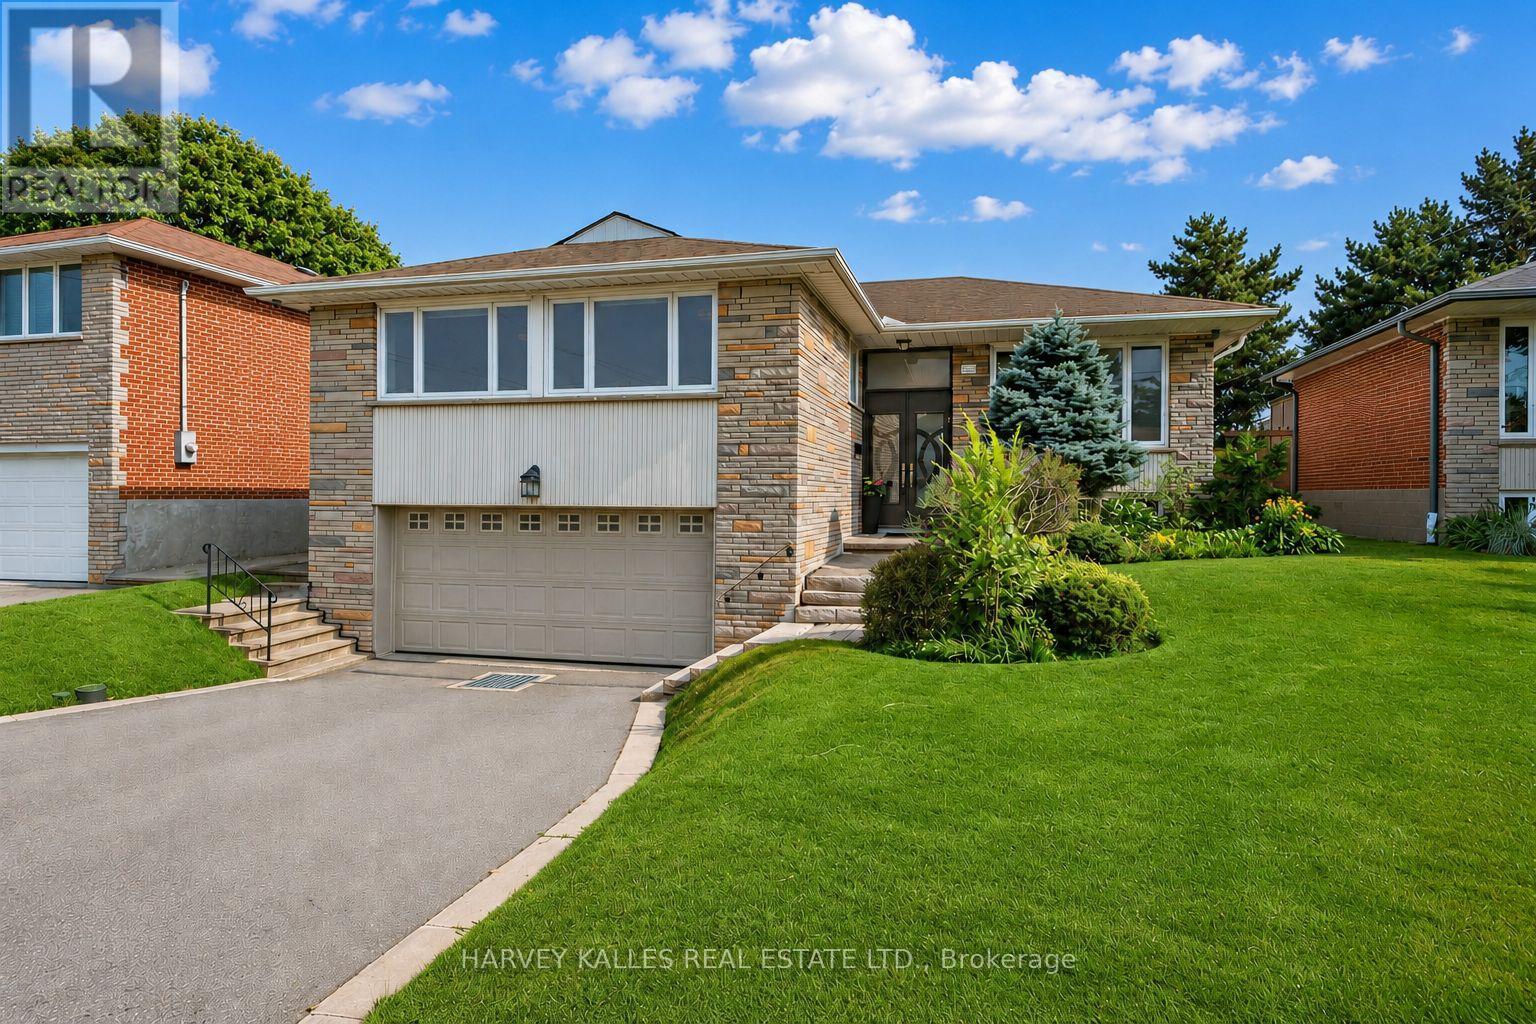
237 Searle Avenue
Toronto, Ontario
This beautiful Updated Raised Bungalow, located in the sought after Bathurst Manor, Situated On A 52 Ft wide pool size Lot (fronting on south side of Searle). The Bright Open Concept Main Floor Features New Hardwood Floors, Pot Lights, Crown Moulding, And Large Windows That Flood The Home With Natural Light. Kitchen with Quartz Countertop and Stainless Steel Appliances, The Main Level Offers 3 Bedrooms, Including A Primary Retreat With Custom Closet Organizers, an Updated main Bathroom And Built-In Storage Throughout. The Fully Finished Lower Level Provides Additional Living Space With bright Family Room, Exercise Rm/Misc Room, 3 pc bath, Mudroom, Laundry & And Abundance of Storage closets. A Rare oversized 2.5 CAR Attached Garage with lots of Storage and an EV charger!!. Ideally Located In Highly Sought-After Bathurst Manor, Close To Parks, 20 min walk to all Schools in the area, Transit, Shopping, Major Highways, And Everyday Amenities. 10 Minute Walk To Sheppard West Subway Station. A Rare Opportunity To Own A Beautifully Updated Home Offering many updates, Excellent Functionality, And Future Potential. (id:60365)
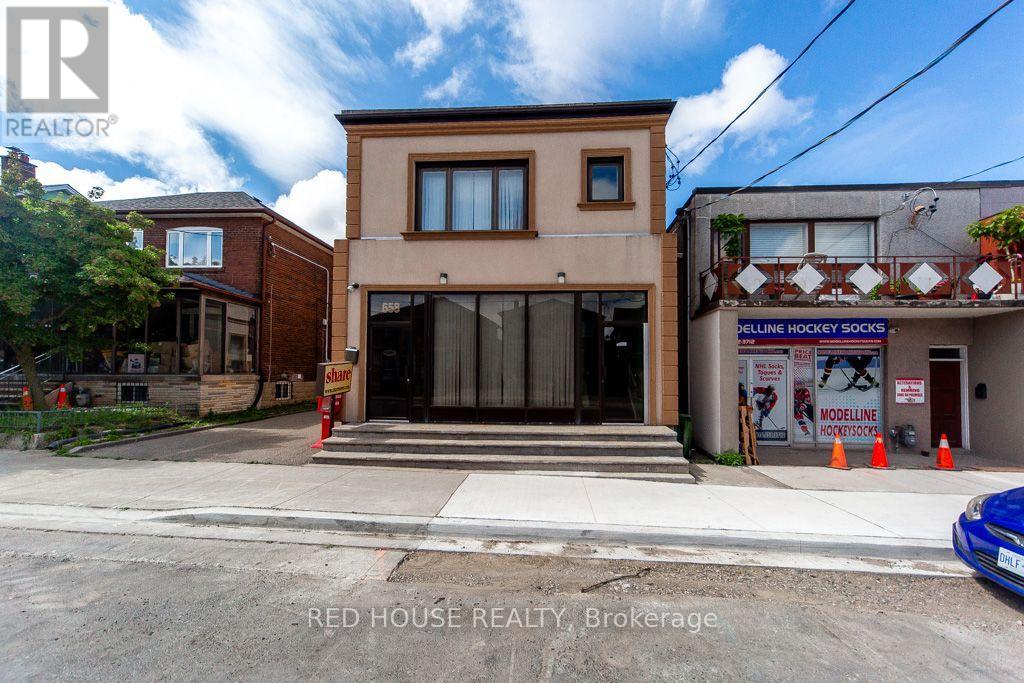
658 Vaughan Road
Toronto, Ontario
Exceptional Property. Freestanding Building. High Visibility. Updated, Renovated & in Excellent Condition. Many Potential Uses. Main Floor & Two Levels of Lower Floors used as Commercial Space. 2nd Floor Residential. Main Floor Front Office Features: Large Window Fronting on Vaughan Rd. Private Office w/ Meeting Room, Separate Lounge Area & Private 2-pce Bathroom. Large Open Concept Area, Marble & Hardwood Floors. Lower Floor Features: Open Concept Space w/ Four Offices, Large Open Concept Area, Basement Features: Kitchen, Dining Area, Male/Female Bathroom Stalls - 3 Urinals & 3 Private Stalls, Utility Room, Storage Area. Second Floor Features: Residential Two Bedroom Apartment w/ Separate Eat-In Kitchen, Large Living/Dining Areas w/ Fireplace, Two Bedrooms, 3-pce Bathroom, Walk Out to 900sf of Outdoor Space on Rooftop. Ample Parking: 6 Parking Spaces in the Rear, 2 Parking Spaces in the Front. Steps to the new LRT Train Station at Eglinton & Oakwood. Excellent Area to Invest! (id:60365)

© 2026 Proptech Realty Inc., Brokerage.