
237 Searle Avenue Toronto, Ontario M3H 4B8

$1,449,998
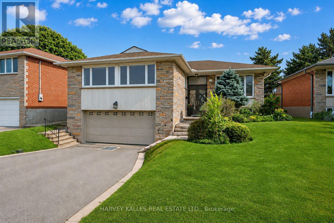
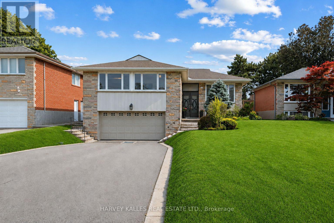
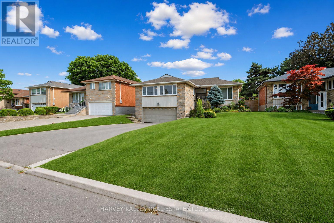
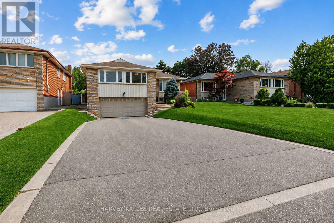
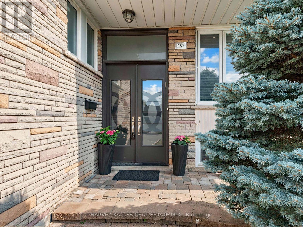
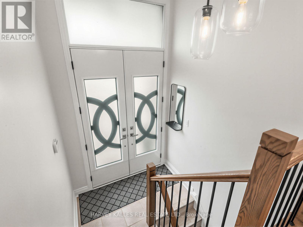
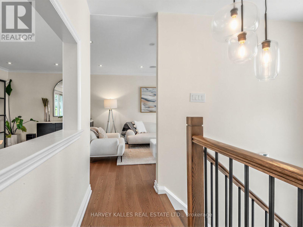
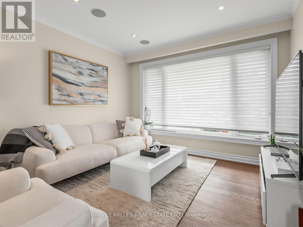
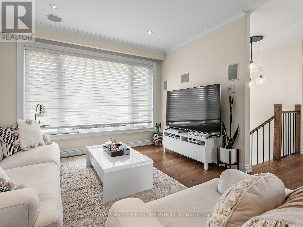
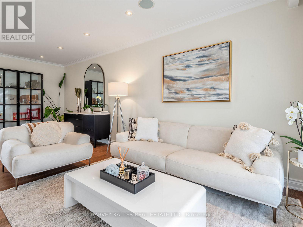
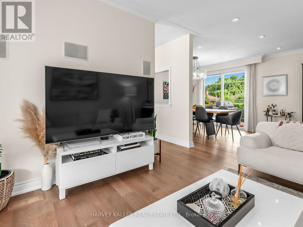
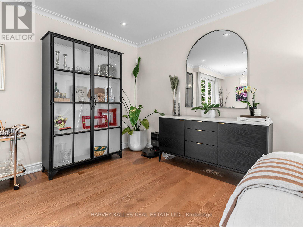
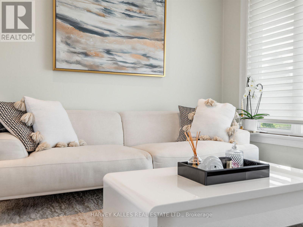
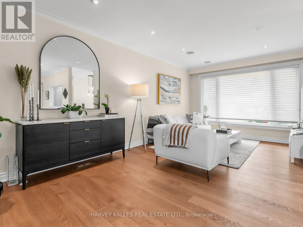
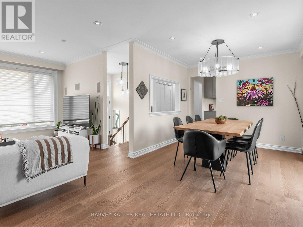
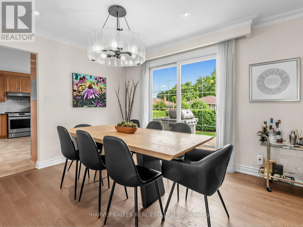
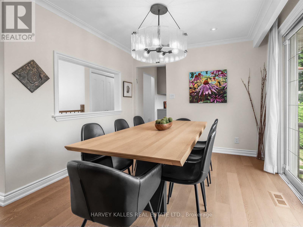
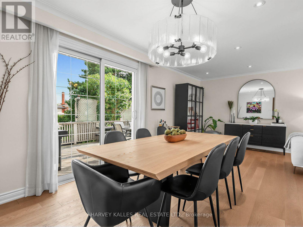
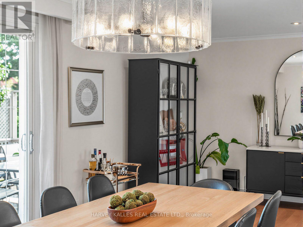
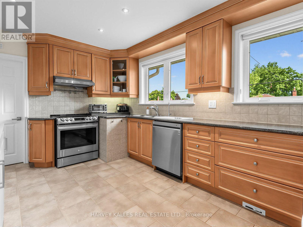
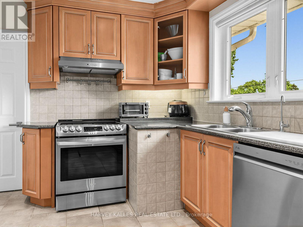
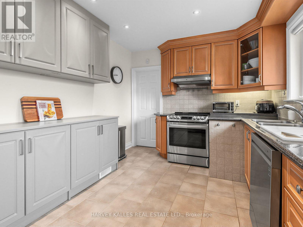
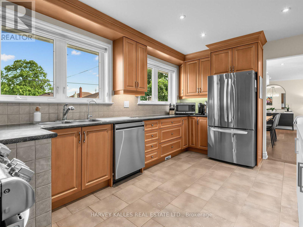
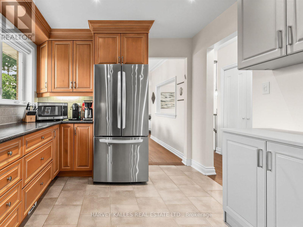
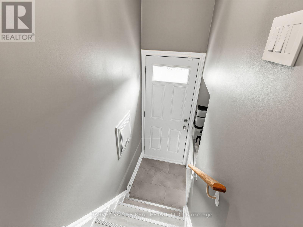
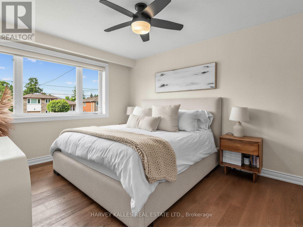
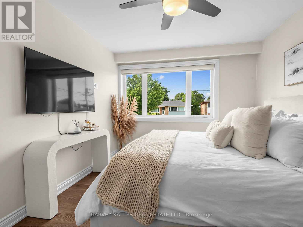
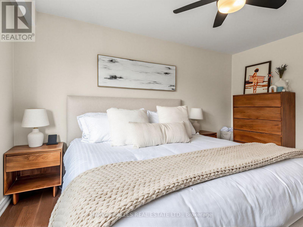
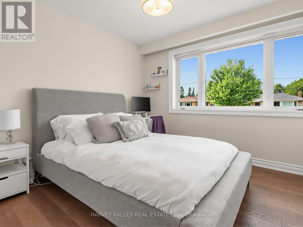
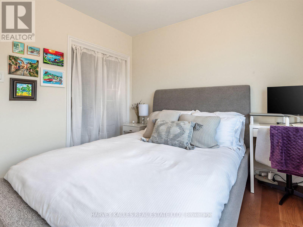
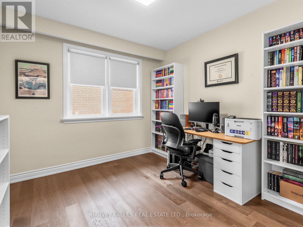
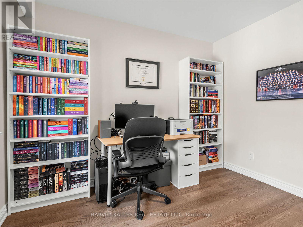
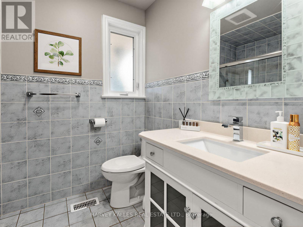
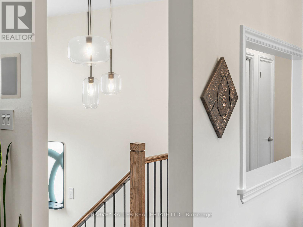
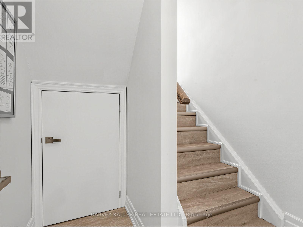
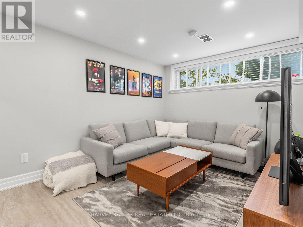
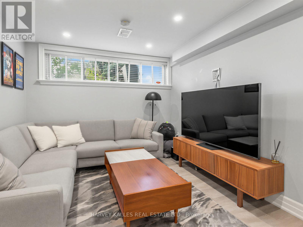
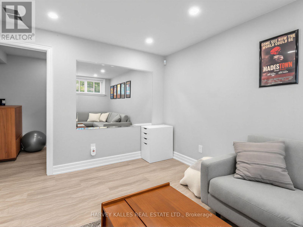
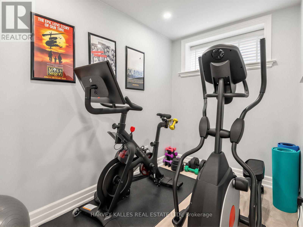
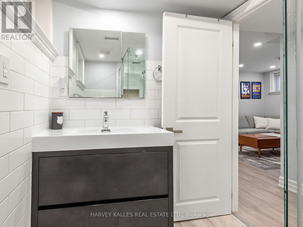
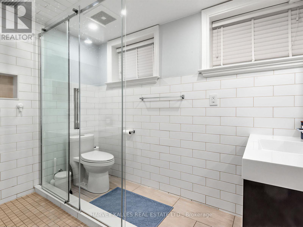
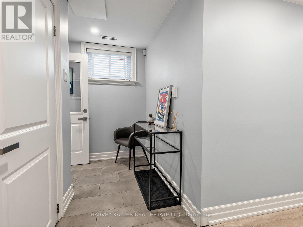
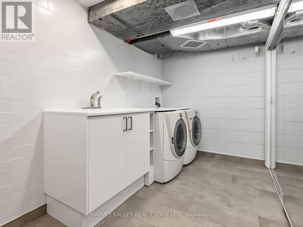
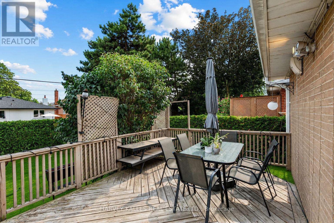
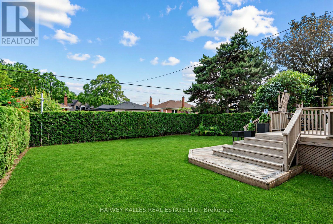
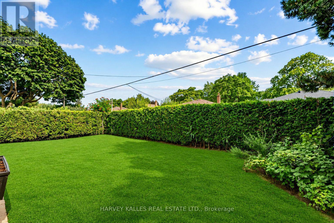
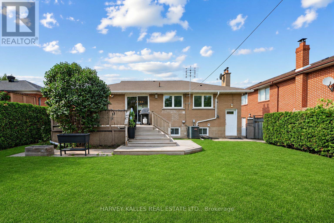
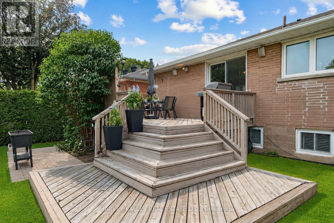
This beautiful Updated Raised Bungalow, located in the sought after Bathurst Manor, Situated On A 52 Ft wide pool size Lot (fronting on south side of Searle). The Bright Open Concept Main Floor Features New Hardwood Floors, Pot Lights, Crown Moulding, And Large Windows That Flood The Home With Natural Light. Kitchen with Quartz Countertop and Stainless Steel Appliances, The Main Level Offers 3 Bedrooms, Including A Primary Retreat With Custom Closet Organizers, an Updated main Bathroom And Built-In Storage Throughout. The Fully Finished Lower Level Provides Additional Living Space With bright Family Room, Exercise Rm/Misc Room, 3 pc bath, Mudroom, Laundry & And Abundance of Storage closets. A Rare oversized 2.5 CAR Attached Garage with lots of Storage and an EV charger!!. Ideally Located In Highly Sought-After Bathurst Manor, Close To Parks, 20 min walk to all Schools in the area, Transit, Shopping, Major Highways, And Everyday Amenities. 10 Minute Walk To Sheppard West Subway Station. A Rare Opportunity To Own A Beautifully Updated Home Offering many updates, Excellent Functionality, And Future Potential. (id:60365)
Property Details
| MLS® Number | C13594752 |
| Property Type | Single Family |
| Community Name | Bathurst Manor |
| AmenitiesNearBy | Park, Place Of Worship, Public Transit, Schools |
| CommunityFeatures | Community Centre |
| EquipmentType | Water Heater |
| Features | Carpet Free |
| ParkingSpaceTotal | 8 |
| RentalEquipmentType | Water Heater |
Building
| BathroomTotal | 2 |
| BedroomsAboveGround | 3 |
| BedroomsBelowGround | 1 |
| BedroomsTotal | 4 |
| Age | 51 To 99 Years |
| Appliances | Garage Door Opener Remote(s), Window Coverings |
| ArchitecturalStyle | Raised Bungalow |
| BasementDevelopment | Finished,unfinished |
| BasementType | N/a (finished), N/a (unfinished) |
| ConstructionStyleAttachment | Detached |
| CoolingType | Central Air Conditioning |
| ExteriorFinish | Brick |
| FlooringType | Tile, Hardwood, Laminate |
| FoundationType | Concrete |
| HeatingFuel | Natural Gas |
| HeatingType | Forced Air |
| StoriesTotal | 1 |
| SizeInterior | 1100 - 1500 Sqft |
| Type | House |
| UtilityWater | Municipal Water, Unknown |
Parking
| Garage |
Land
| Acreage | No |
| FenceType | Fenced Yard |
| LandAmenities | Park, Place Of Worship, Public Transit, Schools |
| Sewer | Sanitary Sewer |
| SizeDepth | 115 Ft ,1 In |
| SizeFrontage | 52 Ft ,2 In |
| SizeIrregular | 52.2 X 115.1 Ft ; Regular |
| SizeTotalText | 52.2 X 115.1 Ft ; Regular|under 1/2 Acre |
| ZoningDescription | Residential |
Rooms
| Level | Type | Length | Width | Dimensions |
|---|---|---|---|---|
| Lower Level | Laundry Room | 2.33 m | 3.98 m | 2.33 m x 3.98 m |
| Lower Level | Family Room | 3.37 m | 4.16 m | 3.37 m x 4.16 m |
| Lower Level | Exercise Room | 3.33 m | 1.9 m | 3.33 m x 1.9 m |
| Lower Level | Mud Room | 1.86 m | 3.98 m | 1.86 m x 3.98 m |
| Main Level | Living Room | 3.36 m | 6.21 m | 3.36 m x 6.21 m |
| Main Level | Dining Room | 2.67 m | 3.05 m | 2.67 m x 3.05 m |
| Main Level | Kitchen | 4.65 m | 3.05 m | 4.65 m x 3.05 m |
| Main Level | Primary Bedroom | 3.06 m | 4.32 m | 3.06 m x 4.32 m |
| Main Level | Bedroom 2 | 3.11 m | 3.23 m | 3.11 m x 3.23 m |
| Main Level | Bedroom 3 | 3.06 m | 2.92 m | 3.06 m x 2.92 m |
| In Between | Foyer | 1.02 m | 1.91 m | 1.02 m x 1.91 m |
Utilities
| Cable | Installed |
| Electricity | Installed |
| Sewer | Installed |
https://www.realtor.ca/real-estate/30067192/237-searle-avenue-toronto-bathurst-manor-bathurst-manor
Michelle Anne Schipper
Broker
2145 Avenue Road
Toronto, Ontario M5M 4B2
Avery Max Noik
Salesperson
2145 Avenue Road
Toronto, Ontario M5M 4B2

The trademarks REALTOR®, REALTORS®, and the REALTOR® logo are controlled by The Canadian Real Estate Association (CREA) and identify real estate professionals who are members of CREA. The trademarks MLS®, Multiple Listing Service® and the associated logos are owned by The Canadian Real Estate Association (CREA) and identify the quality of services provided by real estate professionals who are members of CREA. The trademark DDF® is owned by The Canadian Real Estate Association (CREA) and identifies CREA's Data Distribution Facility (DDF®)
July 22 2026 08:54:54
Toronto Real Estate Board
Harvey Kalles Real Estate Ltd.

© 2026 Proptech Realty Inc., Brokerage.