
886 Groveland Avenue Oshawa, Ontario L1K 0W1


$999,000
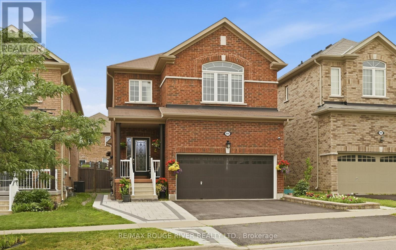
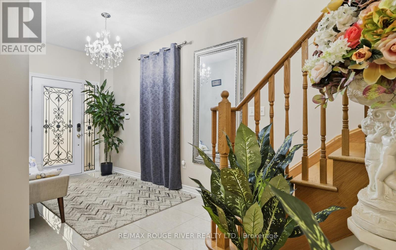
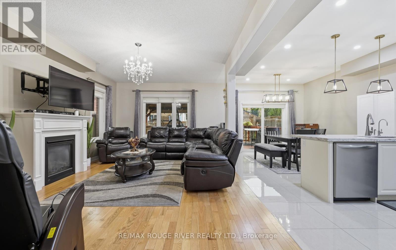
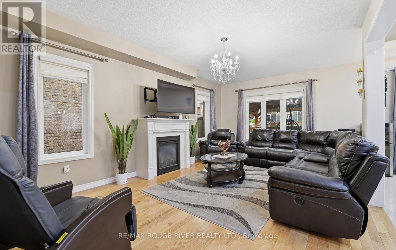
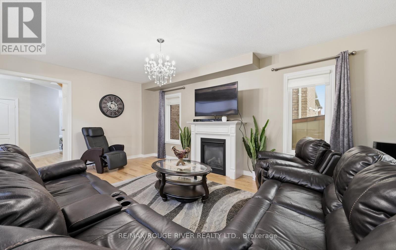
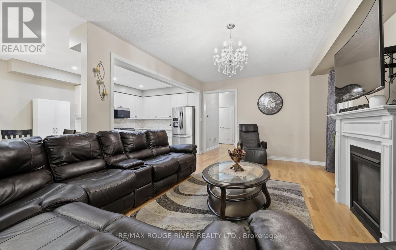
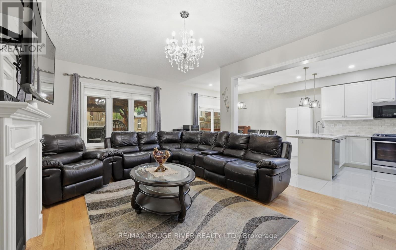
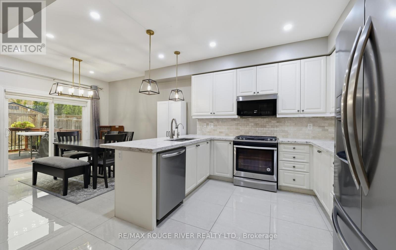
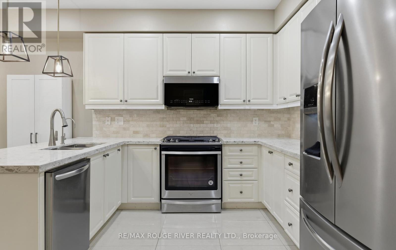
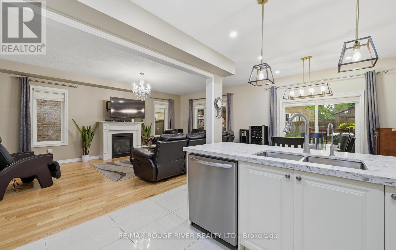
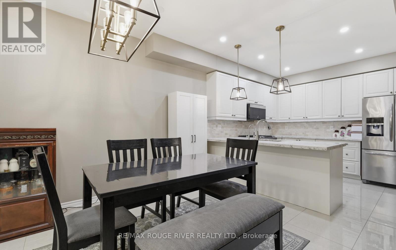
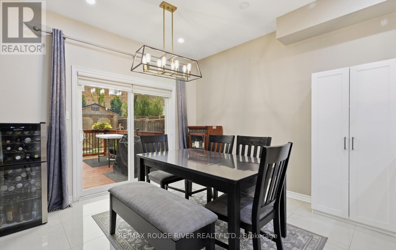
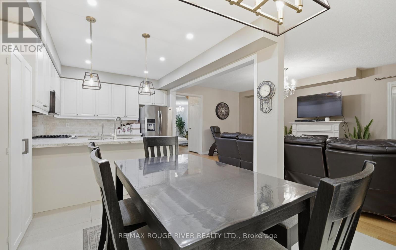
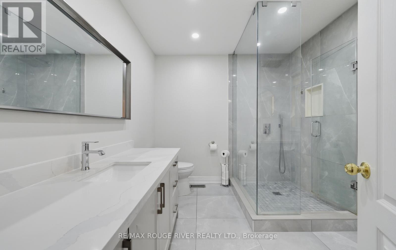
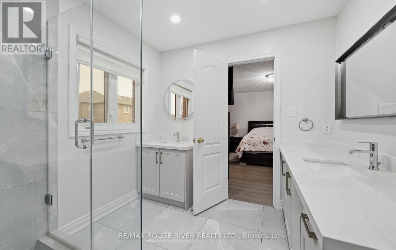
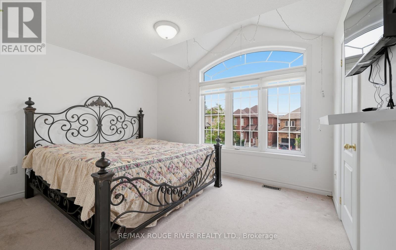
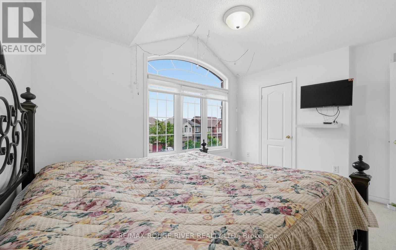
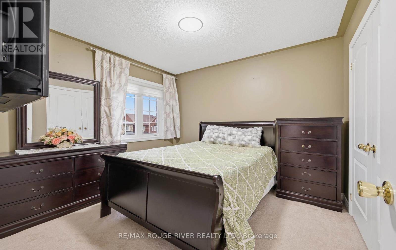
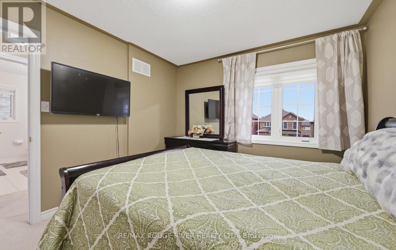
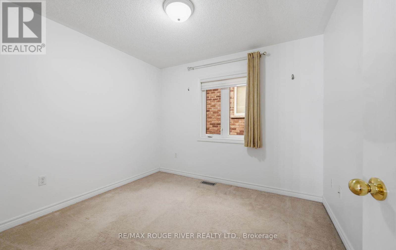
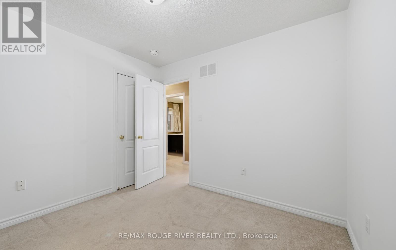
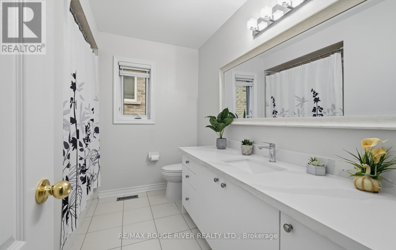
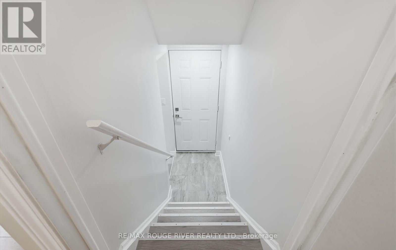
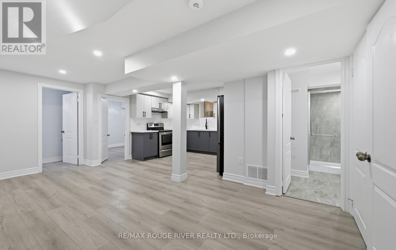
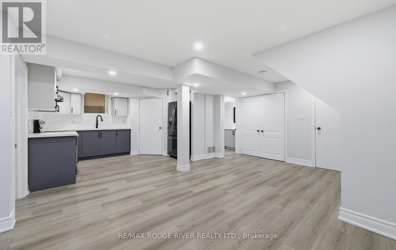
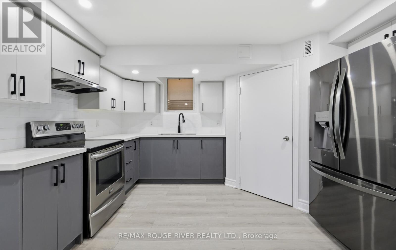
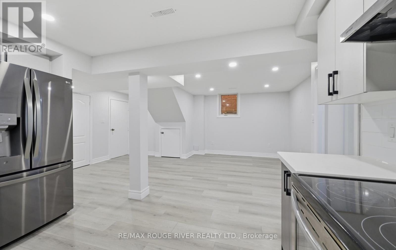
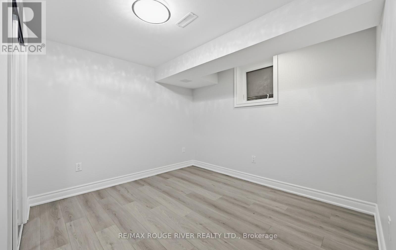
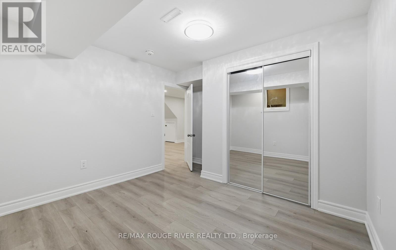
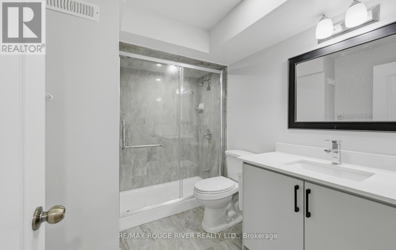
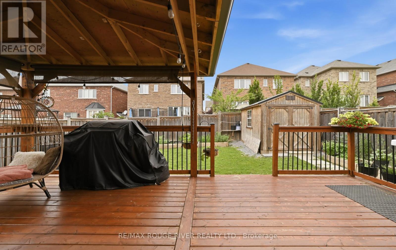
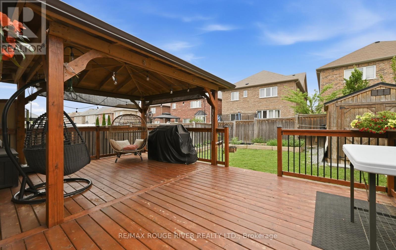
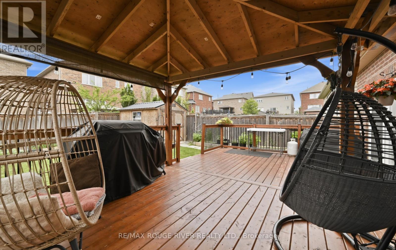
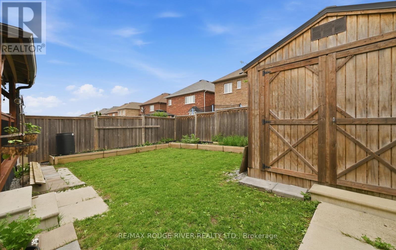
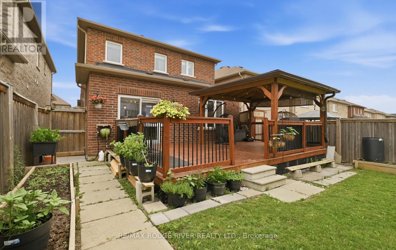
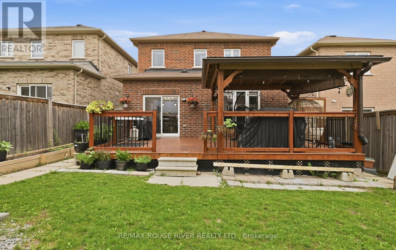
Welcome to 886 Groveland Ave, a beautifully maintained home in one of Oshawa's most desirable family neighbourhoods. Filled with natural light and offering a warm, functional layout, this home is perfect for families, investors, or anyone looking for added flexibility. A standout feature is the full legal basement apartment with its own separate walk-out entrance, complete with brand new appliances, making it ideal for extended family, guests, or generating rental income. Enjoy a private backyard, ample parking, and a location just minutes from great schools, parks, shopping, restaurants, transit, and easy access to Highway 407. A home that offers comfort, versatility, and endless potential. (id:60365)
Open House
This property has open houses!
2:00 pm
Ends at:4:00 pm
Property Details
| MLS® Number | E13571268 |
| Property Type | Single Family |
| Community Name | Taunton |
| ParkingSpaceTotal | 4 |
Building
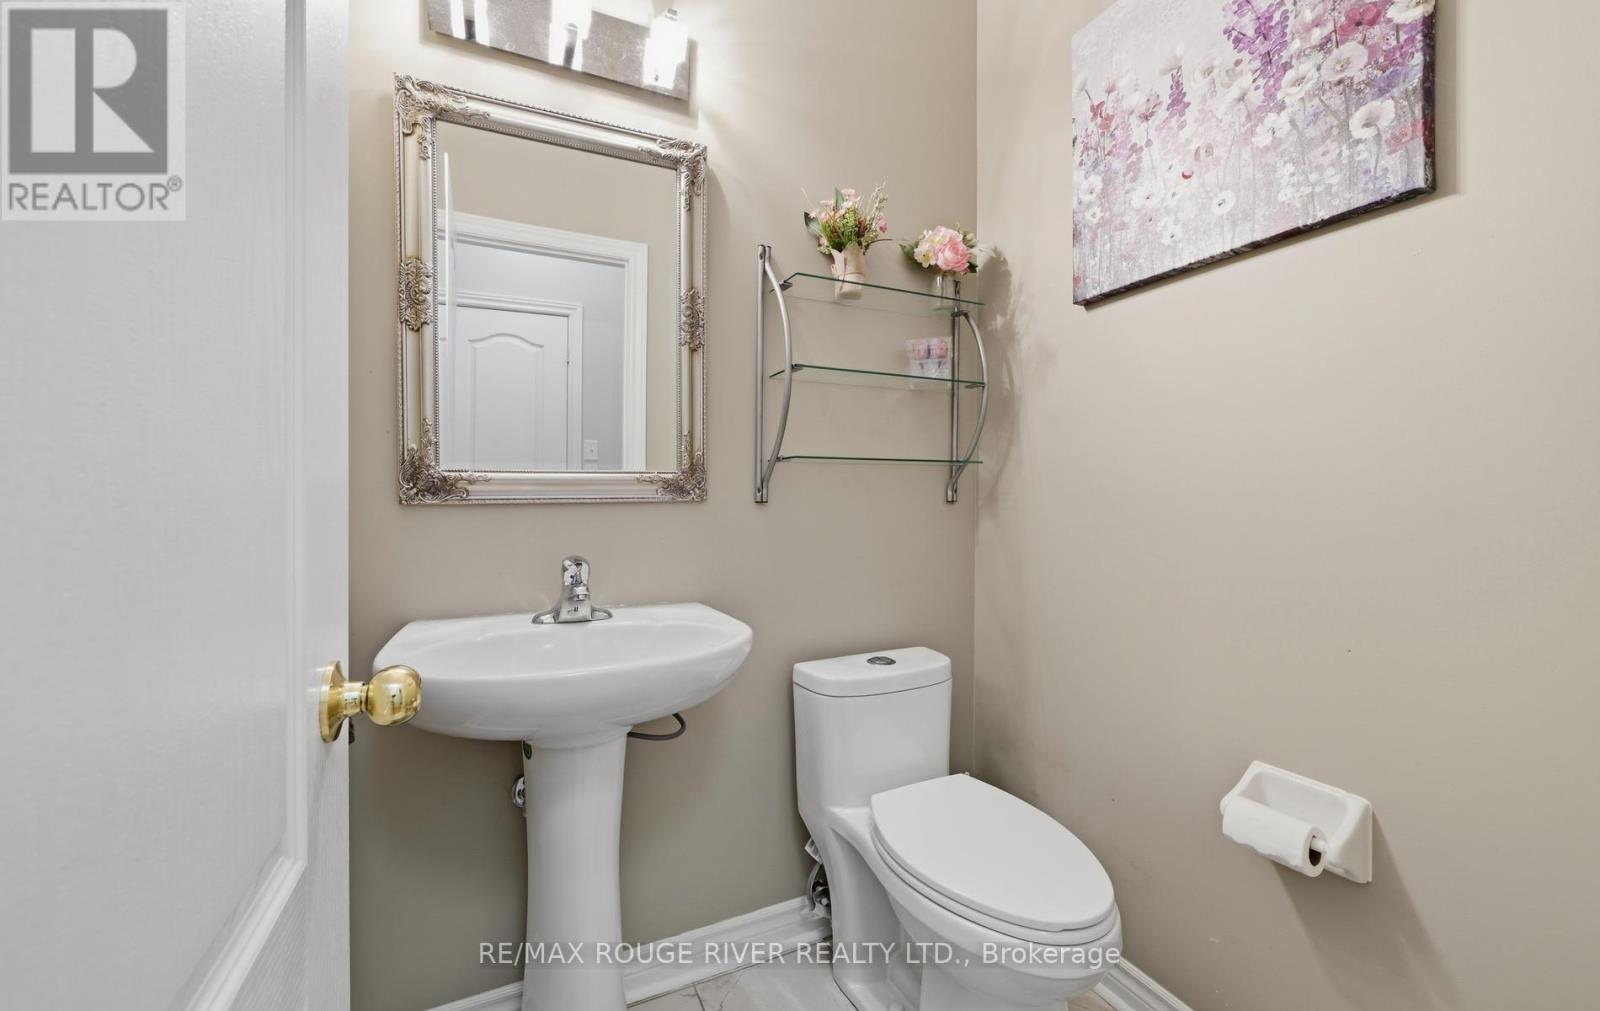
| BathroomTotal | 4 |
| BedroomsAboveGround | 4 |
| BedroomsBelowGround | 2 |
| BedroomsTotal | 6 |
| Appliances | Water Softener |
| BasementDevelopment | Finished |
| BasementFeatures | Walk Out, Separate Entrance |
| BasementType | N/a (finished), N/a |
| ConstructionStyleAttachment | Detached |
| CoolingType | Central Air Conditioning |
| ExteriorFinish | Brick |
| FireplacePresent | Yes |
| FlooringType | Hardwood, Laminate, Ceramic |
| FoundationType | Block |
| HeatingFuel | Natural Gas |
| HeatingType | Forced Air |
| StoriesTotal | 2 |
| SizeInterior | 2000 - 2500 Sqft |
| Type | House |
| UtilityWater | Municipal Water |
Parking
| Attached Garage | |
| Garage |
Land
| Acreage | No |
| Sewer | Sanitary Sewer |
| SizeDepth | 34.5 M |
| SizeFrontage | 10.5 M |
| SizeIrregular | 10.5 X 34.5 M |
| SizeTotalText | 10.5 X 34.5 M |
Rooms
| Level | Type | Length | Width | Dimensions |
|---|---|---|---|---|
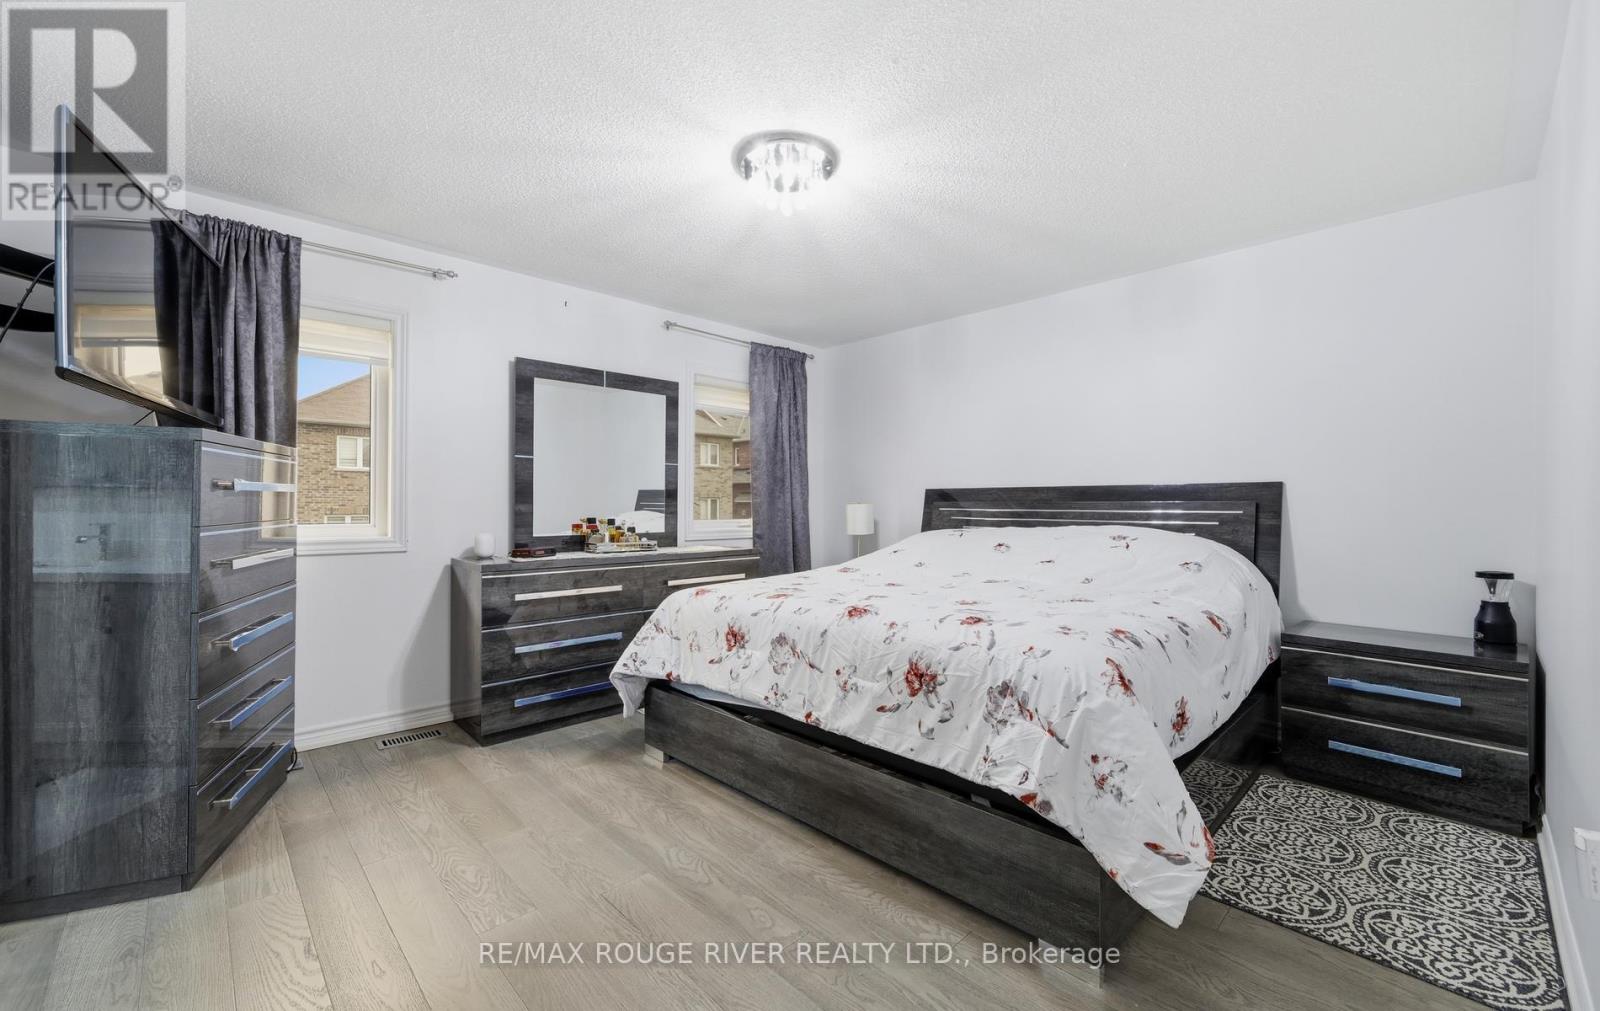
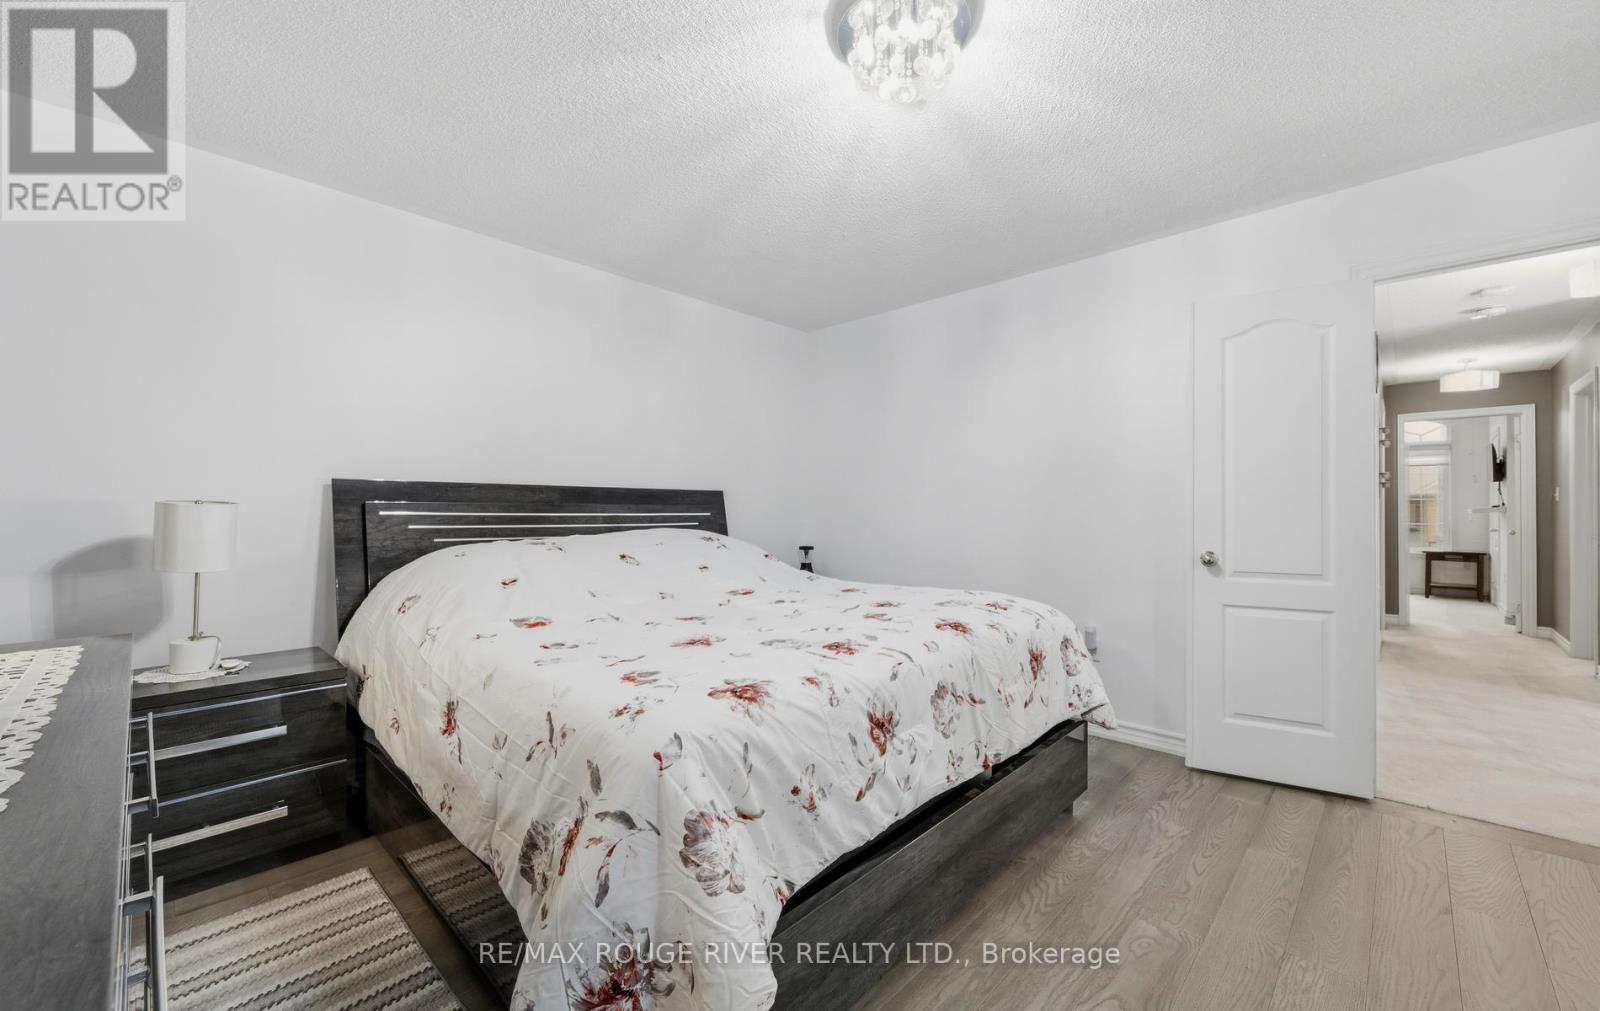
| Second Level | Bedroom | 4.4 m | 3.95 m | 4.4 m x 3.95 m |
| Second Level | Bedroom 2 | 3.69 m | 3.24 m | 3.69 m x 3.24 m |
| Second Level | Bedroom 3 | 3.23 m | 3.34 m | 3.23 m x 3.34 m |
| Second Level | Bedroom 4 | 2.92 m | 3.1 m | 2.92 m x 3.1 m |
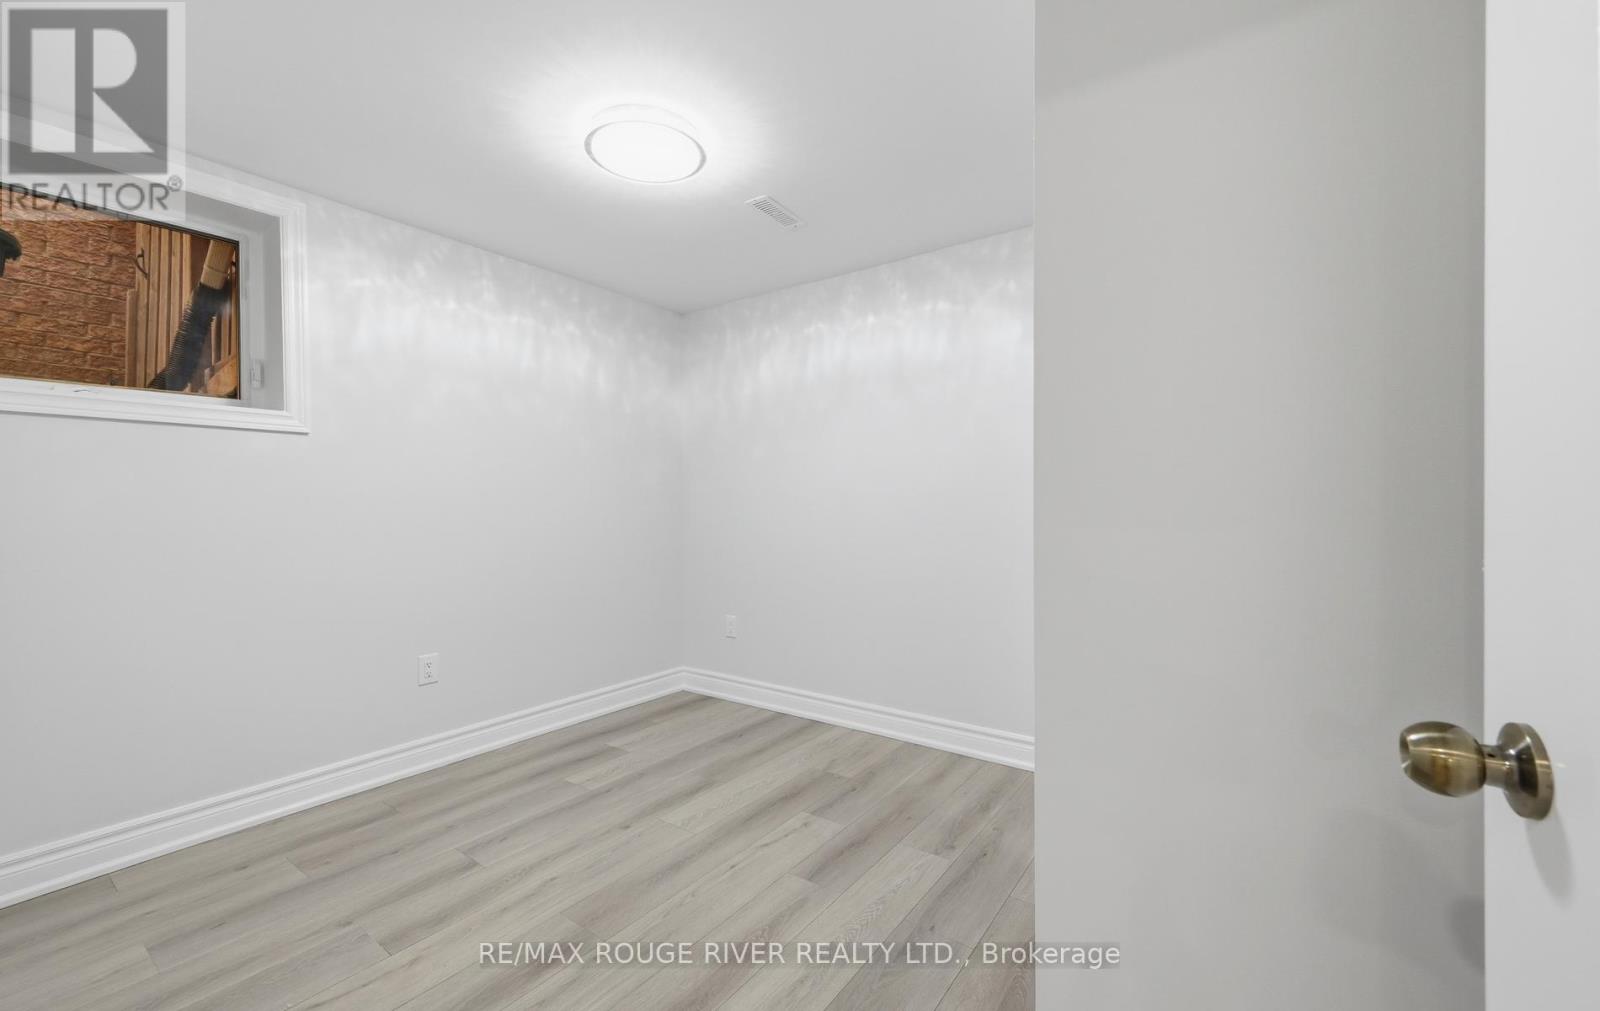
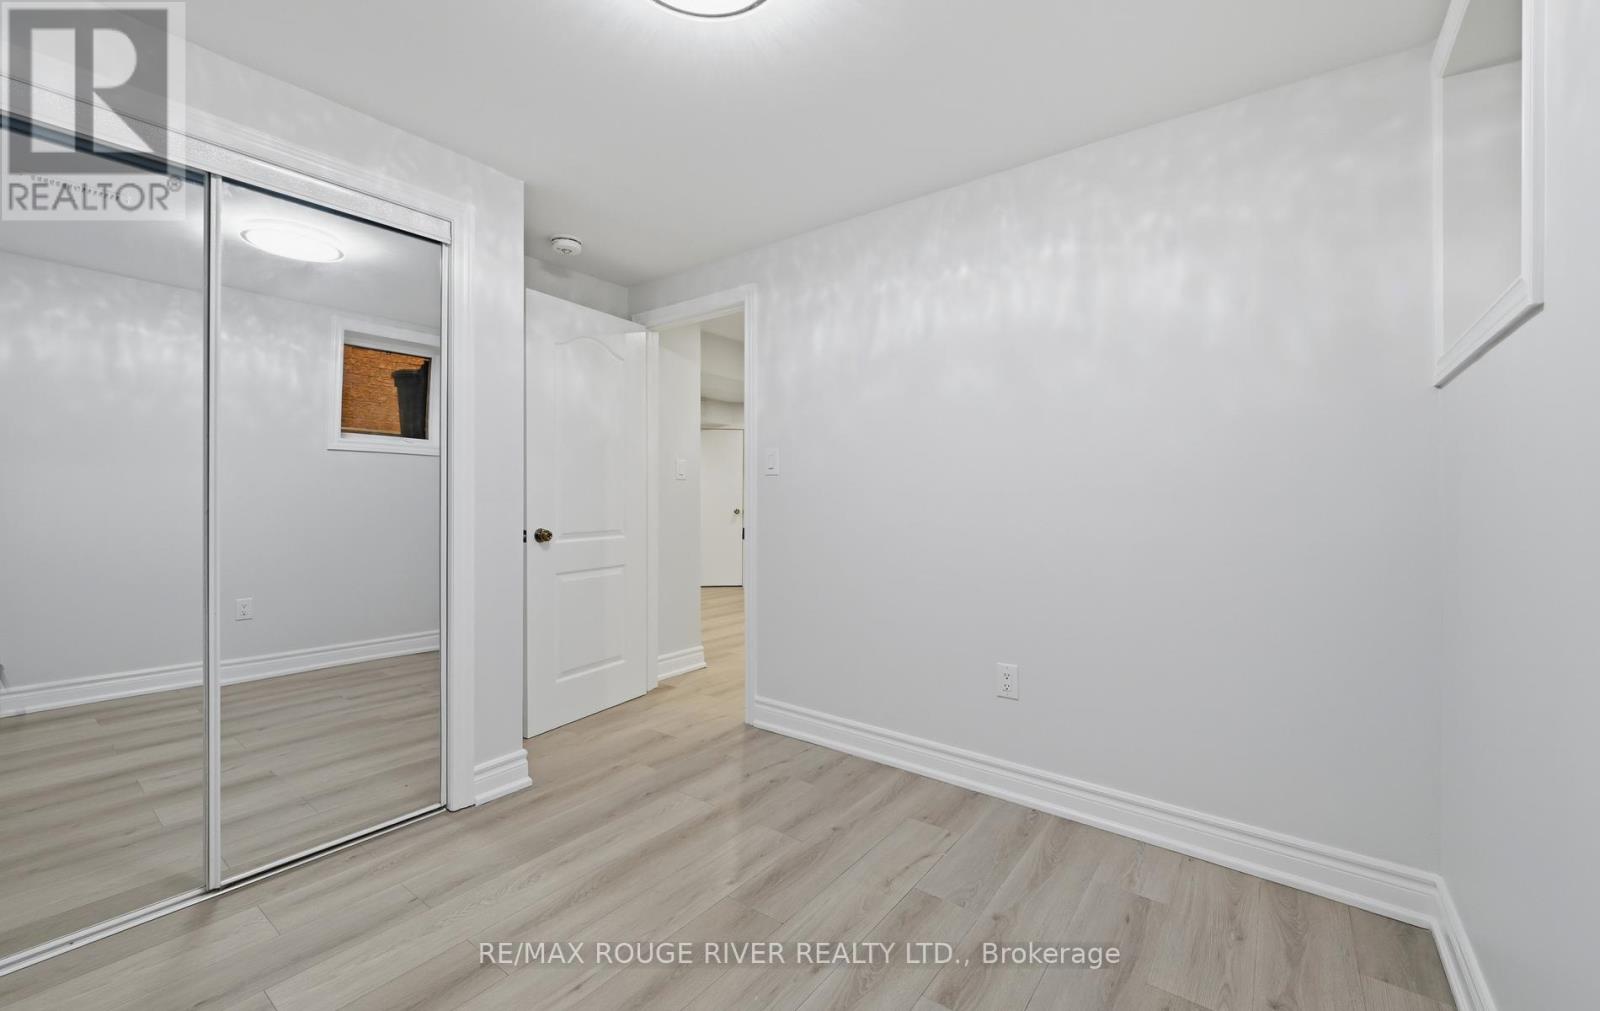
| Basement | Bedroom | 3.06 m | 2.77 m | 3.06 m x 2.77 m |
| Basement | Bedroom 2 | 2.74 m | 2.45 m | 2.74 m x 2.45 m |
| Basement | Family Room | 3.34 m | 3.06 m | 3.34 m x 3.06 m |
| Basement | Kitchen | 3.07 m | 2.45 m | 3.07 m x 2.45 m |
| Main Level | Living Room | 3.91 m | 6.12 m | 3.91 m x 6.12 m |
| Main Level | Dining Room | 3.91 m | 6.12 m | 3.91 m x 6.12 m |
| Main Level | Kitchen | 6.71 m | 6.71 m | 6.71 m x 6.71 m |
| Main Level | Laundry Room | Measurements not available |
https://www.realtor.ca/real-estate/30041735/886-groveland-avenue-oshawa-taunton-taunton
Liam Walsh
Salesperson
372 Taunton Rd E #7
Whitby, Ontario L1R 0H4
Tim Rutherfurd
Salesperson
65 Kingston Road East Unit 11
Ajax, Ontario L1S 7J4

The trademarks REALTOR®, REALTORS®, and the REALTOR® logo are controlled by The Canadian Real Estate Association (CREA) and identify real estate professionals who are members of CREA. The trademarks MLS®, Multiple Listing Service® and the associated logos are owned by The Canadian Real Estate Association (CREA) and identify the quality of services provided by real estate professionals who are members of CREA. The trademark DDF® is owned by The Canadian Real Estate Association (CREA) and identifies CREA's Data Distribution Facility (DDF®)
July 22 2026 08:55:57
Toronto Real Estate Board
RE/MAX Rouge River Realty Ltd.

© 2026 Proptech Realty Inc., Brokerage.