
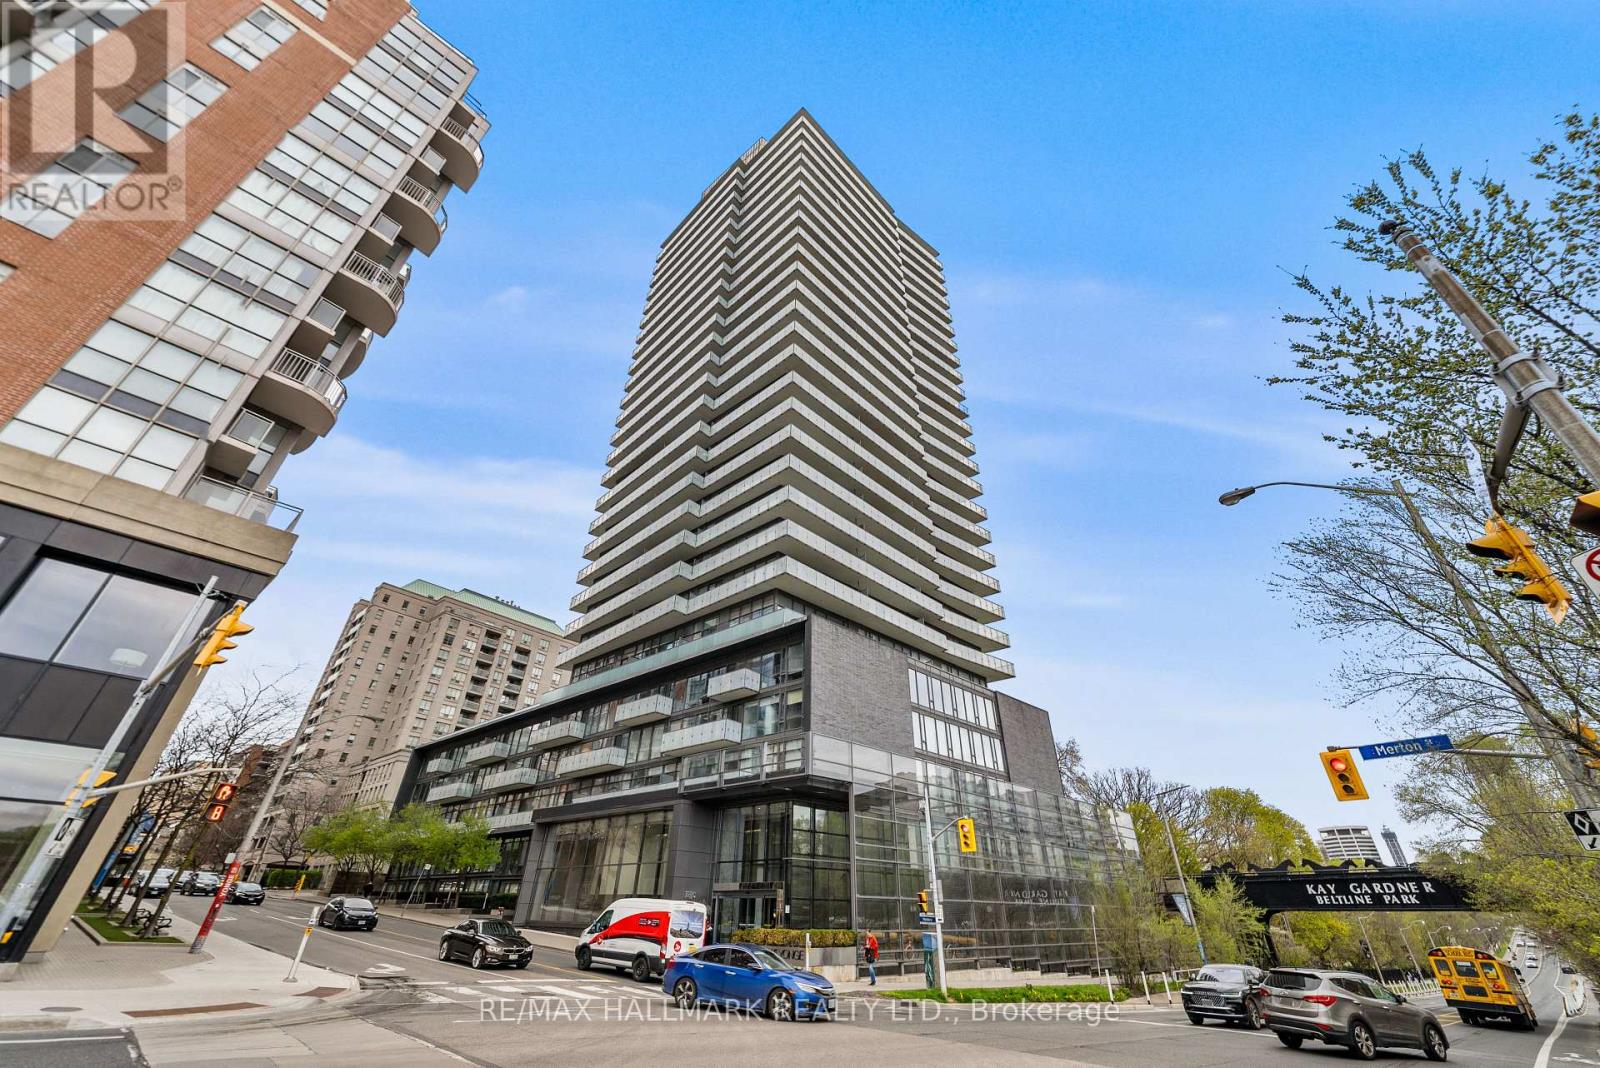
1106 - 1815 Yonge Street
Toronto, Ontario
Welcome home to Suite 1106 at 1815 Yonge Street, a bright corner unit with a spectacular wrap-around balcony, parking and locker! Boasting a spacious 767sqft floor plan with a functional layout and chic finishes. Sunlight pours in from expansive East and North-facing wall-to-wall windows, illuminating gleaming hardwood floors and an airy, open concept living space. The modern kitchen features stone counters, full size stainless steel appliances, and a breakfast bar for casual meals and easy entertaining. The open concept living and dining area is designed for effortless living, from quiet movie nights to hosting intimate dinner parties. Step outside to a wraparound balcony and take in the blend of greenery and city views, your own private oasis in the heart of the city. The primary bedroom is a peaceful escape, complete with direct balcony access and a large closet. The separate den easily adapts to a second bedroom, home office, or comfortable space for guests. A well appointed four-piece bath and ensuite laundry add everyday convenience, while included parking and locker make city living that much easier. Enjoy a full suite of amenities, including a rooftop terrace, a stylish party room, guest suites, concierge service, and a fully equipped gym. Steps to Davisville Station, the Kay Gardner Beltline Trail, Trails, Yonge St shops, cafes, and restaurants, and minutes Yonge & Eglinton shopping. This is stylish, comfortable city living in one of Midtown's most desirable neighbourhoods! (id:60365)
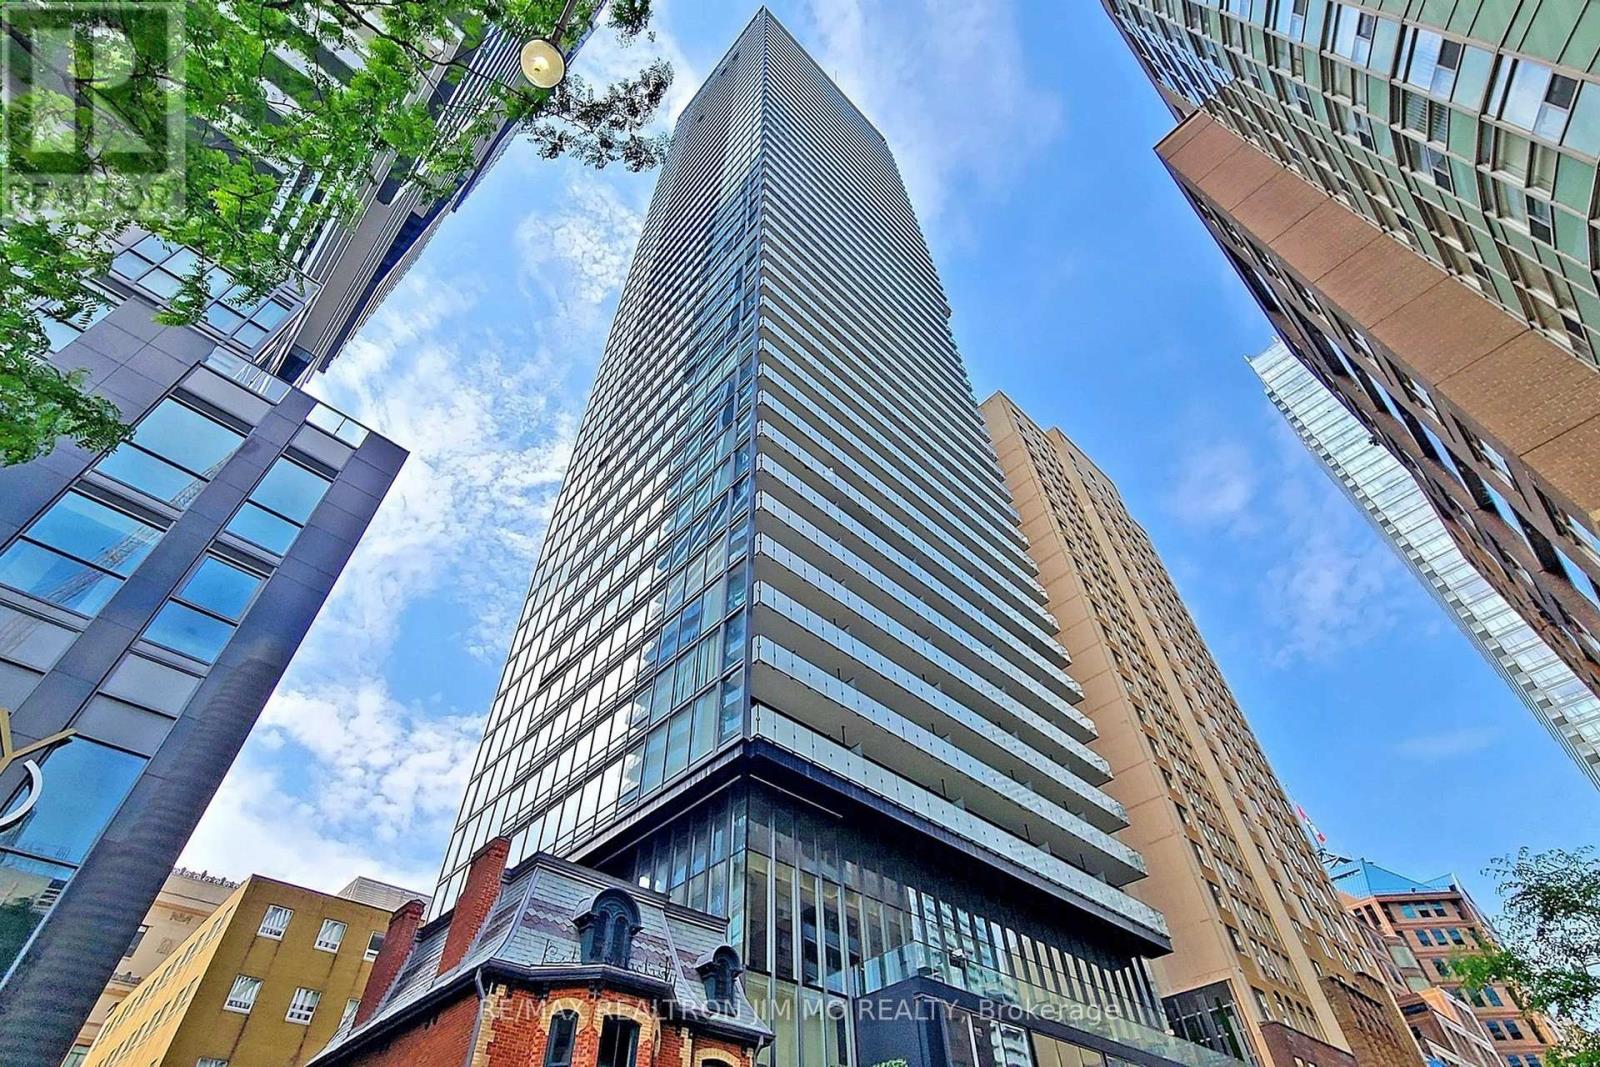
3503 - 15 Grenville Street
Toronto, Ontario
Karma Condo!!! Two Bedroom & Two Bath (819 Sq.Ft. + 129 Sq.Ft Balcony) Prime Yonge-College Area. Steps To Subway Station, Close to U Of T & TMU, 9' Ft Ceilings, Engineered Hardwood Floors, Amenities: 24/7 Concierge, Rooftop Terrace W/Lounge, Bbq, His/Her Steam Rooms, Fitness Centre, Guest Suites, Party Rooms And Much More. Student Welcome! (id:60365)
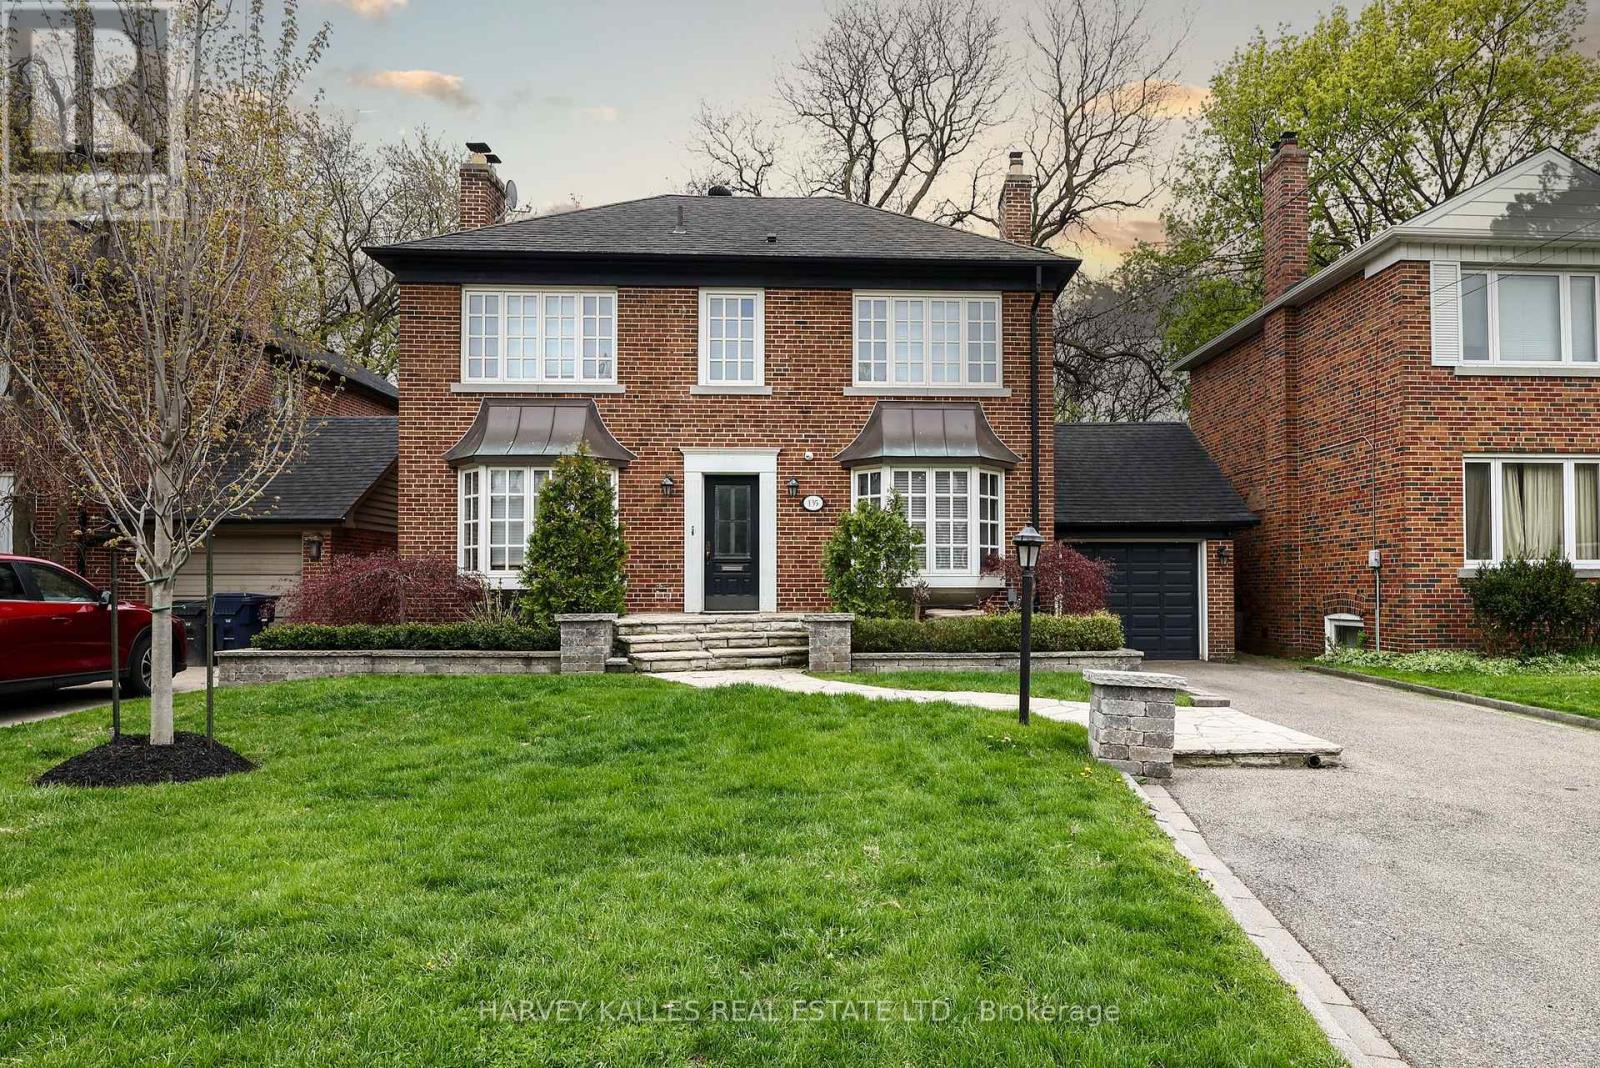
135 Bombay Avenue
Toronto, Ontario
Welcome to 135 Bombay Avenue, a charming red-brick Georgian-style family home situated on an exceptional 50' x 177' south-facing lot in the heart of highly sought-after Armour Heights. Offering approximately 2,819 square feet of total living space, including a two-level rear addition, this spacious 4+1 bedroom residence presents a rare opportunity for families, end-users and those seeking long-term potential in one of Toronto's most desirable neighbourhoods. Move in and enjoy as-is, renovate and customize over time, further expand or completely reimagine the property to suit your vision. Opportunities to secure this type of premium lot in Armour Heights are becoming increasingly difficult to find. The timeless traditional centre-hall layout offers excellent functionality for growing families, featuring generous principal rooms, hardwood floors, multiple fireplaces, an updated kitchen with newer stainless-steel appliances and a large sunken main floor family room overlooking the backyard. The seamless connection between the kitchen, family room and outdoor space creates the ideal setting for family living and entertaining, while allowing parents to easily watch children play outdoors. The massive, deep and private backyard offers mature trees, sunny south exposure and exceptional outdoor space rarely found at this price point. Ideal for kids, entertaining or future possibilities, the property offers the type of land value and lifestyle buyers continue to search for in central Toronto. The finished lower level with recreation room, fifth bedroom and additional bathroom provides flexibility for guests, nanny suite, home office or growing families. Complete with an attached garage and private drive, this exceptional property is ideally located steps to Summit Heights Public School, Avenue Road shops and restaurants, synagogues, private schools, Earl Bales Park and The Cricket Club. (id:60365)
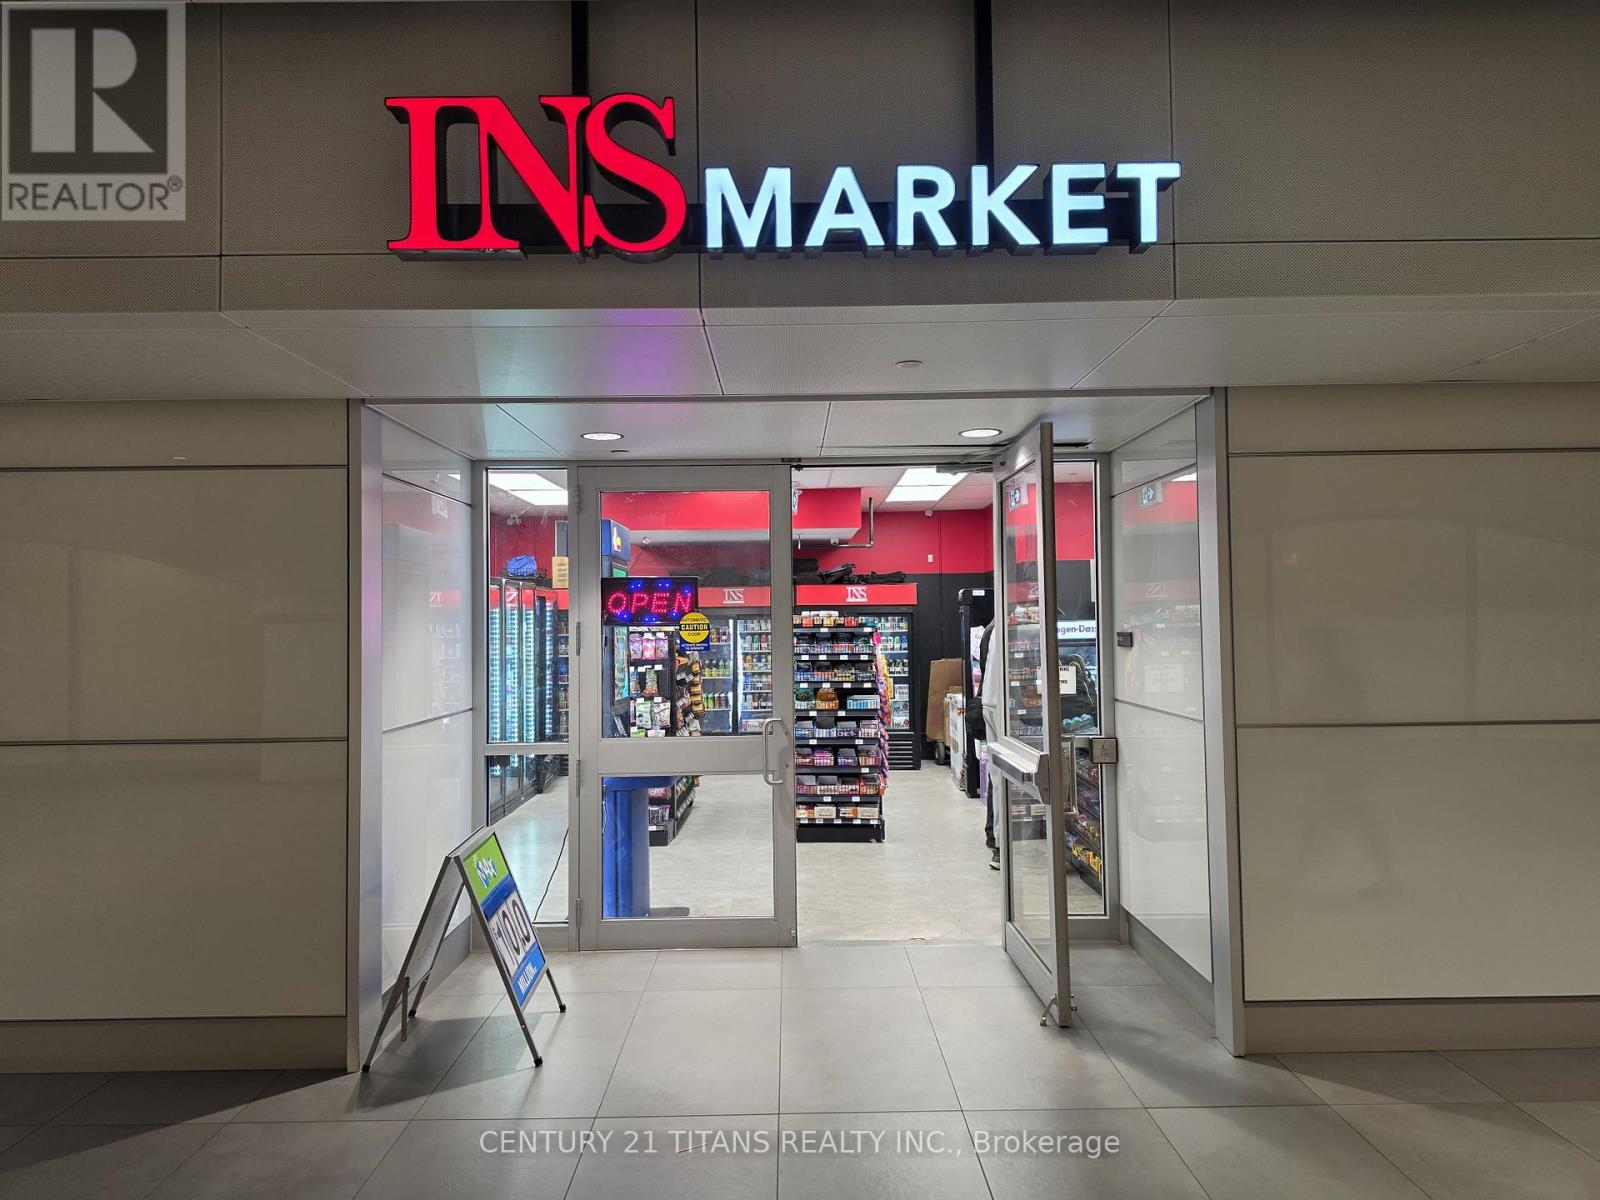
Unit Rg1 - 81 Bay Street
Toronto, Ontario
Busy Ins Market Convenience/Variety store at cibc square very high foot traffic, busy mon-fri operation option to open on weekend too, weekly sales of 8-10k grocery, 3-4k Cigarette as per seller, plus lotto, very high profit margins, Low Rent approx. $2326, long lease 2+5 yrs remaining, Utilities included, ideal for small family or individual, Easy one person operation. (id:60365)
108 Albertus Avenue
Toronto, Ontario
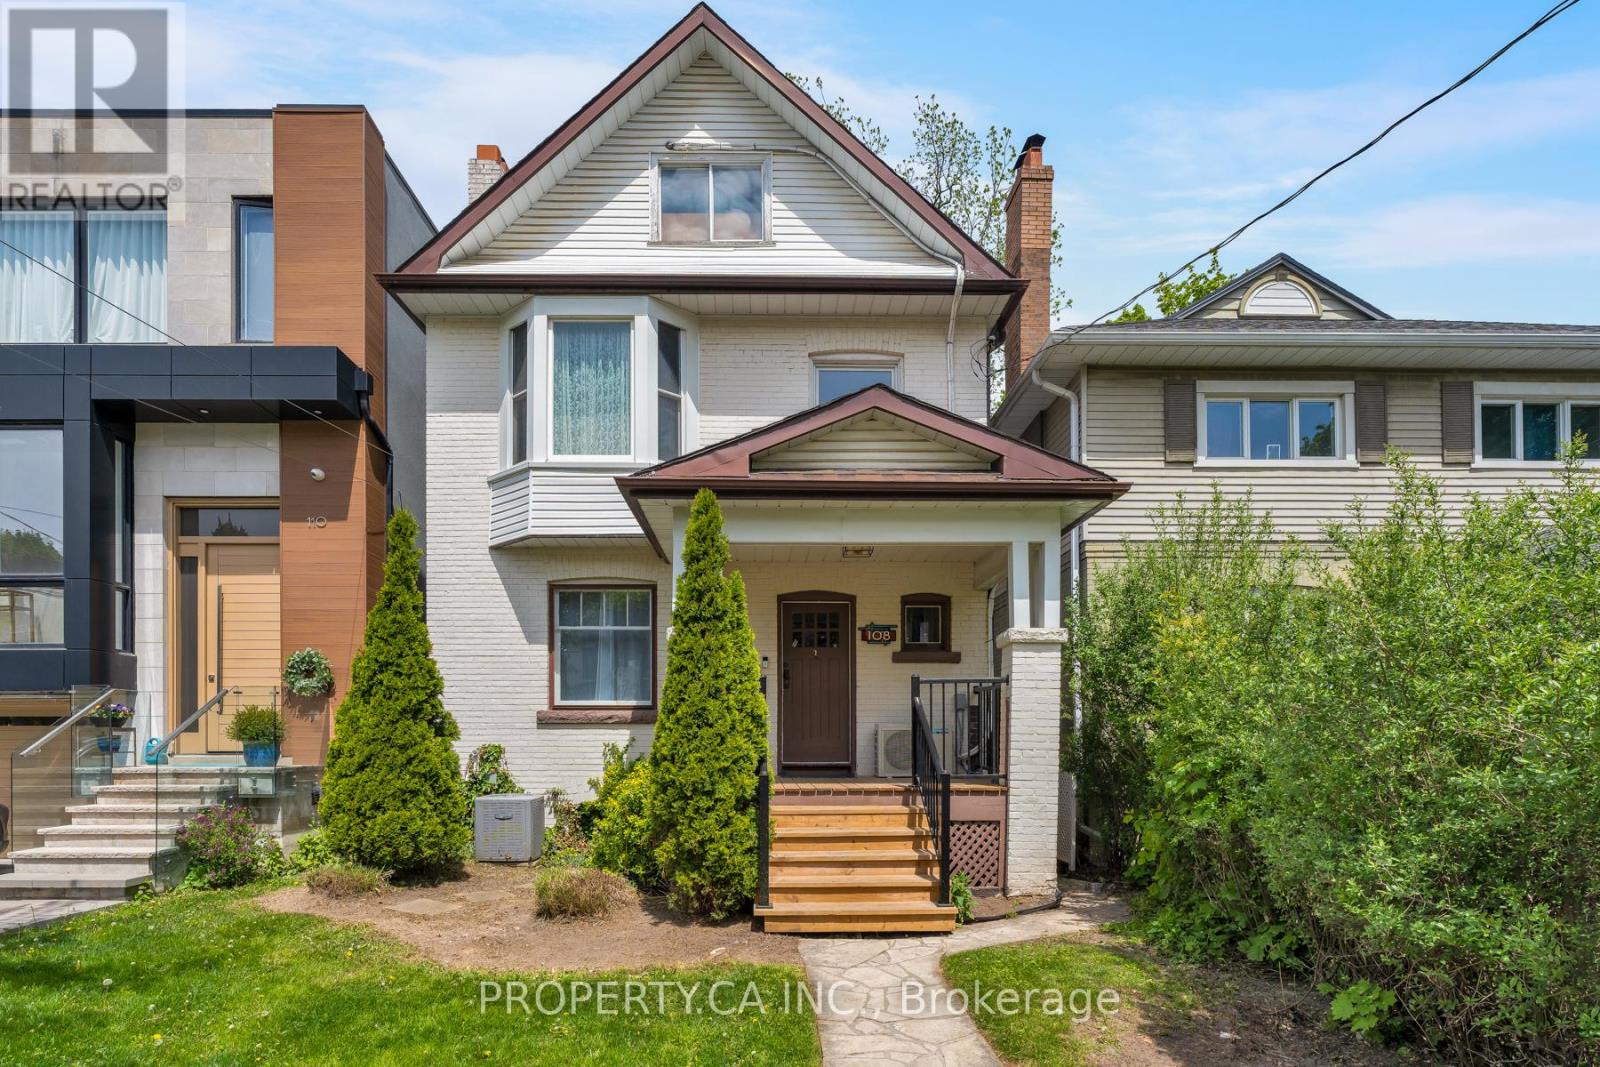
Completely rebuilt from the inside out on one of Lytton Park's most coveted streets - new electrical, new HVAC, waterproofed basement. The hard work is done, now finish it your way. This is the entry point families wait years for on Albertus Avenue. The bones are solid, the mechanicals are new, and the deep 25 x 134 ft. lot leaves room to extend, expand, or simply settle in as is. The entire electrical has been redone, the full HVAC system replaced, and the third-floor primary suite with ensuite, now has its own dedicated air pump for year-round comfort. Roof maintenance and repairs in 2026, porch rebuilt in 2025, basement waterproofed and finished, and architectural plans for a full gut and extension was approved in 2022 including front pad parking! The costly surprises are gone. What's left is the creative part. Steps to Eglinton Park, Yonge St shops, and the TTC Subway Line 1. Walk to John Ross Robertson Jr., Glenview, Lawrence Park CI and Havergal College. (id:60365)
709 - 250 Lawrence Avenue
Toronto, Ontario
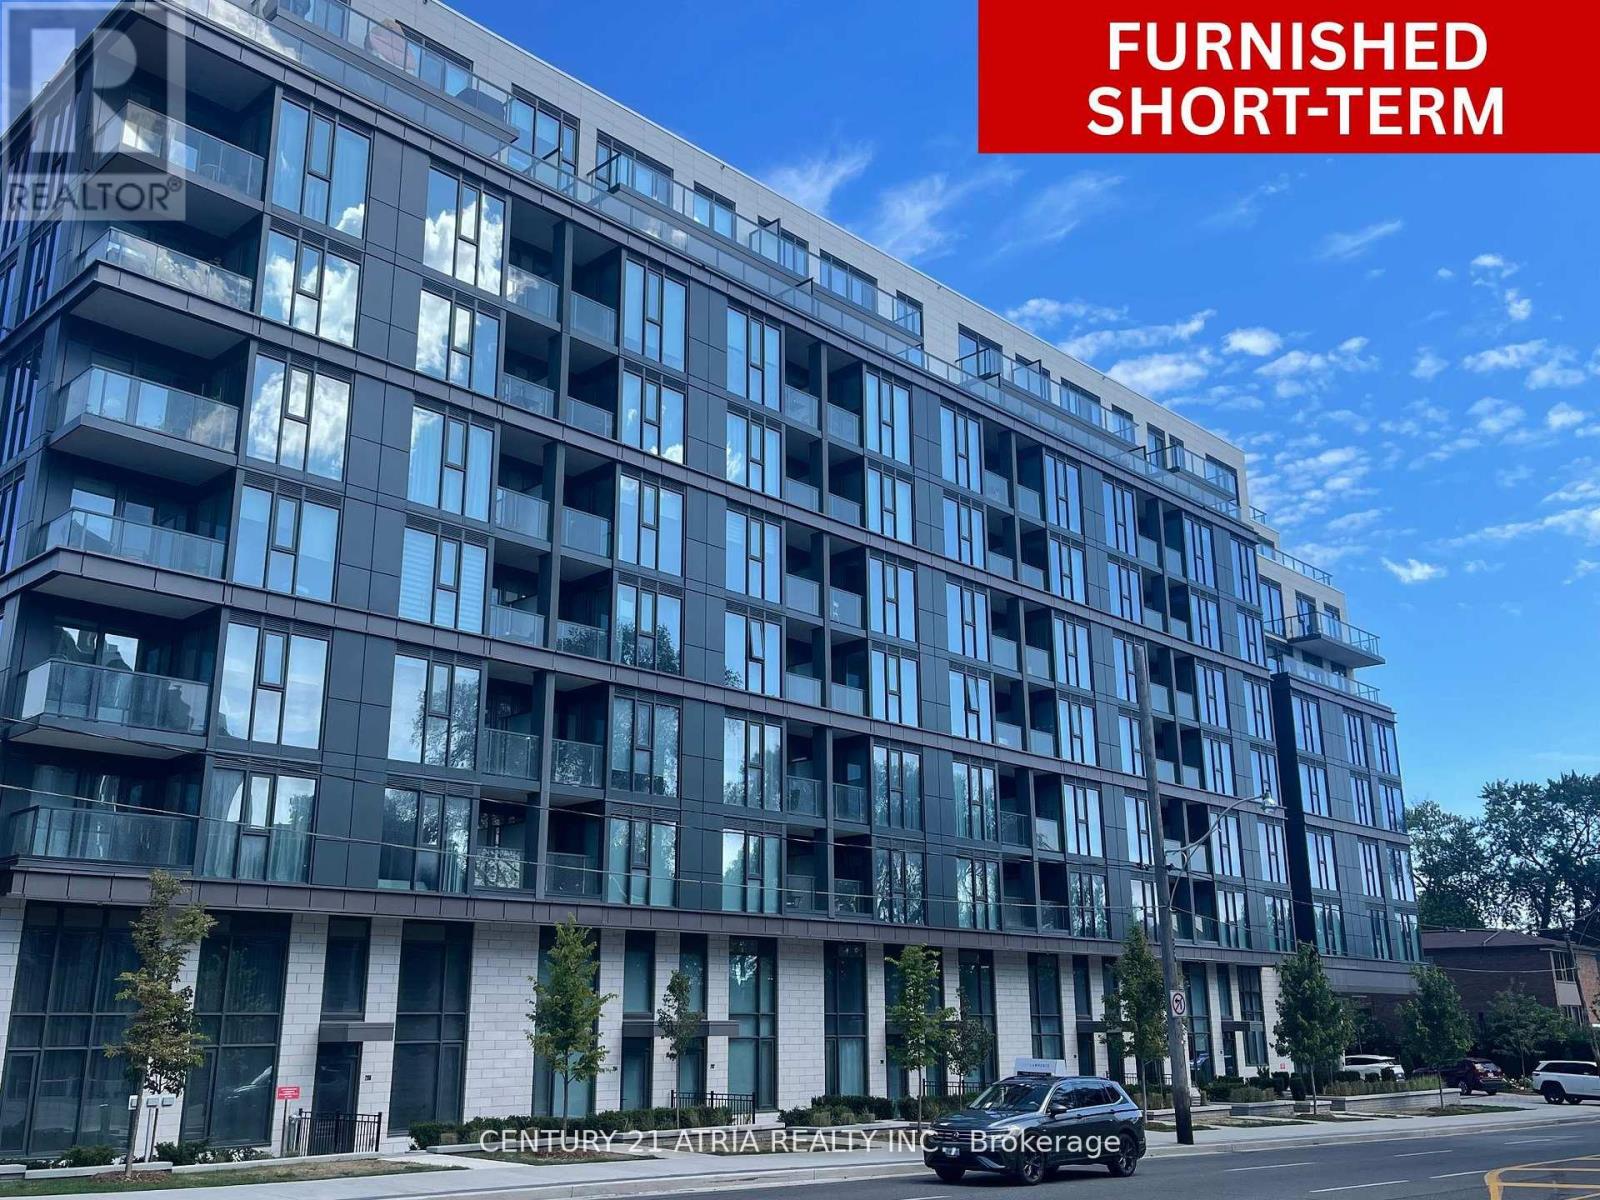
Beautifully Designed 1-bedroom, 1-bathroom Furnished Suite In A Luxury Boutique Building In The Heart Of Prestigious Lawrence Park North. Floor-to-ceiling Windows, Open Concept Kitchen,Spacious living area, Hardwood Flooring Through Out And A Gorgeous Unobstructed South View. Short Walk To Yonge-Lawrence Subway Station, Parks, Retails, Top Schools And Restaurants. HighEnd Amenities Including Gym, Media Room, Party/Meeting Room, Rooftop Deck/Garden, Pet SPA And Visitor Parkings. An ideal opportunity for professionals or couples looking for a turnkey property in a prime Location. * Minimum 6 Months Rent Up To A Year * (id:60365)
2204 - 715 Don Mills Road
Toronto, Ontario
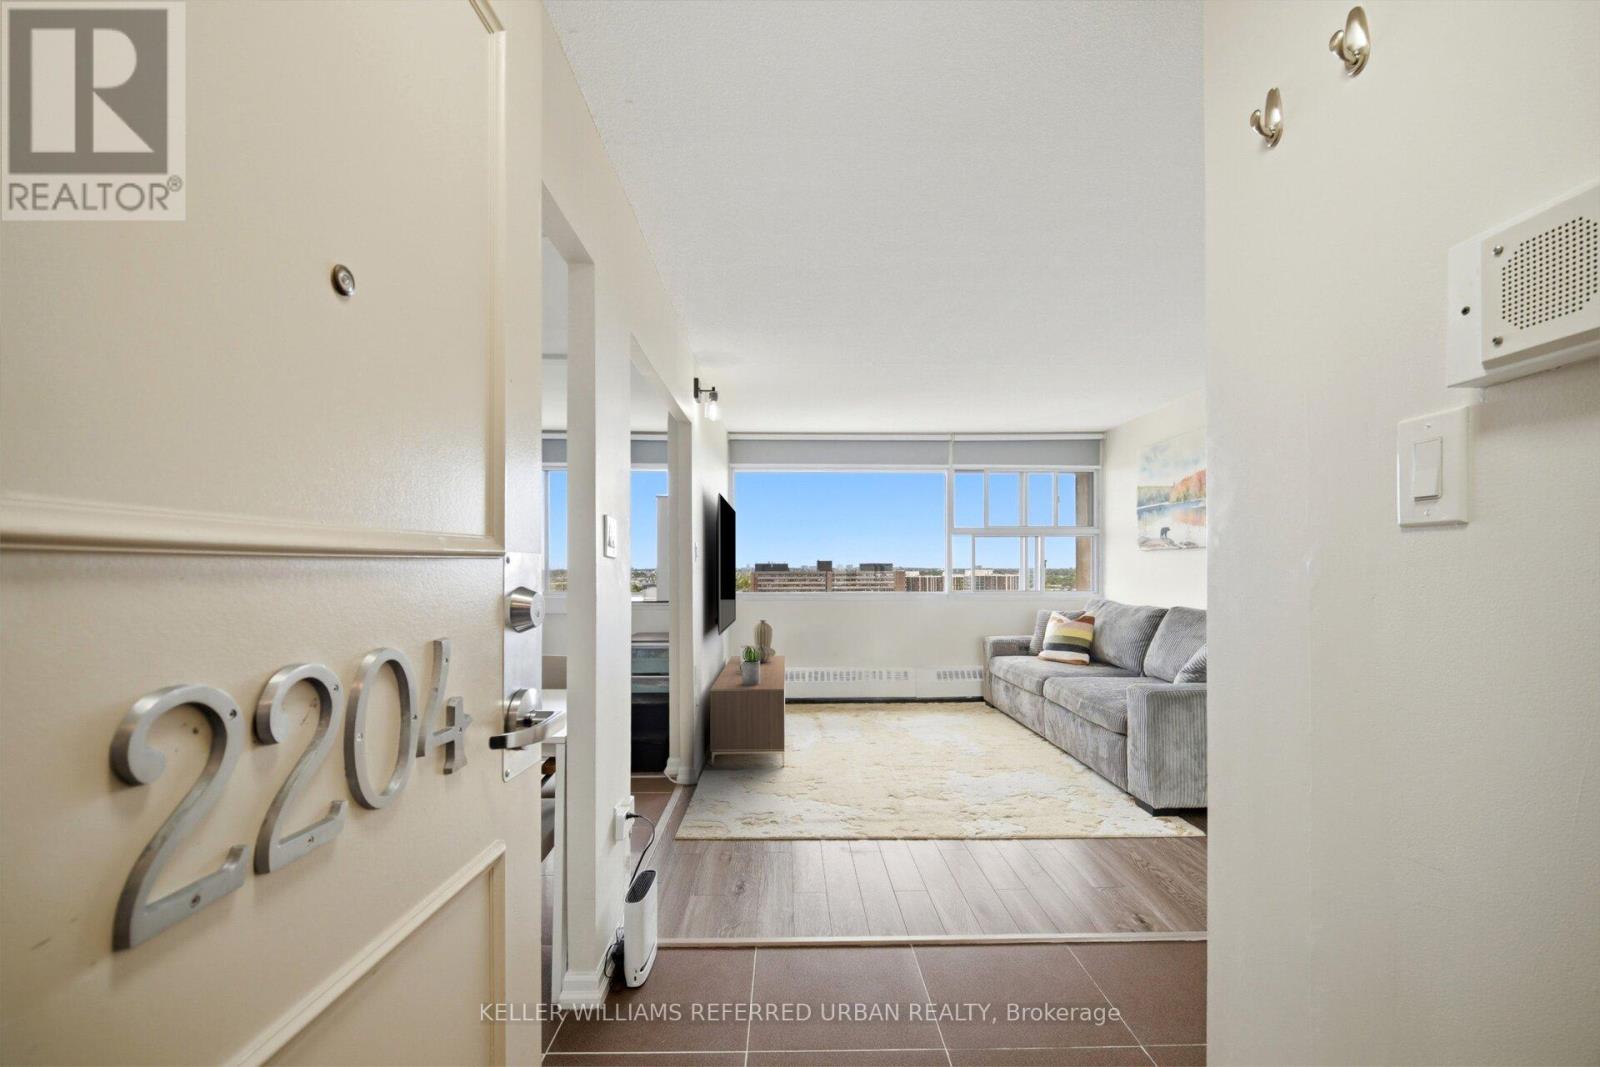
Experience elevated condo living in this beautifully updated 22nd-floor suite offering sweeping unobstructed eastern views and a bright, airy atmosphere throughout. Designed with both comfort and functionality in mind, the spacious 1-bedroom plus den layout is perfect for professionals, first-time buyers, or anyone seeking a stylish low-maintenance lifestyle.Floor-to-ceiling natural light pours into the open-concept living and dining space, while the modern upgraded kitchen is equipped with full-size appliances, contemporary finishes, and a recently updated high-tech dishwasher for added convenience. A standout feature rarely found in many units within the building is the private in-suite laundry with a newer energy-efficient system, adding exceptional everyday practicality.The generous bedroom, versatile den ideal for a home office or guest space, and smart floorplan create a seamless flow that maximizes every square foot. All-inclusive maintenance fees simplify monthly budgeting by covering heat, hydro, water, cable, and Bell Fibe high-speed internet.Ideally situated close to public transit, shopping, restaurants, and daily amenities, this move-in-ready condo offers the perfect blend of convenience, comfort, and value. (id:60365)
A4 - 142 Pears Avenue
Toronto, Ontario
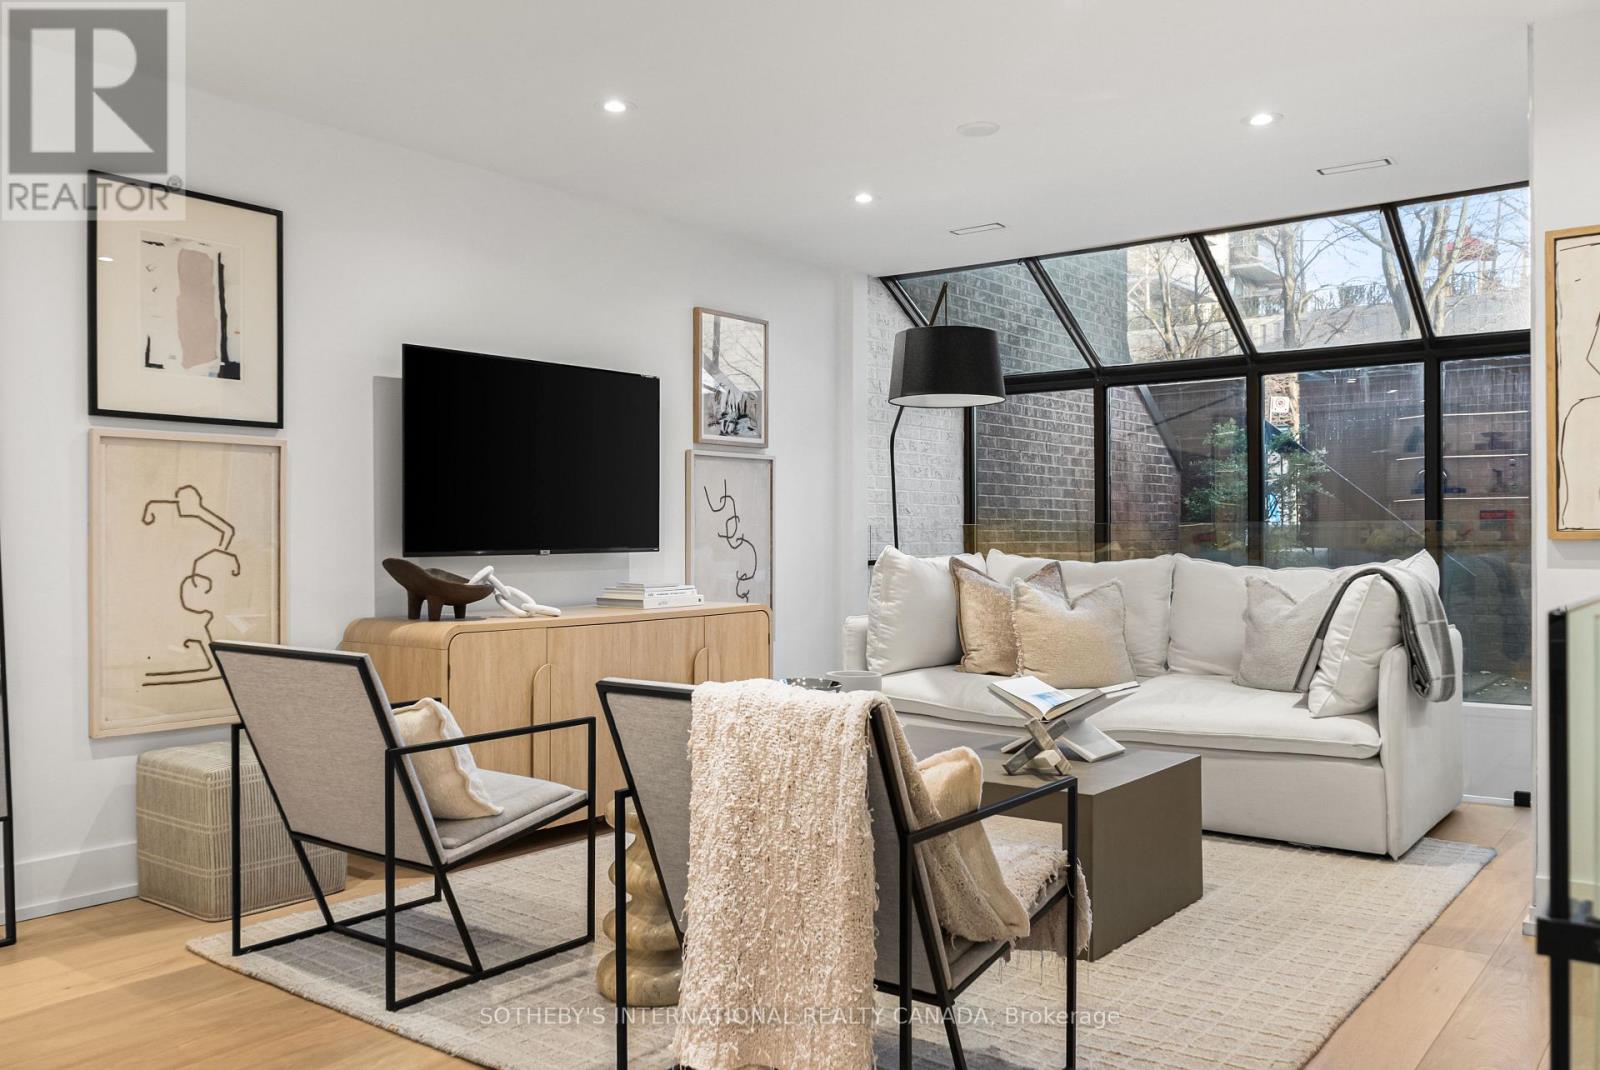
142 Pears Ave - Perfectly positioned between Yorkville, The Annex and Summerhill, this rare three-level townhouse offers 1,720 square feet of beautifully renovated living space in one of Midtown Toronto's most coveted neighbourhoods. Tucked away from the bustle, the home feels remarkably calm and private, with an expansive terrace that functions like a hidden courtyard - ideal for entertaining, relaxing or gardening. Inside, the main level has been transformed into a bright open-concept living and dining space framed by floor-to-ceiling windows and filled with natural light. Custom built-ins, integrated lighting and a stylish coffee bar add warmth and sophistication throughout. The sleek modern kitchen is anchored by a striking waterfall island, premium finishes and thoughtful functionality. A dramatic open-to-below design allows light to pour into the lower level, creating an inviting recreation space with endless flexibility. Easily adaptable for an additional bedroom, guest suite, office, gym or media room, this level also includes a beautifully finished four-piece bathroom, laundry room and exceptional storage. Upstairs, the serene primary retreat features a spacious walk-in closet and elegant panelled feature wall. The spa-inspired five-piece bathroom showcases exquisite tilework and an oversized shower with dual rain heads. A generous second bedroom offers versatility for guests, a nursery or home office. Residents enjoy beautifully landscaped gardens, an outdoor pool, renovated saunas and a party room, all just steps from Yorkville, Summerhill, Ramsden Park, transit, cafés, galleries and some of the city's best restaurants. Includes one garage parking space and one storage locker. A rare opportunity to enjoy the energy of Midtown Toronto without sacrificing privacy, tranquility or space. (id:60365)
313 Robina Avenue
Toronto, Ontario
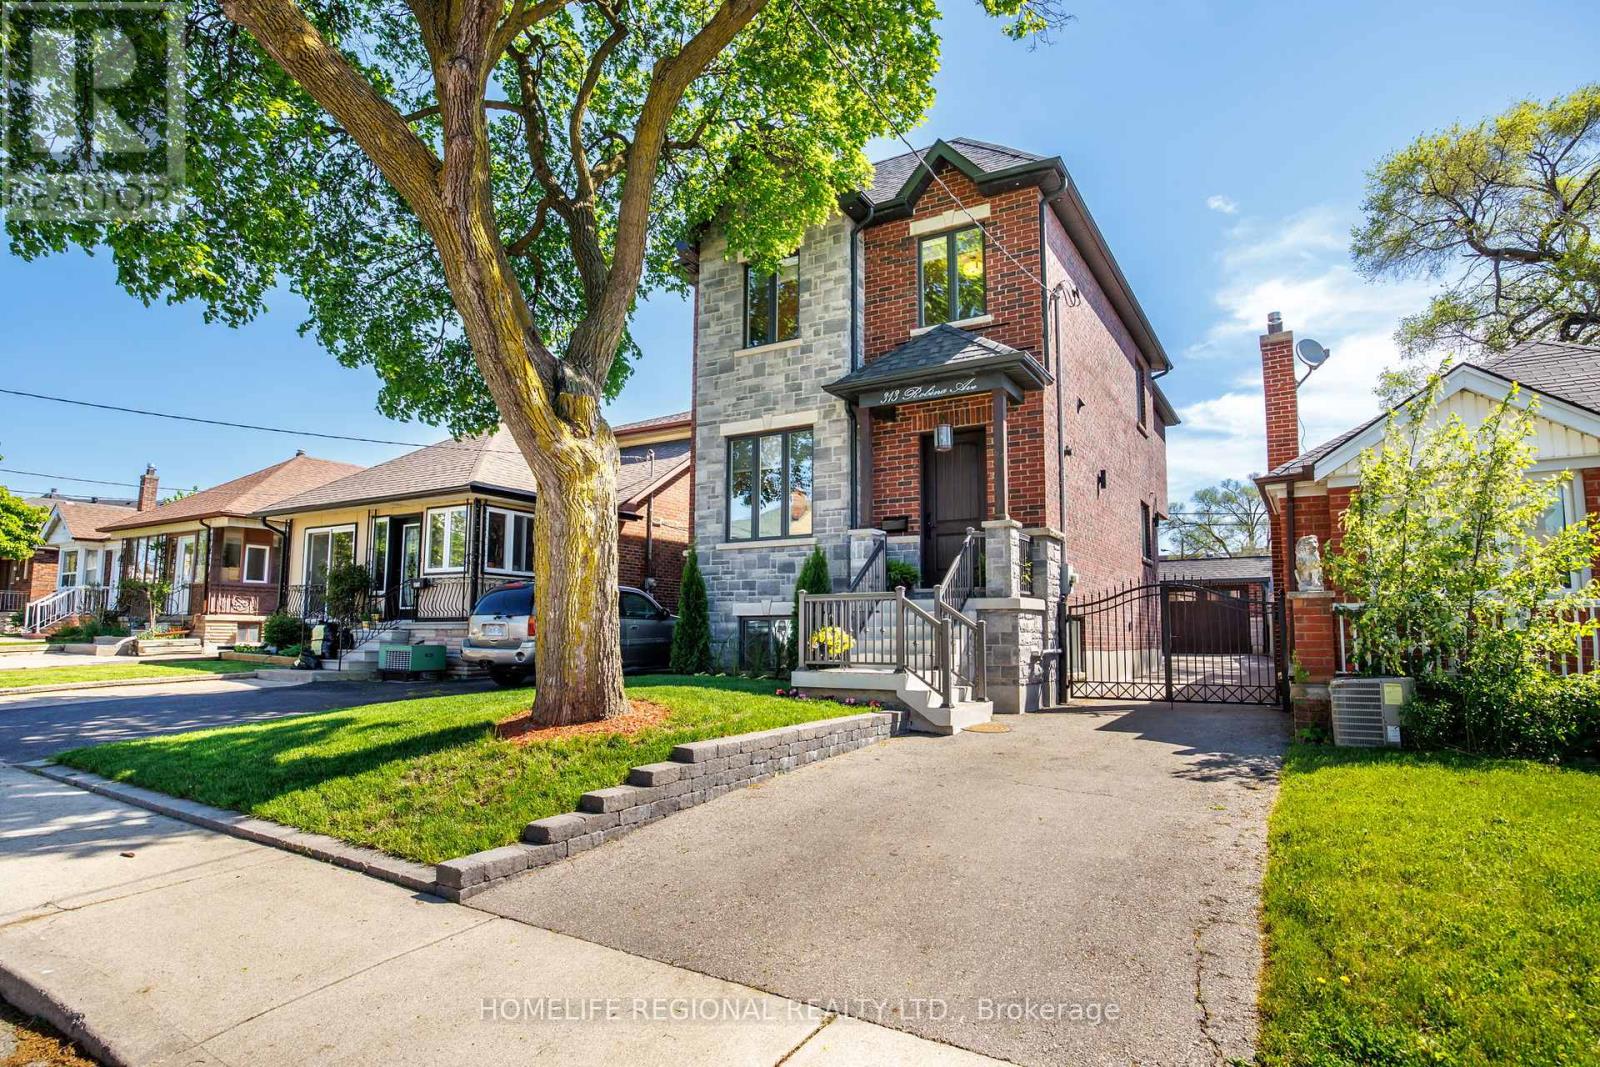
Nestled in the heart of Toronto's highly sought-after neighbourhoods, this home is perfectly situated on a charming tree-lined street known for it's family atmosphere, a strong sense of community and the feeling of being "home". Perfectly positioned between the vibrancy of St Clair West, and the beautiful Cedearvale Ravine and trails, this location offers an ideal balance between urban and residential living with unbeatable lifestyle amenities. Close to transit, parks, top-rated schools, shops and restaurants. Fully renovated from top to bottom (completed in 2017), this exceptional home was thoughtfully rebuilt with no detail overlooked. This bright and spacious residence showcases superior craftsmanship, thoughtful design, and high-end finishes throughout, offering the perfect blend of luxury, comfort, and functionality. Step inside to soaring 10-ft ceilings on the main level, rich hardwood floors throughout, elegant coffered ceilings in the kitchen and family great room, and an abundance of natural light from three skylights. The versatile layout offers 4 spacious bedrooms on the secluded 2nd floor (4th bedroom currently used as a home office). The stunning primary retreat features a beautiful walk-in closet with laundry and a spa-inspired 4-piece ensuite complete with heated floors and a rain shower, creating the perfect private sanctuary. Features also include a private gated driveway, garage, and a beautifully landscaped backyard oasis-ideal for entertaining or relaxing. A separate basement suite with private entrance provides excellent income potential or comfortable in-law/nanny accommodations. A rare opportunity to own a truly move-in ready home in one of Toronto's most desirable neighbourhoods. (id:60365)
1008 - 133 Wynford Drive
Toronto, Ontario
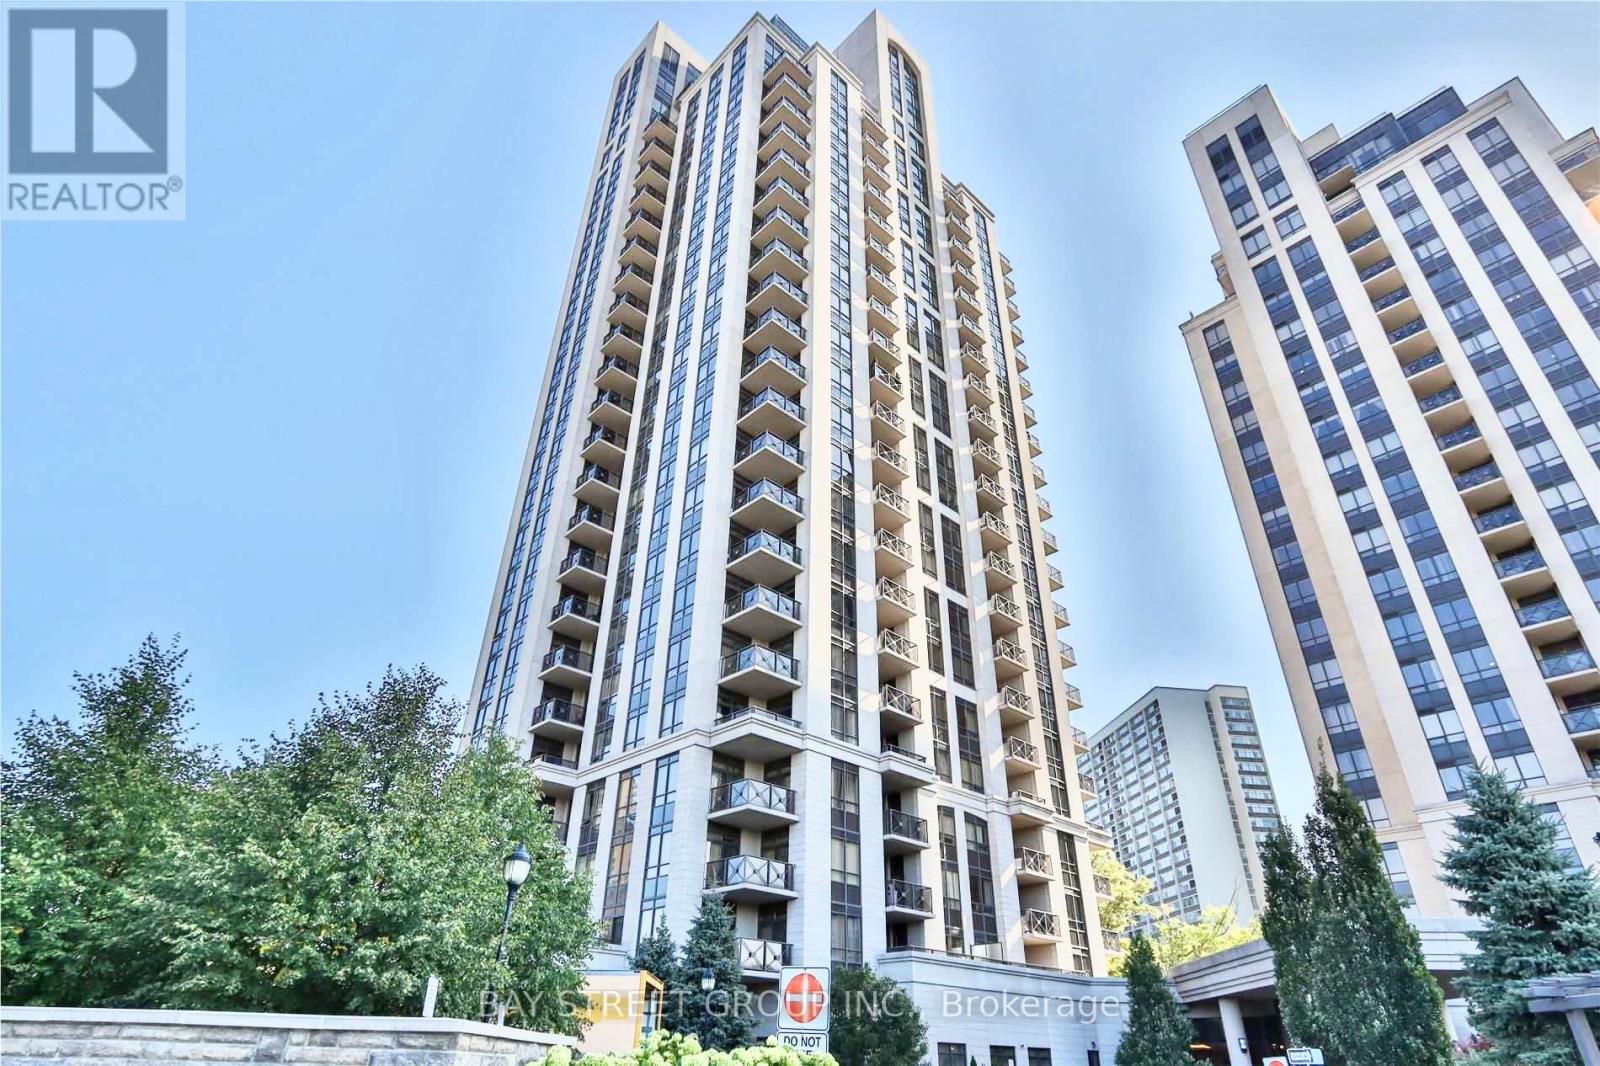
Well-Managed And Peaceful Condominium Nestled Among The Greenery Of The Don Valley. This Spacious 2-Bedroom, 2-Bathroom Suite Features A Functional Split-Bedroom Layout Offering Excellent Privacy And Comfort, Ideal For End Users, Young Families, Professionals Or Downsizers. Enjoy 9-ft ceilings, an Open-Concept Living And Dining Area, And A Private Balcony. The Generously Sized Primary Bedroom Includes A Walk-In Closet And A 4-Piece Ensuite Bath. The Open Kitchen Features A Convenient Island Perfect For Casual Dining And Everyday Living. Includes One Parking Space And One Locker. TTC Is Right At Your Doorstep With Easy Access To Downtown Toronto, DVP, 401 And Major Routes. Crosstown LRT Access Further Enhances The Area's Connectivity And Value. Surrounded By Nature Yet Close To Everyday Amenities, Golf Courses, Ravines And Walking Trails, This Is A Wonderful Opportunity To Enjoy Comfortable, Low-Maintenance Living In A Highly Accessible Location. The Building Hallways Are Under Modern Renovation. Photos Are From When The Suite Was Vacant. (id:60365)
317 Grandview Way
Toronto, Ontario
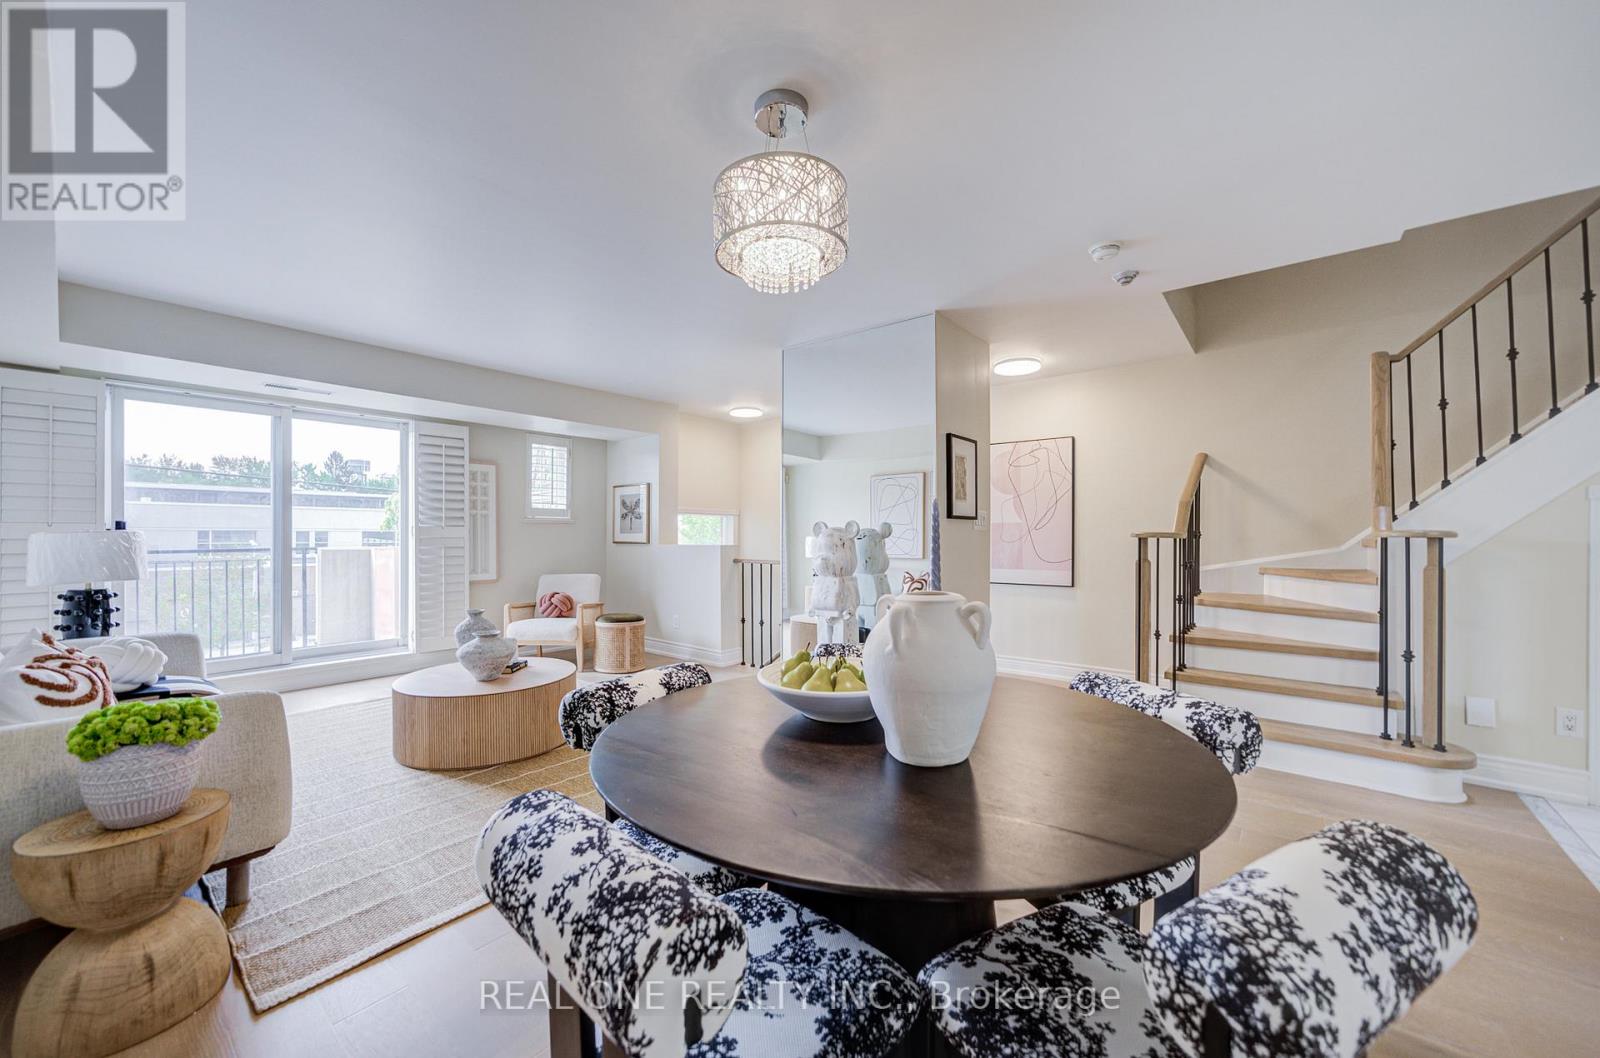
Tridel Built" Immaculate Townhome Located In Prestigious School District (Mckee P.S. & Earl Haig S.S.) Steps To Subway And 24-Hr Supermarket. South facing, Open Concept. New Renovation in 2026,New Engineered Hard Wood Flooring ,New painting, New Refrigerator, New Stove,3rd Flr Skylight. AC and Furnace owned. Car wash at P1 (id:60365)
261 Brooke Avenue
Toronto, Ontario
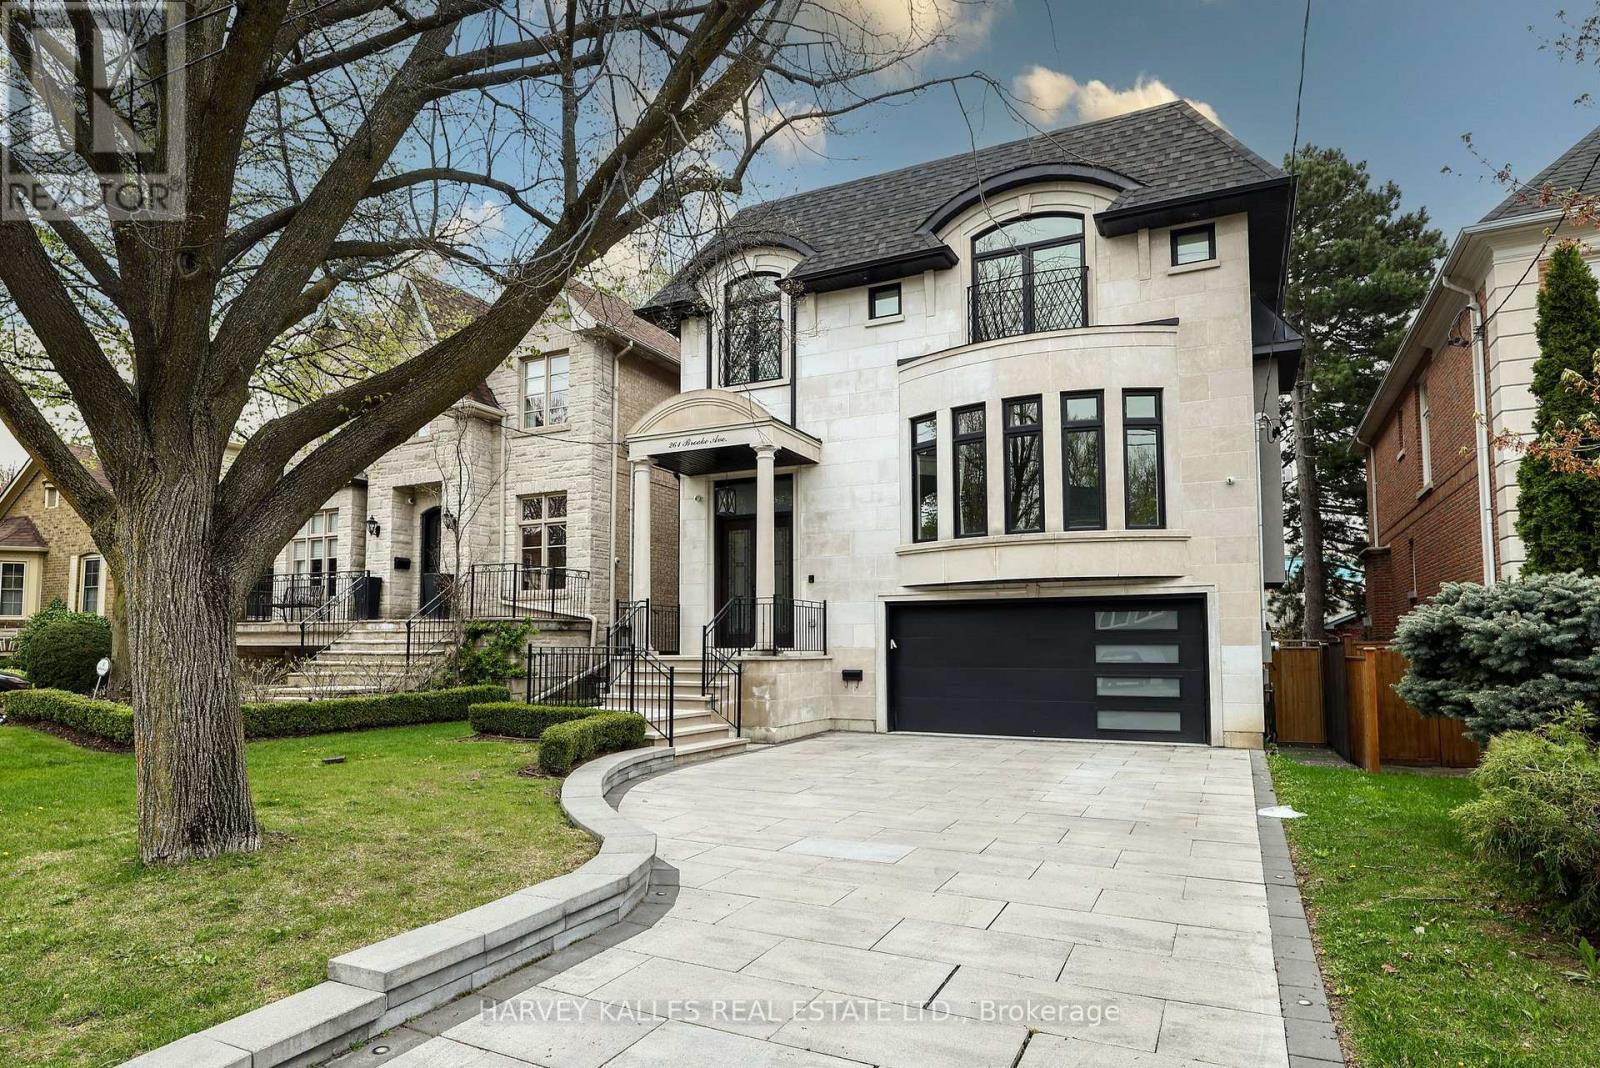
261 Brooke Avenue. Exceptional family home completed in 2022 on a beautifully landscaped 40' x 130' lot in the heart of Ledbury Park. Offering approximately 3,407 square feet above grade plus a finished walkout lower level, this move-in ready residence showcases an outstanding combination of scale, quality and location. Thoughtfully designed with elegant proportions, 10' main floor ceilings, detailed millwork, oak hardwood floors and seamless flow throughout the principal rooms. The chef-inspired kitchen features Sub-Zero, Bosch and Thermador appliances, quartz countertops, large centre island, butler's pantry and climate-controlled wine cellar, all open to the expansive family room with gas fireplace, custom built-ins and walkout to the backyard. The professionally landscaped rear yard is designed for both entertaining and everyday family living with a concrete in-ground salt-water pool, deck, irrigation system and fenced yard. The second level offers 4 well-proportioned bedrooms including a luxurious primary retreat with balcony, large dressing room and spa-inspired 8-piece ensuite with heated floors and steam shower. The additional bedrooms are generously sized and each feature ensuite or semi-ensuite bathroom access, ideal for growing families. Finished walkout lower level with radiant heated floors, oversized recreation room with fireplace, fifth bedroom with ensuite, additional laundry rough-in and direct access to the backyard. Main floor office, Indiana limestone façade, solid core doors, built-in speakers, CAT-6 cabling, private drive and built-in double garage. Ideally located on a quiet family-friendly street just moments to Avenue Road, parks, shops, restaurants, top-rated private schools, public transit and all the conveniences of one of Toronto's most sought-after neighbourhoods. (id:60365)

© 2026 Proptech Realty Inc., Brokerage.