
1106 - 1815 Yonge Street Toronto, Ontario M4T 2A4

$689,000Maintenance, Heat, Water, Common Area Maintenance, Insurance, Parking
$940.30 Monthly
Maintenance, Heat, Water, Common Area Maintenance, Insurance, Parking
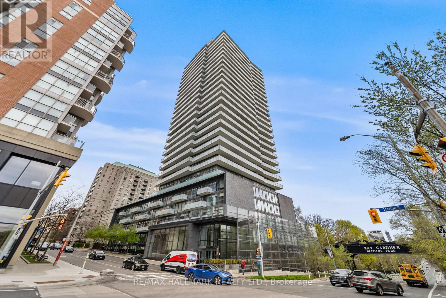
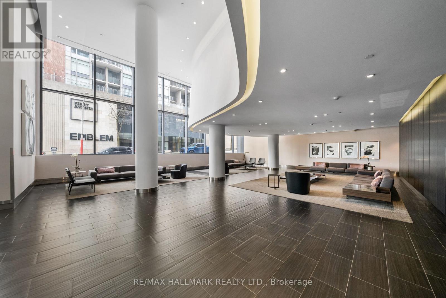
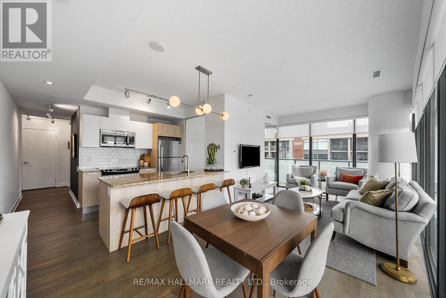
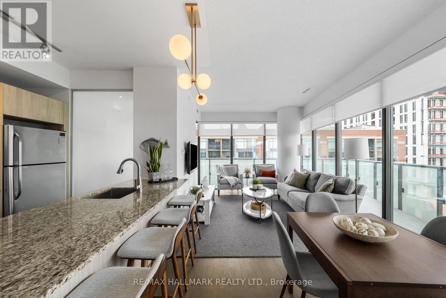
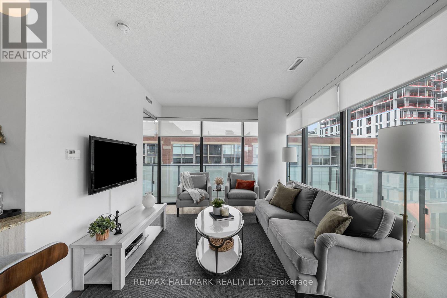
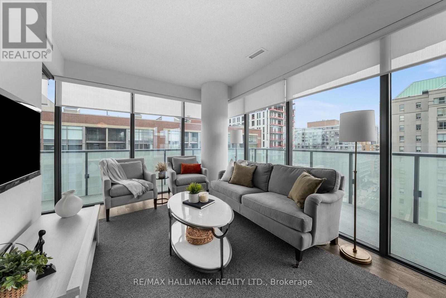
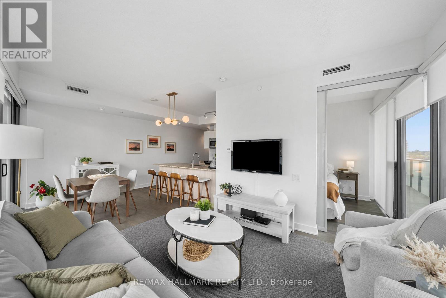
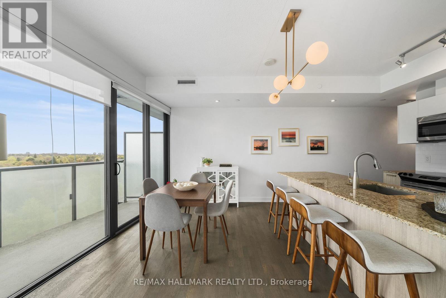
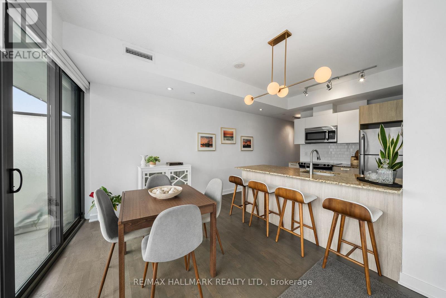
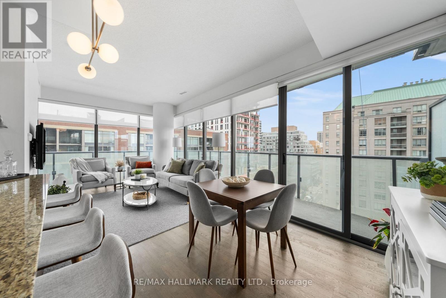
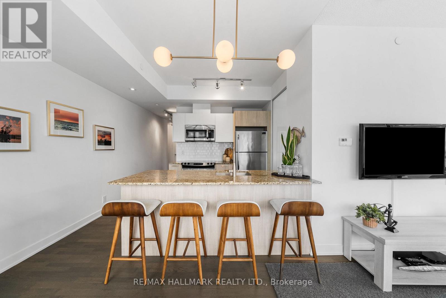
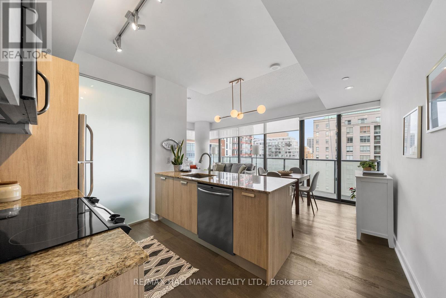
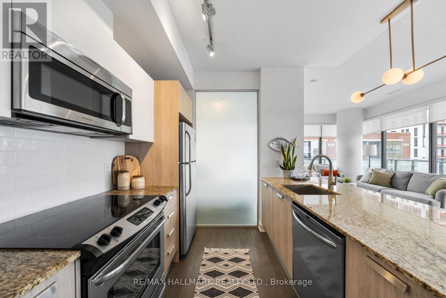
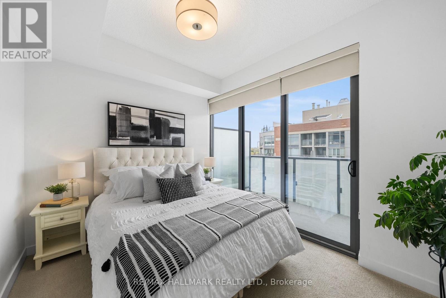
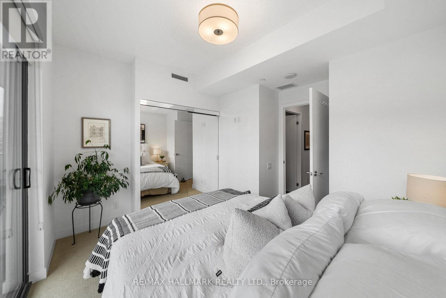
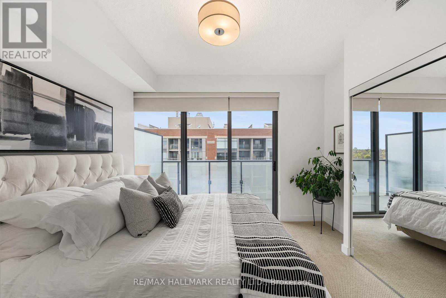
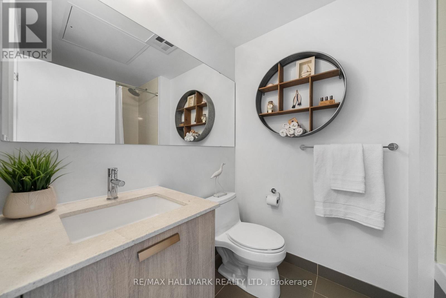
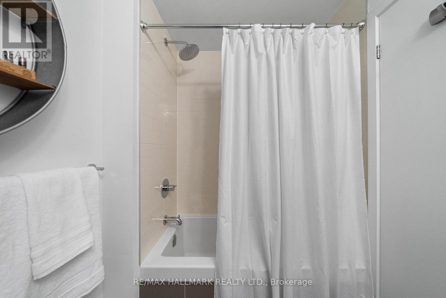
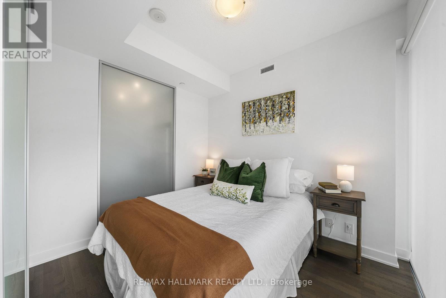
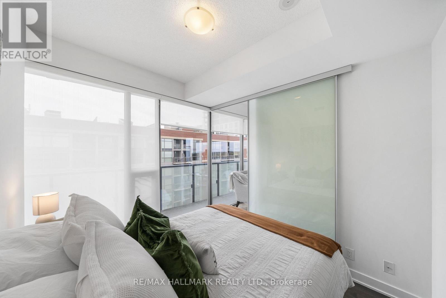
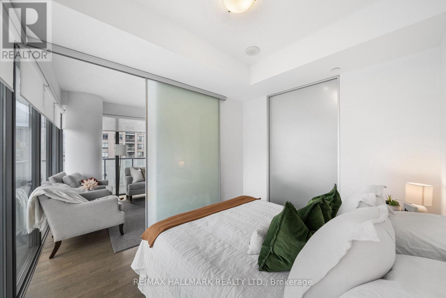
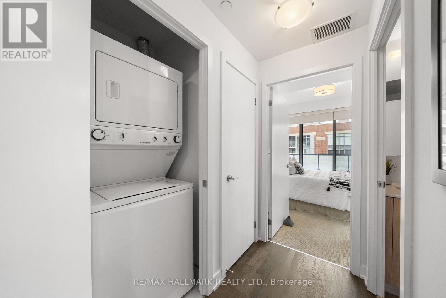
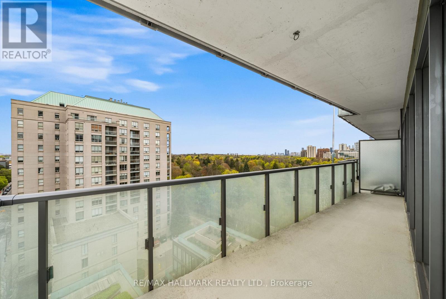
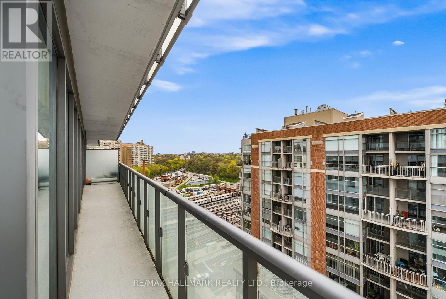
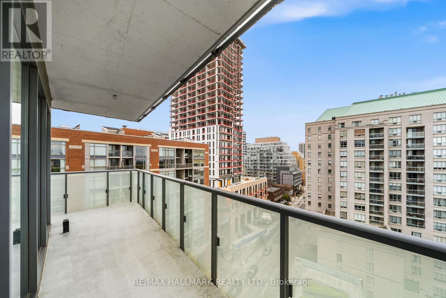
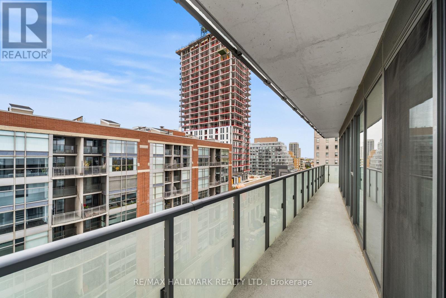
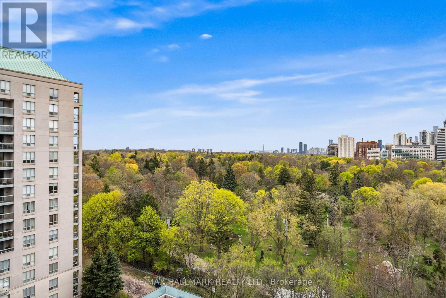
$940.30 MonthlyWelcome home to Suite 1106 at 1815 Yonge Street, a bright corner unit with a spectacular wrap-around balcony, parking and locker! Boasting a spacious 767sqft floor plan with a functional layout and chic finishes. Sunlight pours in from expansive East and North-facing wall-to-wall windows, illuminating gleaming hardwood floors and an airy, open concept living space. The modern kitchen features stone counters, full size stainless steel appliances, and a breakfast bar for casual meals and easy entertaining. The open concept living and dining area is designed for effortless living, from quiet movie nights to hosting intimate dinner parties. Step outside to a wraparound balcony and take in the blend of greenery and city views, your own private oasis in the heart of the city. The primary bedroom is a peaceful escape, complete with direct balcony access and a large closet. The separate den easily adapts to a second bedroom, home office, or comfortable space for guests. A well appointed four-piece bath and ensuite laundry add everyday convenience, while included parking and locker make city living that much easier. Enjoy a full suite of amenities, including a rooftop terrace, a stylish party room, guest suites, concierge service, and a fully equipped gym. Steps to Davisville Station, the Kay Gardner Beltline Trail, Trails, Yonge St shops, cafes, and restaurants, and minutes Yonge & Eglinton shopping. This is stylish, comfortable city living in one of Midtown's most desirable neighbourhoods! (id:60365)
Property Details
| MLS® Number | C13174108 |
| Property Type | Single Family |
| Community Name | Mount Pleasant West |
| AmenitiesNearBy | Park, Schools, Public Transit |
| CommunityFeatures | Pets Allowed With Restrictions, Community Centre |
| Features | Balcony |
| ParkingSpaceTotal | 1 |
| ViewType | City View |
Building
| BathroomTotal | 1 |
| BedroomsAboveGround | 1 |
| BedroomsBelowGround | 1 |
| BedroomsTotal | 2 |
| Amenities | Security/concierge, Exercise Centre, Party Room, Visitor Parking, Storage - Locker |
| BasementType | None |
| CoolingType | Central Air Conditioning |
| ExteriorFinish | Concrete |
| FlooringType | Hardwood, Carpeted, Tile |
| HeatingFuel | Natural Gas |
| HeatingType | Forced Air, Heat Pump |
| SizeInterior | 700 - 799 Sqft |
| Type | Apartment |
Parking
| Underground | |
| Garage |
Land
| Acreage | No |
| LandAmenities | Park, Schools, Public Transit |
Rooms
| Level | Type | Length | Width | Dimensions |
|---|---|---|---|---|
| Flat | Foyer | Measurements not available | ||
| Flat | Living Room | 6.53 m | 3.66 m | 6.53 m x 3.66 m |
| Flat | Dining Room | 6.53 m | 3.28 m | 6.53 m x 3.28 m |
| Flat | Kitchen | 2.51 m | 2.41 m | 2.51 m x 2.41 m |
| Flat | Primary Bedroom | 3.15 m | 2.9 m | 3.15 m x 2.9 m |
| Flat | Bathroom | Measurements not available | ||
| Flat | Den | 2.9 m | 2.44 m | 2.9 m x 2.44 m |
Jamie Dempster
Broker
685 Sheppard Ave E #401
Toronto, Ontario M2K 1B6

The trademarks REALTOR®, REALTORS®, and the REALTOR® logo are controlled by The Canadian Real Estate Association (CREA) and identify real estate professionals who are members of CREA. The trademarks MLS®, Multiple Listing Service® and the associated logos are owned by The Canadian Real Estate Association (CREA) and identify the quality of services provided by real estate professionals who are members of CREA. The trademark DDF® is owned by The Canadian Real Estate Association (CREA) and identifies CREA's Data Distribution Facility (DDF®)
May 26 2026 03:14:59
Toronto Real Estate Board
RE/MAX Hallmark Realty Ltd.

© 2026 Proptech Realty Inc., Brokerage.