
135 Bombay Avenue Toronto, Ontario M3H 1C5

$1,295,000
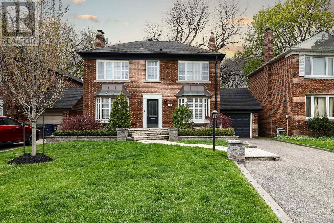
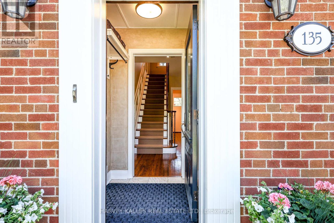
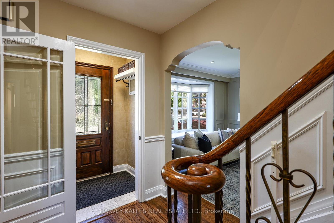
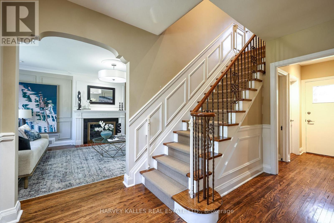
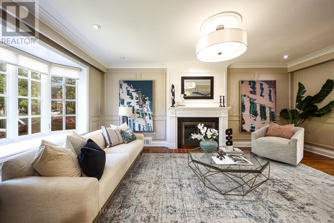
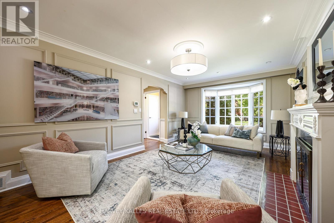
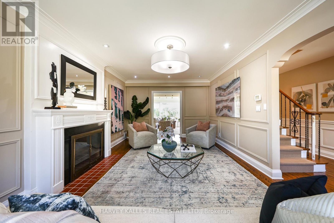
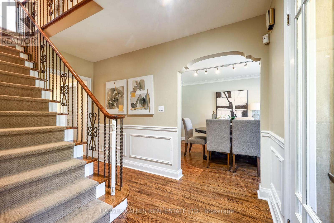
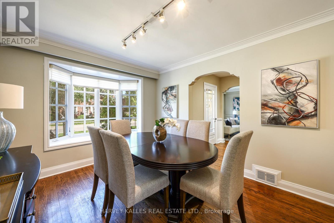
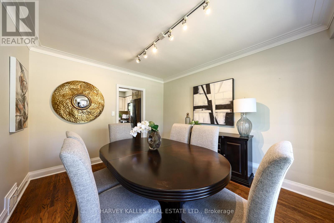
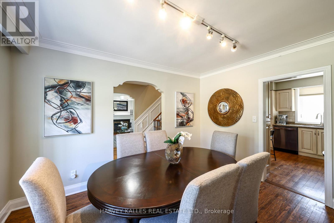
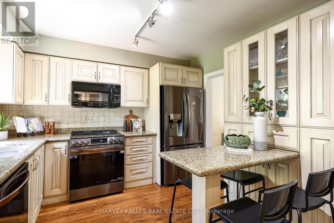
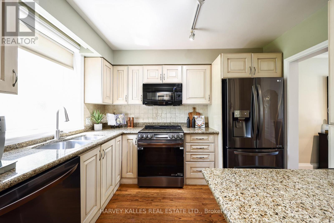
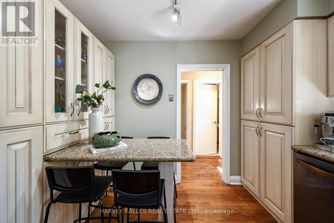
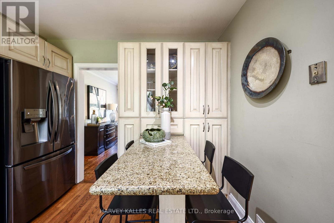
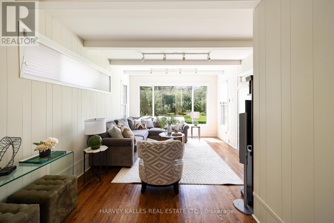
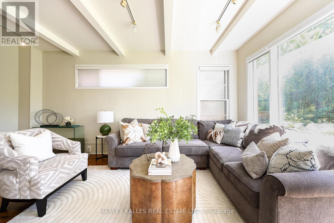
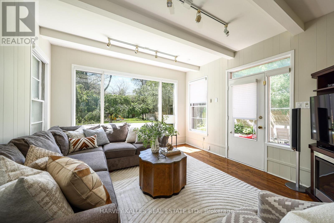
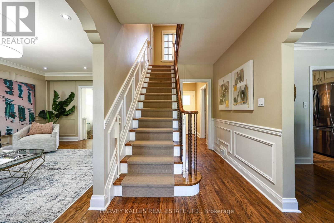
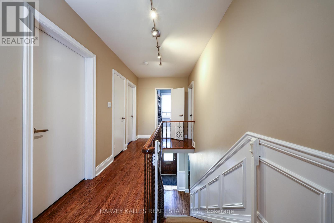
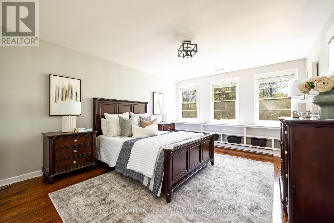
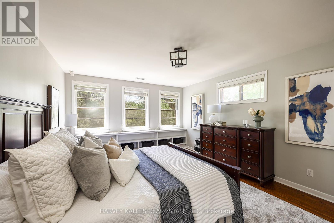
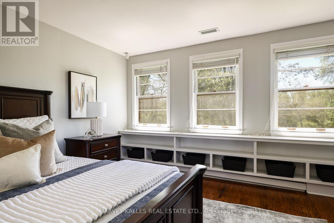
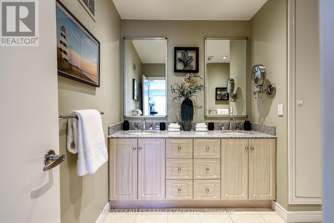
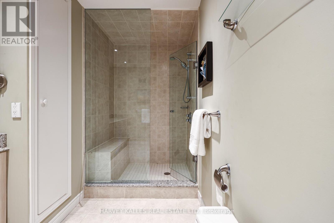
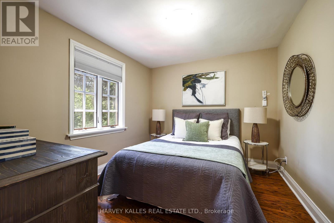
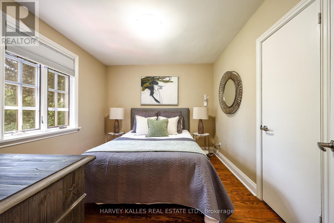
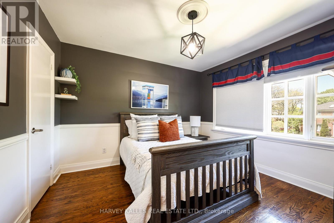
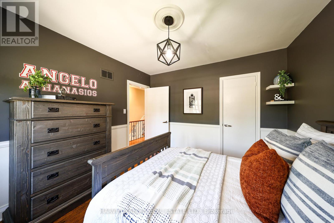
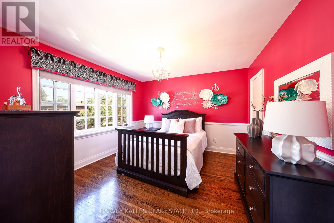
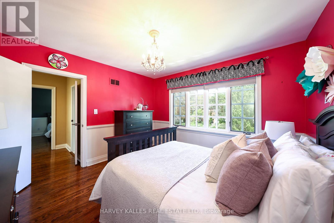
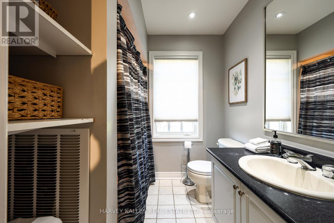
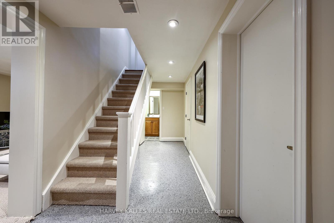
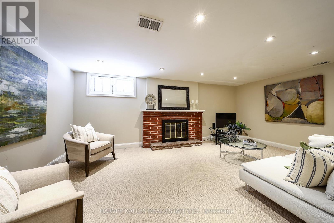
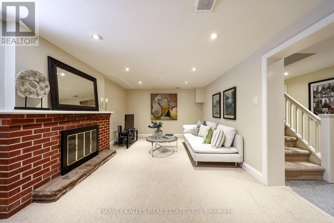
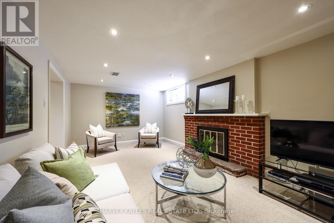
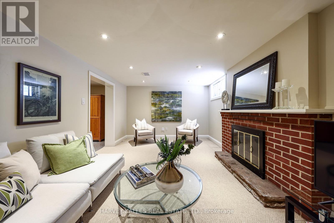
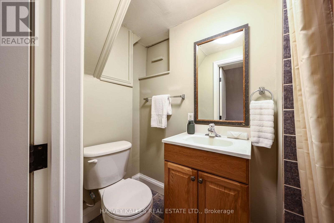
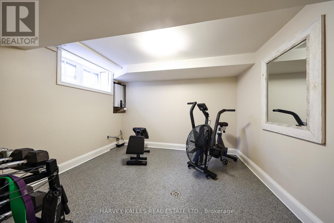
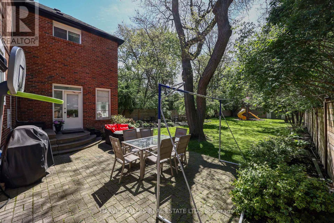
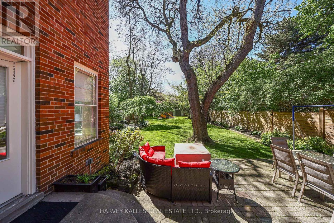
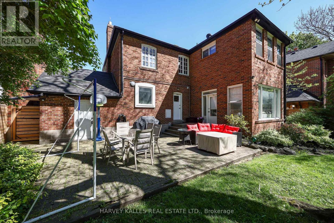
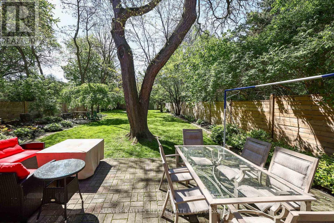
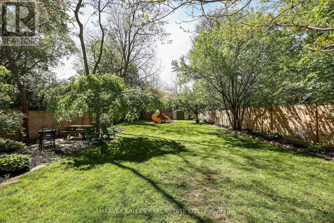
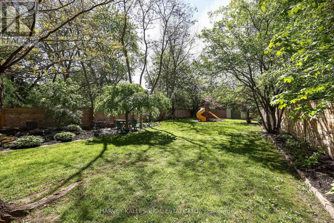
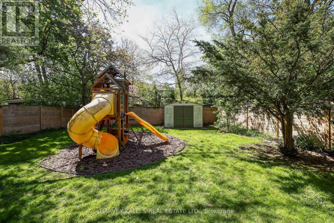
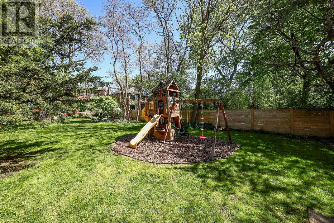
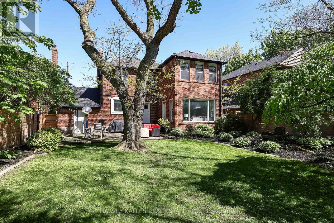
Welcome to 135 Bombay Avenue, a charming red-brick Georgian-style family home situated on an exceptional 50' x 177' south-facing lot in the heart of highly sought-after Armour Heights. Offering approximately 2,819 square feet of total living space, including a two-level rear addition, this spacious 4+1 bedroom residence presents a rare opportunity for families, end-users and those seeking long-term potential in one of Toronto's most desirable neighbourhoods. Move in and enjoy as-is, renovate and customize over time, further expand or completely reimagine the property to suit your vision. Opportunities to secure this type of premium lot in Armour Heights are becoming increasingly difficult to find. The timeless traditional centre-hall layout offers excellent functionality for growing families, featuring generous principal rooms, hardwood floors, multiple fireplaces, an updated kitchen with newer stainless-steel appliances and a large sunken main floor family room overlooking the backyard. The seamless connection between the kitchen, family room and outdoor space creates the ideal setting for family living and entertaining, while allowing parents to easily watch children play outdoors. The massive, deep and private backyard offers mature trees, sunny south exposure and exceptional outdoor space rarely found at this price point. Ideal for kids, entertaining or future possibilities, the property offers the type of land value and lifestyle buyers continue to search for in central Toronto. The finished lower level with recreation room, fifth bedroom and additional bathroom provides flexibility for guests, nanny suite, home office or growing families. Complete with an attached garage and private drive, this exceptional property is ideally located steps to Summit Heights Public School, Avenue Road shops and restaurants, synagogues, private schools, Earl Bales Park and The Cricket Club. (id:60365)
Open House
This property has open houses!
2:00 pm
Ends at:4:00 pm
2:00 pm
Ends at:4:00 pm
Property Details
| MLS® Number | C13173770 |
| Property Type | Single Family |
| Community Name | Lansing-Westgate |
| AmenitiesNearBy | Park, Place Of Worship, Public Transit, Schools |
| Features | Level Lot, Irregular Lot Size |
| ParkingSpaceTotal | 5 |
| Structure | Patio(s), Shed |
Building
| BathroomTotal | 4 |
| BedroomsAboveGround | 4 |
| BedroomsBelowGround | 1 |
| BedroomsTotal | 5 |
| Amenities | Fireplace(s) |
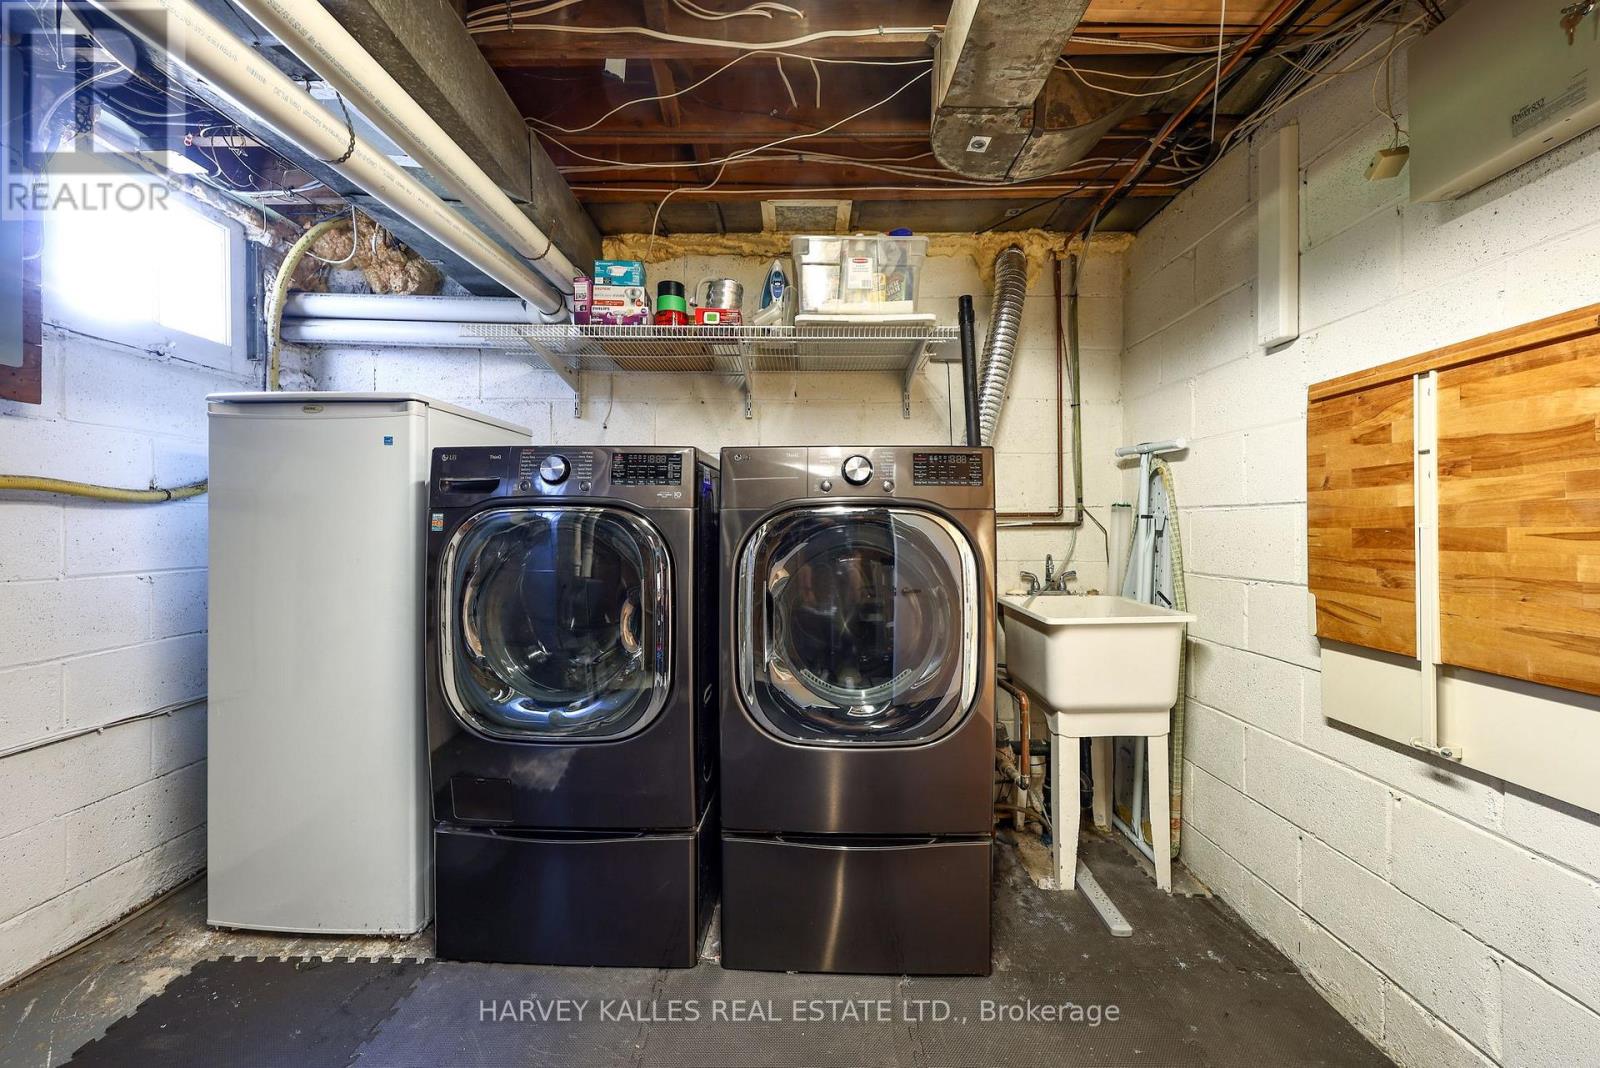
| Appliances | Garage Door Opener Remote(s), Water Heater - Tankless, Water Heater, Alarm System, Dishwasher, Dryer, Freezer, Garage Door Opener, Humidifier, Microwave, Oven, Play Structure, Washer, Window Coverings, Refrigerator |
| BasementDevelopment | Finished |
| BasementType | N/a (finished) |
| ConstructionStyleAttachment | Detached |
| CoolingType | Central Air Conditioning |
| ExteriorFinish | Brick |
| FireProtection | Alarm System |
| FireplacePresent | Yes |
| FireplaceTotal | 2 |
| FlooringType | Stone, Carpeted, Ceramic, Concrete, Hardwood |
| FoundationType | Block |
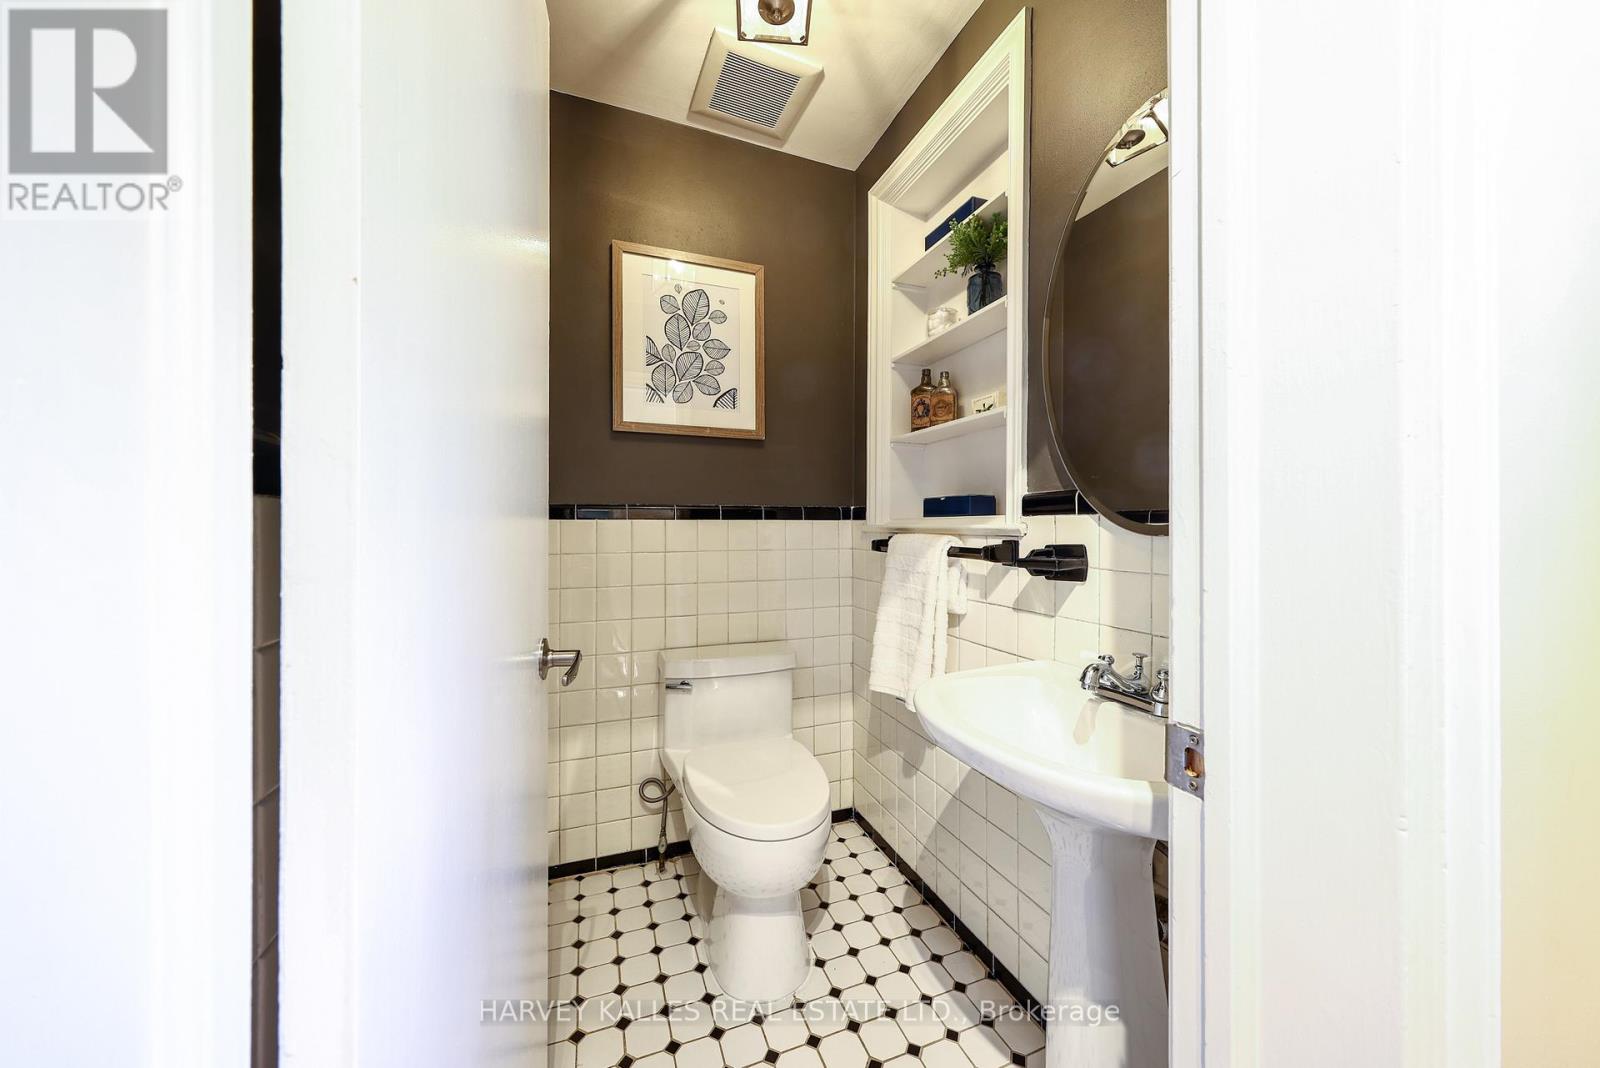
| HalfBathTotal | 1 |
| HeatingFuel | Natural Gas |
| HeatingType | Forced Air |
| StoriesTotal | 2 |
| SizeInterior | 2000 - 2500 Sqft |
| Type | House |
| UtilityWater | Municipal Water |
Parking
| Attached Garage | |
| Garage |
Land
| Acreage | No |
| FenceType | Fenced Yard |
| LandAmenities | Park, Place Of Worship, Public Transit, Schools |
| LandscapeFeatures | Landscaped |
| Sewer | Sanitary Sewer |
| SizeDepth | 177 Ft ,3 In |
| SizeFrontage | 50 Ft |
| SizeIrregular | 50 X 177.3 Ft |
| SizeTotalText | 50 X 177.3 Ft |
Rooms
| Level | Type | Length | Width | Dimensions |
|---|---|---|---|---|
| Second Level | Bathroom | 2.03 m | 2.01 m | 2.03 m x 2.01 m |
| Second Level | Primary Bedroom | 4.8 m | 3.91 m | 4.8 m x 3.91 m |
| Second Level | Bathroom | 3.61 m | 2.21 m | 3.61 m x 2.21 m |
| Second Level | Bedroom 2 | 3.66 m | 3.48 m | 3.66 m x 3.48 m |
| Second Level | Bedroom 3 | 3.35 m | 3.26 m | 3.35 m x 3.26 m |
| Second Level | Bedroom 4 | 3.25 m | 3.02 m | 3.25 m x 3.02 m |
| Basement | Recreational, Games Room | 5.77 m | 3.45 m | 5.77 m x 3.45 m |
| Basement | Bedroom | 3.35 m | 3 m | 3.35 m x 3 m |
| Basement | Bathroom | 2.56 m | 1.09 m | 2.56 m x 1.09 m |
| Basement | Utility Room | 3.43 m | 3.2 m | 3.43 m x 3.2 m |
| Main Level | Foyer | 3.56 m | 2.03 m | 3.56 m x 2.03 m |
| Main Level | Living Room | 5.87 m | 3.66 m | 5.87 m x 3.66 m |
| Main Level | Dining Room | 3.84 m | 3.25 m | 3.84 m x 3.25 m |
| Main Level | Kitchen | 3.25 m | 3.23 m | 3.25 m x 3.23 m |
| Main Level | Family Room | 5.49 m | 3.89 m | 5.49 m x 3.89 m |
Andre S Kutyan
Broker
2145 Avenue Road
Toronto, Ontario M5M 4B2

The trademarks REALTOR®, REALTORS®, and the REALTOR® logo are controlled by The Canadian Real Estate Association (CREA) and identify real estate professionals who are members of CREA. The trademarks MLS®, Multiple Listing Service® and the associated logos are owned by The Canadian Real Estate Association (CREA) and identify the quality of services provided by real estate professionals who are members of CREA. The trademark DDF® is owned by The Canadian Real Estate Association (CREA) and identifies CREA's Data Distribution Facility (DDF®)
May 26 2026 03:14:58
Toronto Real Estate Board
Harvey Kalles Real Estate Ltd.

© 2026 Proptech Realty Inc., Brokerage.