
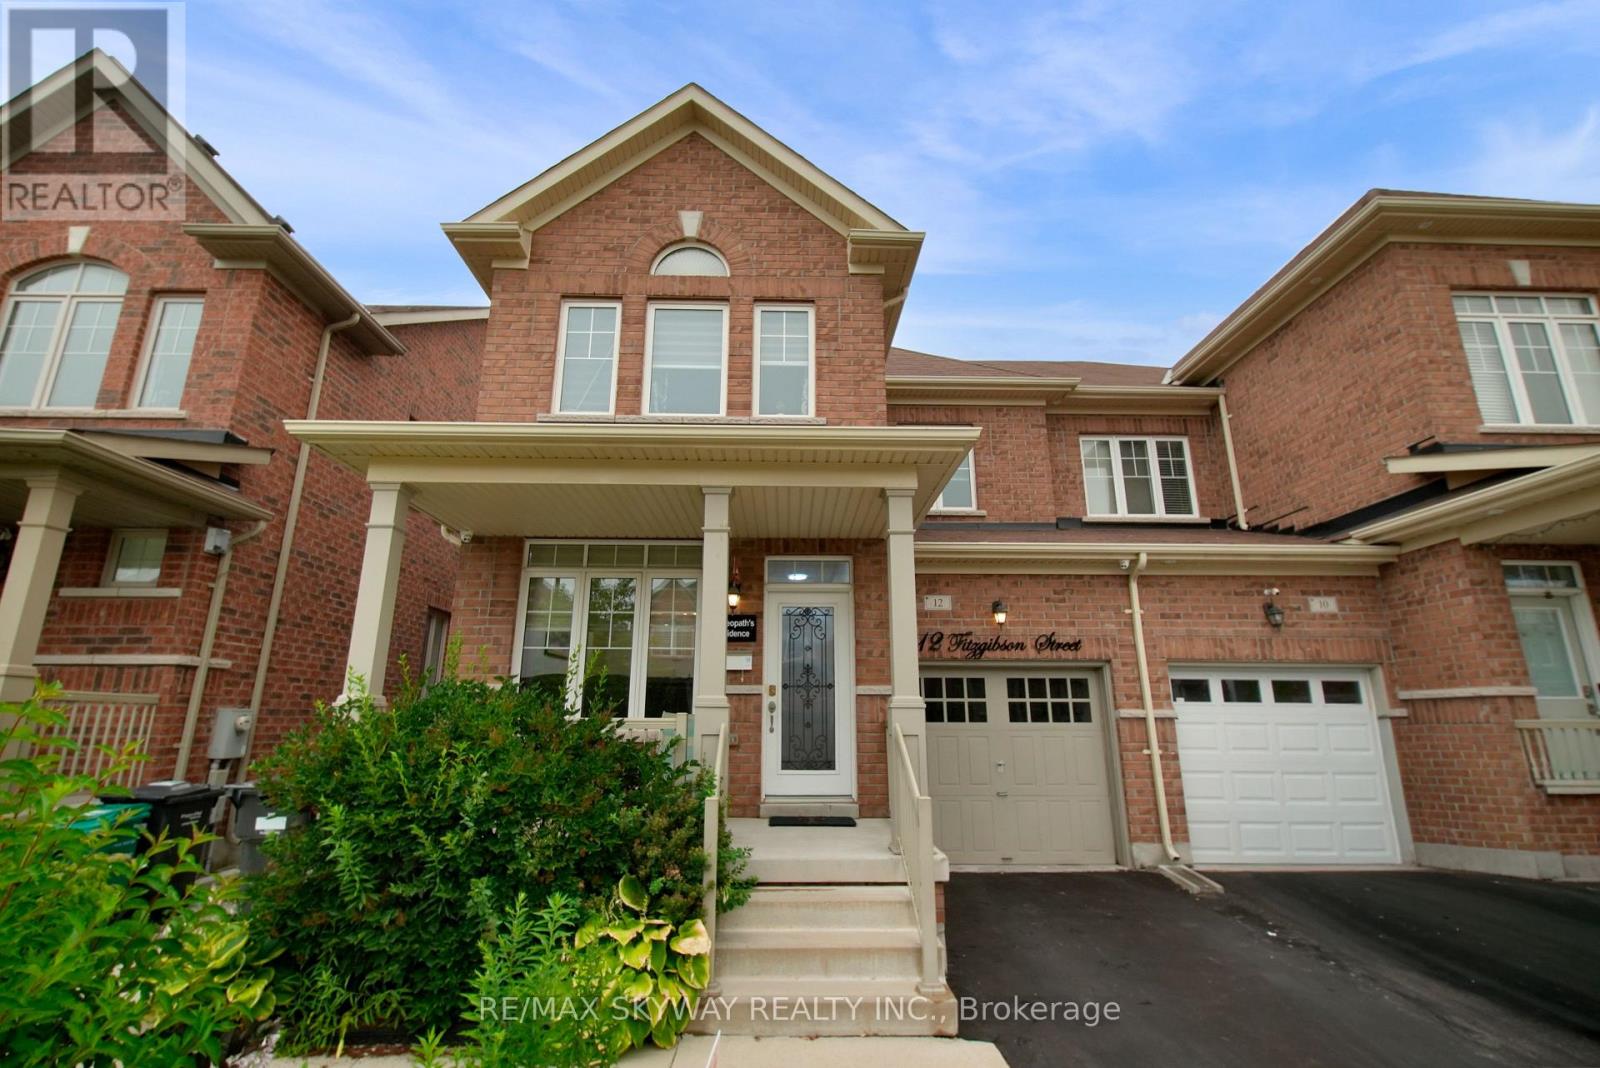
12 Fitzgibson Street
Brampton, Ontario
1 BED LEGAL RENTAL BASEMENT APARTMENT WITH SEPARATE SIDE ENTRANCE. Welcome to this beautiful full brick exterior elevation traditional 2 Storey Semi Detached in the high demand area of Brampton - Credit Valley comes with extended driveway which can fit upto 3 cars.Main floor offers Separate Living room and formal dining area with 9ft ceilings and lots of windows bringing tons of sunlight. Spacious kitchen offers quartz countertops with S/S Gas stove and other S/S appliances and comes with a breakfast area overlooking a private backyard fully fenced and landscaped. Huge family room offers a practical layout to host your guests. Upstairs offers 3 big size bedrooms. Primary bedroom comes with a walk-in closet and 5pc ensuite primary washroom with upgraded vanity, quartz countertops and standing shower. Two other generous size bedrooms share another full 3pc washroom that comes with upgraded vanity with quartz countertop. Basement offers 1 Full Bed 1 Full bath with spacious kitchen and recreation separate area which can be kept private separate from renting the basement apartment.Prime Location: Situated in a highly sought-after neighborhood of credit valley with grocery store, doctor office, banks ,school, temple, masjid and more at walking distance. One Minute away from public transport, making your daily commute effortless. (id:60365)
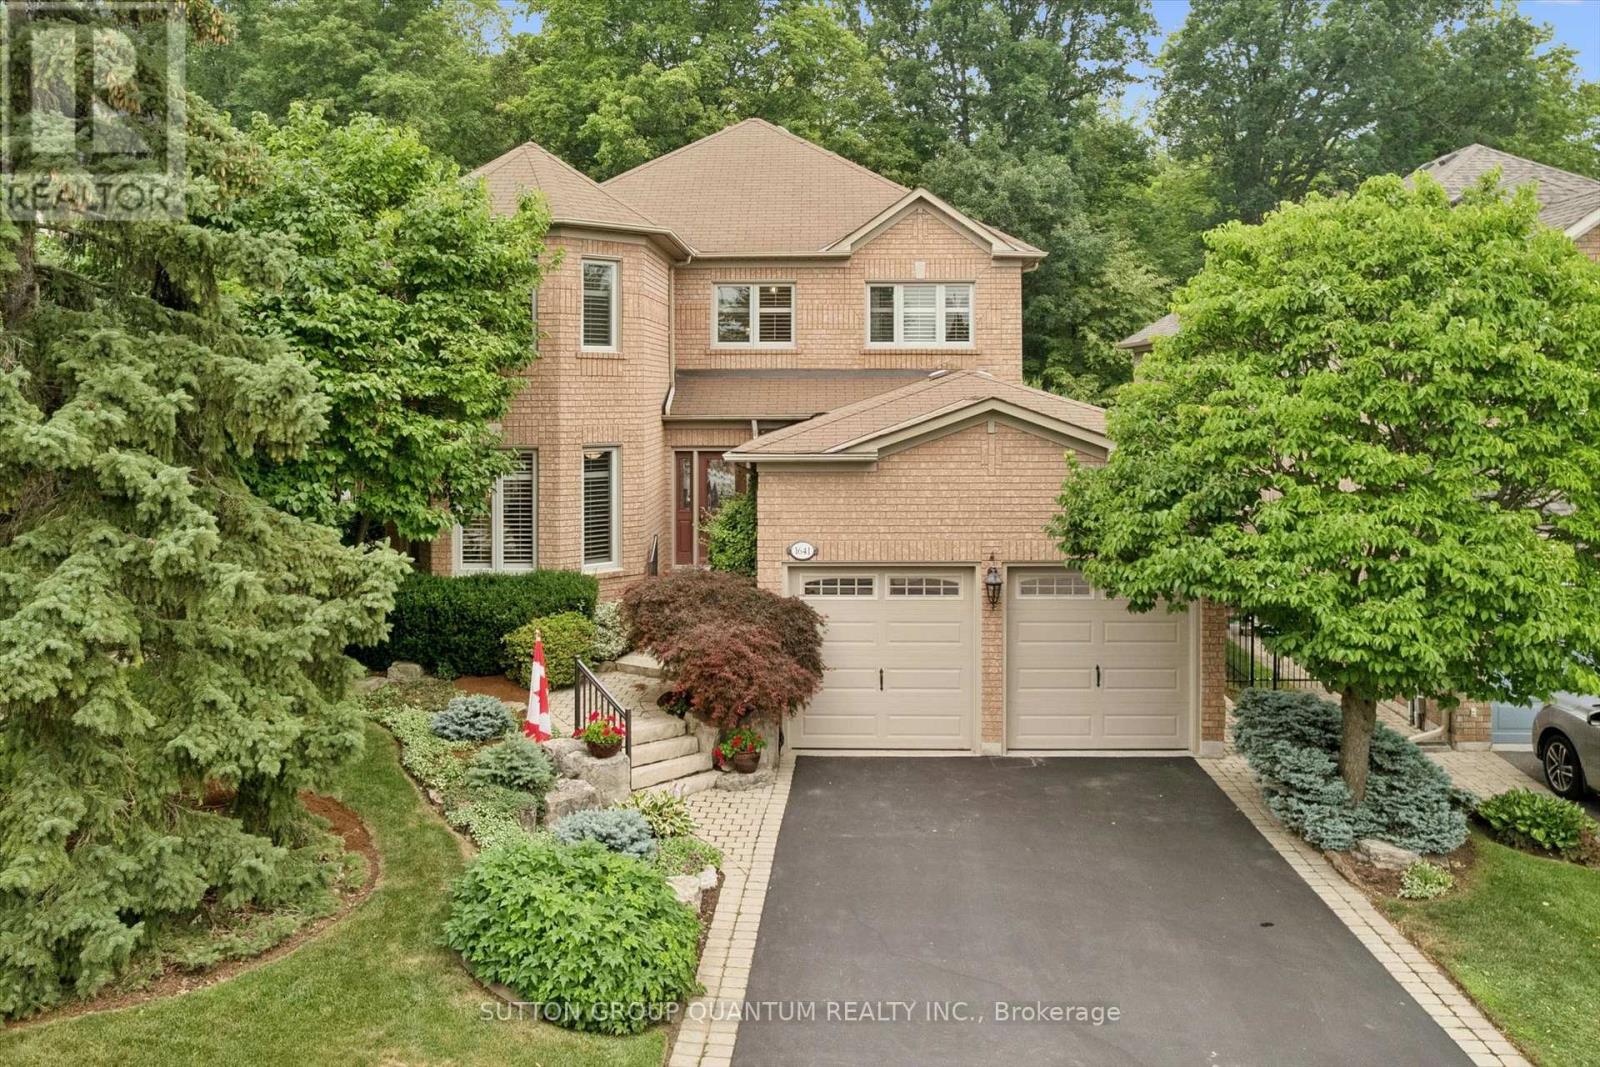
1641 Glenvista Drive
Oakville, Ontario
Meticulously maintained and full of warmth, this spacious 4-bedroom family home sits on a beautiful, tree-lined street in one of Oakville's most desirable pockets. From the moment you arrive, the exceptional curb appeal and manicured front gardens welcome you in. Inside, a highly functional, light-filled layout boasts a formal living and dining room, a cozy family room, and a bright kitchen with a breakfast area overlooking your private outdoor space. Upstairs features 4 generously sized bedrooms, including an expansive primary suite complete with a walk-in closet and a 5-piece ensuite bath. Step outside to a backyard oasis that backs directly onto a quiet, tree-filled park. Surrounded by mature trees, this peaceful setting offers a serene natural escape perfect for quiet morning coffees and peaceful relaxation. With main-floor laundry, an attached double garage, and unmatched pride of ownership throughout, this pristine home is move-in ready while offering incredible potential to make it your own over time. (id:60365)
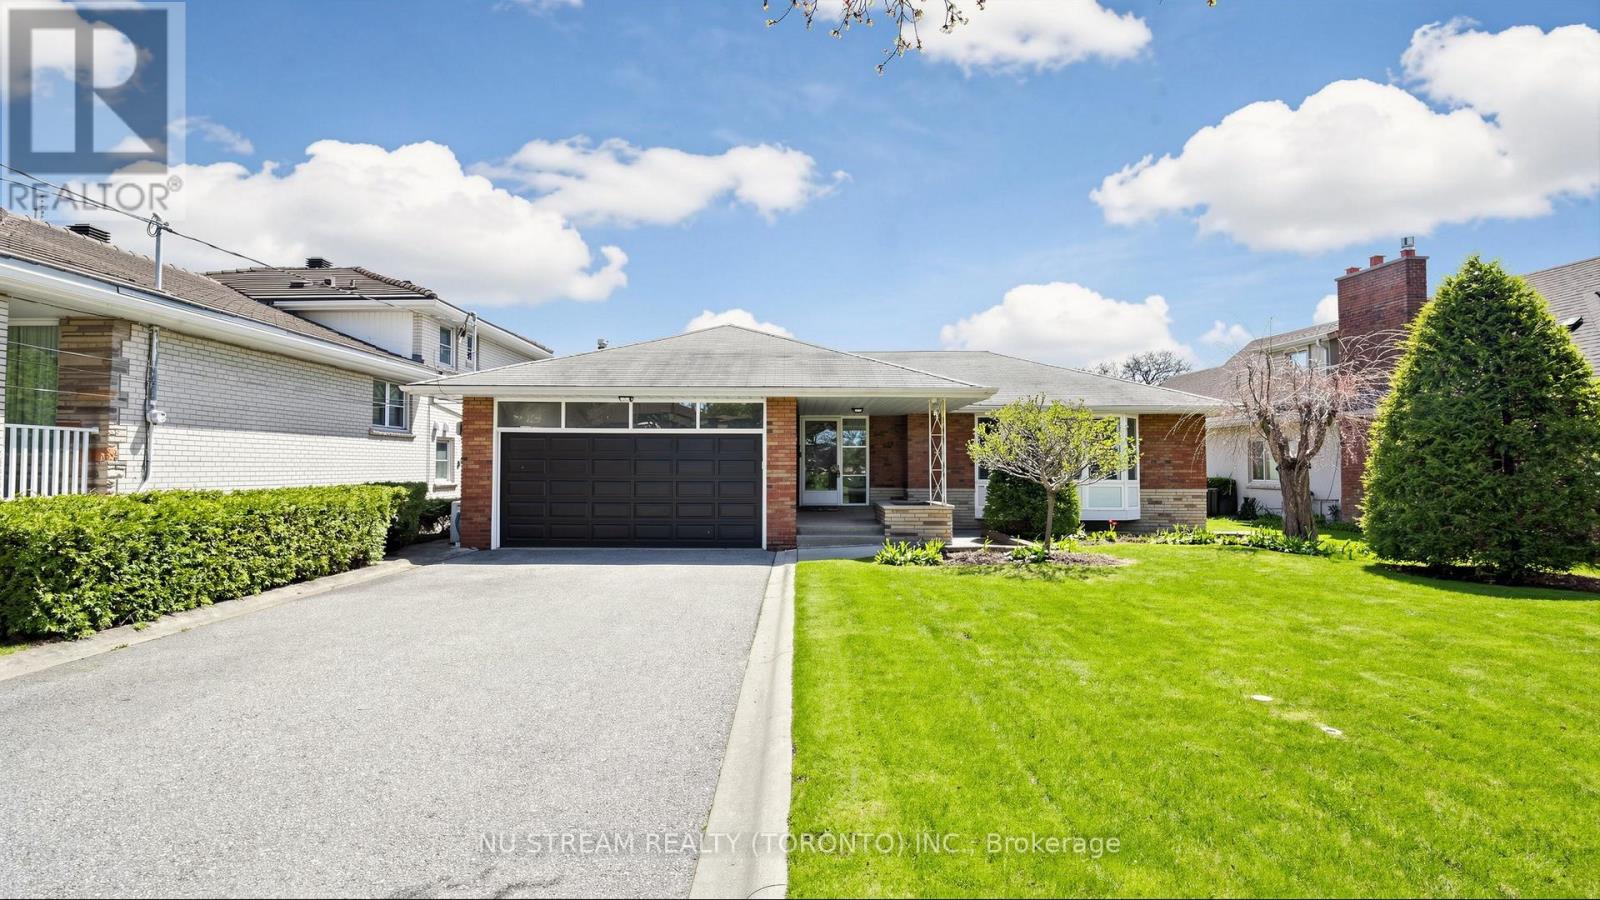
55 Sunvale Drive
Toronto, Ontario
Welcome to a rare opportunity in the GTA - a premium 60 x 228 ft lot offering exceptional space, versatility, and long-term potential. Situated on a quiet, low-traffic street, this well-maintained 3+2-bedroom home offers a functional layout with generous living space, 2 full-sized kitchens, extra-wide hallways and ample storage throughout. This home is designed with an emphasis of space, flow and comfort. Key upgrades provide peace of mind, including waterproofing (2019), a new furnace (2019), and thoughtfully designed landscaping (2020). Additional highlights include a fully functional sprinkler system, a custom-built backyard shed, a concrete-curbed driveway with parking for upto 8 vehicles and a practical laundry chute. The home features a fully renovated basement (2019) with a full kitchen furnished with a complete set of Kitchen-Aid stainless steel appliances , 2 bedrooms, 4pc bath, oversized basement windows that bring in an abundance of natural light and a separate walk-up entrance - offering excellent potential for growing families, or rental income without compromising privacy. This property is ideal for families and offers unbeatable convenience: Minutes to Highways 401, 427, 409, and 400; 30 minutes to downtown Toronto; Under 20 minutes to major shopping destinations (Yorkdale, Square One, Sherway Gardens, Vaughan Mills); 15 minutes to Pearson Airport; Close to the new Costco on Islington (opened 2023). Families will appreciate proximity to excellent schools, including École Élémentaire Catholique Notre-Dame-de-Grâce, just steps away, and nearby Martingrove Collegiate Institute, known for its gifted and IB programs. Looking ahead, the planned Eglinton Crosstown West Extension will further enhance connectivity and long-term value in the area. For builders and investors, the lot presents an exciting opportunity - a strong candidate for future expansion or a custom second-storey addition. (id:60365)
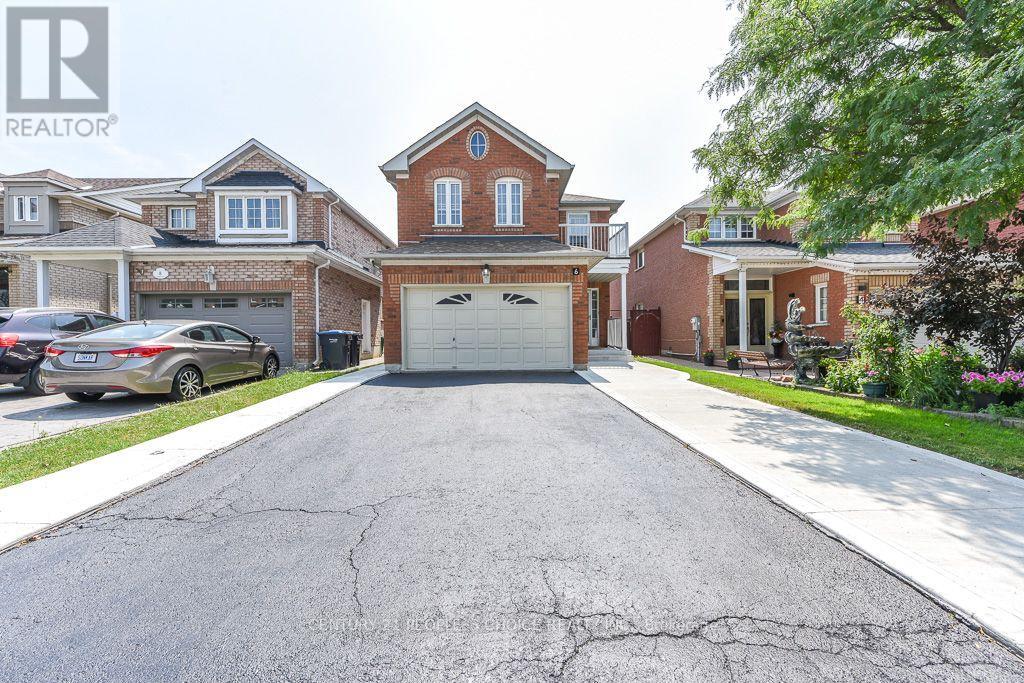
6 Sunny Glen Crescent
Brampton, Ontario
Welcome to this huge, meticulously maintained detached home in one of Brampton's most desirable, family-friendly neighbourhoods! Fully updated and move-in ready, this property offers exceptional value with a rare 3+2 bedroom layout and 4 upgraded washrooms.The main level boasts a bright, open-concept design with fresh paint, elegant Lightings and gorgeous new ceramic tiles sweeping through the foyer and kitchen.Cook like a chef in the renovated kitchen, complete with updated cabinets and gleaming quartz countertops, overlooking a sunny dining area.Upstairs features a generous Master suite with a walk-in closet and a second closet, private 4-piece ensuite, alongside two more bright, spacious bedrooms and one with a balcony. The fully finished basement features a separate side entrance, Step outside to your private, fully fenced backyard oasis, featuring a professionally built deck, gazebo, and a large garden shed. Excellent curb appeal with a recently completed concrete driveway patio. Upgraded from top to bottom with a New Furnace, New AC, New Fridge, New Dishwasher, and New Designer Lighting. Walk to top schools, shopping, public transit, Sikh Gurudawara and Cassie Campbell Community Centre. This home checks every single box! (id:60365)
311 Youngstown Avenue
Mississauga, Ontario
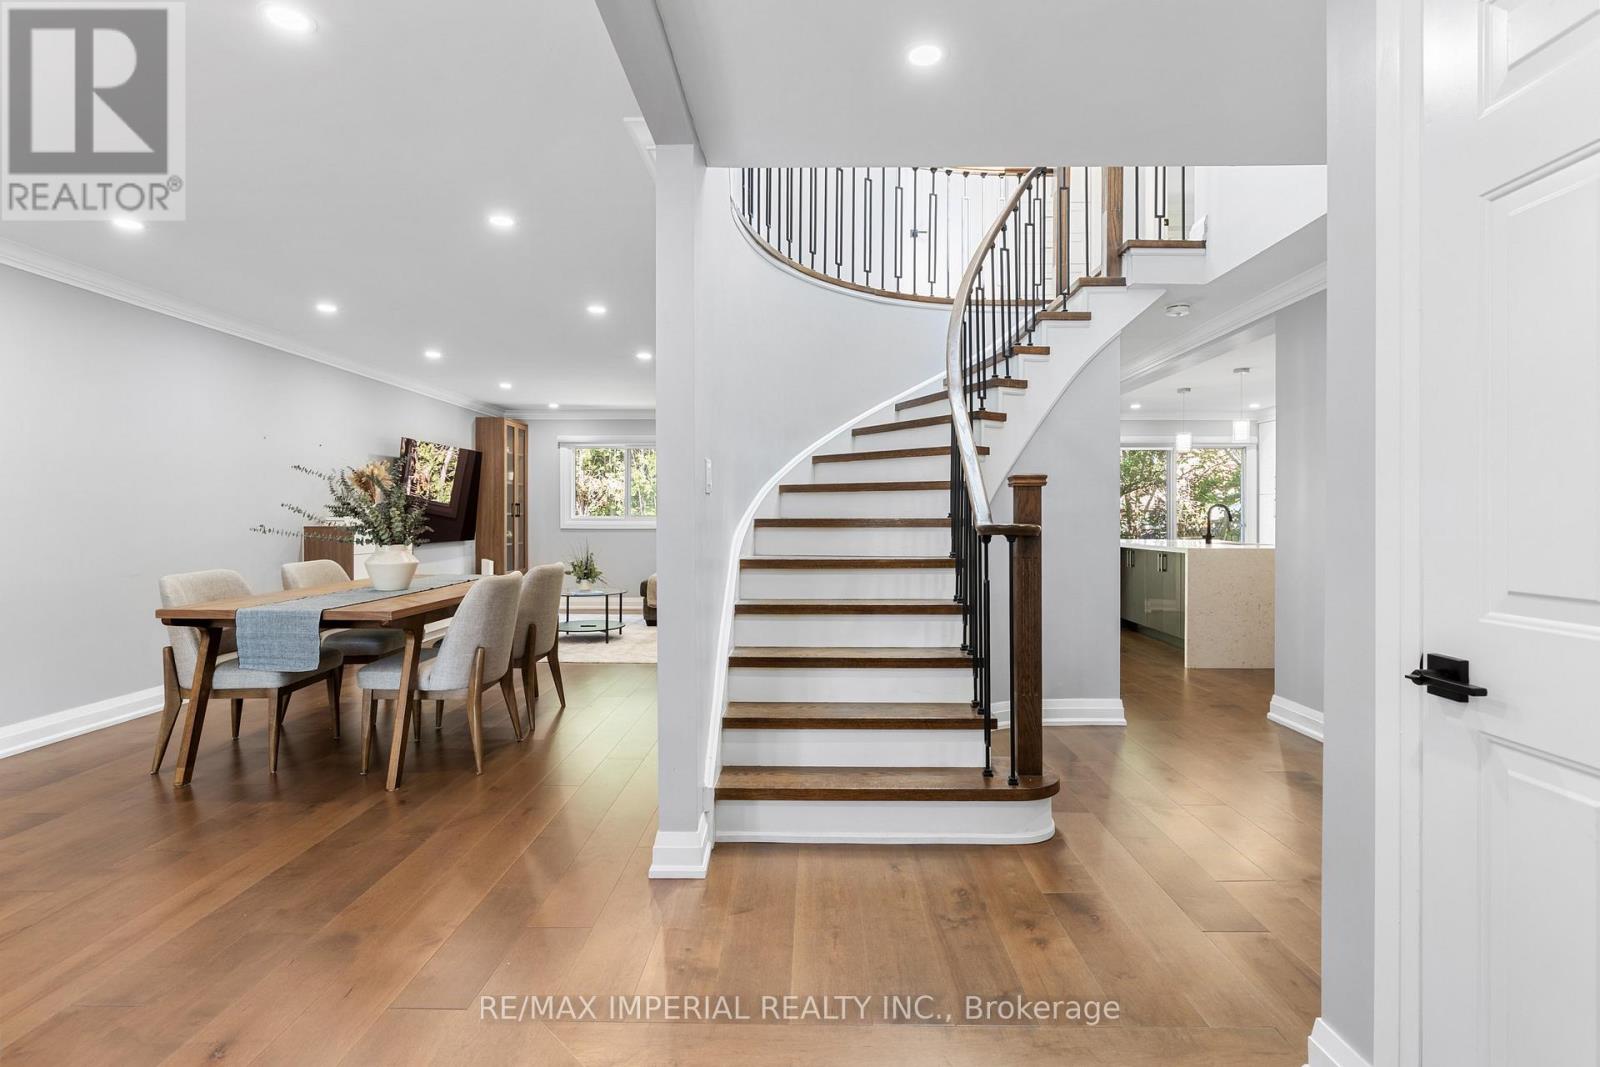
Luxury Redefined. Completely renovated from top to bottom in 2024, this exceptional home showcases premium craftsmanship and modern custom design throughout. (See attached list ). A stunning new skylight fills the home with natural light, complementing the bright open-concept layout and beautifully designed contemporary kitchen with abundant cabinet space. Every detail has been thoughtfully upgraded to create a sophisticated yet comfortable living experience. The spacious primary retreat offers the perfect place to unwind, while the professionally finished basement with impressive 9.5-ft ceilings features a media room, home gym, an additional bedroom, and generous living space for family or guests. Located in a highly desirable family-friendly neighborhood, this home is just minutes from parks, schools, shopping, restaurants, public transit, and major highways, offering the perfect blend of luxury, comfort, and everyday convenience. (id:60365)
12 Anchor Drive
Toronto, Ontario
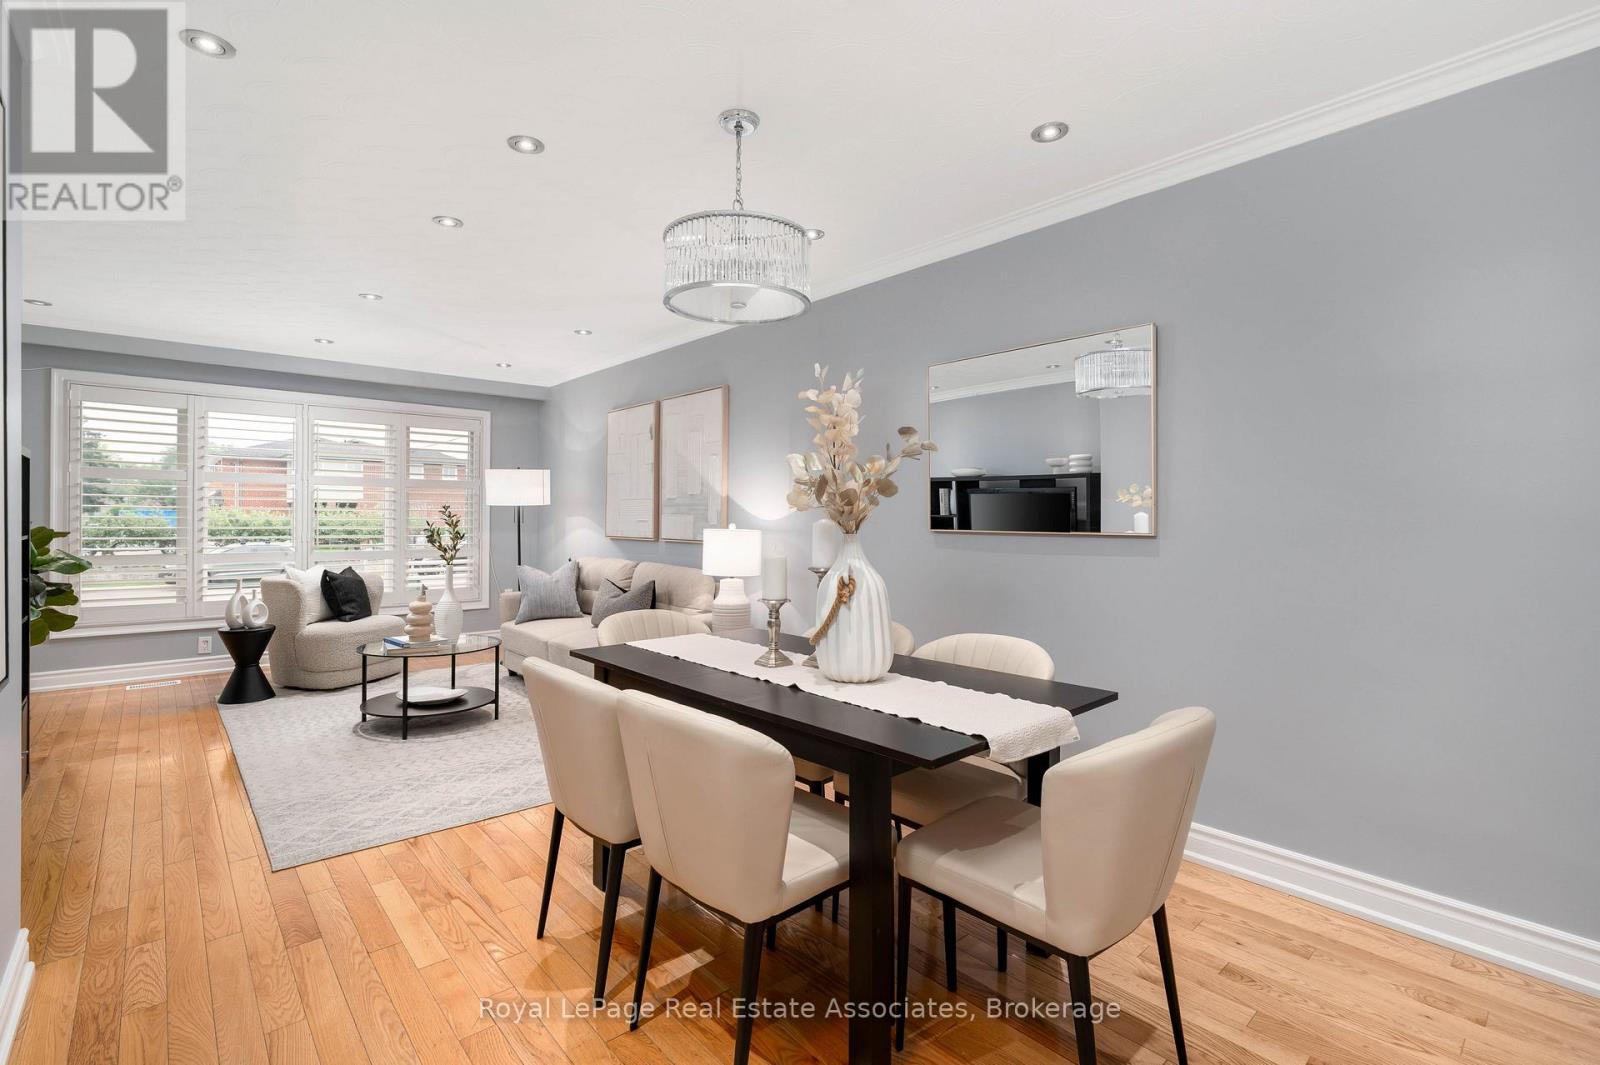
This beautifully renovated 4 bedroom, 2 bath back-split offers 2,118 sq ft of finished living, making it one of the larger semi-detached homes in the neighbourhood. You'll be pleasantly surprised by how spacious the interior is, along with being well-suited for multi-generational living that feels comfortable, not crowded. This move in ready home welcomes you with gleaming light-toned hardwood flooring throughout, and a bright and spacious open concept living and dining room with crown moulding, pot lights and a new living room picture window (2024). The beautifully renovated eat-in kitchen is both stylish and functional with extended-height white shaker cabinetry, subway tile backsplash, s/s LG appliances (2023), abundant prep and storage space, a sun-filled breakfast area and two large windows. The back-split layout provides for four generously sized bedrooms above grade, including two that are primary-sized, each complete with a walk-in closet. The finished lower level features a renovated second kitchen with tremendous storage and spacious recreation room that could easily accommodate a fifth bedroom, home office or studio. A separate side entrance provides excellent potential for multi-generational living or a future secondary suite. Major updates include living room and recreation room windows (2024), front and side entry doors (2022), kitchen (2018), 2nd bath (2023), roof (2018), furnace & A/C (rental, 2018), fresh paint throughout (2026), upscale window blinds & California shutters, 3 exterior security cameras. Outside, enjoy a fully fenced, low-maintenance backyard with a patio, garden shed and private driveway parking for up to four vehicles. Family friendly neighbourhood close to Spenvalley Park, Downsview Park, schools, shopping, transit and major highways. After more than 25 years with the same family, this thoughtfully updated and meticulously maintained home is ready to welcome its next owners and the memories they'll create for years to come. (id:60365)
106 Meadowlark Dr Drive
Halton Hills, Ontario
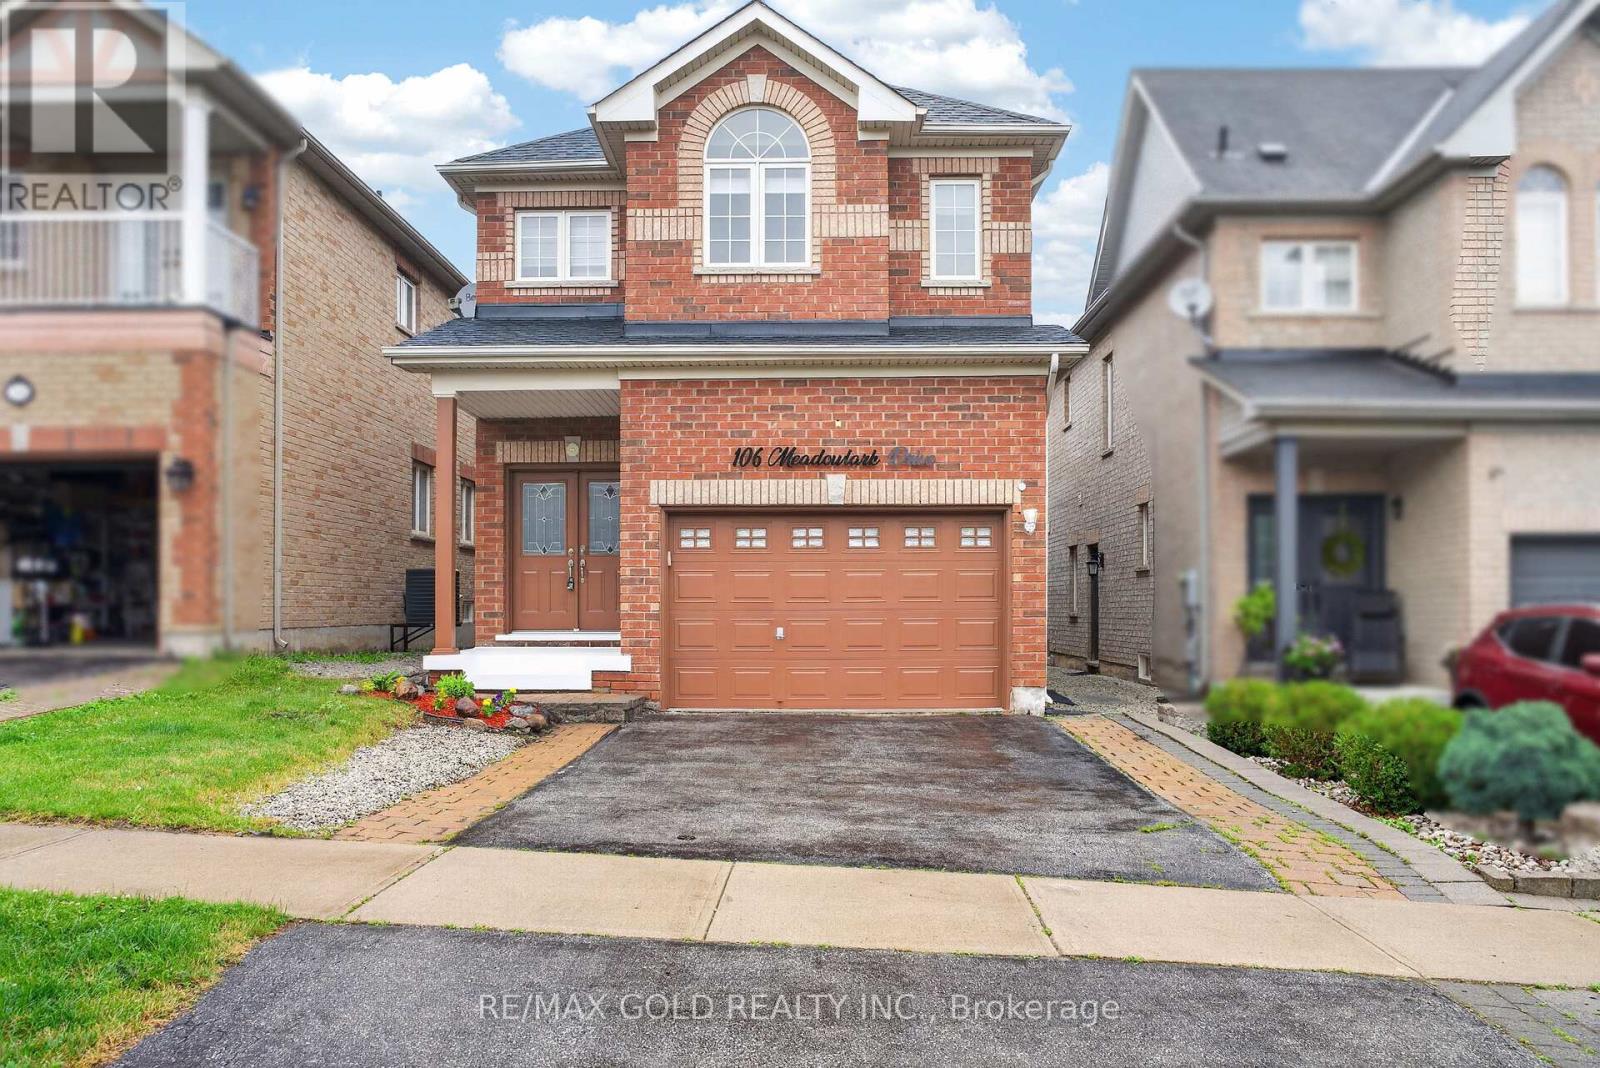
Beautiful Family Home in a Highly Desirable Georgetown Neighbourhood! Featuring 4 spacious bedrooms, including 2 primary suites, and 3 full bathrooms on the second floor. Main floor offers a grand double-door entry, 9-ft ceilings, laundry room, garage access, and a modern kitchen with quartz countertops, backsplash, and stainless steel appliances. Finished basement with builder-built separate entrance. Enjoy a large backyard deck, Tesla charger outlet, central vacuum, smart toilets in both primary ensuites, pot lights throughout (2021), AC (2022), and parking for 4 cars. Close to schools, parks, shopping, and all amenities. A must-see home! (id:60365)
#44 - 1905 Broad Hollow Gate
Mississauga, Ontario
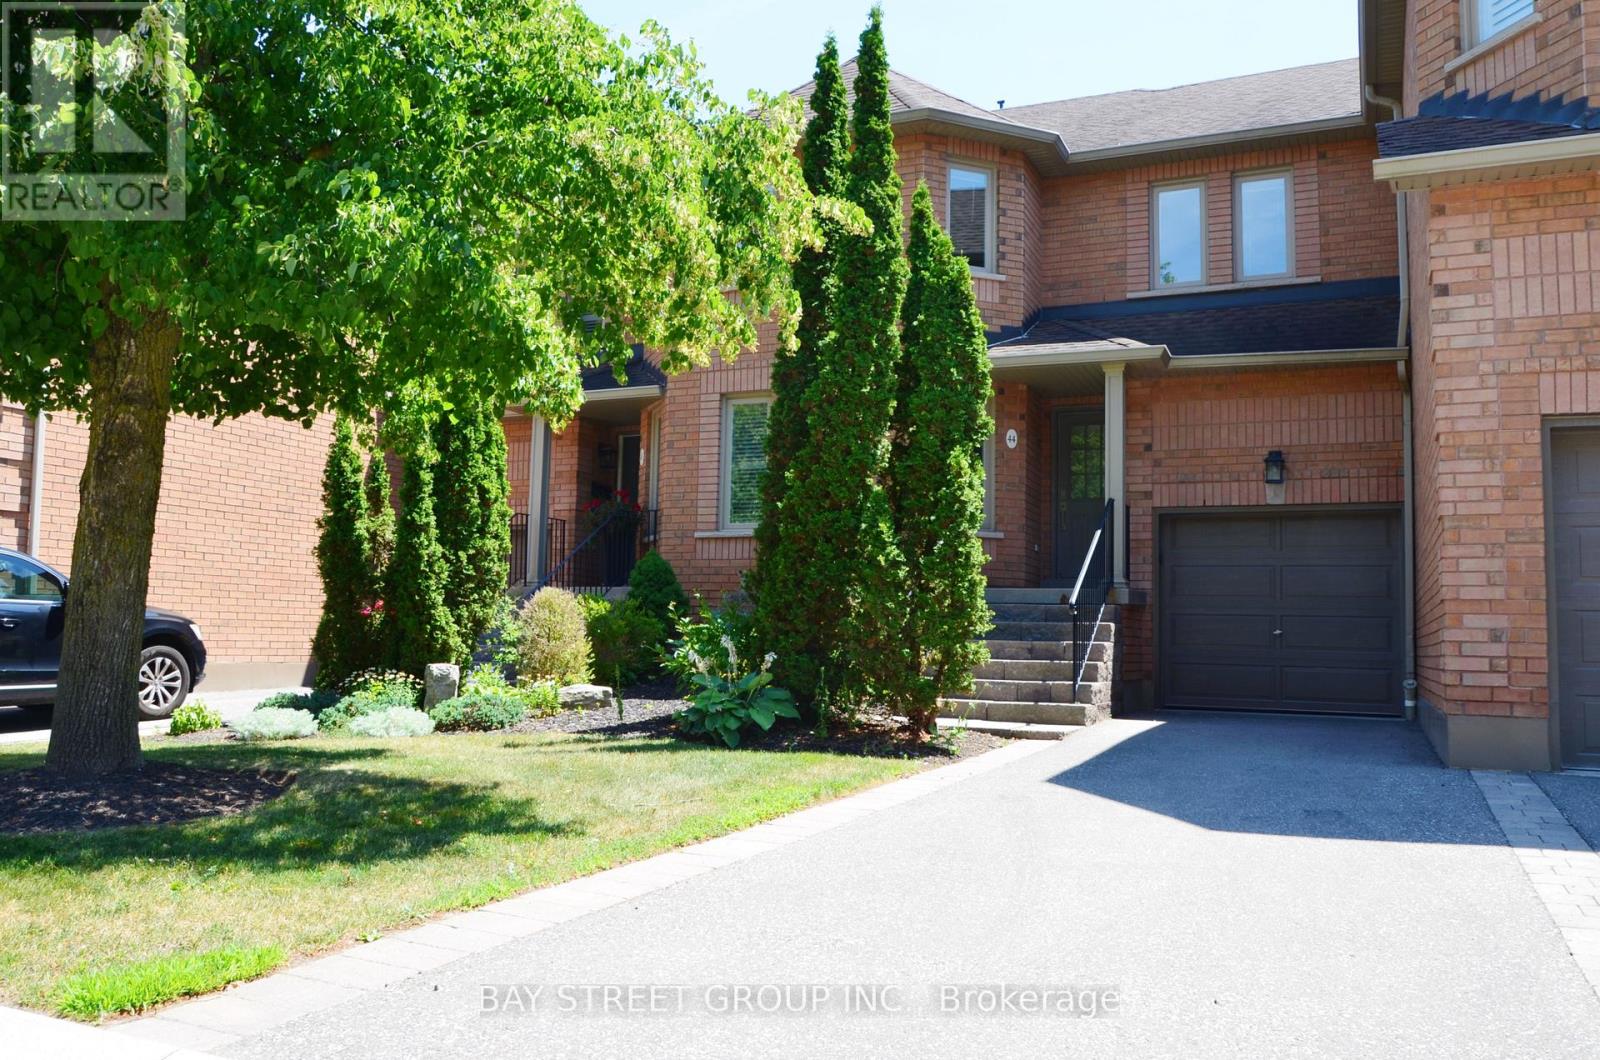
Spacious Townhouse Nestled In The Highly Desirable Town Manors Of Sawmill Valley Neighbourhood, Overlooking Fabulous Ravine View. Ideally Located Next To The University of Toronto Mississauga Campus, With Beautiful Natural Trails Surrounding This Community. 3 Bright Bedrooms & 2.5 Bathrooms With A Functional Layout. The Large Skylight Fills The Home With Abundant Natural Light, Creating A Brighter And More Energy-Efficient Home. The Private, Freshly Painted Deck Offers The Perfect Setting For Year-Round Gatherings With Family And Friends. The kitchen Offers Ample Cabinet And Counter Space. Enjoy The Convenience Of Living Close To The University of Toronto, Golf Club, Tennis Courts, Community Centre, Delicious Restaurants, Starbucks, Costco, T&T Supermarket, Banks, Library, Schools, Parks, Hwy 403 And QEW, GO Station, And So Much More. Monthly Maintenance Fee Includes Landscaping, Snow Removal, Fibre Optics High-speed Internet And Cable TV. (id:60365)
5154 New Street
Burlington, Ontario
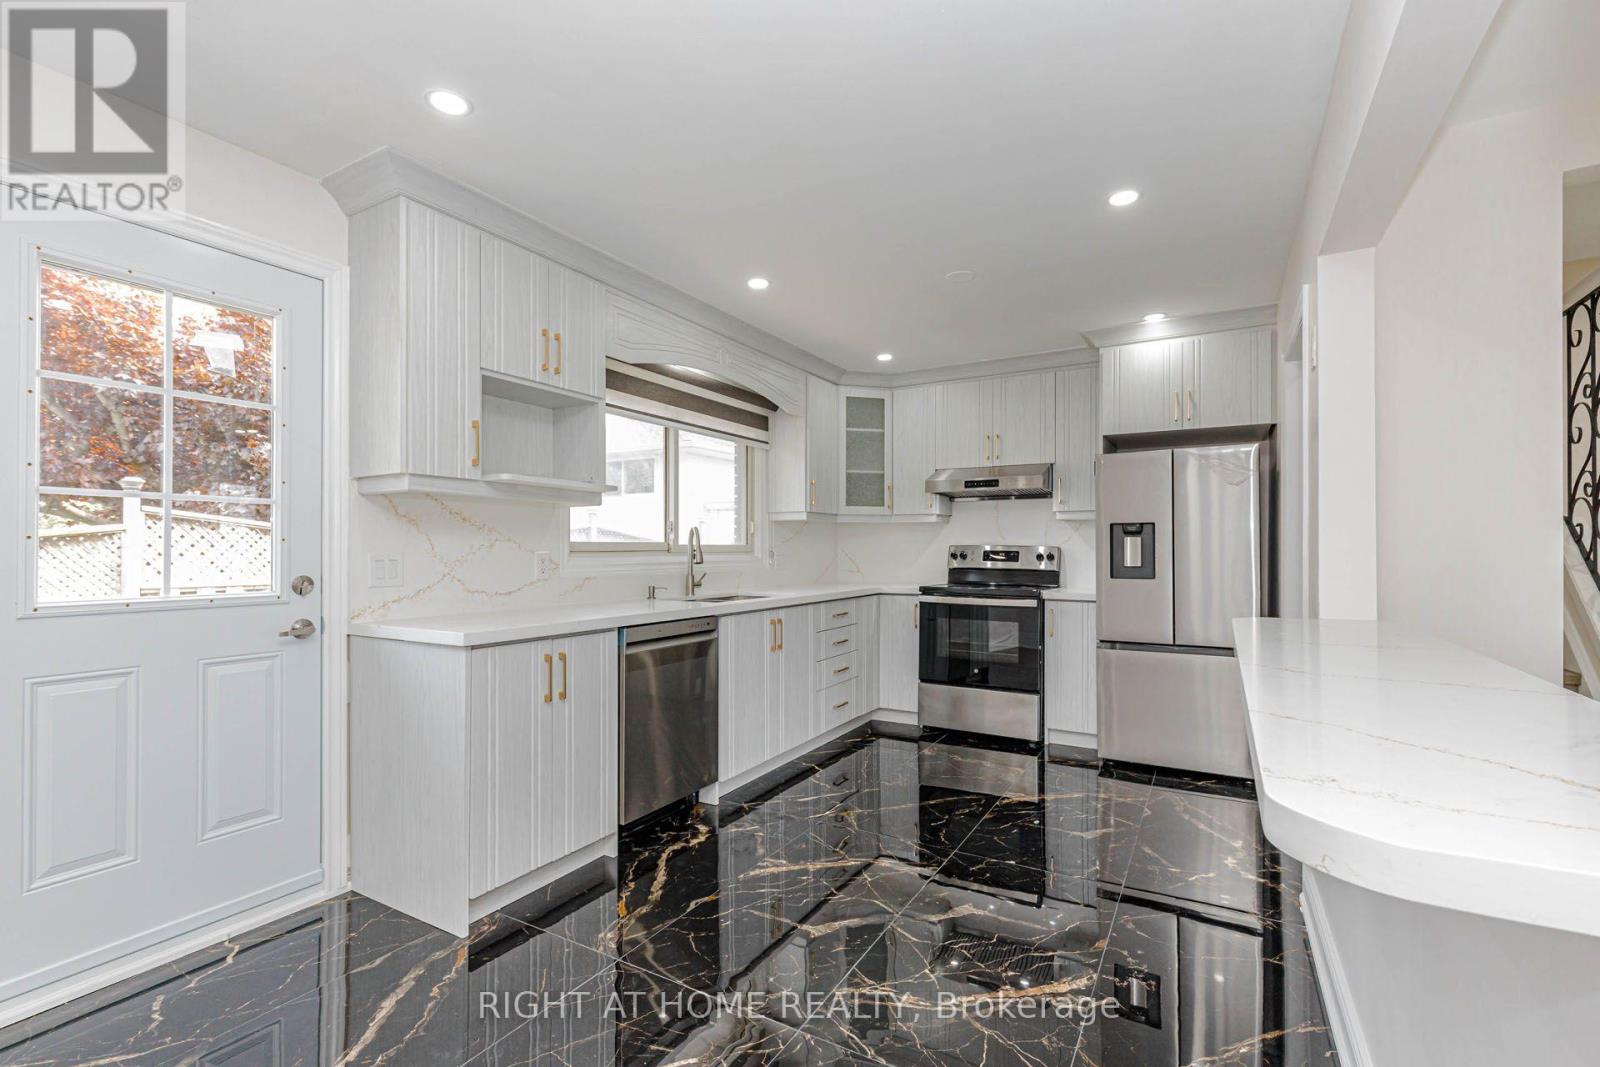
Beautifully renovated home set on a generous 120-ft mature lot in the highly sought-after Elizabeth Gardens lakeside community of South Burlington-where timeless neighbourhood charm, modern living, and everyday convenience come together. Renovated from top to bottom with stylish finishes and thoughtful upgrades, this move-in-ready 3+1 bedroom, 2-bathroom three-level side split offers the perfect blend of comfort, elegance, and functionality. Step inside to a bright and welcoming interior filled with natural light, showcasing warm hardwood flooring, large windows, contemporary pot lighting, and beautifully refreshed living spaces designed for today's lifestyle. The heart of the home is the stunning renovated kitchen featuring elegant quartz countertops, brand-new stainless steel appliances, and sleek modern finishes. The fully finished lower level offers exceptional versatility with a self-contained apartment-style living space featuring a separate side entrance, a fourth bedroom, a 3-piece bathroom, separate laundry, and a kitchenette complete with a fridge, cooktop, and sink-ideal for office use, in-law living, or additional rental income $$$. The fully fenced backyard offers privacy and space to enjoy the outdoors, while the oversized driveway accommodates parking for up to six vehicles. A newly poured concrete walkway enhances the home's curb appeal while providing a fresh, welcoming approach. Combining modern updates, a premium 120-ft lot, and an unbeatable South Burlington location, this exceptional home offers the very best of Elizabeth Gardens living. Just a short walk to the lake, parks, schools, the community centre, public transit, and local amenities, with easy access to shopping and Appleby GO Station, this location perfectly balances lakeside tranquility with everyday convenience. (id:60365)
1091 Queens Avenue
Oakville, Ontario
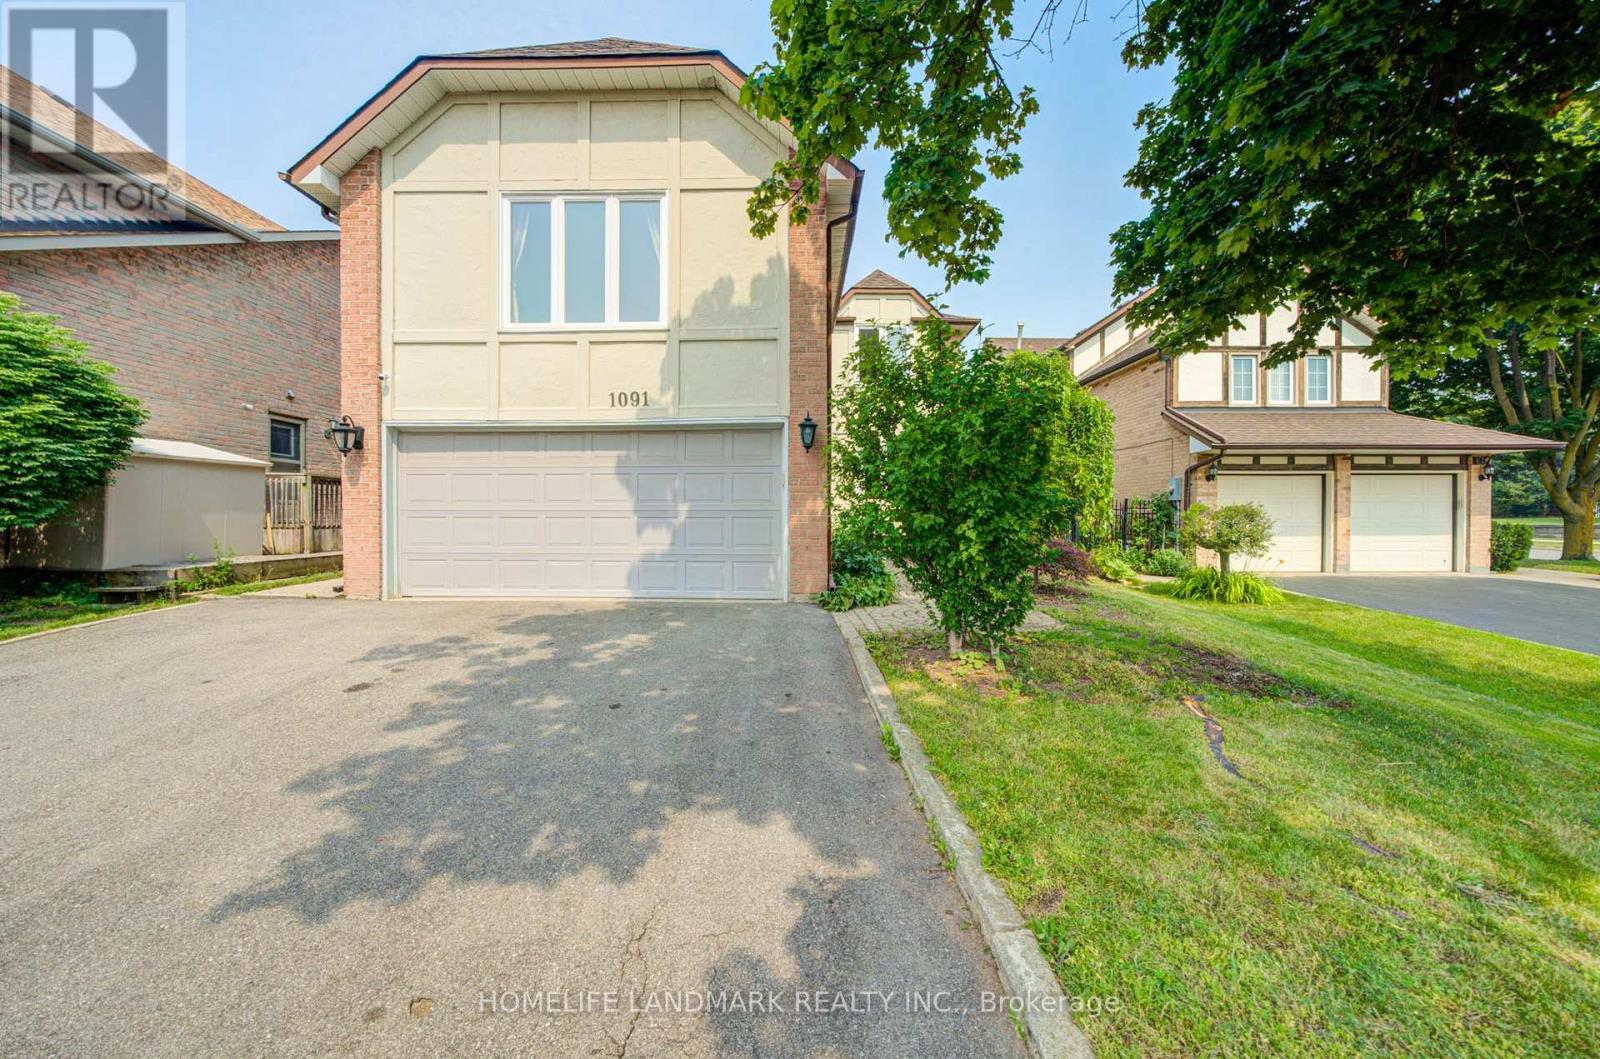
Welcome to this beautifully updated home in the desirable College Park community, conveniently located near Sheridan College, shopping, Town Hall, parks, transit and major amenities. Offering over 3,300 sq. ft. of total living space, this spacious residence has been extensively renovated from top to bottom.Features include newer windows and doors, modern kitchen, renovated bathrooms, hardwood flooring, basement vinyl flooring, skylight, crown moulding and fresh paint throughout. Major updates include the roof, furnace, central air conditioning, central vacuum and upgraded attic insulation.The eat-in kitchen provides a walkout to a large deck overlooking a private, fully fenced backyard with mature fruit trees-perfect for outdoor entertaining and family enjoyment. The finished basement includes a kitchen and bathroom, offering excellent additional living space for extended family or guests.Minutes to the QEW, GO Transit ,Top Ranked Schools ,and everyday conveniences. Move-in ready and not to be missed! (id:60365)
5 Cedargrove Road
Caledon, Ontario
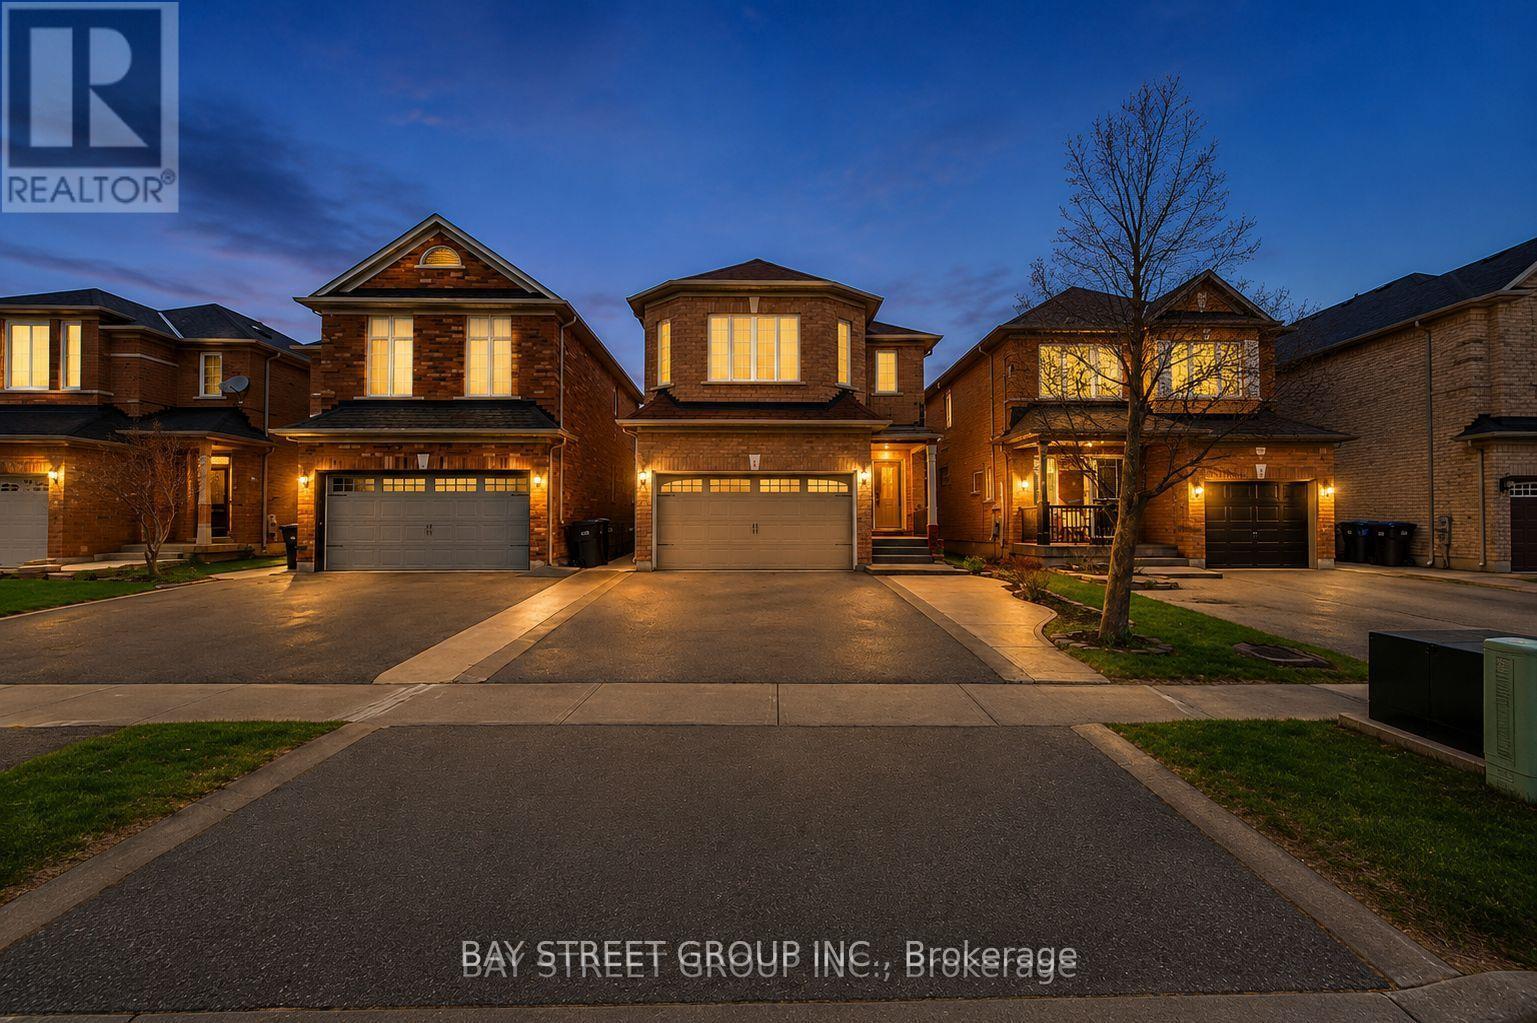
Charming 3 Bedroom, 3.5 Bath Detached Family Home lots of Potential, Ideally Situated on the West Side of Bolton. Features an Eat-In Kitchen with Quartz Counters, Stainless Steel Appliances & Walk-Out to a Patio and Fully Fenced Backyard. Bright Open Concept Living and Dining Areas Provide Great Space for Entertaining. The Upper Level Offers a Spacious Primary Bedroom with 3pc Ensuite & Walk-In Closet, Along with 2 Well-Sized Bedrooms and a 4pc Main Bath. The Finished Lower Level Includes a Large Rec Room, 3pc Bath, Office or Additional Bedroom, Laundry Area, Cold Cellar & Plenty of Storage with Direct Access to the Garage. Complete with a 2 Car Garage and a Paved Driveway Accommodating up to 4 Vehicles. Conveniently Located Near Schools, Parks, Amenities, and Within Walking Distance to Downtown Bolton, with Easy Access to Mississauga and Major Highways. Shingles Were Replaced in 2021. An Excellent Opportunity to Own a Beautifully Finished Solid Detached Home. (id:60365)
28 - 6777 Formentera Avenue
Mississauga, Ontario
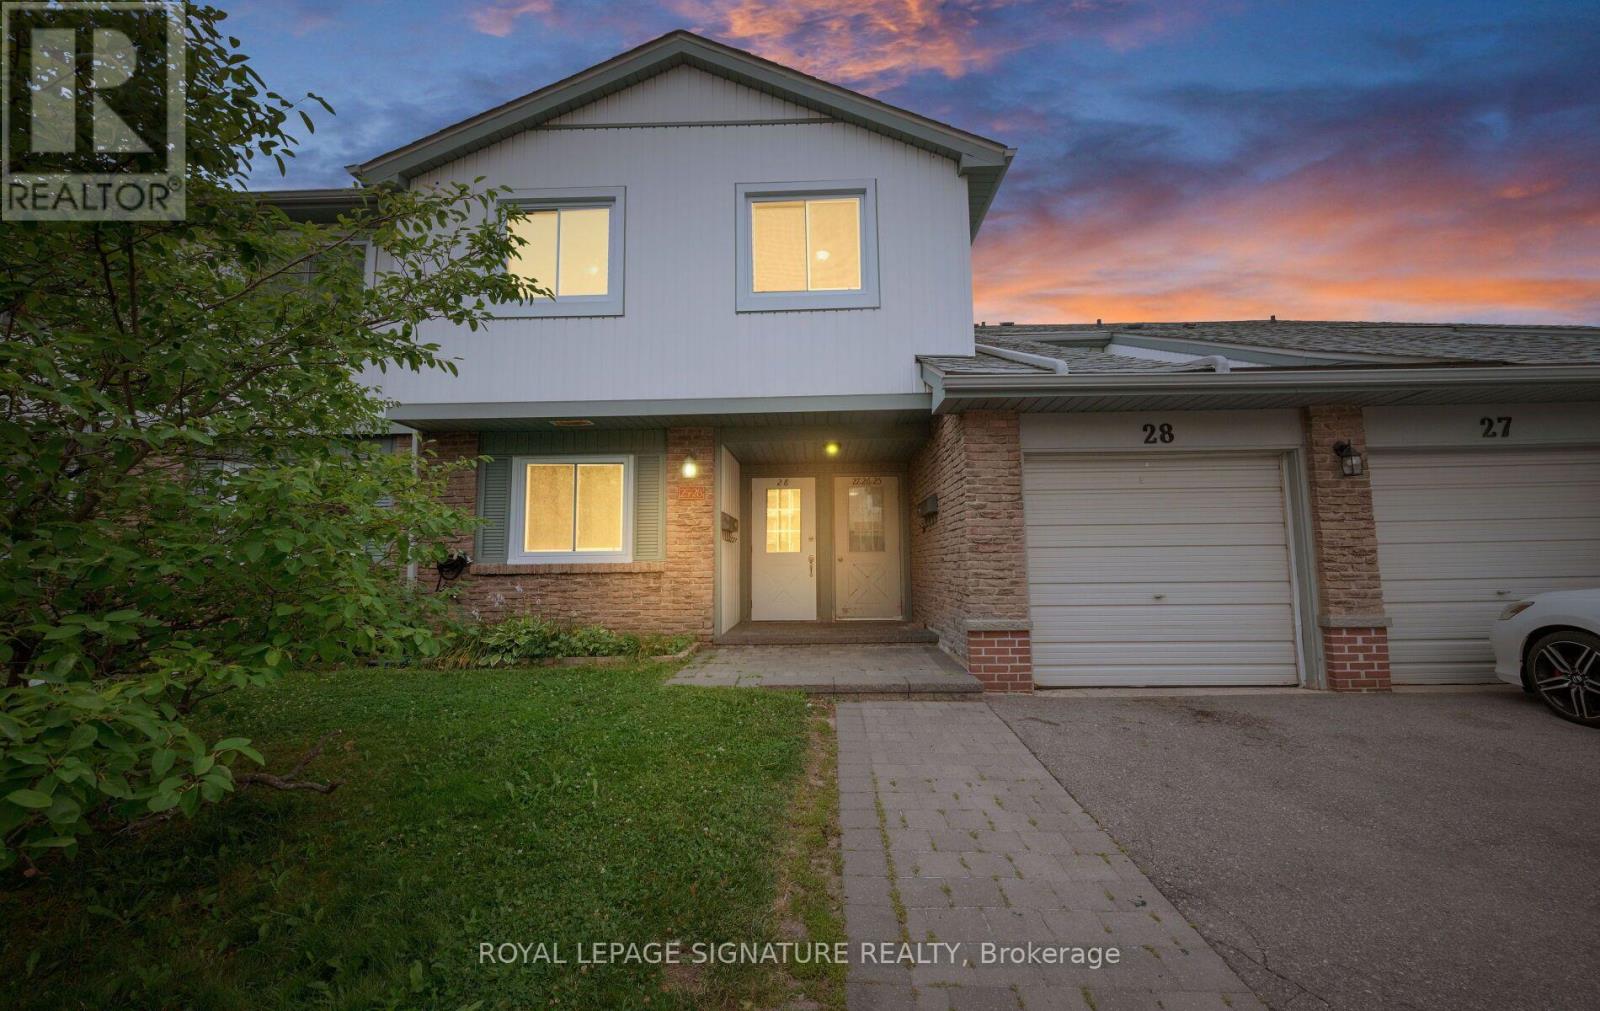
Updated 2026: new kitchen, updated bathroom, freshly painted. Low maintenance fee includes Rogers VIP cable, internet, water and parking. 3-bedroom upper unit in Meadowvale's Formentera community Updated in 2026 with a kitchen makeover, refreshed bathroom and fresh paint throughout. Combined living/dining walks out to a private open balcony. Three genuine bedrooms, primary and second both with walk-in closets plus a 4-piece bath semi ensuite and ensuite laundry. Two parking spaces (attached garage plus private drive), a real rarity at this price. The low monthly fee covers Rogers VIP cable, high-speed internet, water, parking and common elements, keeping carrying costs low and predictable. Walk to Meadowvale Town Centre (grocery, pharmacy, Canadian Tire, dining), Lake Aquitaine parks and trails, and the Meadowvale Community Centre with indoor pool, gym and library. Steps to MiWay transit and Meadowvale GO (express to Union and York U); fast access to Hwy 401, 403 and 407. Suited to growing families, first-time buyers and investors. (id:60365)

© 2026 Proptech Realty Inc., Brokerage.