
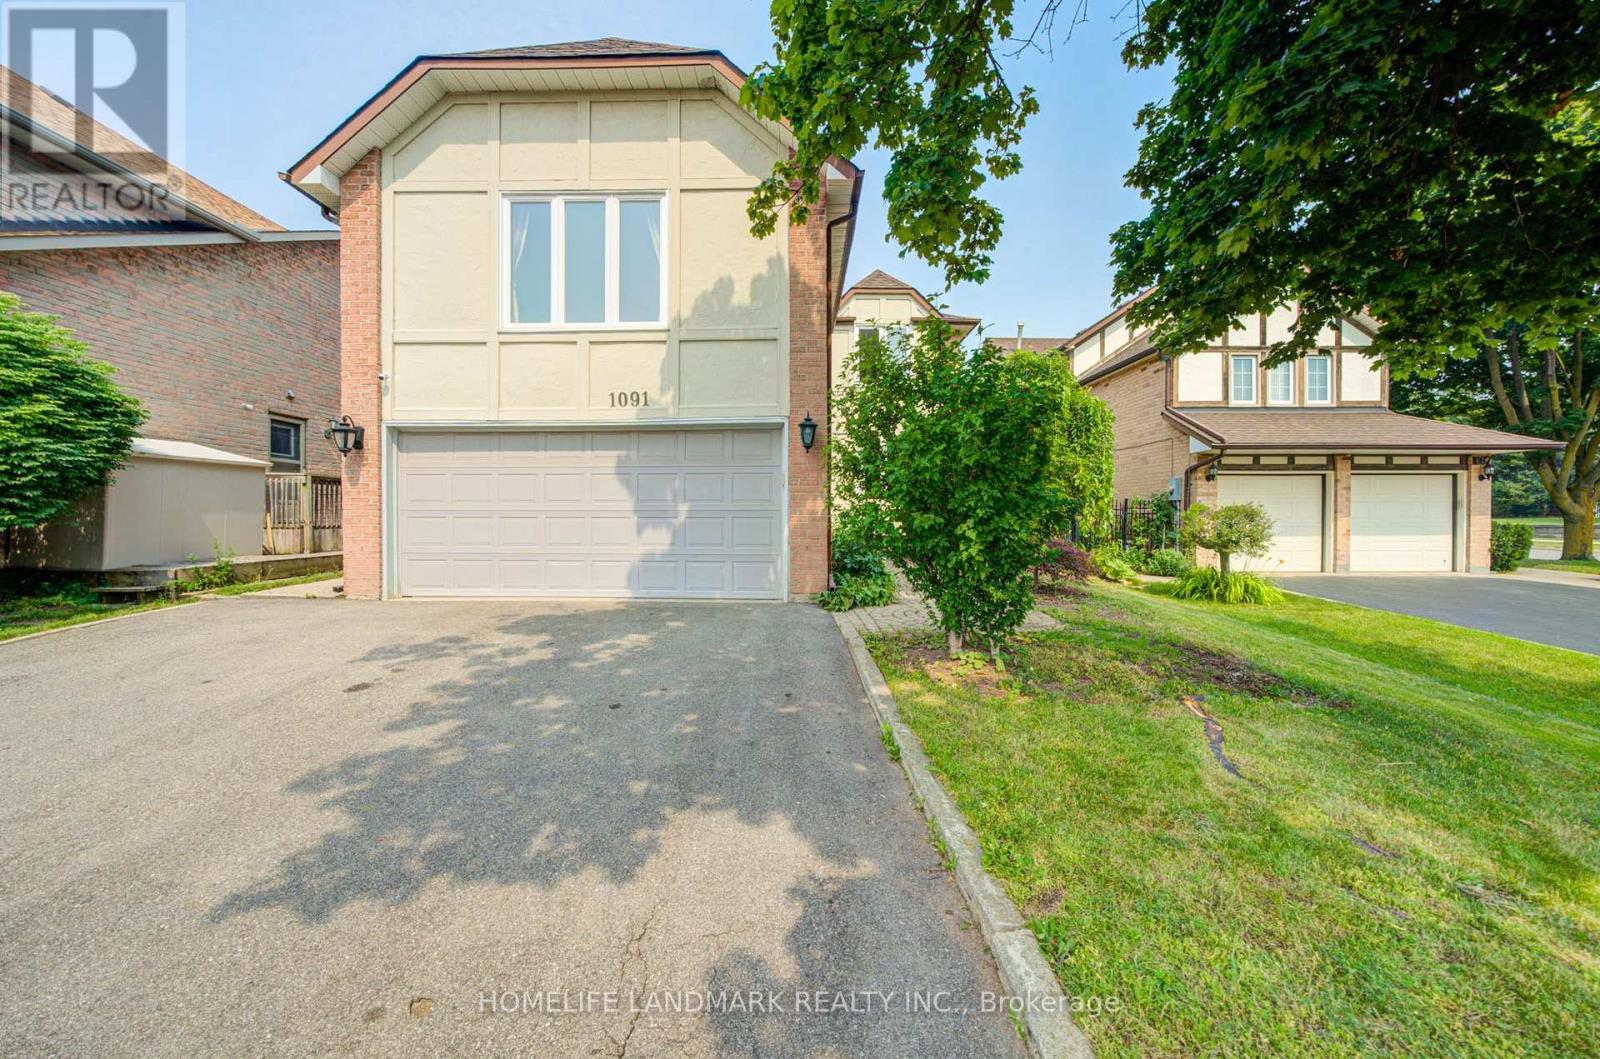
1091 Queens Avenue Oakville, Ontario L6H 4K9

$1,399,900
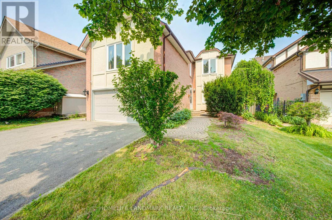
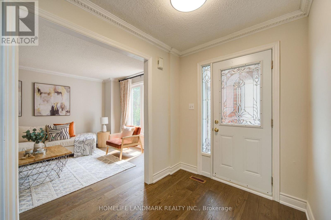
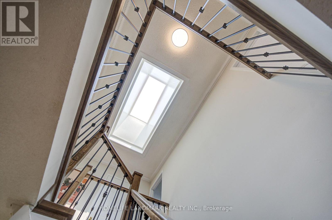
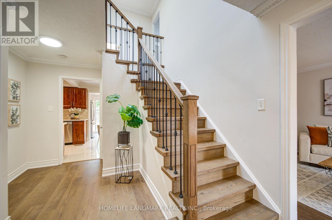
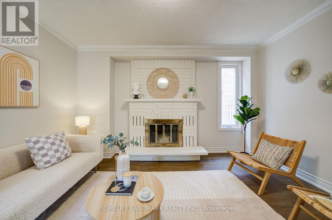
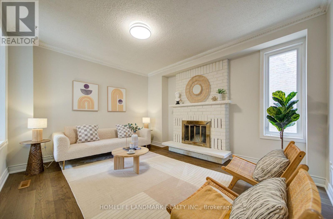
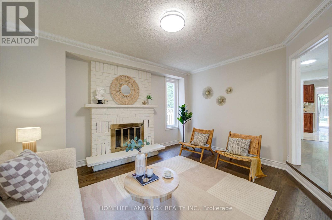
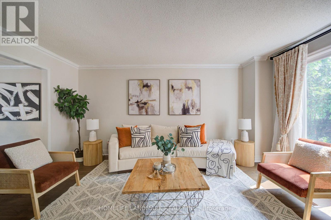
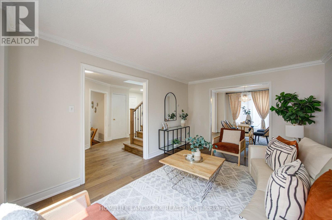
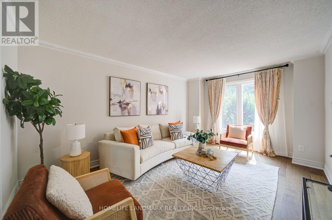
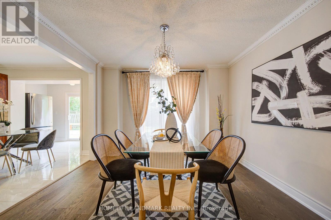
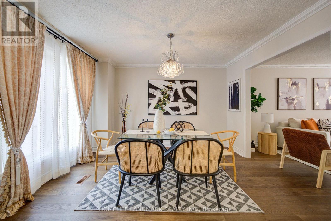
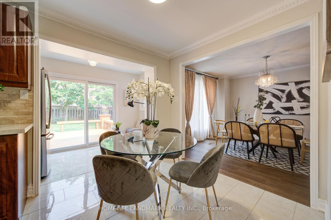
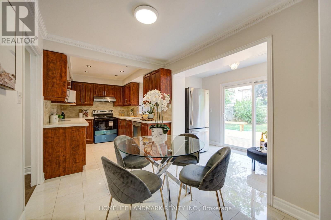
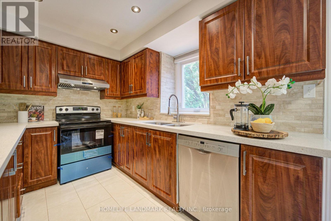
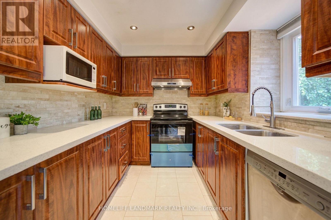
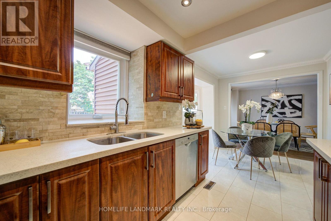
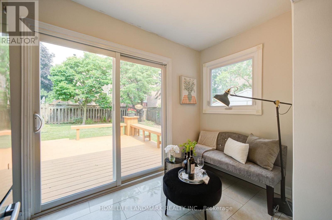
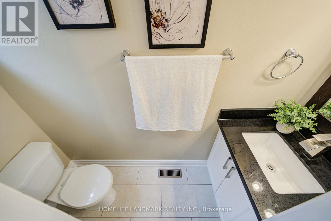
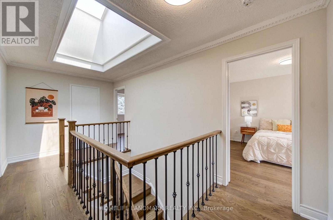
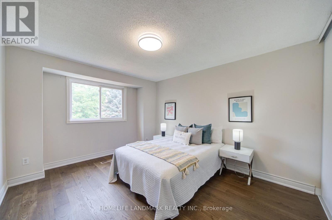
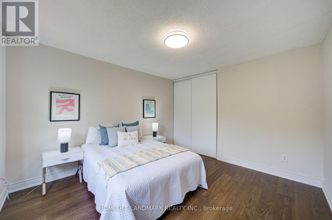
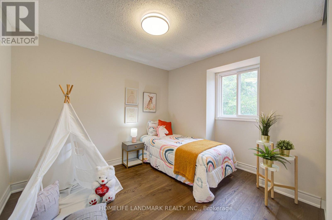
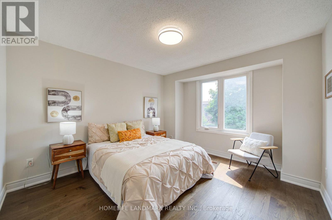
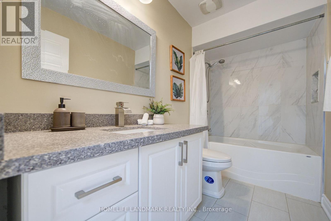
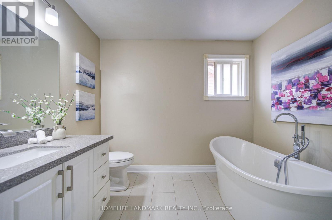
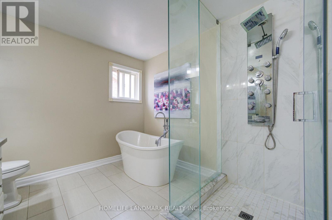
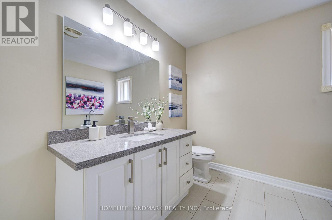
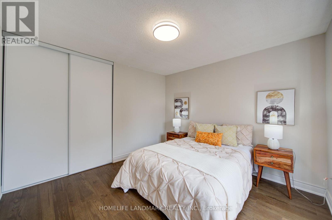
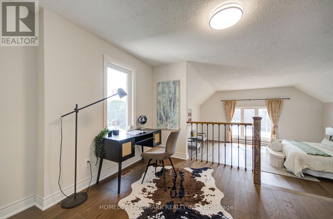
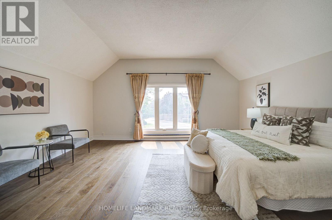
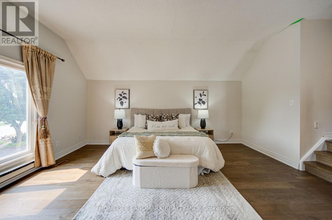
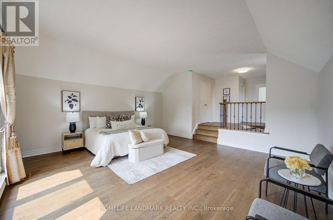
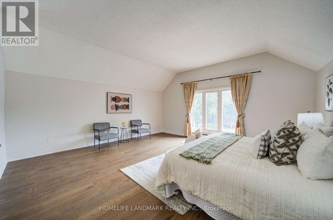
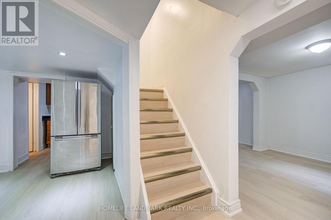
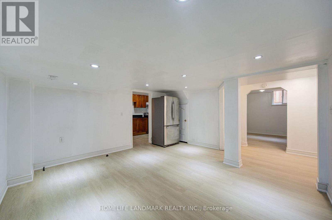
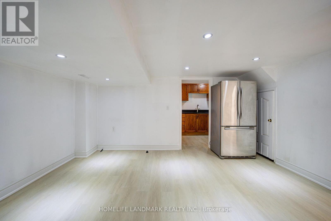
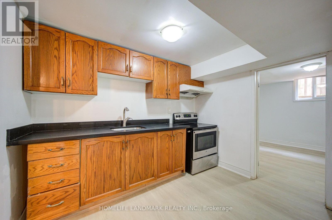
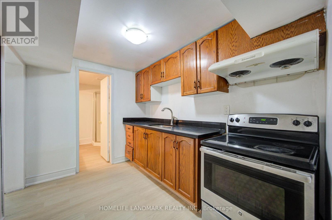
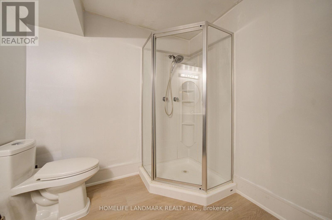
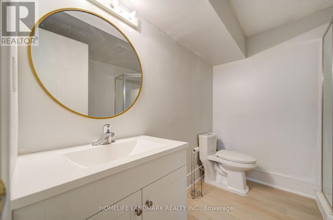
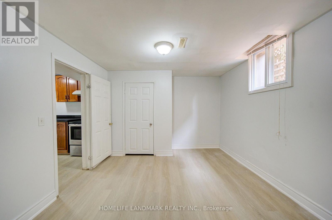
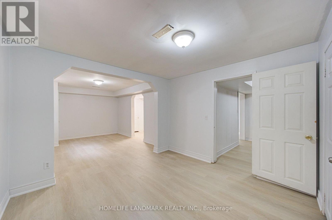
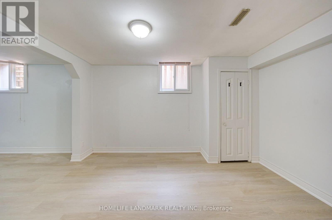
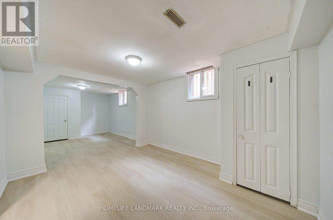
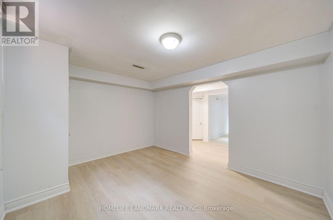
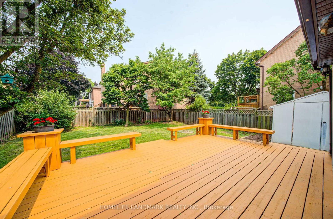
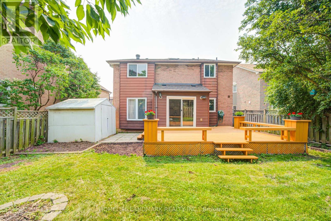
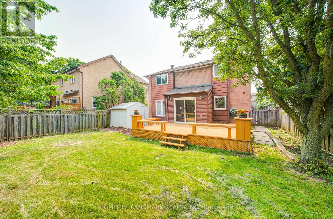
Welcome to this beautifully updated home in the desirable College Park community, conveniently located near Sheridan College, shopping, Town Hall, parks, transit and major amenities. Offering over 3,300 sq. ft. of total living space, this spacious residence has been extensively renovated from top to bottom.Features include newer windows and doors, modern kitchen, renovated bathrooms, hardwood flooring, basement vinyl flooring, skylight, crown moulding and fresh paint throughout. Major updates include the roof, furnace, central air conditioning, central vacuum and upgraded attic insulation.The eat-in kitchen provides a walkout to a large deck overlooking a private, fully fenced backyard with mature fruit trees-perfect for outdoor entertaining and family enjoyment. The finished basement includes a kitchen and bathroom, offering excellent additional living space for extended family or guests.Minutes to the QEW, GO Transit ,Top Ranked Schools ,and everyday conveniences. Move-in ready and not to be missed! (id:60365)
Property Details
| MLS® Number | W13575020 |
| Property Type | Single Family |
| Community Name | 1003 - CP College Park |
| AmenitiesNearBy | Park, Public Transit, Schools |
| EquipmentType | Water Heater |
| Features | Carpet Free |
| ParkingSpaceTotal | 6 |
| RentalEquipmentType | Water Heater |
| Structure | Shed |
Building
| BathroomTotal | 4 |
| BedroomsAboveGround | 4 |
| BedroomsBelowGround | 2 |
| BedroomsTotal | 6 |
| Age | 31 To 50 Years |
| Amenities | Fireplace(s) |
| Appliances | Water Meter, Dishwasher, Dryer, Microwave, Two Stoves, Window Coverings, Two Refrigerators |
| BasementDevelopment | Finished |
| BasementFeatures | Apartment In Basement |
| BasementType | N/a, N/a (finished) |
| ConstructionStatus | Insulation Upgraded |
| ConstructionStyleAttachment | Detached |
| CoolingType | Central Air Conditioning |
| ExteriorFinish | Brick |
| FireplacePresent | Yes |
| FireplaceTotal | 1 |
| FlooringType | Hardwood, Vinyl, Ceramic |
| FoundationType | Concrete |
| HalfBathTotal | 1 |
| HeatingFuel | Natural Gas |
| HeatingType | Forced Air |
| StoriesTotal | 2 |
| SizeInterior | 2000 - 2500 Sqft |
| Type | House |
| UtilityWater | Municipal Water, Unknown |
Parking
| Garage |
Land
| Acreage | No |
| FenceType | Fenced Yard |
| LandAmenities | Park, Public Transit, Schools |
| Sewer | Sanitary Sewer |
| SizeDepth | 136 Ft ,3 In |
| SizeFrontage | 50 Ft ,1 In |
| SizeIrregular | 50.1 X 136.3 Ft ; 50.13x115.88 |
| SizeTotalText | 50.1 X 136.3 Ft ; 50.13x115.88 |
Rooms
| Level | Type | Length | Width | Dimensions |
|---|---|---|---|---|
| Second Level | Primary Bedroom | 5.46 m | 5.28 m | 5.46 m x 5.28 m |
| Second Level | Bedroom 2 | 3.8 m | 3.4 m | 3.8 m x 3.4 m |
| Second Level | Bedroom 3 | 3.2 m | 2.95 m | 3.2 m x 2.95 m |
| Second Level | Bedroom 4 | 4.18 m | 3.4 m | 4.18 m x 3.4 m |
| Basement | Bedroom | 3.5 m | 3.2 m | 3.5 m x 3.2 m |
| Basement | Bedroom | 3.9 m | 3.2 m | 3.9 m x 3.2 m |
| Basement | Exercise Room | 4.5 m | 4.1 m | 4.5 m x 4.1 m |
| Main Level | Living Room | 4.89 m | 3.41 m | 4.89 m x 3.41 m |
| Main Level | Dining Room | 3.78 m | 3.41 m | 3.78 m x 3.41 m |
| Main Level | Family Room | 4.28 m | 3.62 m | 4.28 m x 3.62 m |
| Main Level | Kitchen | 3.35 m | 2.53 m | 3.35 m x 2.53 m |
| Main Level | Laundry Room | 2.2 m | 2 m | 2.2 m x 2 m |
Utilities
| Cable | Installed |
| Electricity | Installed |
| Sewer | Installed |
John Chunjiang Wang
Salesperson
1943 Ironoak Way #203
Oakville, Ontario L6H 3V7

The trademarks REALTOR®, REALTORS®, and the REALTOR® logo are controlled by The Canadian Real Estate Association (CREA) and identify real estate professionals who are members of CREA. The trademarks MLS®, Multiple Listing Service® and the associated logos are owned by The Canadian Real Estate Association (CREA) and identify the quality of services provided by real estate professionals who are members of CREA. The trademark DDF® is owned by The Canadian Real Estate Association (CREA) and identifies CREA's Data Distribution Facility (DDF®)
July 17 2026 05:05:22
Toronto Real Estate Board
Homelife Landmark Realty Inc.

© 2026 Proptech Realty Inc., Brokerage.