
12 Fitzgibson Street Brampton, Ontario L6Y 5Y5

$988,000
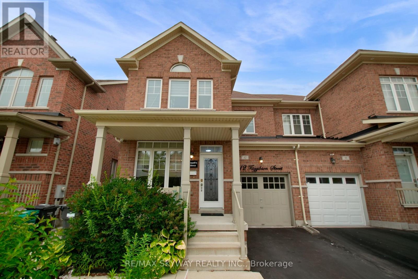
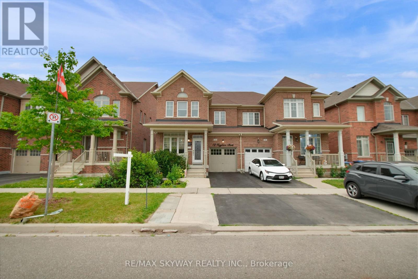
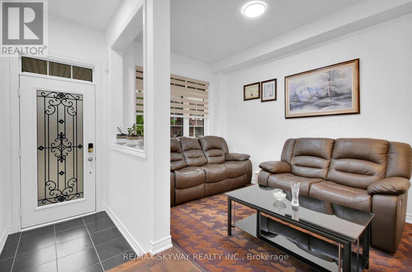
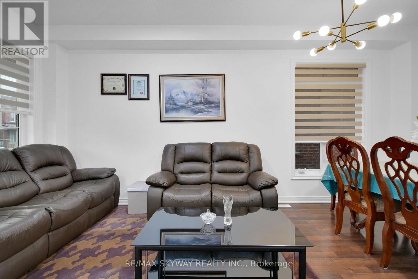
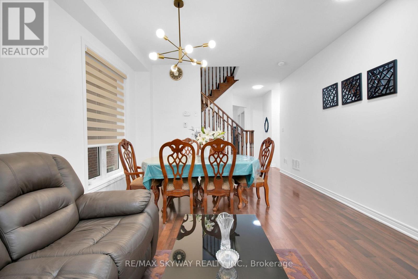
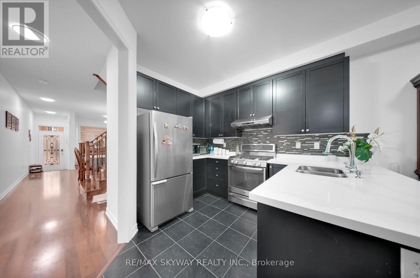
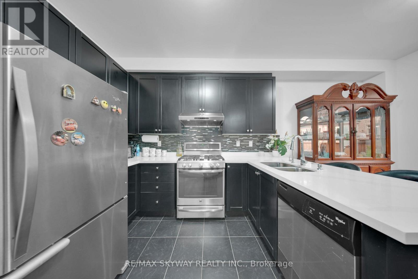
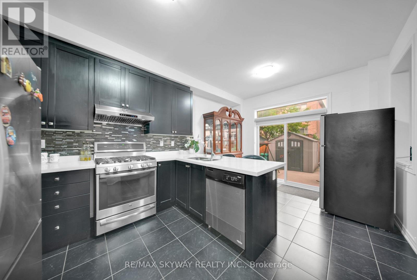
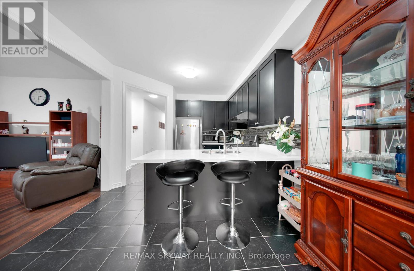
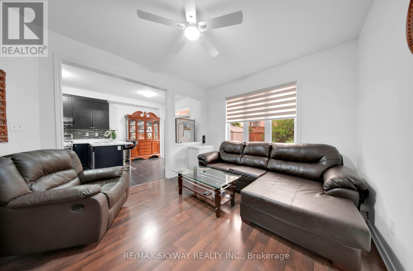
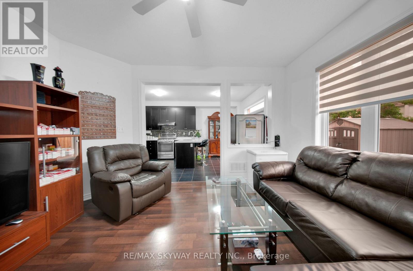
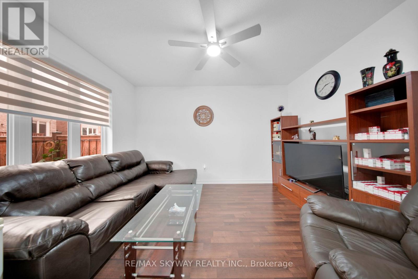
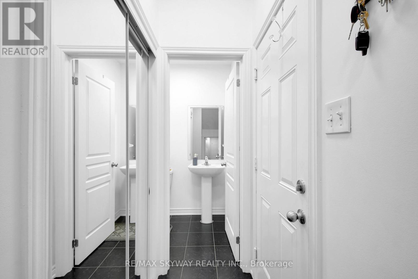
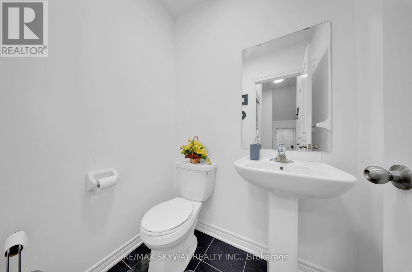
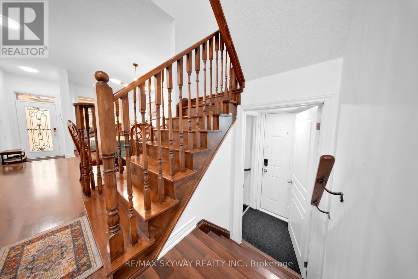
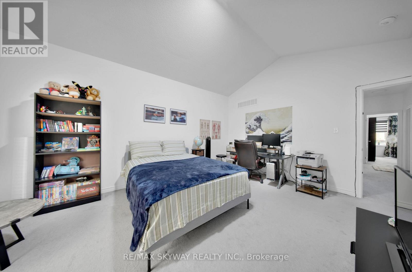
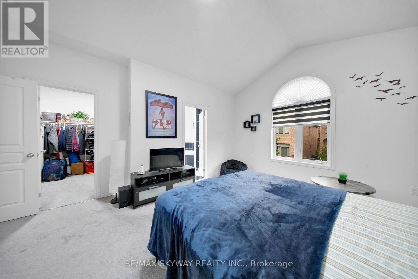
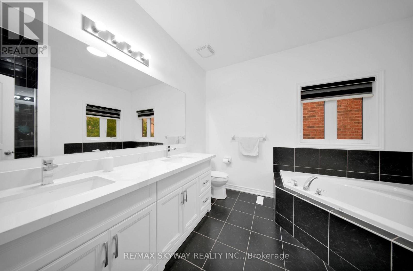
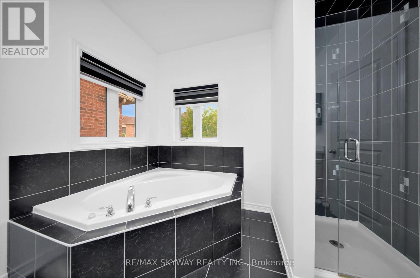
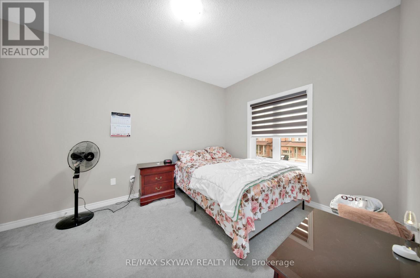
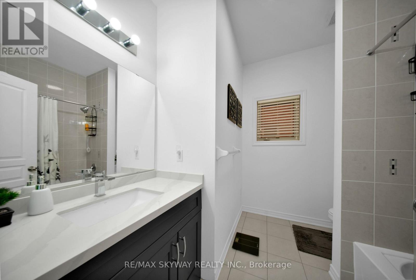
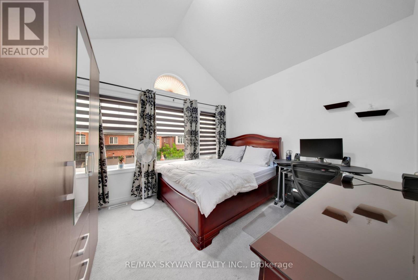
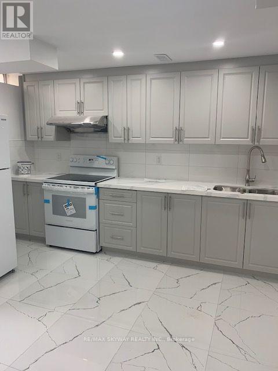
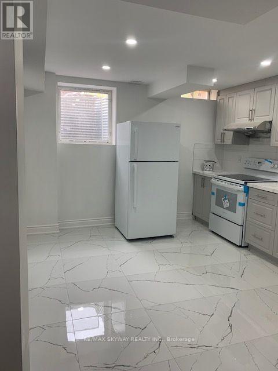
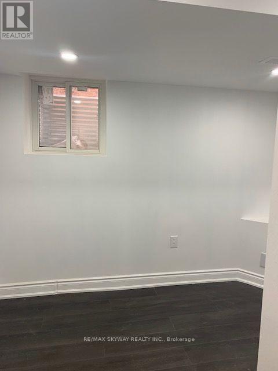
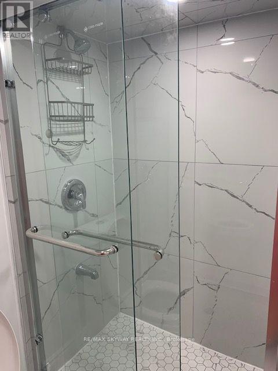
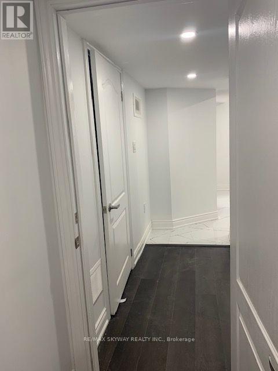
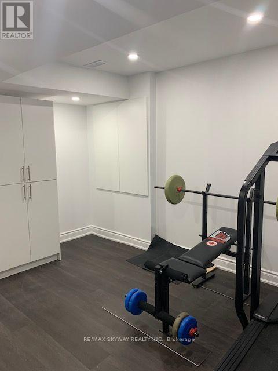
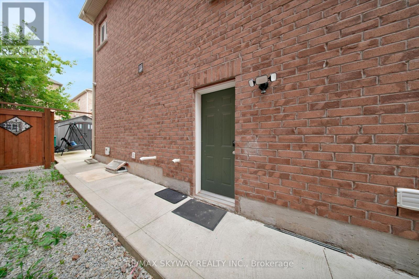
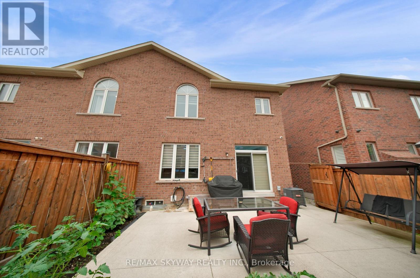
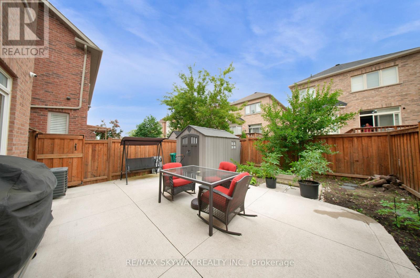
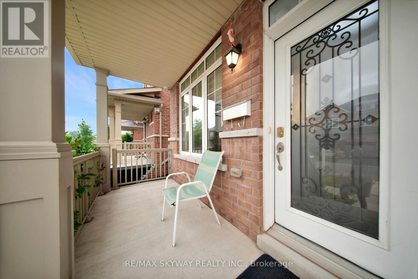
1 BED LEGAL RENTAL BASEMENT APARTMENT WITH SEPARATE SIDE ENTRANCE. Welcome to this beautiful full brick exterior elevation traditional 2 Storey Semi Detached in the high demand area of Brampton - Credit Valley comes with extended driveway which can fit upto 3 cars.Main floor offers Separate Living room and formal dining area with 9ft ceilings and lots of windows bringing tons of sunlight. Spacious kitchen offers quartz countertops with S/S Gas stove and other S/S appliances and comes with a breakfast area overlooking a private backyard fully fenced and landscaped. Huge family room offers a practical layout to host your guests. Upstairs offers 3 big size bedrooms. Primary bedroom comes with a walk-in closet and 5pc ensuite primary washroom with upgraded vanity, quartz countertops and standing shower. Two other generous size bedrooms share another full 3pc washroom that comes with upgraded vanity with quartz countertop. Basement offers 1 Full Bed 1 Full bath with spacious kitchen and recreation separate area which can be kept private separate from renting the basement apartment.Prime Location: Situated in a highly sought-after neighborhood of credit valley with grocery store, doctor office, banks ,school, temple, masjid and more at walking distance. One Minute away from public transport, making your daily commute effortless. (id:60365)
Open House
This property has open houses!
2:00 pm
Ends at:4:00 pm
2:00 pm
Ends at:4:00 pm
Property Details
| MLS® Number | W13576144 |
| Property Type | Single Family |
| Community Name | Credit Valley |
| EquipmentType | Water Heater |
| ParkingSpaceTotal | 4 |
| RentalEquipmentType | Water Heater |
Building
| BathroomTotal | 4 |
| BedroomsAboveGround | 3 |
| BedroomsBelowGround | 1 |
| BedroomsTotal | 4 |
| Appliances | Garage Door Opener Remote(s), Dishwasher, Dryer, Garage Door Opener, Microwave, Gas Stove(s), Washer, Window Coverings, Refrigerator |
| BasementDevelopment | Finished |
| BasementFeatures | Separate Entrance |
| BasementType | Full, N/a, N/a (finished) |
| ConstructionStyleAttachment | Semi-detached |
| CoolingType | Central Air Conditioning |
| ExteriorFinish | Brick |
| FoundationType | Poured Concrete |
| HalfBathTotal | 1 |
| HeatingFuel | Natural Gas |
| HeatingType | Forced Air |
| StoriesTotal | 2 |
| SizeInterior | 1500 - 2000 Sqft |
| Type | House |
| UtilityWater | Municipal Water |
Parking
| Attached Garage | |
| Garage |
Land
| Acreage | No |
| Sewer | Sanitary Sewer |
| SizeDepth | 88 Ft ,8 In |
| SizeFrontage | 28 Ft ,1 In |
| SizeIrregular | 28.1 X 88.7 Ft |
| SizeTotalText | 28.1 X 88.7 Ft |
Rooms
| Level | Type | Length | Width | Dimensions |
|---|---|---|---|---|
| Second Level | Primary Bedroom | 5.17 m | 3.7 m | 5.17 m x 3.7 m |
| Second Level | Bedroom 2 | 4.26 m | 3.03 m | 4.26 m x 3.03 m |
| Second Level | Bedroom 3 | 3.77 m | 3.28 m | 3.77 m x 3.28 m |
| Basement | Bedroom 4 | 3.64 m | 3.45 m | 3.64 m x 3.45 m |
| Basement | Recreational, Games Room | 3.06 m | 2.42 m | 3.06 m x 2.42 m |
| Basement | Kitchen | 5.2 m | 3.59 m | 5.2 m x 3.59 m |
| Main Level | Living Room | 5.51 m | 3.77 m | 5.51 m x 3.77 m |
| Main Level | Family Room | 4.25 m | 3.35 m | 4.25 m x 3.35 m |
| Main Level | Kitchen | 3.35 m | 2.85 m | 3.35 m x 2.85 m |
| Main Level | Dining Room | 5.51 m | 3.77 m | 5.51 m x 3.77 m |
Sam Legha
Broker
7956 Torbram Rd #19
Brampton, Ontario L6T 5A2

The trademarks REALTOR®, REALTORS®, and the REALTOR® logo are controlled by The Canadian Real Estate Association (CREA) and identify real estate professionals who are members of CREA. The trademarks MLS®, Multiple Listing Service® and the associated logos are owned by The Canadian Real Estate Association (CREA) and identify the quality of services provided by real estate professionals who are members of CREA. The trademark DDF® is owned by The Canadian Real Estate Association (CREA) and identifies CREA's Data Distribution Facility (DDF®)
July 17 2026 05:07:11
Toronto Real Estate Board
RE/MAX Skyway Realty Inc.

© 2026 Proptech Realty Inc., Brokerage.