
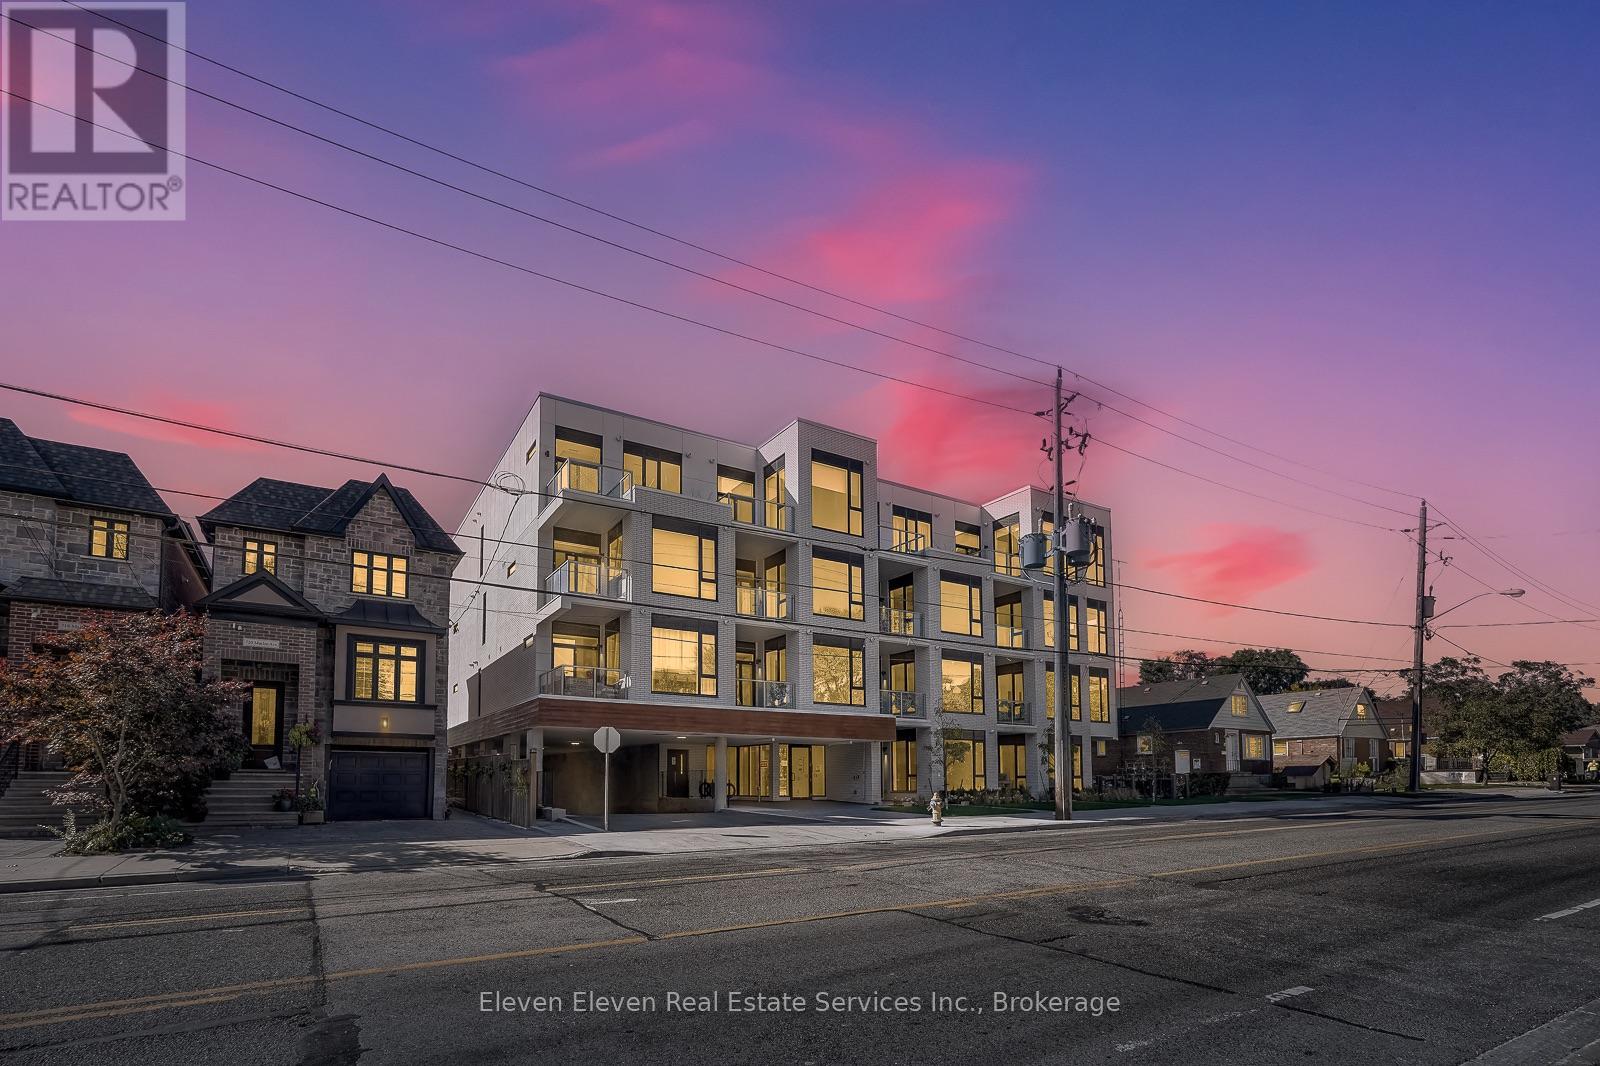
404 - 722 Marlee Avenue
Toronto, Ontario
Live Stylishly. Live Smart. Live at Marla on the Park. This 1-bedroom, 1-bath suite captures the essence of modern boutique living in one of Toronto's most connected and charming neighbourhoods - Yorkdale-Glen Park. One of only 28 residences in this intimate midrise, this 645 sq ft home offers an inspired balance of sophistication, comfort, and energy. With soaring 10' ceilings and west-facing views of Wenderly Park, natural light fills every corner through expansive windows and sliding balcony doors. The private balcony, complete with a gas line for BBQ, is your front-row seat to golden sunsets and lush park vistas - a tranquil extension of your living space. Inside, the custom Euro-style kitchen is a showpiece: sleek flat-panel cabinetry, built-in and integrated appliances, and a rare gas cooktop - an elevated touch seldom found in rentals. The open-concept layout flows effortlessly with wide-plank laminate and tile flooring throughout, creating a look that's crisp, clean, and effortlessly stylish. The deep soaker tub invites you to unwind after a long day, while carpet-free interiors make everyday maintenance simple and stress-free. Individually controlled heating and cooling with a smart programmable thermostat ensures year-round comfort designed around your schedule. Tucked into a mature, family-friendly community, Marla on the Park puts everything within reach - from local cafés, shops, and services to Yorkdale Shopping Centre, fitness studios, and neighbourhood favourites along Eglinton and Dufferin. Two subway stations, Lawrence West and Glencairn, are just minutes away, and the upcoming Crosstown LRT connects you to the entire city in record time. At Marla on the Park, style meets sensibility. Sophisticated design, prime location, and unmatched value - a glamorous lifestyle at a truly attainable price point. (id:60365)
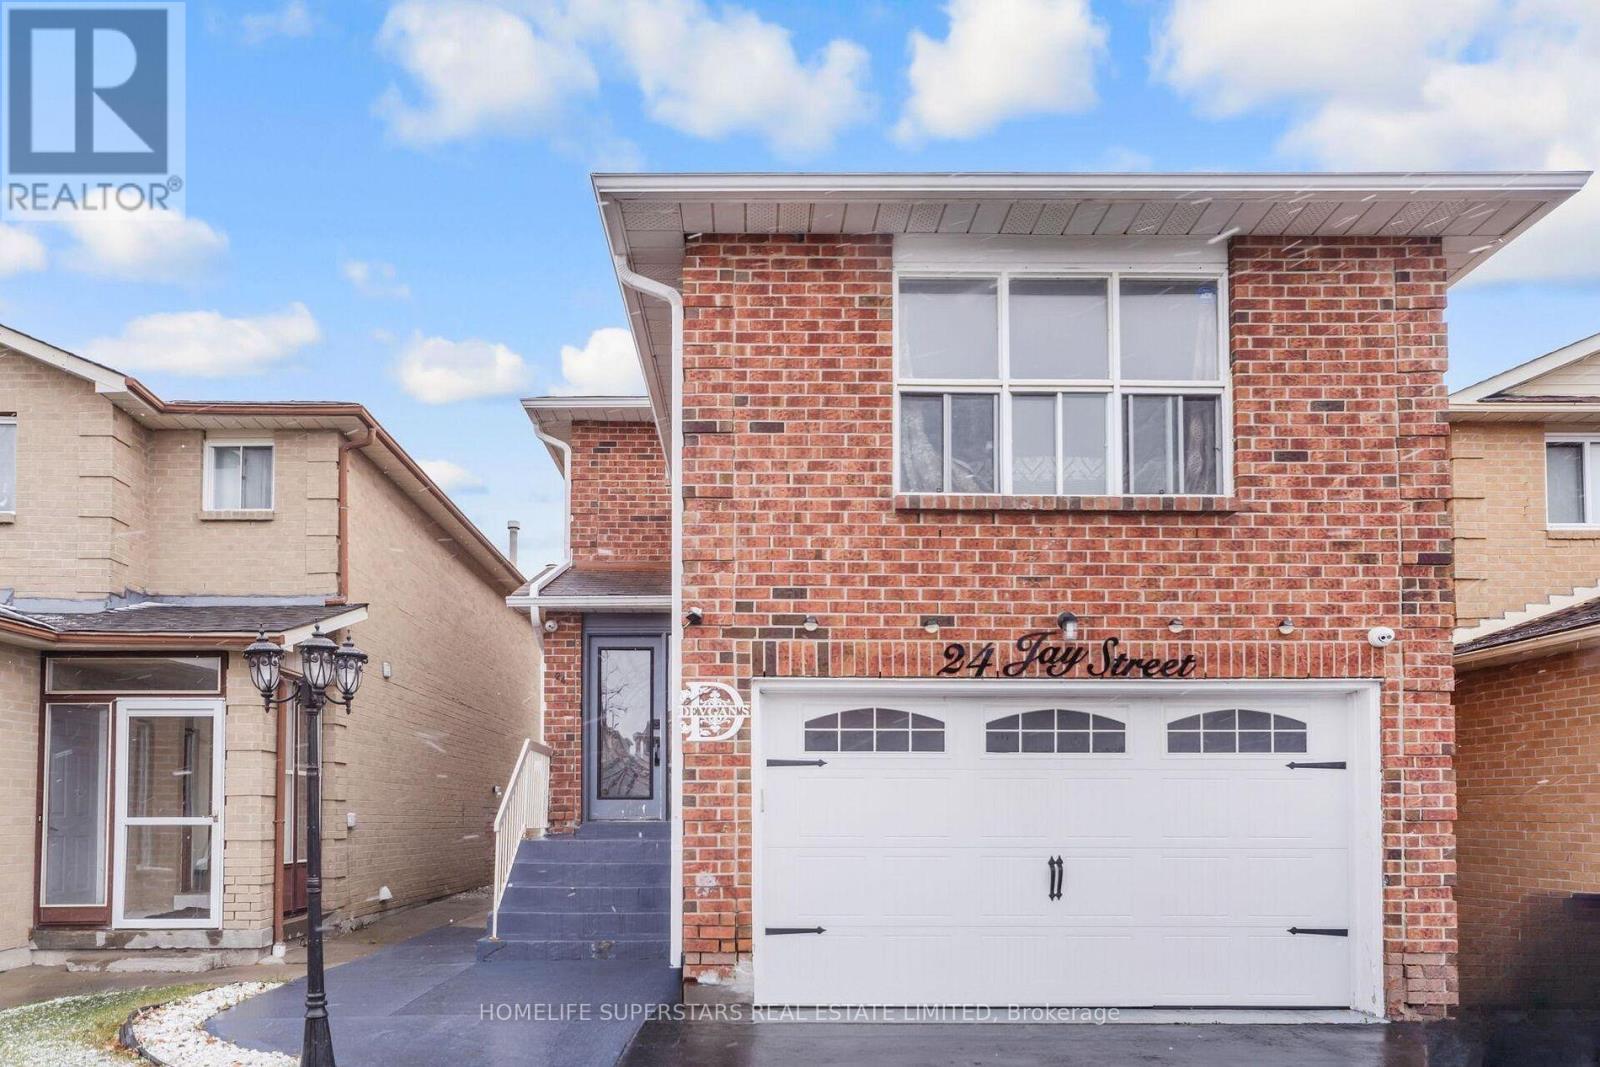
24 Jay Street
Brampton, Ontario
Fully Detached home with 2 car garage features three spacious bedrooms and a separate two-bedroom basement apartment with its own private entrance. Prime location, great neighborhood, this house features double garage, a modern kitchen with granite countertops, backsplash, and stainless steel appliances, a large family room above garage, hardwood flooring throughout, oak staircase with iron pickets, Very close to Hwy 410, Trinity Common Mall, Walking distance to Rec Center, Tennis Courts, Shopping, and Schools. (id:60365)
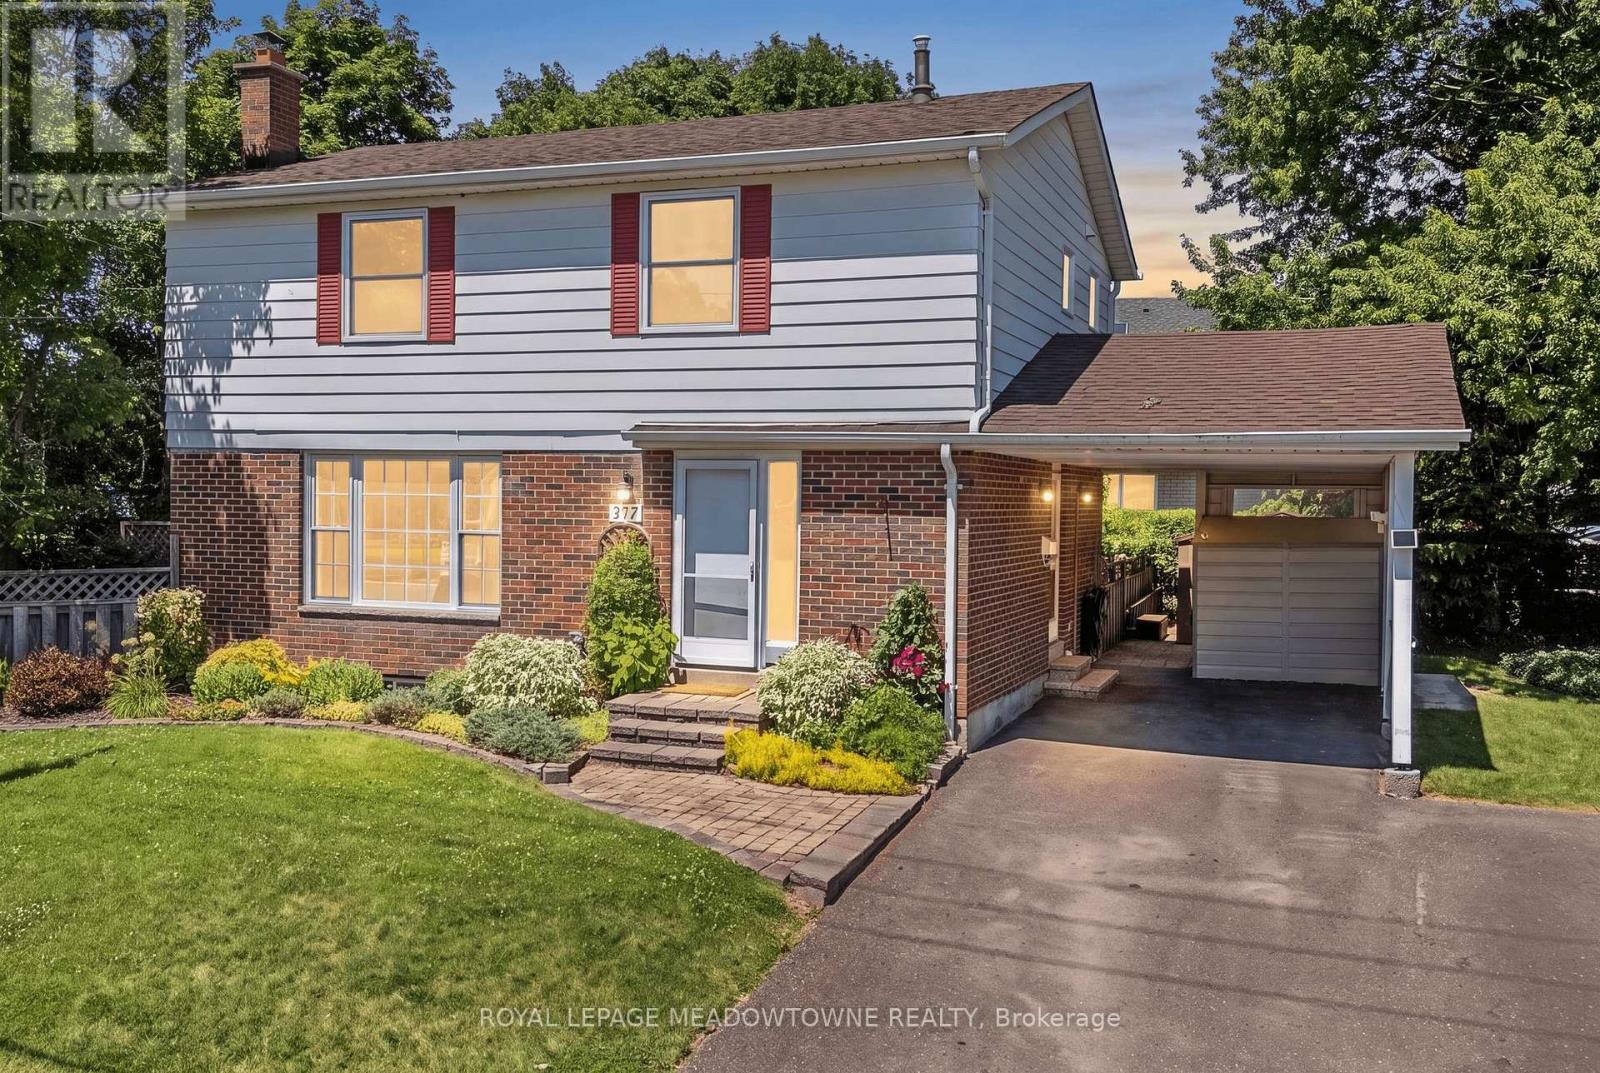
377 Delrex Boulevard
Halton Hills, Ontario
Because "detached" is important to you, and you like to come home and relax... This refreshed updated move-in ready 4 bedroom home is situated beside a park and across from the famed Georgetown Arboretum, a short walk from tennis courts, George Kennedy School and skipping distance from Rona, Shoeless Joes, & Barbertowne Pub. Be the first to enjoy the brand new appliances in the new kitchen with centre island. The kitchen is open to the dining room where a bay window brings the outside in and projects out to the deck offering more outdoor living space. The backyard gazebo always has a breeze and provides a cool respite on hot summer days. The fenced yard is small-dog friendly. Upstairs there are 4 bedrooms - all generous sizes - including a large roomy master and a fourth bedroom currently adapted as a 2nd floor laundry that can be converted back. The bright dry basement offers lots of storage space, a rec room and office, in addition to the utility room. Double wide driveway and carport. New Gas Furnace. New insulation. New electrical panel. New flooring throughout. New baseboards. New Interior doors. New drywall. New LED lighting. Just move in and enjoy. (id:60365)
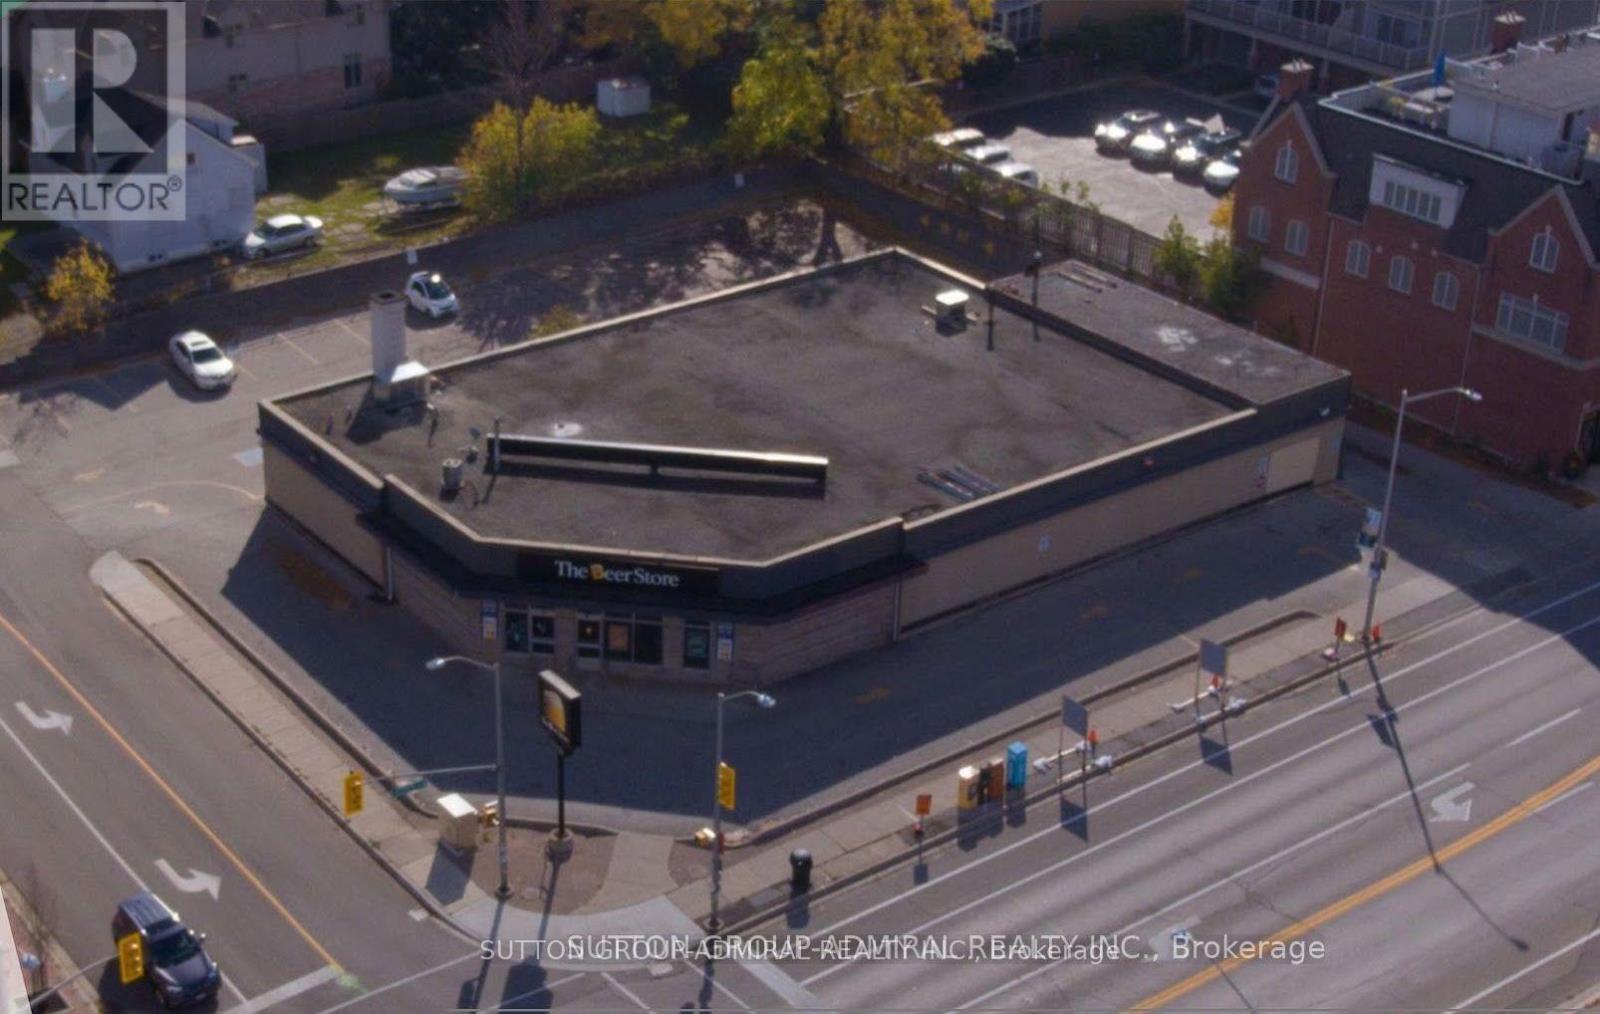
104 Kerr Street
Oakville, Ontario
A rare opportunity to acquire a premier downtown Oakville redevelopment asset, ideally positioned for an owner-occupier, investor, or long-term landholder. Occupying 0.58 acres at the high-profile southwest corner of Lakeshore Road West and Kerr Street, just moments from Lake Ontario, this single-tenant property combines exceptional location fundamentals with strong income potential and significant mixed-use redevelopment upside. A new roof was installed in late 2025, and the property further benefits from a filed and acknowledged Record of Site Condition, offering added confidence for sophisticated purchasers and future planning initiatives. Nearby precedent at 42 Lakeshore Road West, two blocks east at Lakeshore Road West and Chisholm Street, further supports the area's intensification trajectory; on the same lot size, the Ontario Land Tribunal approved an 11-storey mixed-use development comprising approximately 142,300 square feet of total gross floor area, 152 residential units, and ground-floor commercial/retail space. Together, the comparable scale, location, and approval history reinforce the subject property's compelling future redevelopment potential. Please refer to the attachment for a comprehensive list of permitted uses under the title "CBD". (id:60365)
12 George Mckenzie Court
Toronto, Ontario
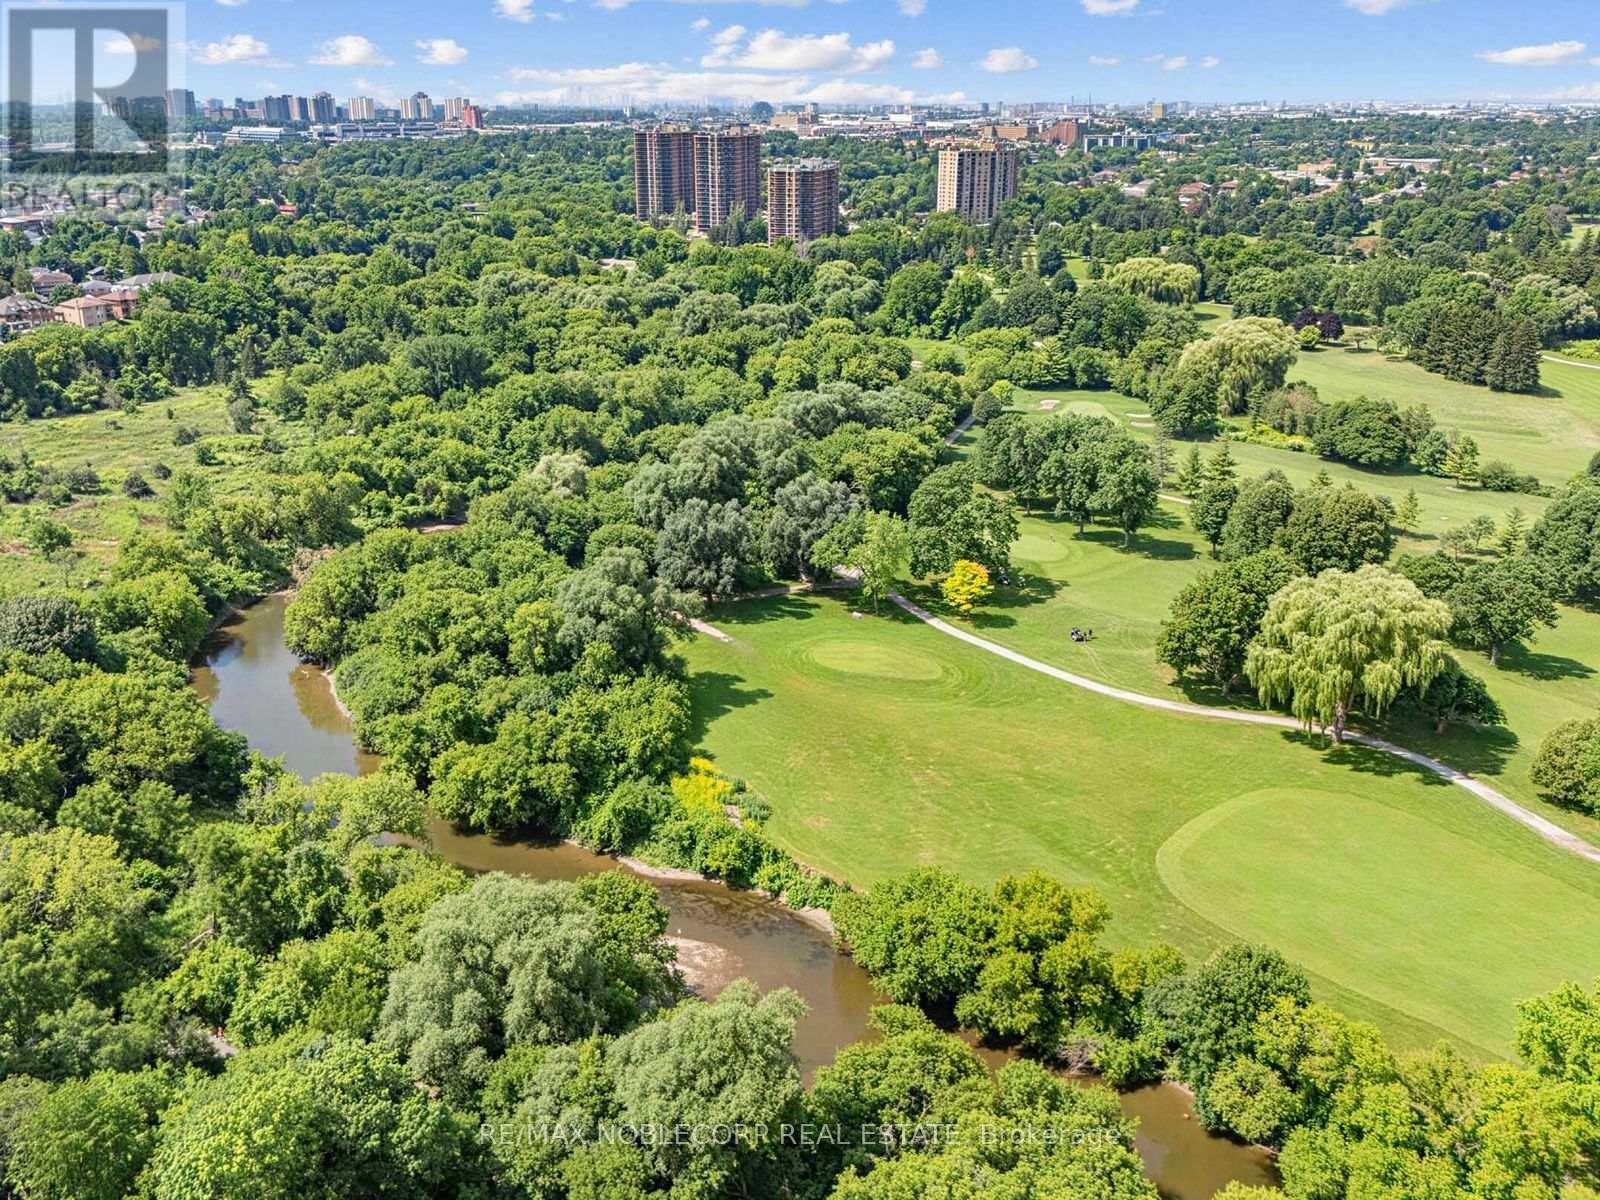
An exceptional opportunity to secure a truly unique property in one of Toronto's most picturesque settings. Situated on an impressive 100-foot frontage lot at the end of a quiet court, this raised bungalow offers breathtaking views overlooking the Humber River valley, surrounding ravine, and golf course. An outstanding opportunity for renovators, builders, investors, or end users looking to create their dream home, with potential lot severance and redevelopment possibilities (buyer to conduct their own due diligence).The existing home features a spacious and functional layout, including a main floor primary bedroom with a large walk-in closet (originally configured as a second bedroom), a full main bathroom, convenient powder room, and a bright kitchen with walkout to a large deck overlooking the spectacular natural setting. Ideally located close to transit, major highways, shopping, parks, schools, and everyday amenities, this is a rare chance to own an exceptional property with incredible potential in one of Toronto's most sought-after neighbourhoods. (id:60365)
391 Bell Street
Milton, Ontario
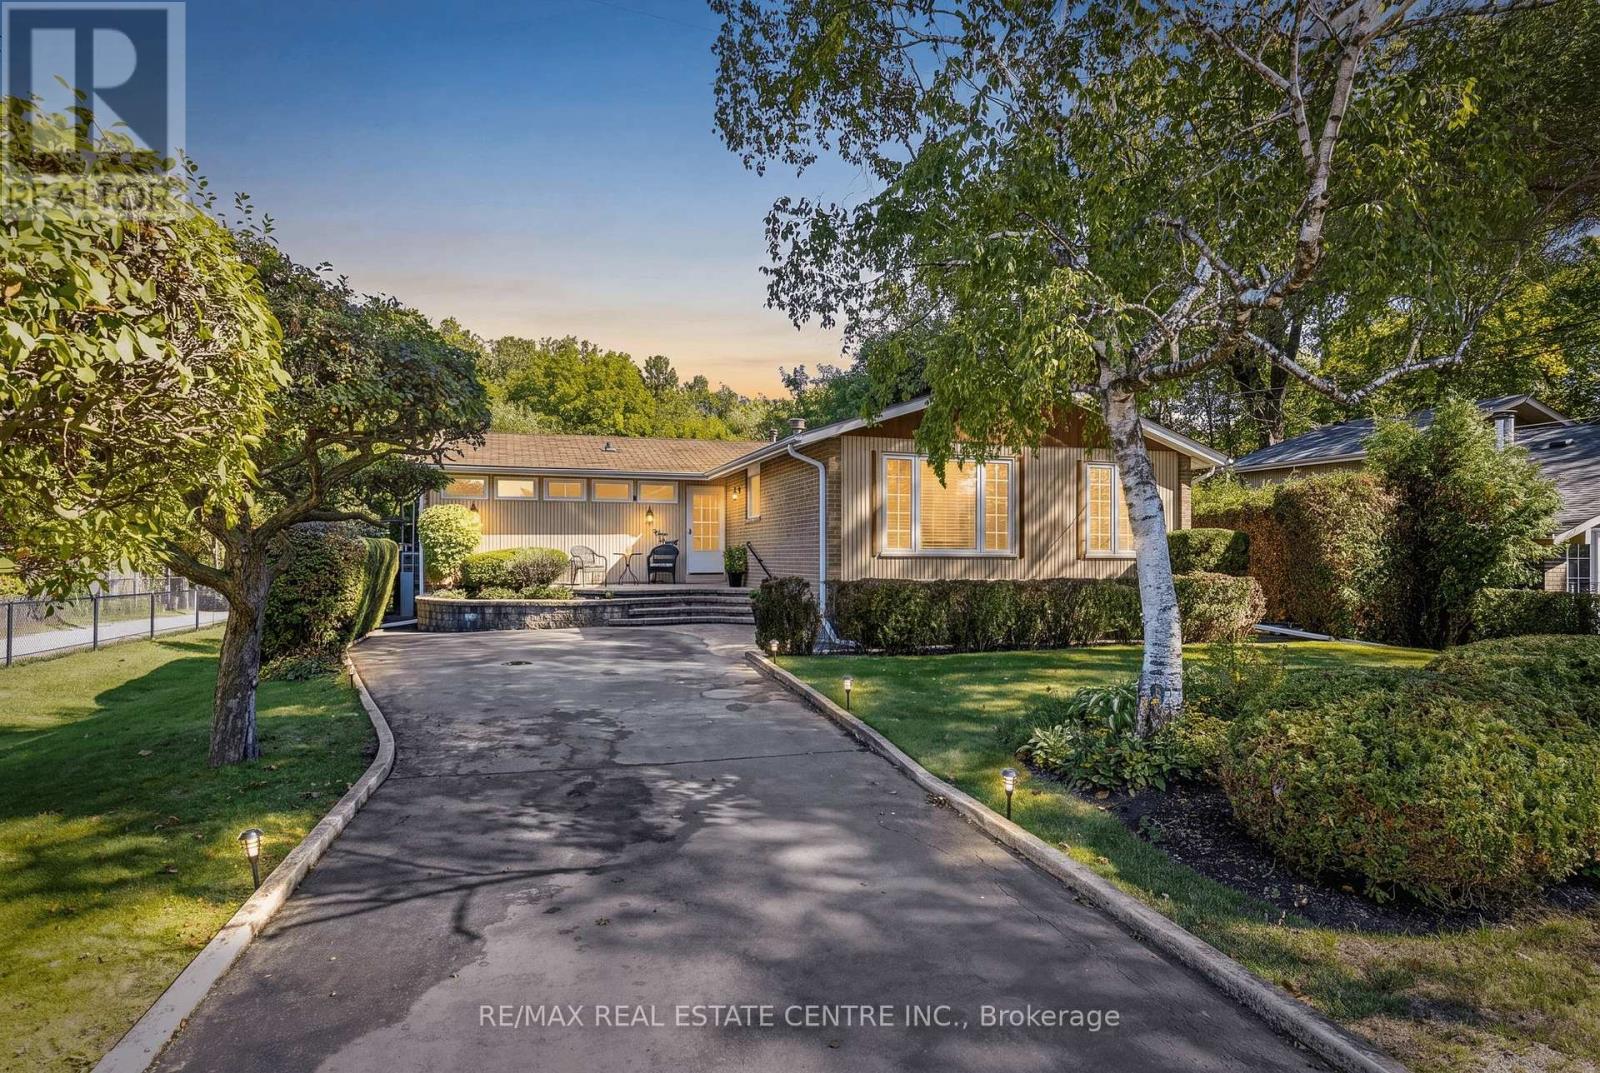
A LOT OF OPPORTUNITY with this Fantastic Property! Prime 65 x 125 ft ravine lot. Charming detached bungalow in the prestigious Old Milton neighbourhood, offering pristine curb appeal and a warm, functional layout. The open-concept living and dining rooms offer a great space to entertain, anchored by a statement fireplace, while the bright kitchen sits conveniently next to the dining room with stainless steel appliances and ample counter and cupboard space. Lots of windows throughout bring in natural sunlight. The cozy family room, with its own brick fireplace and a walkout to the backyard, leads to the real showstopper: your own private retreat out back. This property backs directly onto ravine/parkland, surrounded by big trees and greenery, giving a level of privacy and tranquility that's increasingly rare. No rear neighbours, just towering trees, birdsong, and peaceful quiet. The backyard oasis features an in-ground pool, a deck, and beautiful landscaping. The main floor offers 2 spacious bedrooms and 2 full bathrooms, including a primary with a walk-in closet and its own private deck, perfect for reading and relaxing. The spacious basement adds a secondary living space with 2 additional bedrooms and a convenient 2-piece bathroom. No sidewalk means more lot and driveway parking! A very well-kept home that shows true pride of ownership, move-in ready and a great fit for downsizers or small families. Leave the chaos behind. This is small town charm at its best, no hustle and bustle, just peaceful tree-lined streets, yet still close to all essential amenities: steps to Bronte Meadows Park, great schools, shopping, major highways, Milton GO Station, Milton District Hospital, and restaurants. Milton is a vibrant, fast-growing town high in demand, and this home sits in a transitioning neighbourhood surrounded by newly built custom homes. Build your own custom dream home, downsize, or renovate and restore this beautiful bungalow. (id:60365)
134 Petch Avenue
Caledon, Ontario
Located in a highly desirable, family-oriented neighborhood, this spacious 4-bedroom, 3.5-bathroom detached home offers comfort, convenience, and plenty of living space. The home features a generously sized kitchen, hardwood flooring throughout the main level, cozy carpeting on the second floor, and a welcoming fireplace that adds warmth and charm. Enjoy a private ravine backyard, perfect for relaxing or entertaining, along with the convenience of a double-car garage. Tenant Responsibilities: Pay 80% of utilities and lawn maintenance (grass cutting) Snow removal. (id:60365)
1528 - 5 Mabelle Avenue
Toronto, Ontario
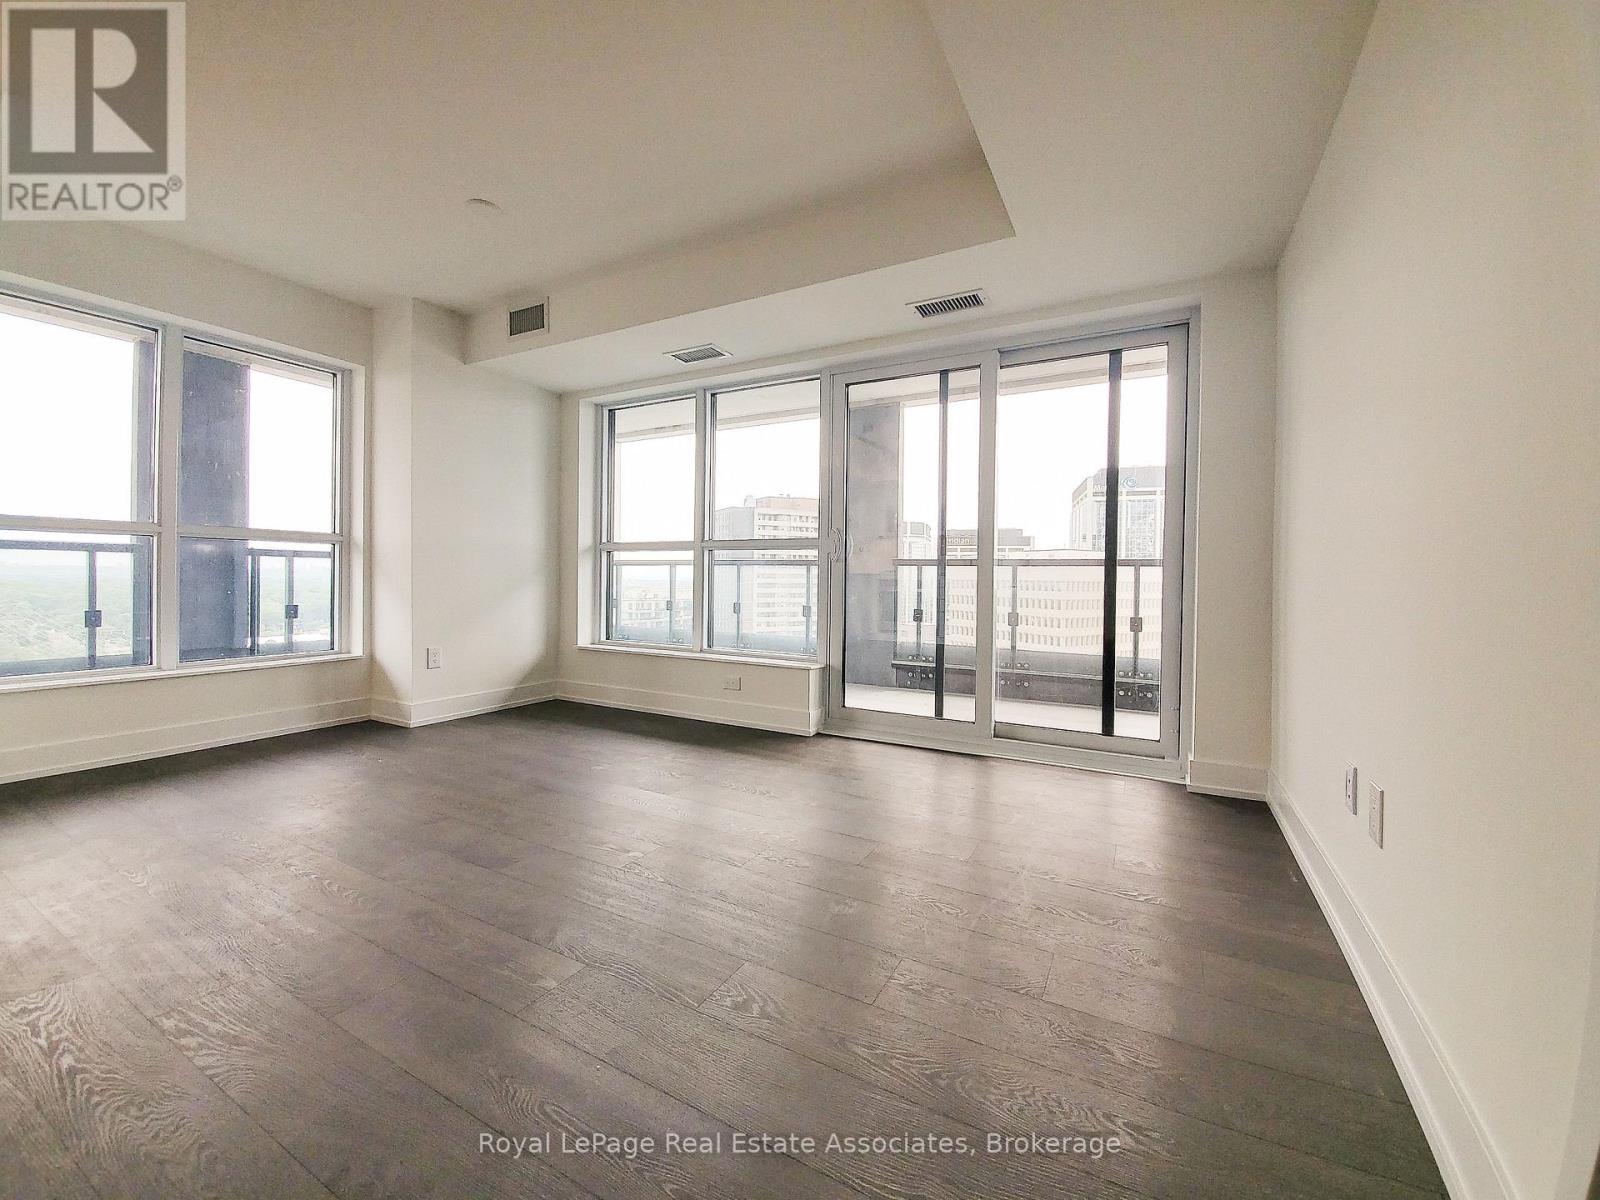
***WITH 2 PARKINGS & 1 LOCKER*** Welcome to Bloor Promenade, where contemporary design meets elevated urban living in the heart of Islington-City Centre West. This bright and thoughtfully designed 2-bedroom plus den suite features a carpet-free layout with modern finishes throughout, complete with two exclusive parking spaces and a locker for exceptional convenience. Floor-to-ceiling windows fill the home with natural light, while the expansive private balcony extends the living space outdoors, creating the perfect setting to relax or entertain. The modern kitchen features built-in stainless steel appliances, sleek cabinetry, and an efficient open-concept layout that flows seamlessly into the spacious dining and living areas. Large windows enhance the bright and airy atmosphere, while the walk-out to the balcony creates a seamless indoor-outdoor living experience. The spacious primary bedroom offers a walk-in closet and private 3-piece ensuite, creating a comfortable retreat. The second bedroom includes a large closet and oversized window, making it ideal for family members, guests, or a home office. The separate den provides additional flexible space for working from home, studying, or a reading nook. A stylish 4-piece main bathroom and convenient in-suite laundry complete this well-designed layout. Residents enjoy access to premium amenities including concierge service, fitness centre, game room, guest suites, and secure building access. Ideally located steps from Islington Subway Station, parks, shopping, restaurants, and everyday conveniences, this residence offers connected urban living in one of Etobicoke's most desirable communities. (id:60365)
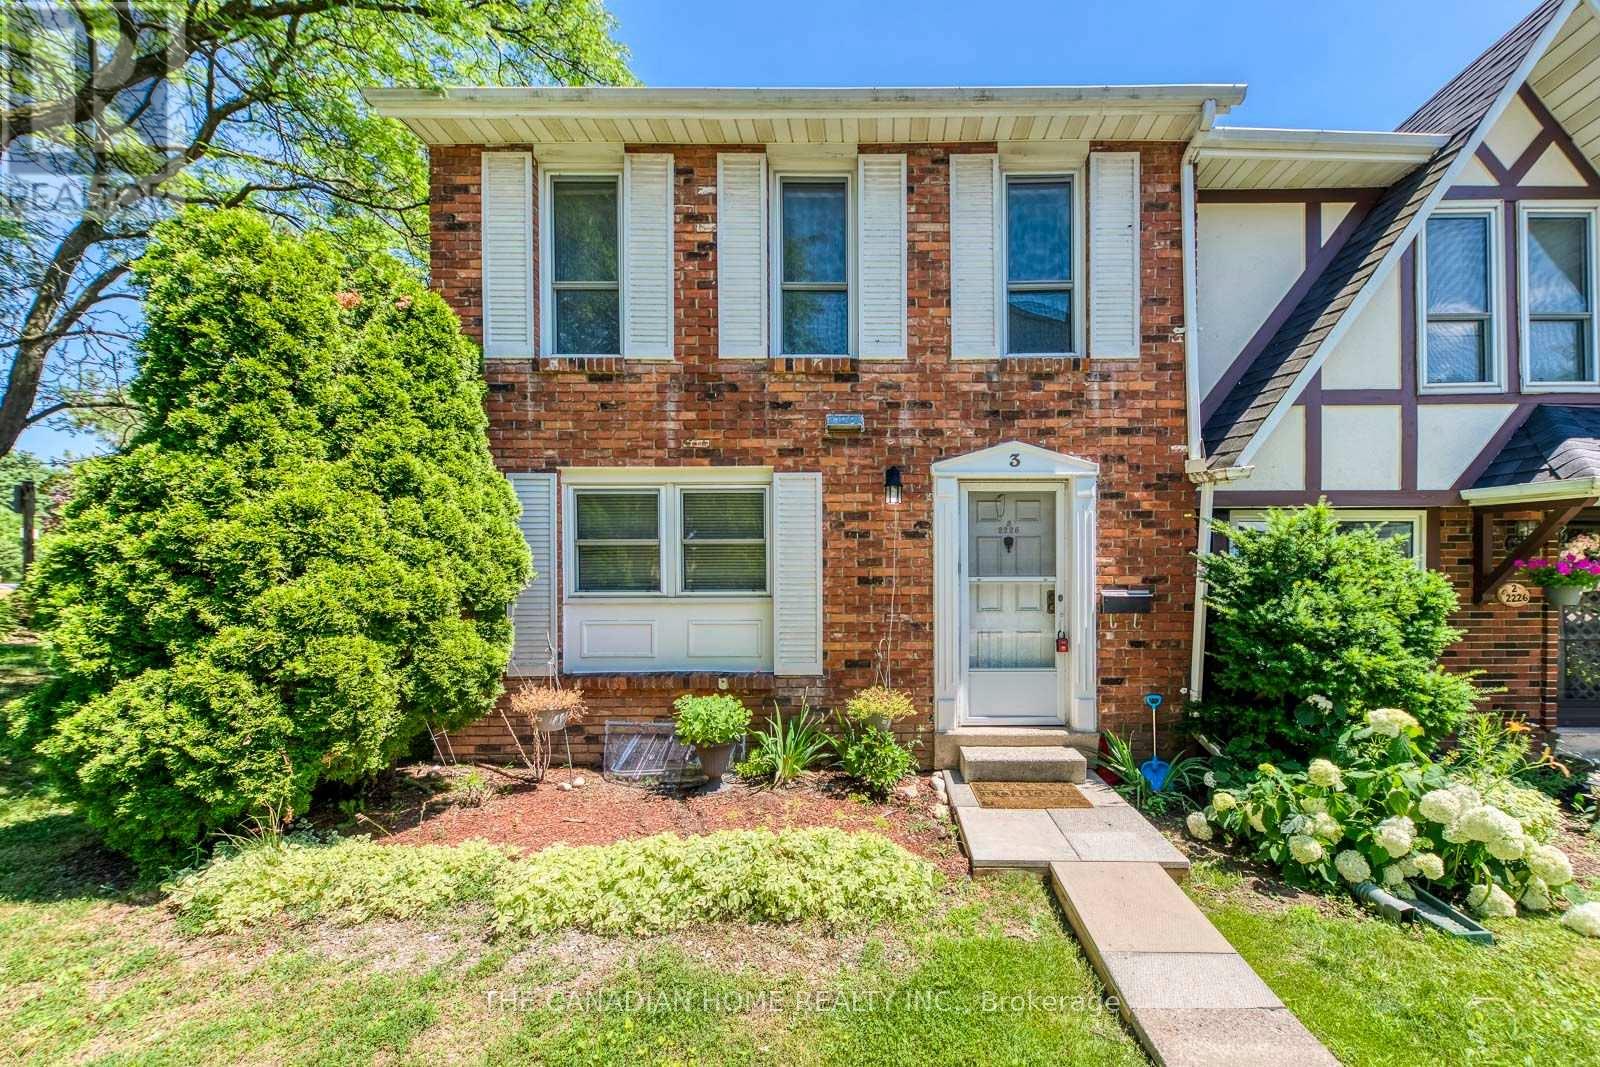
3 - 2226 Upper Middle Road
Burlington, Ontario
This is YOUR Opportunity! RENTAL INCOME SUITE! Enjoy a large spacious 3 Bedroom Corner Townhome with over 1900 sq ft of living space with 2 parking spots in Burlington's Forest Heights Community while receiving $1000 per month of rental income from the basement! This covers your maintenance fees AND utilities with money still leftover! Fully upgraded 2 full washrooms upstairs, 1 full washroom in the basement. New paint in the kitchen, master bedroom and basement, full new flooring in basement and alley leading to front door. Basement has been renovated as an independent unit for rental, with separate entrance and can be a source of income for potential buyers. Direct Access from your unit via basement to your 2 parking spots. Condo fees include access to a heated saltwater indoor pool, two exclusive parking spaces, water, Bell Fibe internet, building insurance, windows and doors, and exterior maintenance of snow removal and landscaping. A rare highlight of this home is the underground parking with direct interior access to the unit and two exclusive parking spaces - an exceptional feature rarely found in condominium townhomes. One of few corner units with almost private space around the property, strategically located for ease of delivery to your door - first unit right at the entrance of the compound. Located close to parks, schools, shopping, transit, highways, and community amenities including an indoor pool and visitor parking. Only 7 mins by walk to Paul A Fisher Elementary School and 13 mins by walk to MM Robinson High School. Move-in ready and beautifully finished throughout. Burlington Go Station is 7 mins away by car and Public transit stop is right out of the compound. (id:60365)
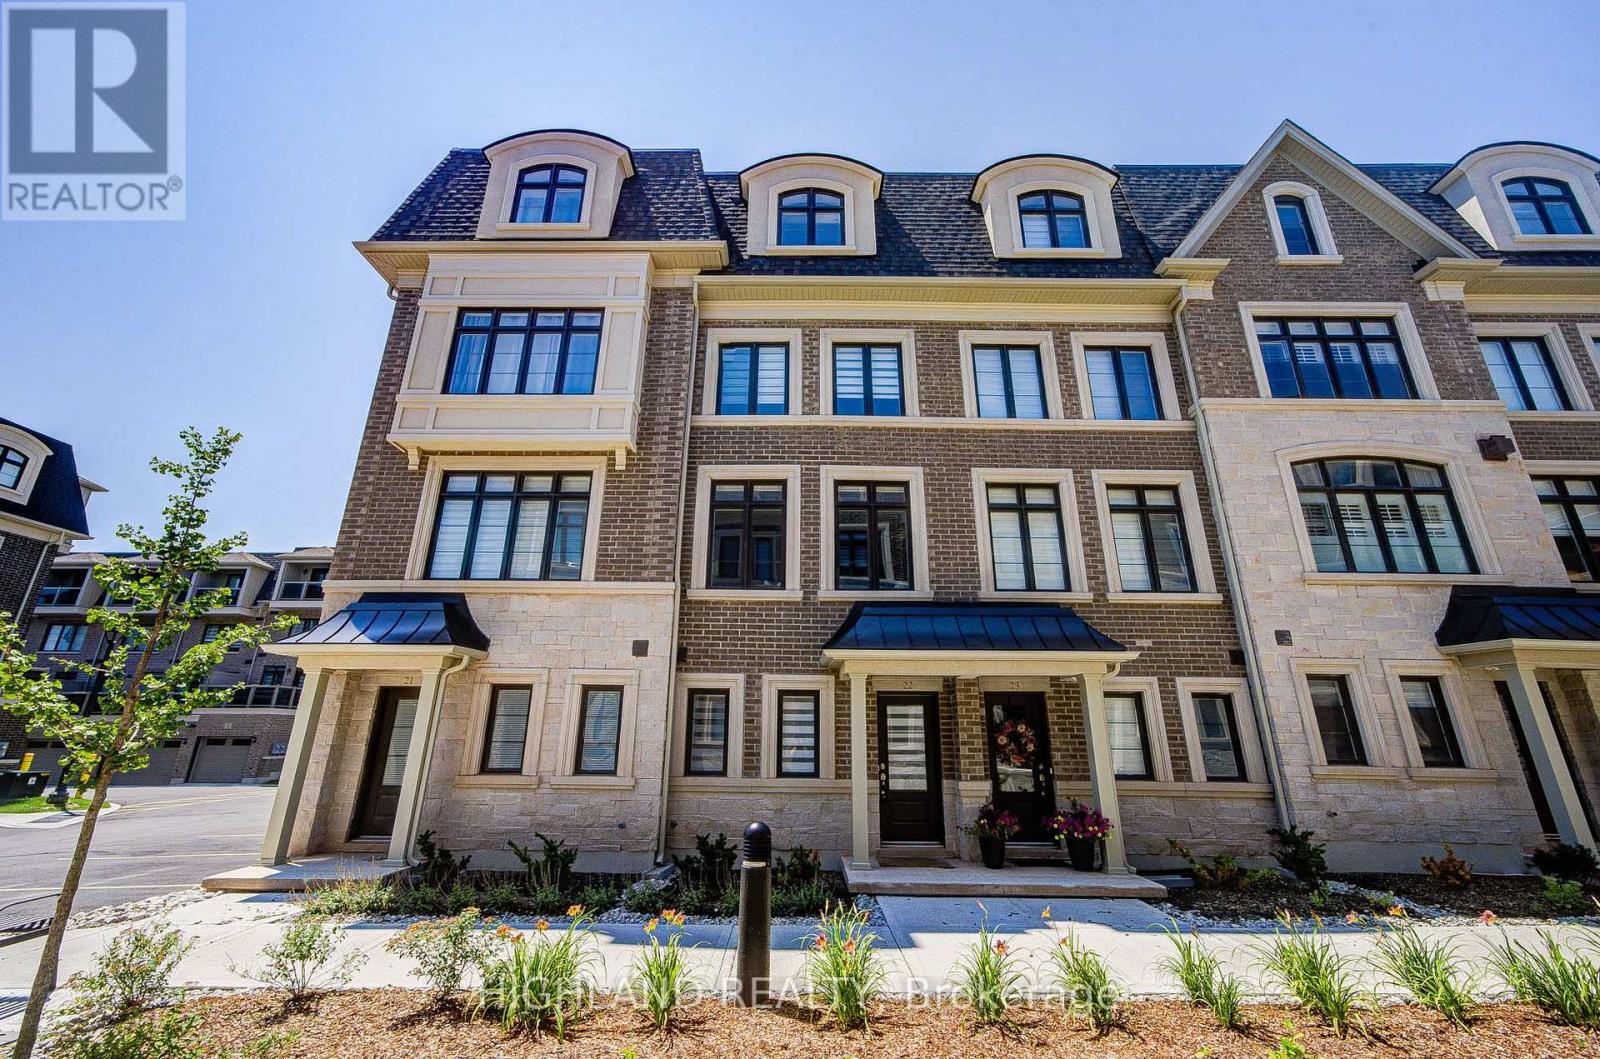
22 - 270 Melody Common
Oakville, Ontario
Stunning 3-Storey Luxury Loft-Style Townhouse in the Highly Sought-After River Oaks Community! 1-Year-New POTL Freehold Luxury Townhome featuring 9-foot ceilings, a rare tandem 2-car garage with extra storage, and a bright, open-concept, loft-inspired design that fills the home with natural light. Thoughtfully upgraded throughout with premium finishes, this exceptional home includes all appliances, a modern fireplace, an elegant oak staircase, and engineered hardwood flooring on the main levle and hallway that creates a warm, sophisticated atmosphere. The designer white chef's kitchen features stainless steel appliances, under-cabinet lighting, and a walk-out to a private deck-perfect for relaxing or entertaining. The spacious upper level offers convenient second-floor laundry, a Juliet balcony off the primary bedroom, custom walk-in closet organizers, and a spa-inspired 5-piece ensuite * Customized walk-in closet with premium built-in organizers. * A luxurious loft-style primary retreat featuring an oversized spa-inspired 5-piece ensuite and a customized walk-in closet. * A perfect blend of modern design, luxury, and everyday functionality. AAA location just minutes to Oakville GO, close to Downtown Oakville, and within walking distance to Walmart, Canadian Tire, restaurants, parks, shopping, and everyday amenities. Located within the boundaries of top-ranked Post's Corners Public School and White Oaks Secondary School and just minutes to Sheridan College. (id:60365)
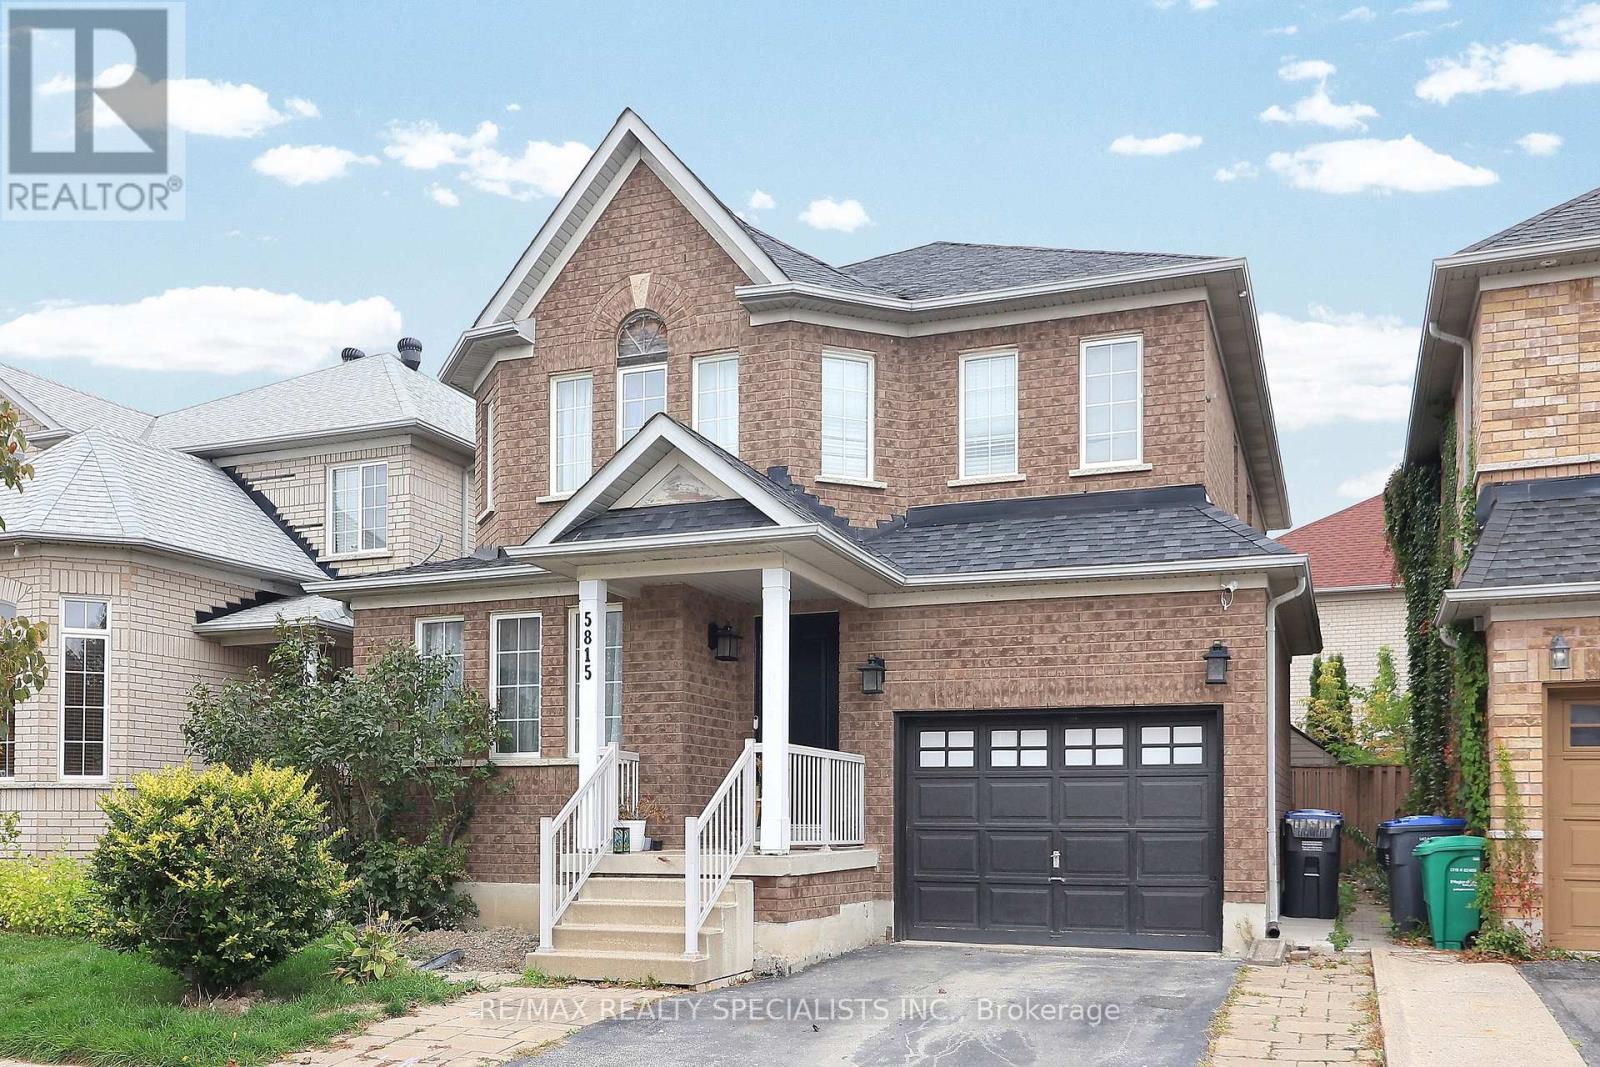
5815 Rainspring Drive
Mississauga, Ontario
This beautiful, recently built legal basement apartment is in like-new condition and offers a bright, spacious layout with 2 bedrooms and high-quality finishes throughout. From the modern flooring and lighting to the stylish kitchen and bathroom, every detail has been thoughtfully designed. Ideally located near Thomas Street and Tenth Line, you'll be close to excellent schools, grocery stores, major highways, and the Churchill Meadows Community Centre. It's a safe, family-friendly neighbourhood with every convenience just minutes away. The photos are great, but they truly don't capture how impressive this home is in person. Seeing is believing-don't miss this opportunity! (id:60365)
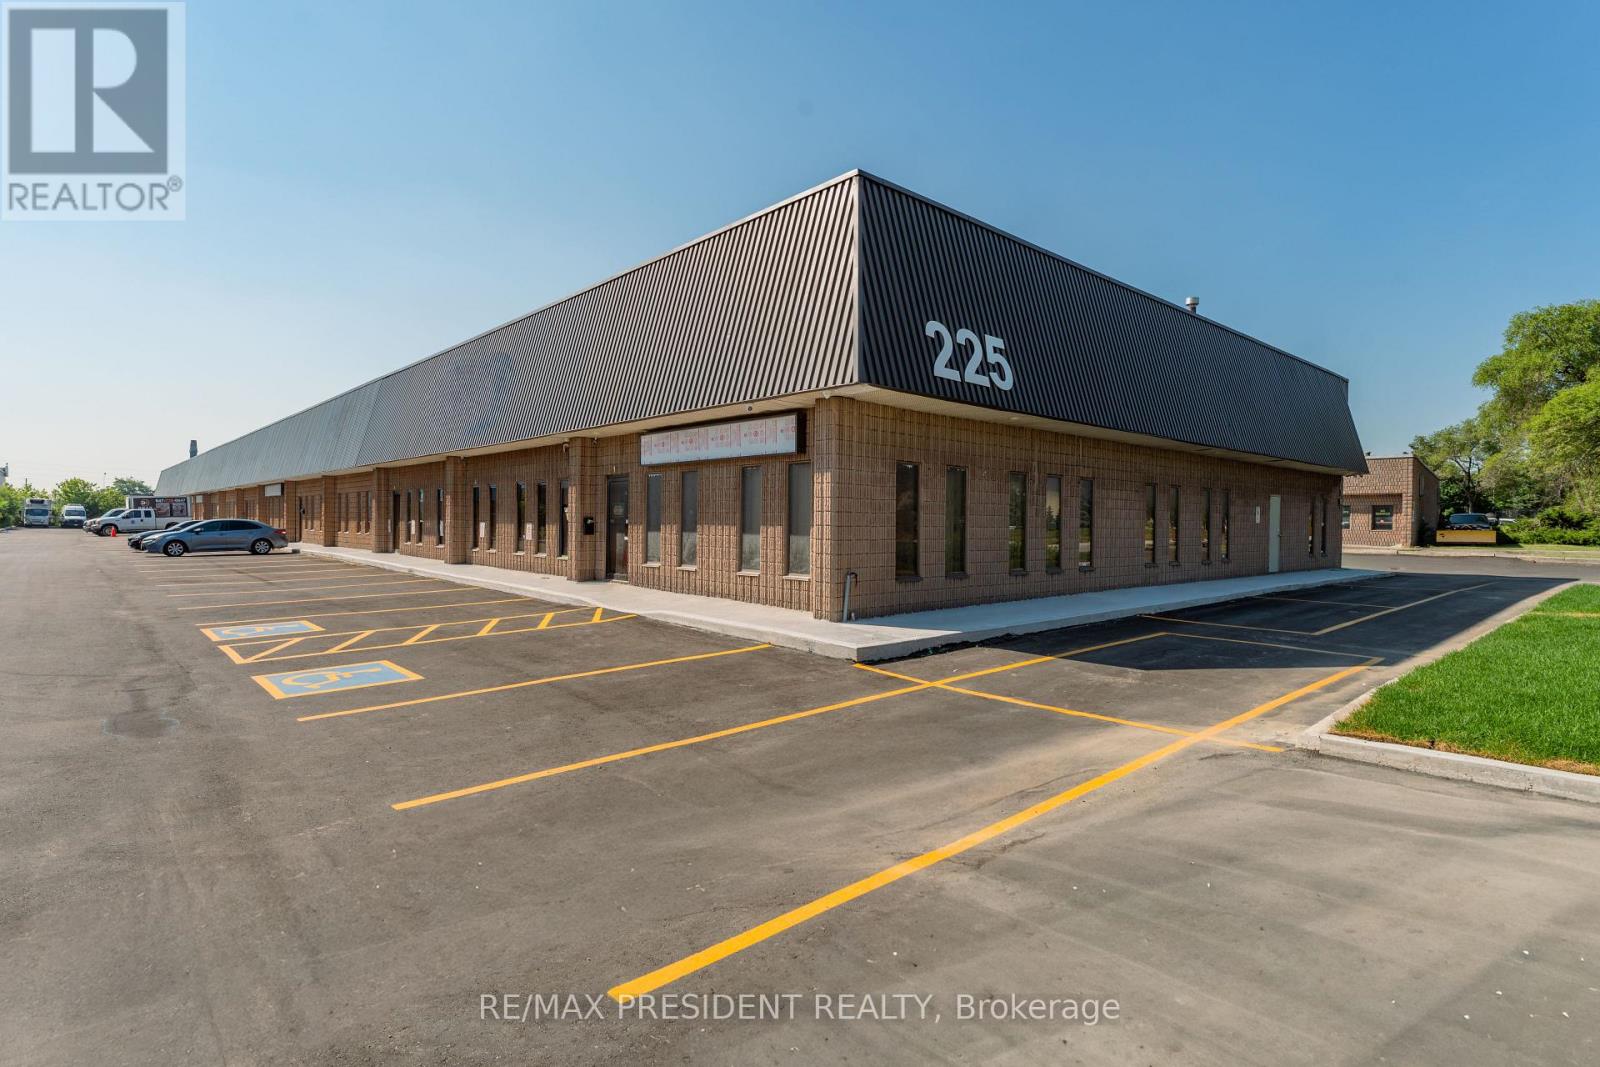
225 Advance Boulevard
Brampton, Ontario
This rare opportunity offers a double commercial condo unit with 18' clear height and M2 zoning in one of Brampton's most desirable industrial areas. Multiple unit sizes are available, offering flexibility to accommodate a variety of business requirements. The unit features finished office space, two washrooms, a pantry, and two oversized drive-in doors, providing excellent access for loading and operations. Ideally located with convenient access to Highways 407 and 410, this property is well suited for a variety of permitted industrial uses, including woodworking, machine shops, granite and marble fabrication, and selective automotive uses (auto repair garages and body shops are not permitted). Condo registration is anticipated in Q3/Q4 2026. The industrial complex features recently paved asphalt, new concrete curbs, and professionally landscaped grounds, creating a modern and well-maintained industrial environment. (id:60365)

© 2026 Proptech Realty Inc., Brokerage.