
24 Jay Street Brampton, Ontario L6Z 3V7
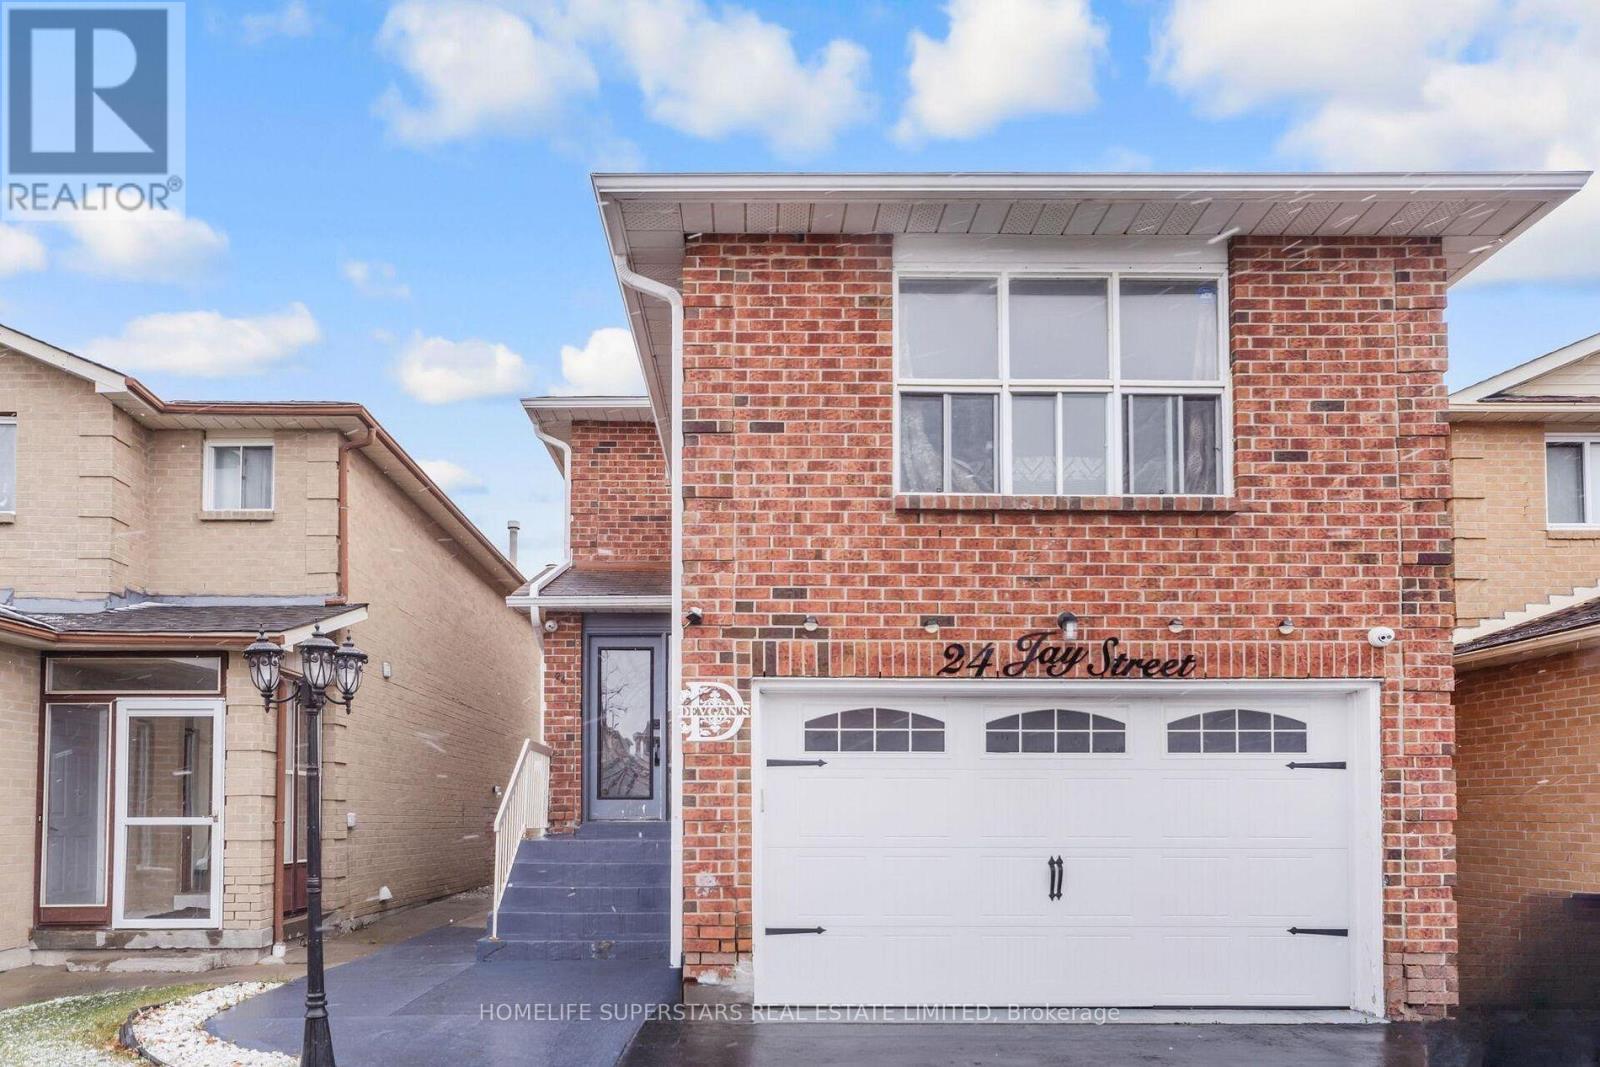

$808,000
Fully Detached home with 2 car garage features three spacious bedrooms and a separate two-bedroom basement apartment with its own private entrance. Prime location, great neighborhood, this house features double garage, a modern kitchen with granite countertops, backsplash, and stainless steel appliances, a large family room above garage, hardwood flooring throughout, oak staircase with iron pickets, Very close to Hwy 410, Trinity Common Mall, Walking distance to Rec Center, Tennis Courts, Shopping, and Schools. (id:60365)
Property Details
| MLS® Number | W13562016 |
| Property Type | Single Family |
| Community Name | Heart Lake West |
| ParkingSpaceTotal | 4 |
Building
| BathroomTotal | 4 |
| BedroomsAboveGround | 3 |
| BedroomsBelowGround | 2 |
| BedroomsTotal | 5 |
| Appliances | Water Meter |
| BasementDevelopment | Finished |
| BasementFeatures | Separate Entrance |
| BasementType | N/a (finished), N/a |
| ConstructionStyleAttachment | Detached |
| CoolingType | Central Air Conditioning |
| ExteriorFinish | Brick |
| FireplacePresent | Yes |
| FlooringType | Hardwood, Tile |
| FoundationType | Concrete |
| HalfBathTotal | 1 |
| HeatingFuel | Natural Gas |
| HeatingType | Forced Air |
| StoriesTotal | 2 |
| SizeInterior | 1500 - 2000 Sqft |
| Type | House |
| UtilityWater | Municipal Water |
Parking
| Attached Garage | |
| Garage |
Land
| Acreage | No |
| Sewer | Sanitary Sewer |
| SizeDepth | 109 Ft ,10 In |
| SizeFrontage | 30 Ft |
| SizeIrregular | 30 X 109.9 Ft |
| SizeTotalText | 30 X 109.9 Ft |
Rooms
| Level | Type | Length | Width | Dimensions |
|---|---|---|---|---|
| Second Level | Primary Bedroom | 5.63 m | 2.99 m | 5.63 m x 2.99 m |
| Second Level | Bedroom 2 | 3.26 m | 2.68 m | 3.26 m x 2.68 m |
| Second Level | Bedroom 3 | 3.23 m | 2.74 m | 3.23 m x 2.74 m |
| Basement | Bedroom 4 | 3.03 m | 2.89 m | 3.03 m x 2.89 m |
| Basement | Bedroom 5 | 3.01 m | 2.46 m | 3.01 m x 2.46 m |
| Basement | Family Room | 3.81 m | 3.27 m | 3.81 m x 3.27 m |
| Upper Level | Family Room | 5.73 m | 5.63 m | 5.73 m x 5.63 m |
| Ground Level | Living Room | 5.01 m | 2.99 m | 5.01 m x 2.99 m |
| Ground Level | Dining Room | 3.23 m | 2.99 m | 3.23 m x 2.99 m |
| Ground Level | Kitchen | 6.03 m | 2.99 m | 6.03 m x 2.99 m |
https://www.realtor.ca/real-estate/30031459/24-jay-street-brampton-heart-lake-west-heart-lake-west
Pradeep Shokeen
Broker
102-23 Westmore Drive
Toronto, Ontario M9V 3Y7

The trademarks REALTOR®, REALTORS®, and the REALTOR® logo are controlled by The Canadian Real Estate Association (CREA) and identify real estate professionals who are members of CREA. The trademarks MLS®, Multiple Listing Service® and the associated logos are owned by The Canadian Real Estate Association (CREA) and identify the quality of services provided by real estate professionals who are members of CREA. The trademark DDF® is owned by The Canadian Real Estate Association (CREA) and identifies CREA's Data Distribution Facility (DDF®)
July 14 2026 05:37:09
Toronto Real Estate Board
Homelife Superstars Real Estate Limited

© 2026 Proptech Realty Inc., Brokerage.