
404 - 722 Marlee Avenue Toronto, Ontario M6B 3J7

$2,450 Monthly
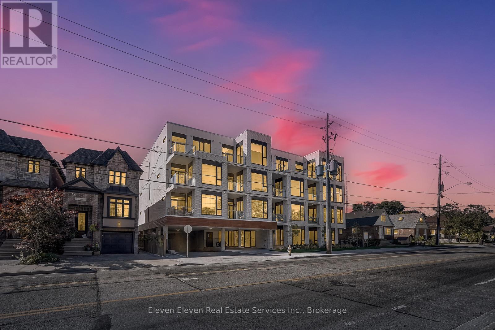
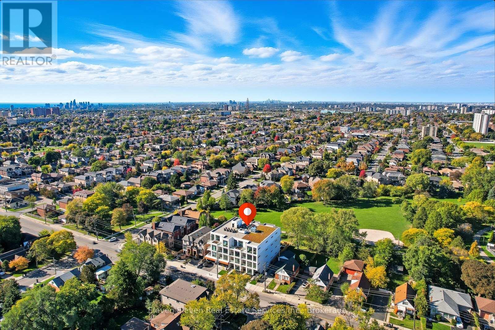
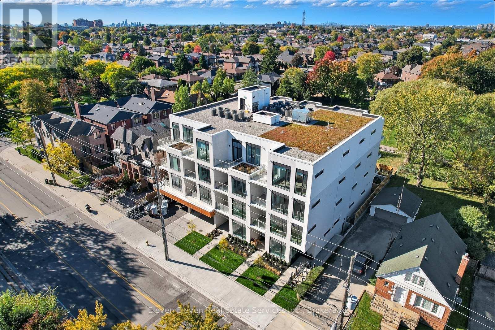
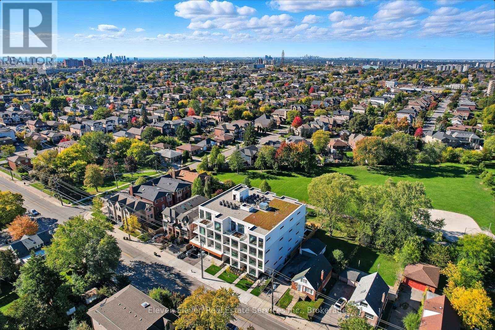
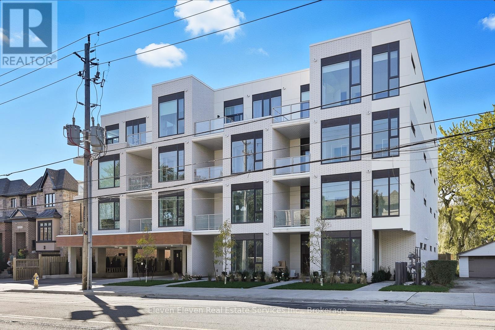
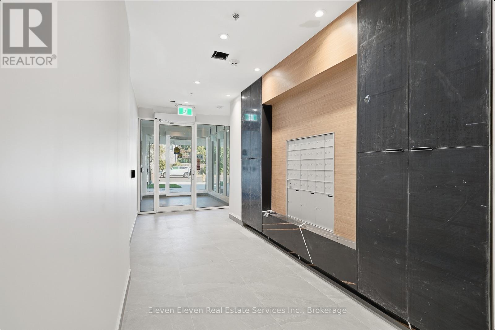
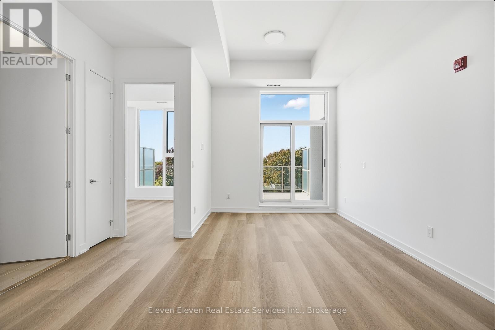
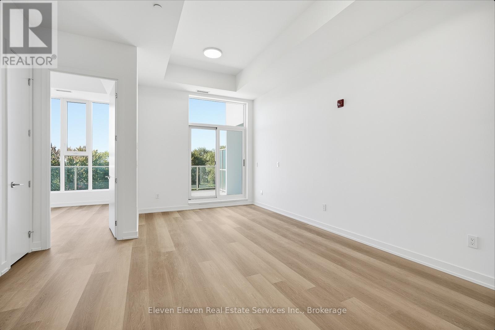
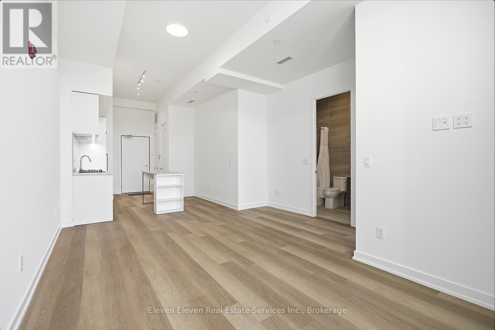
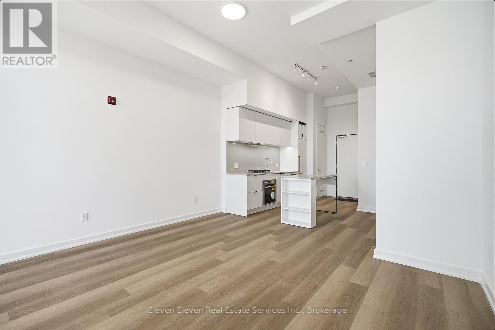
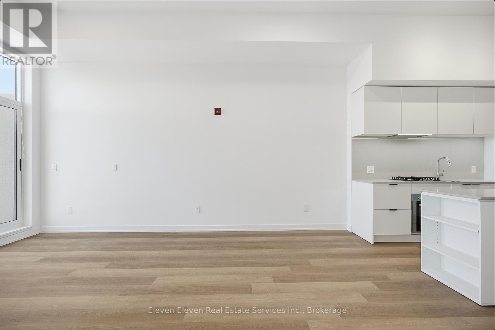
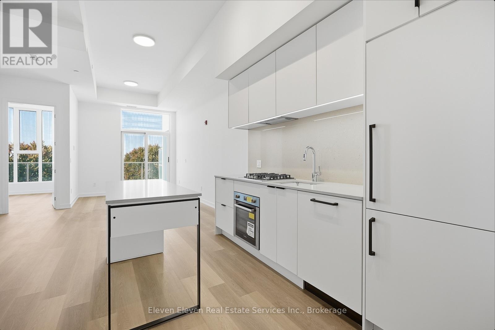
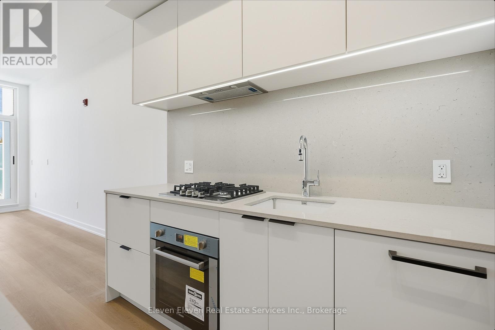
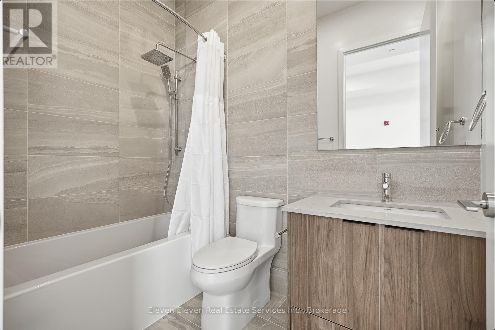
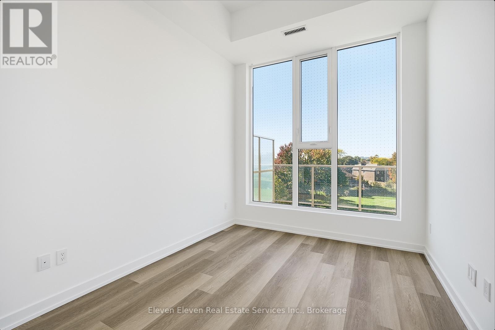
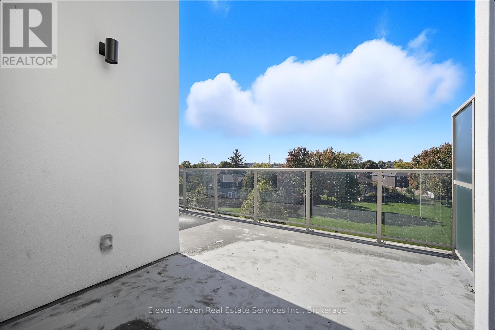
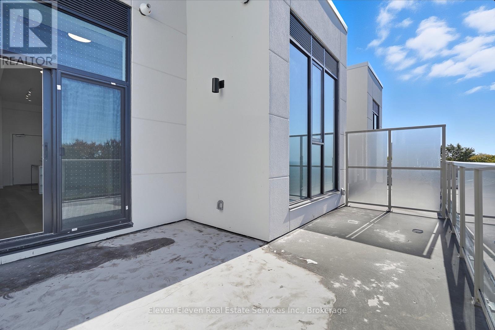
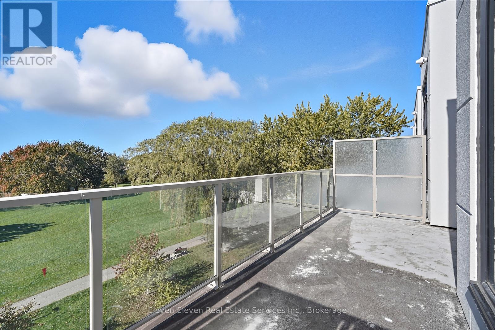
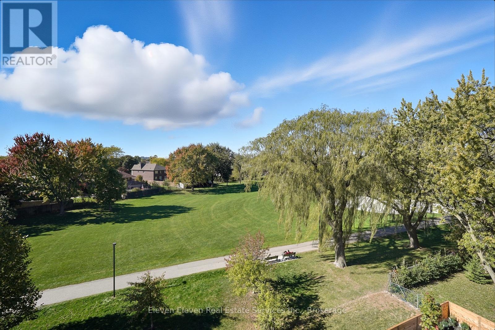
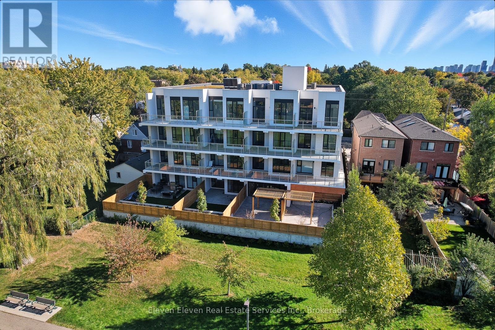
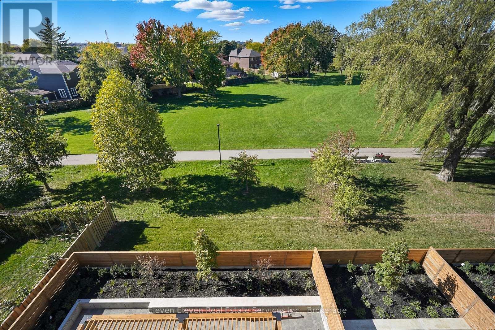
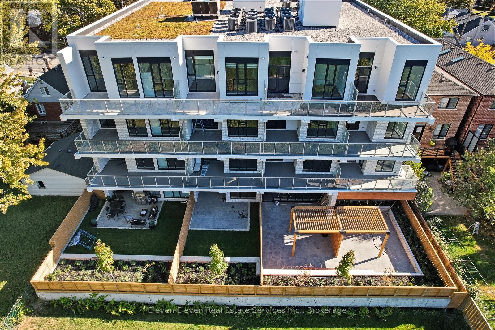
Live Stylishly. Live Smart. Live at Marla on the Park. This 1-bedroom, 1-bath suite captures the essence of modern boutique living in one of Toronto's most connected and charming neighbourhoods - Yorkdale-Glen Park. One of only 28 residences in this intimate midrise, this 645 sq ft home offers an inspired balance of sophistication, comfort, and energy. With soaring 10' ceilings and west-facing views of Wenderly Park, natural light fills every corner through expansive windows and sliding balcony doors. The private balcony, complete with a gas line for BBQ, is your front-row seat to golden sunsets and lush park vistas - a tranquil extension of your living space. Inside, the custom Euro-style kitchen is a showpiece: sleek flat-panel cabinetry, built-in and integrated appliances, and a rare gas cooktop - an elevated touch seldom found in rentals. The open-concept layout flows effortlessly with wide-plank laminate and tile flooring throughout, creating a look that's crisp, clean, and effortlessly stylish. The deep soaker tub invites you to unwind after a long day, while carpet-free interiors make everyday maintenance simple and stress-free. Individually controlled heating and cooling with a smart programmable thermostat ensures year-round comfort designed around your schedule. Tucked into a mature, family-friendly community, Marla on the Park puts everything within reach - from local cafés, shops, and services to Yorkdale Shopping Centre, fitness studios, and neighbourhood favourites along Eglinton and Dufferin. Two subway stations, Lawrence West and Glencairn, are just minutes away, and the upcoming Crosstown LRT connects you to the entire city in record time. At Marla on the Park, style meets sensibility. Sophisticated design, prime location, and unmatched value - a glamorous lifestyle at a truly attainable price point. (id:60365)
Property Details
| MLS® Number | W13561996 |
| Property Type | Single Family |
| Community Name | Yorkdale-Glen Park |
| AmenitiesNearBy | Park, Public Transit |
| CommunityFeatures | Pets Allowed With Restrictions |
| EquipmentType | Water Heater |
| Features | Balcony, Carpet Free |
| RentalEquipmentType | Water Heater |
| ViewType | View |
Building
| BathroomTotal | 1 |
| BedroomsAboveGround | 1 |
| BedroomsTotal | 1 |
| Age | New Building |
| Amenities | Party Room, Visitor Parking |
| Appliances | Oven - Built-in, Range, Cooktop, Dishwasher, Hood Fan, Stove, Refrigerator |
| BasementType | None |
| CoolingType | Central Air Conditioning |
| ExteriorFinish | Brick, Steel |
| FireProtection | Alarm System, Security System, Smoke Detectors |
| HeatingFuel | Natural Gas |
| HeatingType | Forced Air |
| SizeInterior | 600 - 699 Sqft |
| Type | Apartment |
Parking
| Underground | |
| No Garage |
Land
| Acreage | No |
| LandAmenities | Park, Public Transit |
Rooms
| Level | Type | Length | Width | Dimensions |
|---|---|---|---|---|
| Main Level | Kitchen | 2.61 m | 3.04 m | 2.61 m x 3.04 m |
| Main Level | Living Room | 3.17 m | 5.71 m | 3.17 m x 5.71 m |
| Main Level | Primary Bedroom | 2.81 m | 3.75 m | 2.81 m x 3.75 m |
Michael J. Klassen
Broker of Record
11 Bentworth Avenue
Toronto, Ontario M6A 1P1

The trademarks REALTOR®, REALTORS®, and the REALTOR® logo are controlled by The Canadian Real Estate Association (CREA) and identify real estate professionals who are members of CREA. The trademarks MLS®, Multiple Listing Service® and the associated logos are owned by The Canadian Real Estate Association (CREA) and identify the quality of services provided by real estate professionals who are members of CREA. The trademark DDF® is owned by The Canadian Real Estate Association (CREA) and identifies CREA's Data Distribution Facility (DDF®)
July 14 2026 05:37:09
Toronto Real Estate Board
Eleven Eleven Real Estate Services Inc.

© 2026 Proptech Realty Inc., Brokerage.